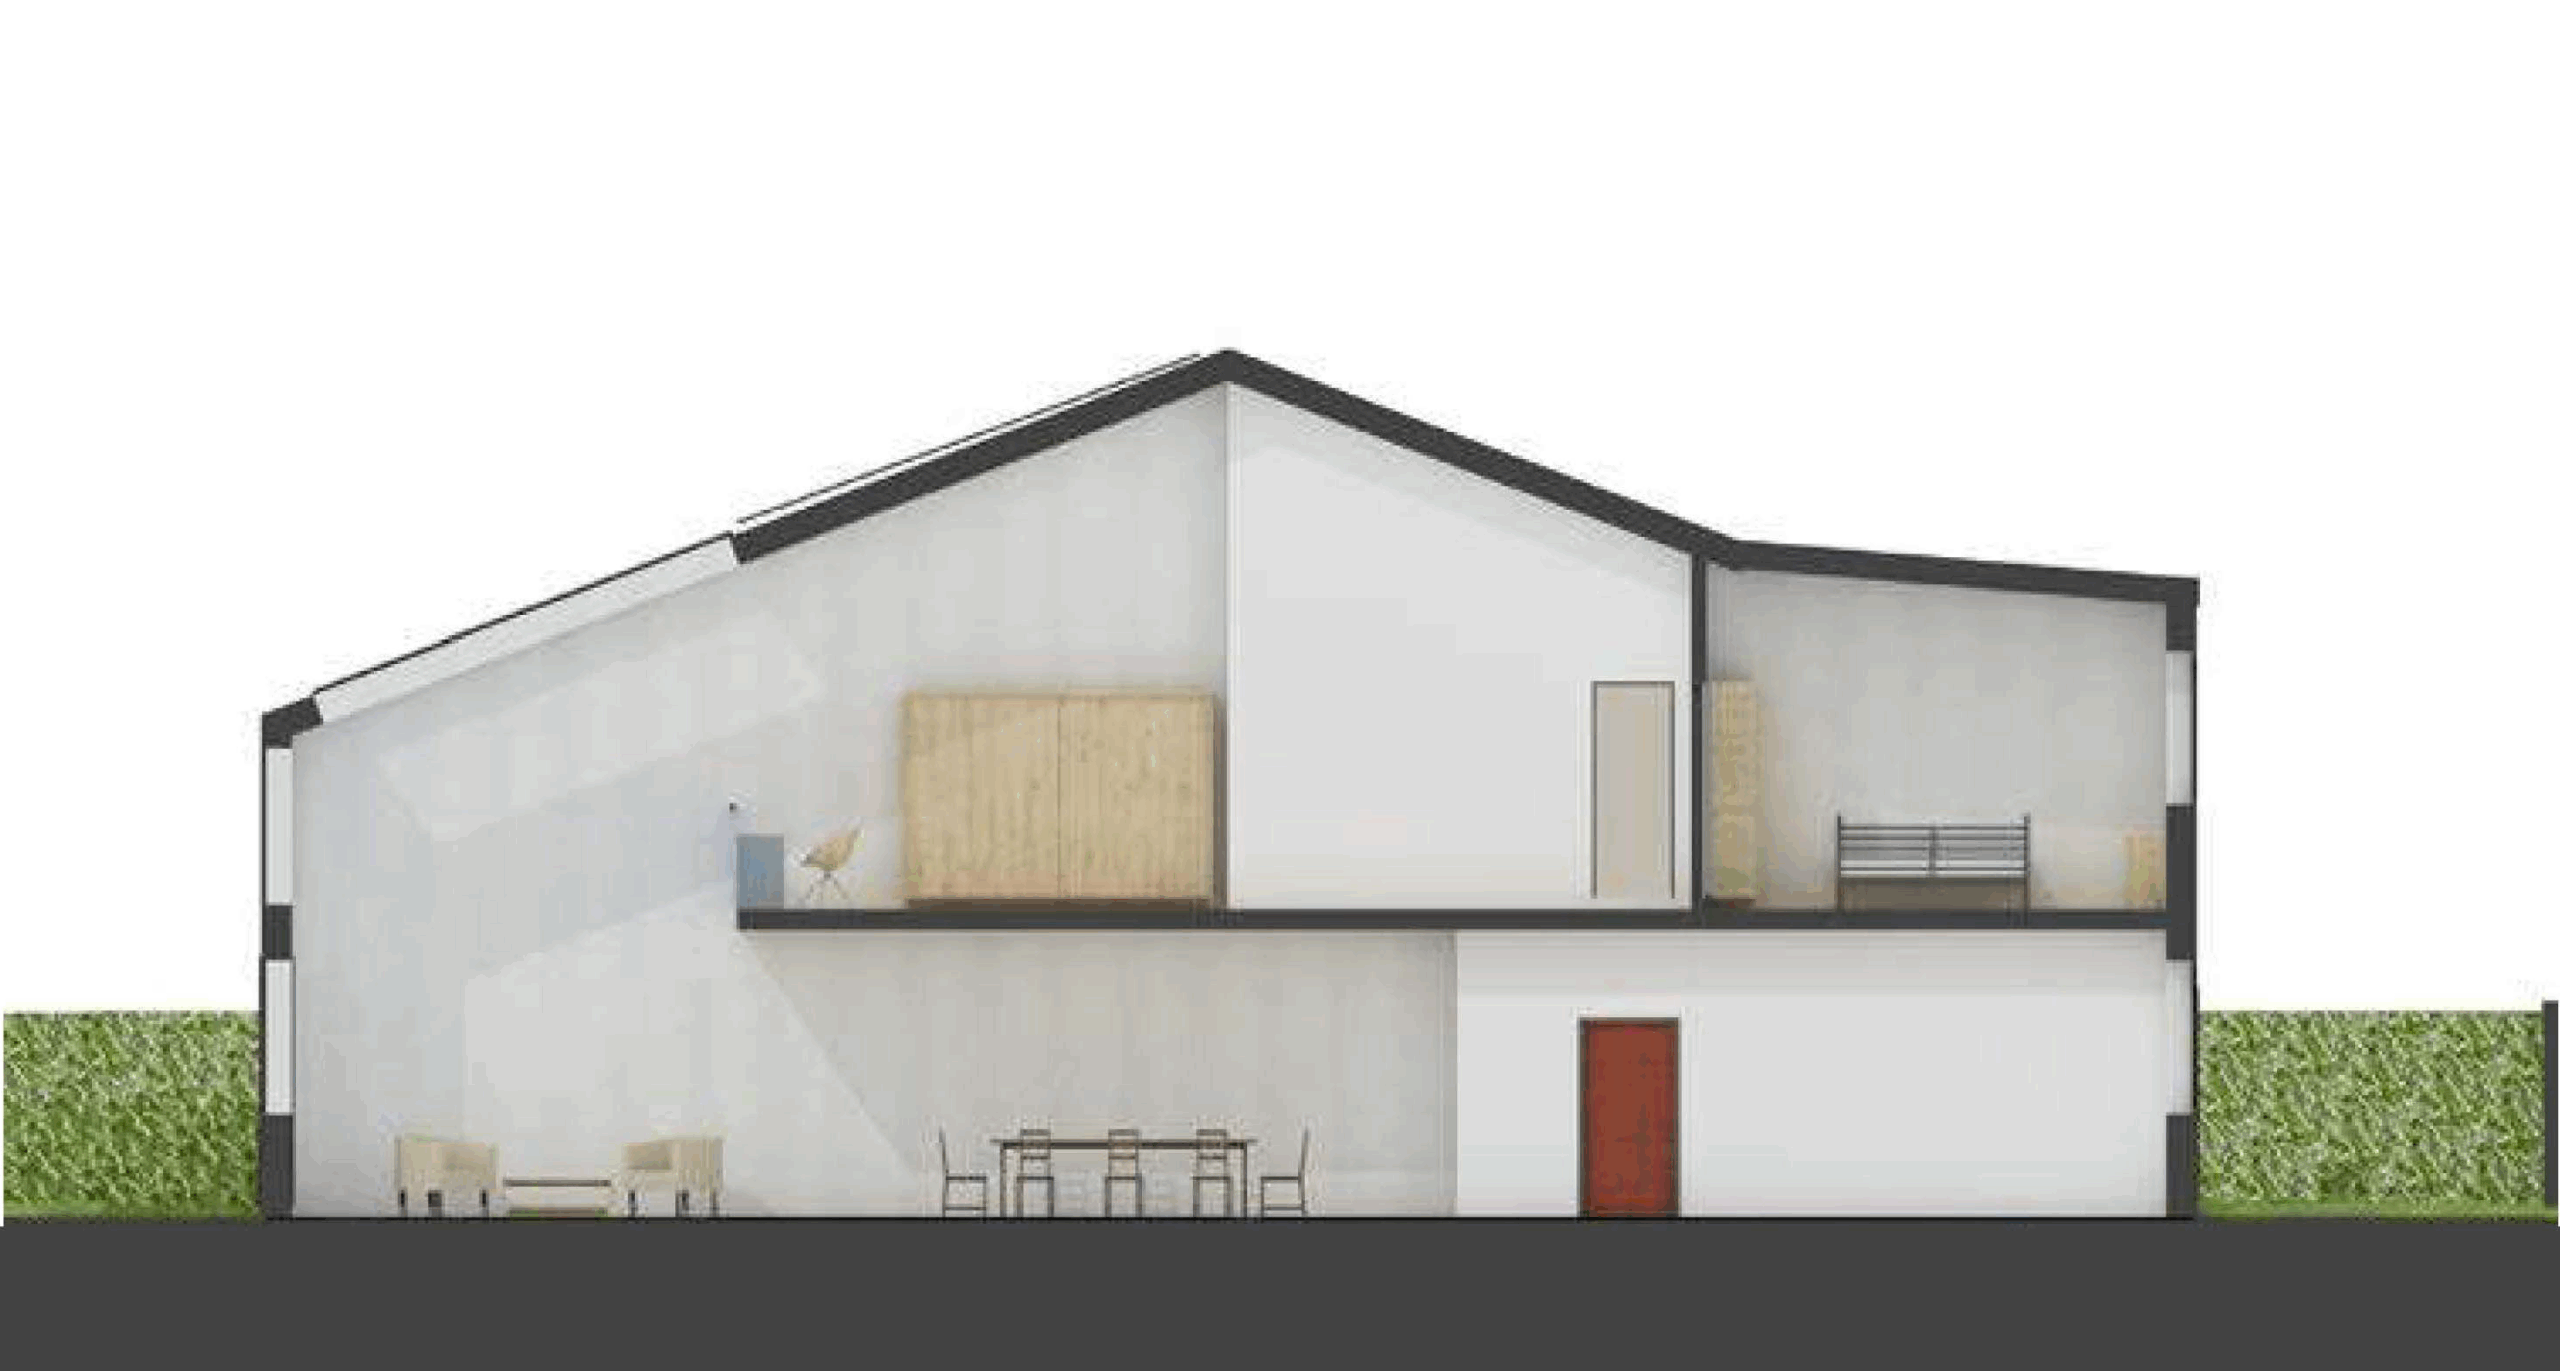
Practical assignment Bouwkundewinkel Bachelor
Students are challenged to organize the project themselves and discuss with the clients what should be created.

Students are challenged to organize the project themselves and discuss with the clients what should be created.
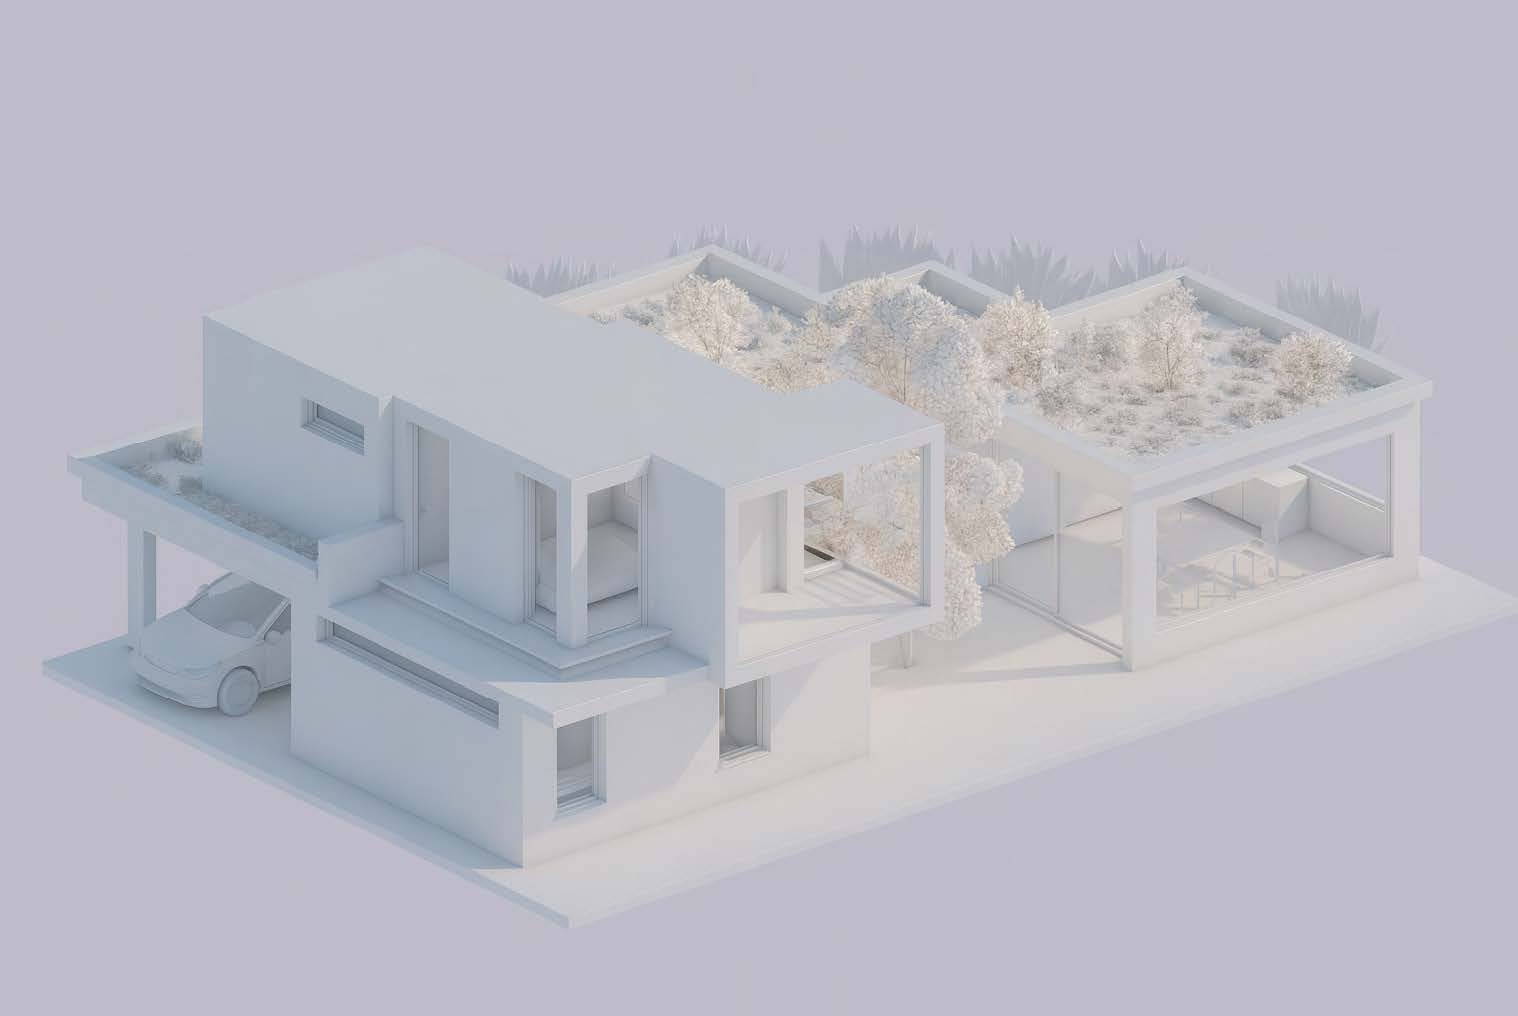
The design challenge is to integrate architectural and building physics aspects and to achieve a balanced building design.
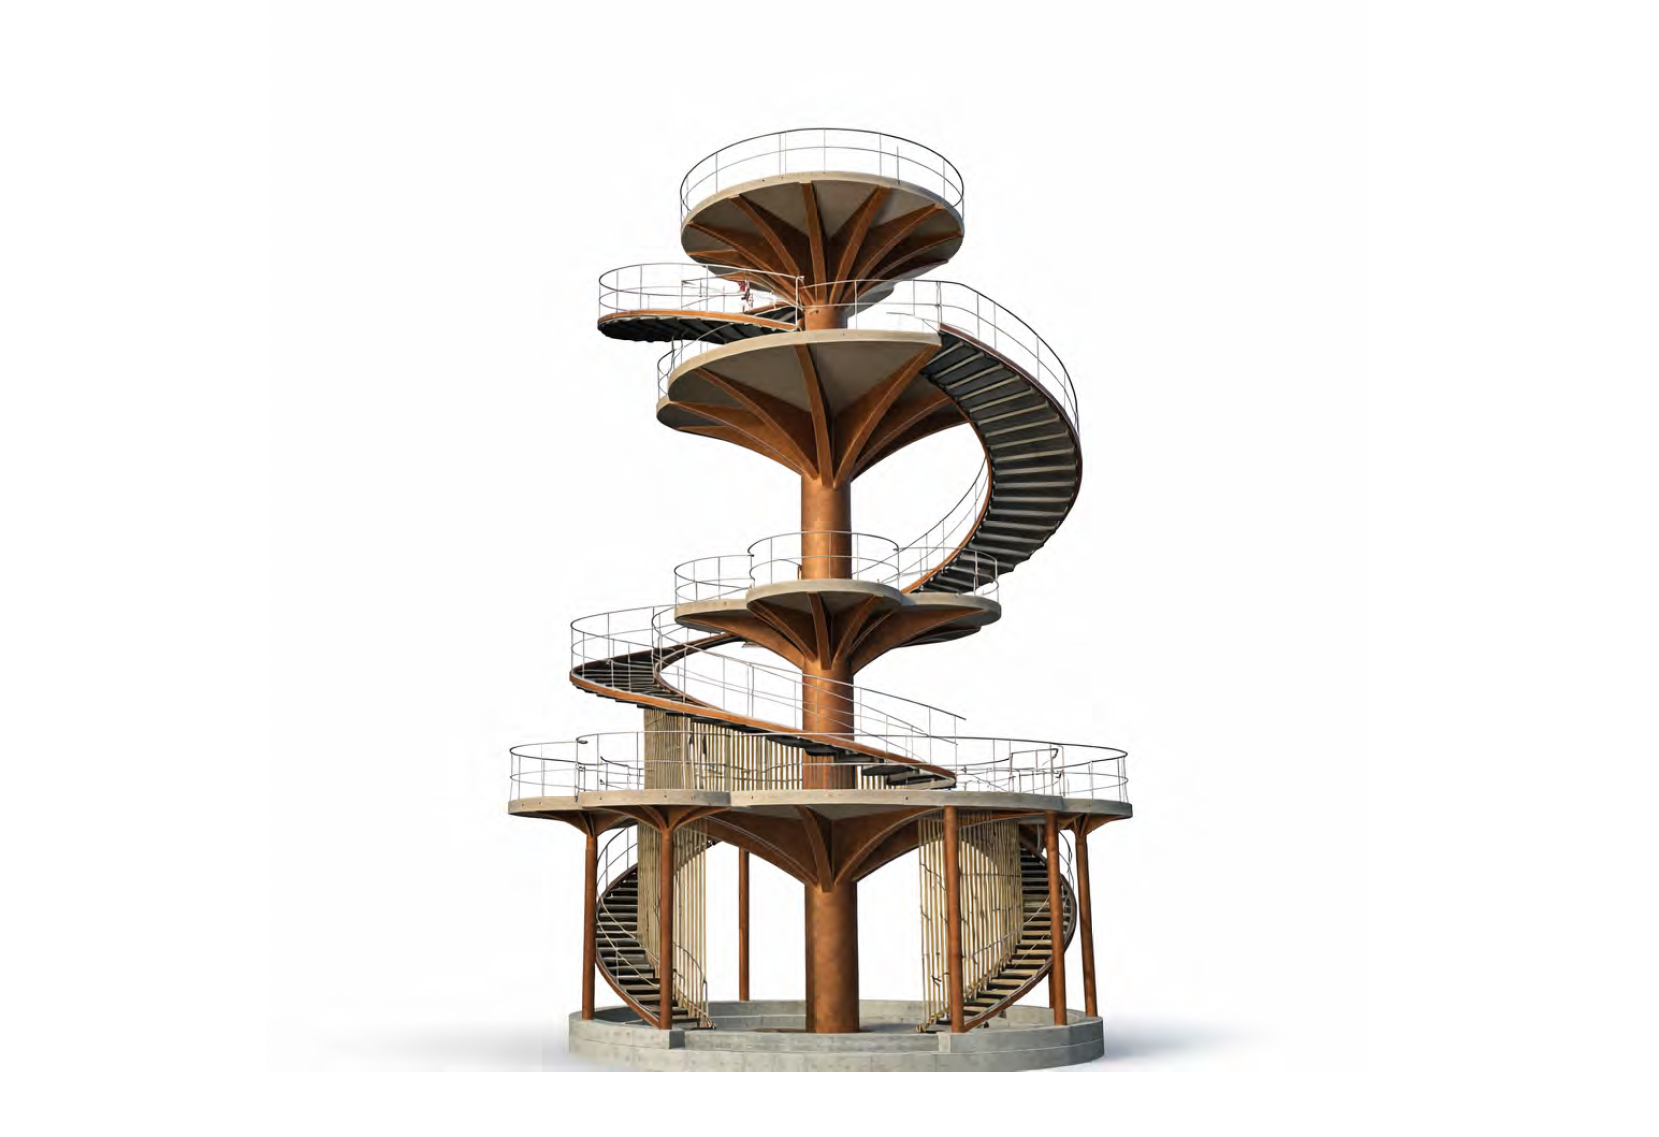
Students design an observation tower, looking both into the structure – ensuring stability, how forces are distributed, which materials used, what columns and beams size – and into the architectural design – what does this tower look like, which spaces are needed, how do you design the framing of the views.
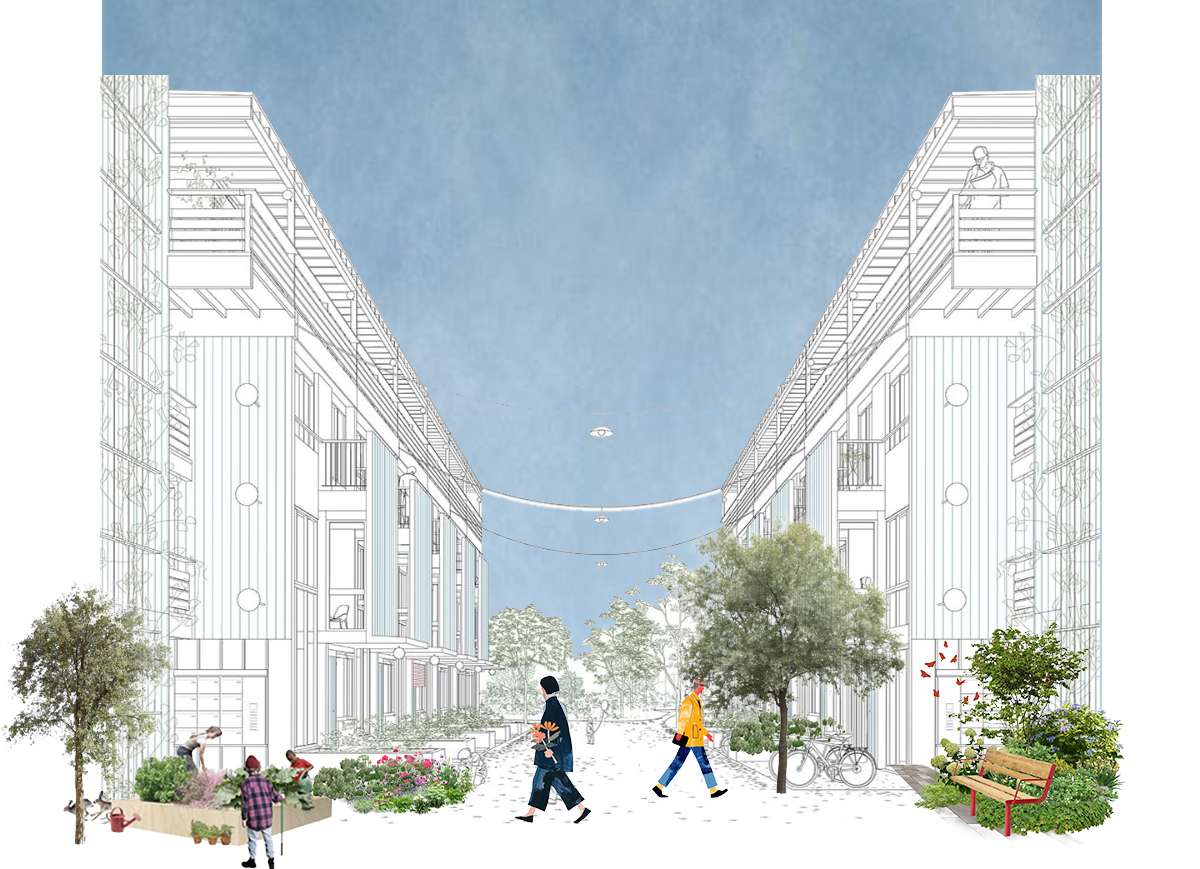
In this project you learn to conduct academic research into a city neighborhood or district. Based on the outcomes of this research you create a basic urban plan and design for a real estate (re)development.
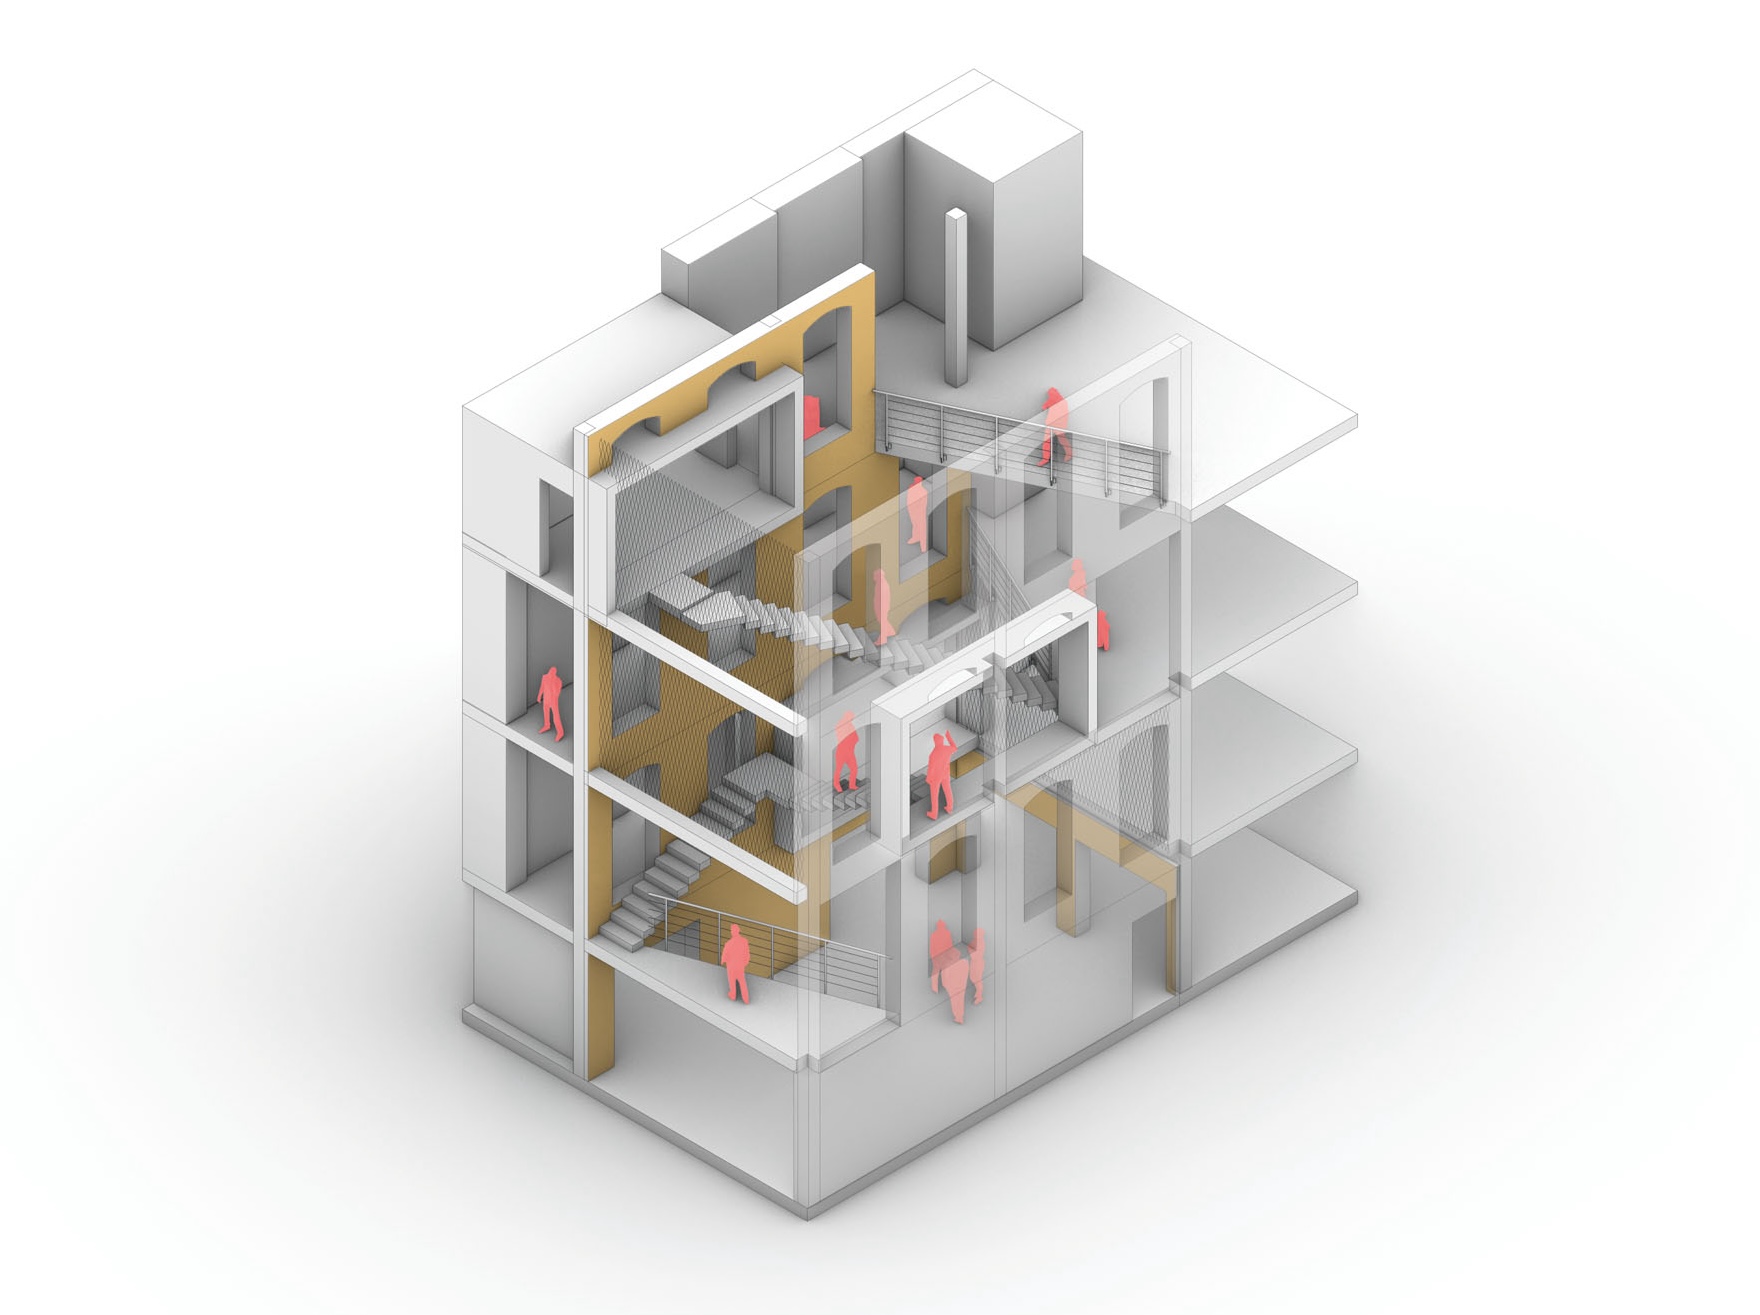
This studio considers how increasing climate instability and economic inequity encourage us to reconsider both the means and ends of design practice.
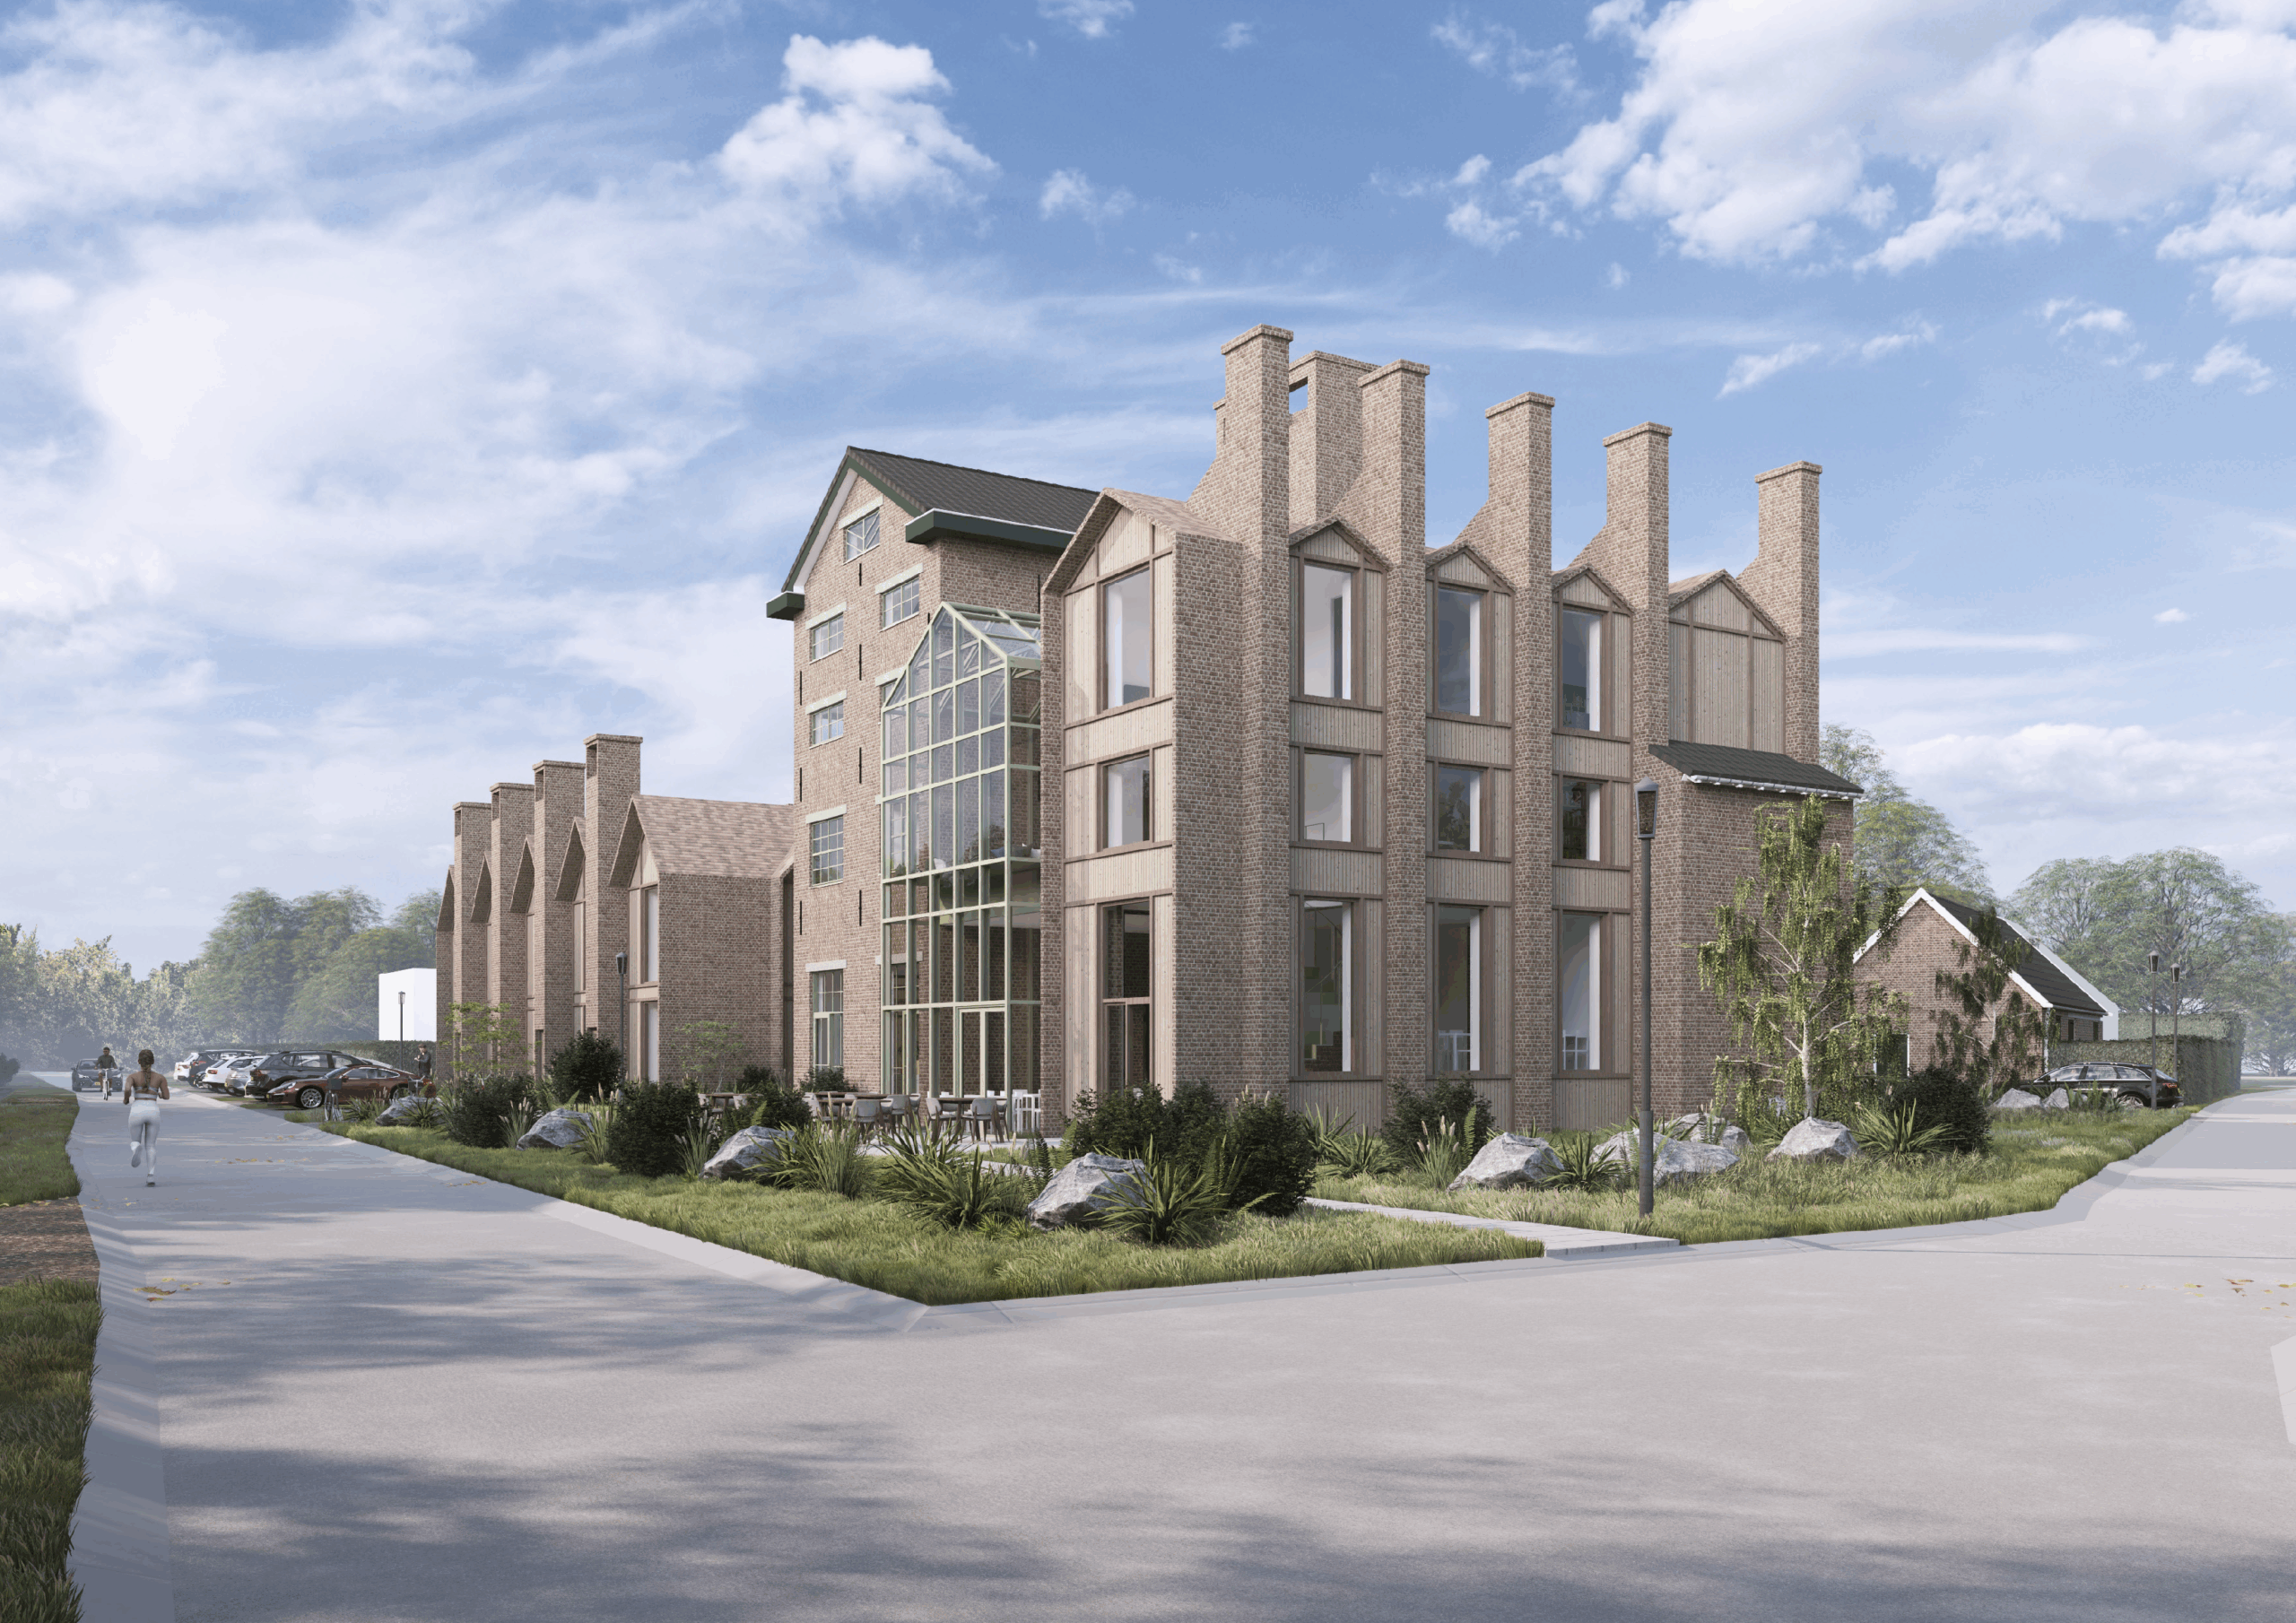
Students are challenged to organize the project themselves and discuss with the clients what should be created.
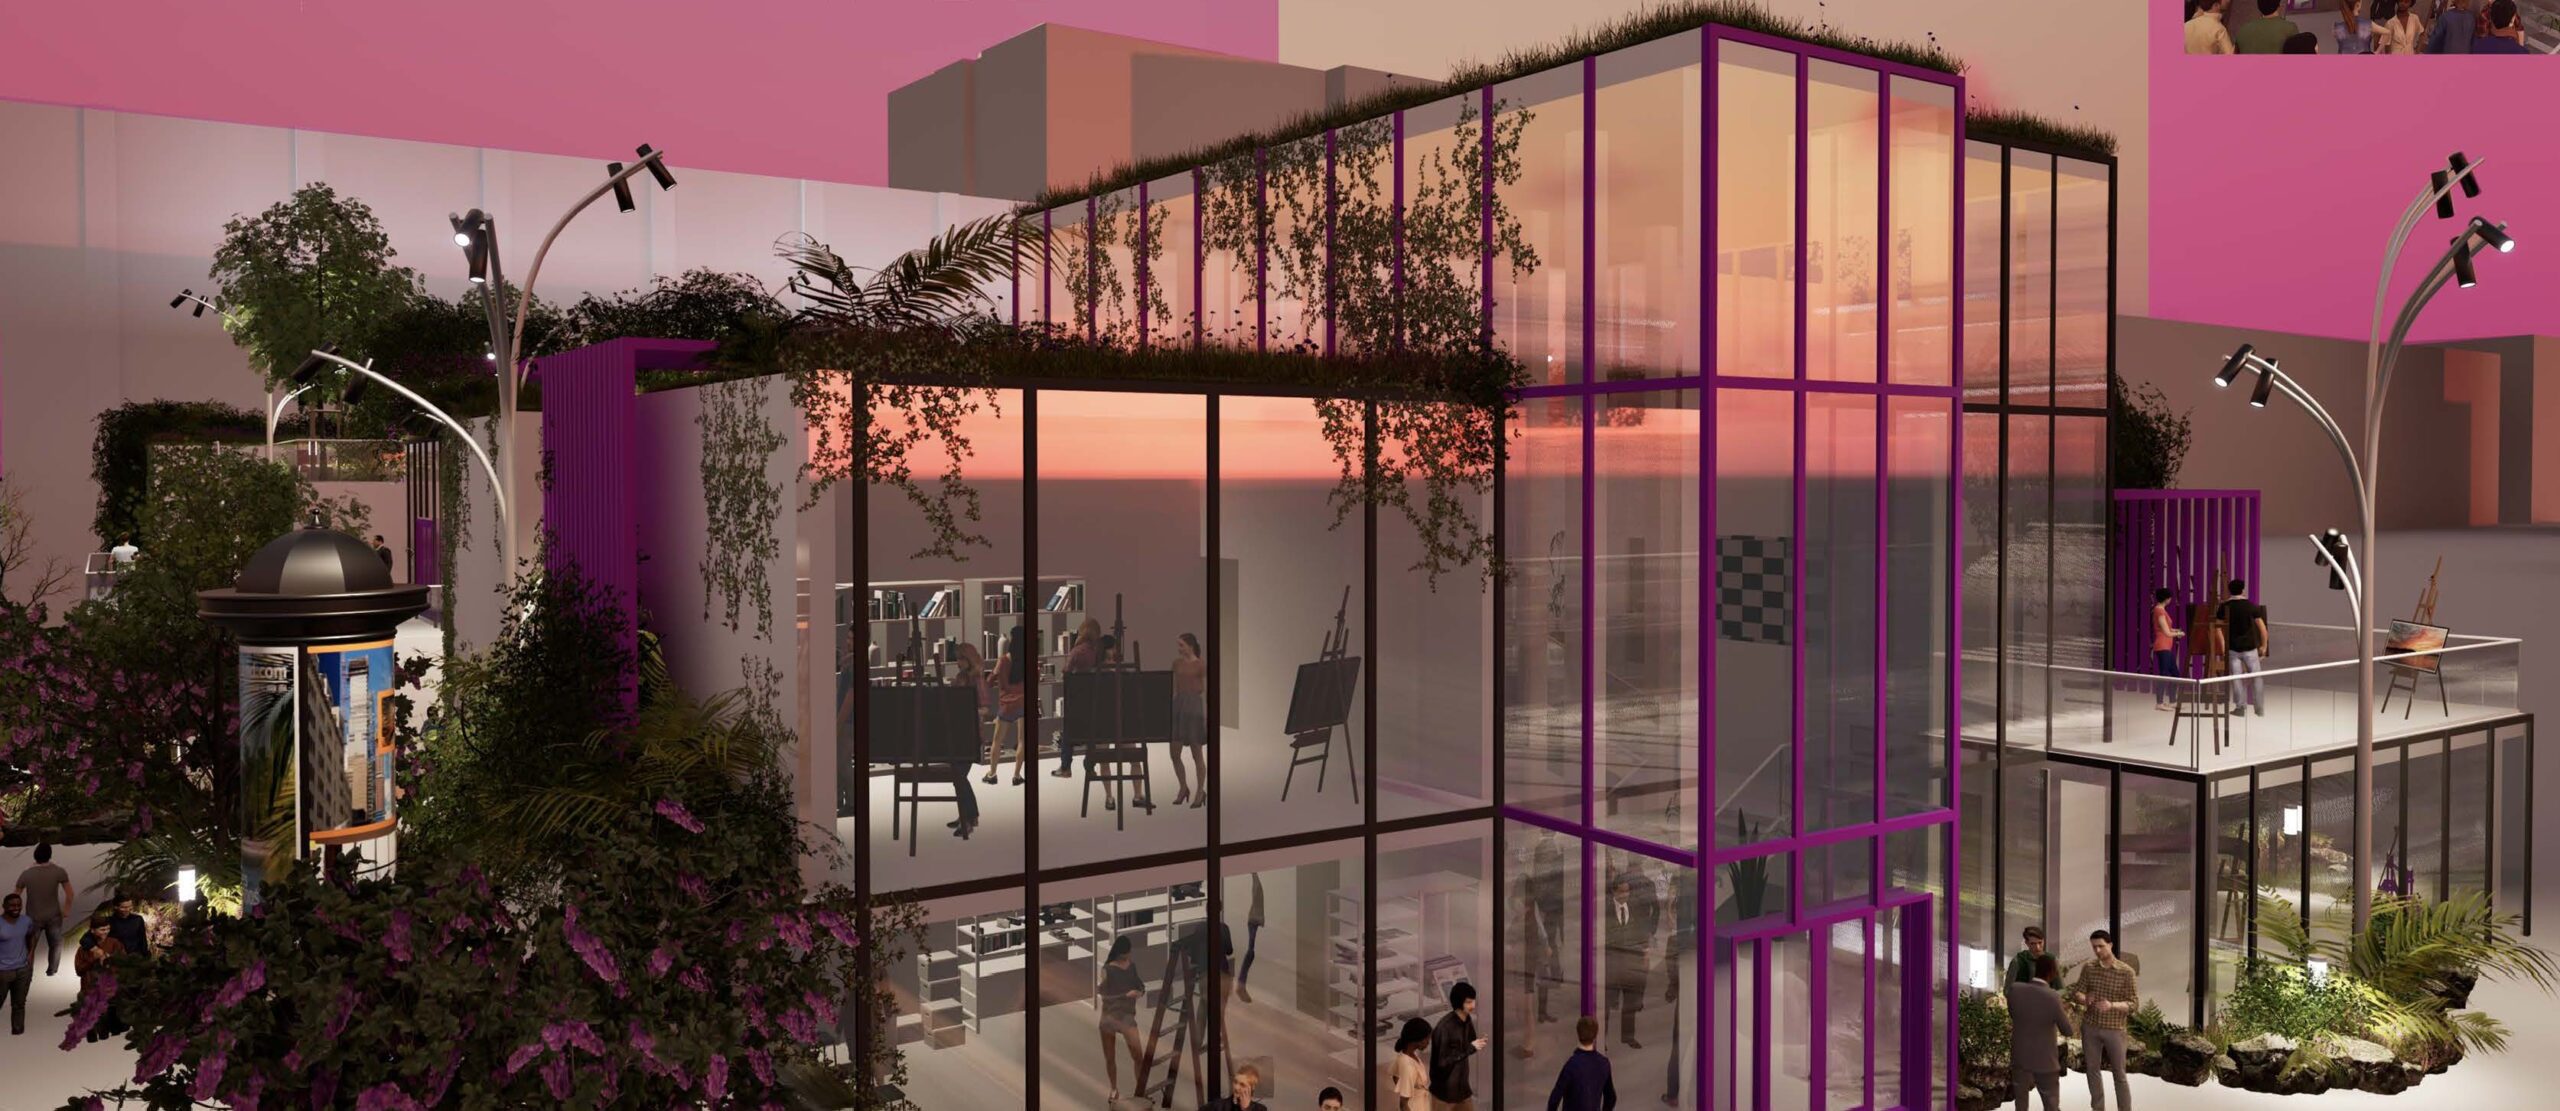
The aim of this project is to provide insight in basic aspects of urban and architectural design.
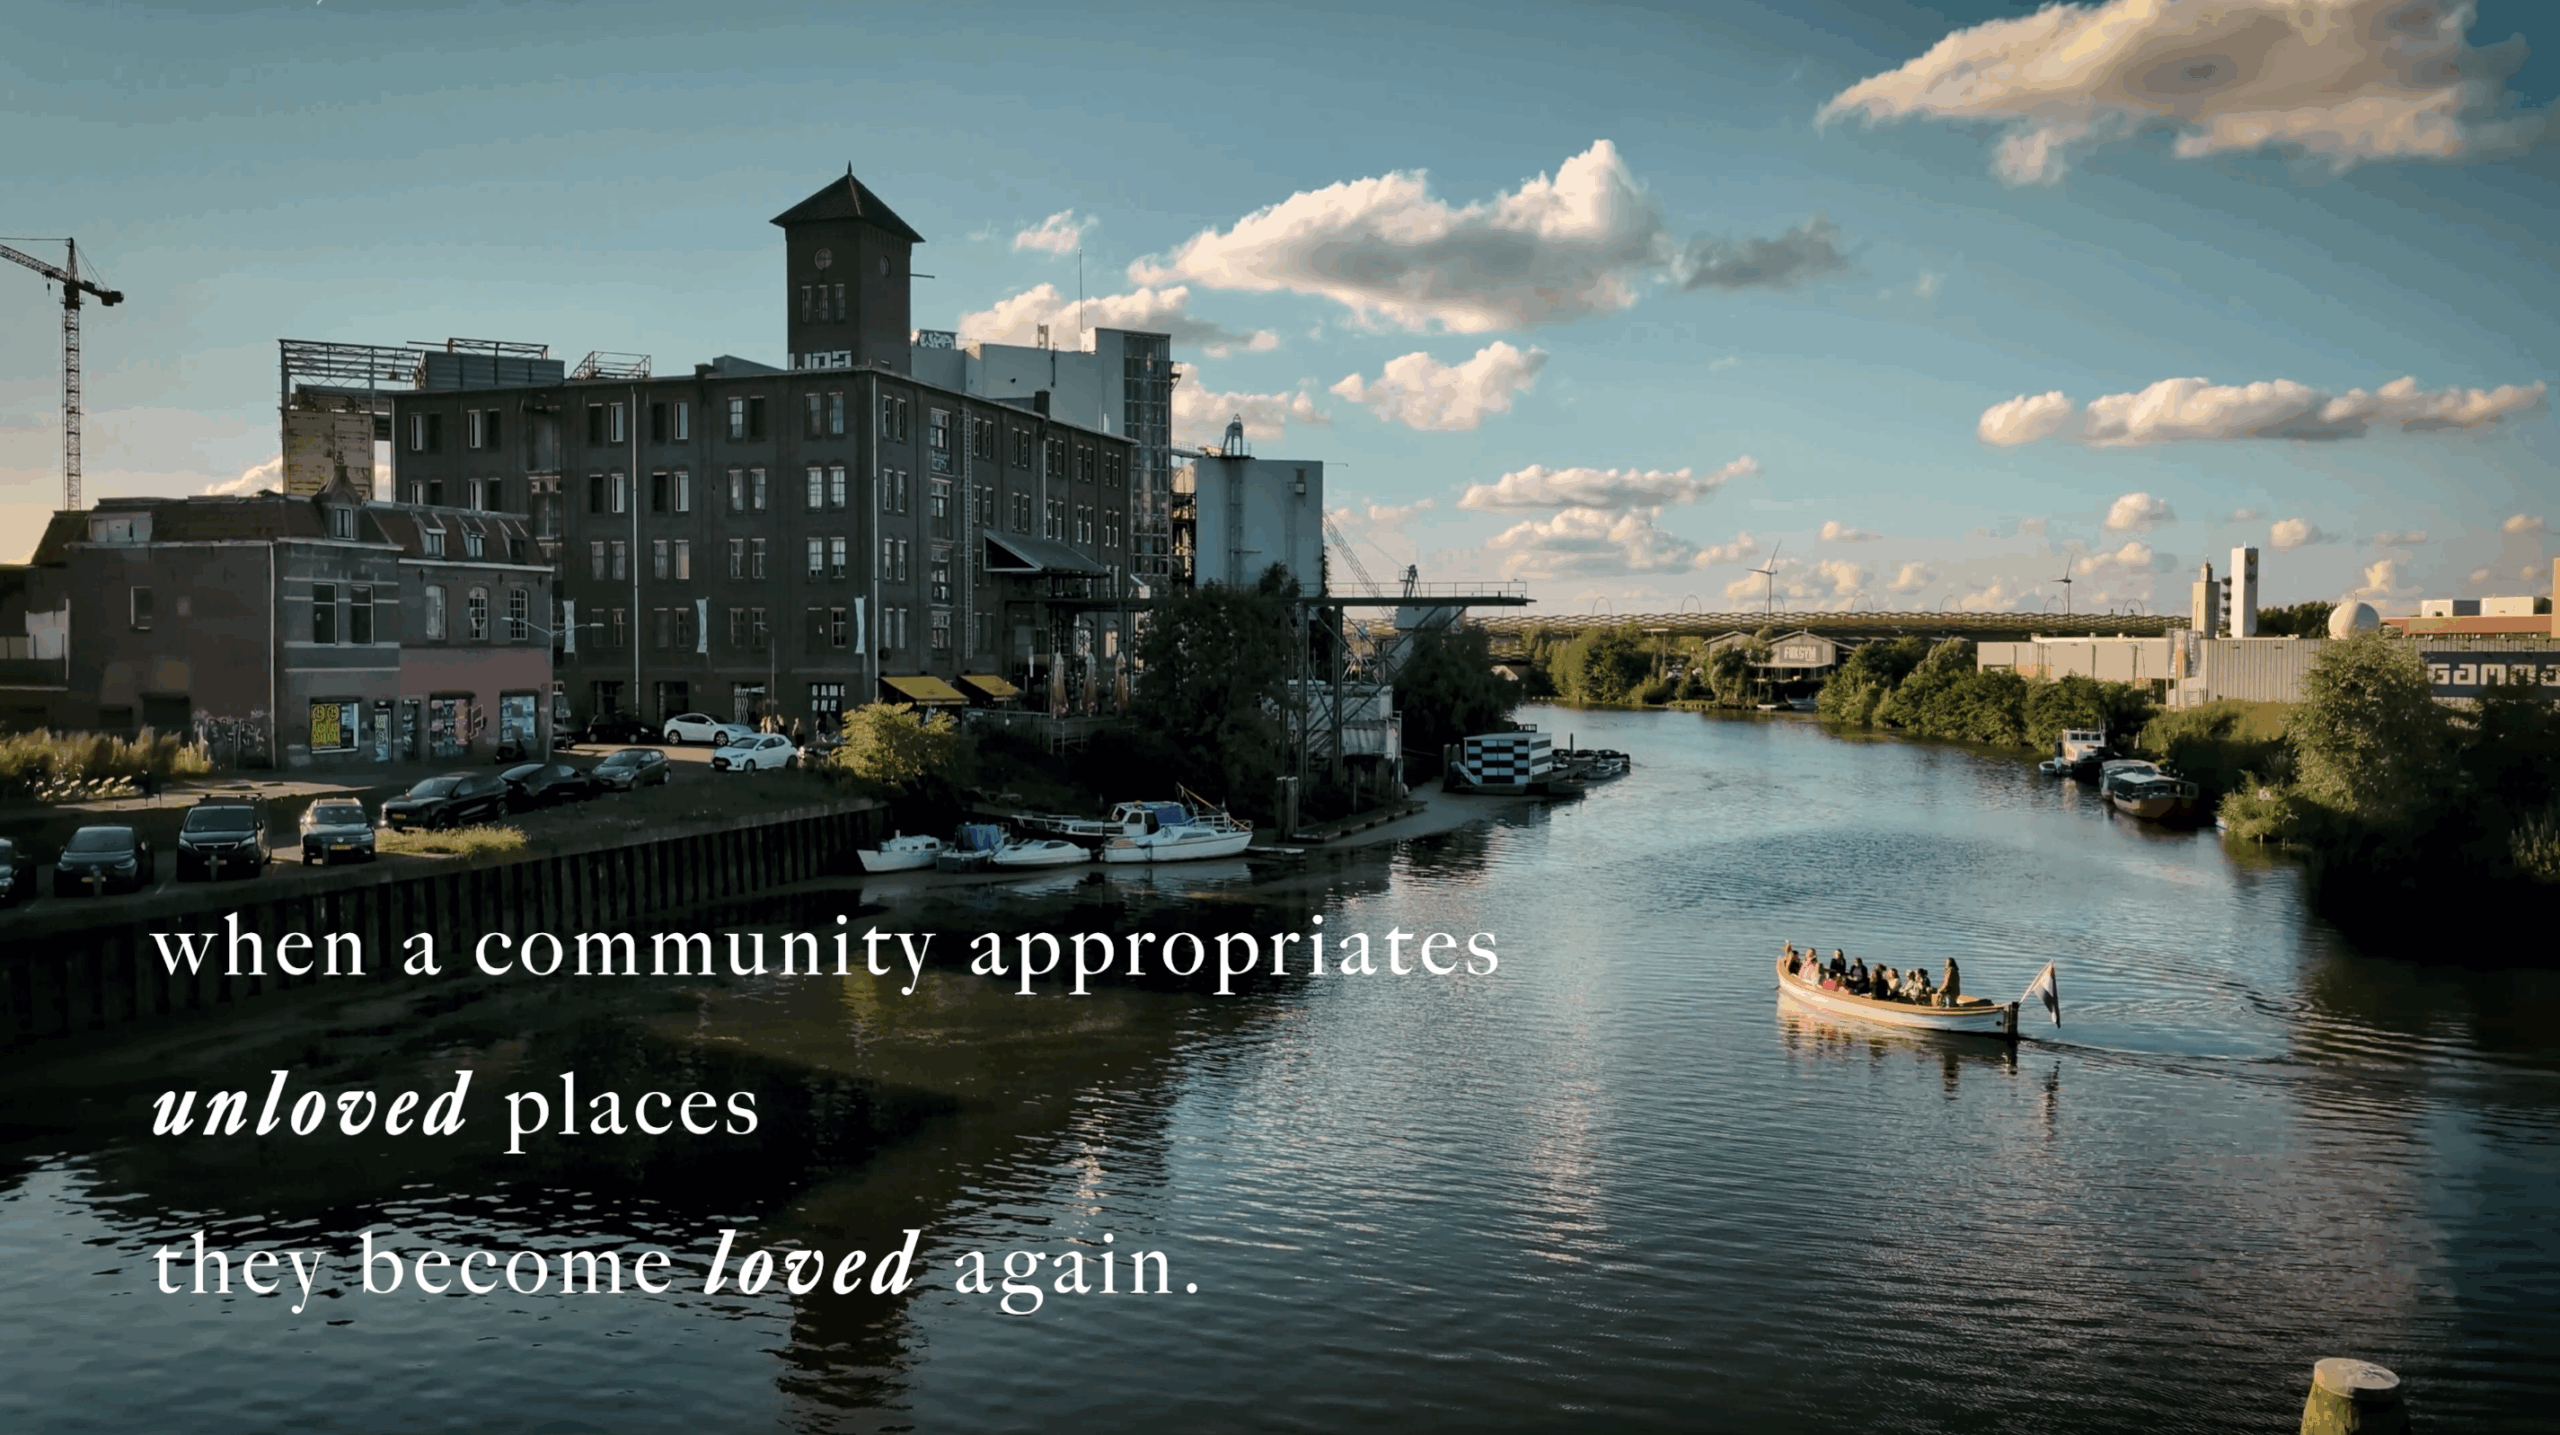
This is an architectural graduation project.
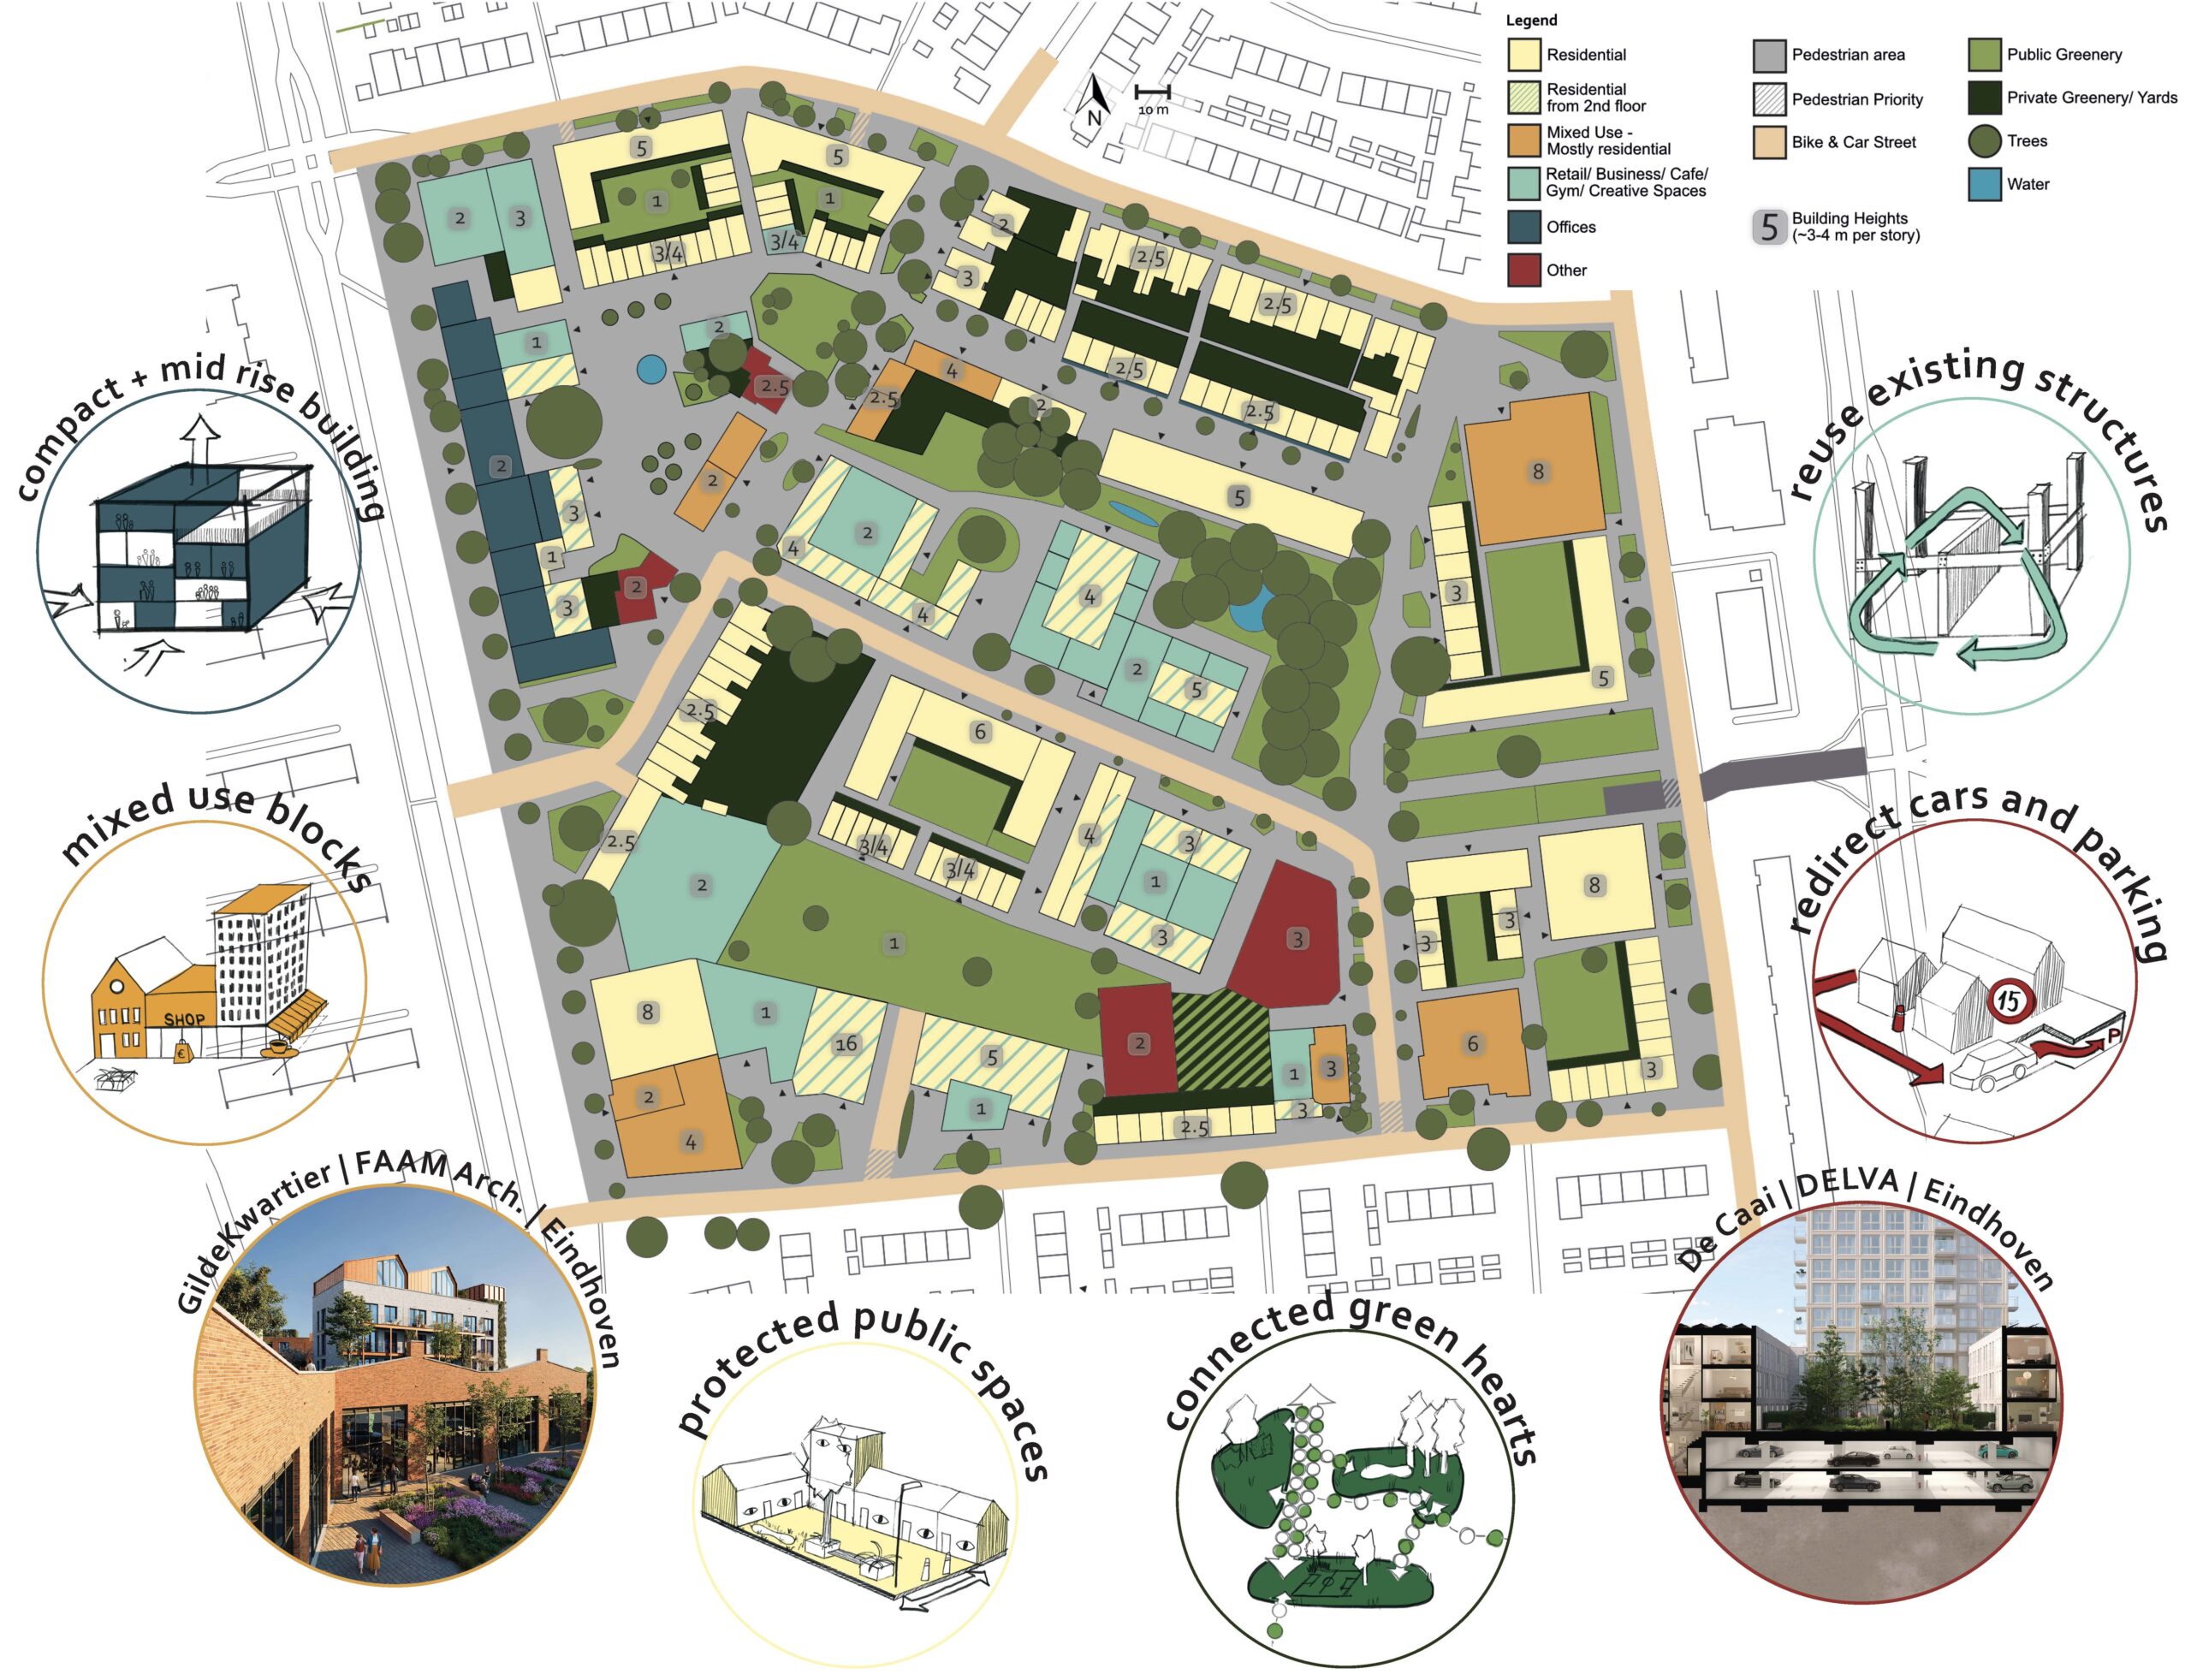
It is important to realize that changes in the system on city level are connected to changes in the system of our streets and vice versa.