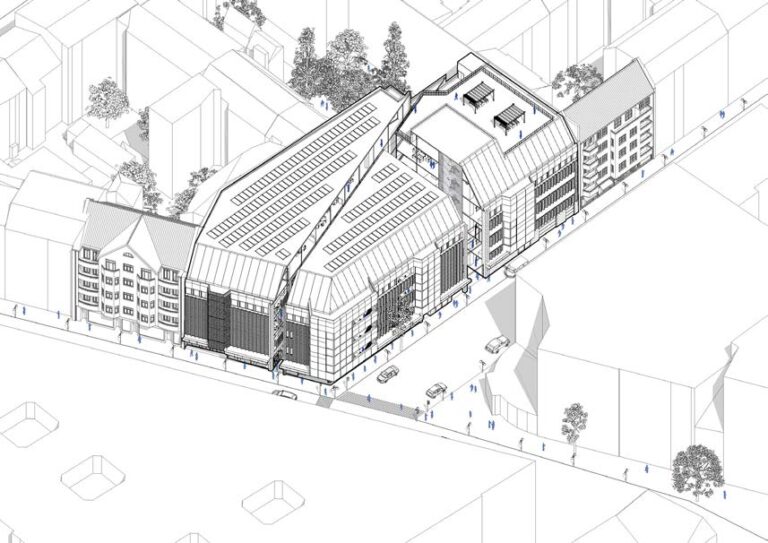
Revamp the Unloved buildings
This graduation project explores the concept of unloved buildings and investigates why certain buildings become overlooked, undervalued, or neglected by their users and communities.

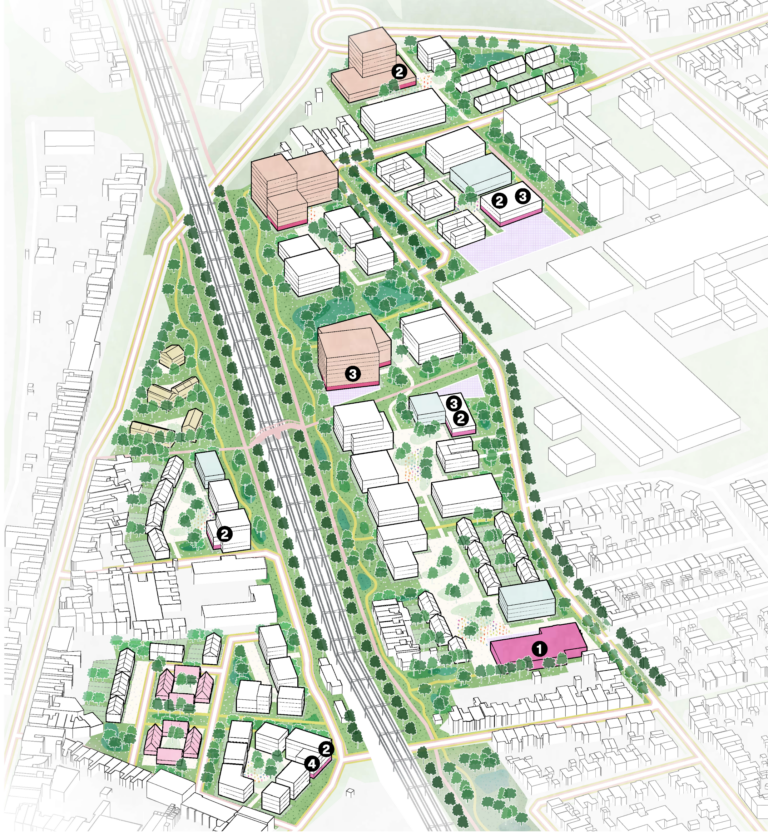
In this project you learn to conduct academic research into a city neighborhood or district. Based on the outcomes of this research you create a basic urban plan and design for a real estate (re)development.
This graduation project explores the concept of unloved buildings and investigates why certain buildings become overlooked, undervalued, or neglected by their users and communities.
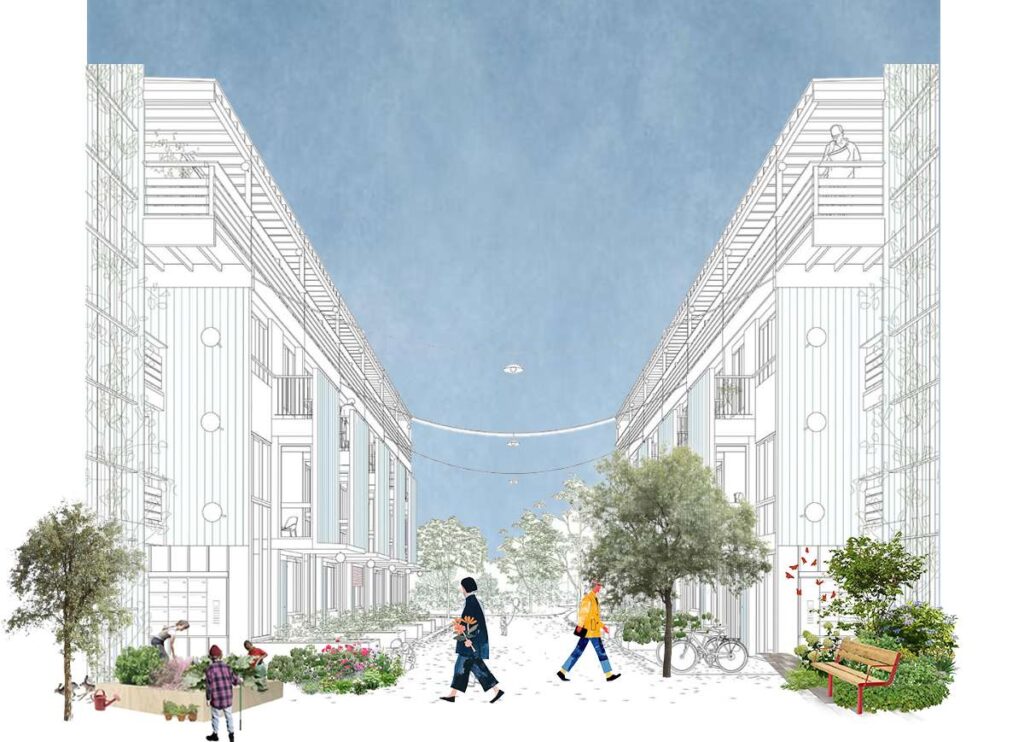
In this studio, we explore new living concepts, commons, and social infrastructures in the context of neighbourhood regeneration and revitalization.

In this experiential and hands-on course, students explore design thinking through modelmaking and drawing.
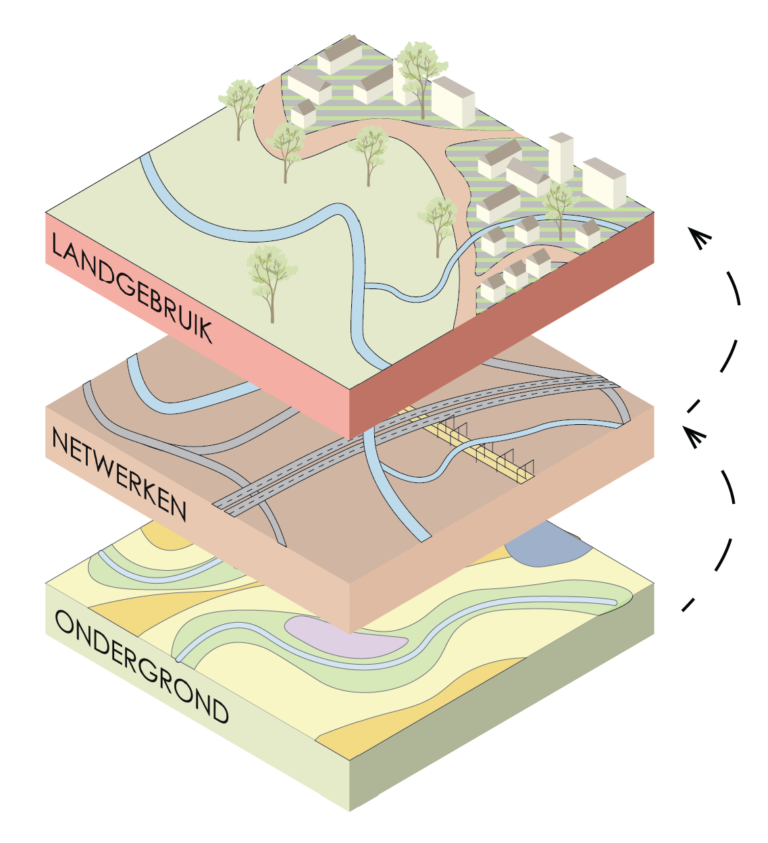
After severe flooding in Eindhoven during the wet winter of 2023–2024, the municipality sought more climate‑resilient building approaches. Students were asked to envision how Eindhoven could be redesigned using water- and soil-based principles.
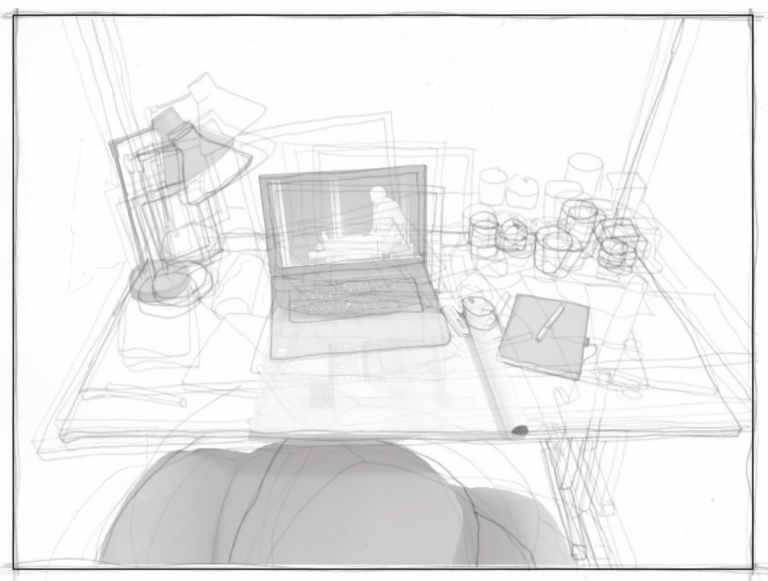
In this seminar students explored how a drawing or painting manipulates a flat plane to create a three-dimensional space.
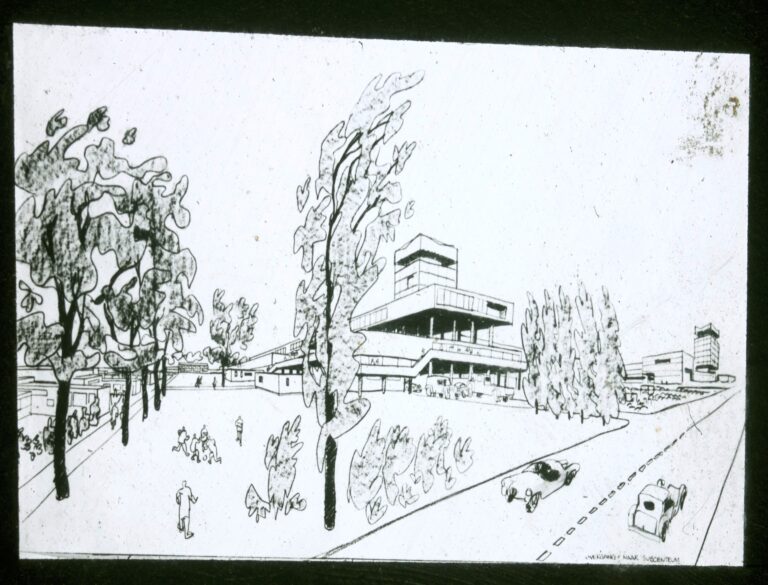
Woensel is already waiting more than 50 years for the promised cultural and social center and needs a strong center in its Soul, right in the middle of the area.
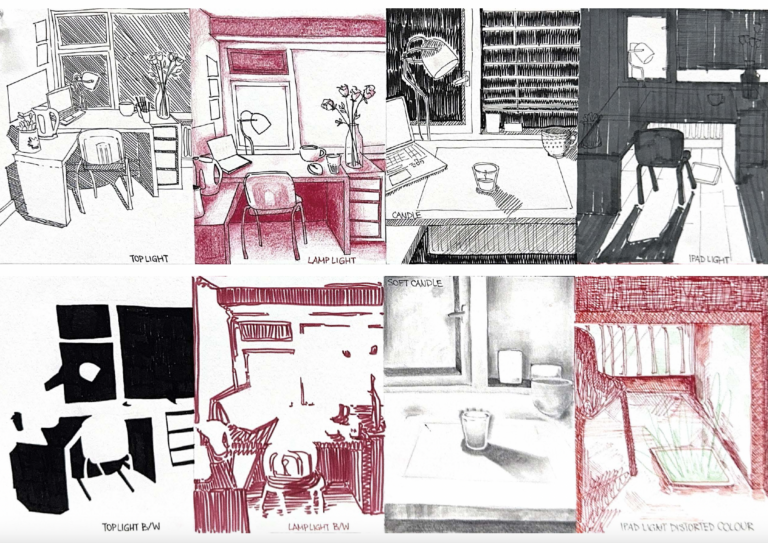
The purpose of this course is learning to look critically at the notion of space. The student will gain understanding of how a work of art and architecture is produced and how the observer responds to it.
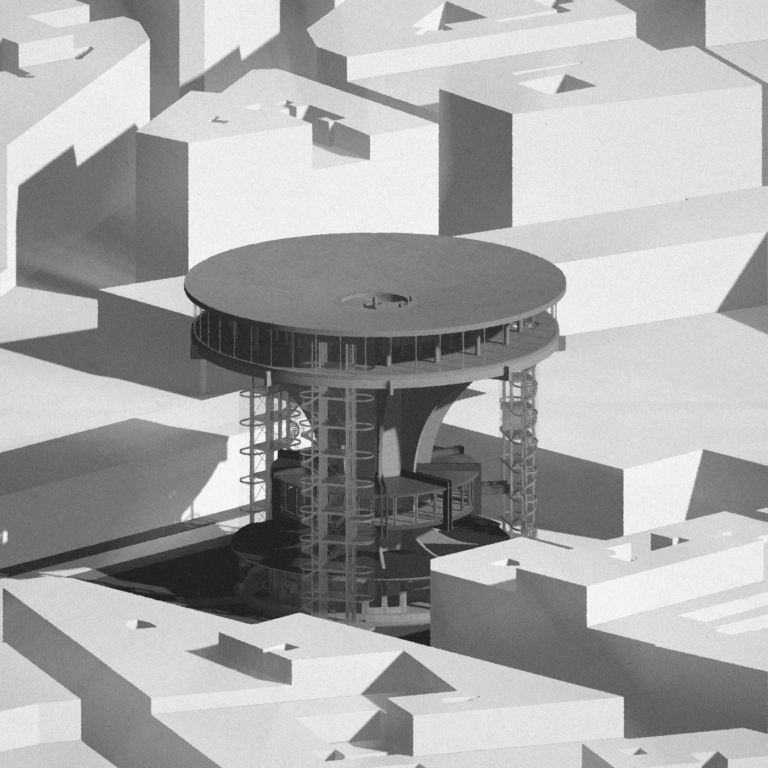
Most architecture has a more or less utilitarian function (but good architecture always transcends a narrow strictly serving role!).
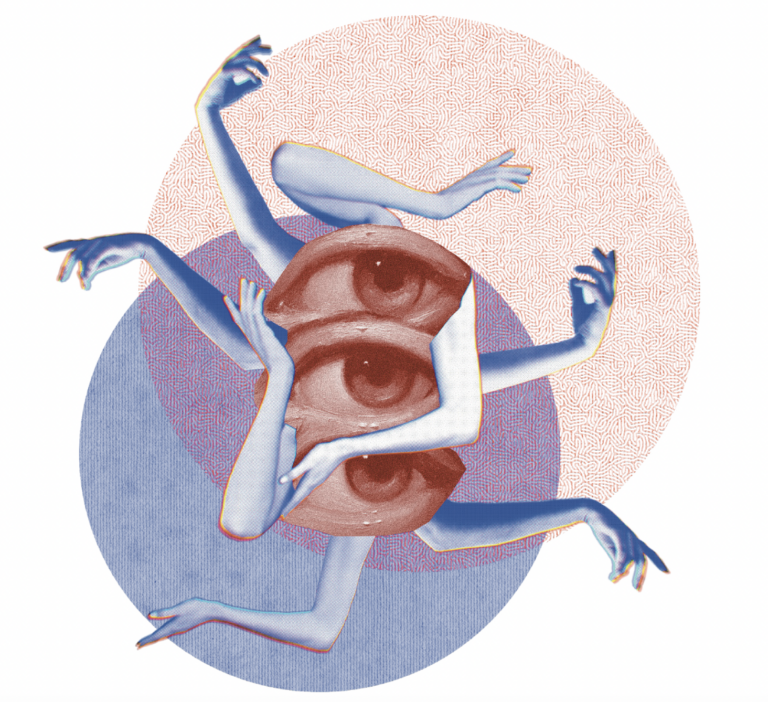
The purpose of this course is to learn to create persuasive and good communicative drawings and images yourself, made by hand as well as made by computer, and the blending of both.
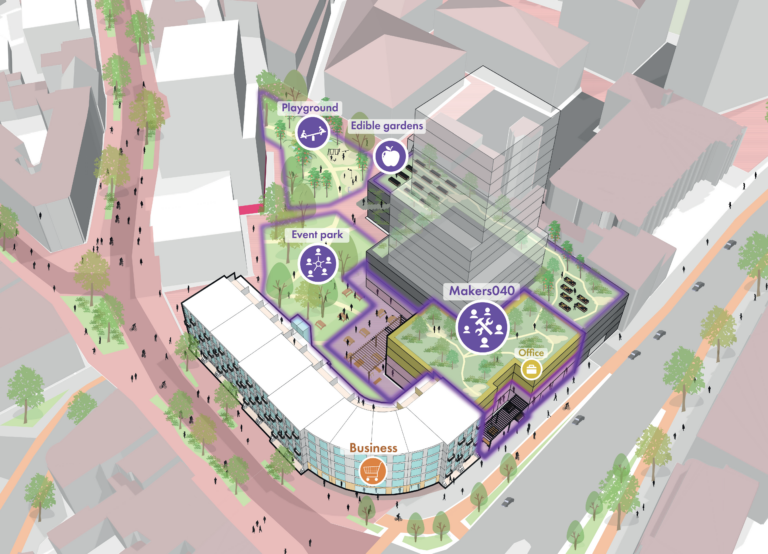
In this studio, we address housing as a spatial justice issue that demands multi-scale social and spatial intervention.
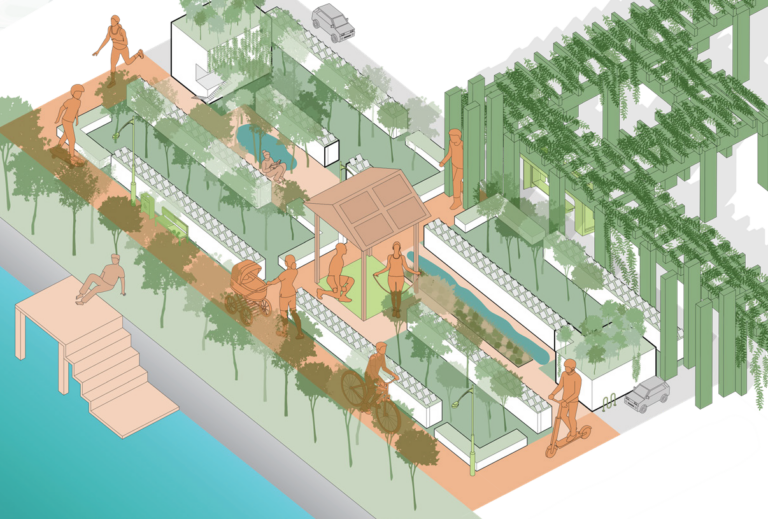
This master’s studio explores how AI-enhanced data-driven design approaches can support the creation of healthier and more inclusive urban environments.
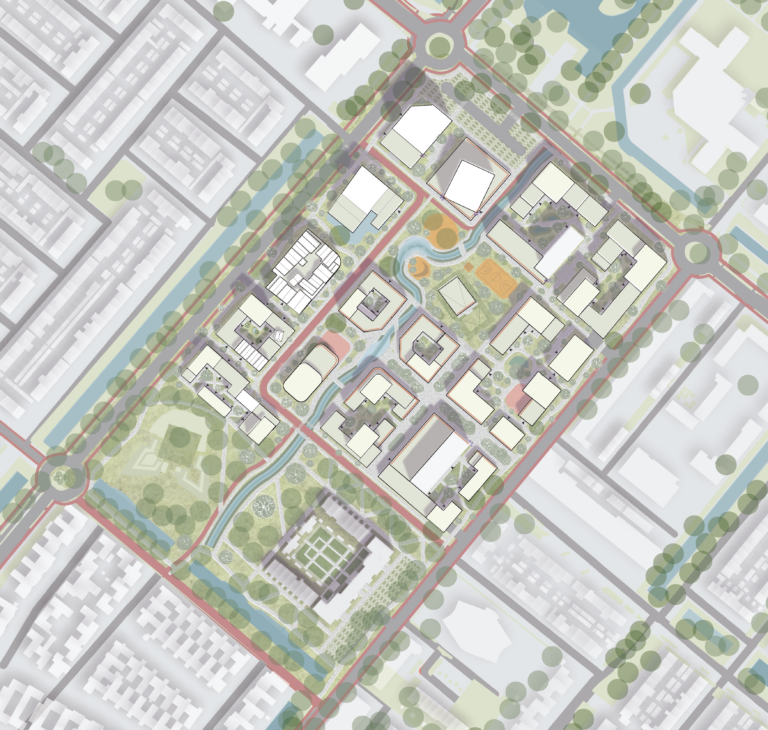
Urban designers today face a complex set of global challenges that demand innovative thinking, long-term planning and immediate action. The students’ task is to develop a vision of what our urban future should look like and test it on a case study.
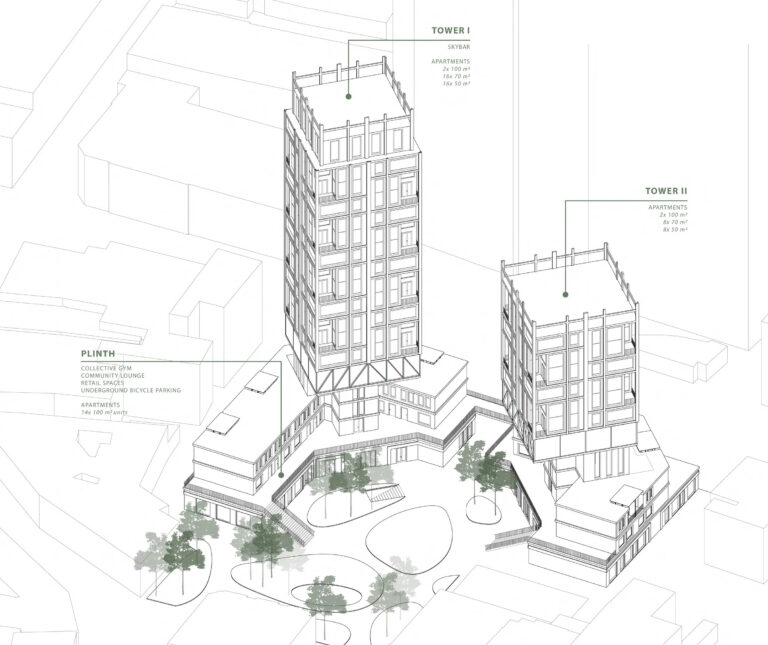
The third project addresses the overlap between architectural and urban design and concerns the design of a housing ensemble in an urban context.
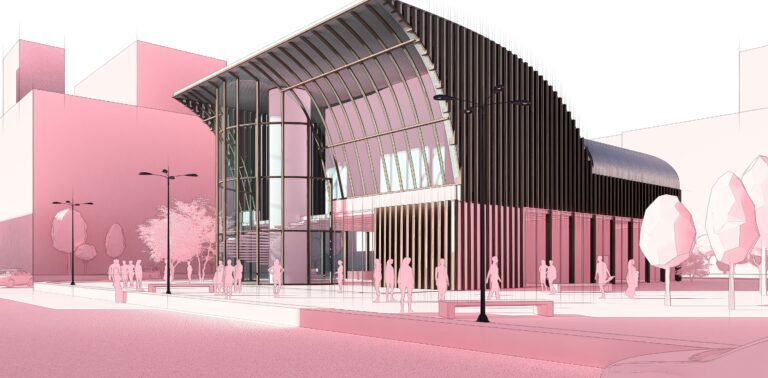
The assignment is to design an accommodation for a school for dance, a dance academy.
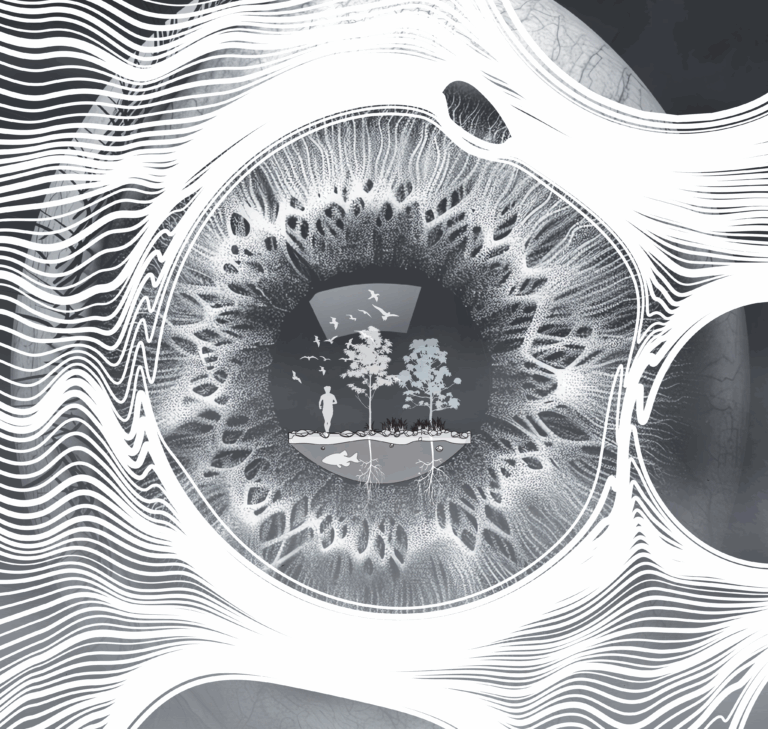
This research seminar explores how we can think and design with the more-than-human.