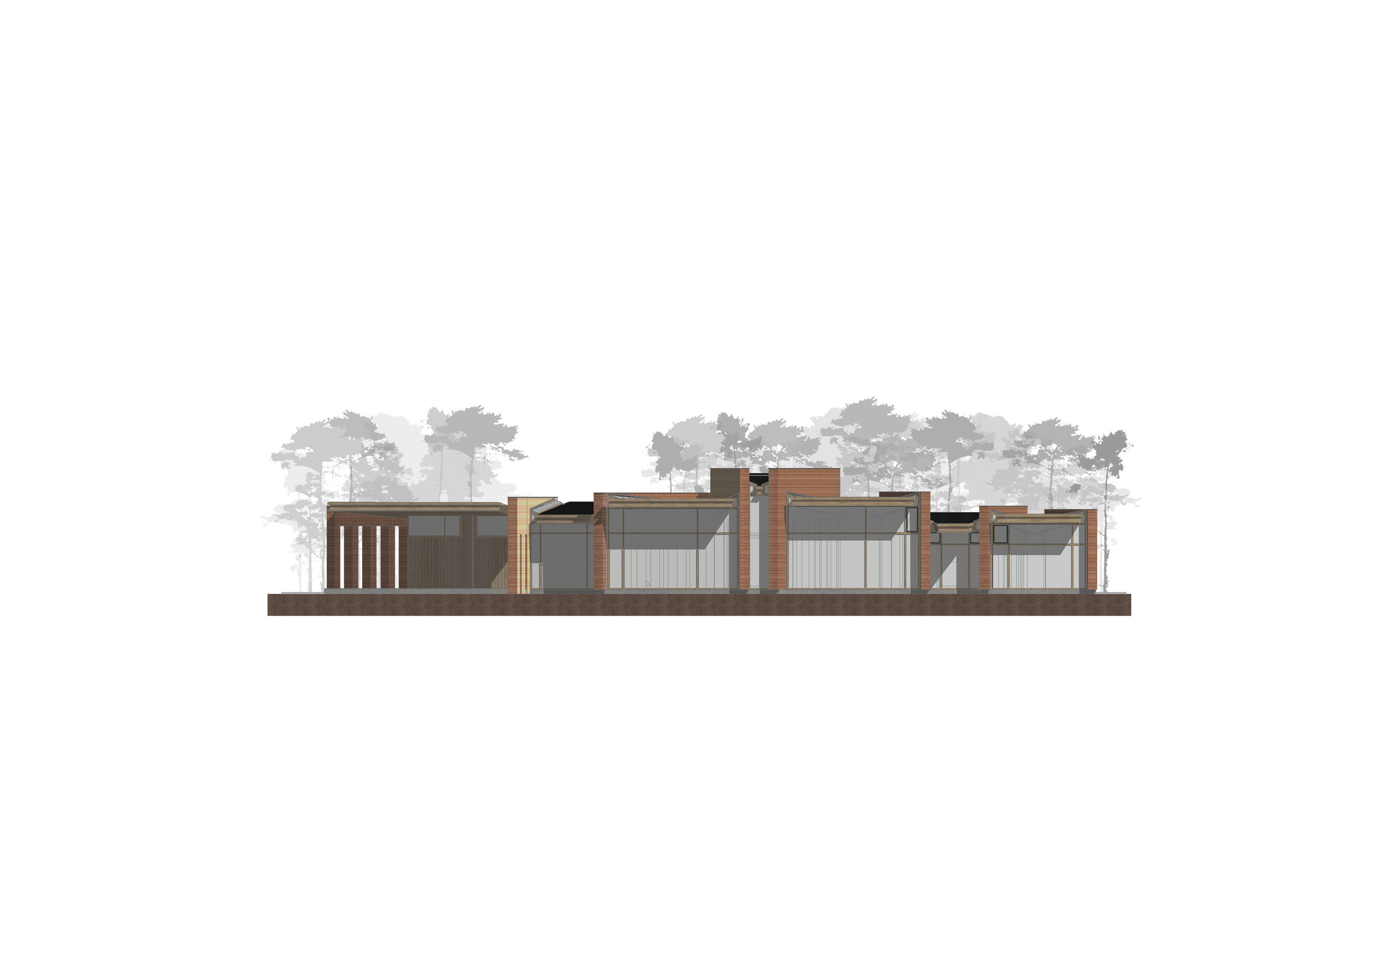
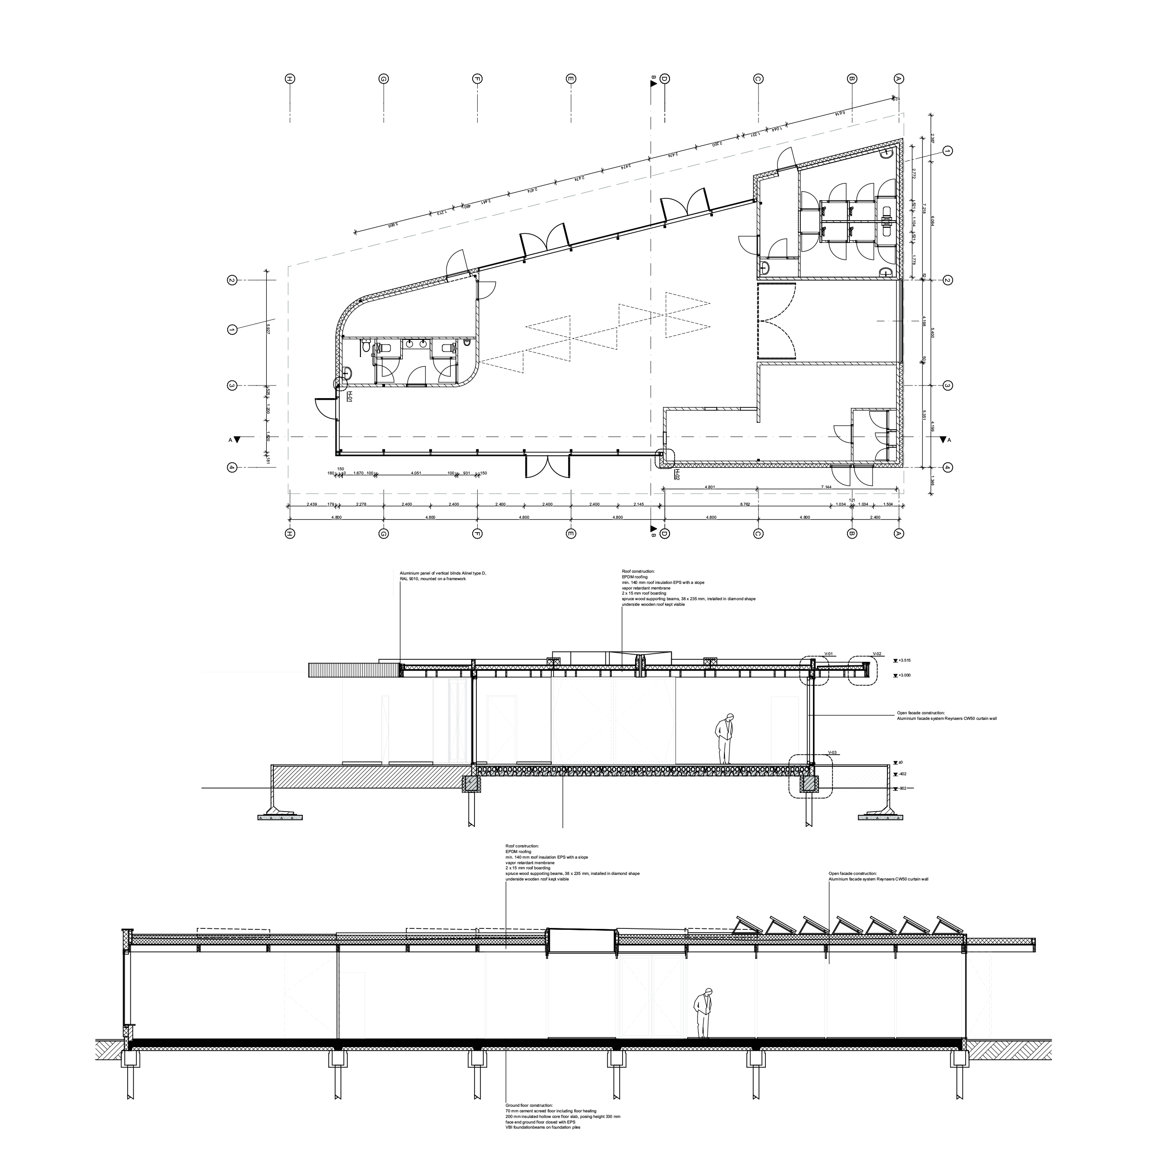
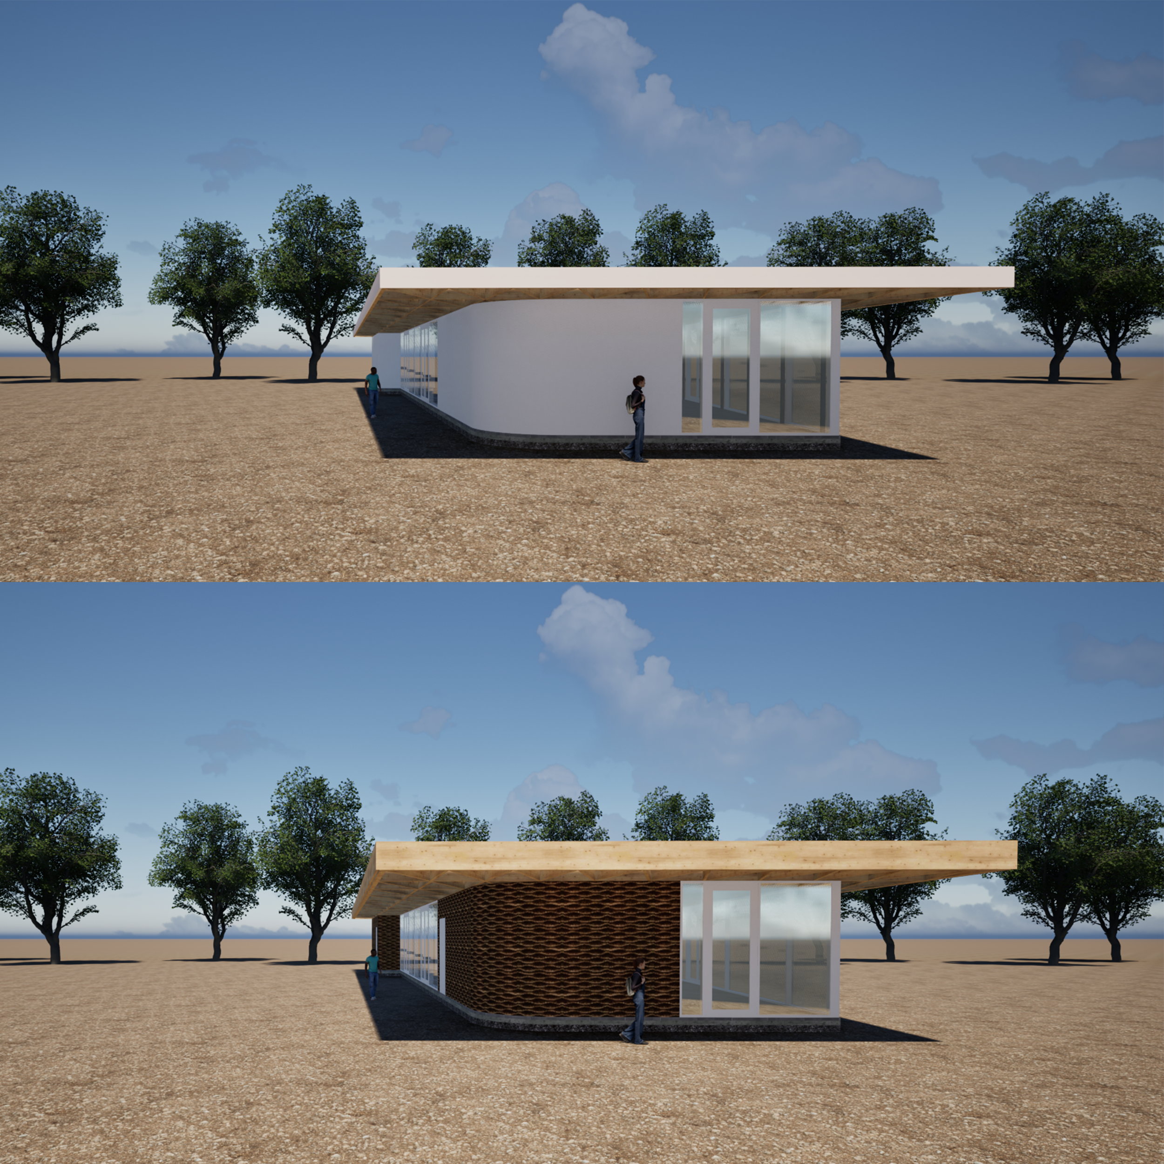
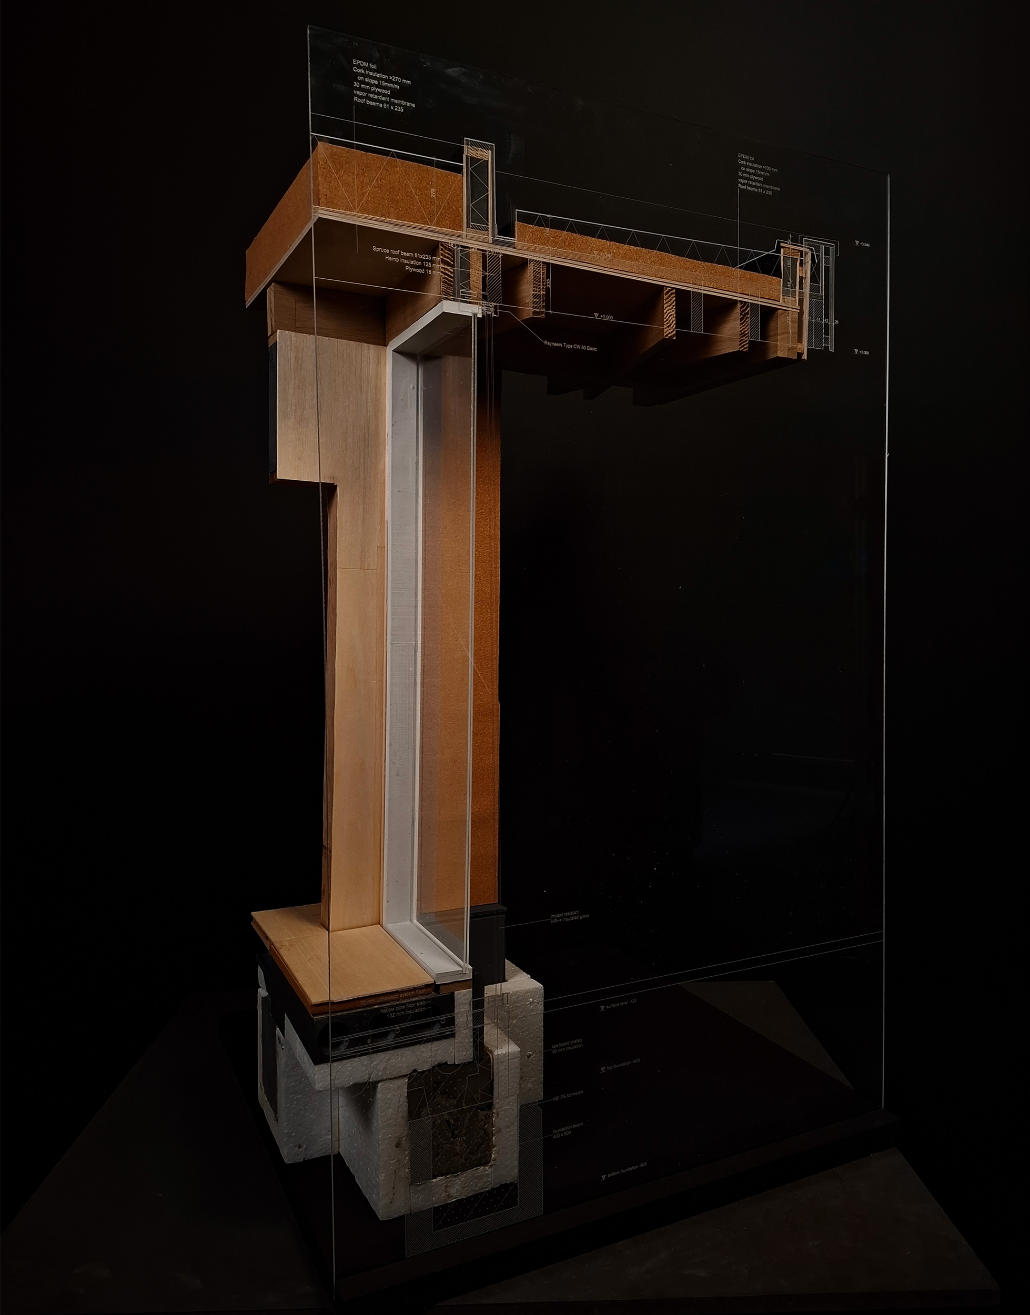
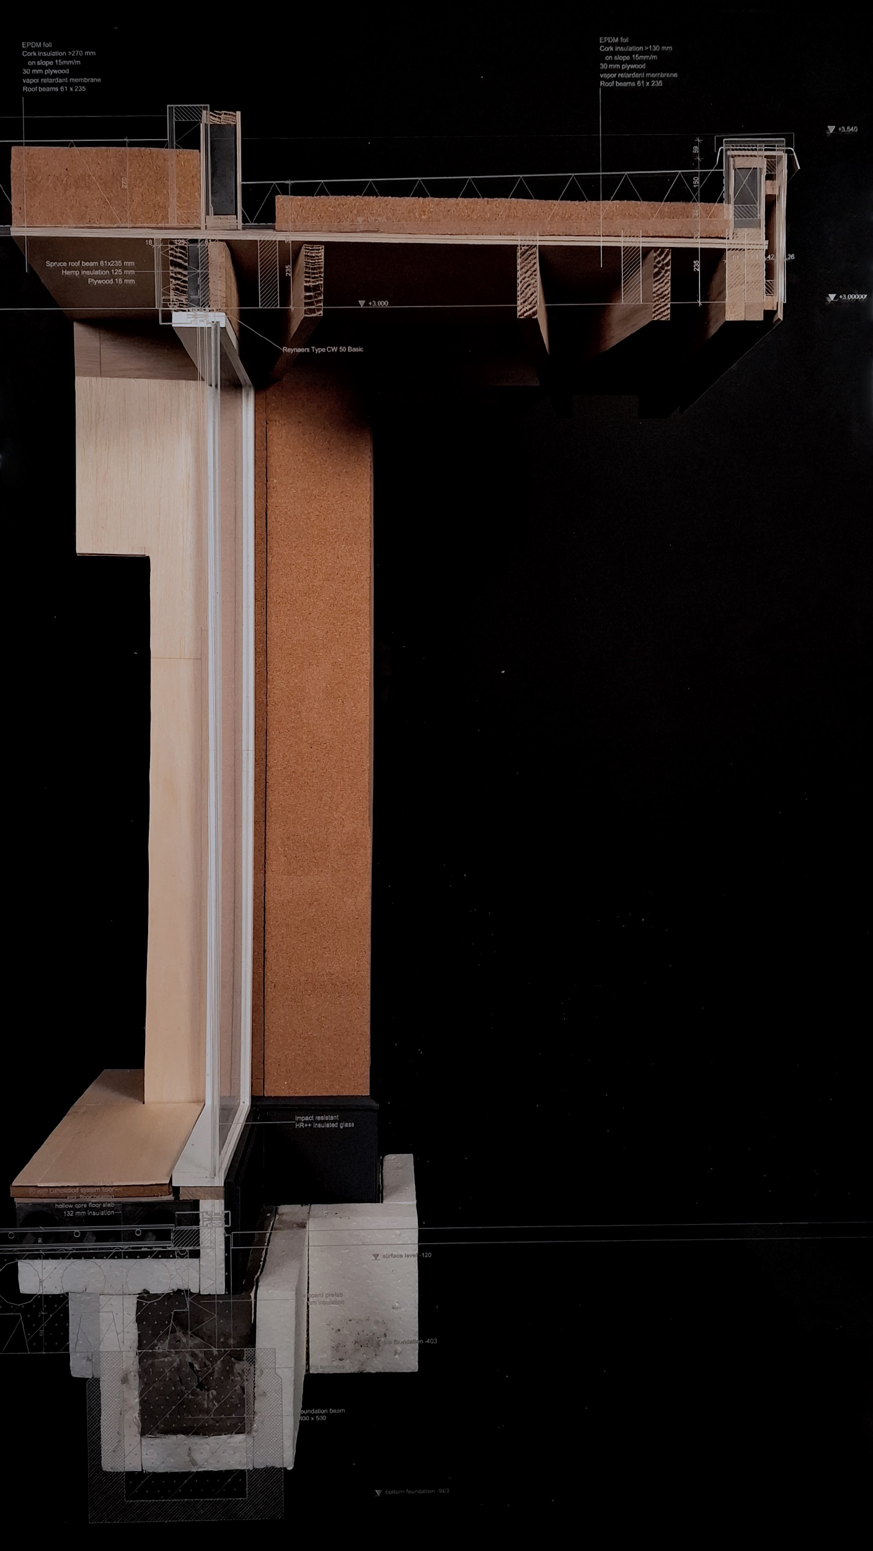
In this course we give you an idea of what it takes for an architect to get his or her ideas realized in an actual building design projects, promoting the interaction between the local culture and a more wide context of artist, designers and professionals. Given the proximity of the residential settlement, which in summer lives on the presence of approx. eleven thousand souls and less than a hundred in winter, and considering the seasonal tourism of the region, the project is developed considering a dualistic aspect in the program.
Lecturer: Jan Schevers
Redesign of Ysselsteyn Cemetery – Thomas Beeftink, Melle Bleumer, Pim Doreleijers, Teun Hermans
We redesigned the visitor center for the Ysselsteyn cemetery as a biobased building, embracing the natural cycle of life and death. Just as every life begins and ultimately returns to the earth, the materials of this building are chosen to follow the same path. Over time, they will break down and merge back into the landscape. This approach creates a deep connection between architecture, nature, and the cemetery’s purpose, honoring the past while allowing nature to reclaim its space.
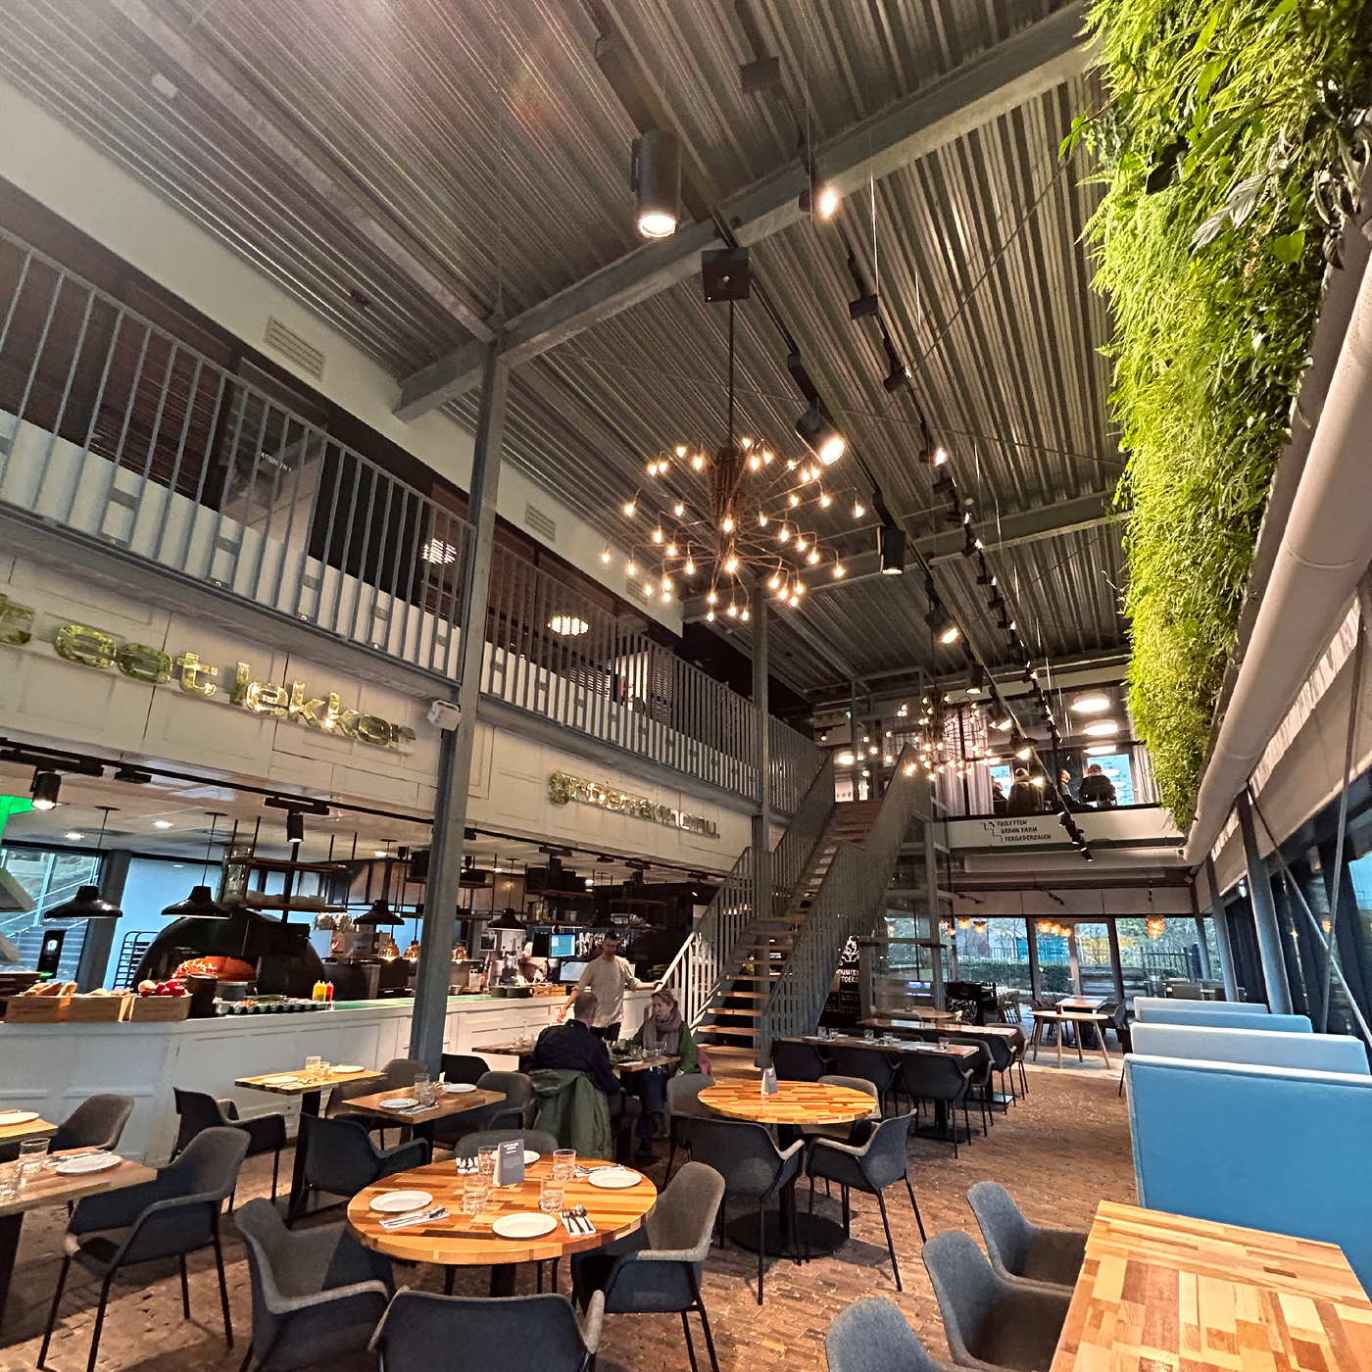
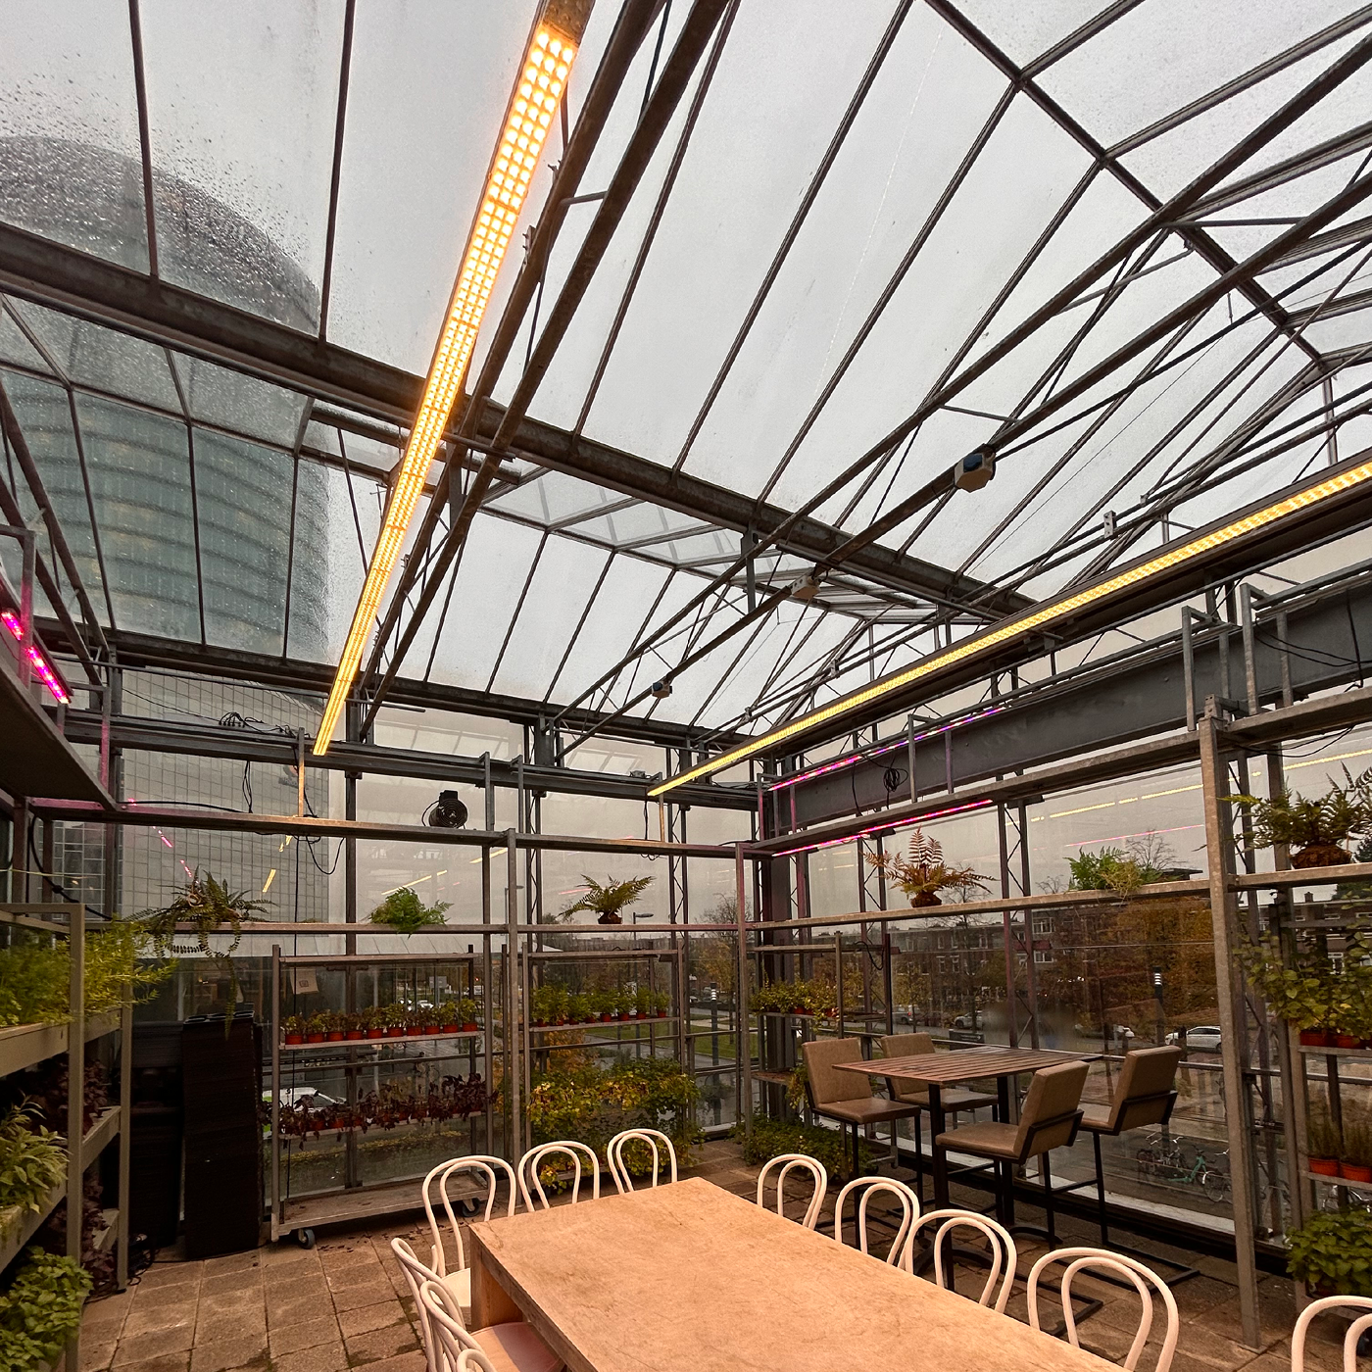
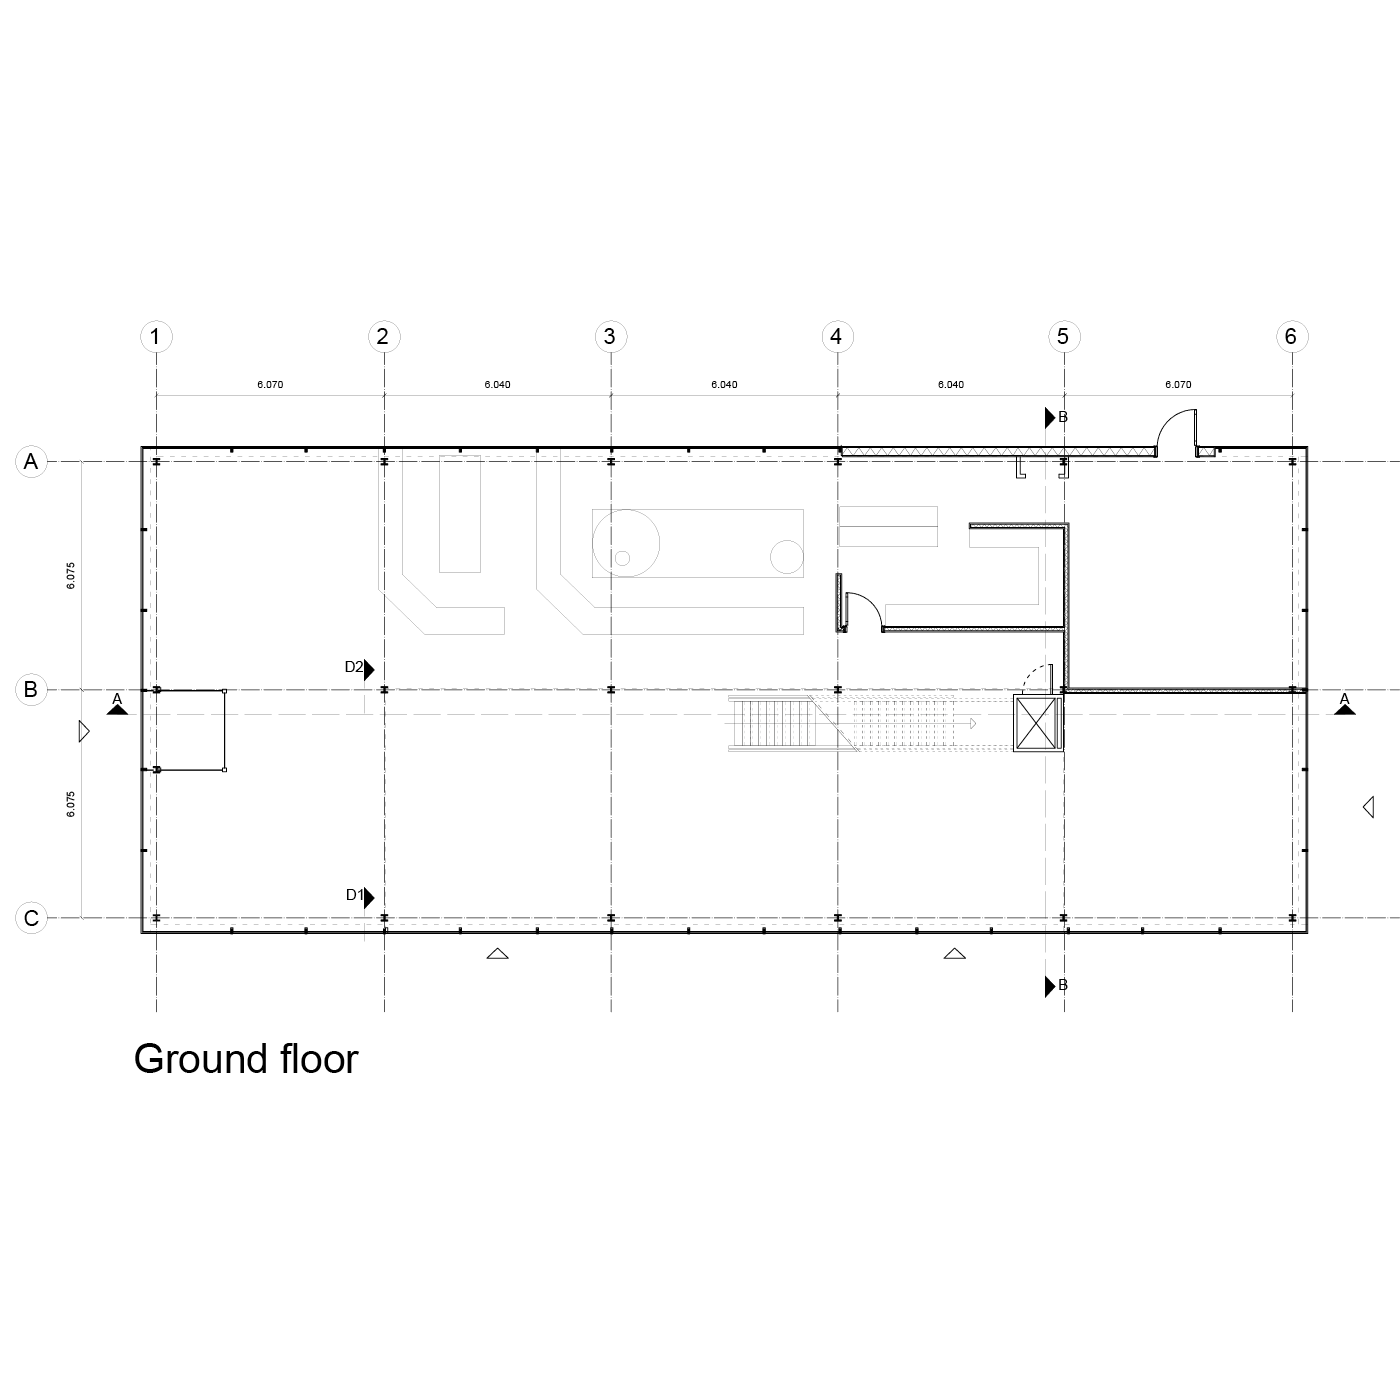
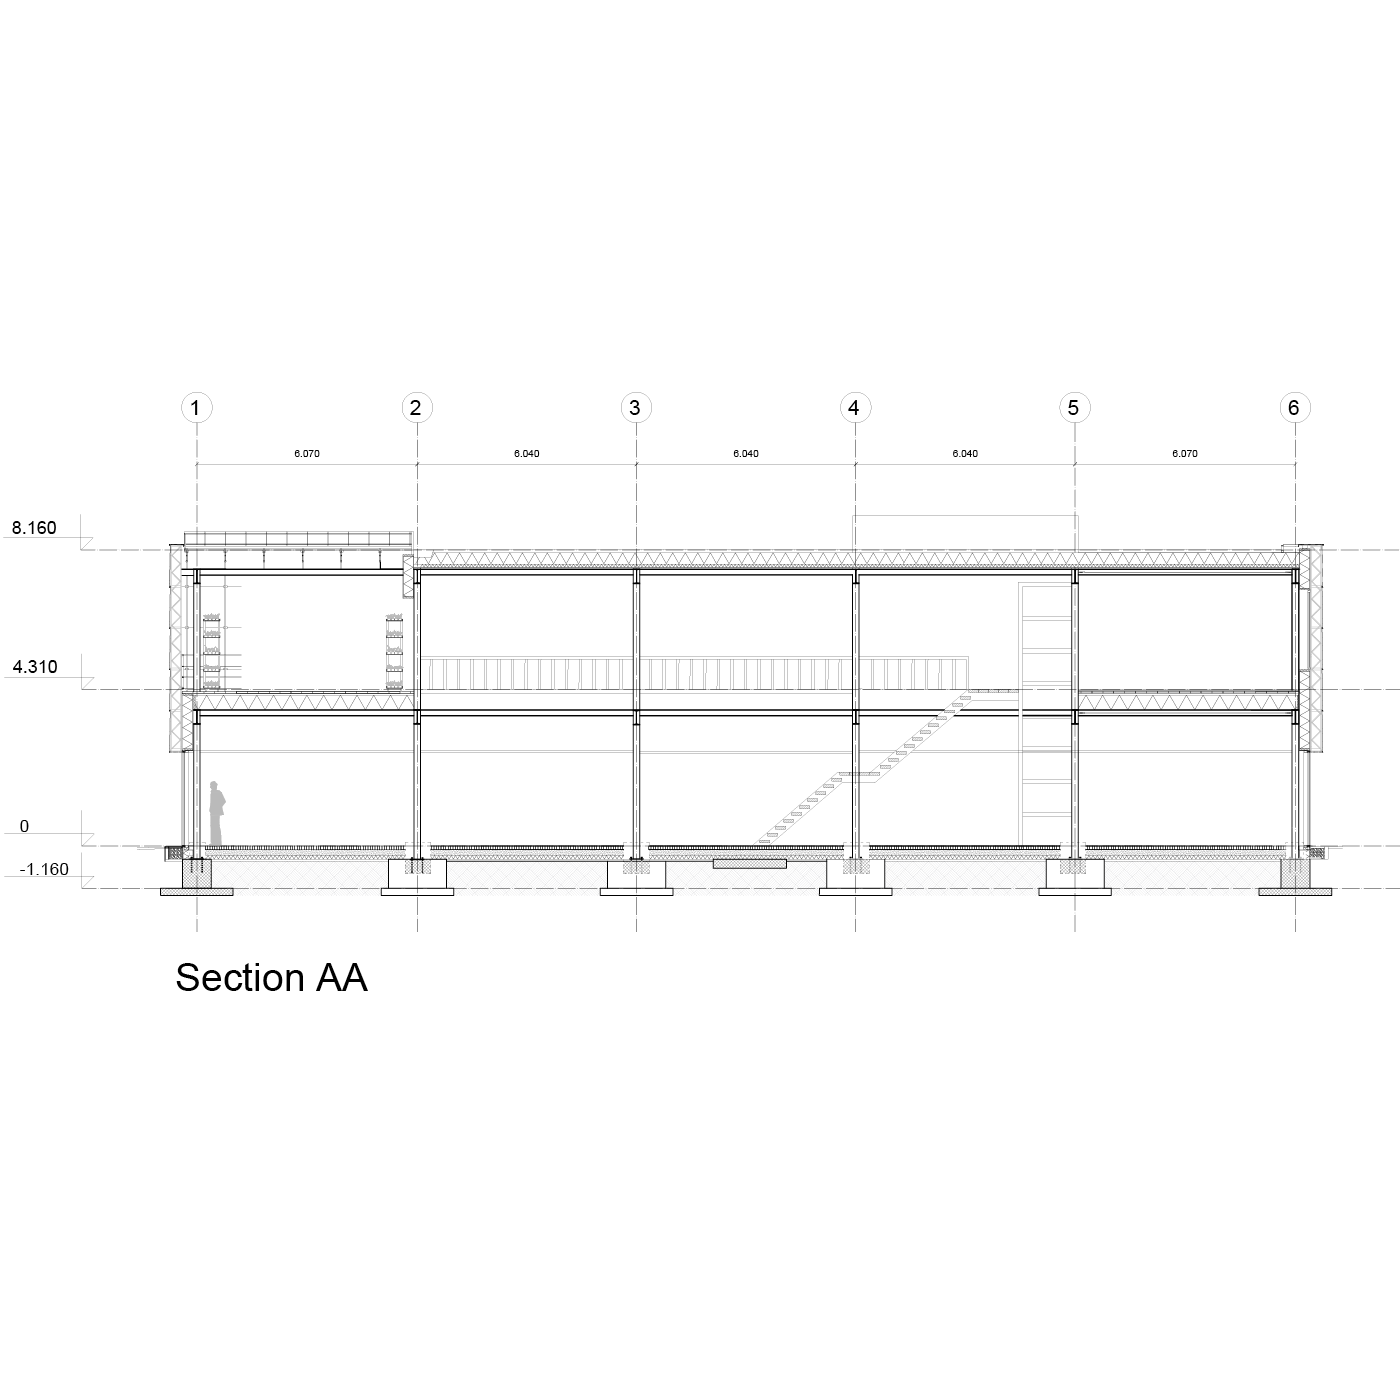
Nature & Environment Learning Centre Amsterdam – Caden Swe, Diego Cecchinelli, Minji Park, Tergel Erdenebaatar
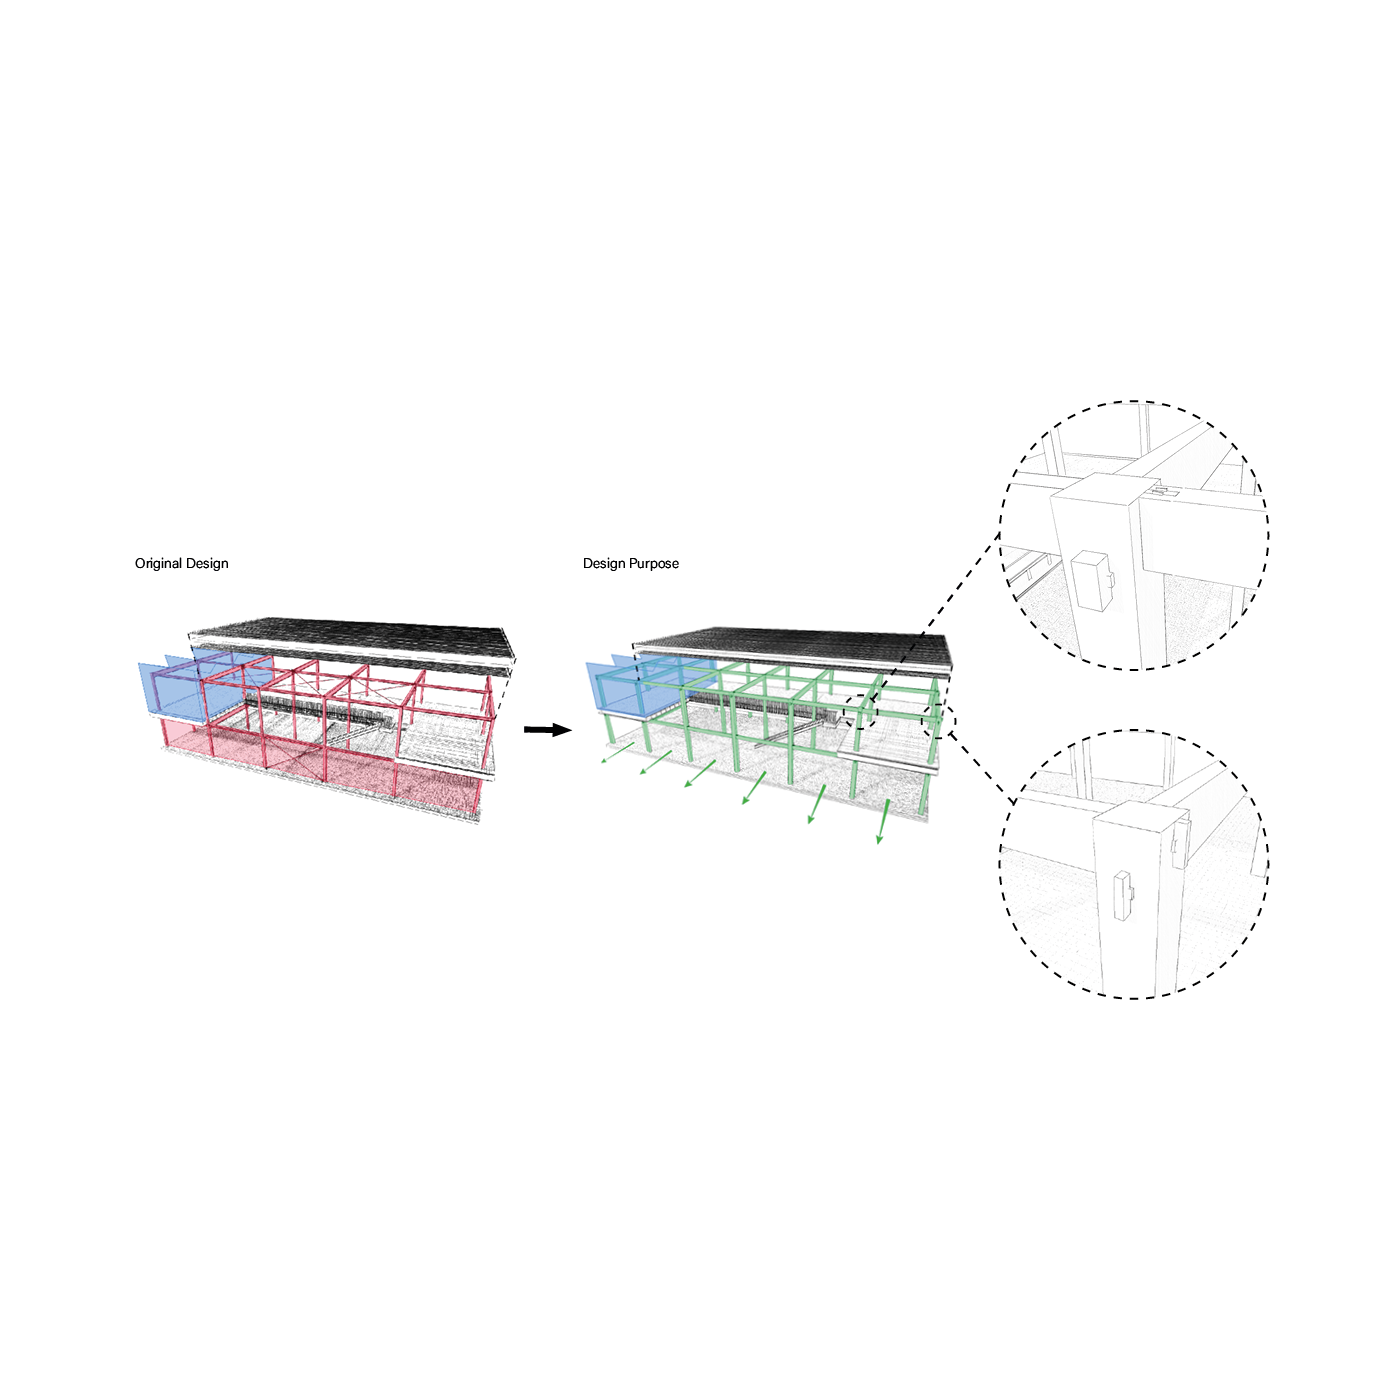
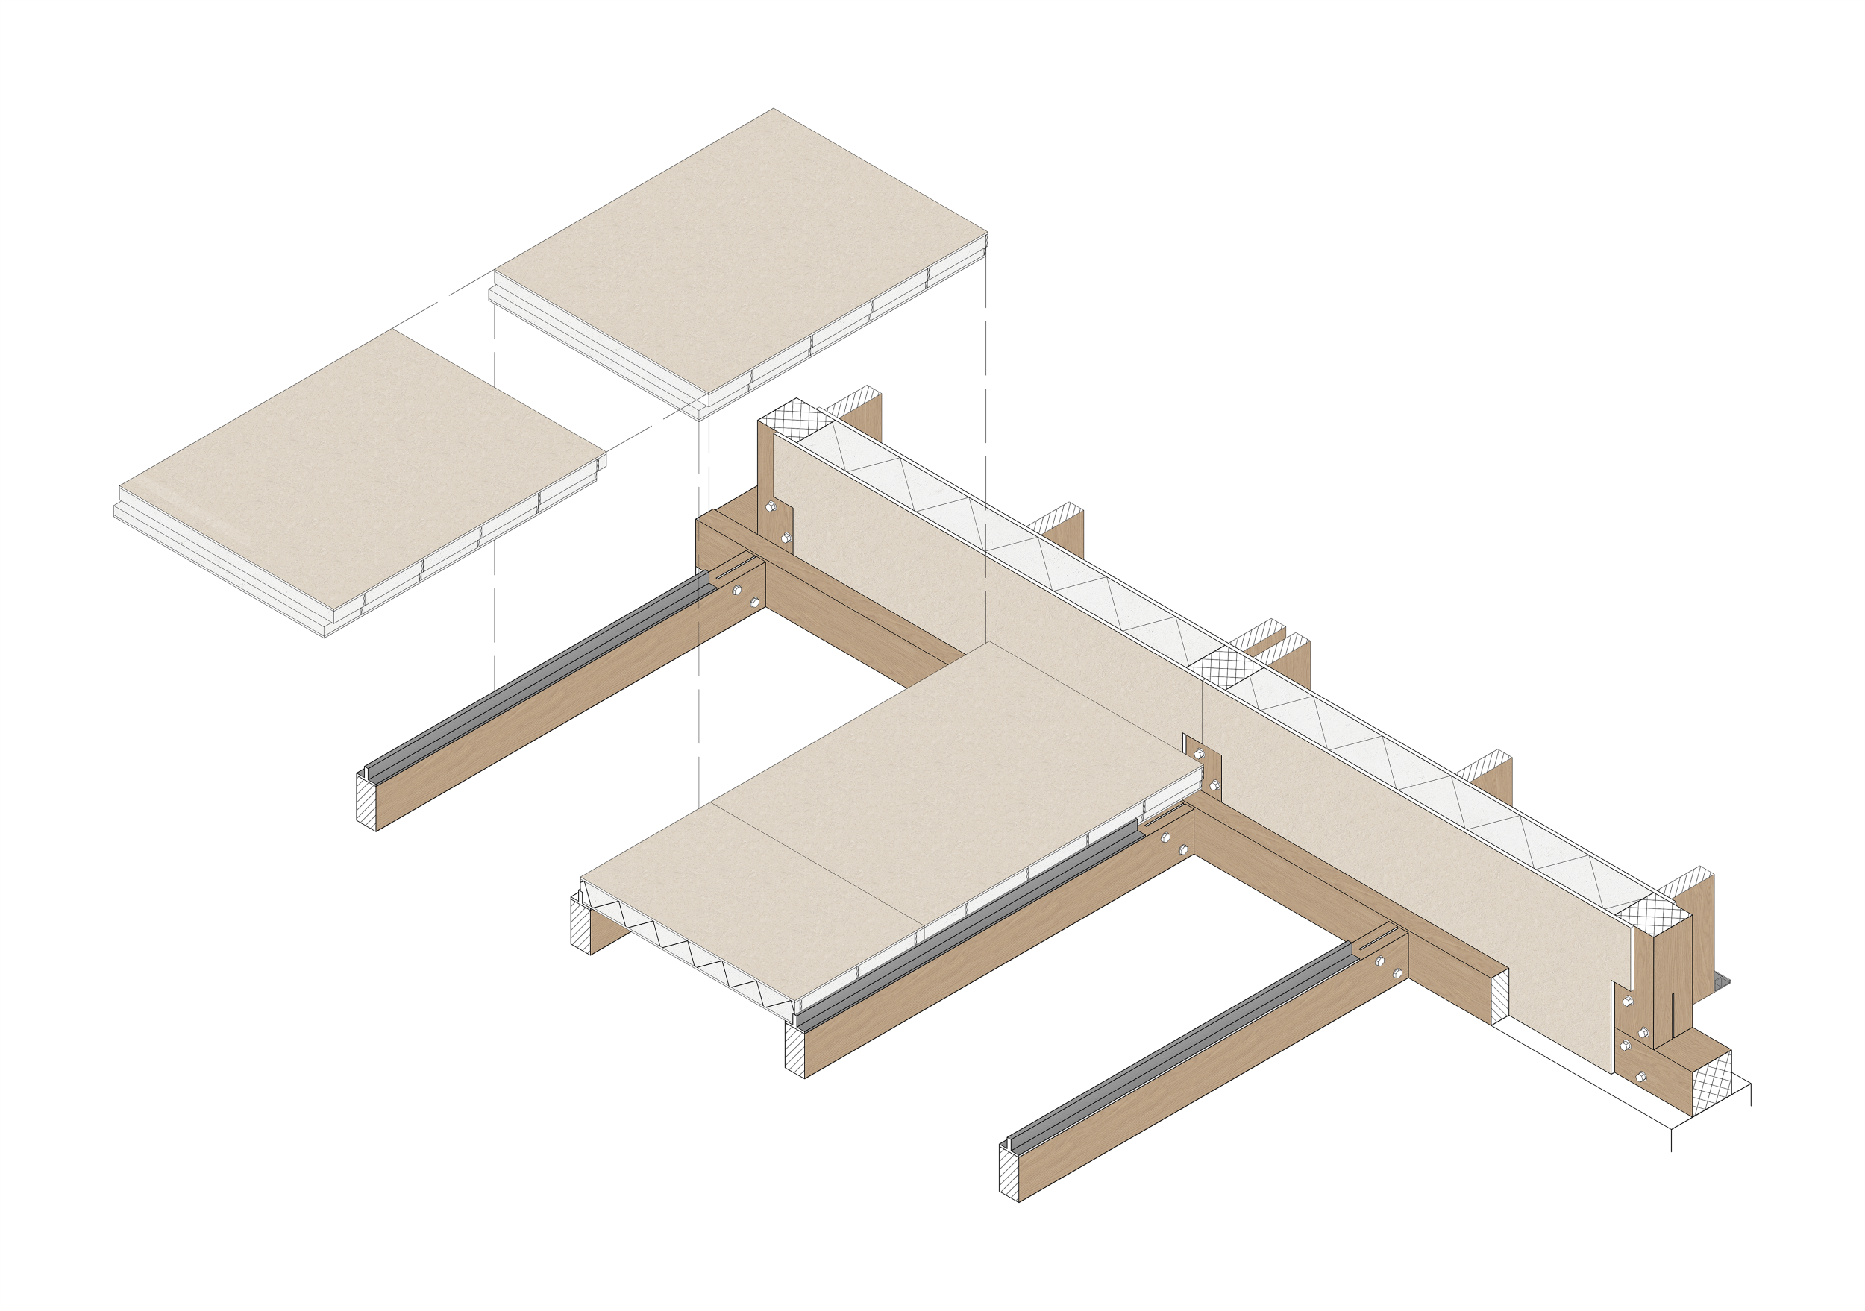
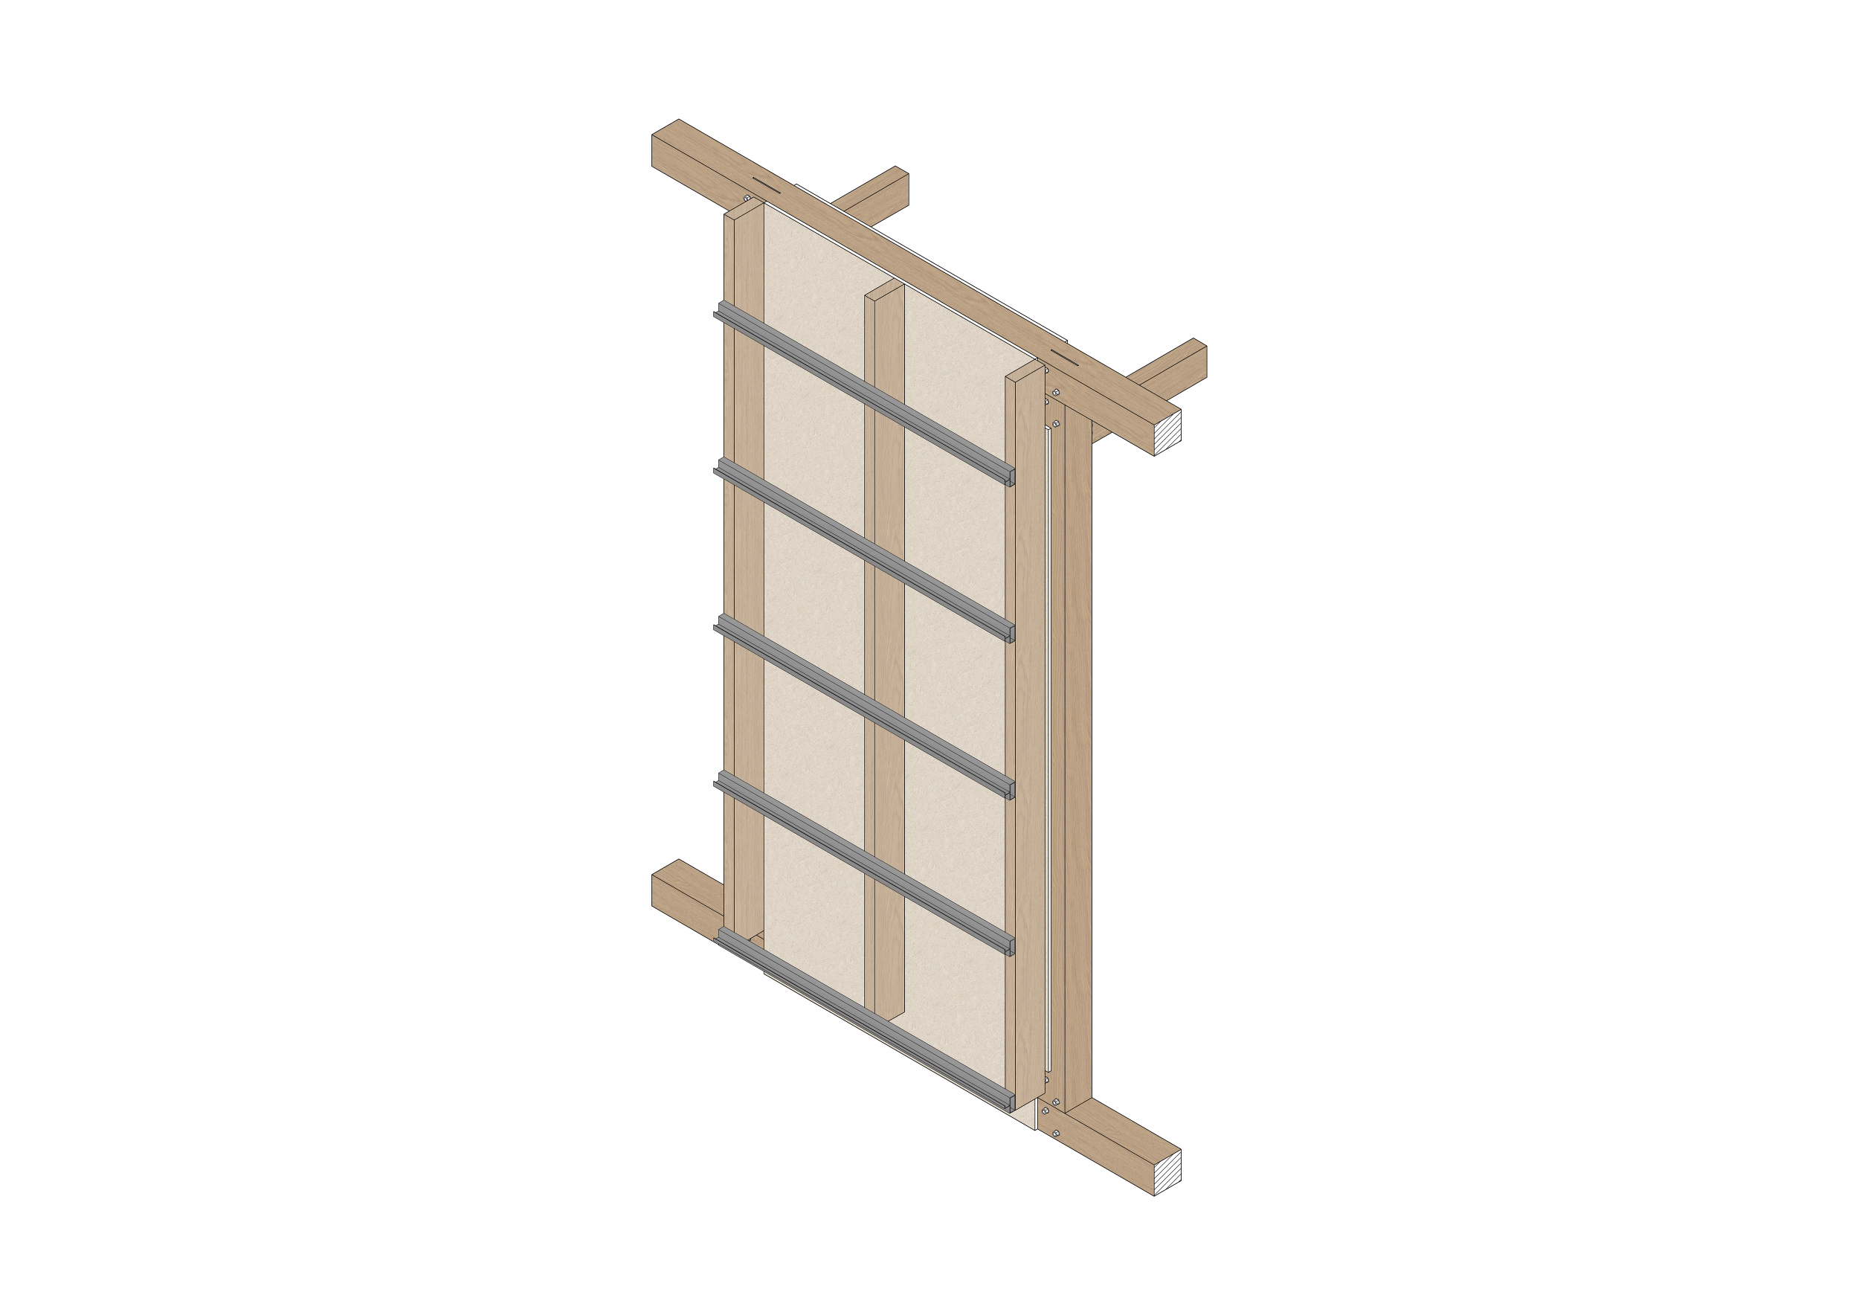
Our design concept places a strong emphasis on sustainable and circular construction practices. Before our intervention, the building faced significant challenges, particularly with thermal bridges resulting from the original Trombe walls construction system. In order to enhance energy efficiency and overall performance, we replaced these cumbersome structures with innovative, lightweight, and durable elements. Our solution incorporates modular wooden panels that mimic the versatility and ease of assembly found in Lego blocks, allowing for greater adaptability and seamless integration into the building’s design. This approach not only mitigates thermal issues but also supports a more sustainable construction model.
Keyserin Redesign – Brit Hanenberg, Laura Hondorp, Sam Bergmans, Janne Heijnen
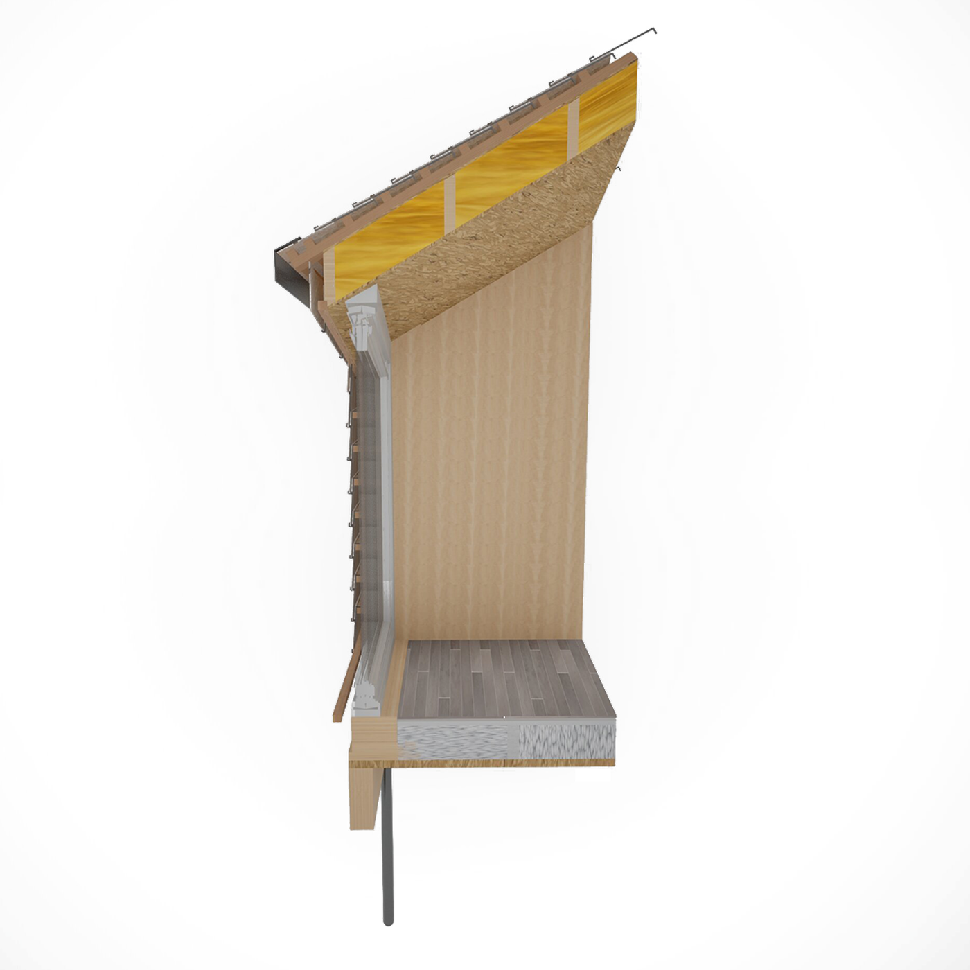
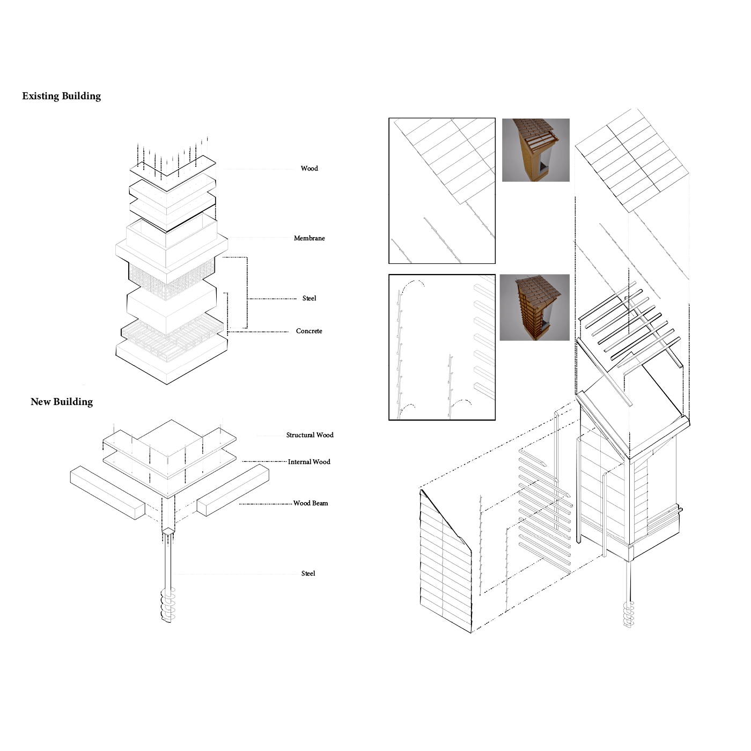
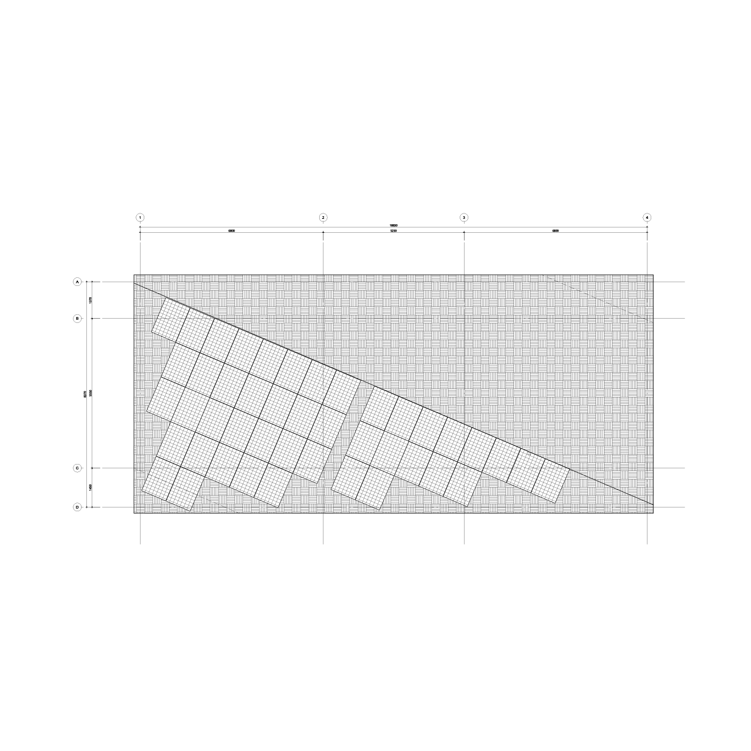
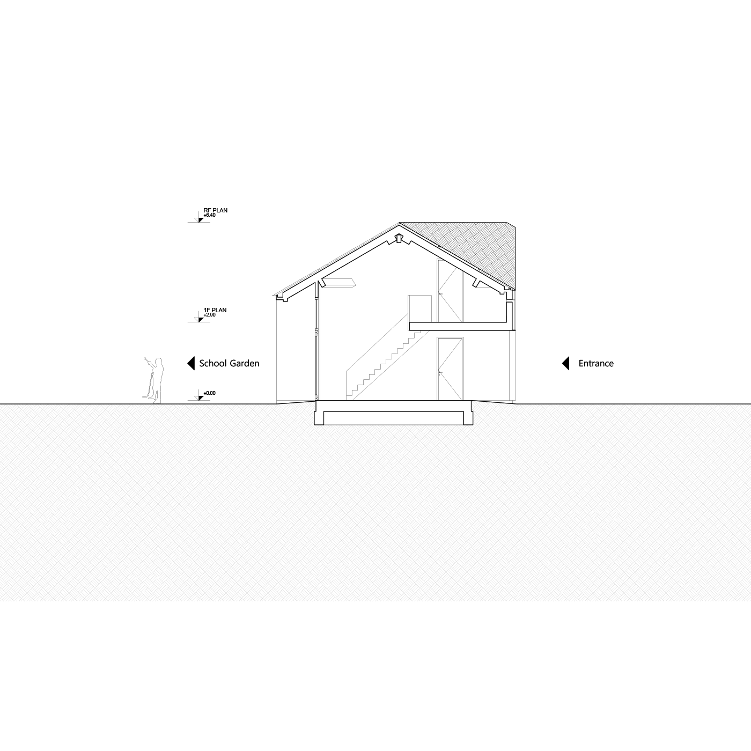
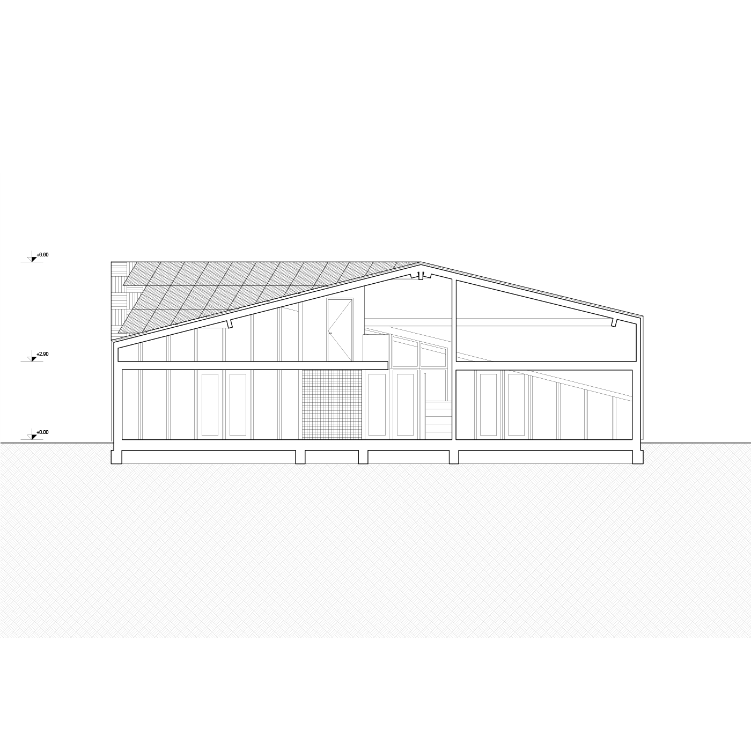
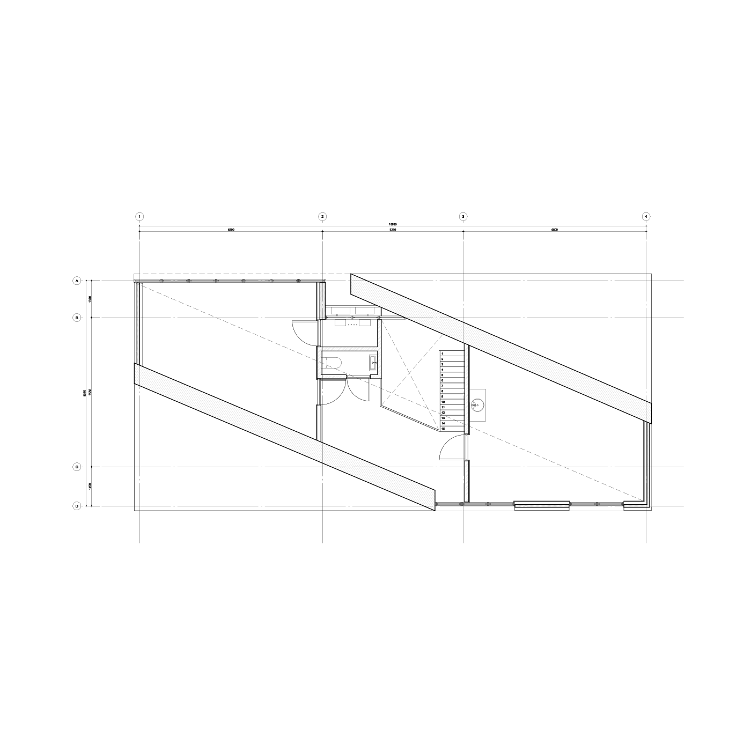
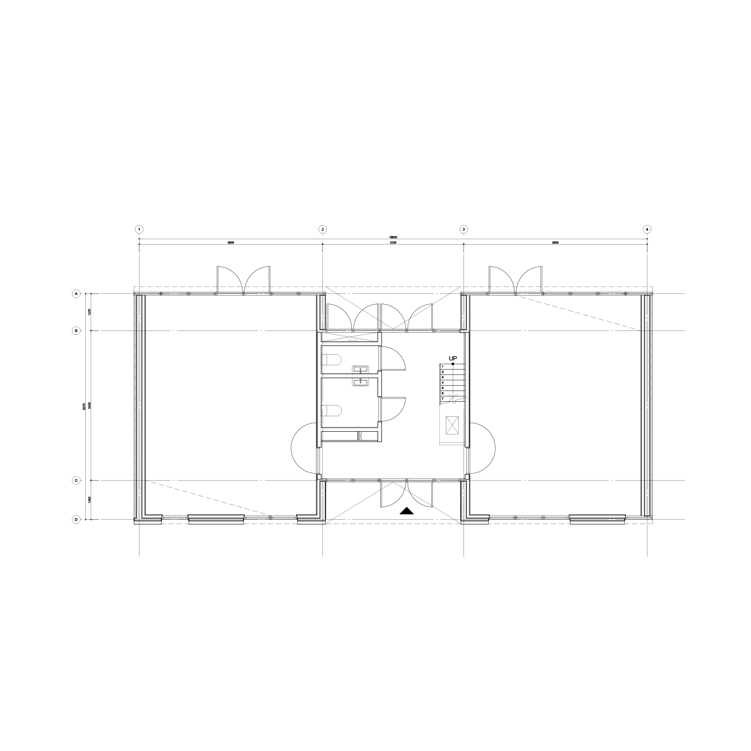
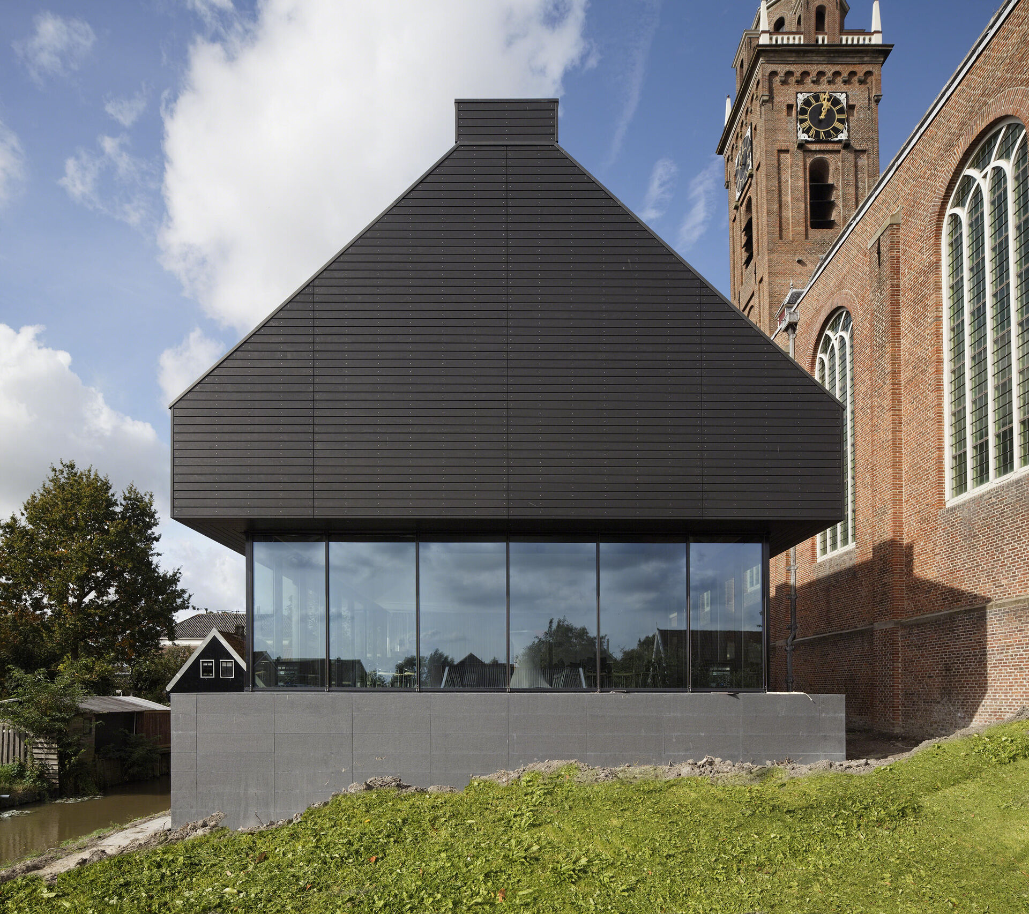
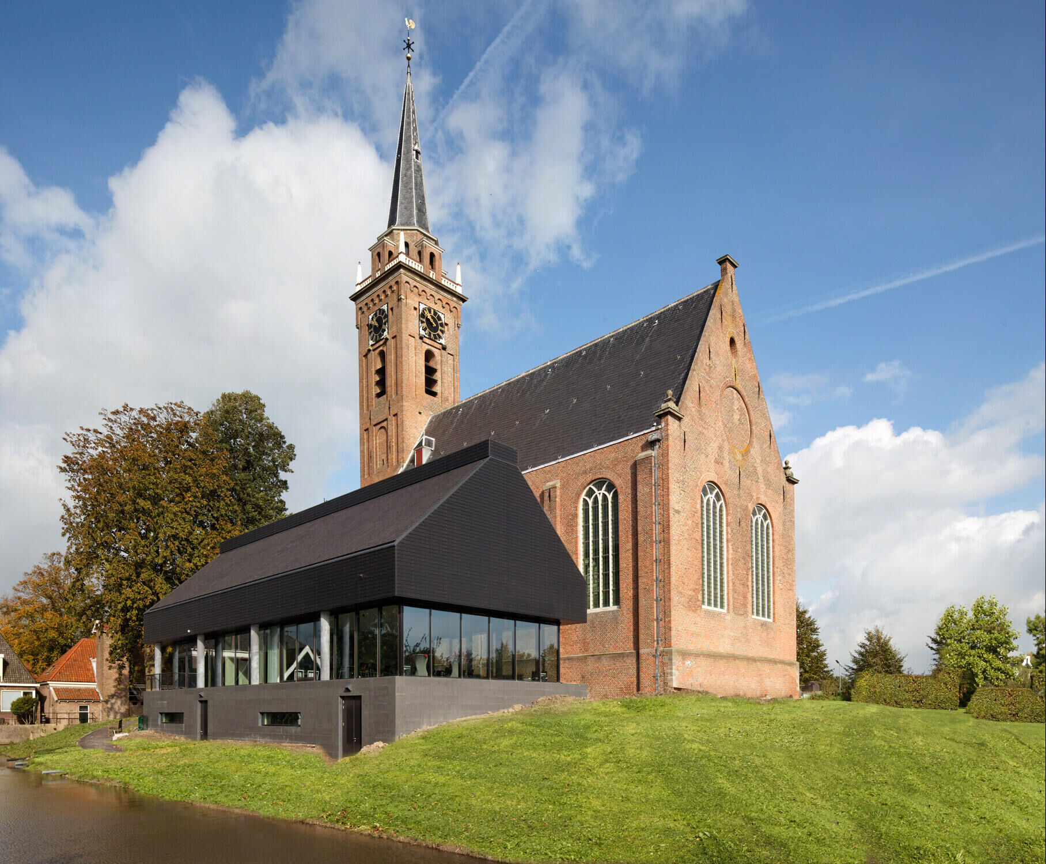
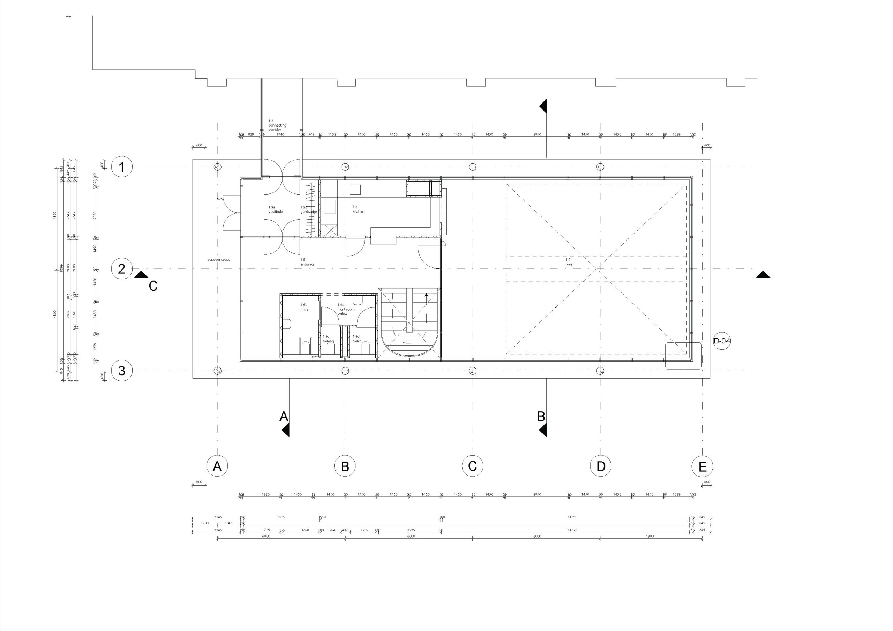
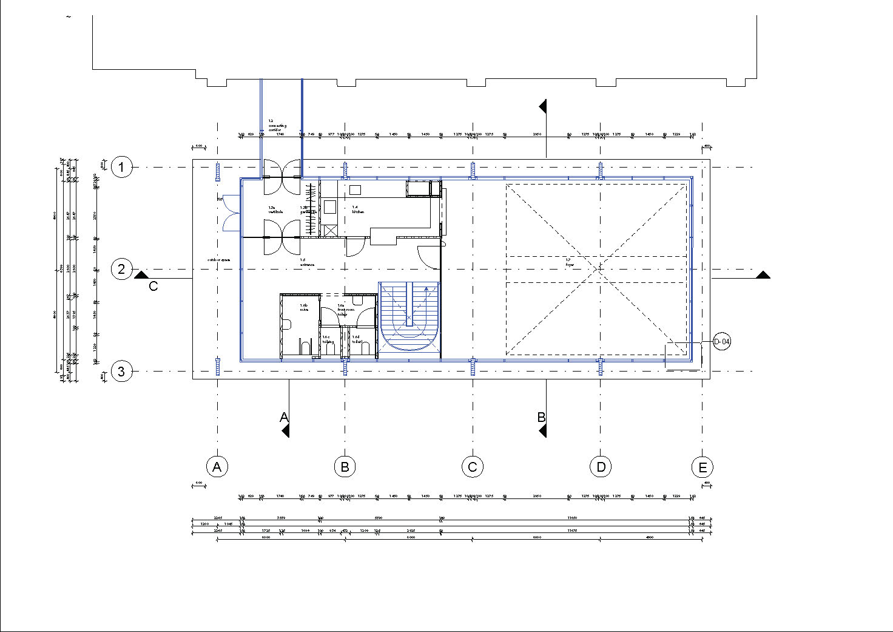
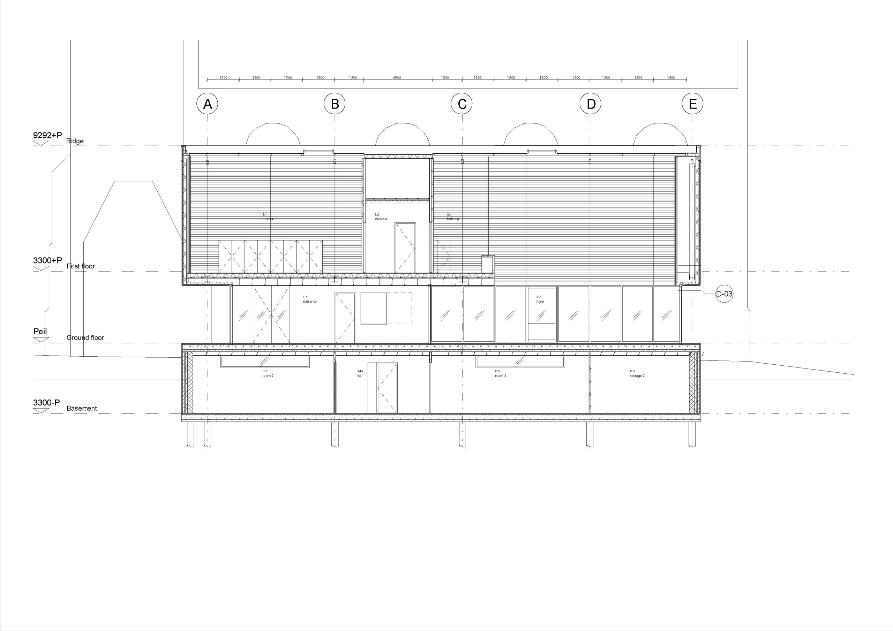
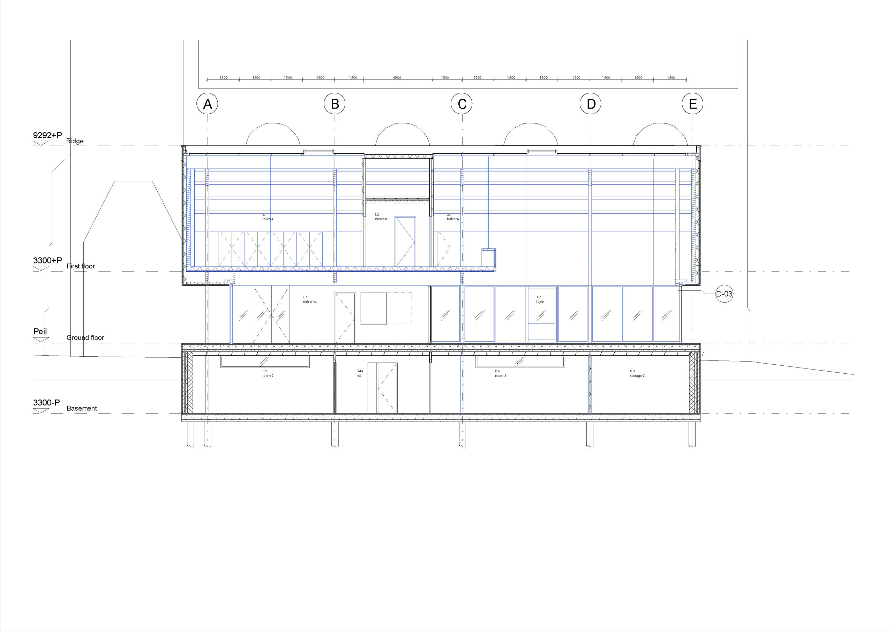
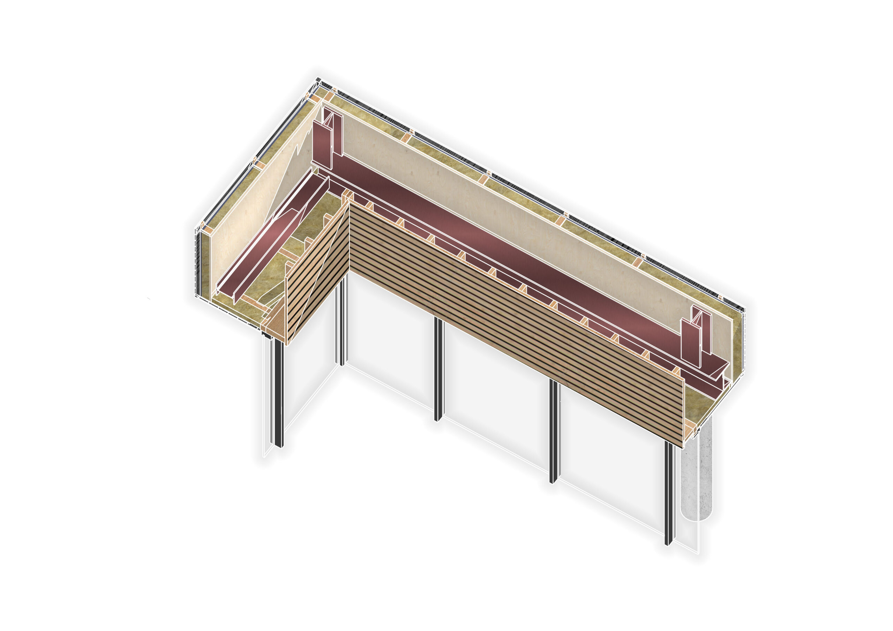
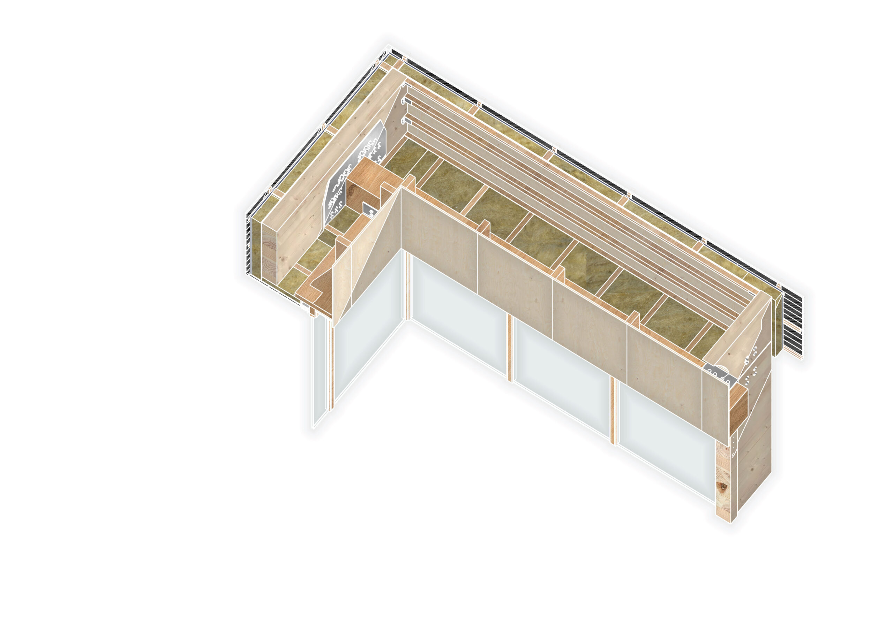
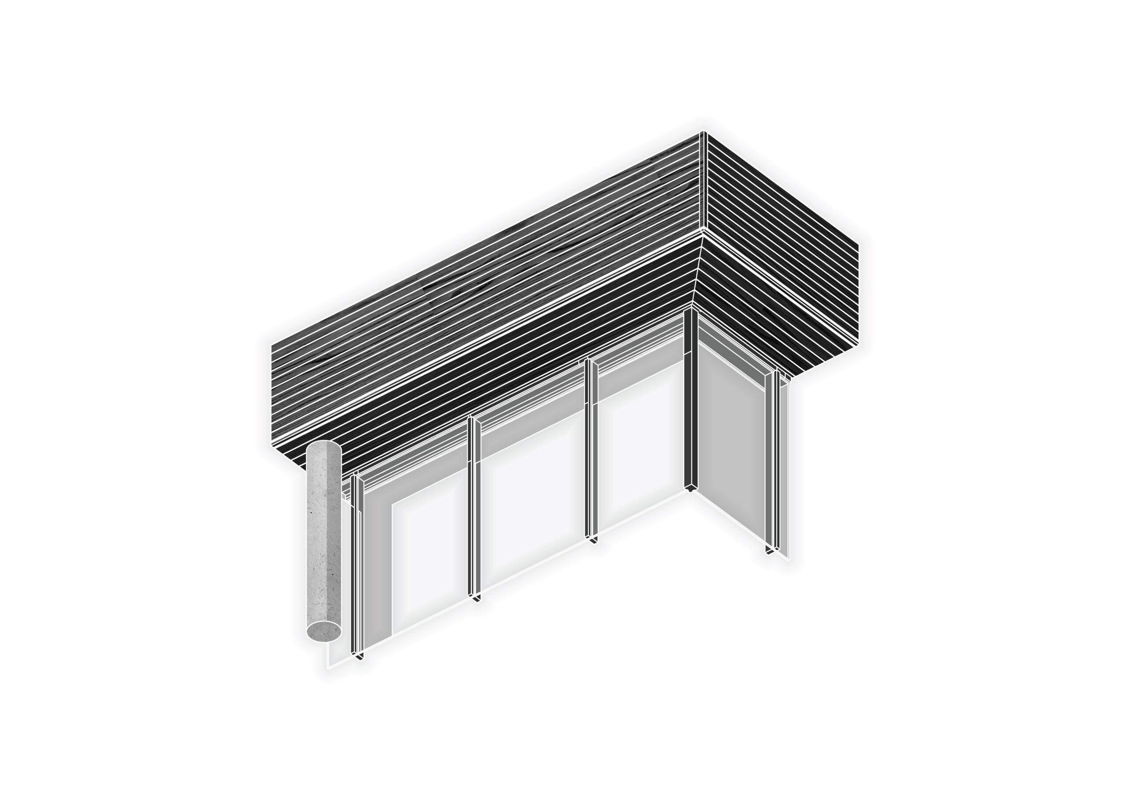
Redesign of the Keyserin: a multifunctional, modest building next to the historic Keyserkerk in Middenbeemster. It was designed by Bierman Henket and was inspired by the nearby regional Dutch farmhouses. With the buildings’ foundation and structure being made out of steel and concrete, it has a high carbon footprint and can be improved in terms of sustainability. We therefore came up with a new timber truss structure, still fitting the original design concept.
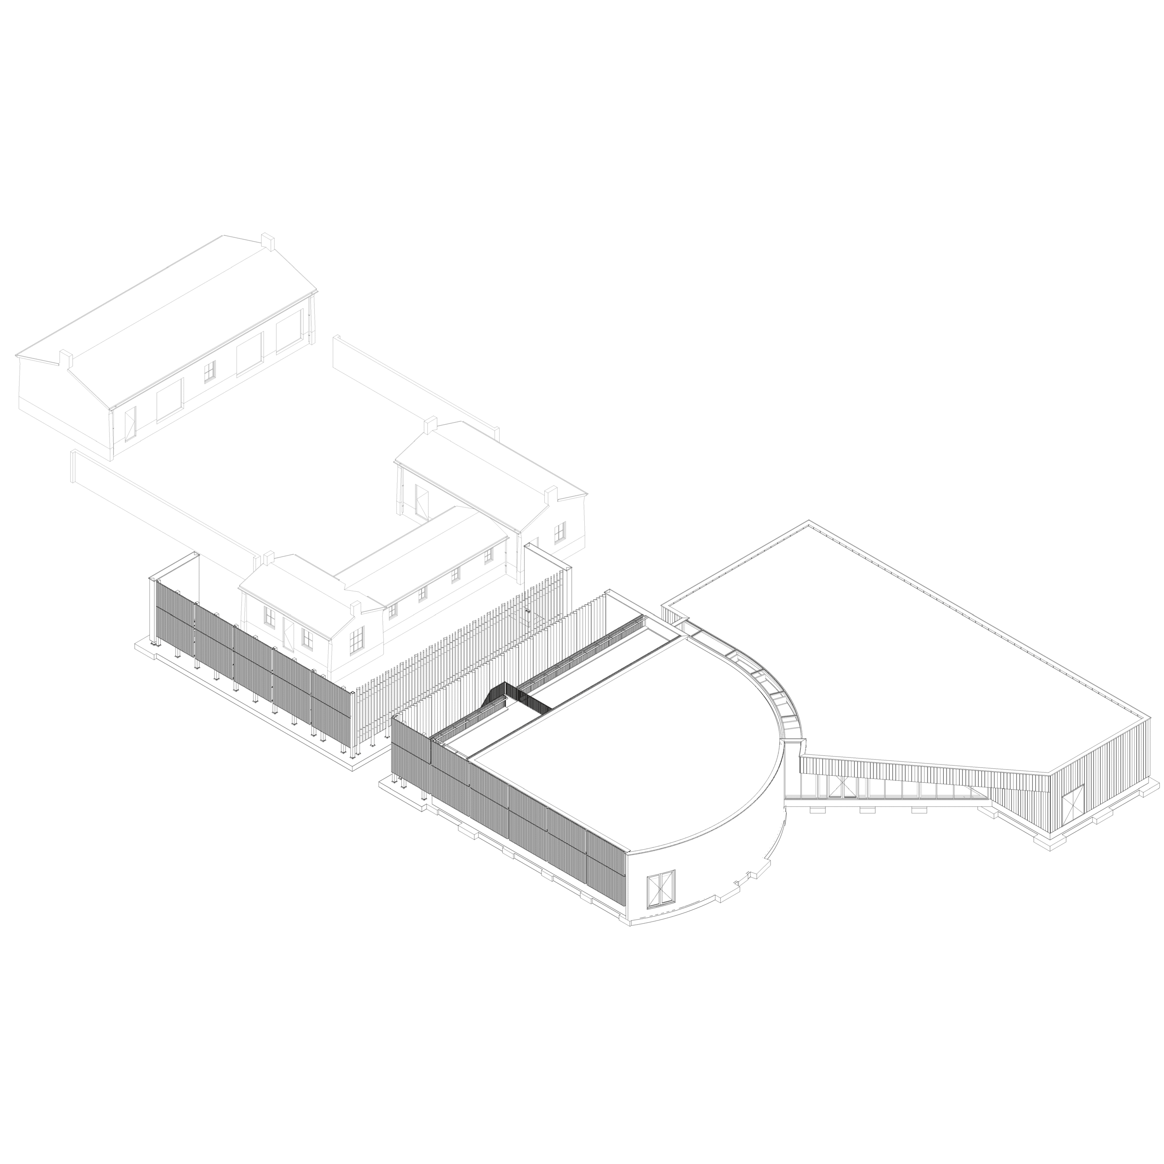
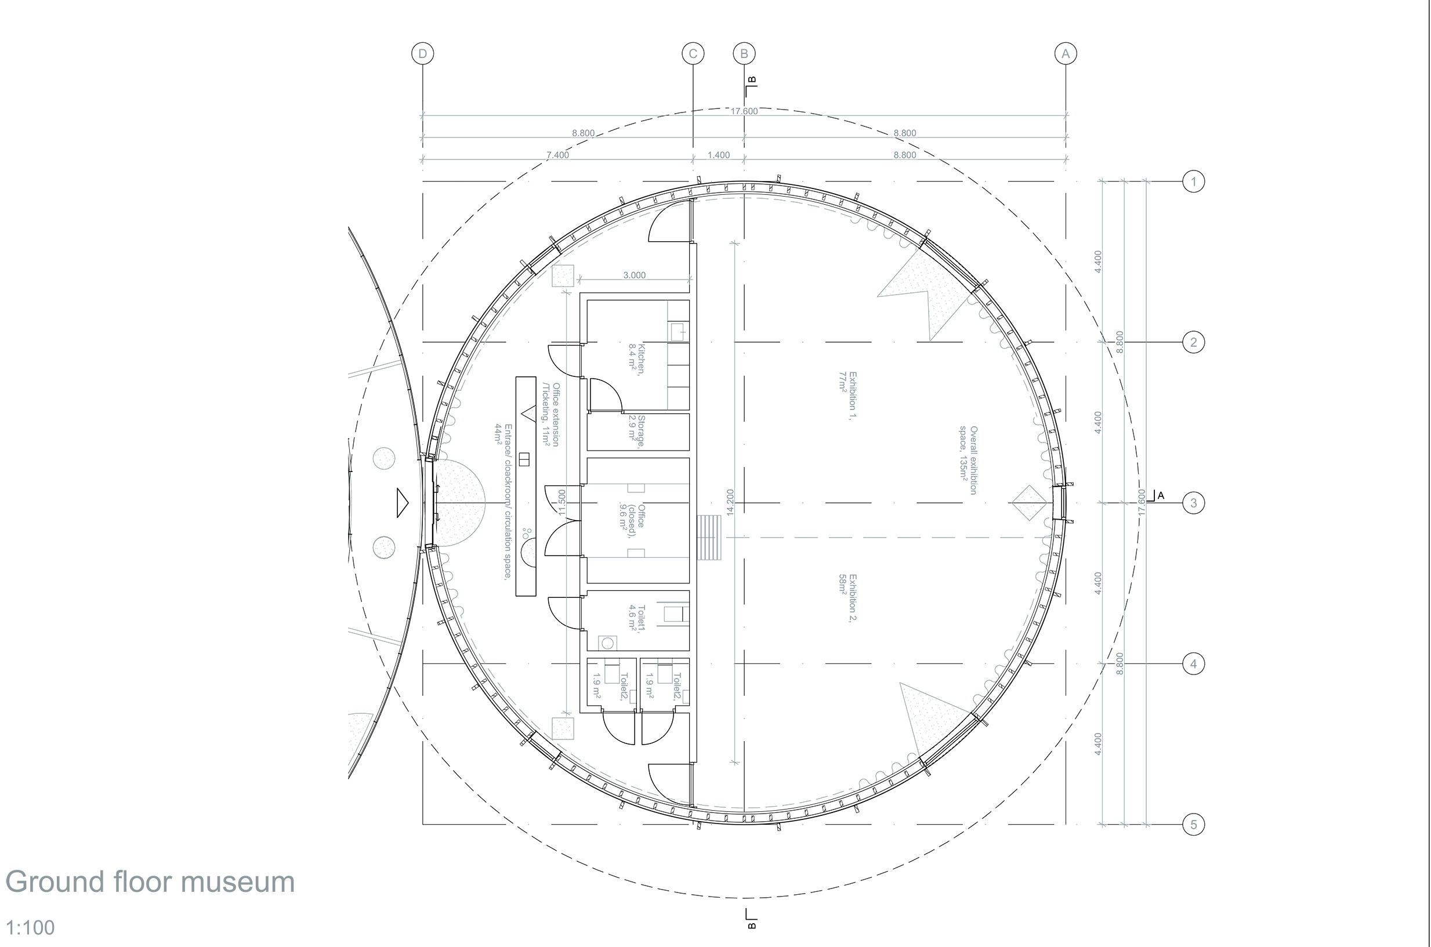
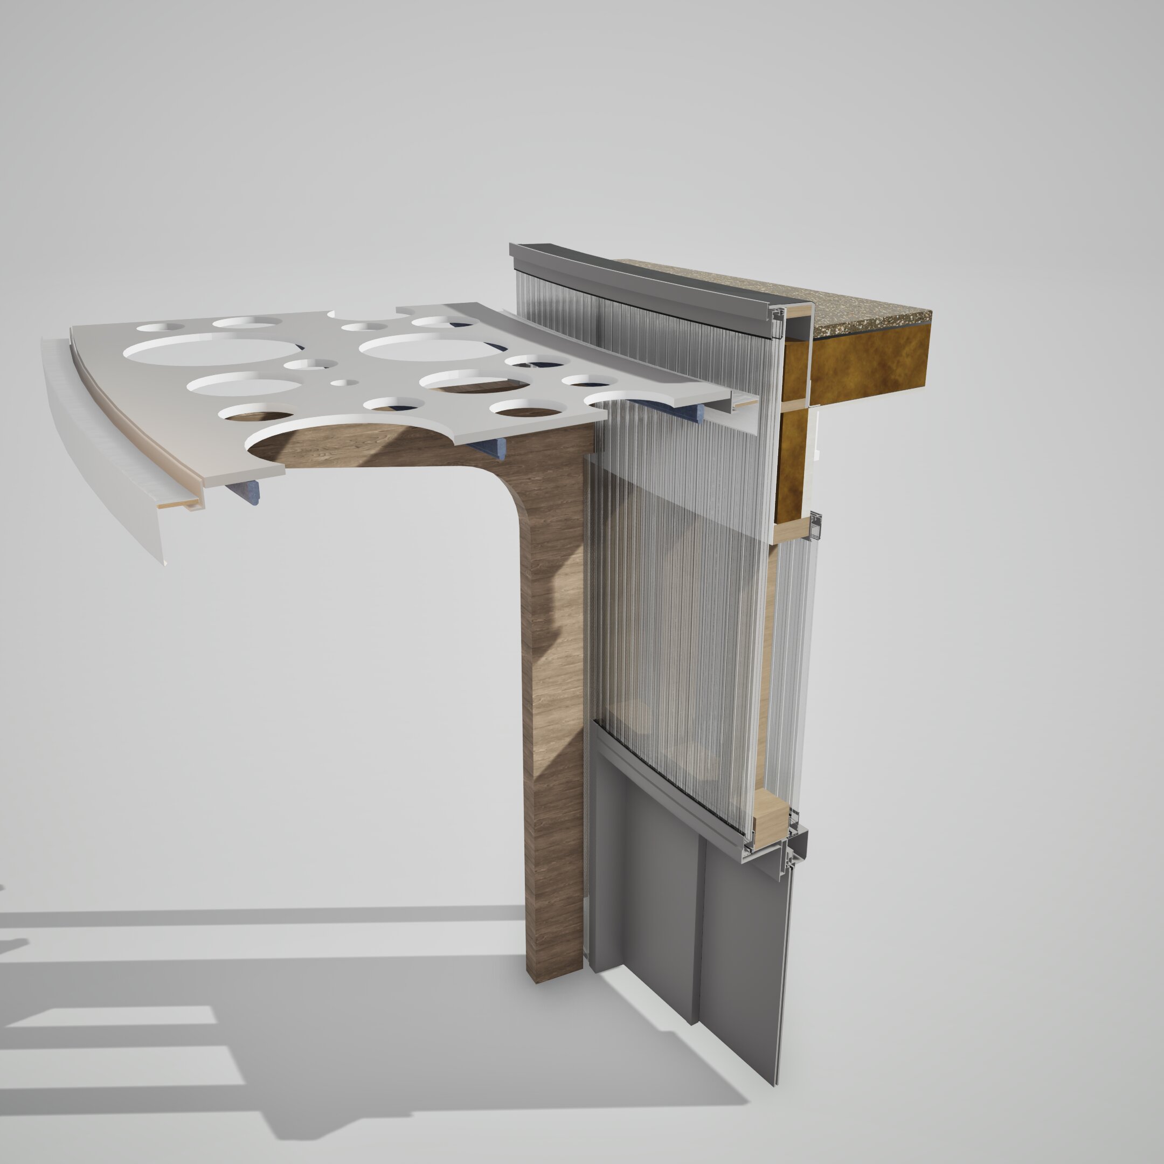
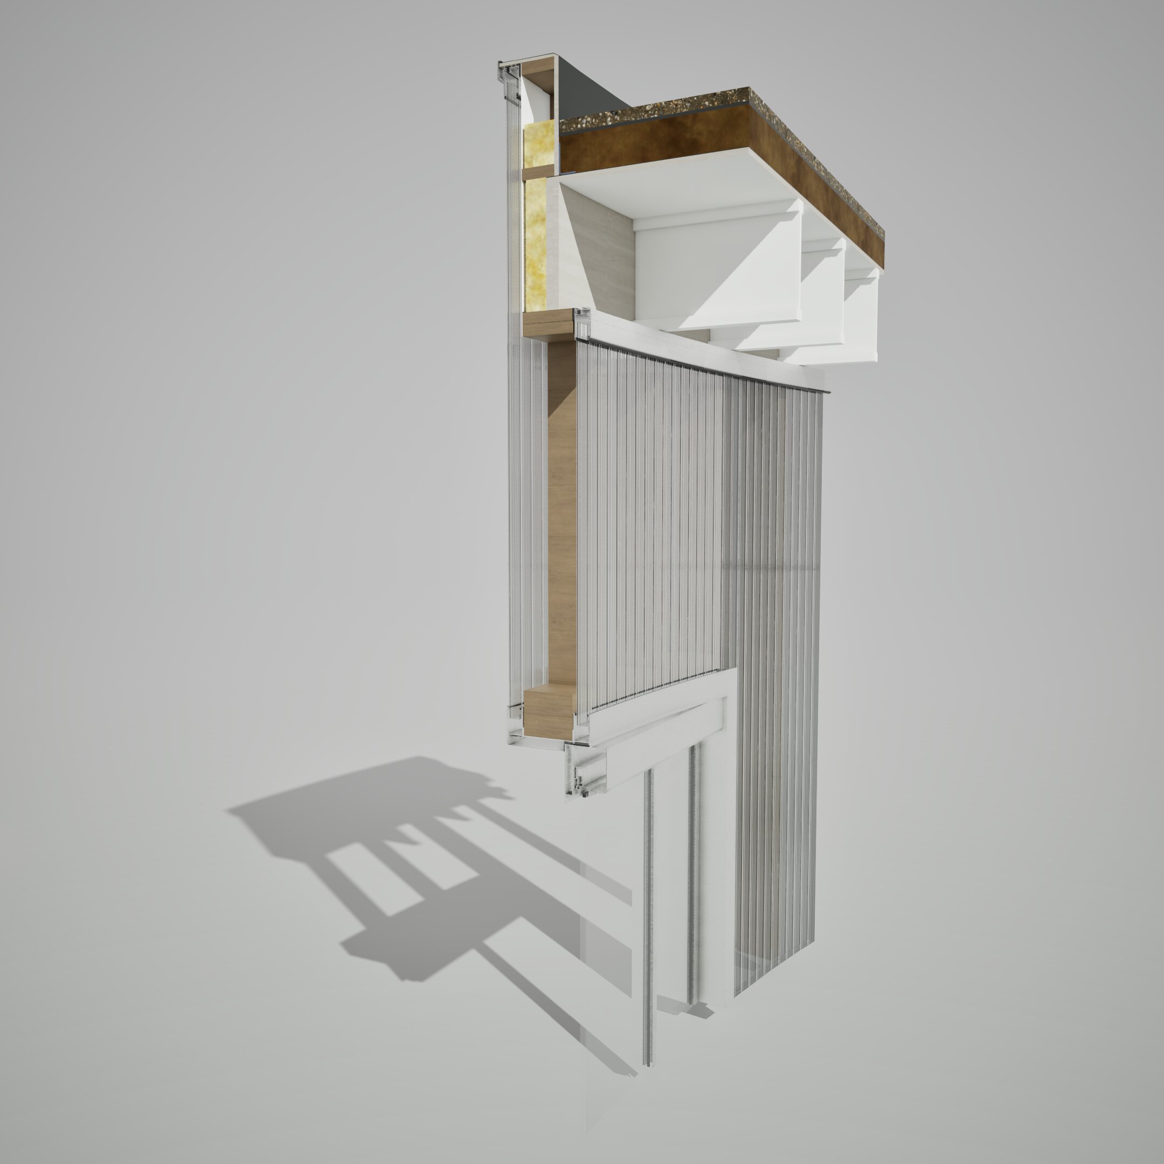
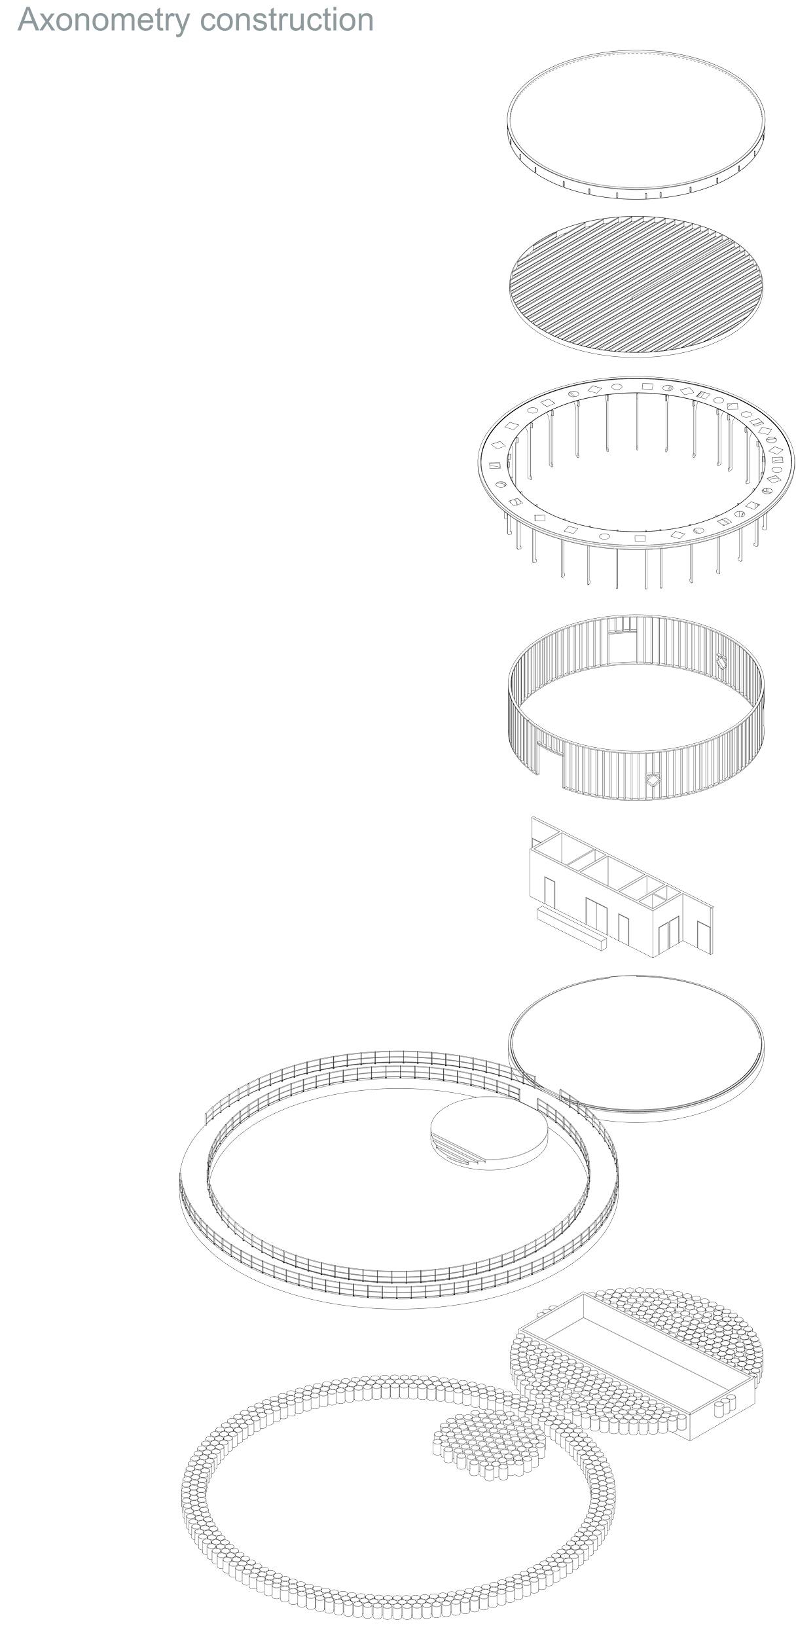
Kunstmuseum M. Almere – Lotte Beck, Martijn van Ekert, Tessa Veenendaal, Thijs Maas Geesteranus
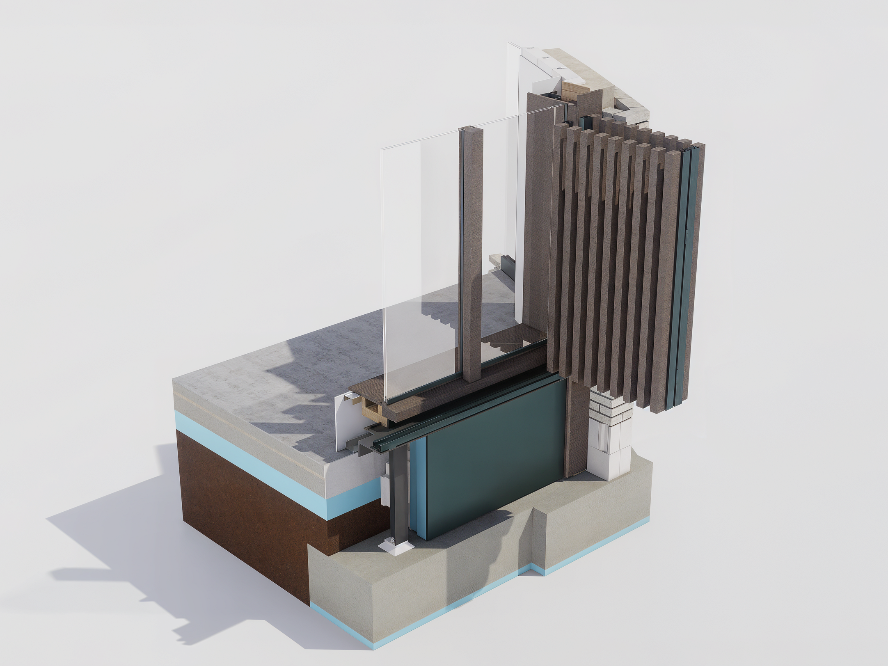
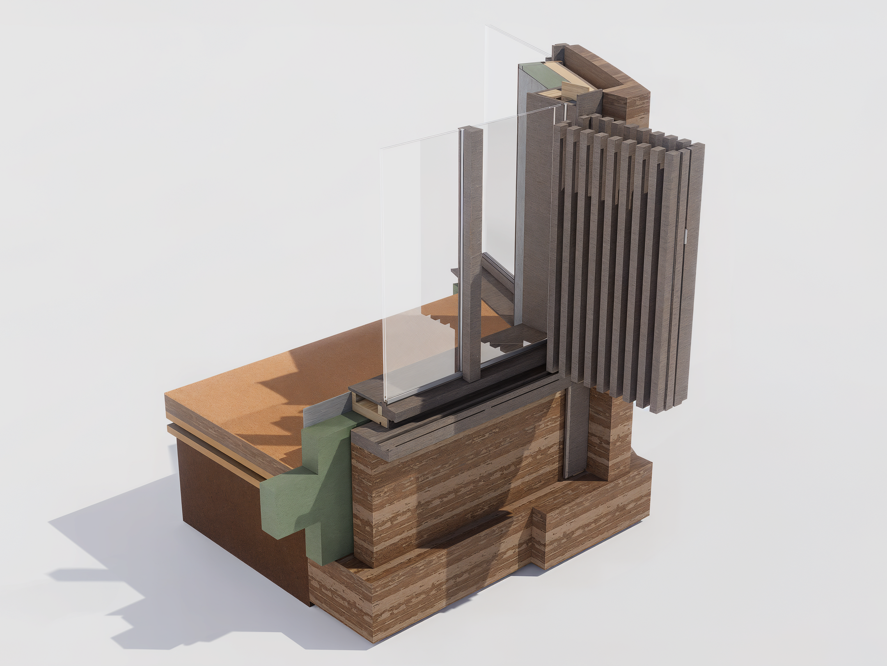
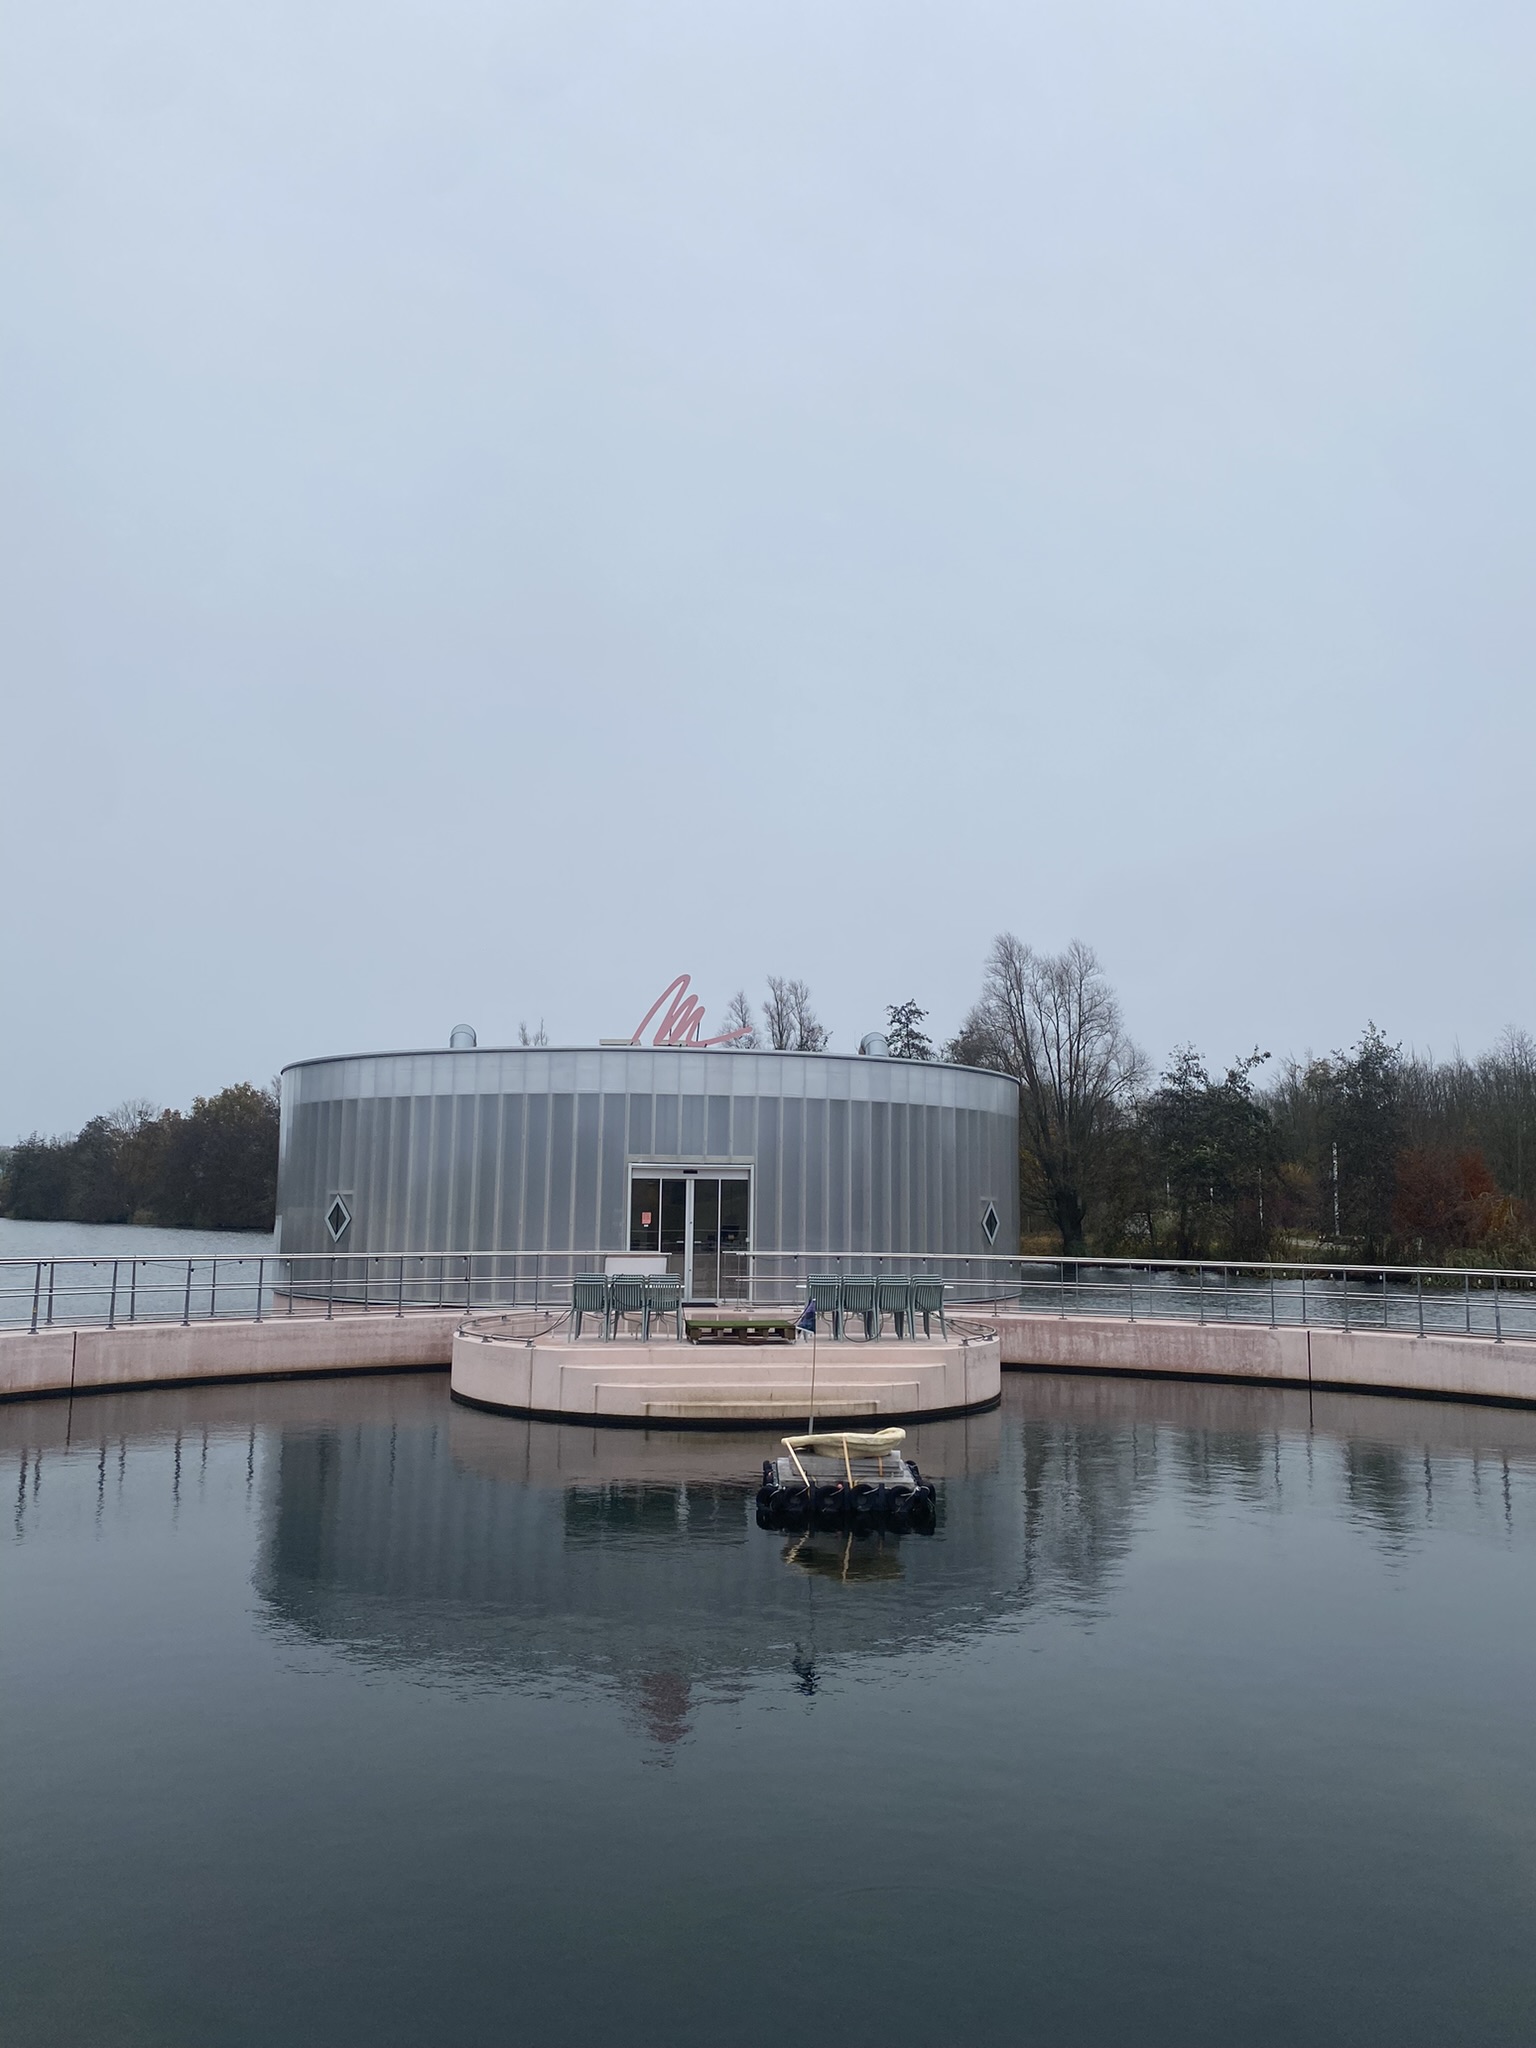
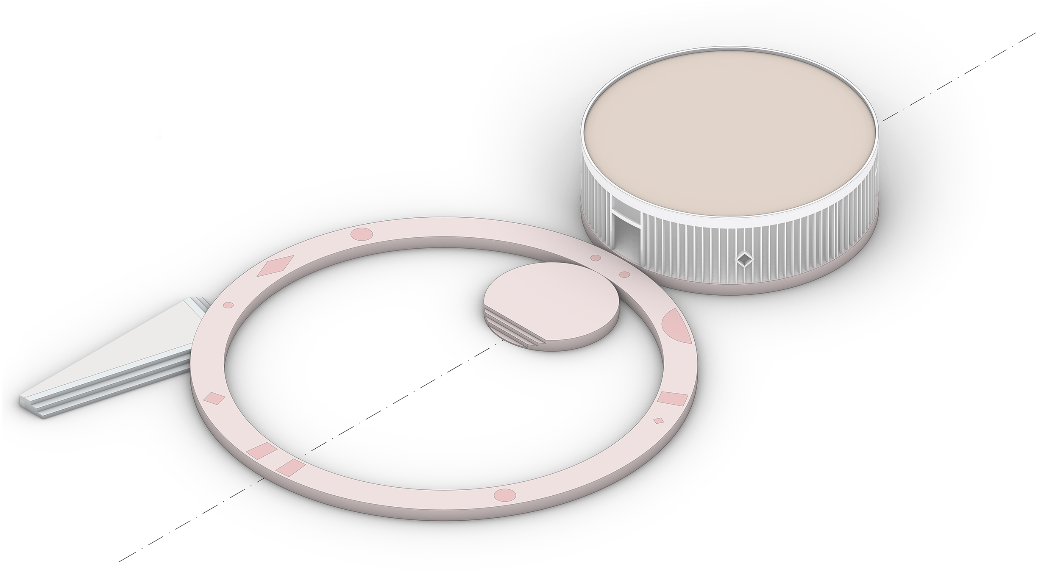
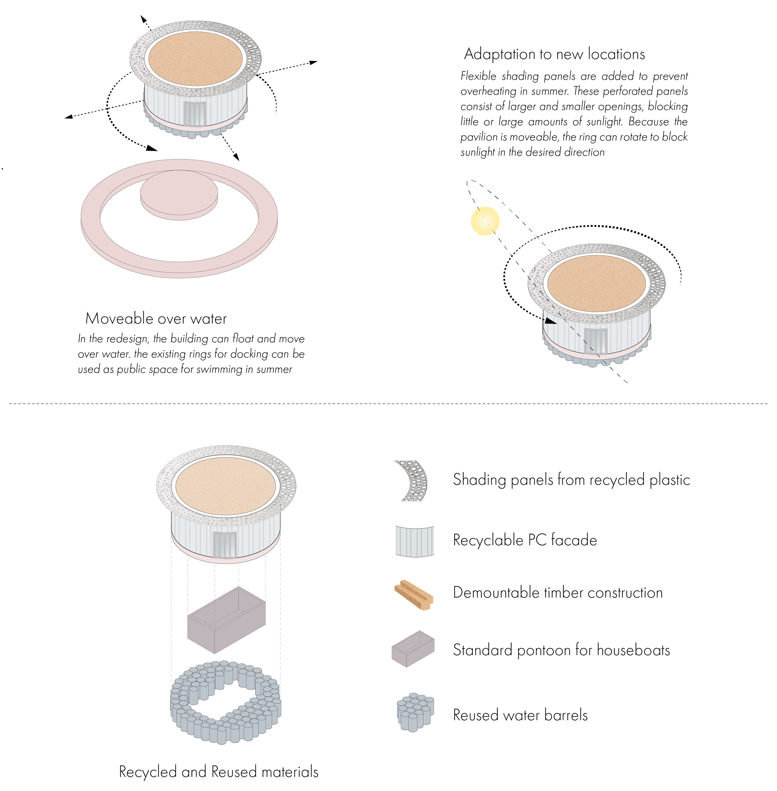
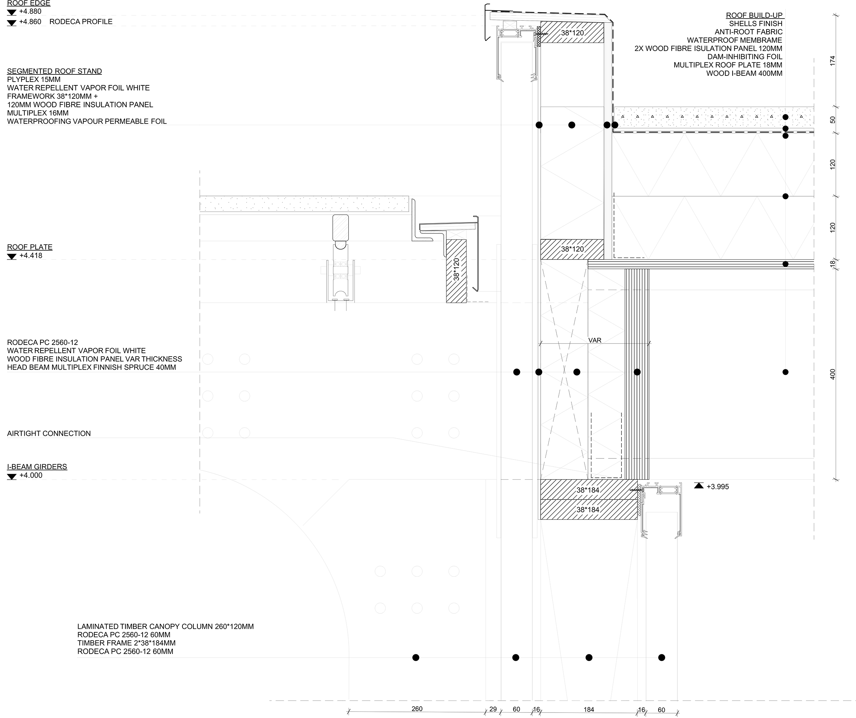
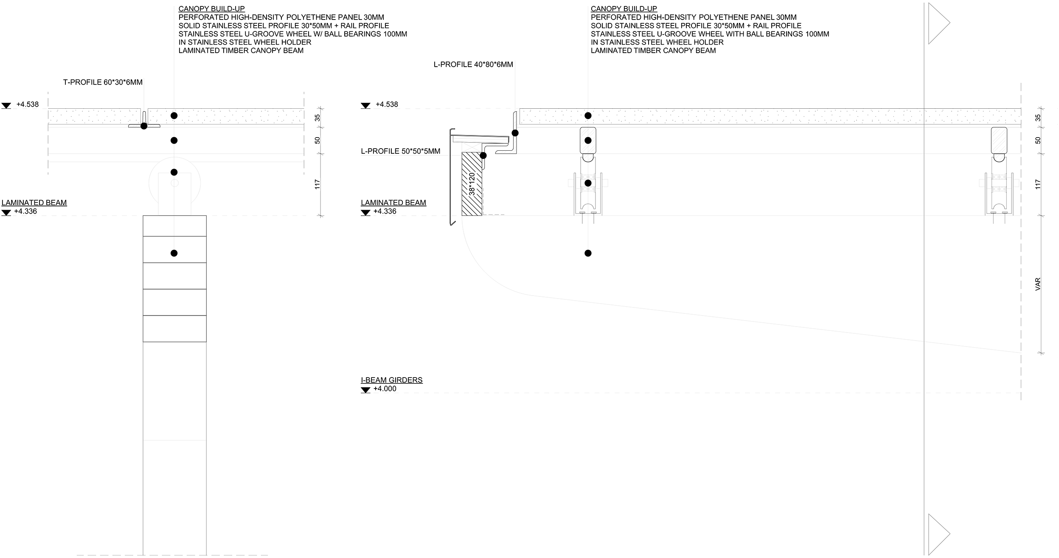
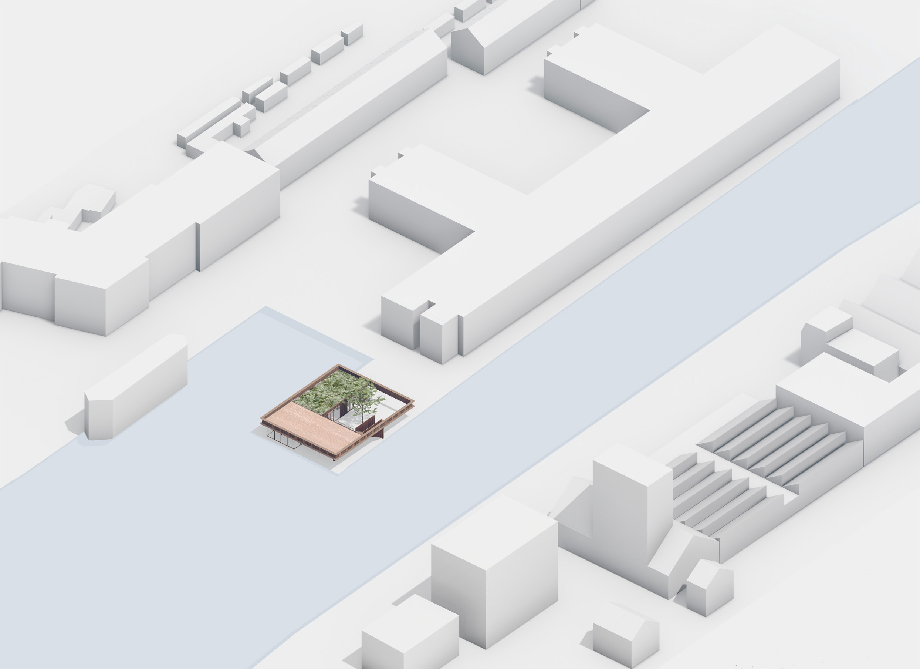
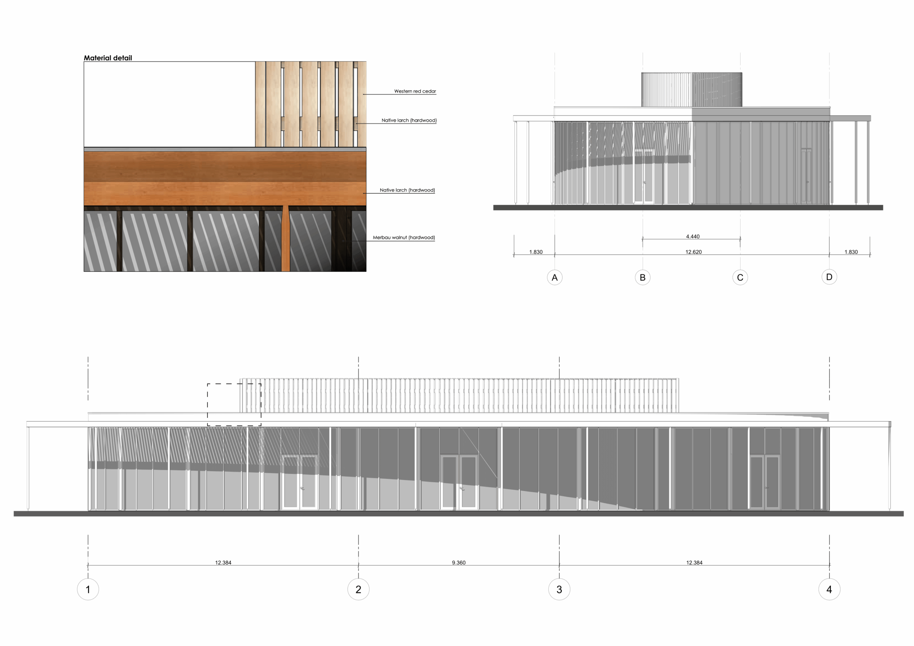
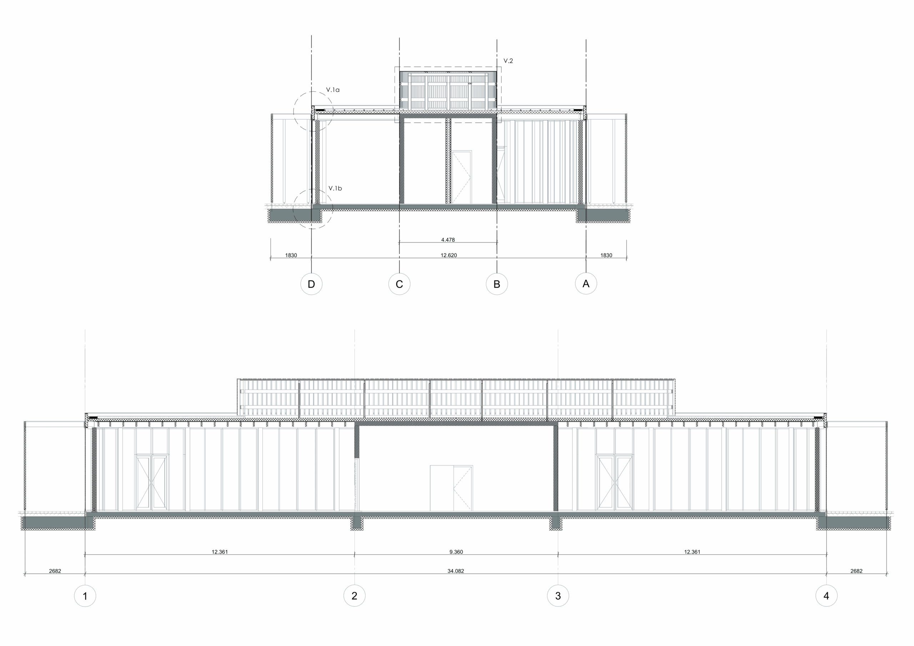
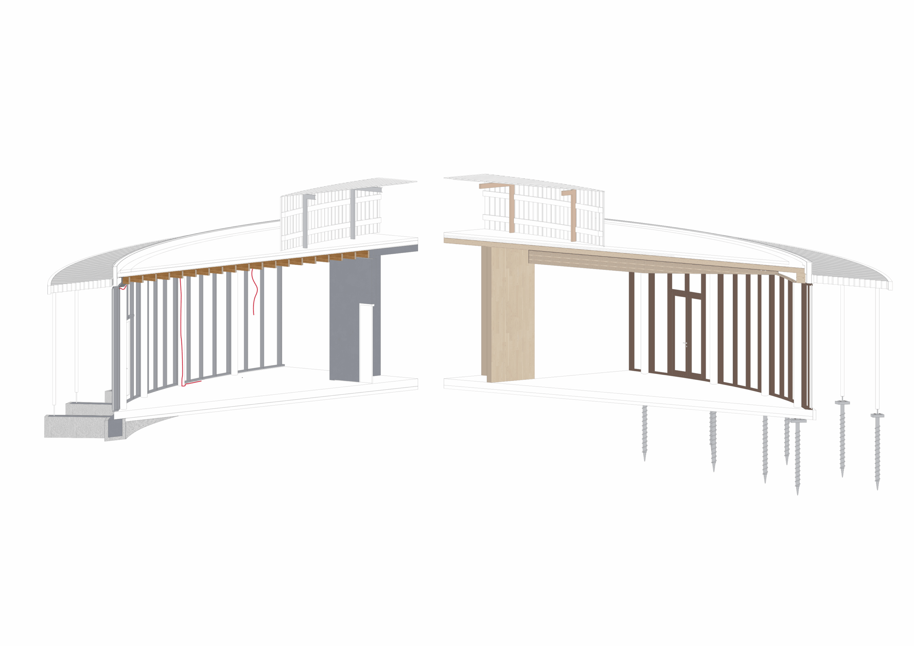
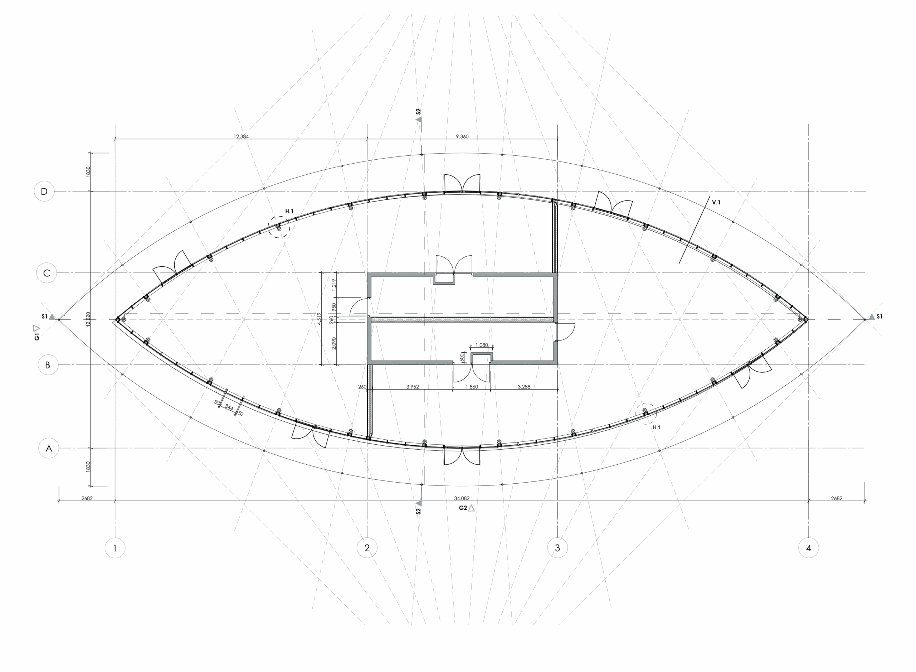
The redesign, with the addition of the external ring that rests on a visible external structure, adds depth to the facade and chances the rather fragile appearance of the original design. The expressive structure is supposed to play to the curiosity of visitors and leave them wondering how it works. This way, attention is put on the passive design intervention of the ring and, subsequently, makes people aware of possibilities with passive design. The rotating ring also creates an awareness of the changing solar path due to the seasons. In combination with the pavilion floating on water, the design wants to put visitors in contact with the elements of the earth while walking in the city.
Tennispaviljoen
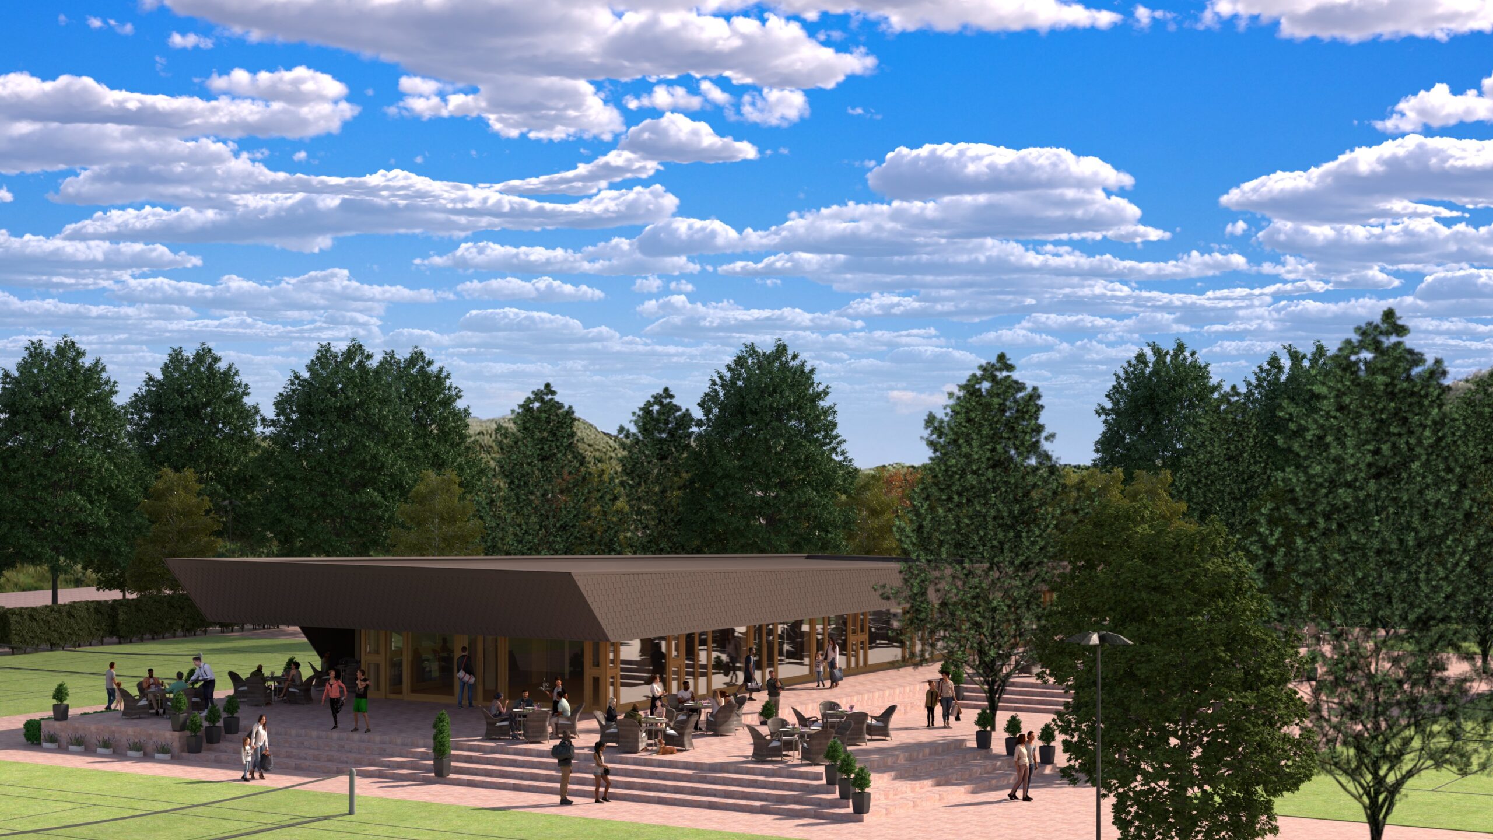
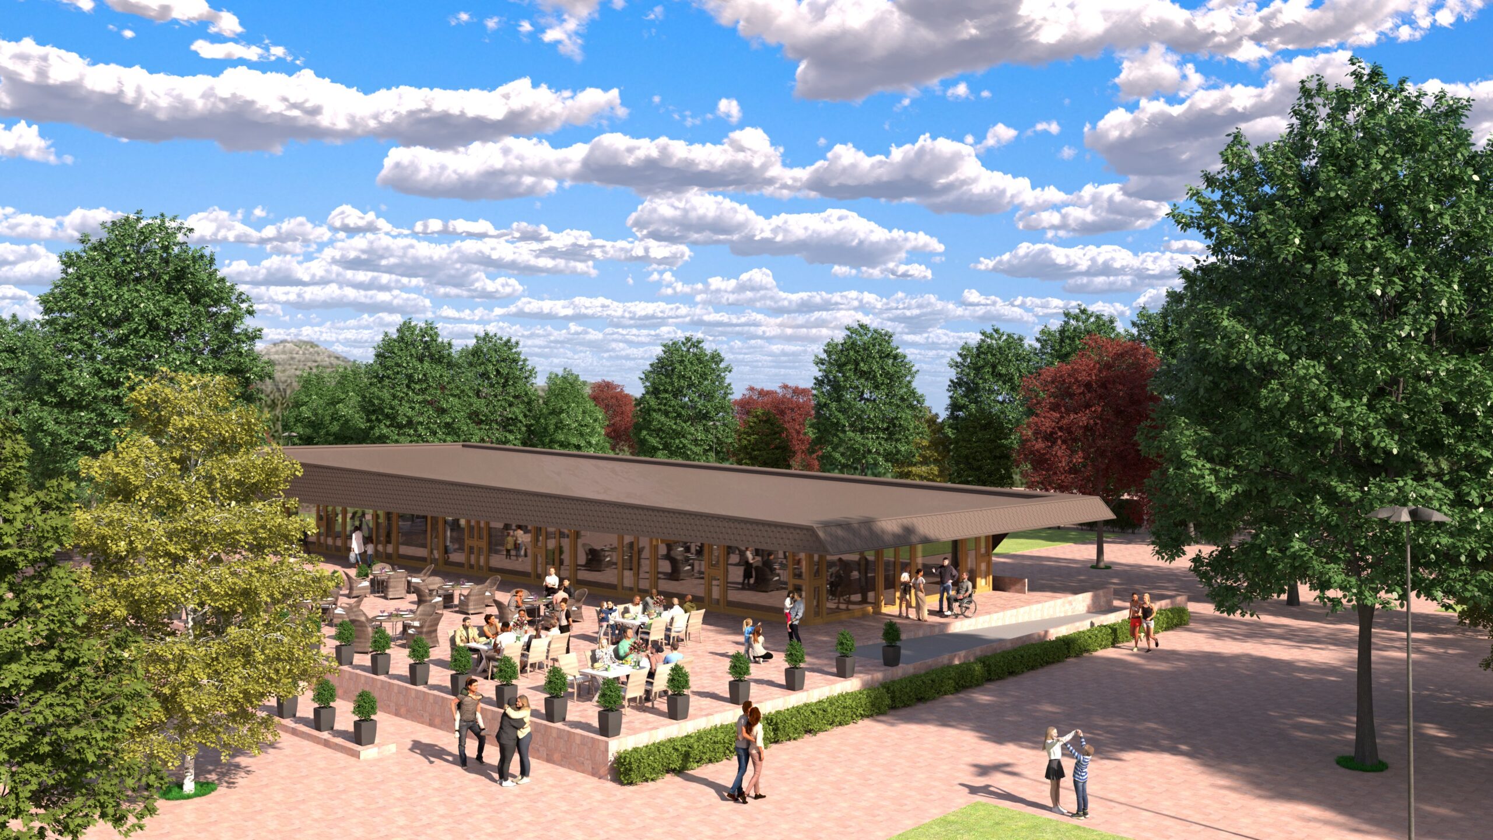
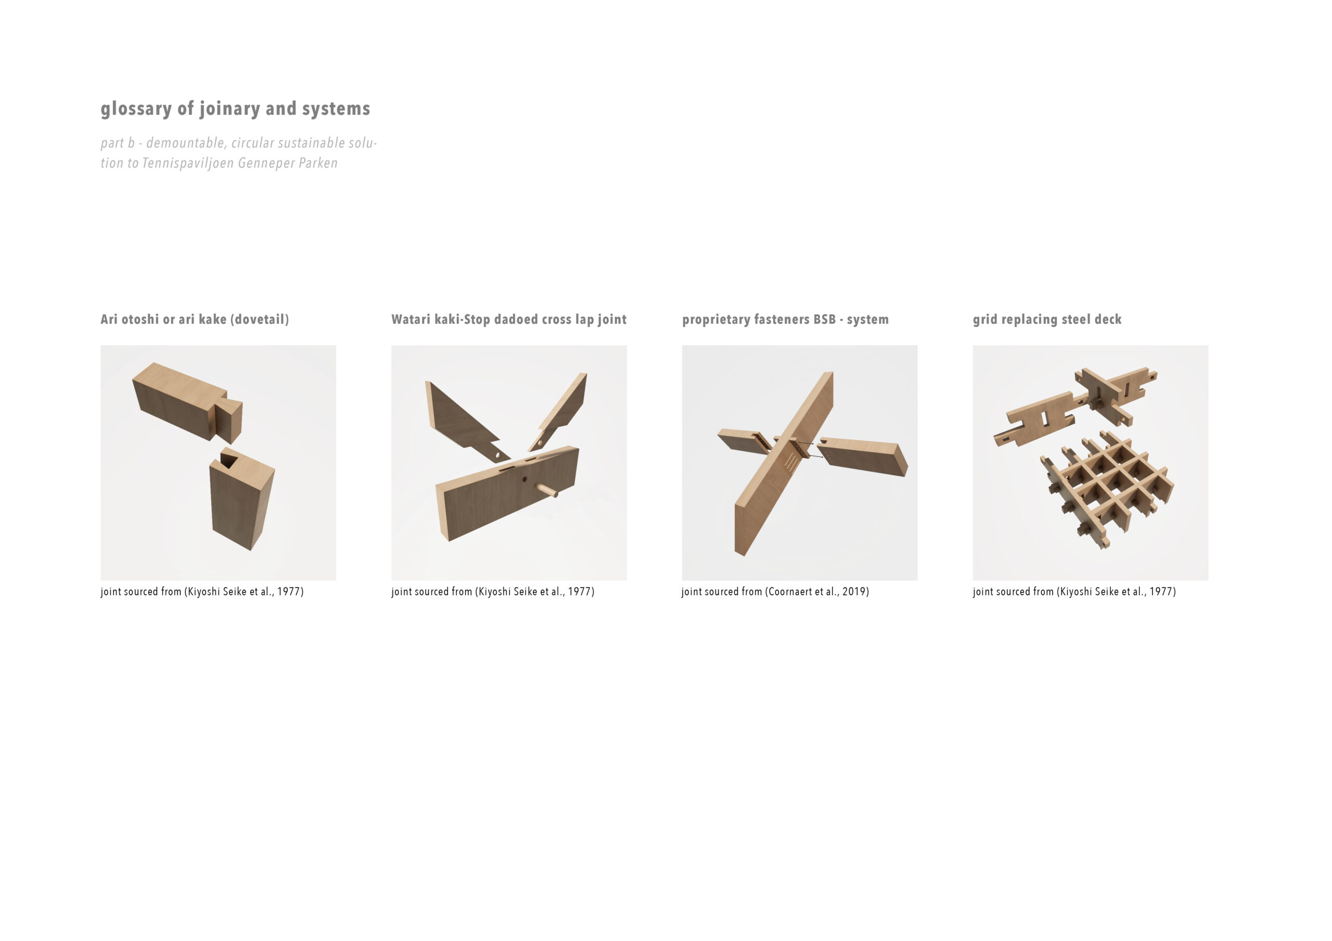
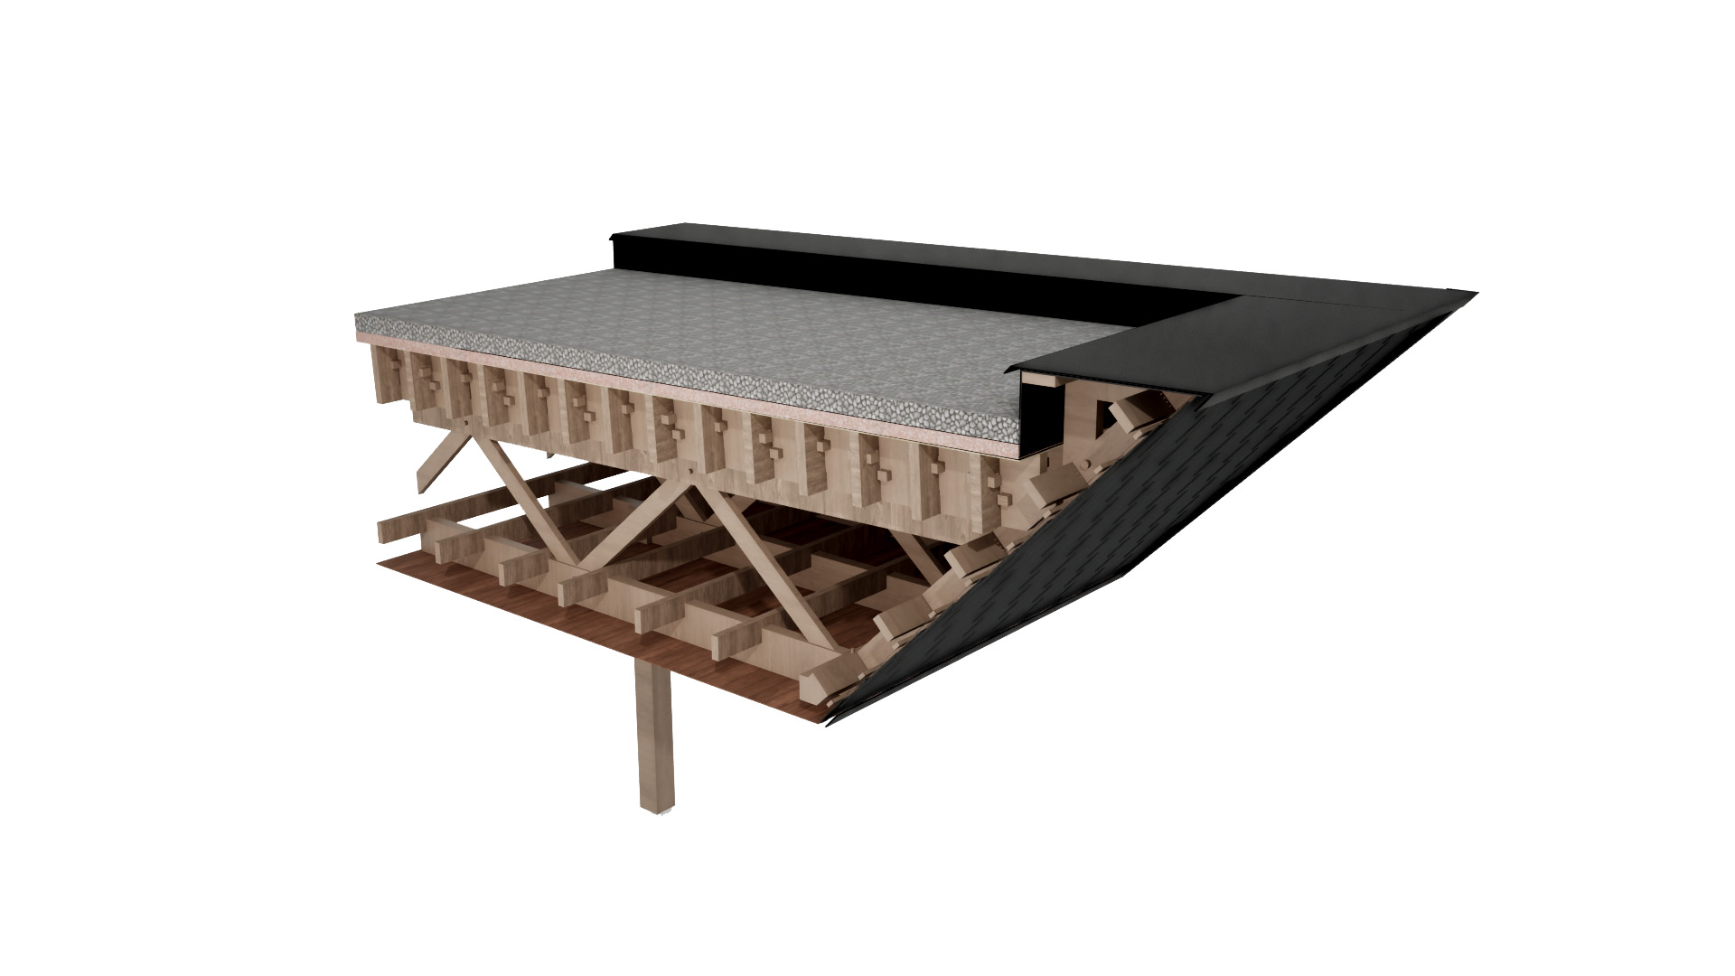
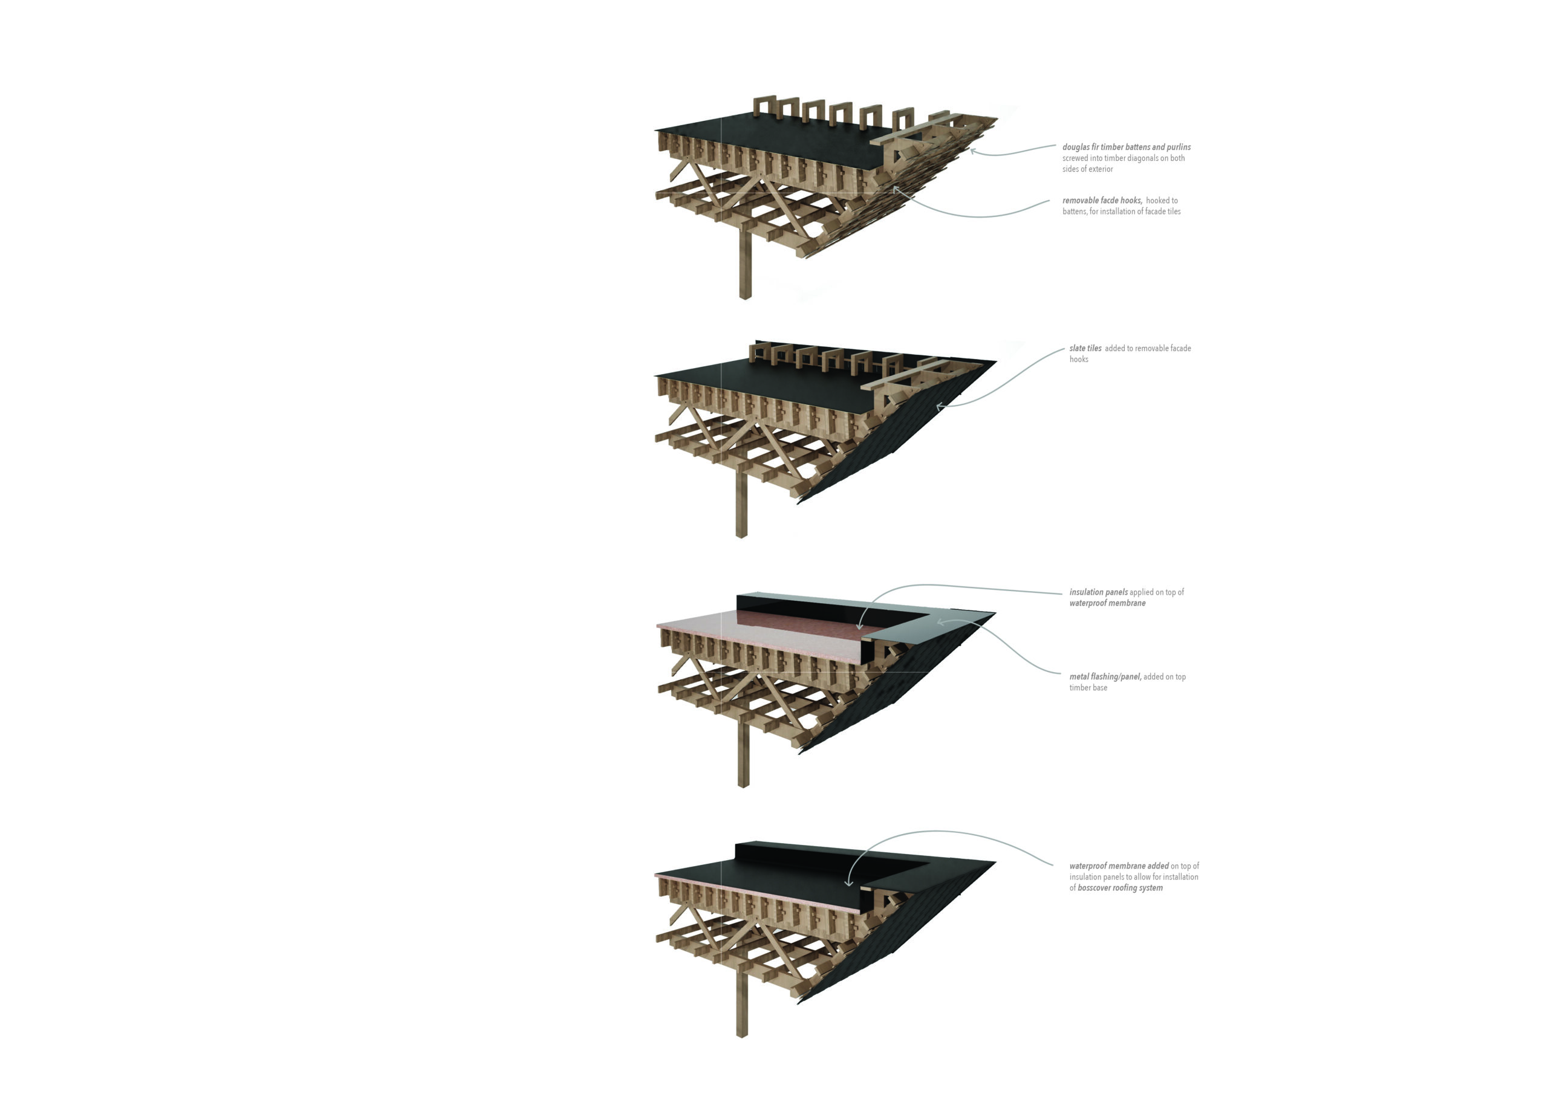
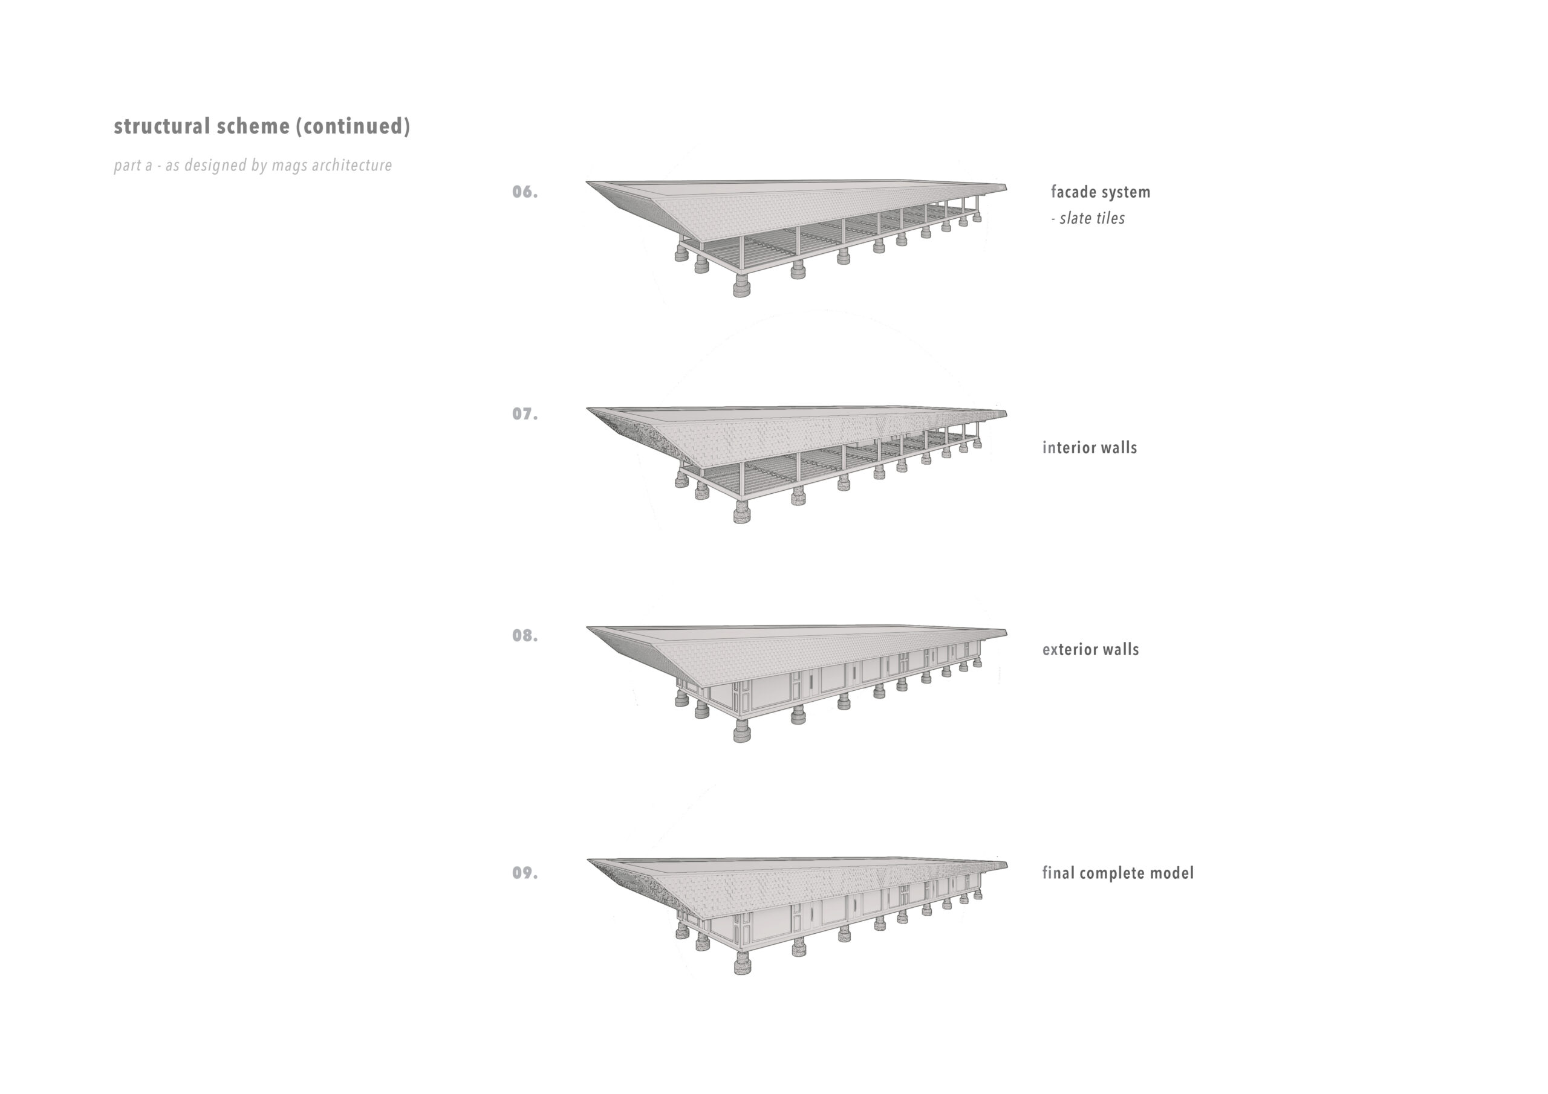
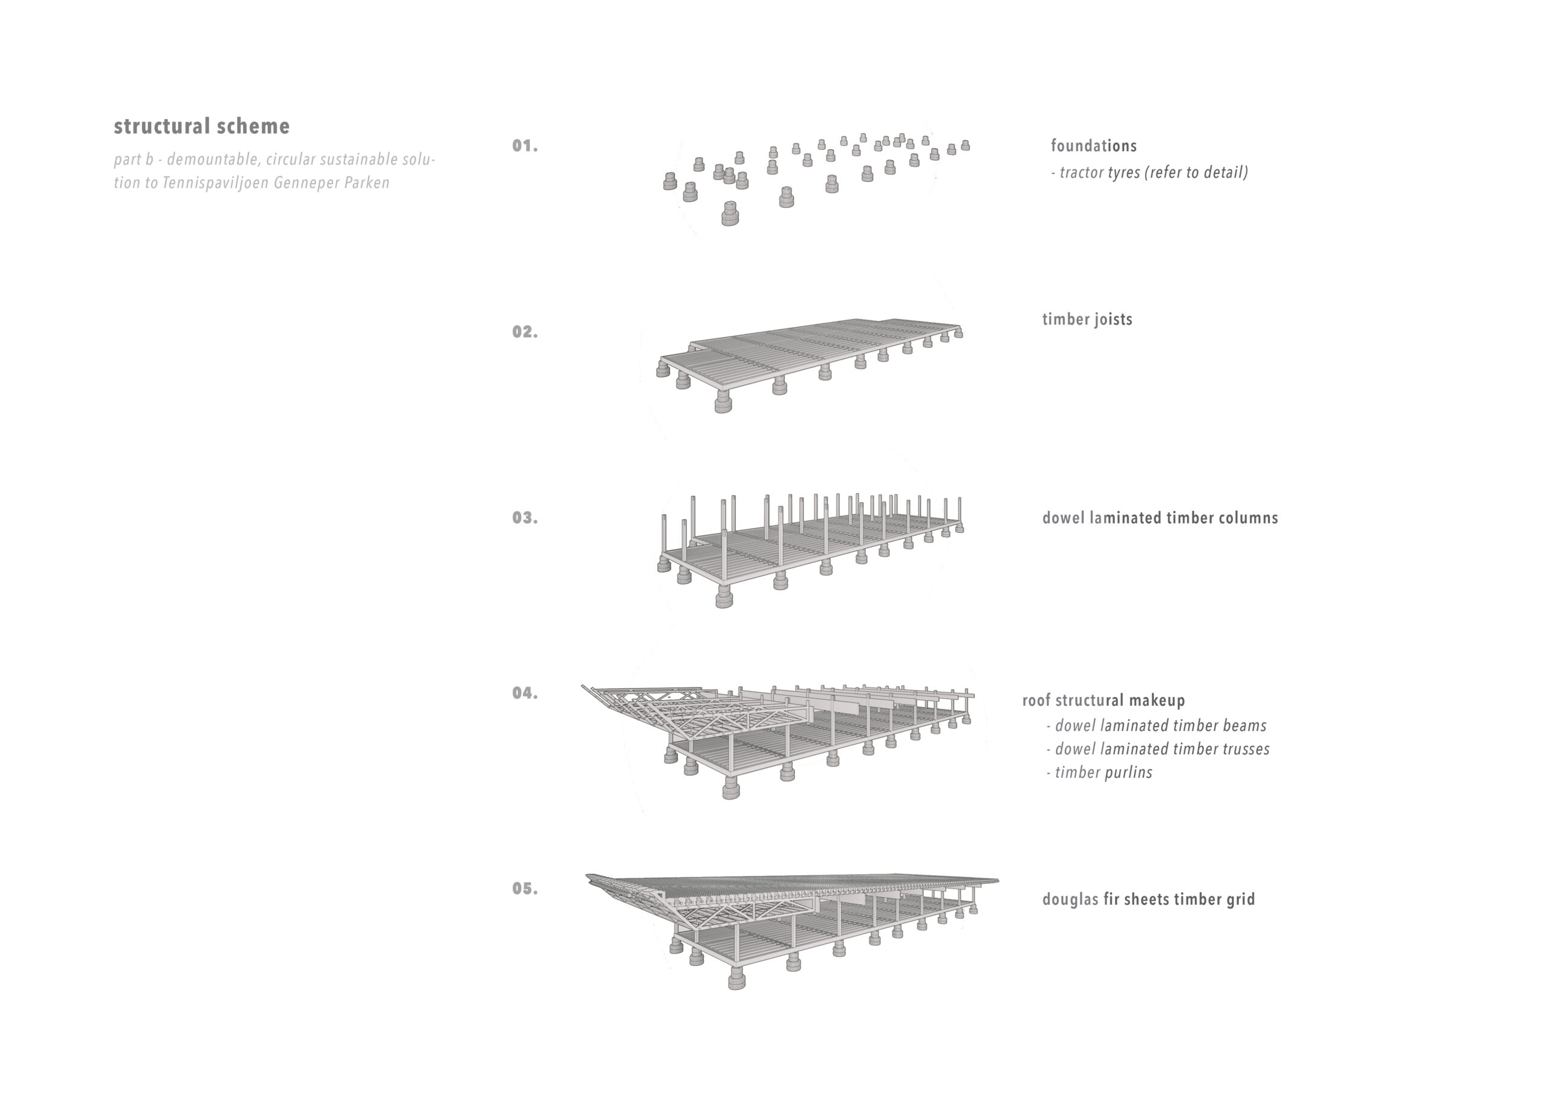
This redesign of the Tennispaviljoen at Genneper Parken draws on the concepts that underpin a circular economy and on the frameworks offered by One Planet Living, to create a circular, fully-demountable building made largely from locally-sourced, biobased materials. The design is respectful to the original intervention delivered by MAG architecten, as well as to the community the building serves.
Brick Game
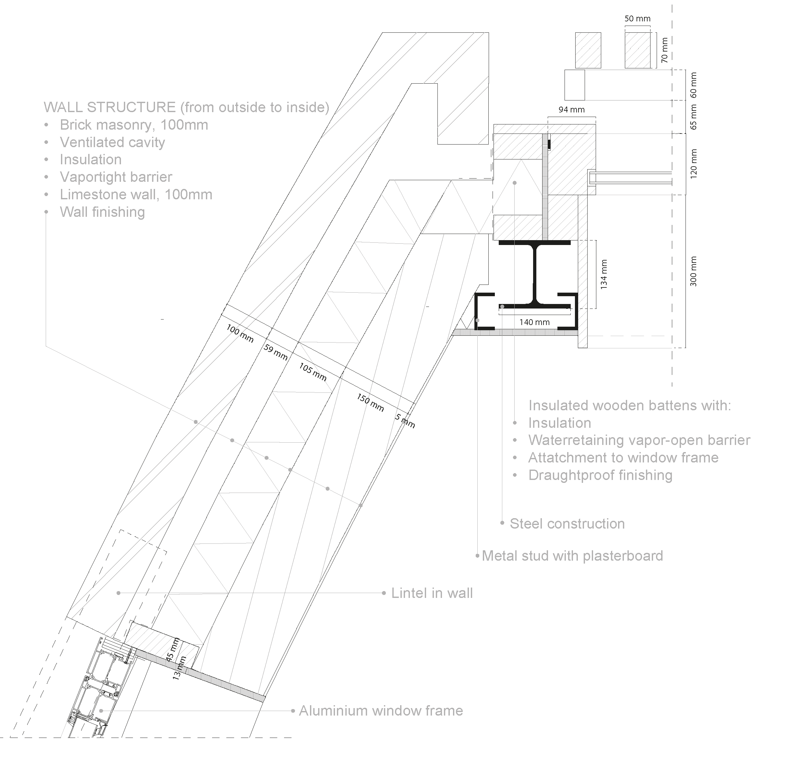
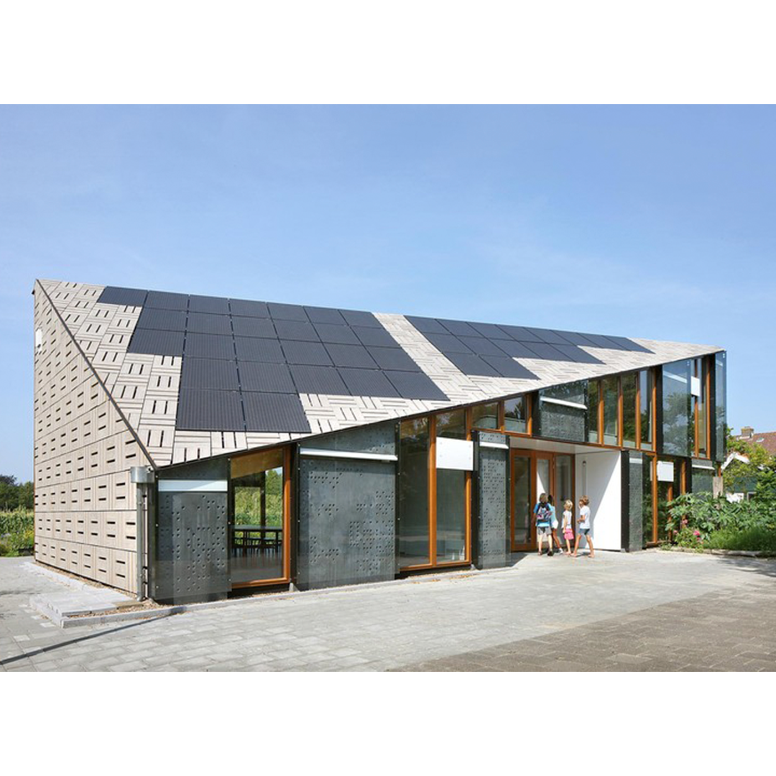
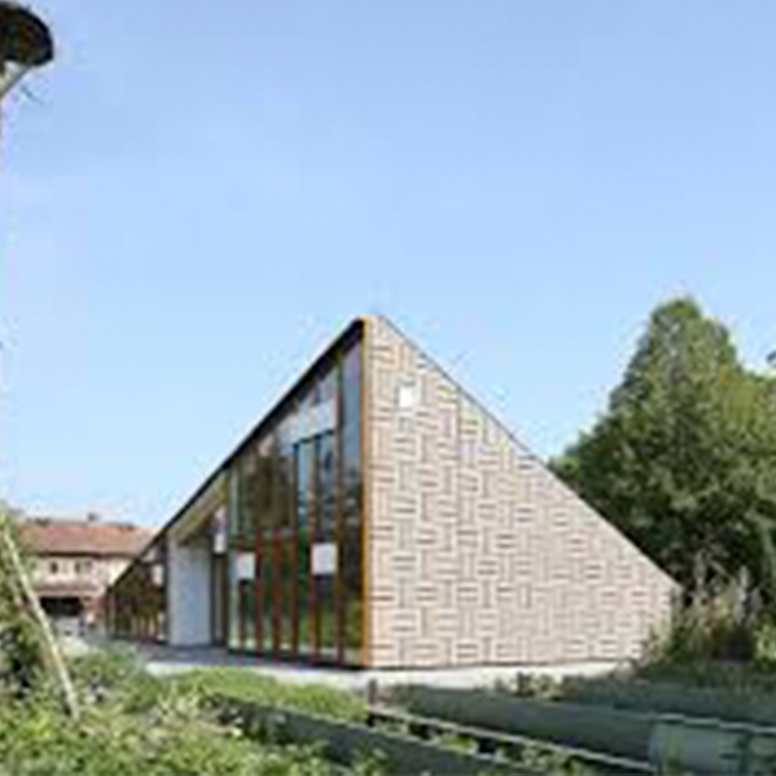
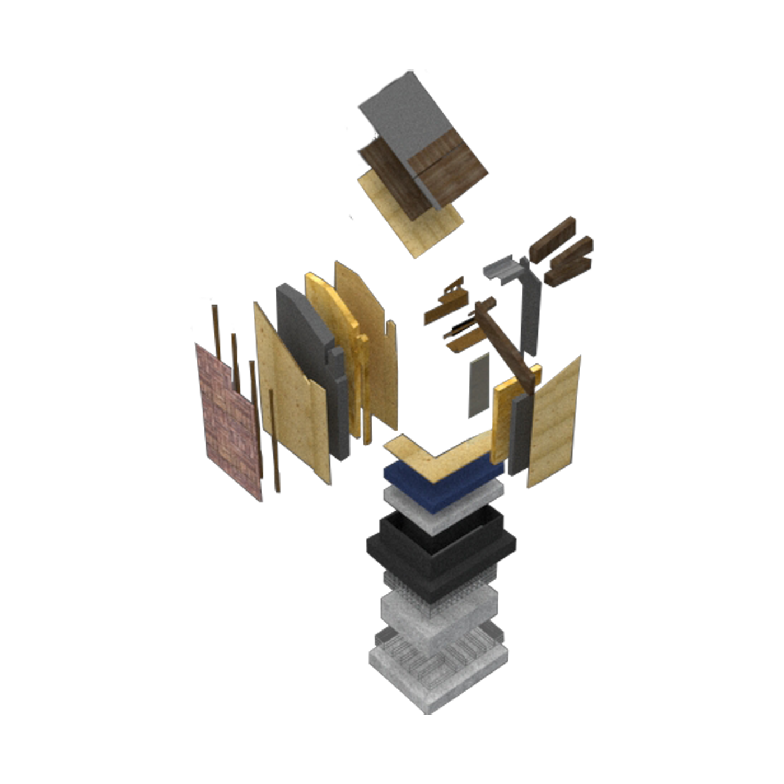
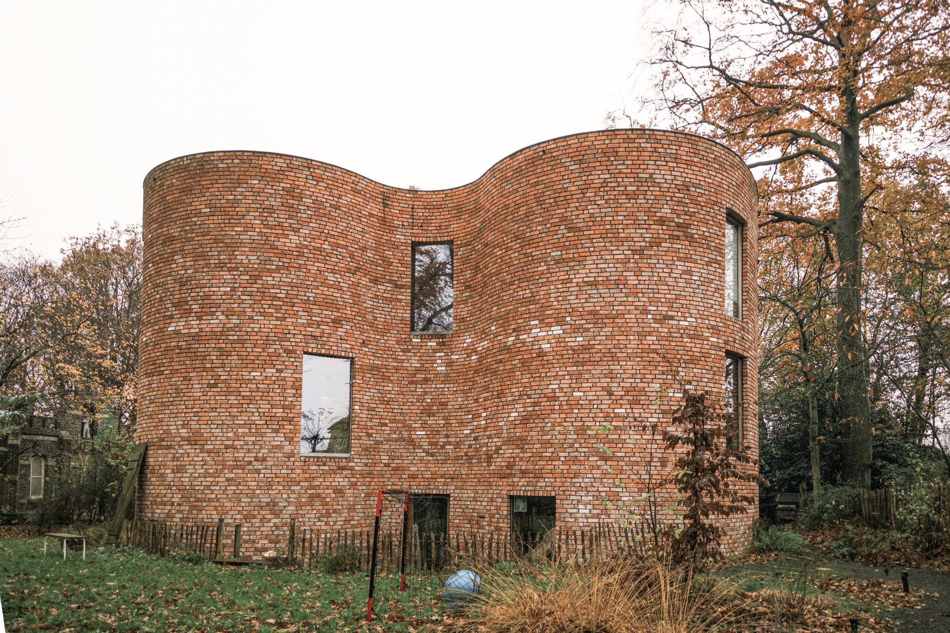
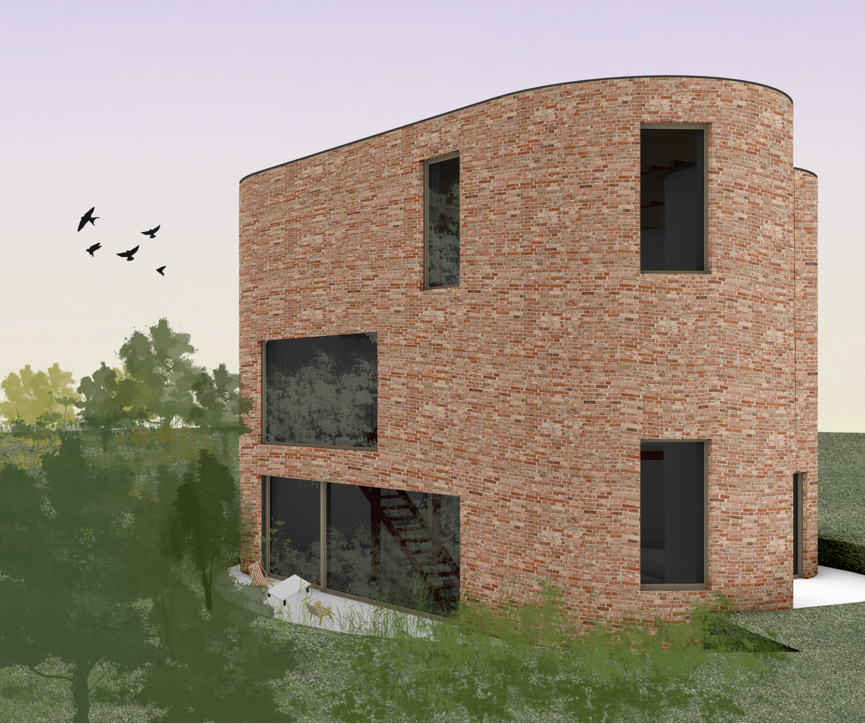
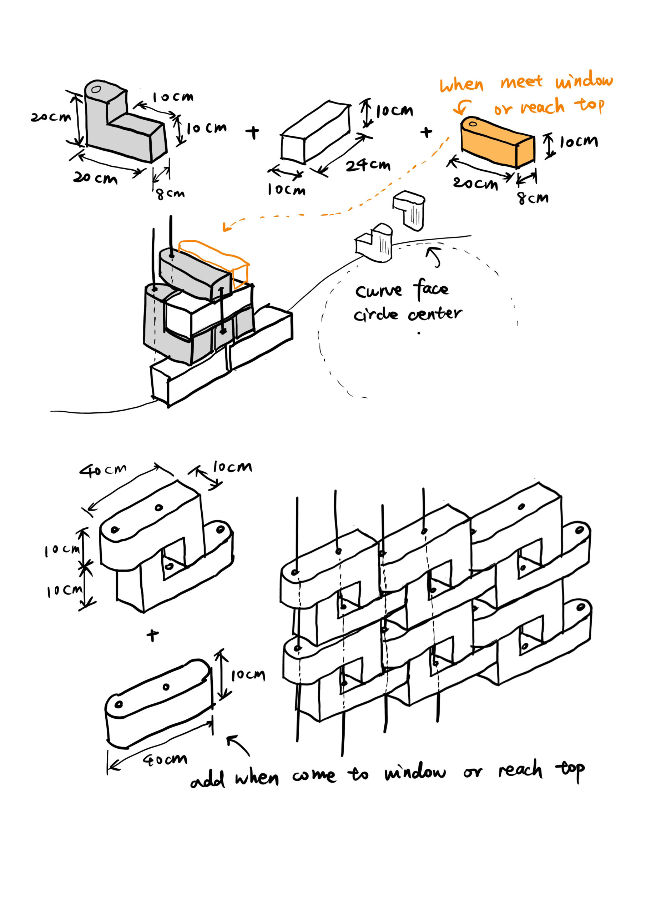
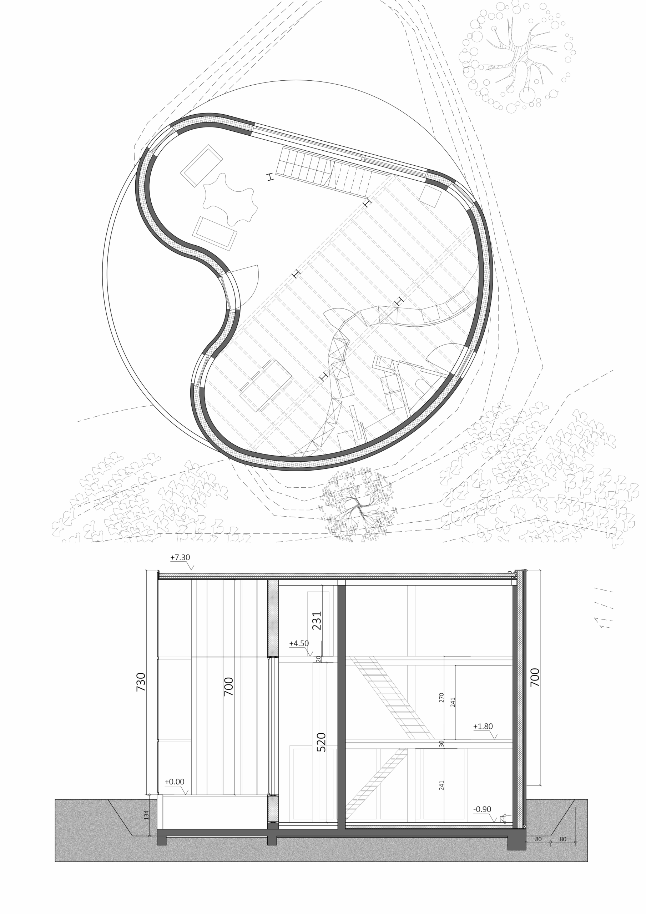
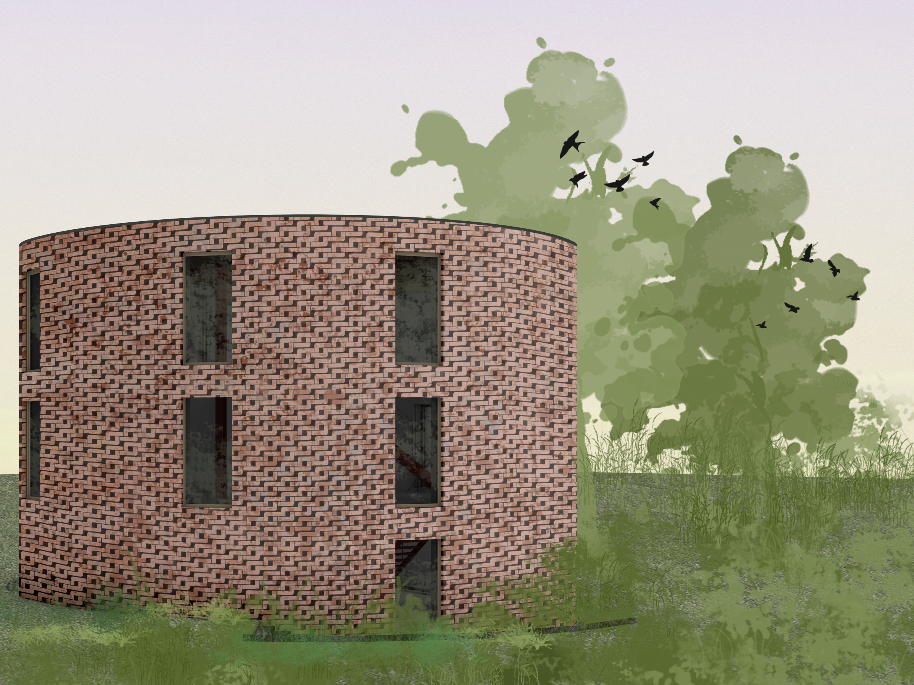
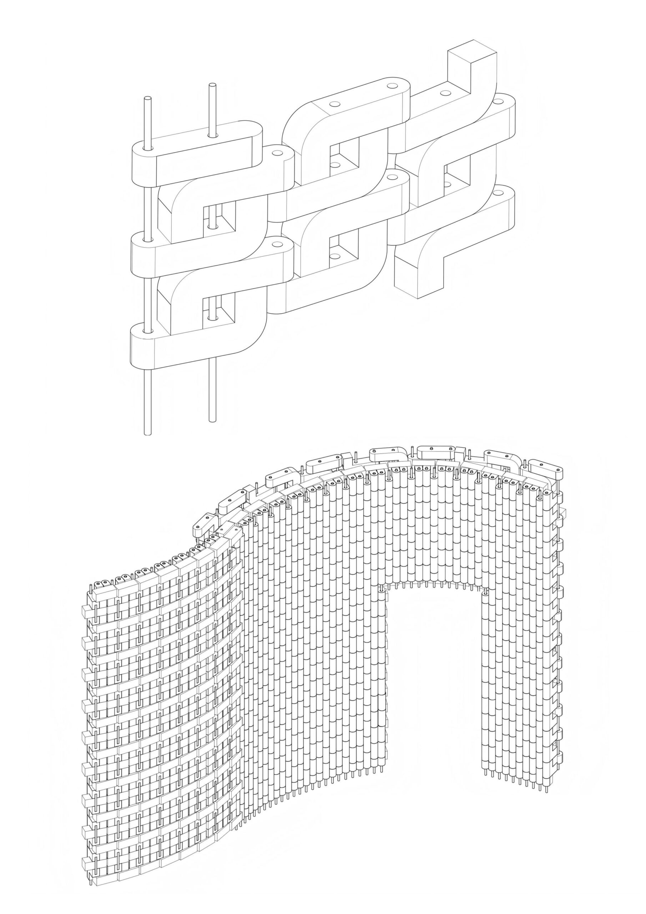
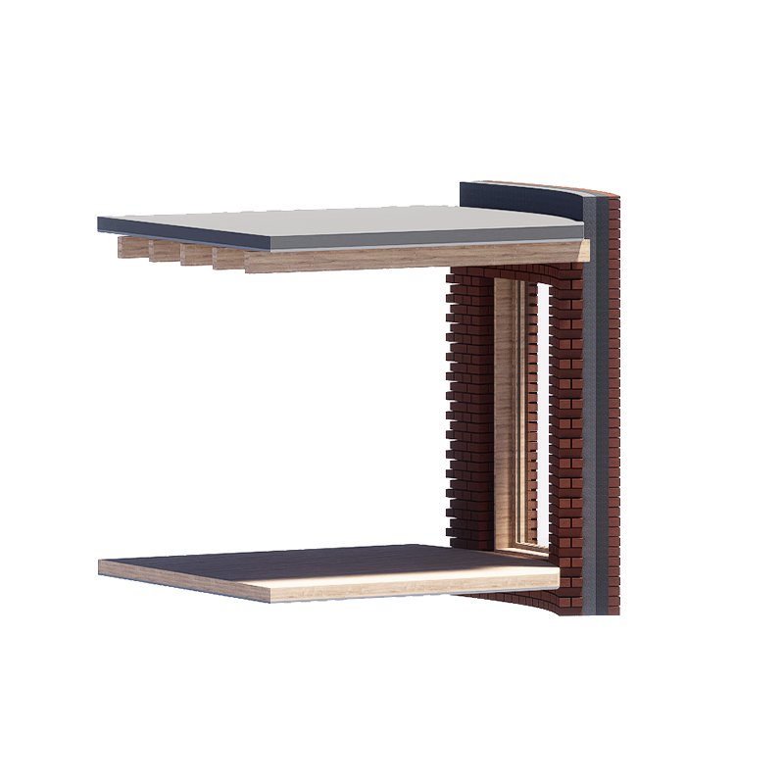
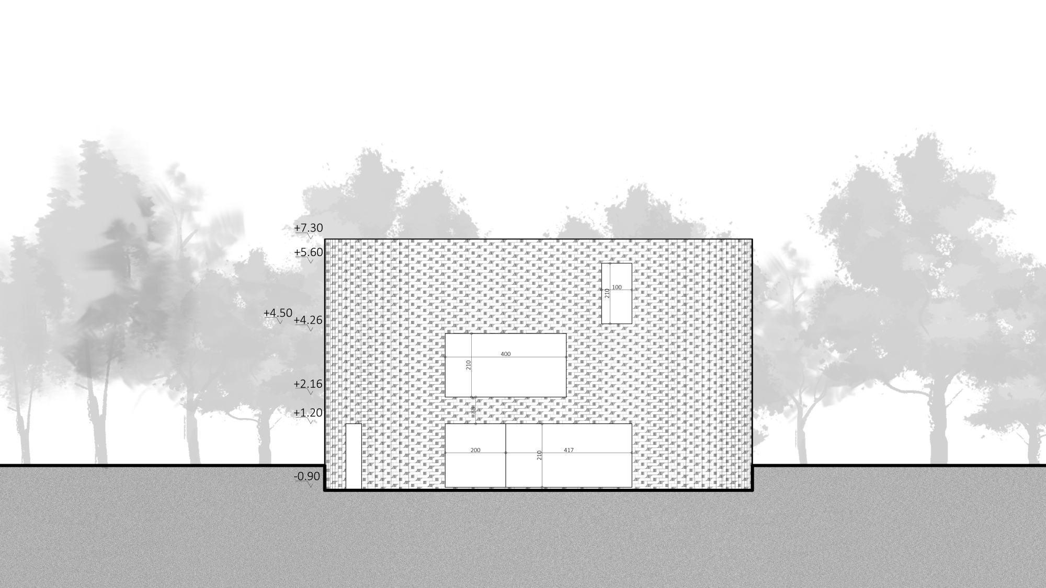
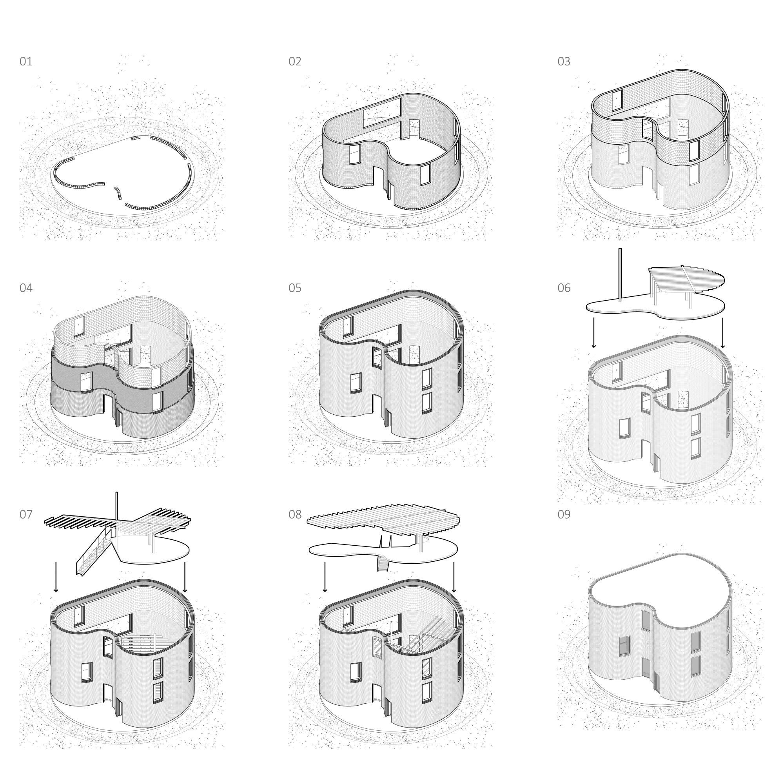
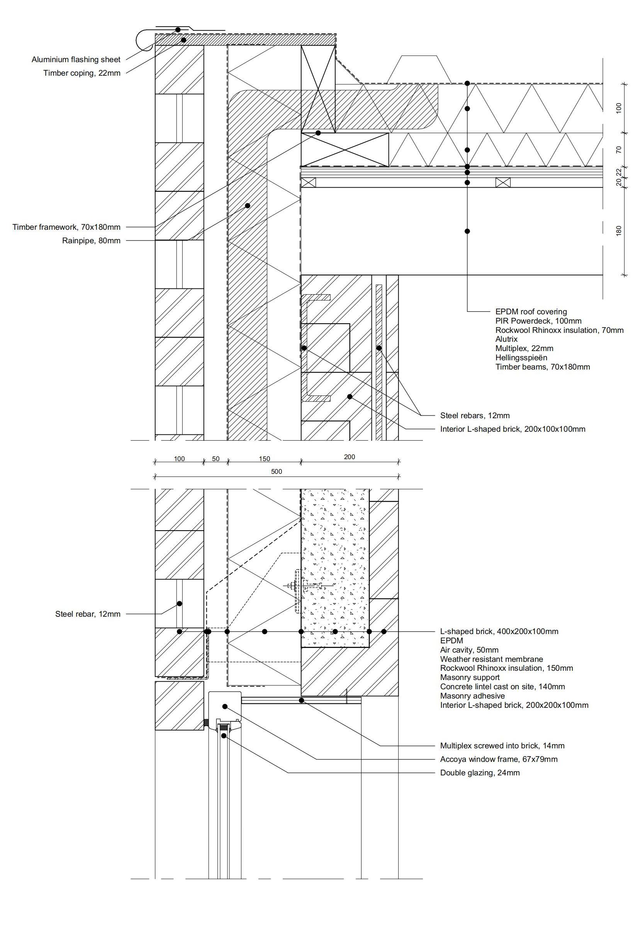
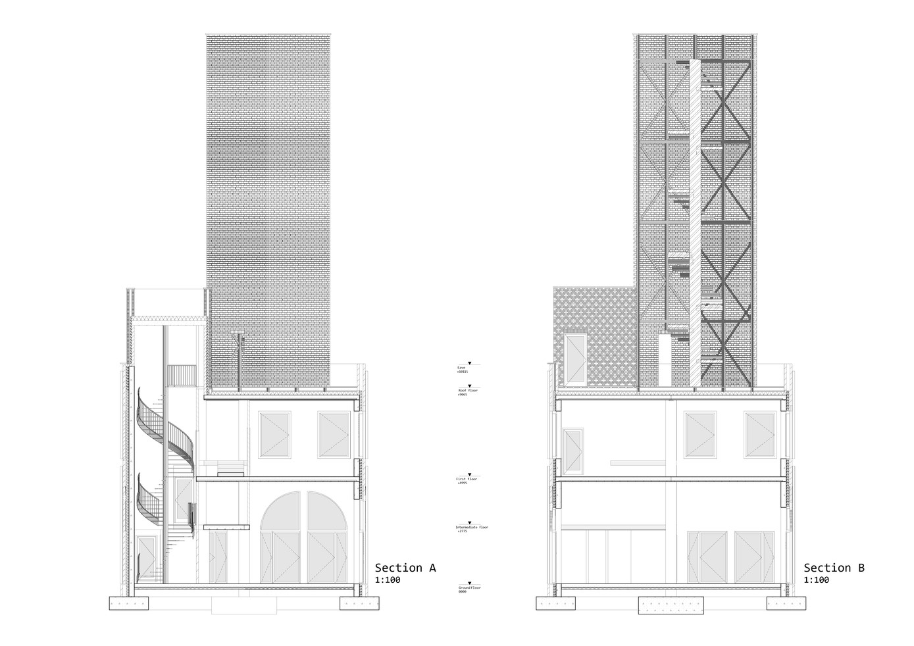
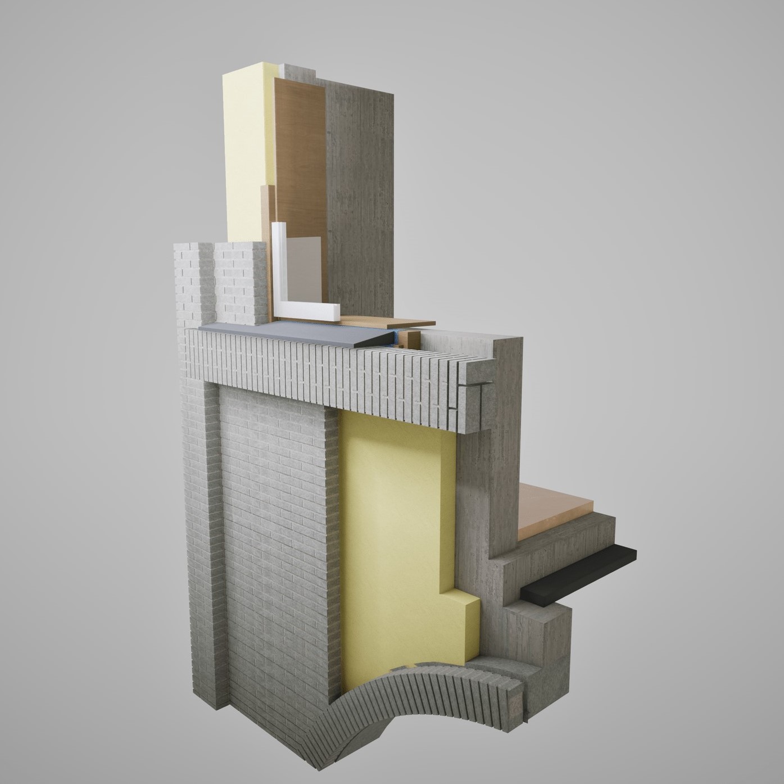
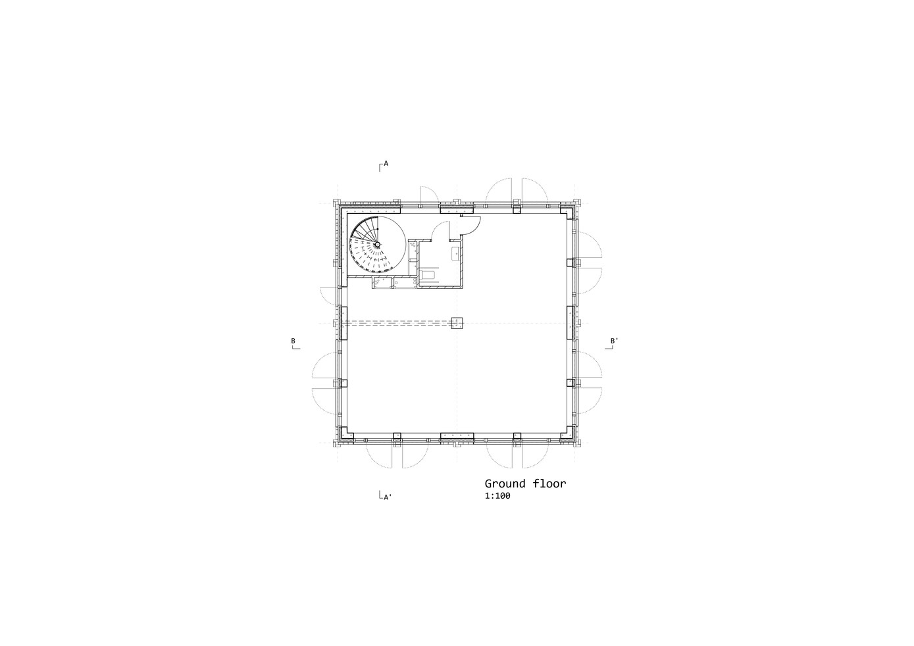
The building we studied is a private residence designed by BLAF Architecten called gjG House. The core of our structural redesign for the gjG House was to optimize the construction of the double-layer brick walls to make it more removable, recyclable and reusable. Compared to traditional brick walls, our redesign solution breaks away from the limitations of adhesives such as mortar. Utilizing the shape of the bricks themselves to splice and bite together as well as the use of steel rebars, the building can be flexibly assembled and disassembled like Lego blocks. This design concept not only enhances the environmental friendliness of the building, but also speeds up construction and improves building efficiency.
Redesign of The Green House
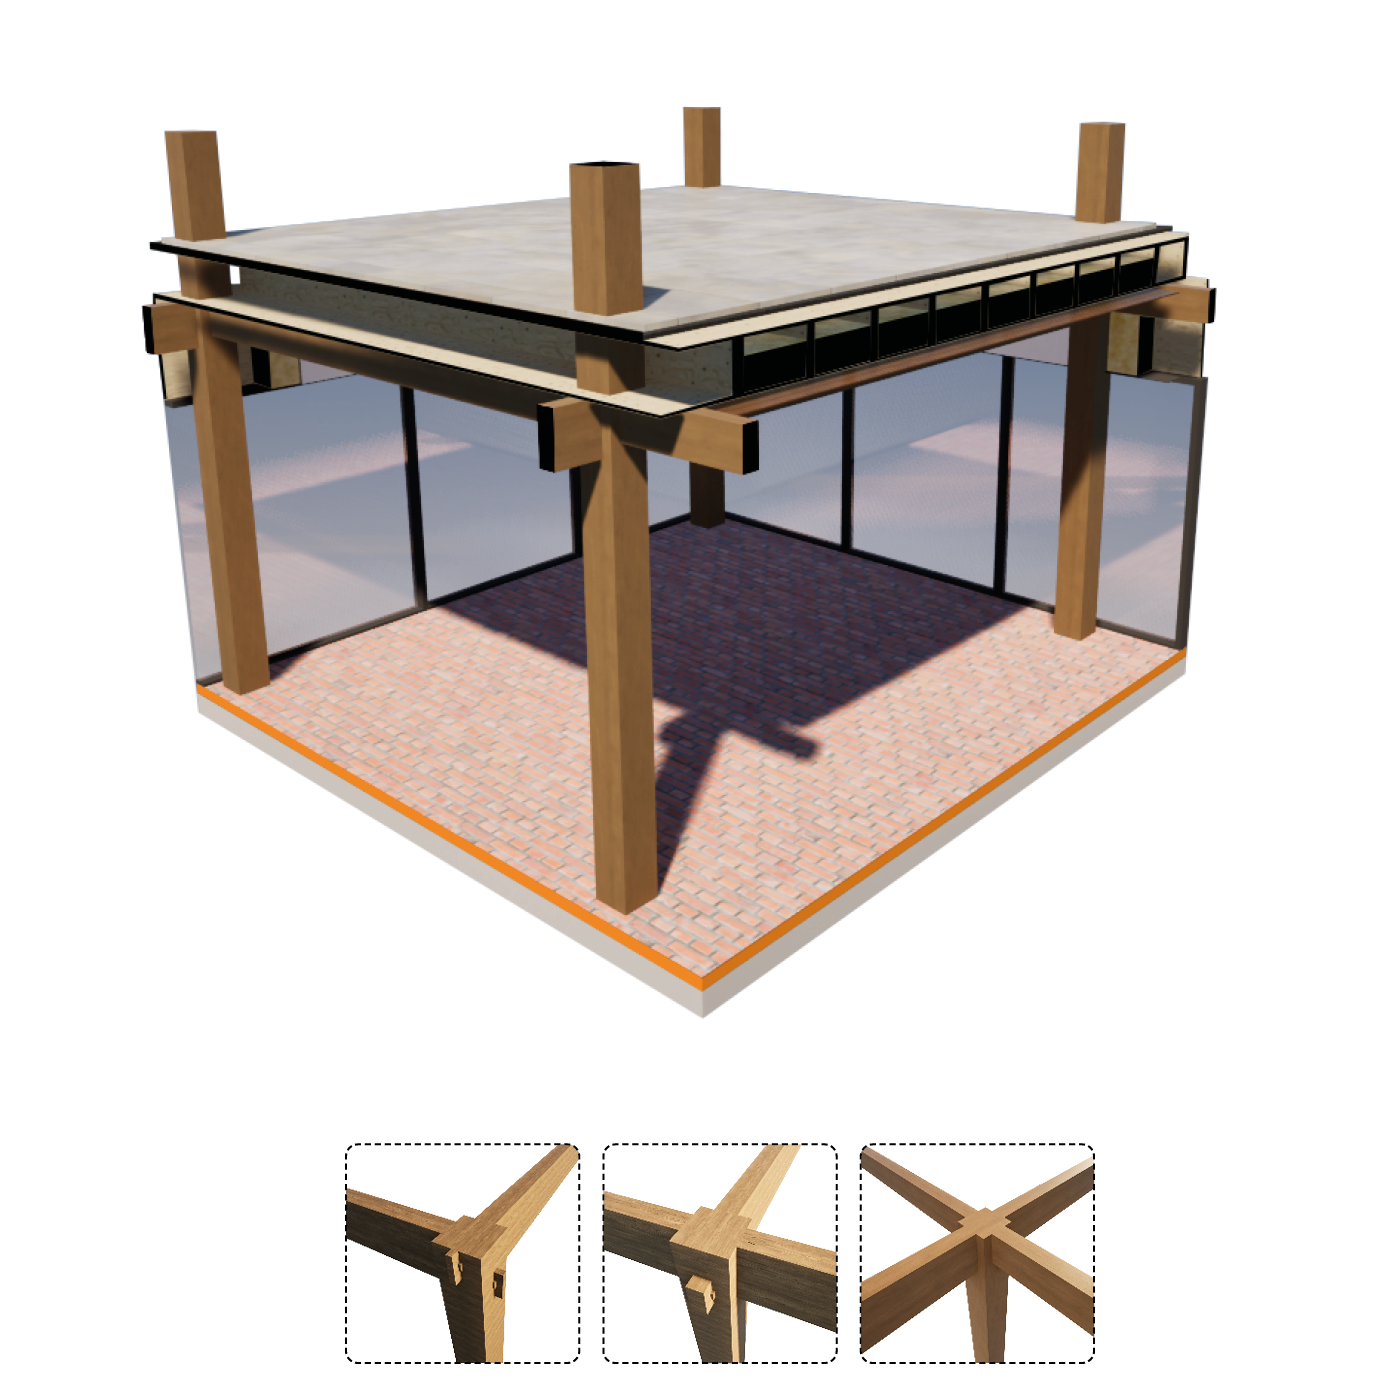
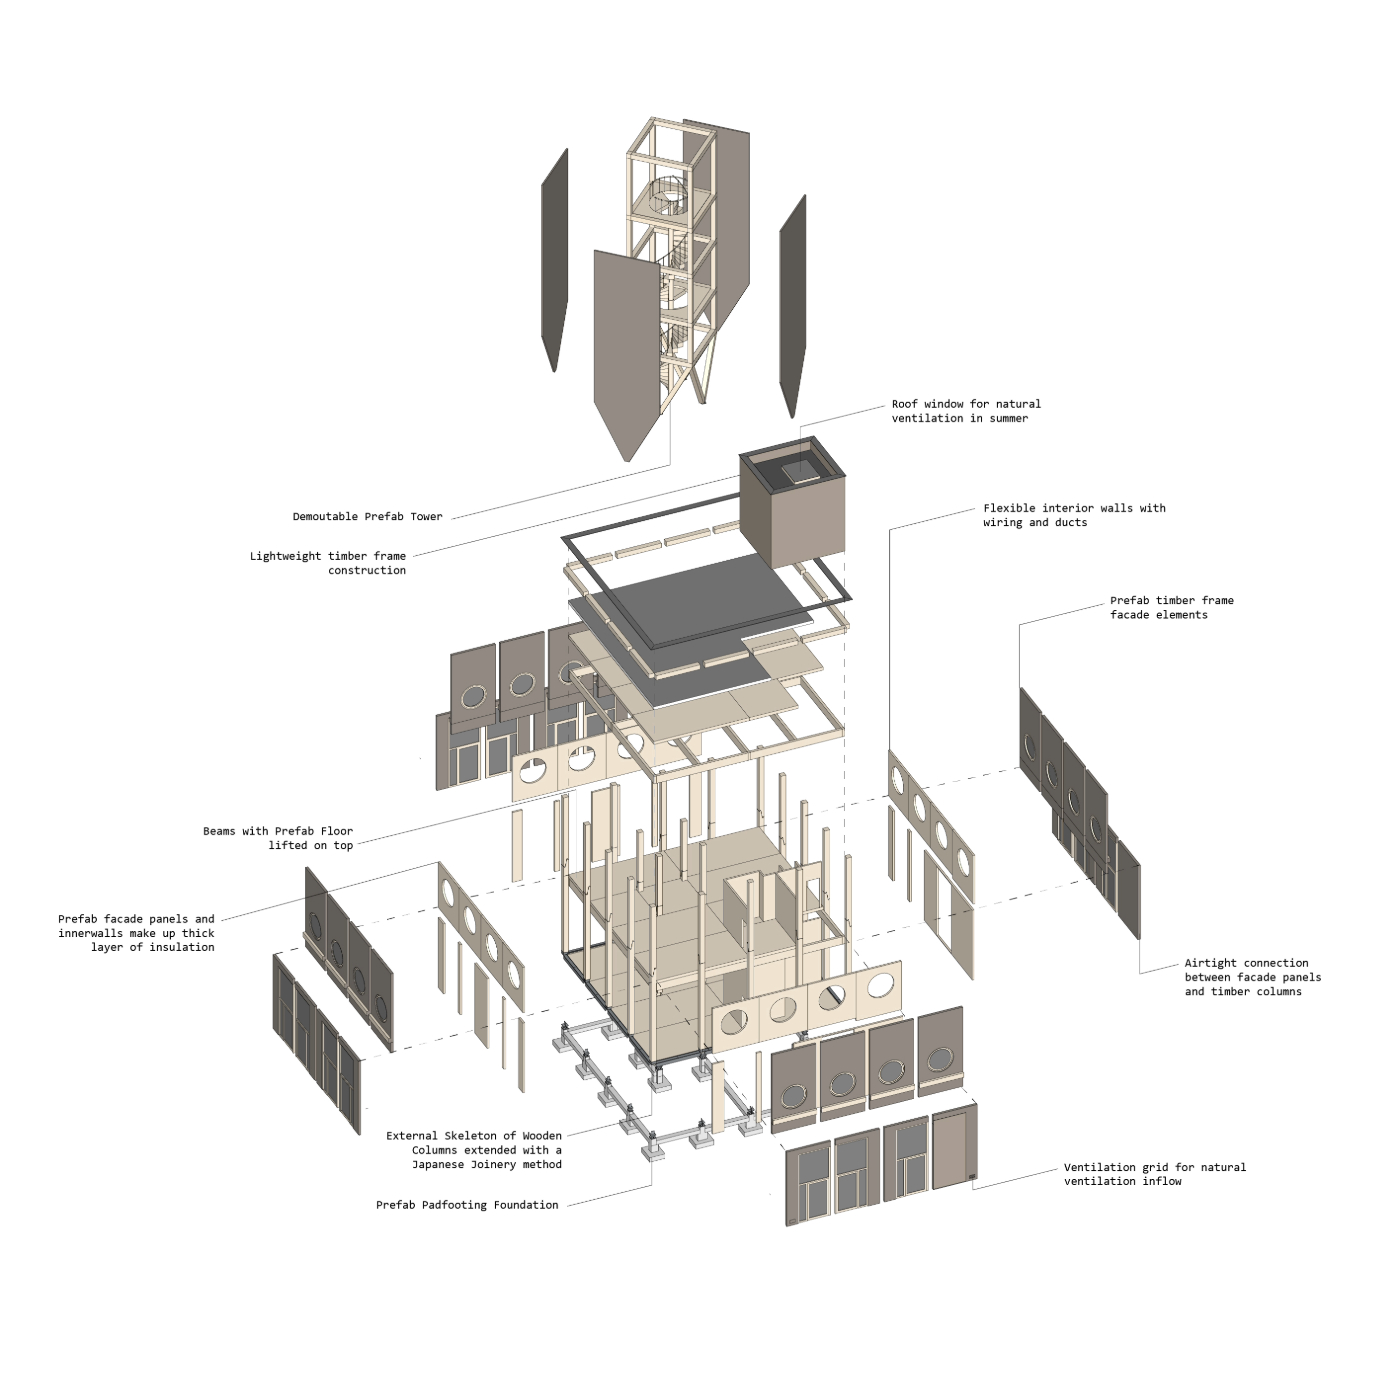
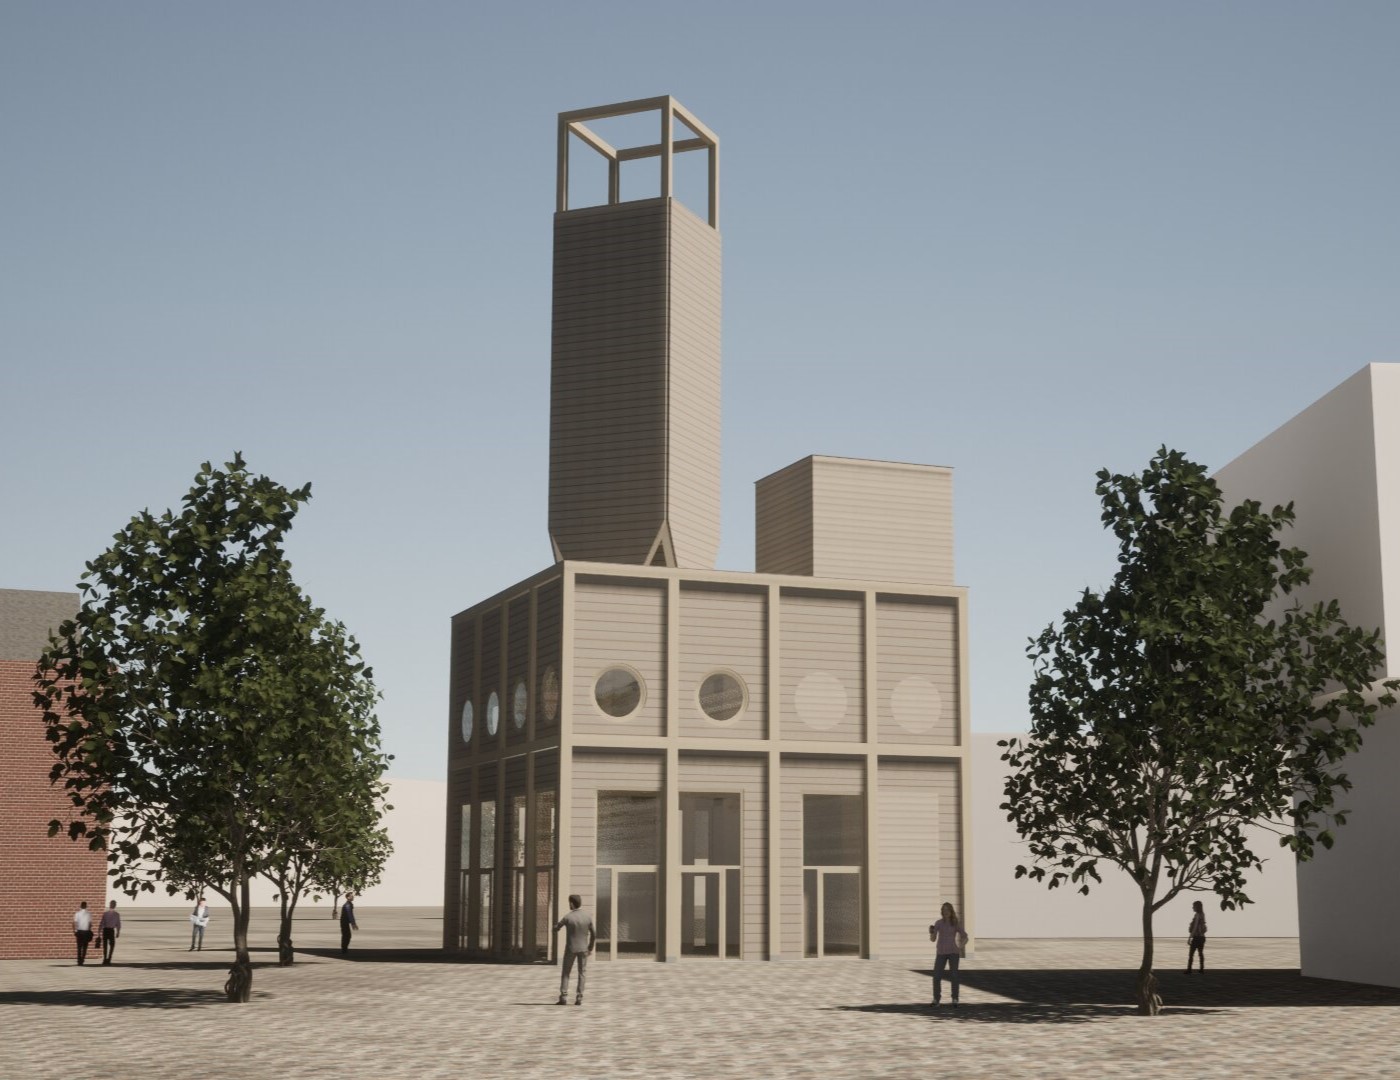
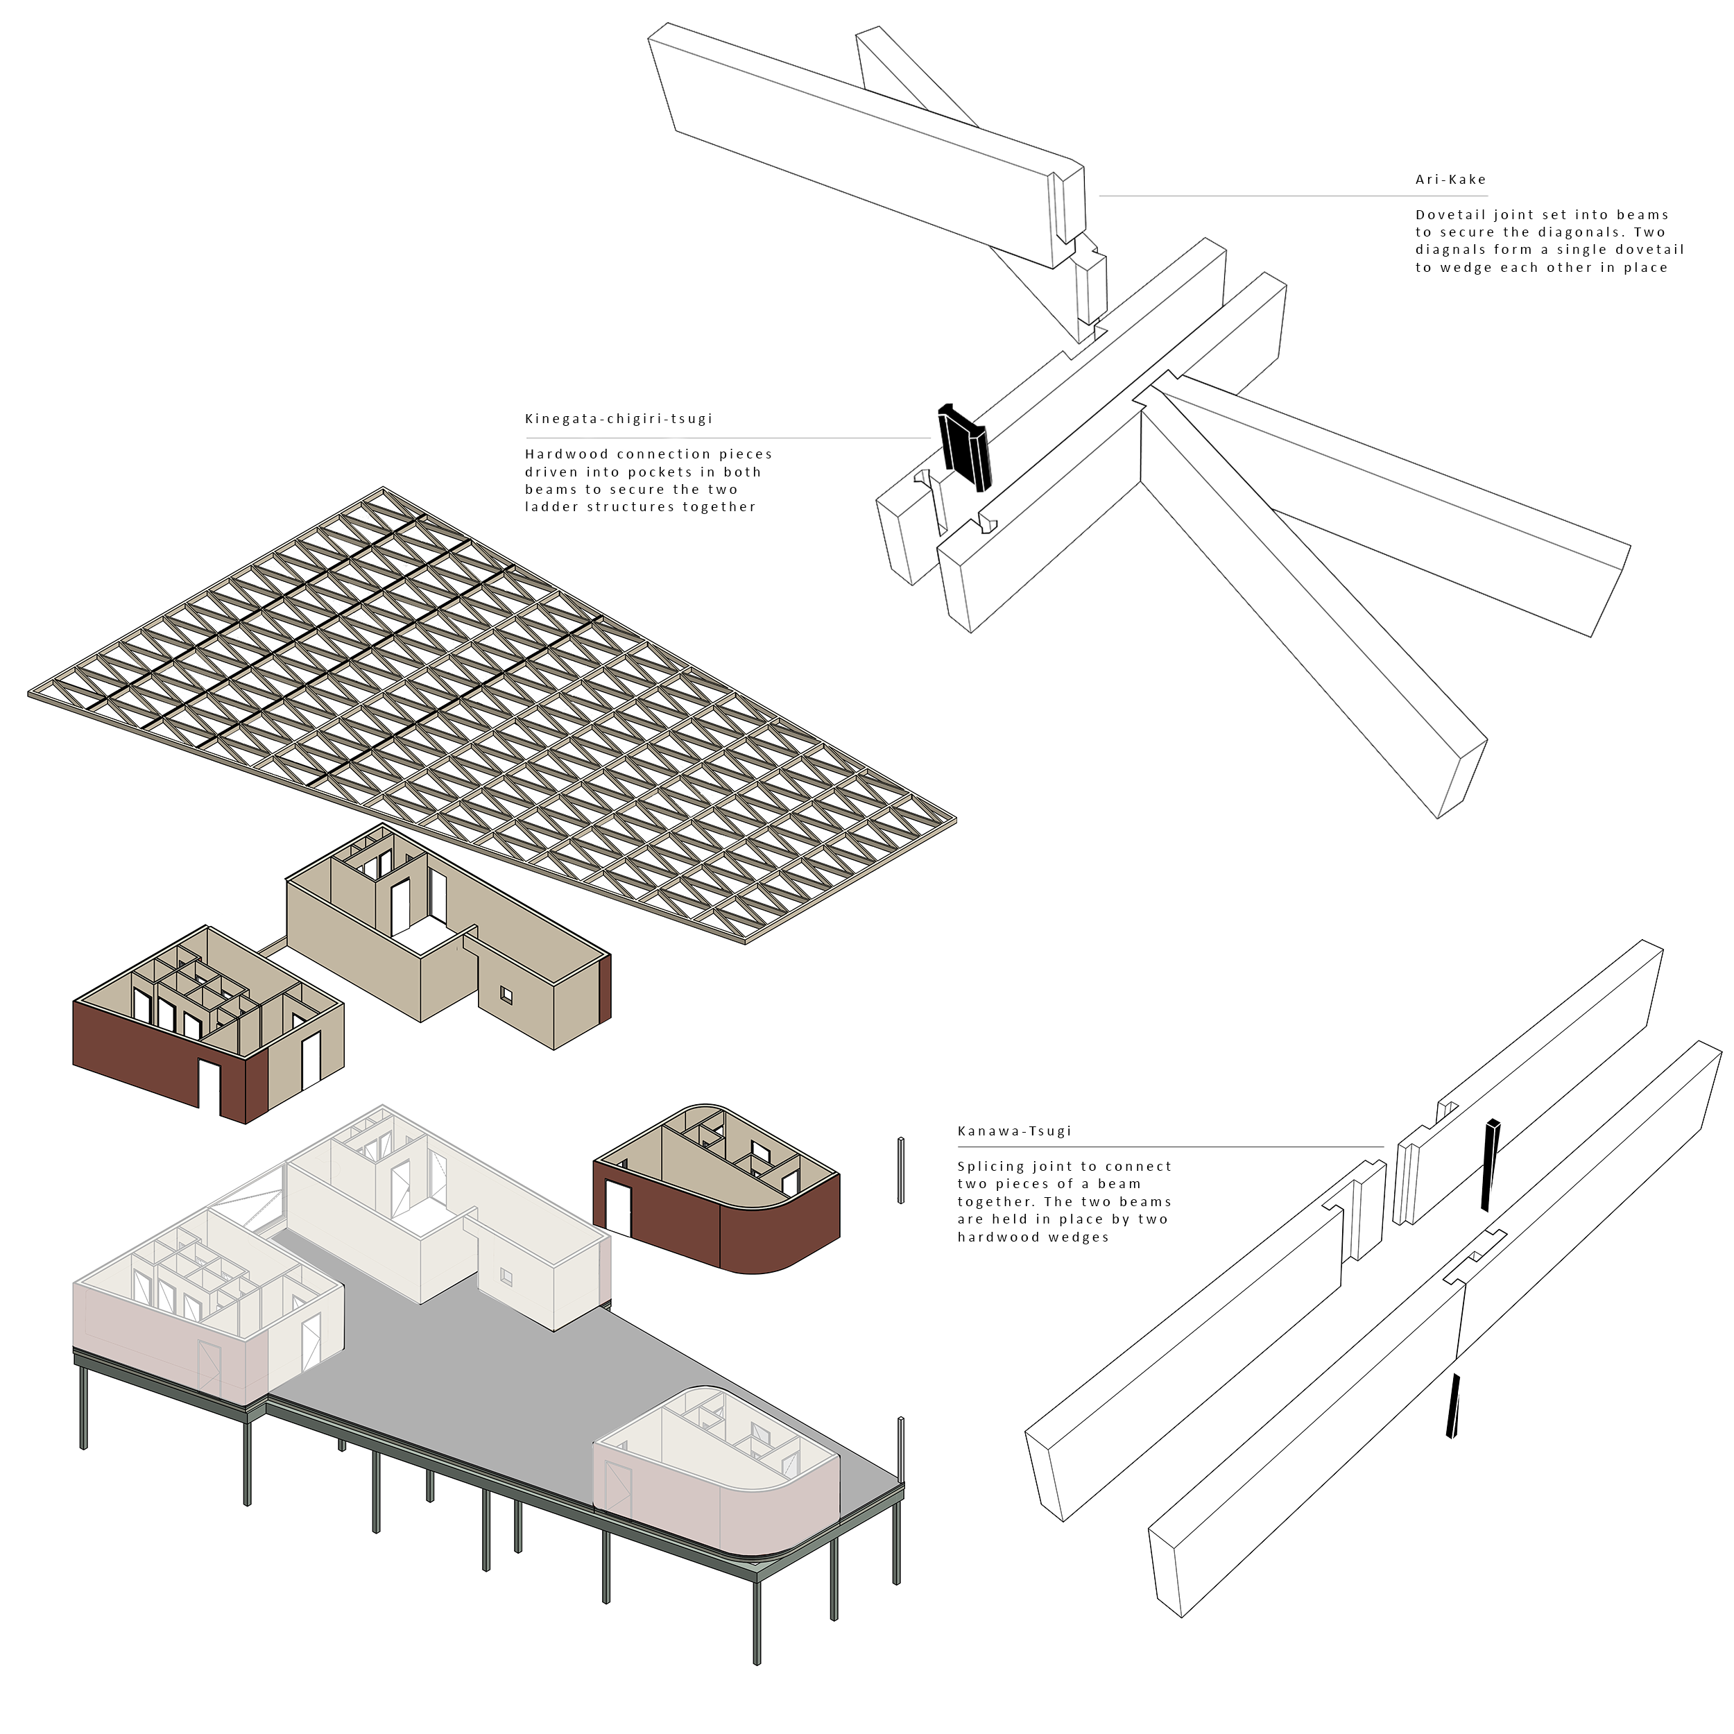
Our redesign of The Green House by Cezeped enhances circularity and “building for deconstruction,” minimizing environmental impact and maximizing reuse. The steel structure is replaced with a recyclable timber framework using Japanese joinery, reducing reliance on raw critical materials. The façade now includes timber-framed folding doors for flexibility and adaptability, allowing the building to evolve while maintaining its ability to be disassembled and reused. Other elements, such as the internal walls, original floors, and the iconic greenhouse, remain, as they are already made from renewable materials.
The Netherlands American Cemetery Visitor Center – Karolina Baron, Ofir Cohen, ShaAf Mousavi, Mohammad Zarei
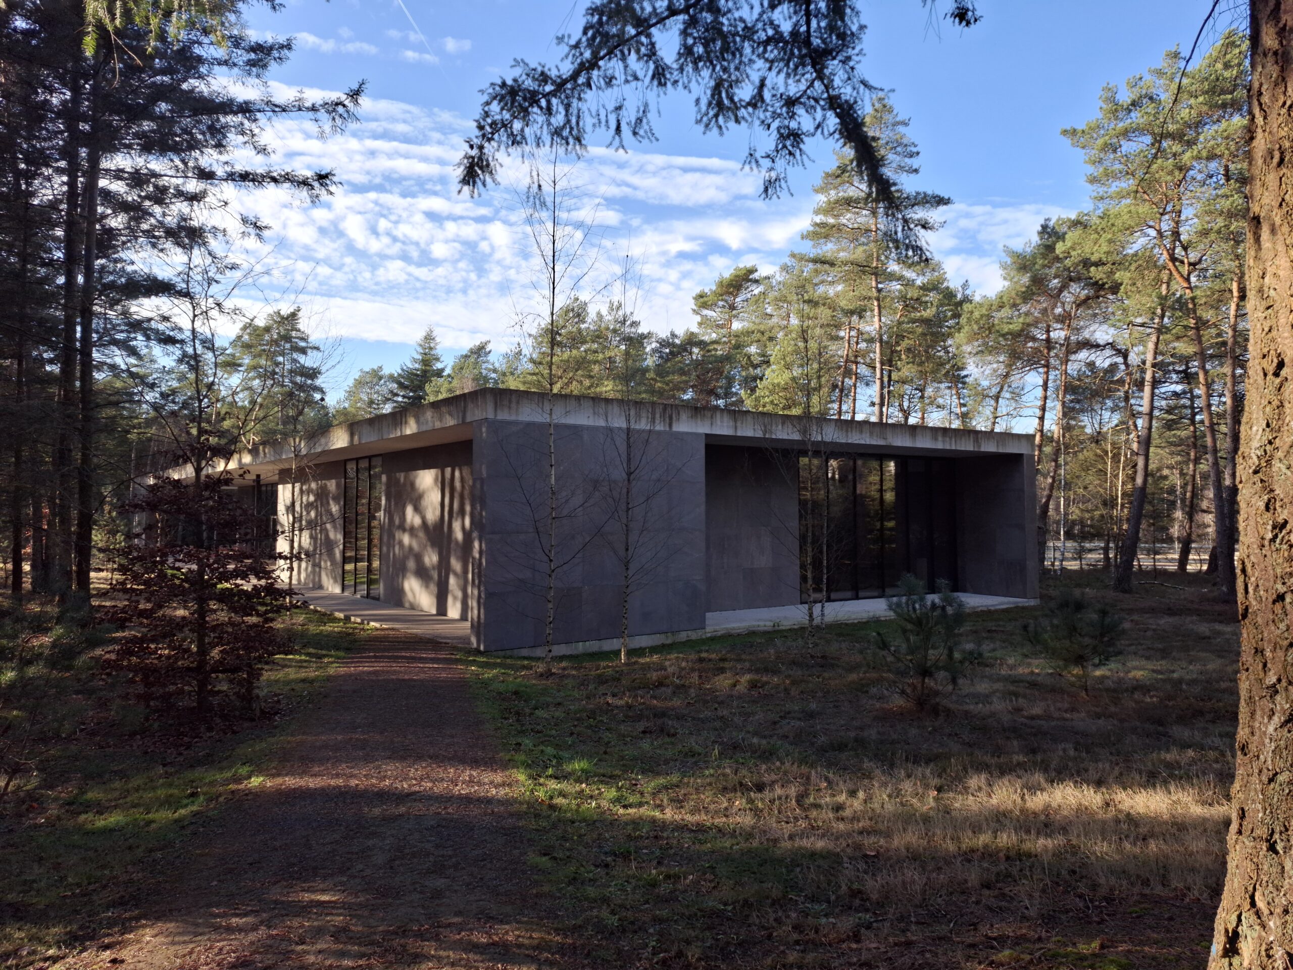
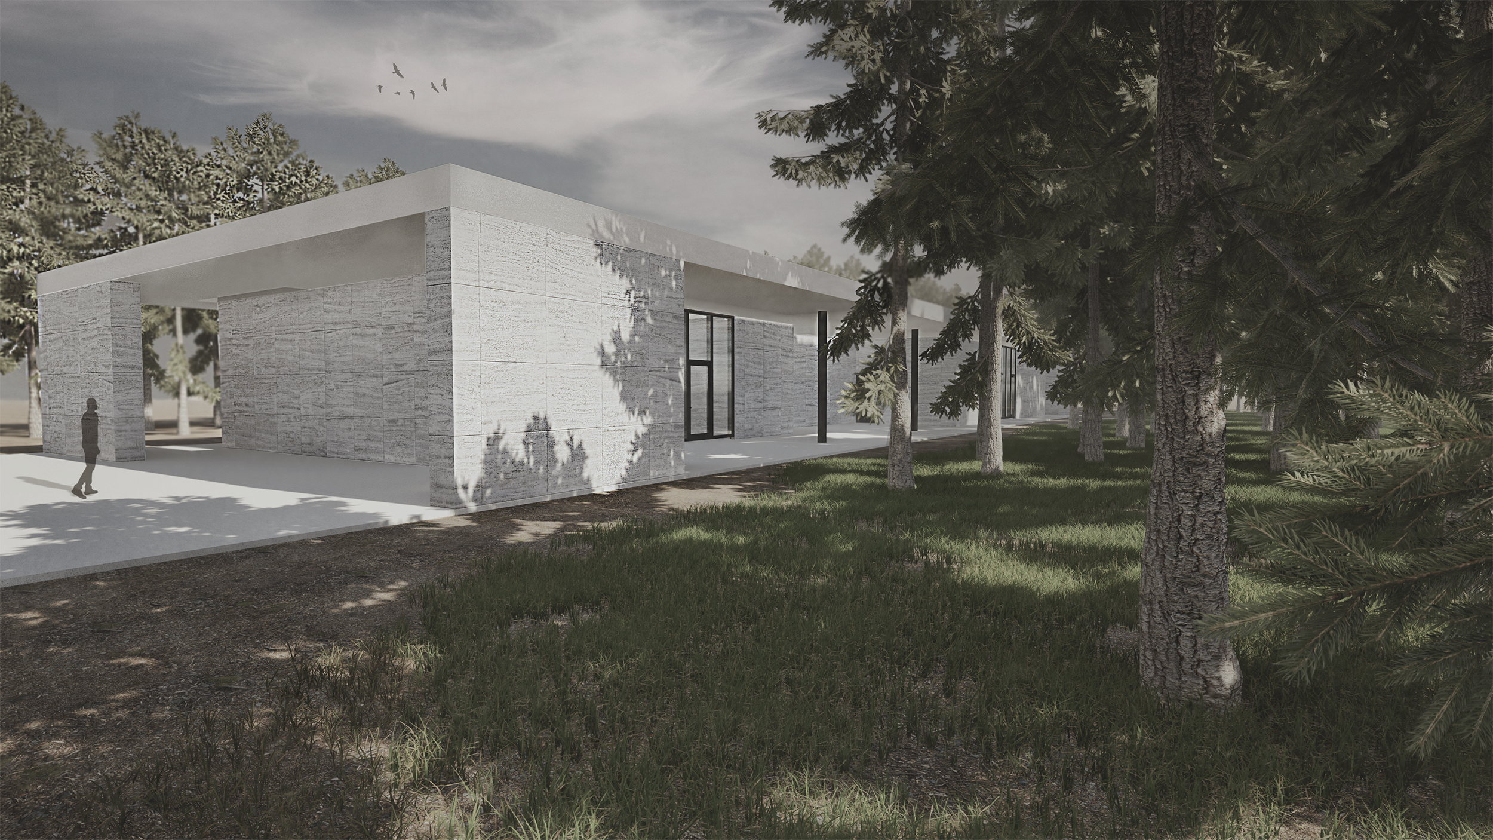
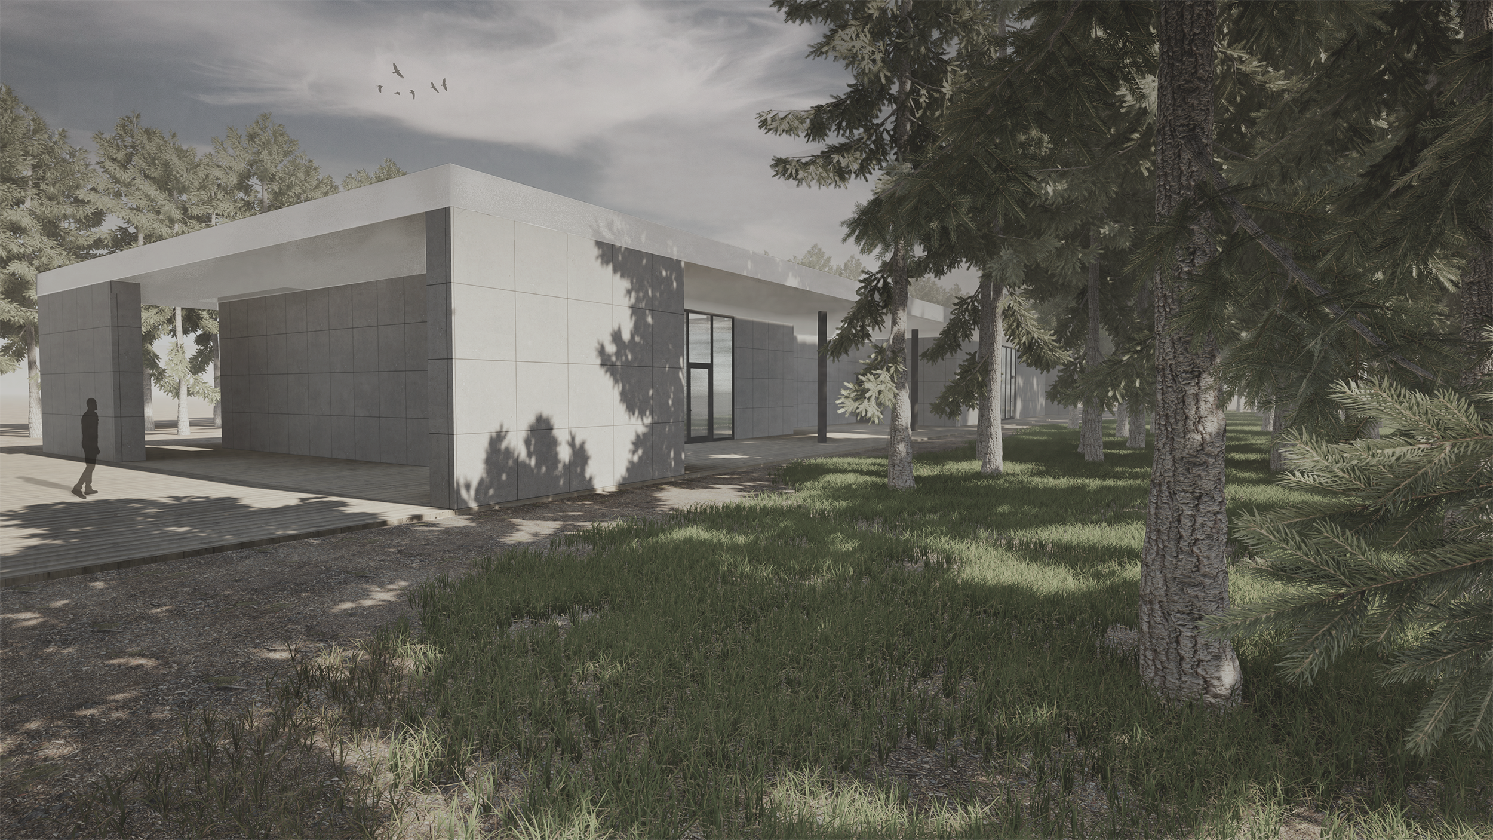
The Netherlands American Cemetery Visitor Center is a simple and modern building that blends with its peaceful surroundings. Its concrete roof seems to float, and large glass walls open up to the landscape, making visitors feel connected to nature. The design creates a quiet and thoughtful space to learn and reflect, using strong and timeless materials.
Original design by by KAAN Architecten.
Landmark Nieuw-Bergen
This project is a redesign of the Landmark Nieuw-Bergen by Monadnock. It tries to maintain the original design principles and visual aspects where possible, while applying them to new construction methods and materials.
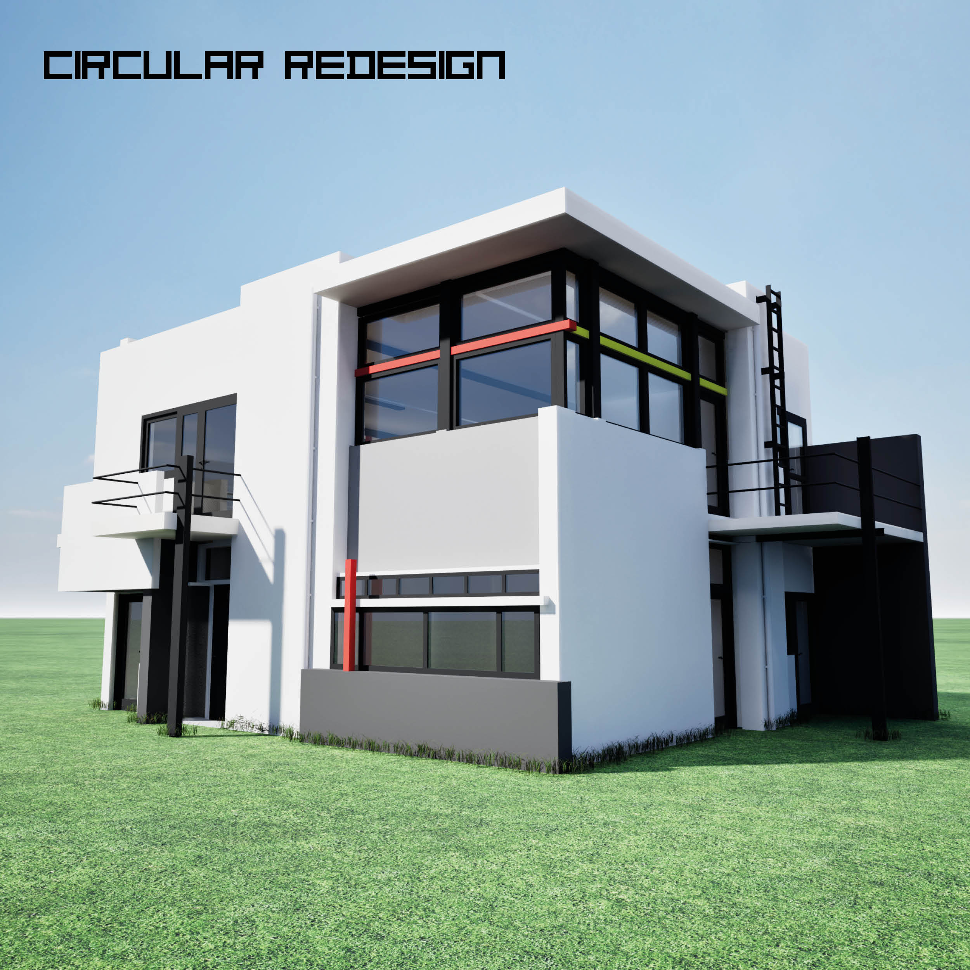
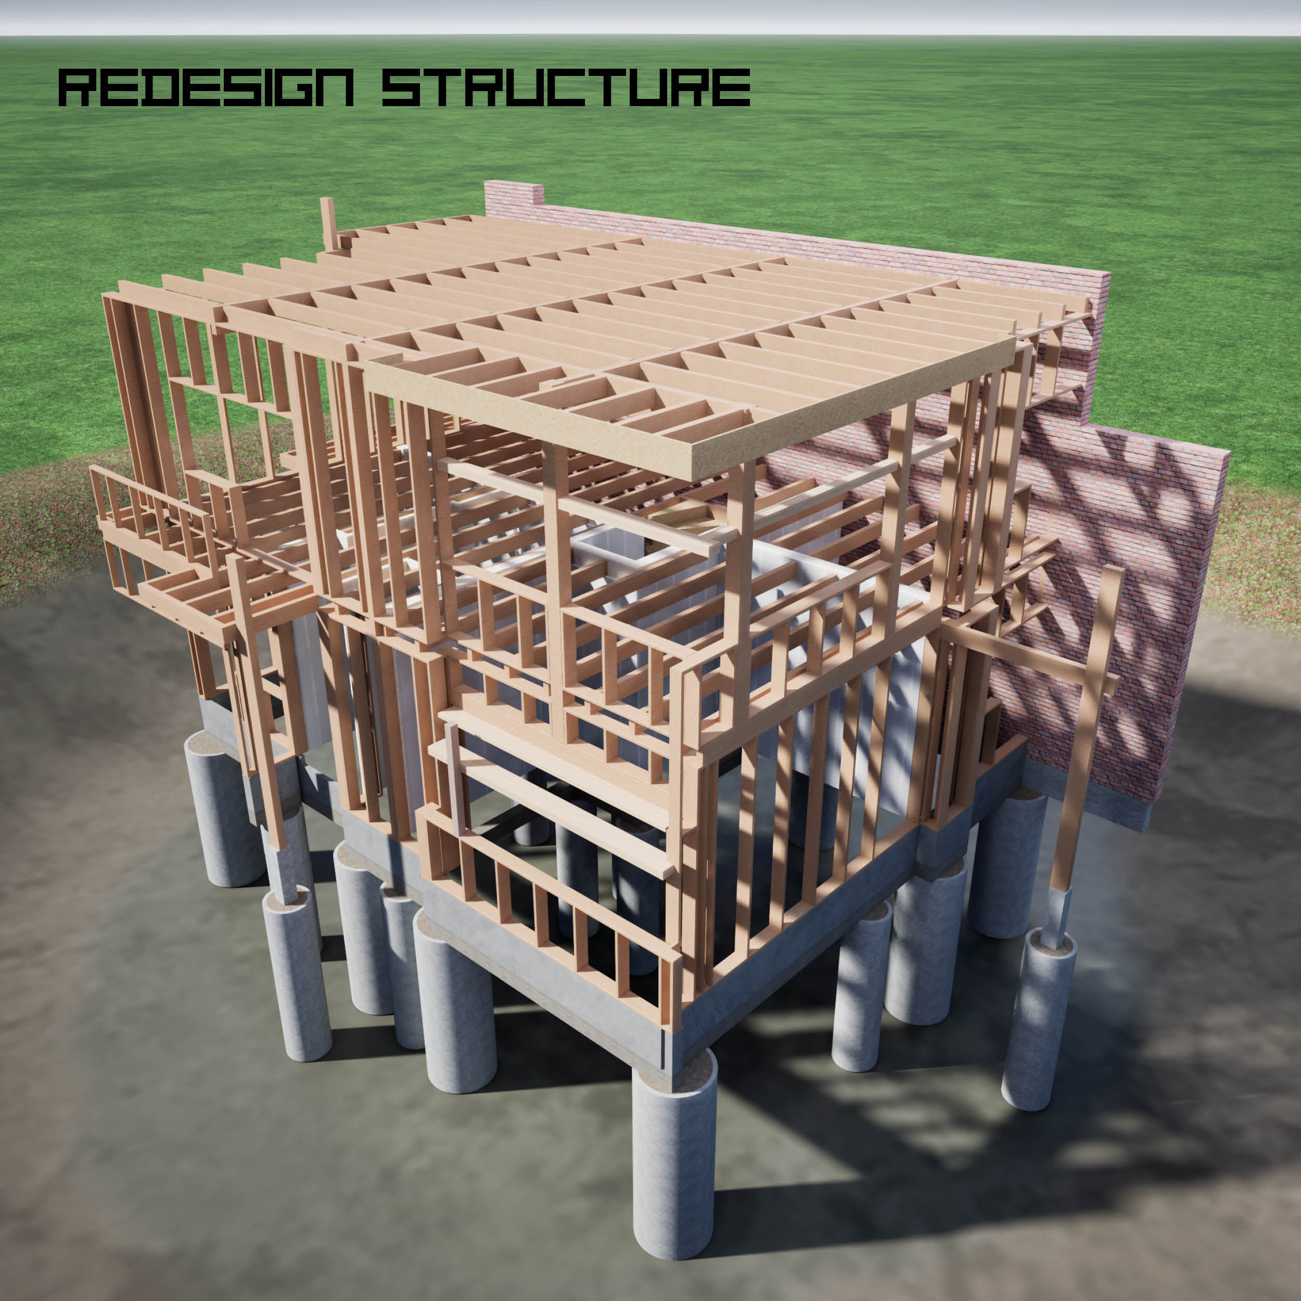
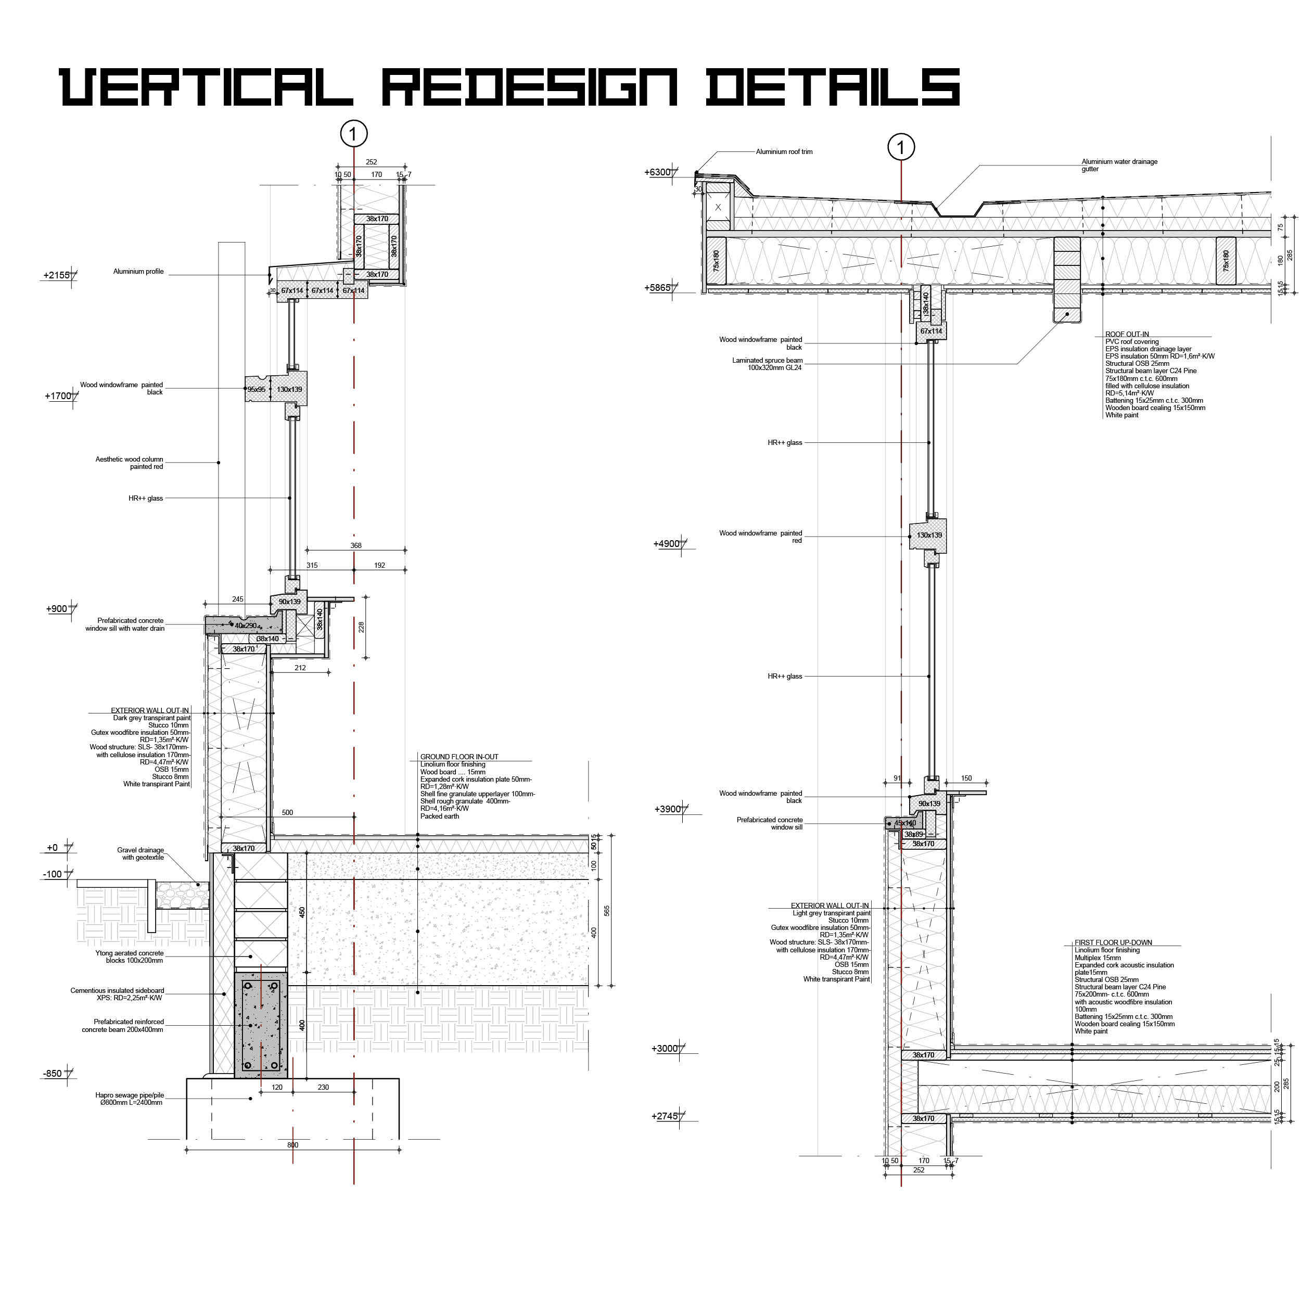
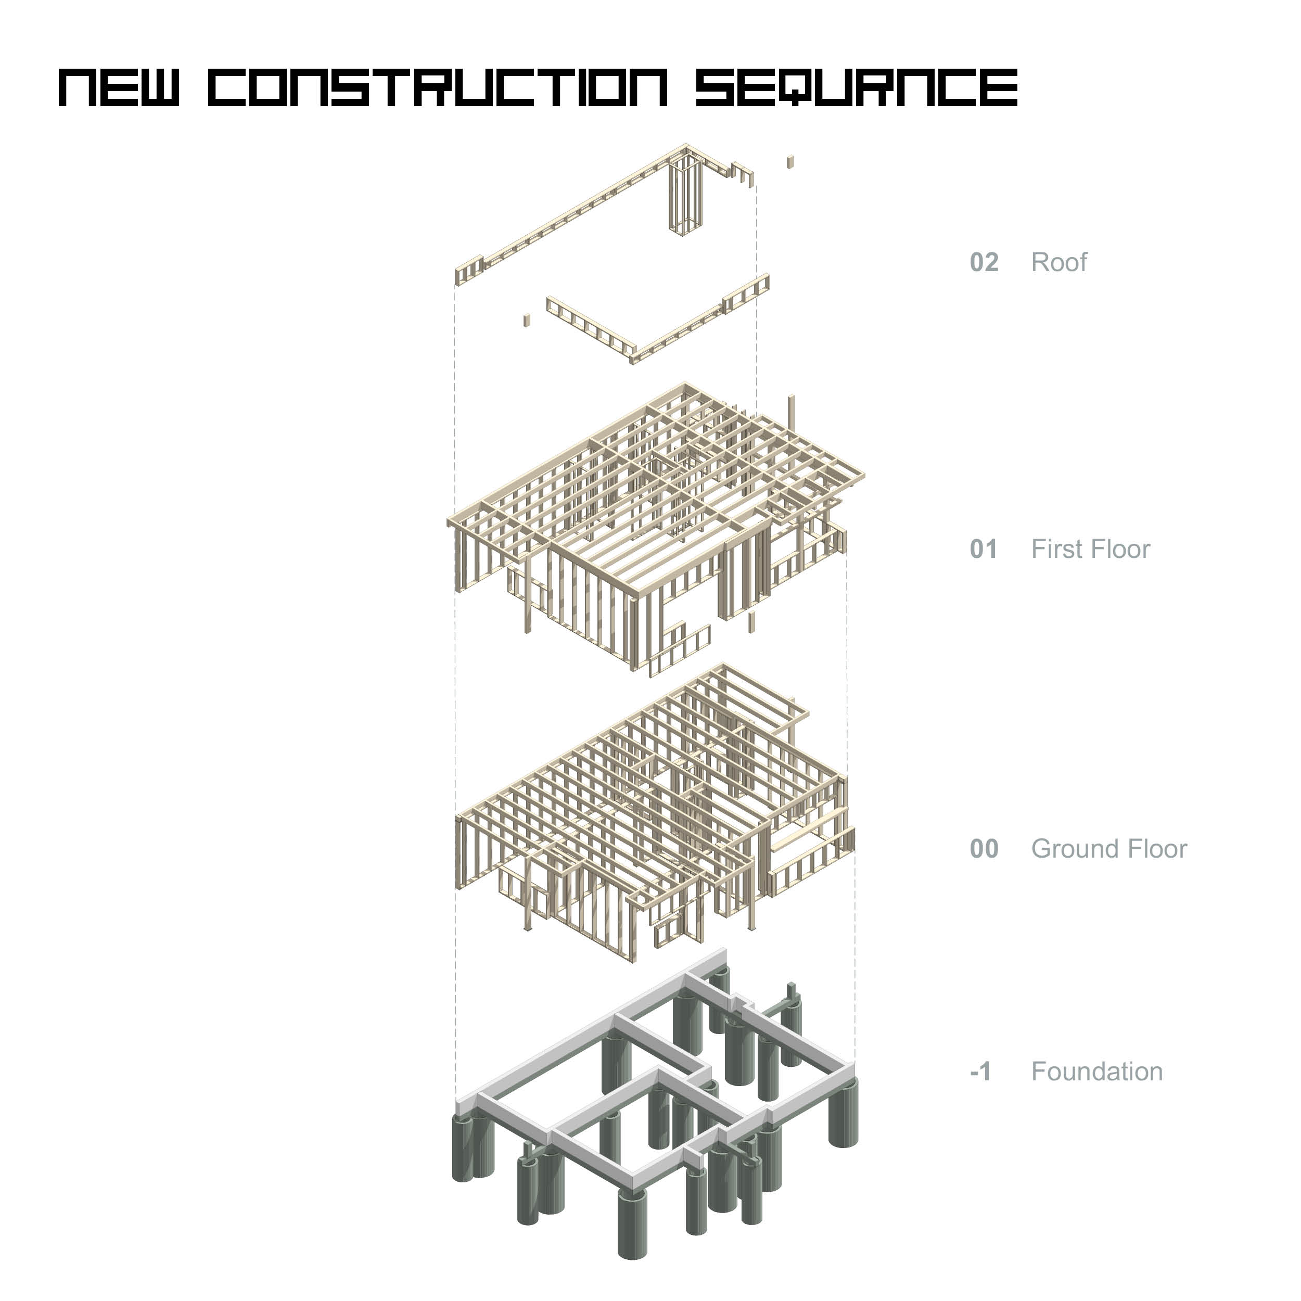
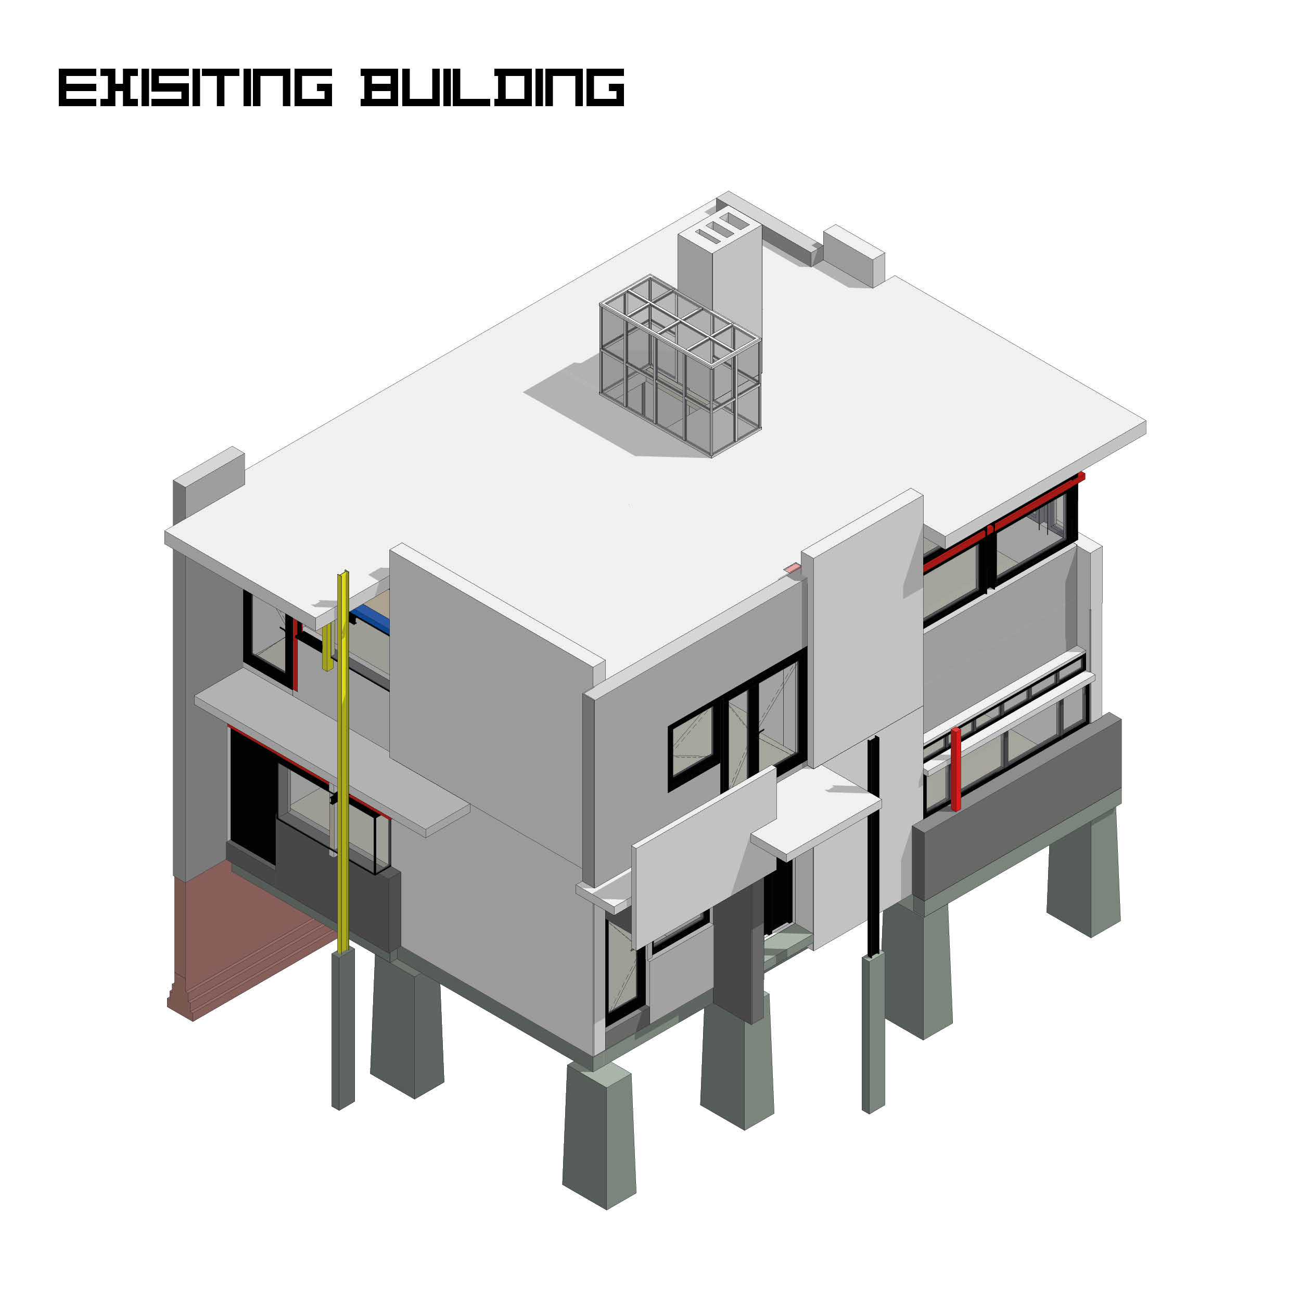
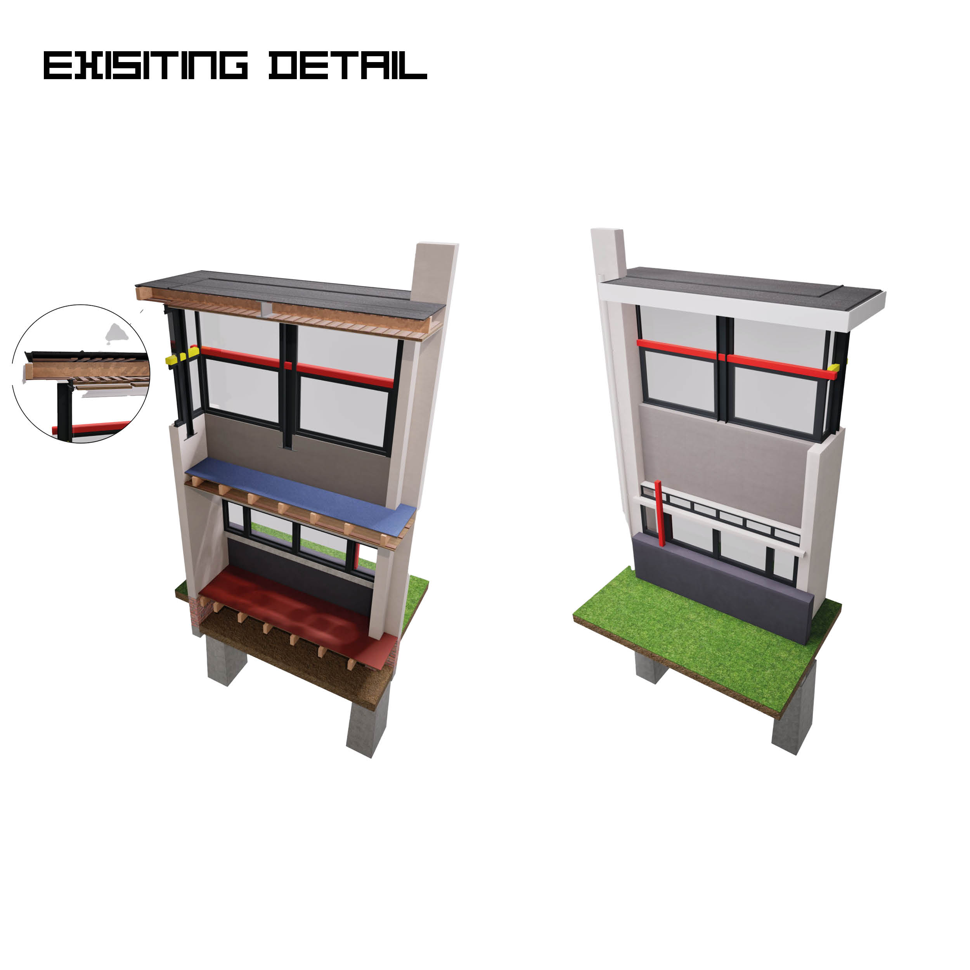
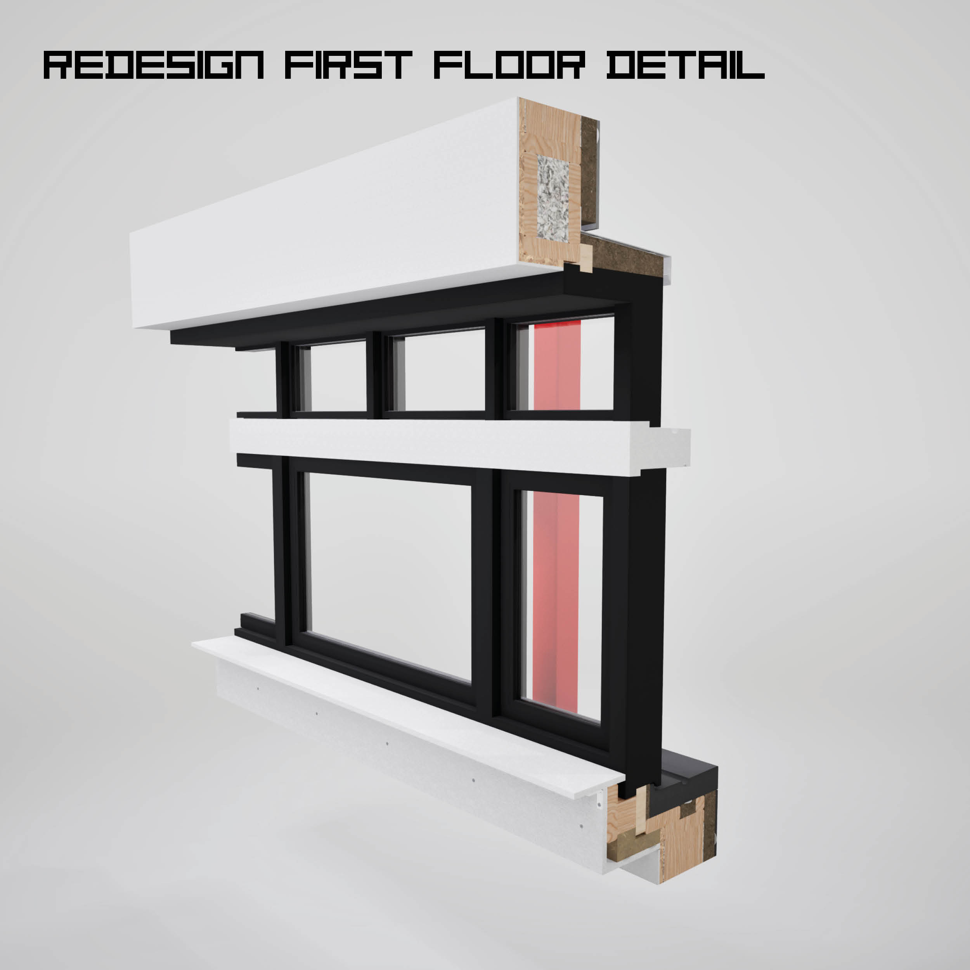
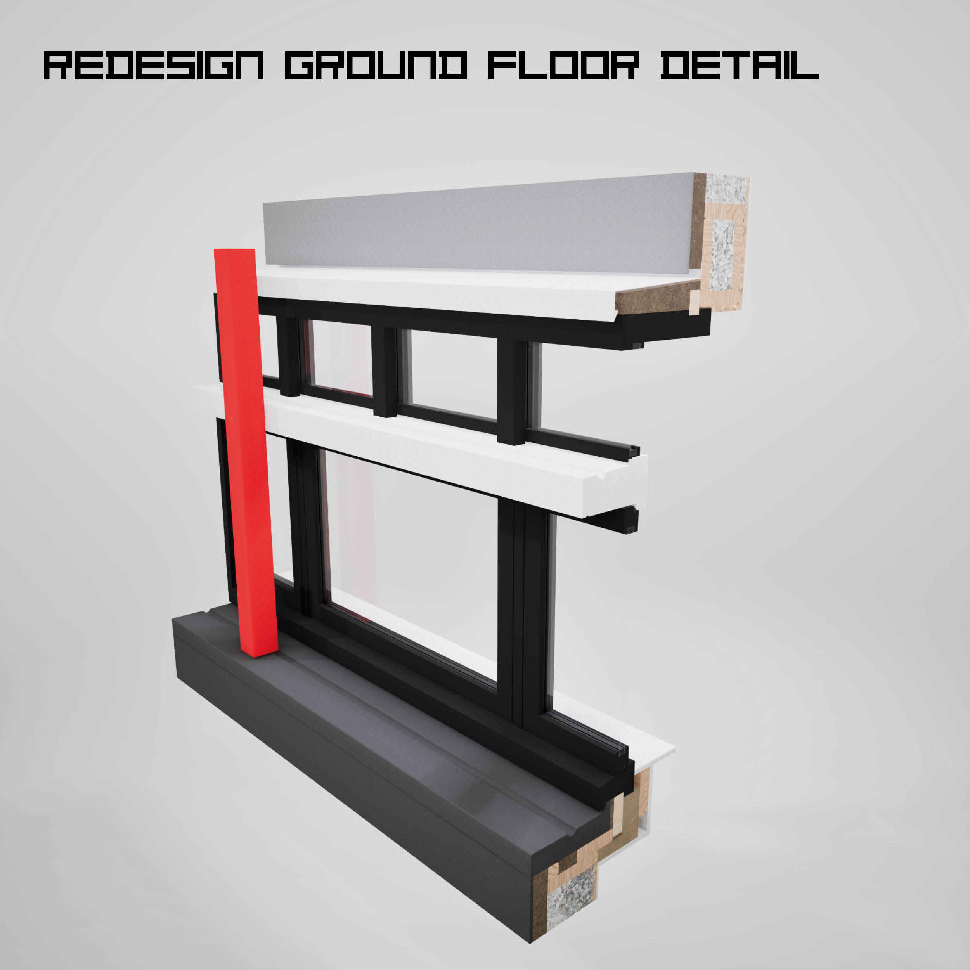
Rietveld-Schröderhuis – Bas van Vugt, Jorn van Ratingen, Joris van den Dool, Tommy Wijkmans
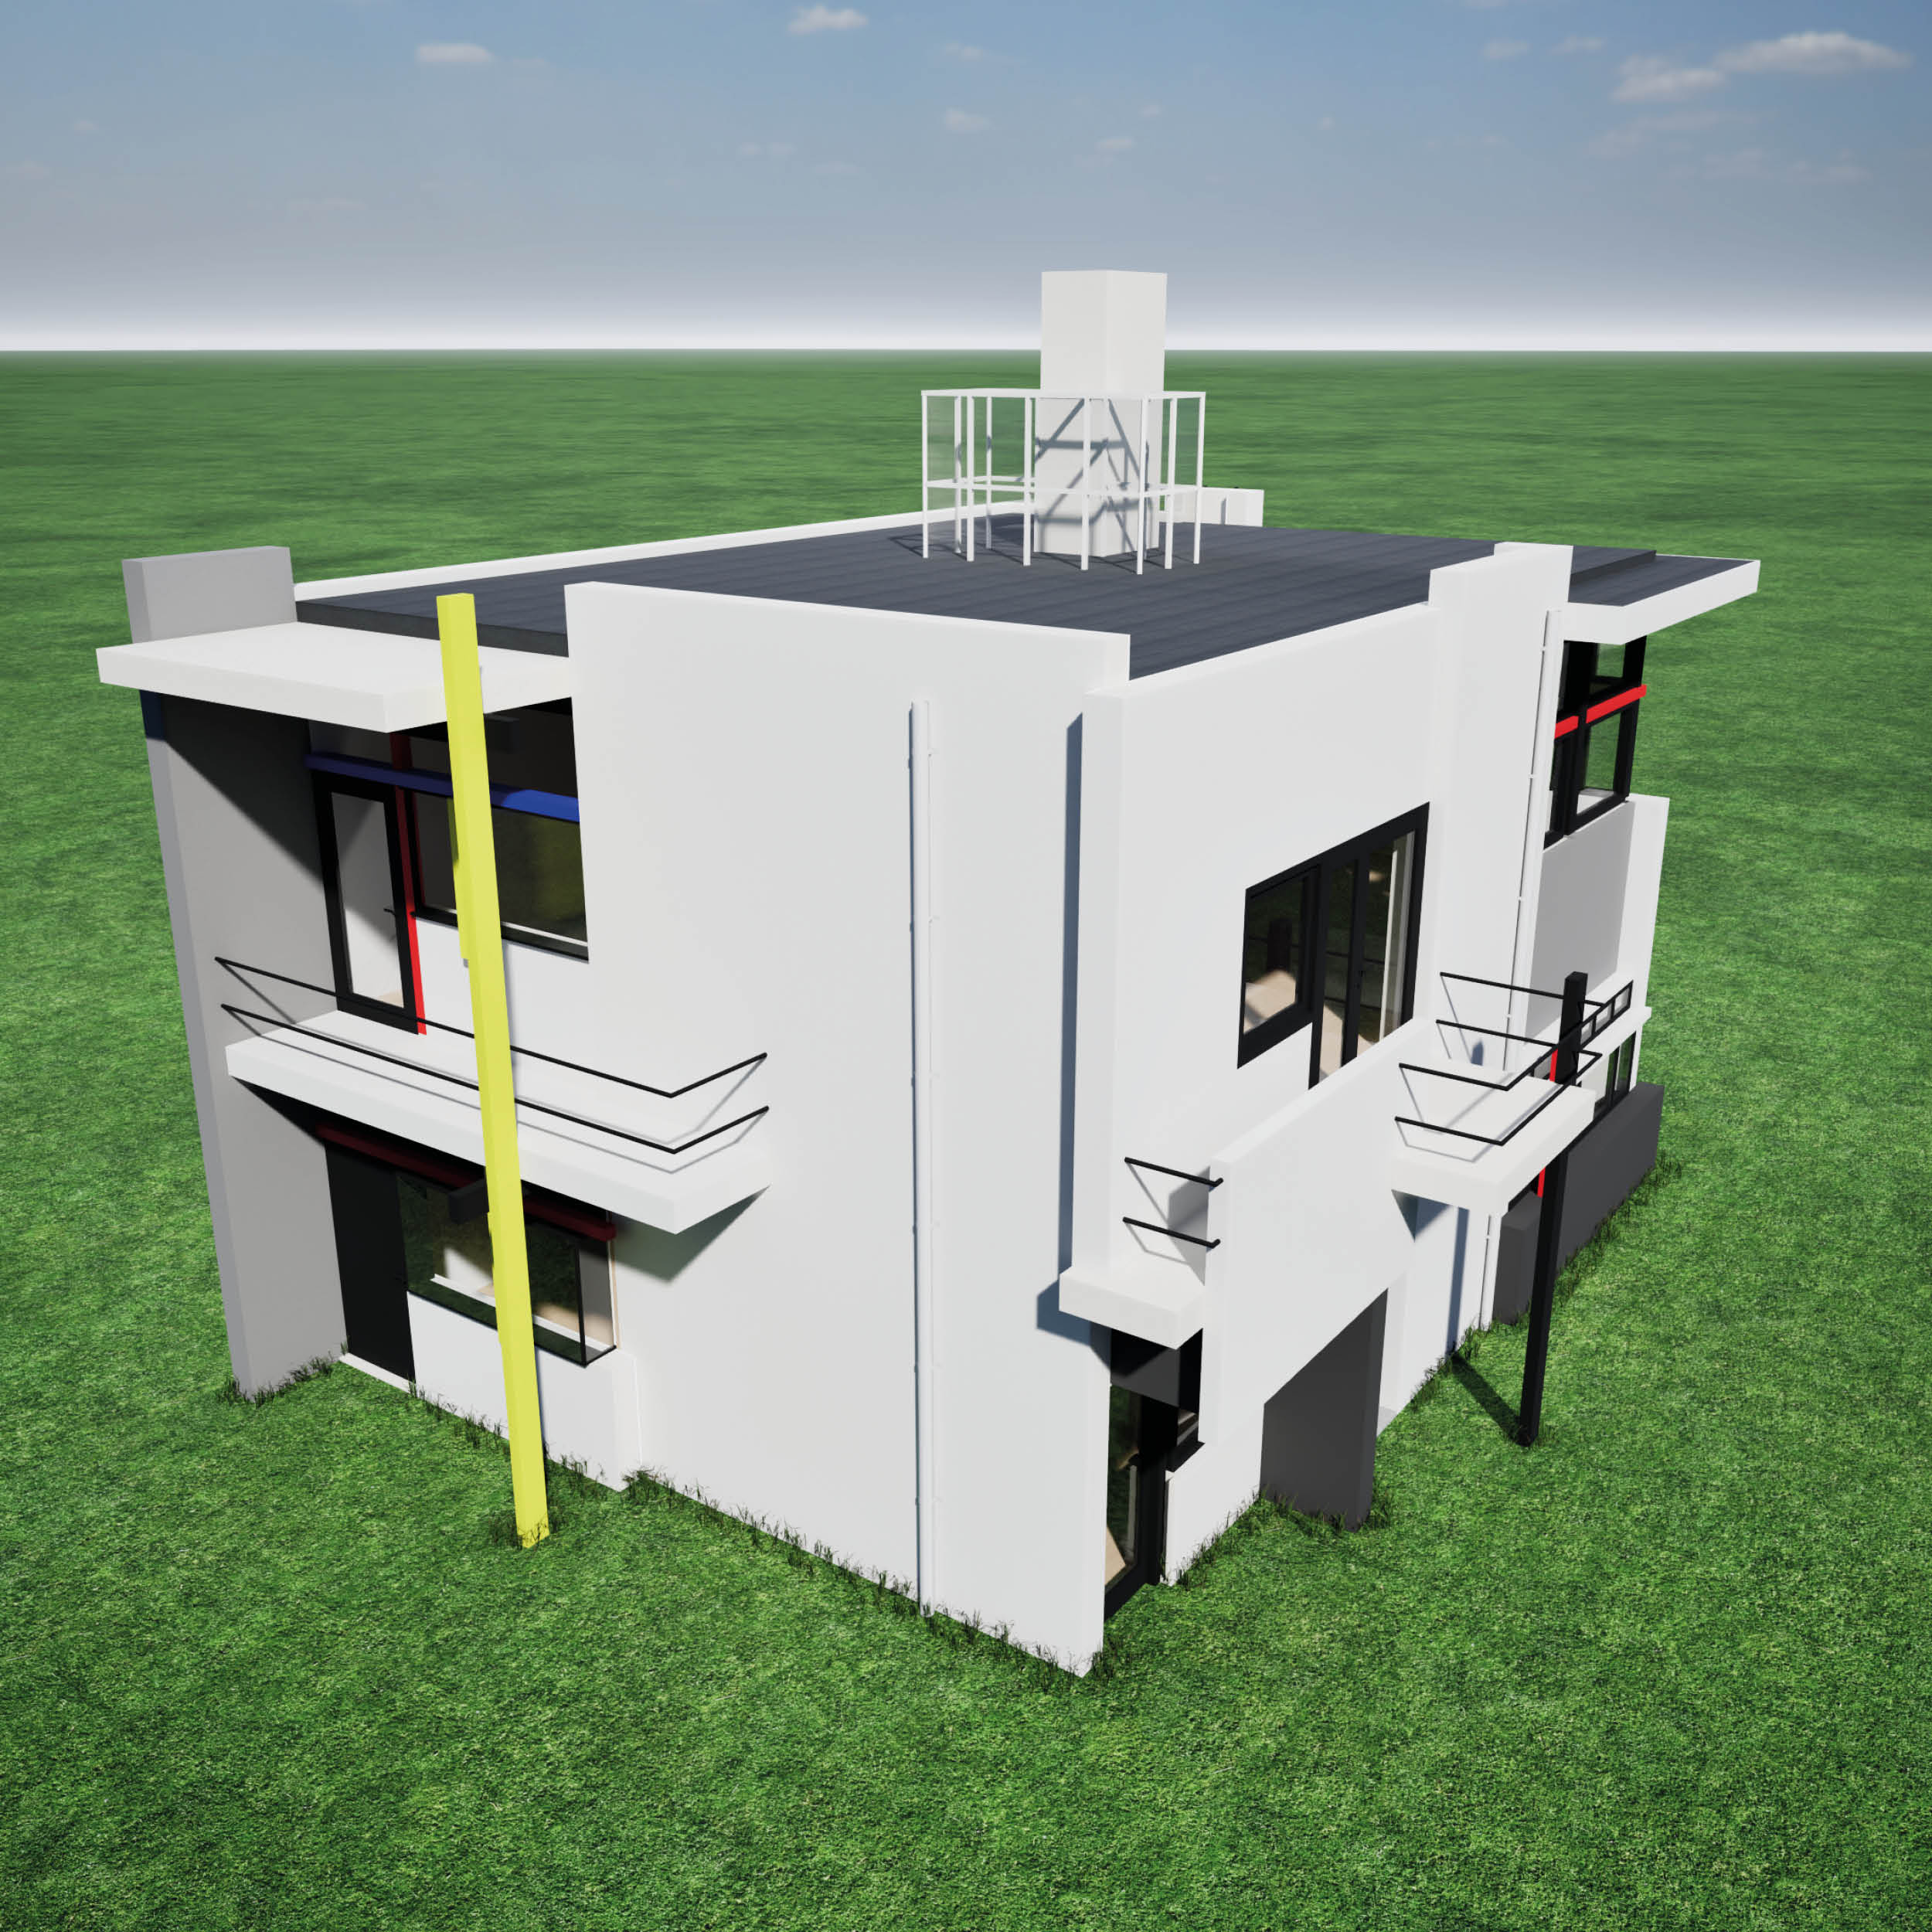
The aim of the redesign of the Rietveld-Schröder House is to integrate circularity and sustainability while preserving its distinct architectural style, a prime example of De Stijl. The redesign prioritizes the retention of key design features, such as shifting- and corner windows, while employing modern sustainable solutions. A fundamental strategy is the replacement of traditional materials, such as concrete and steel, with renewable alternatives like timber.
Villa Schooiersven
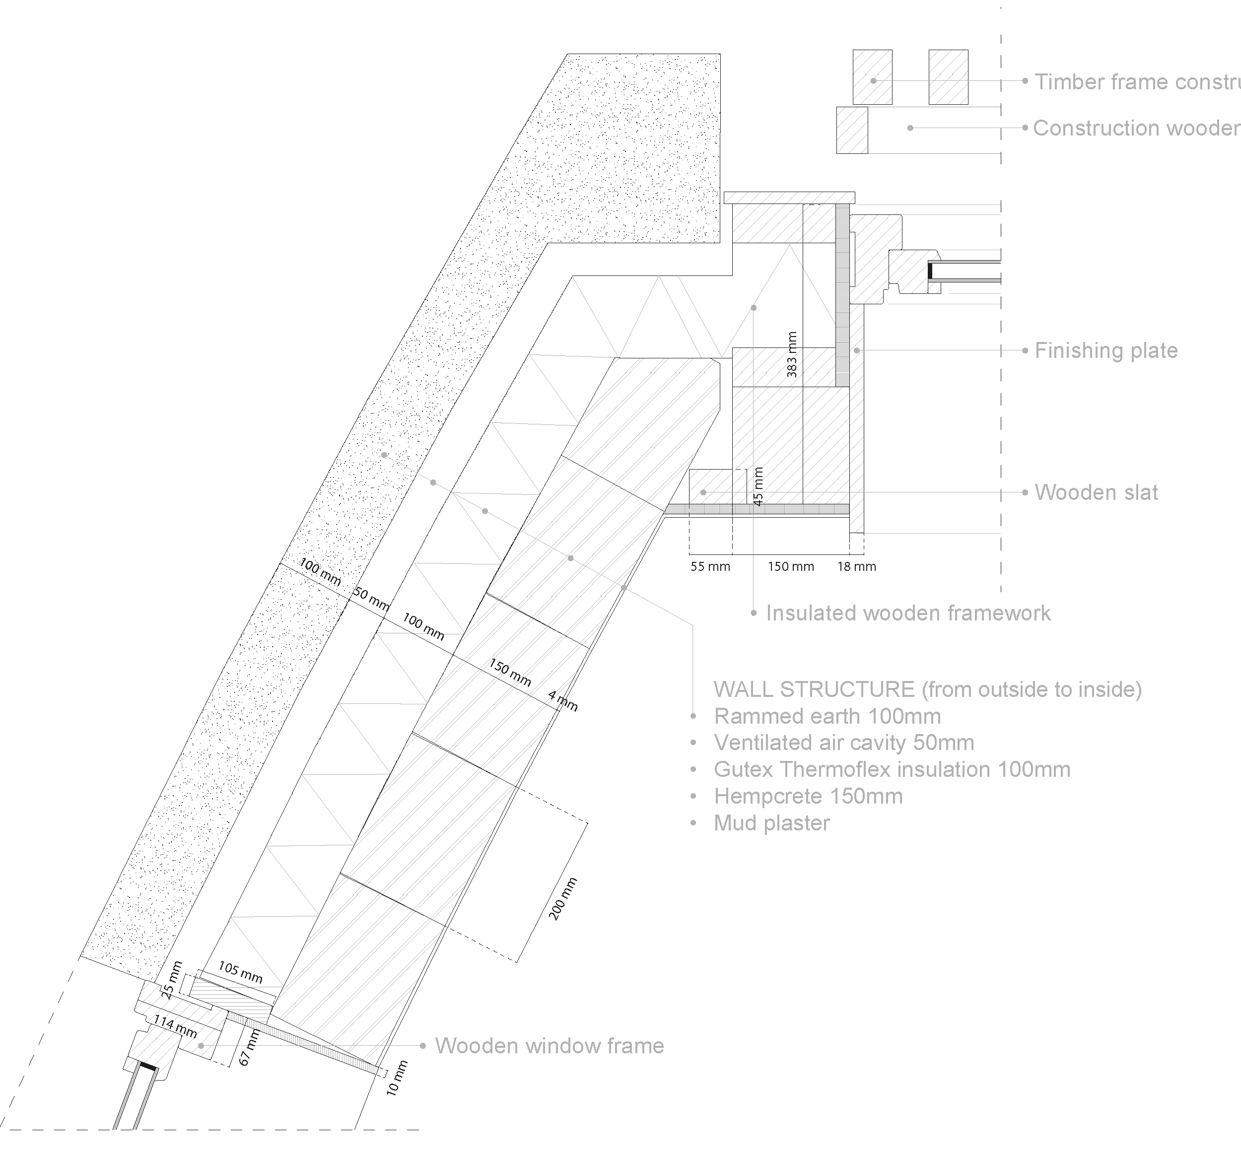
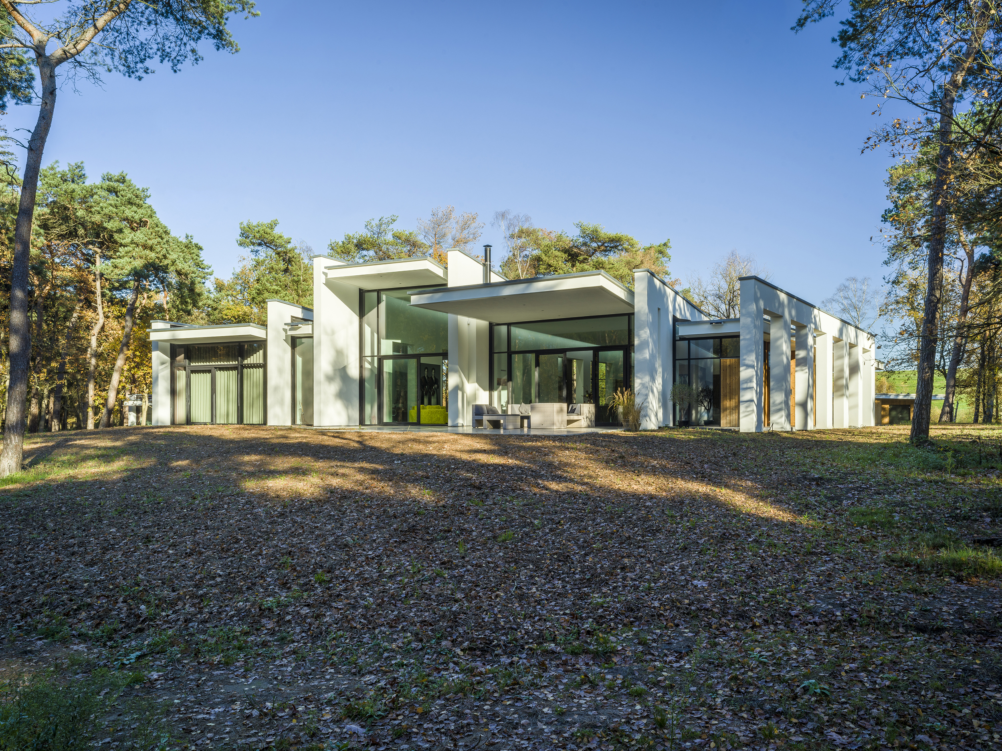
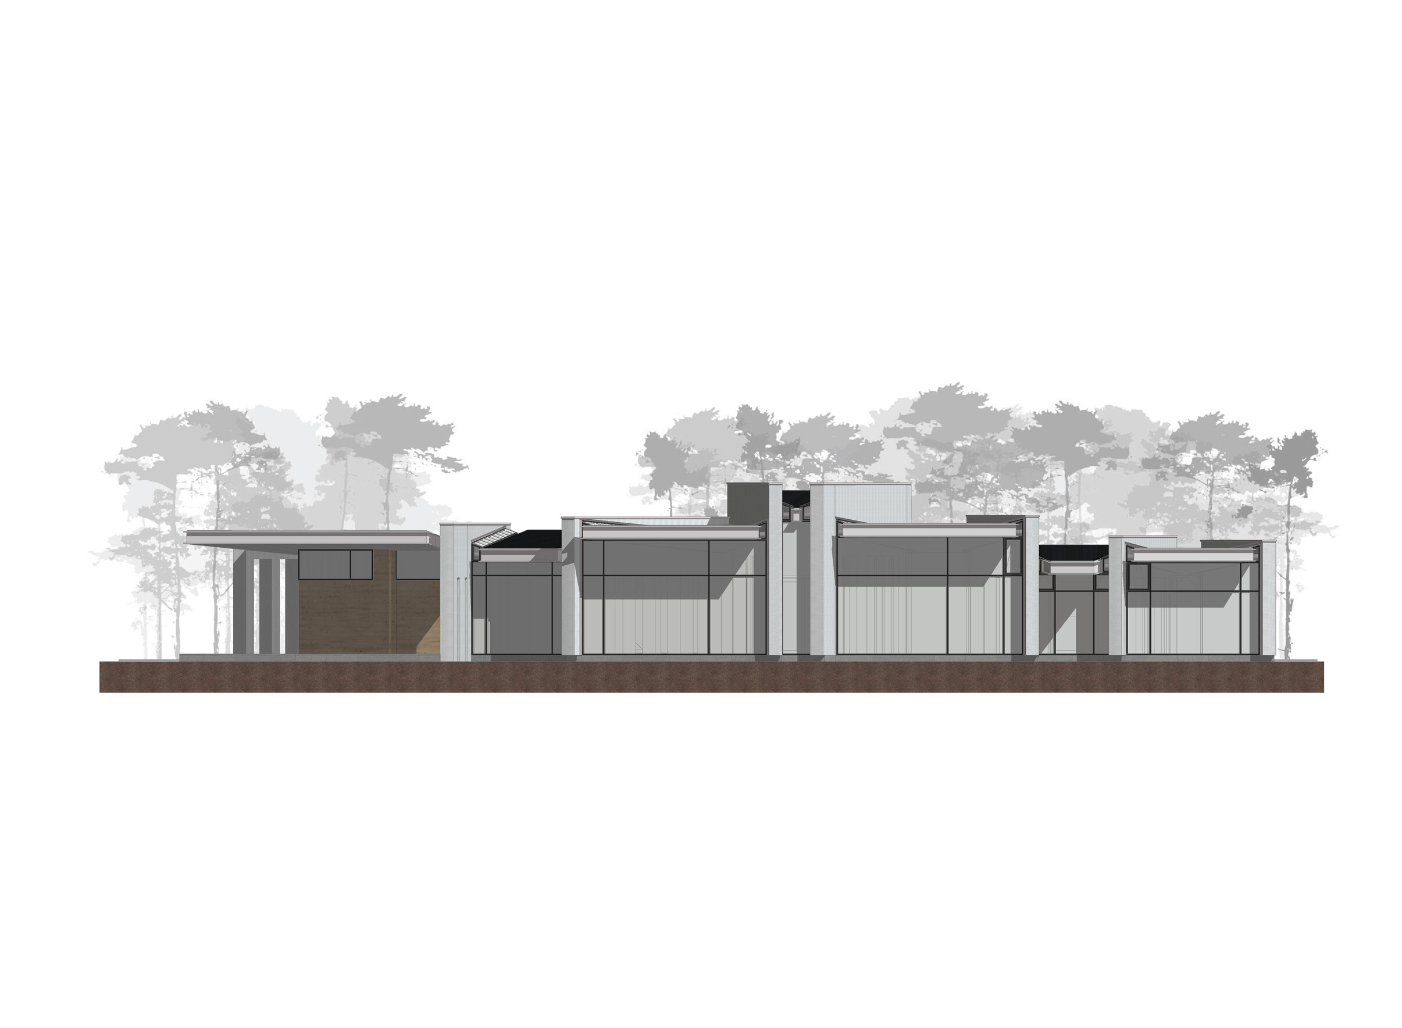
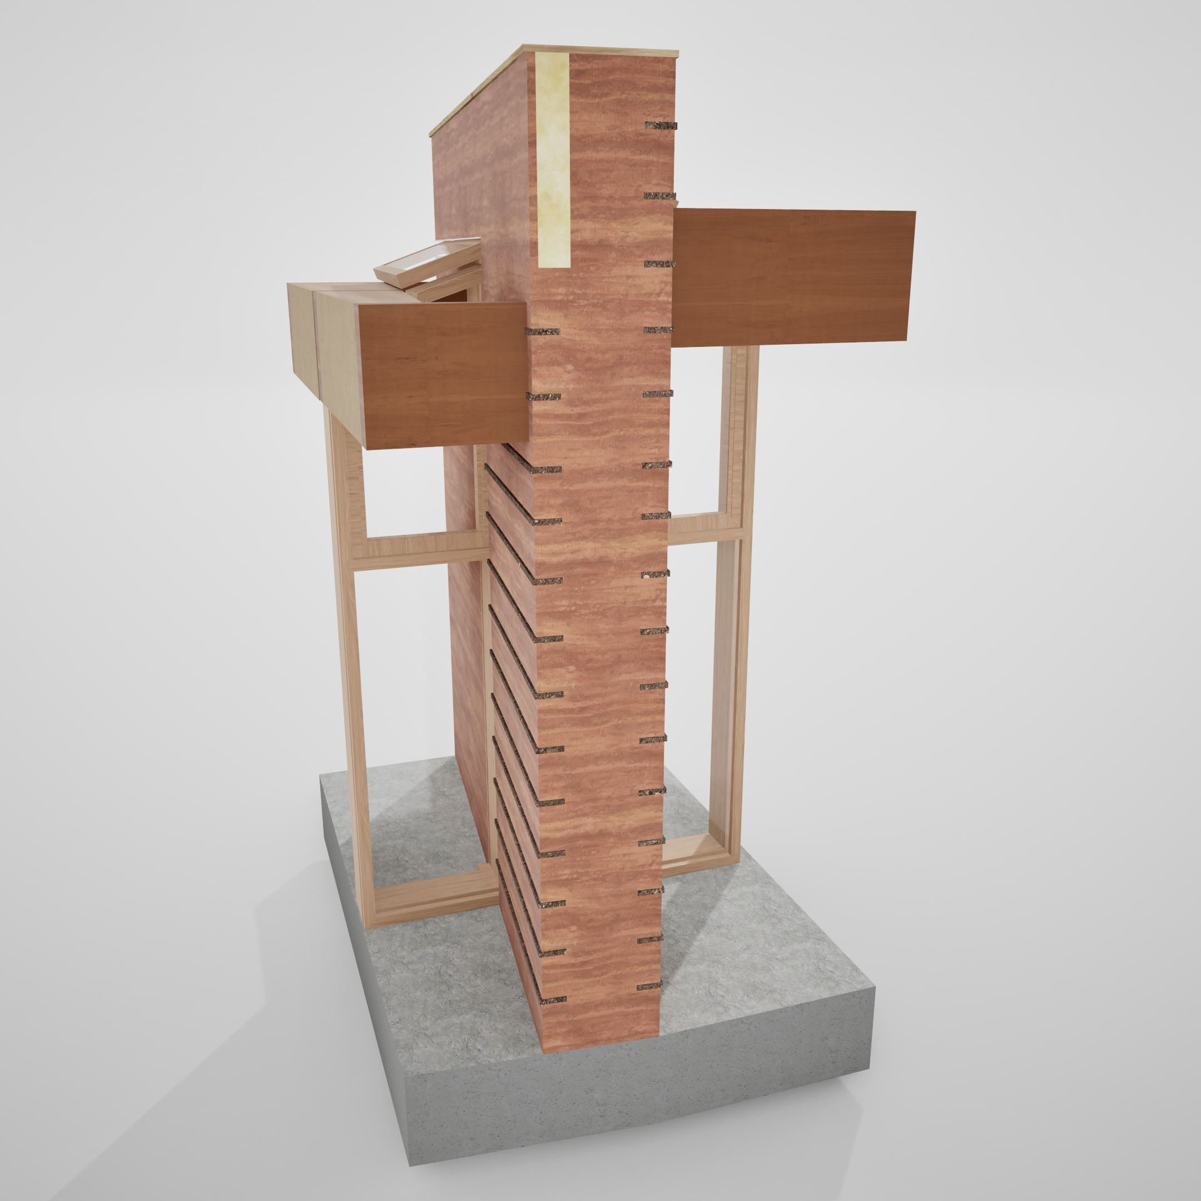
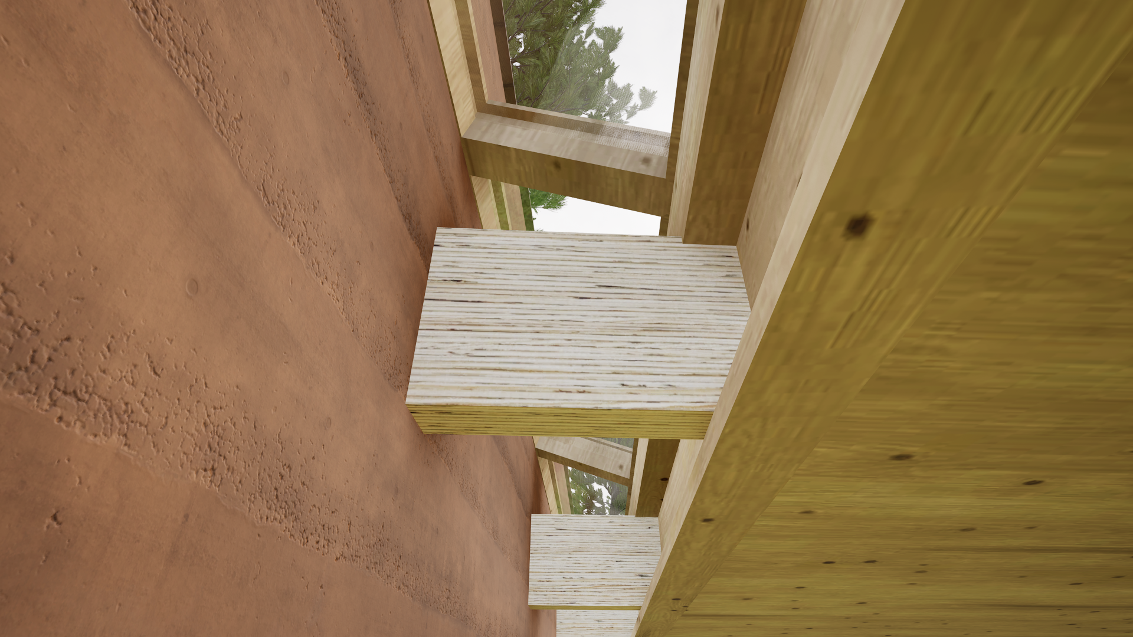
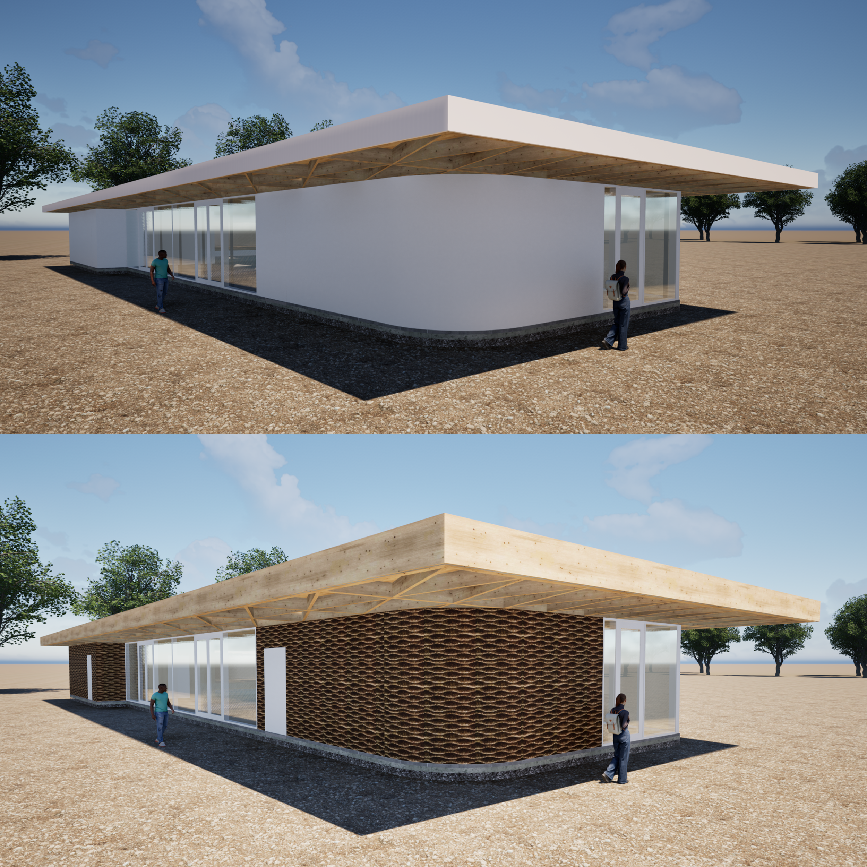
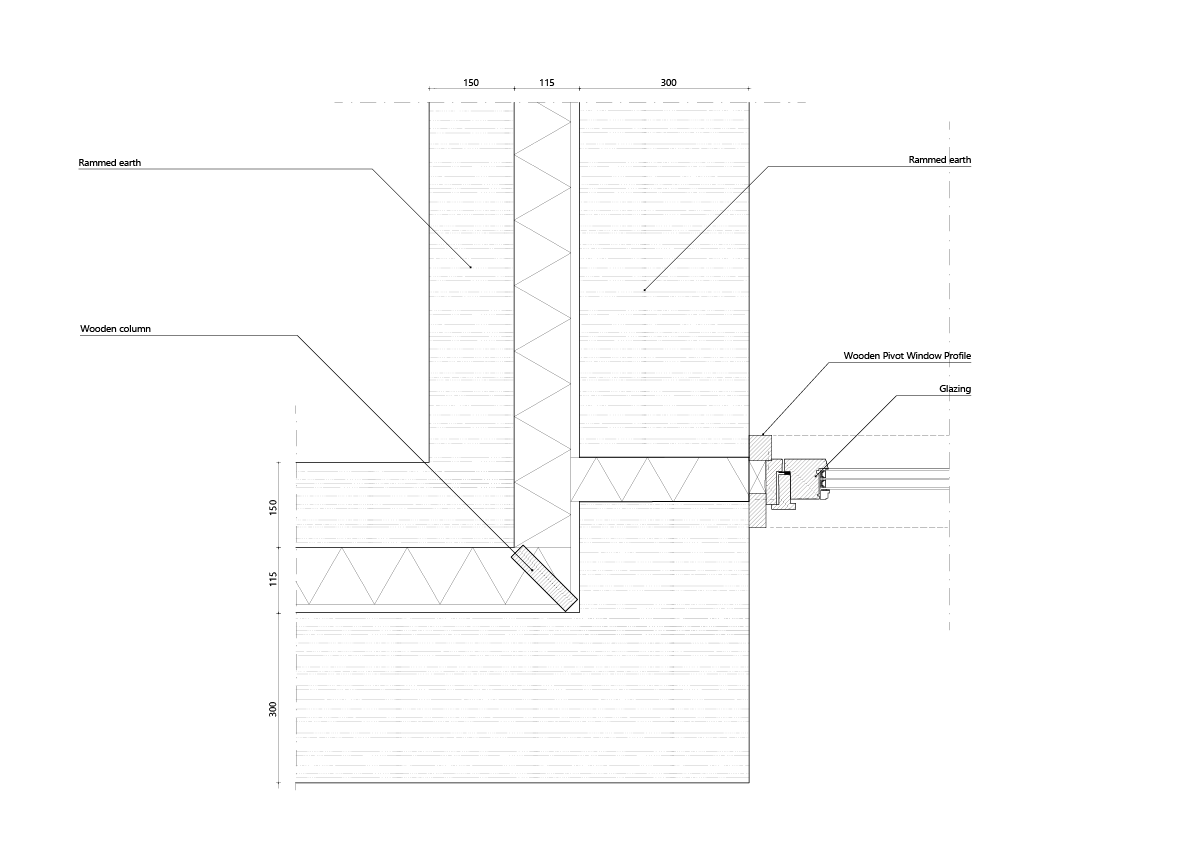
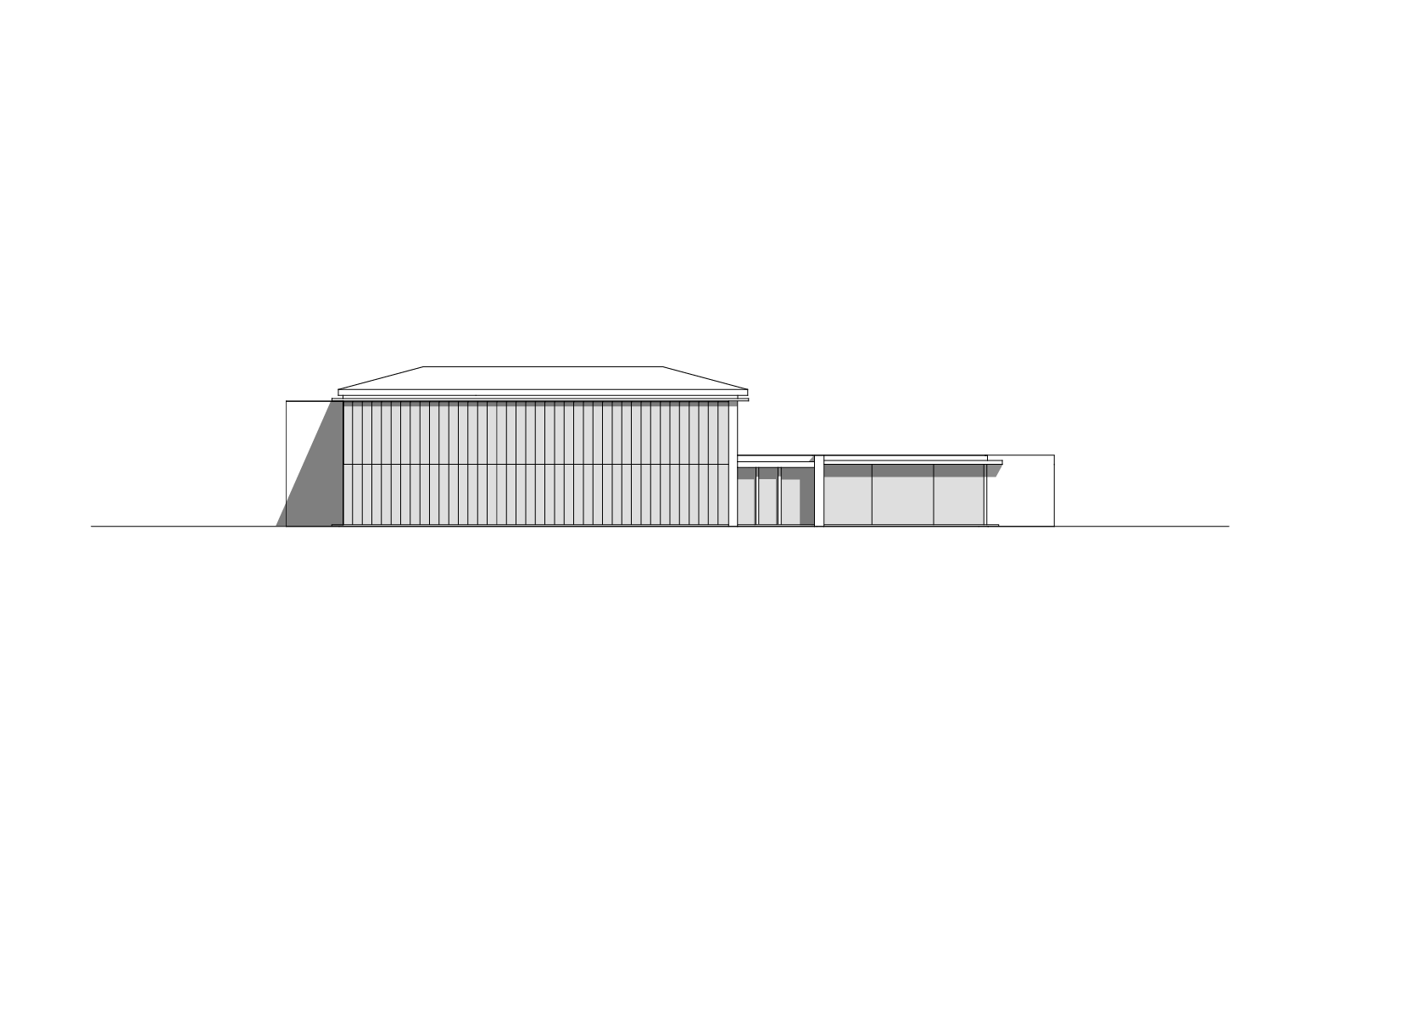
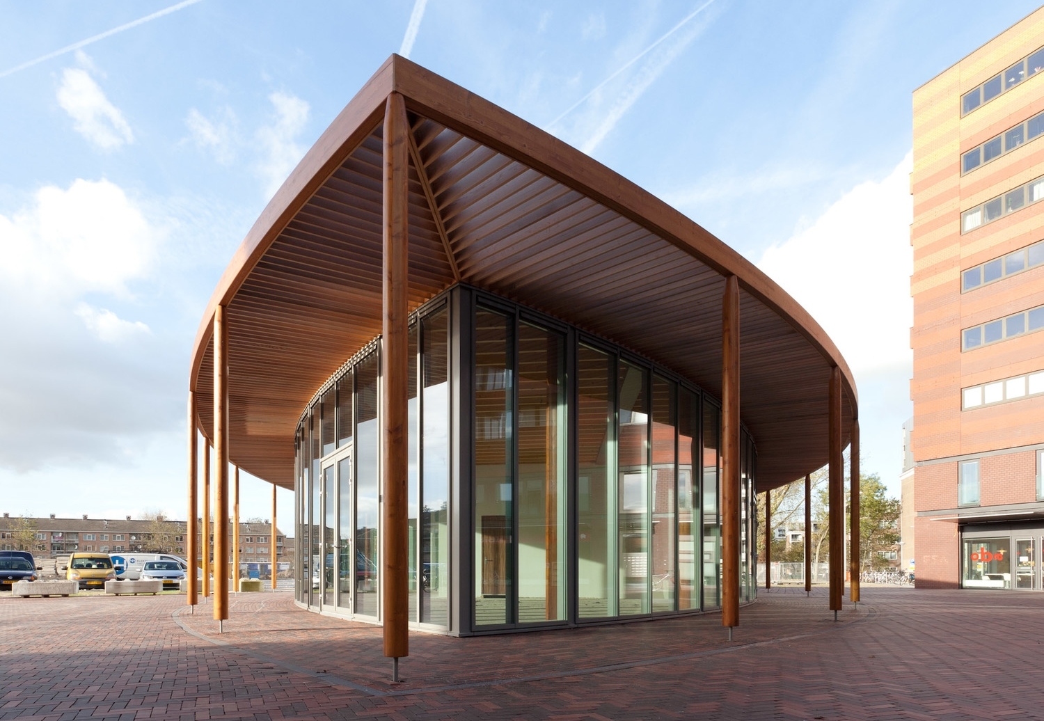
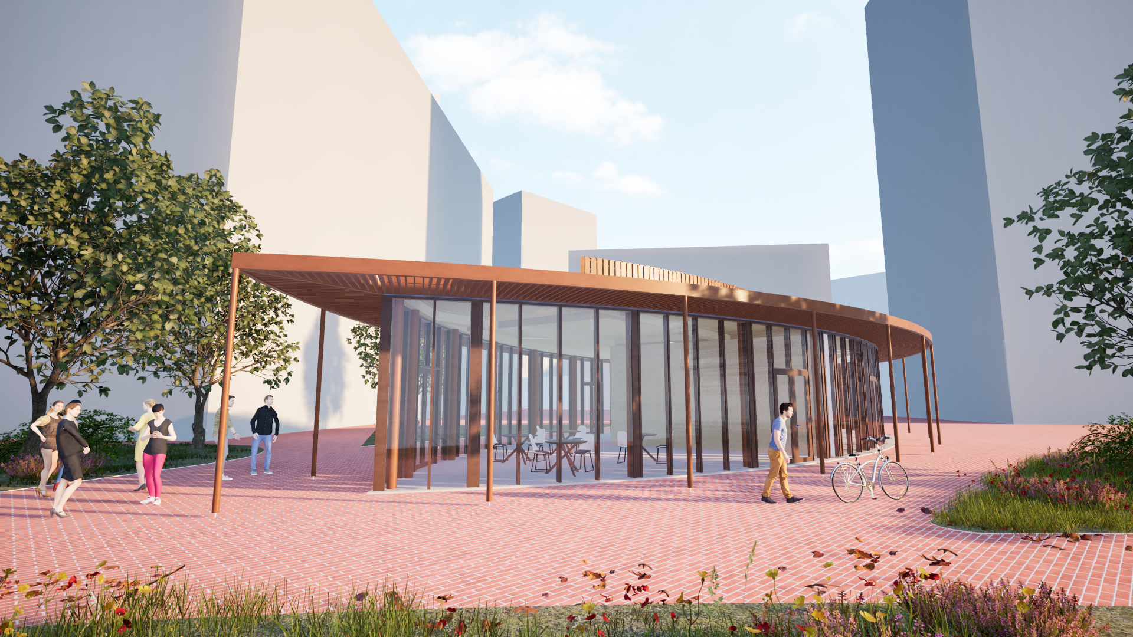
Villa Schooiersven is located in Nuenen, The Netherlands. It is a home created by John Kusters and Elias Papegeorgiou from 2017 till 2020. The house is designed with several aspects in mind, including the illness of one of the owners and their art collection. With lots of natural light and an open floorplan, this house is very comfortable to be in. The redesign of the building kept the original concept but changed the construction from steel to timber. The bricks walls are replaced with rammed earth. These materialistic changes will result in a complete demountable house which has maintained the key elements such as the monolithic appearance, floating roofs, building shape and light shafts.
Rethink & Relocate – Shuyuan Cao, Yeming Li, Stefan Ocroteala, Marieke van Rooijen
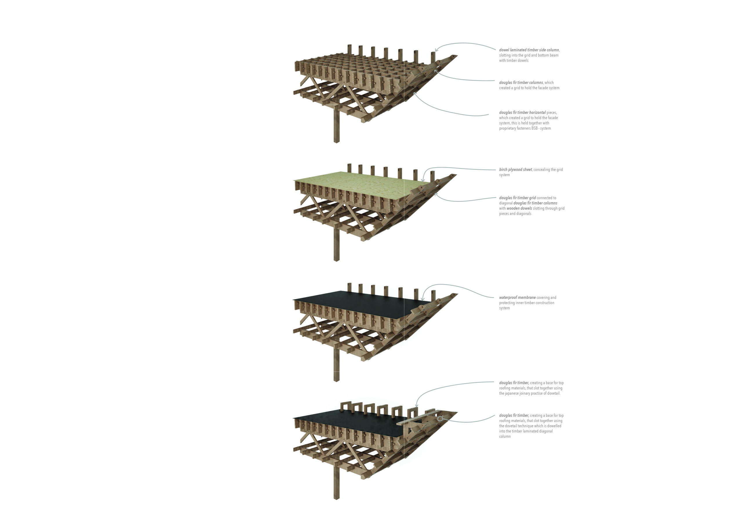
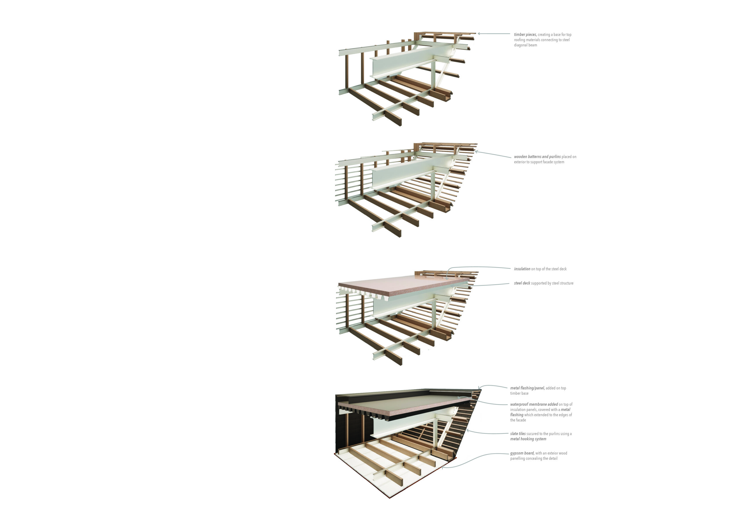
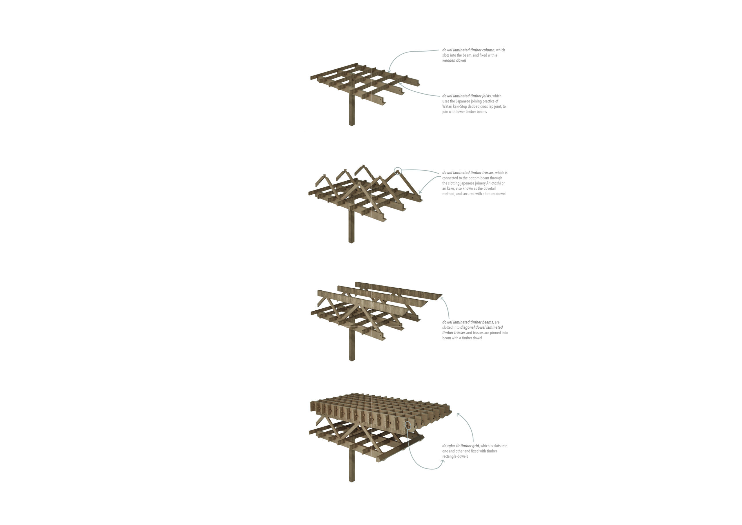
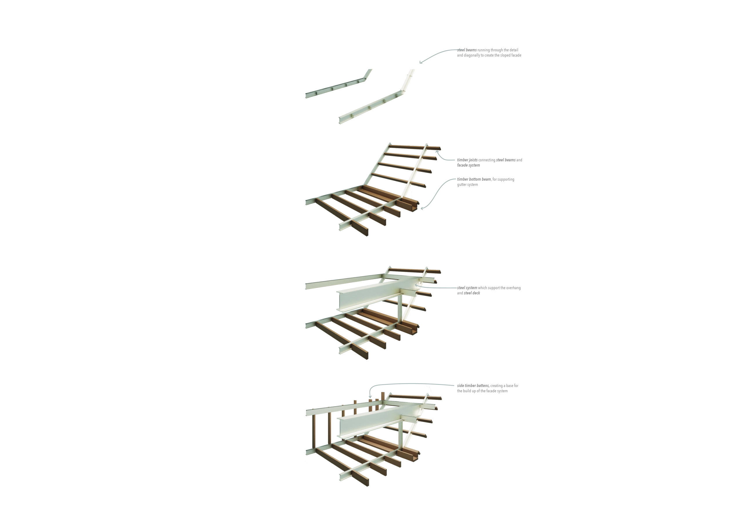
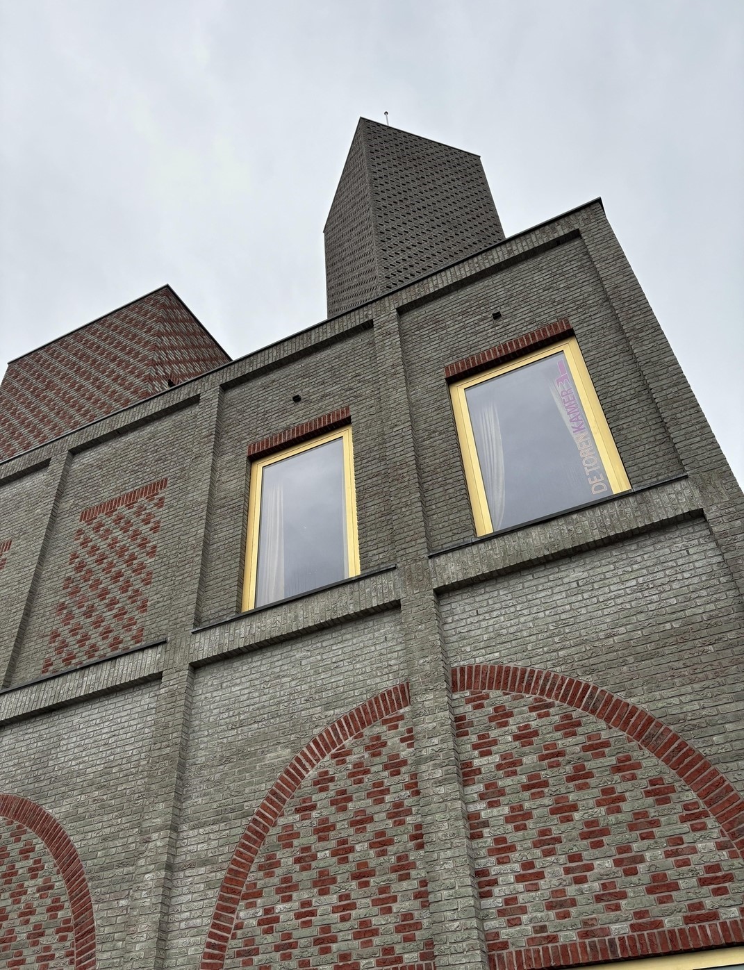
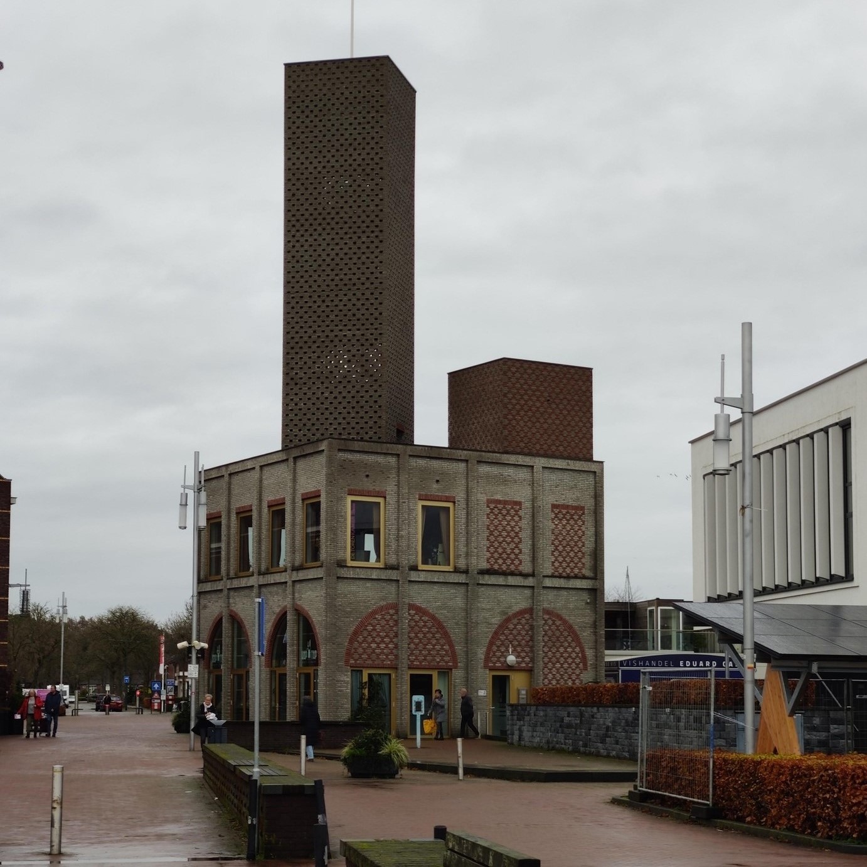
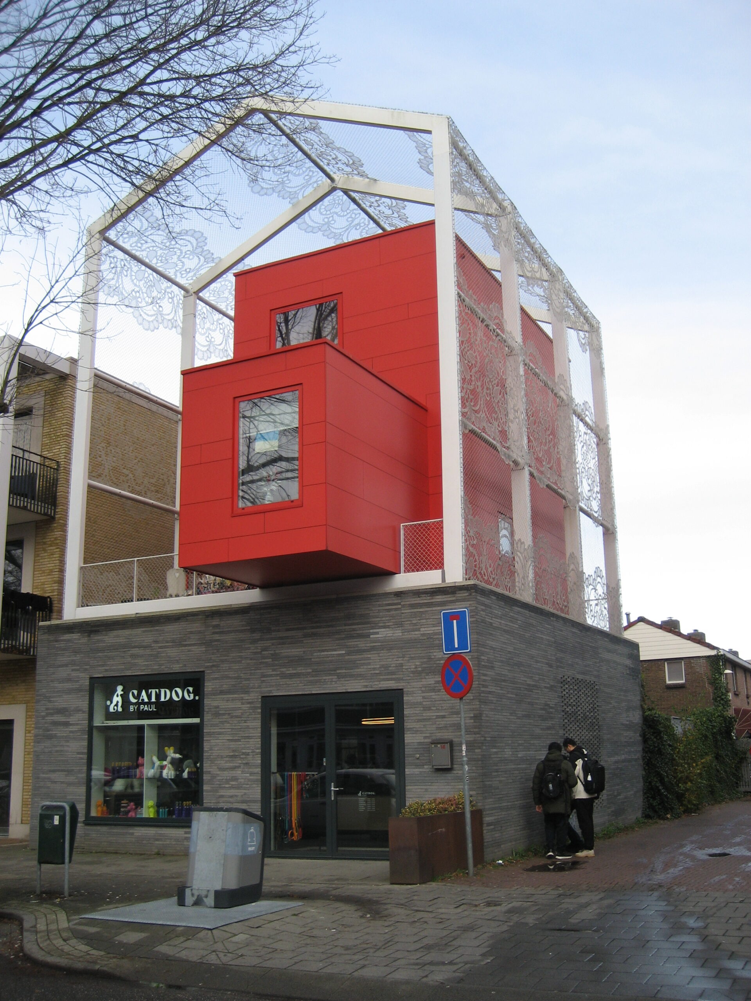
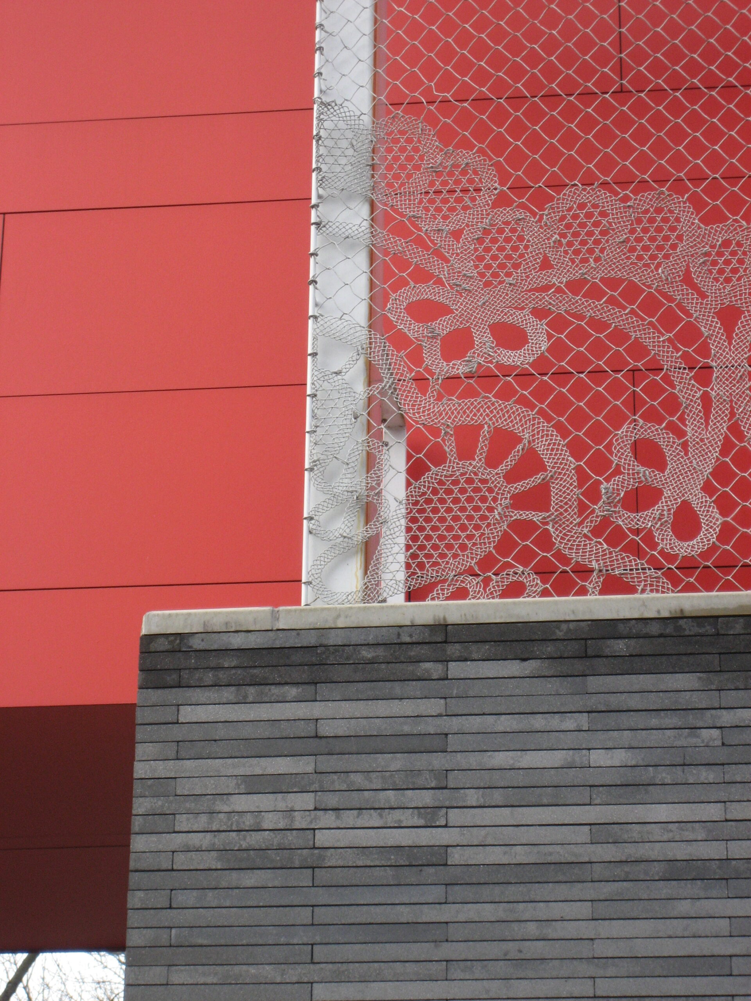
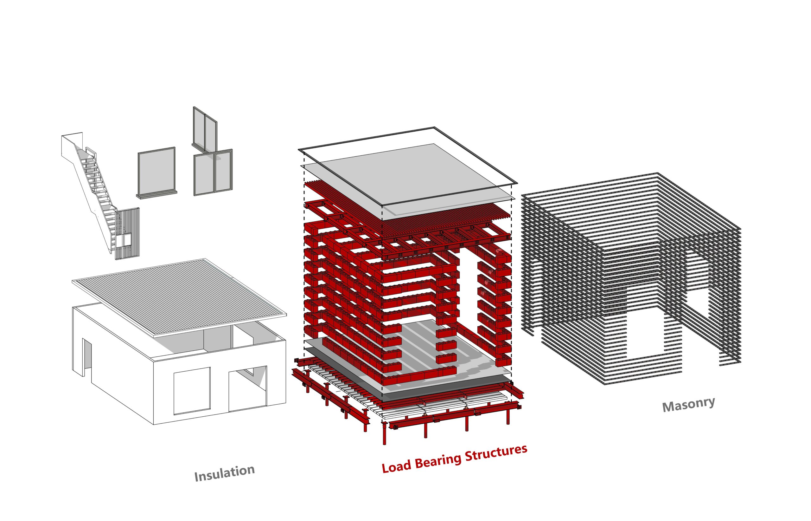
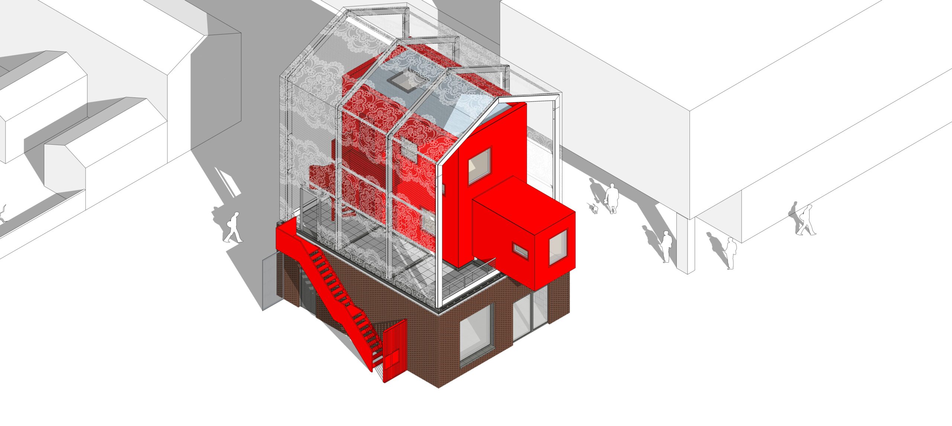
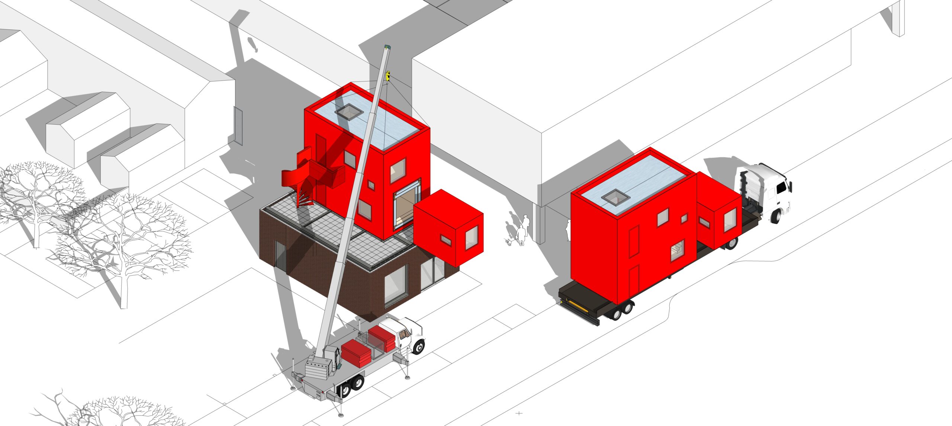
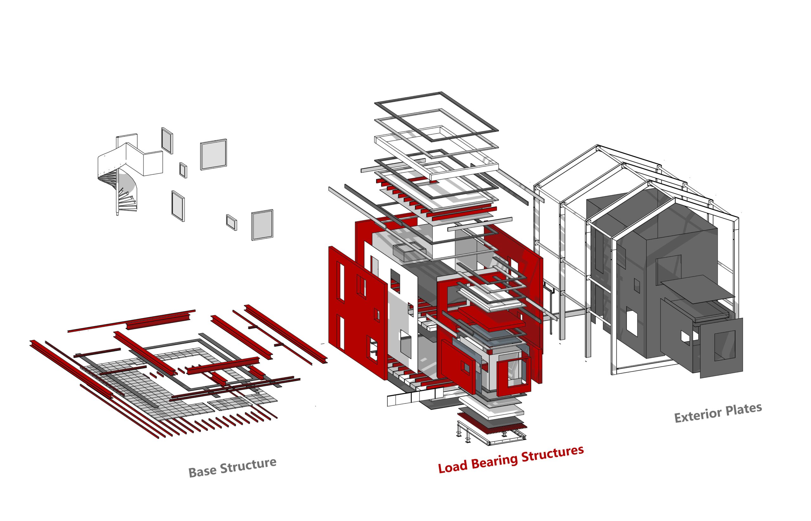
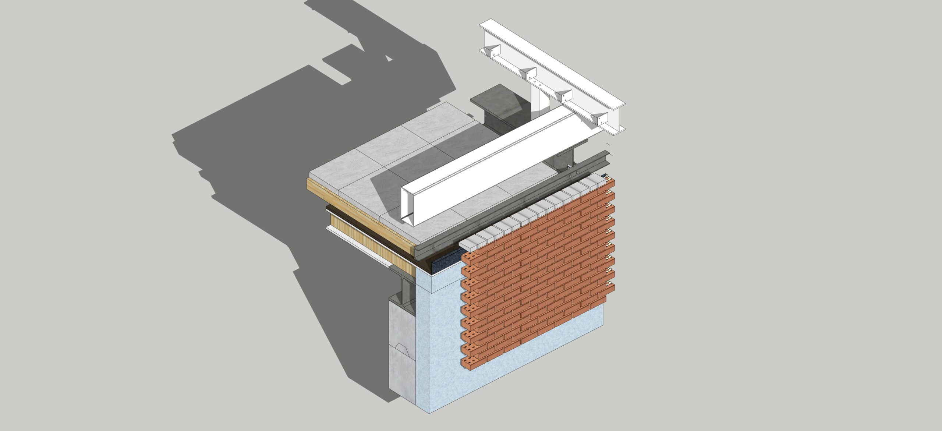
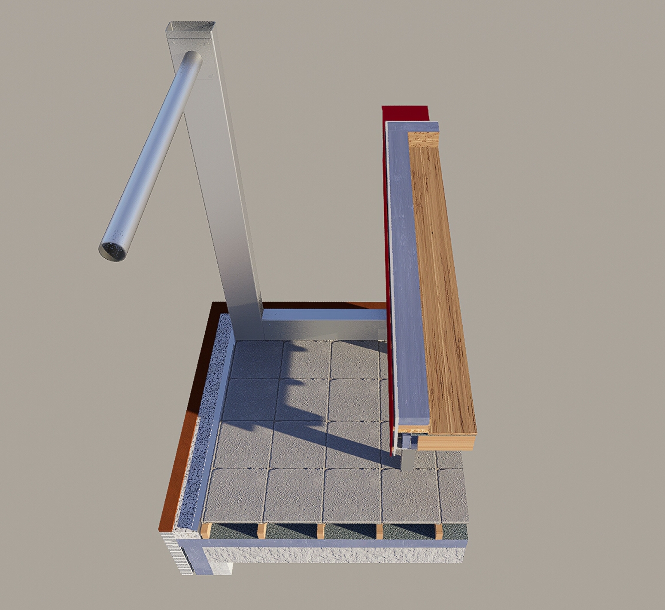
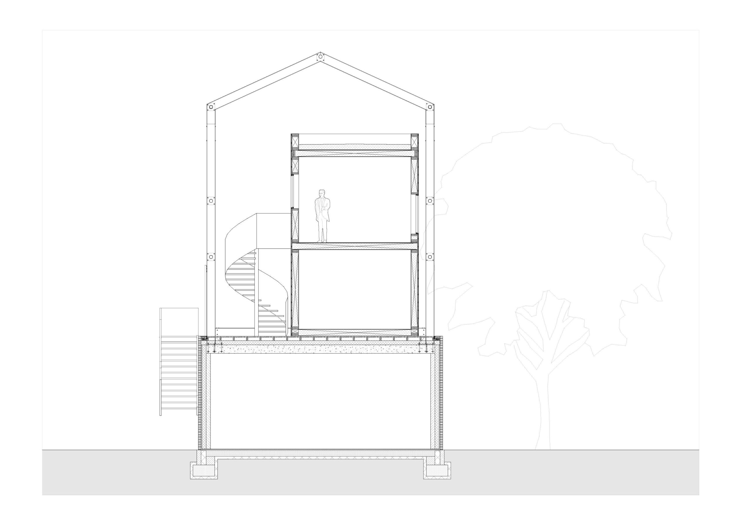
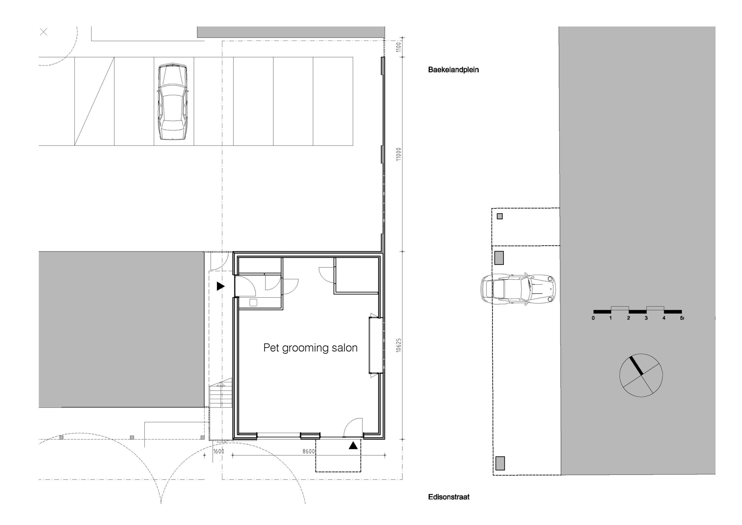
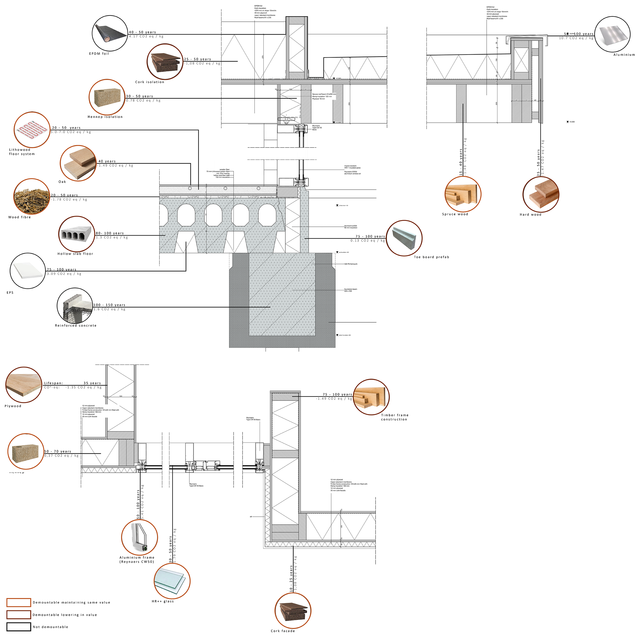
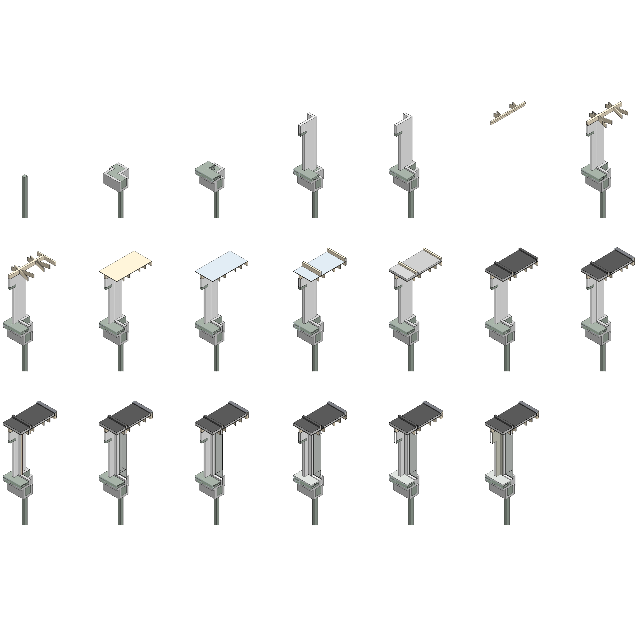
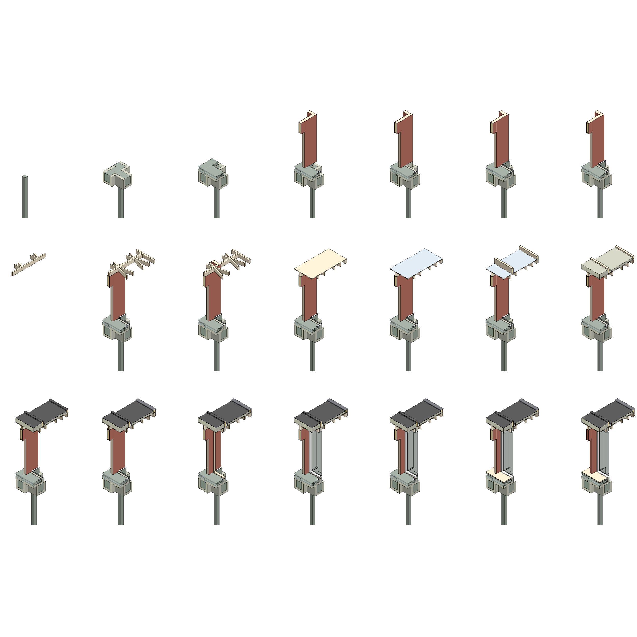
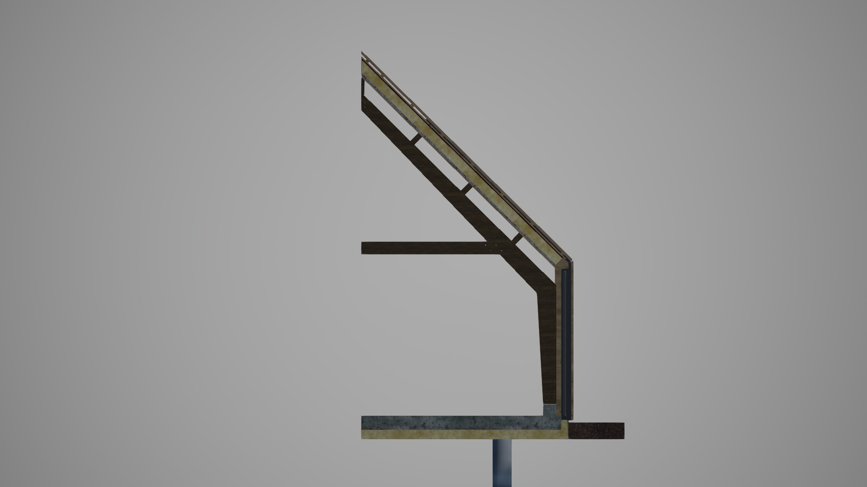
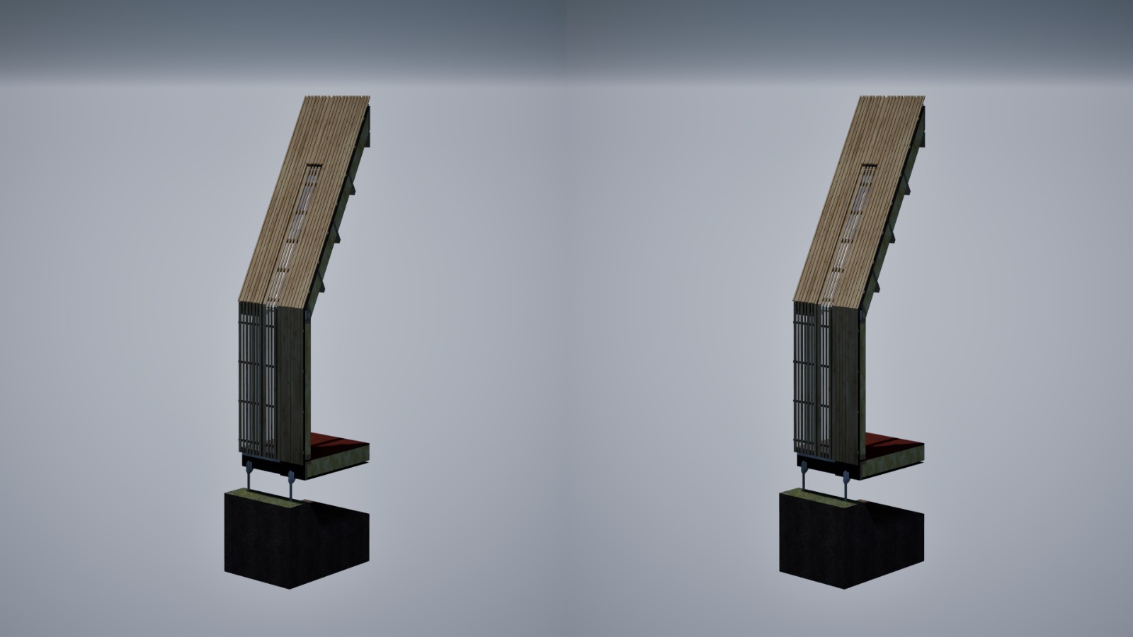
The building is composed of a stone facade plinth, designed by Diederendirrix architects, on top of which stands a red volume designed by Bas Termeer. There is a white steel structure that forms a pitched roof, with a lace fence in between. These fencing patterns resemble fishnet stockings. This building is inspired by the redlight district of Eindhoven next door. Our approach is to rethink of a smarter way of building to reuse the same building on different locations. The building is demountable and will be able to move every 20 years. All materials of the plinth are completely demountable. The red part of the building is not demountable because it can be moved as a whole on a truck.
For the redesign of Joy Jaagpad, Amsterdam – Maaike van den Broek, Sean Cavis, Sebastiaan van Schajik, Daphne Scheerder
The building method and material usage focusses on obtaining a maximum circular flow. In other words, a construction method that ensures efficient material use and maximized reuse. Focusing on a lower embodied energy usage keeping the reuse and lifespan of the building in mind. Meaning we focus on a demountable building system where biobased and traditional materials are connected using dry joints. As a result, components can be easily replaced, reused, or recycled without losing valuable resources.
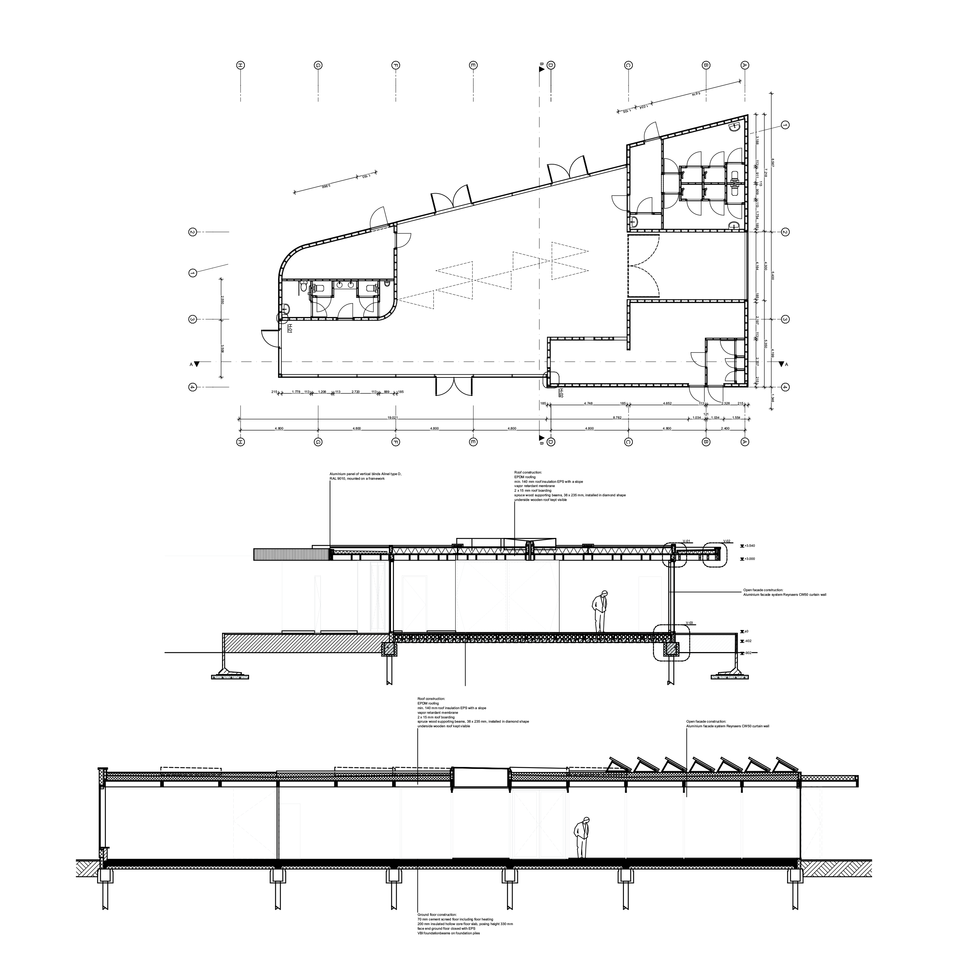
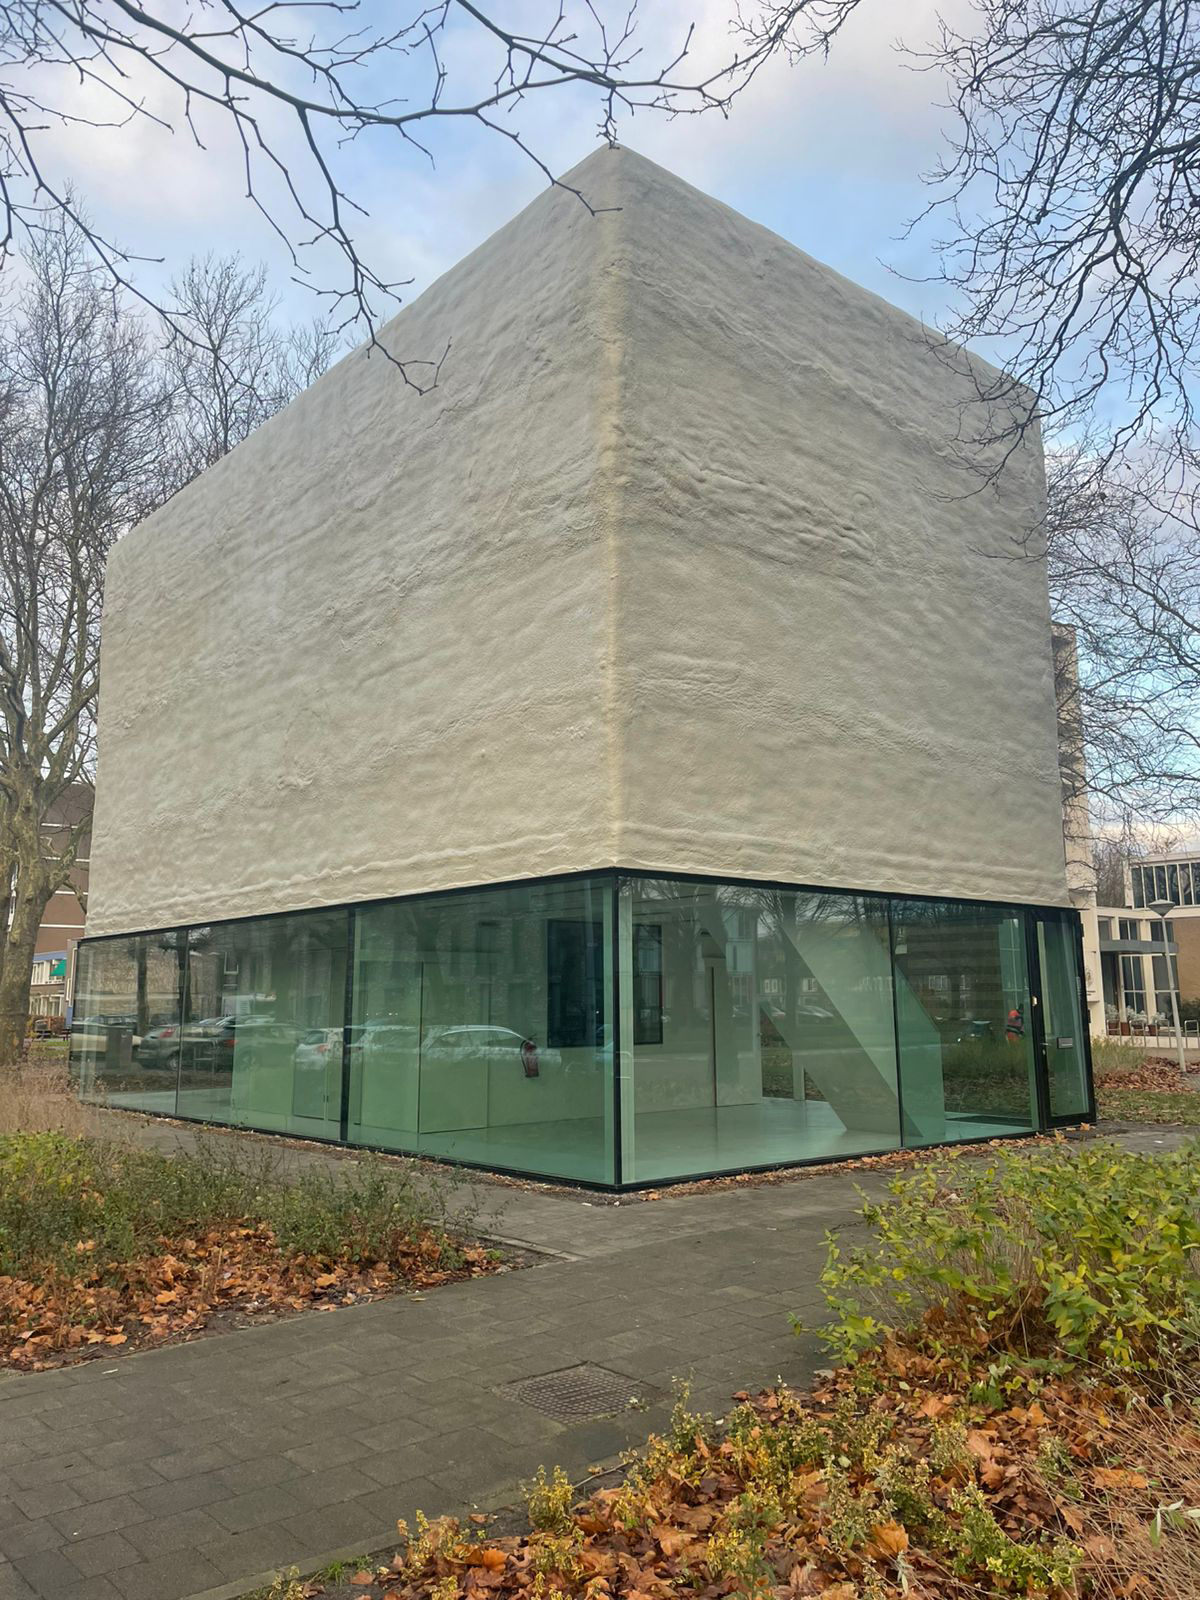
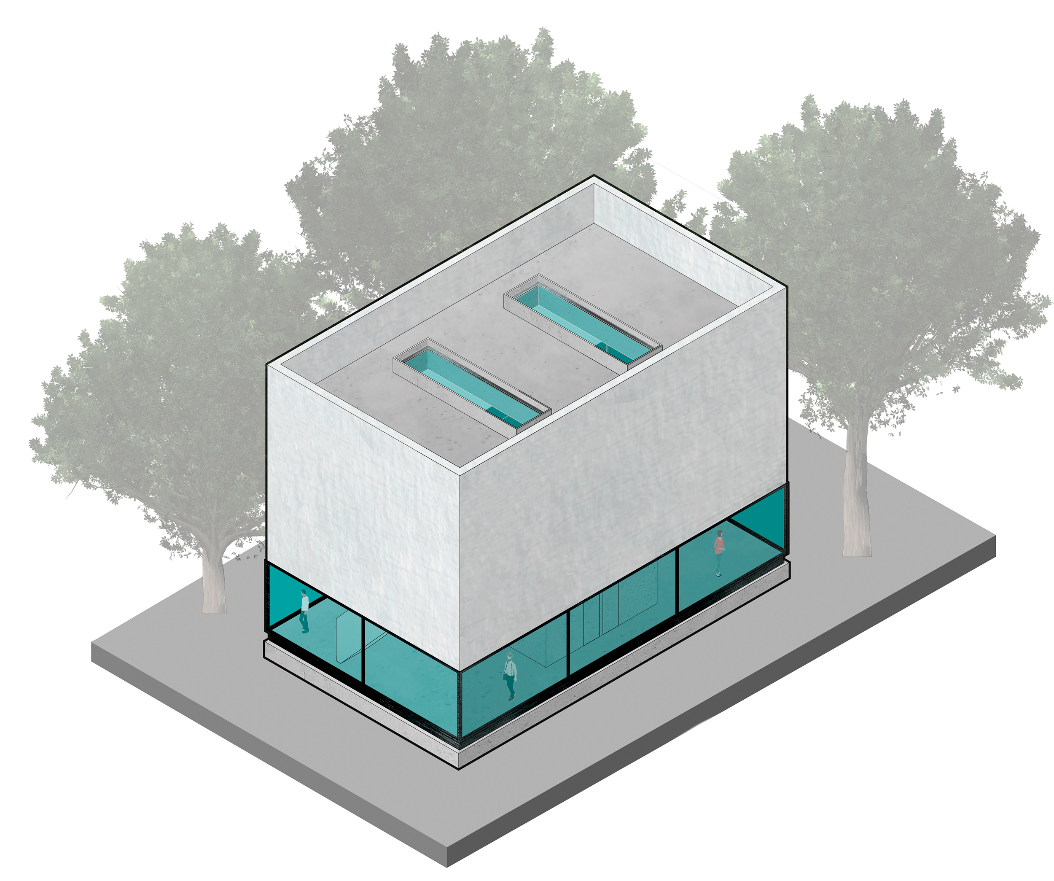
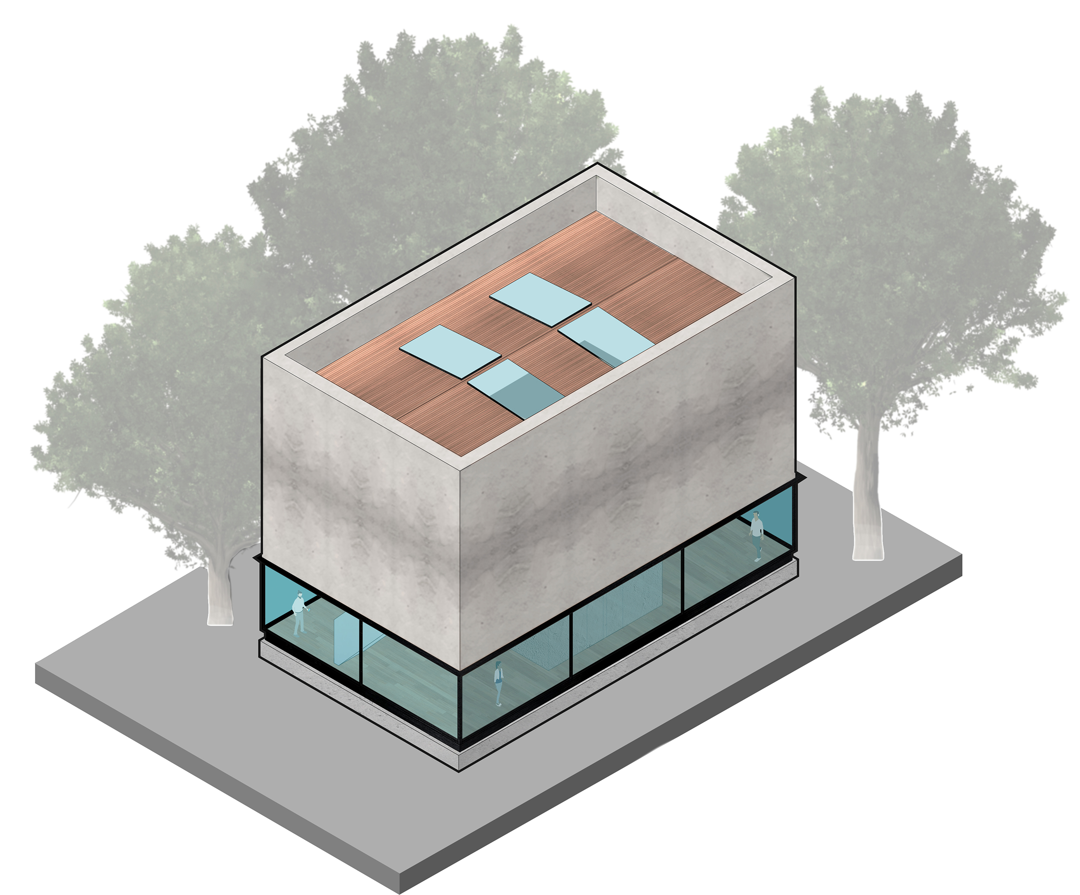
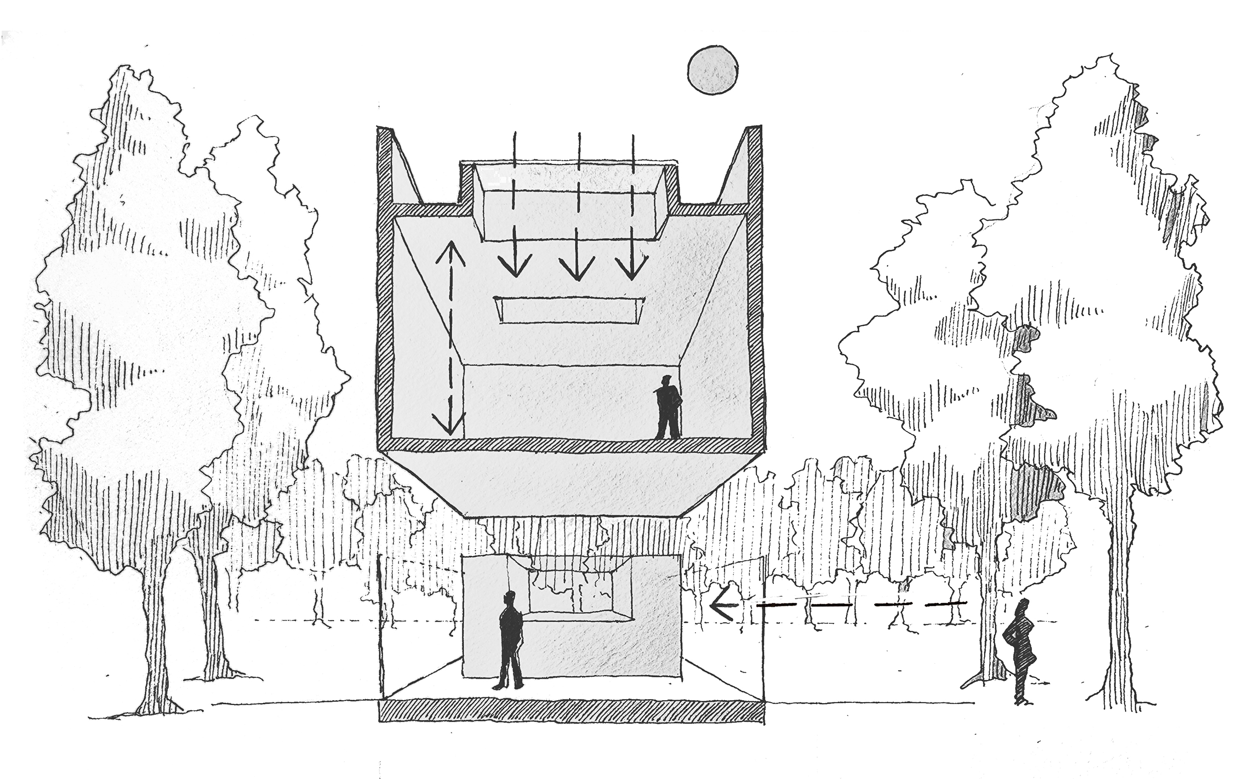
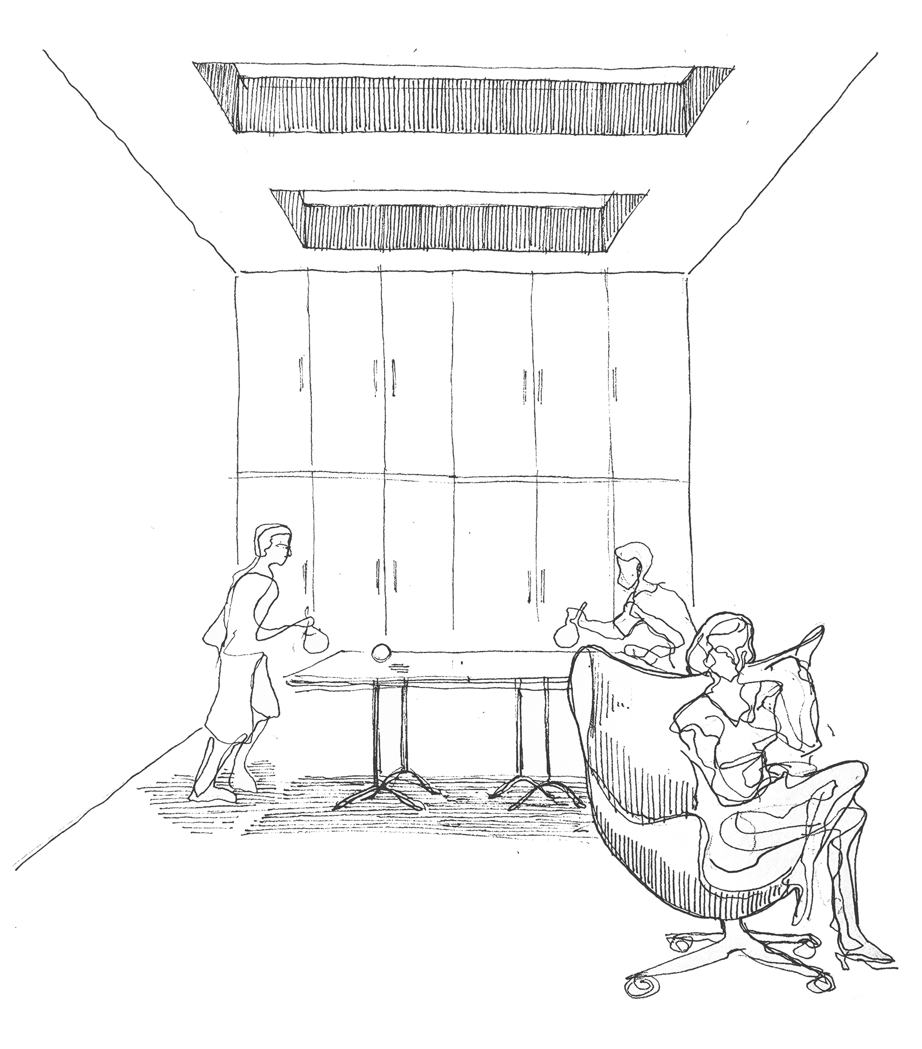
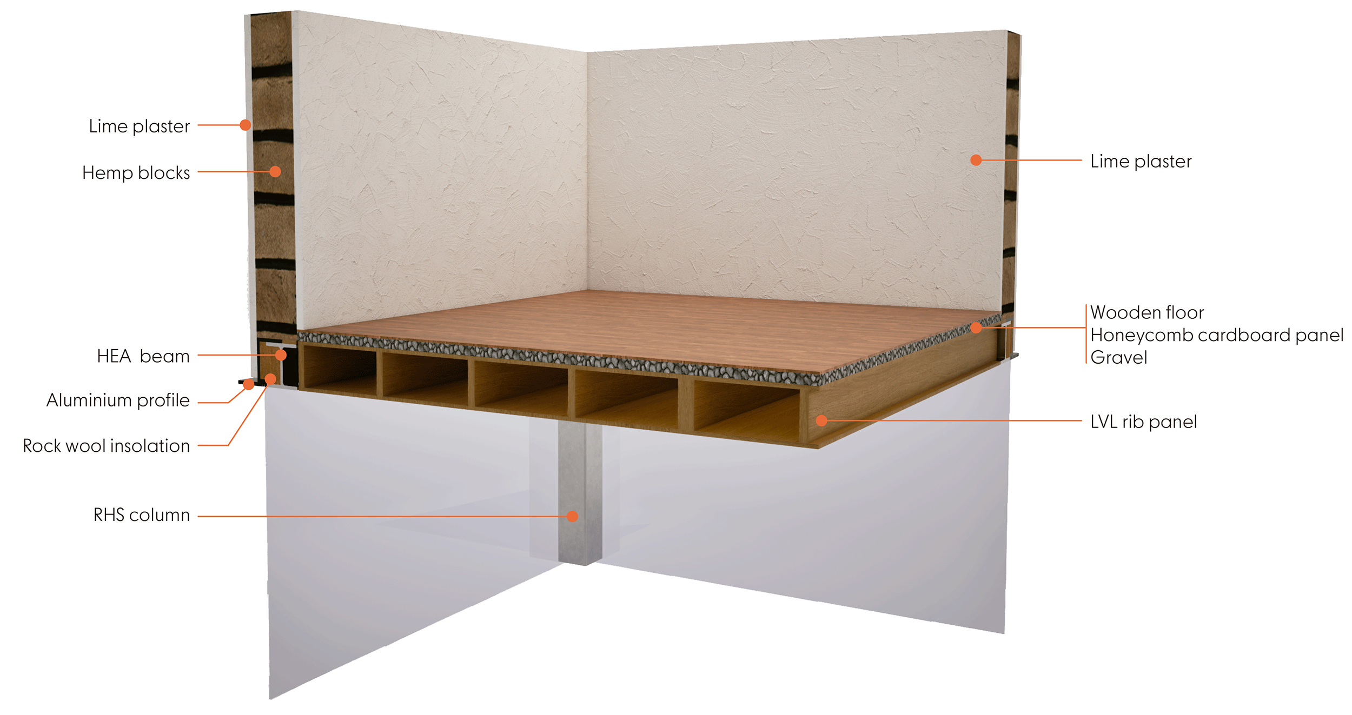
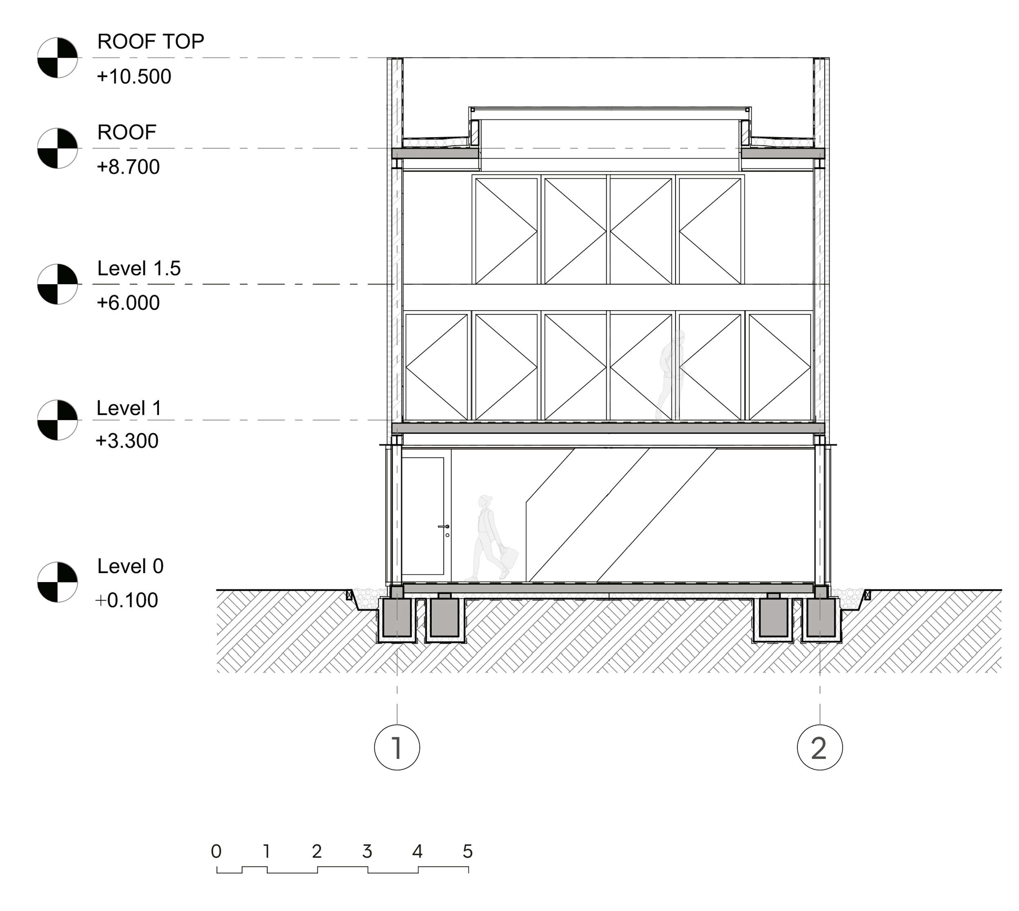
Youth Activity Centre – Maria I. Verhulst B., Maria Cristina Perial, Anastasiia Slepchenok, Theodoros Economides
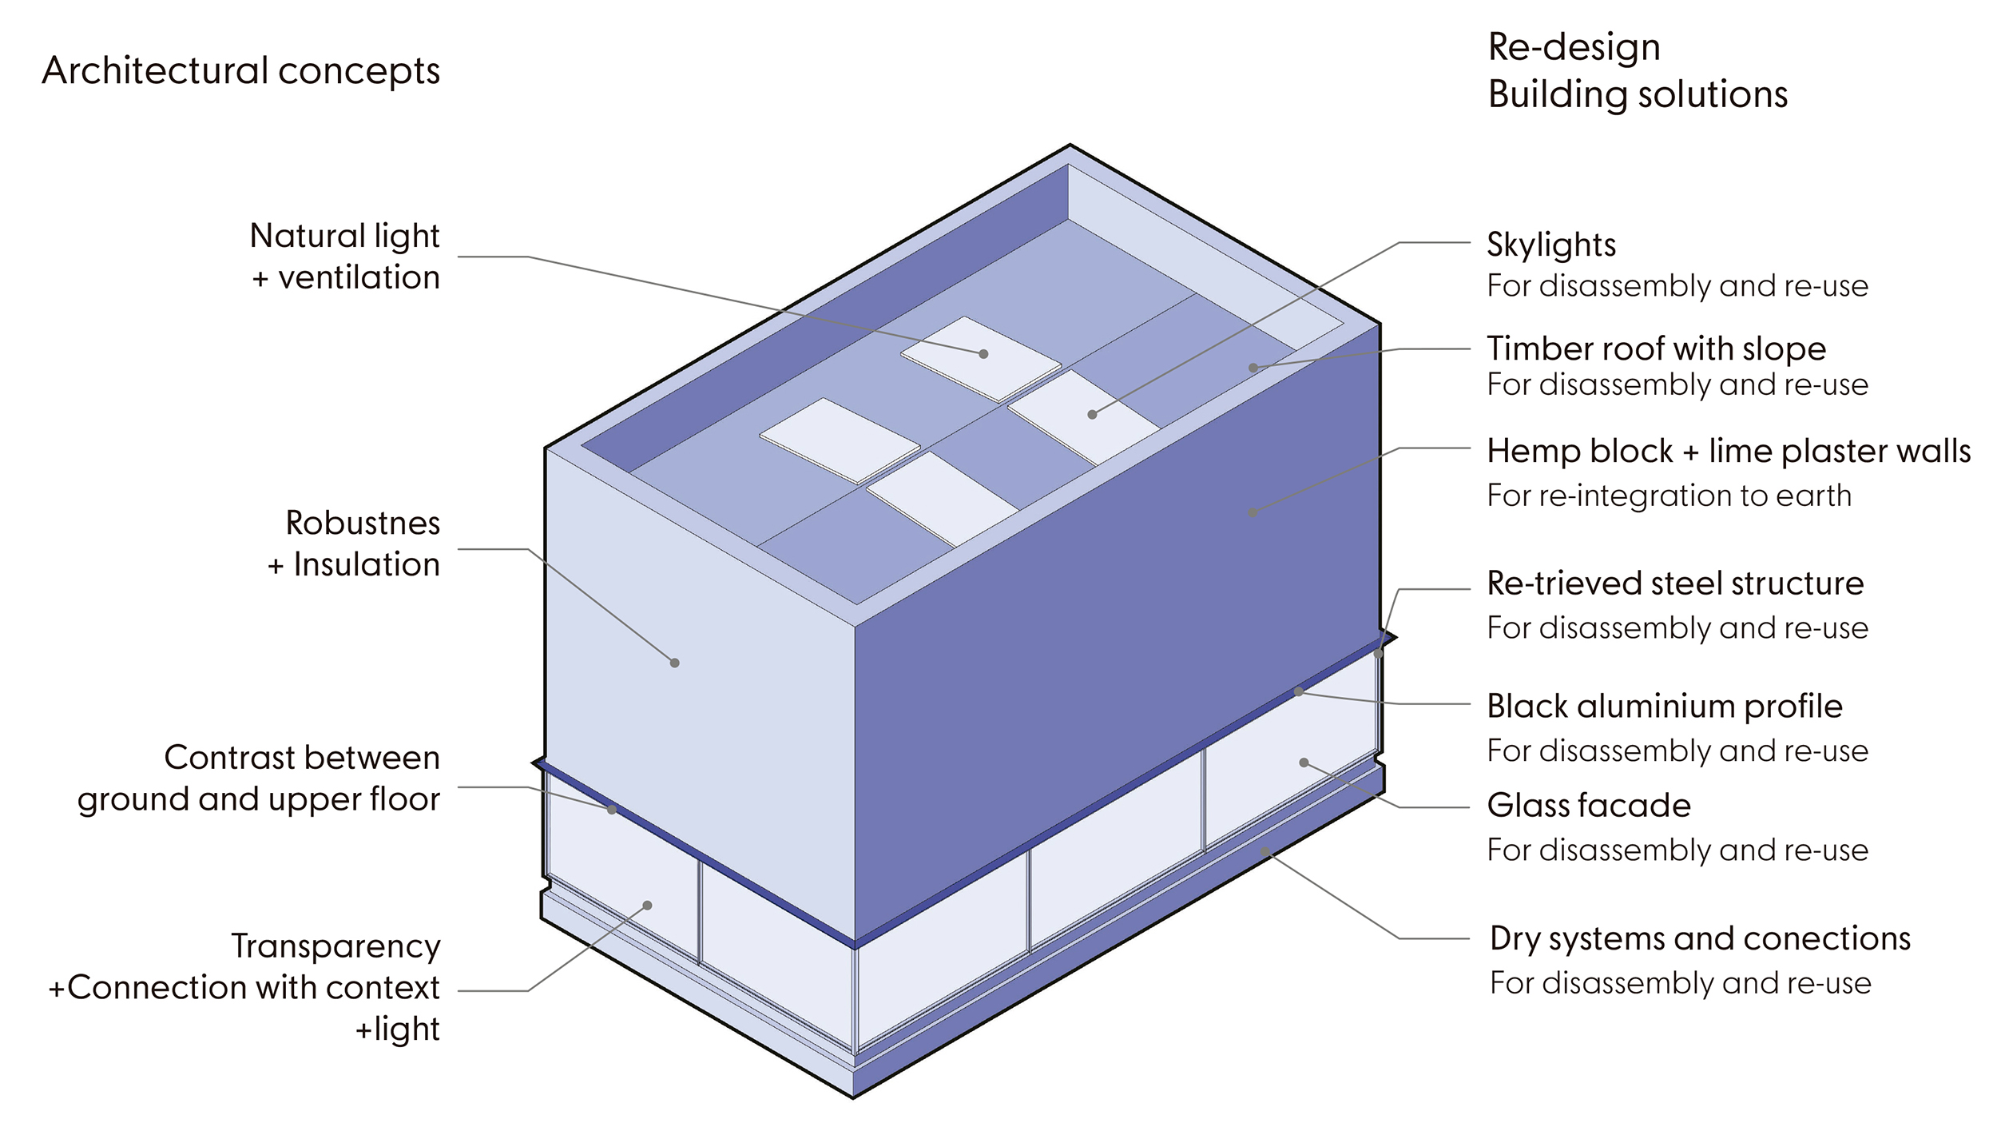
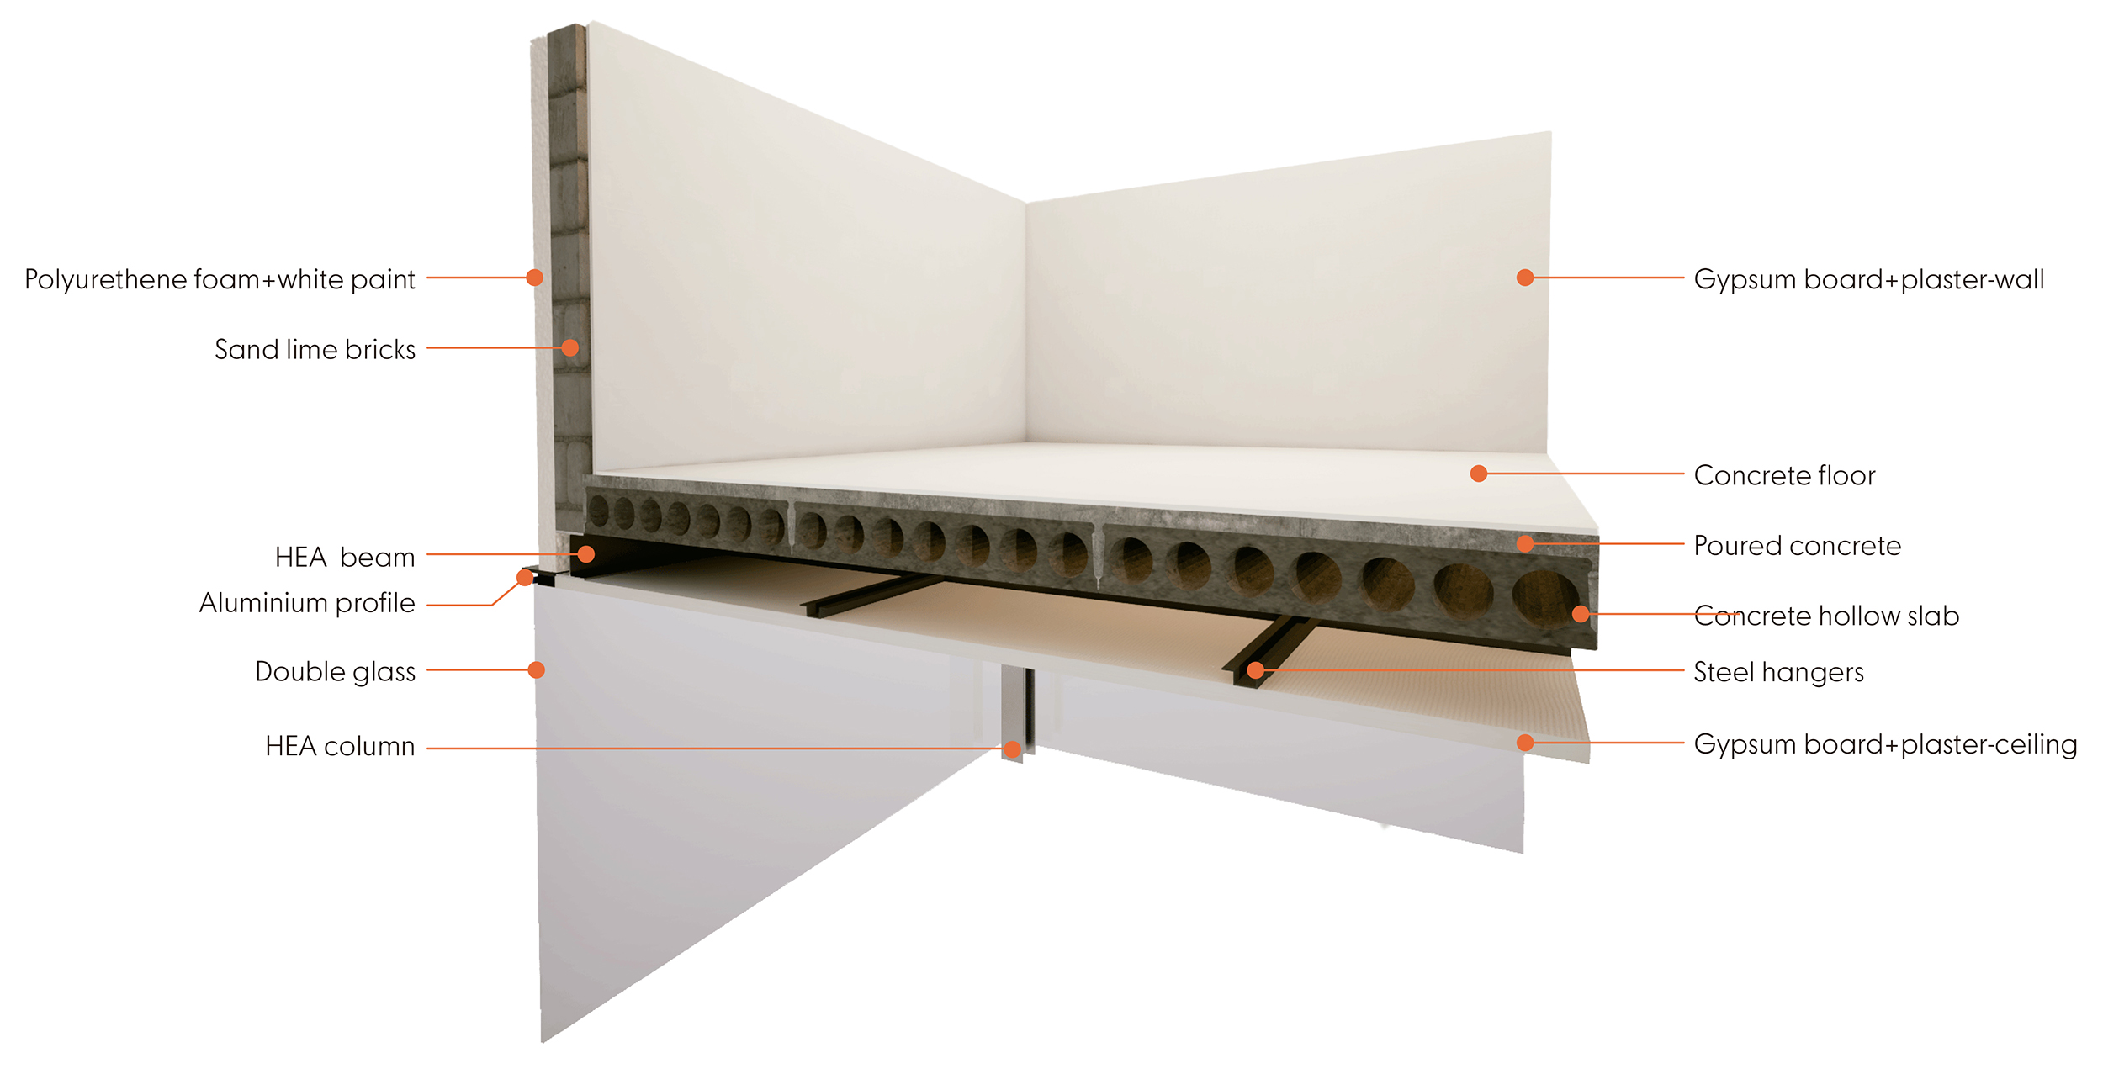
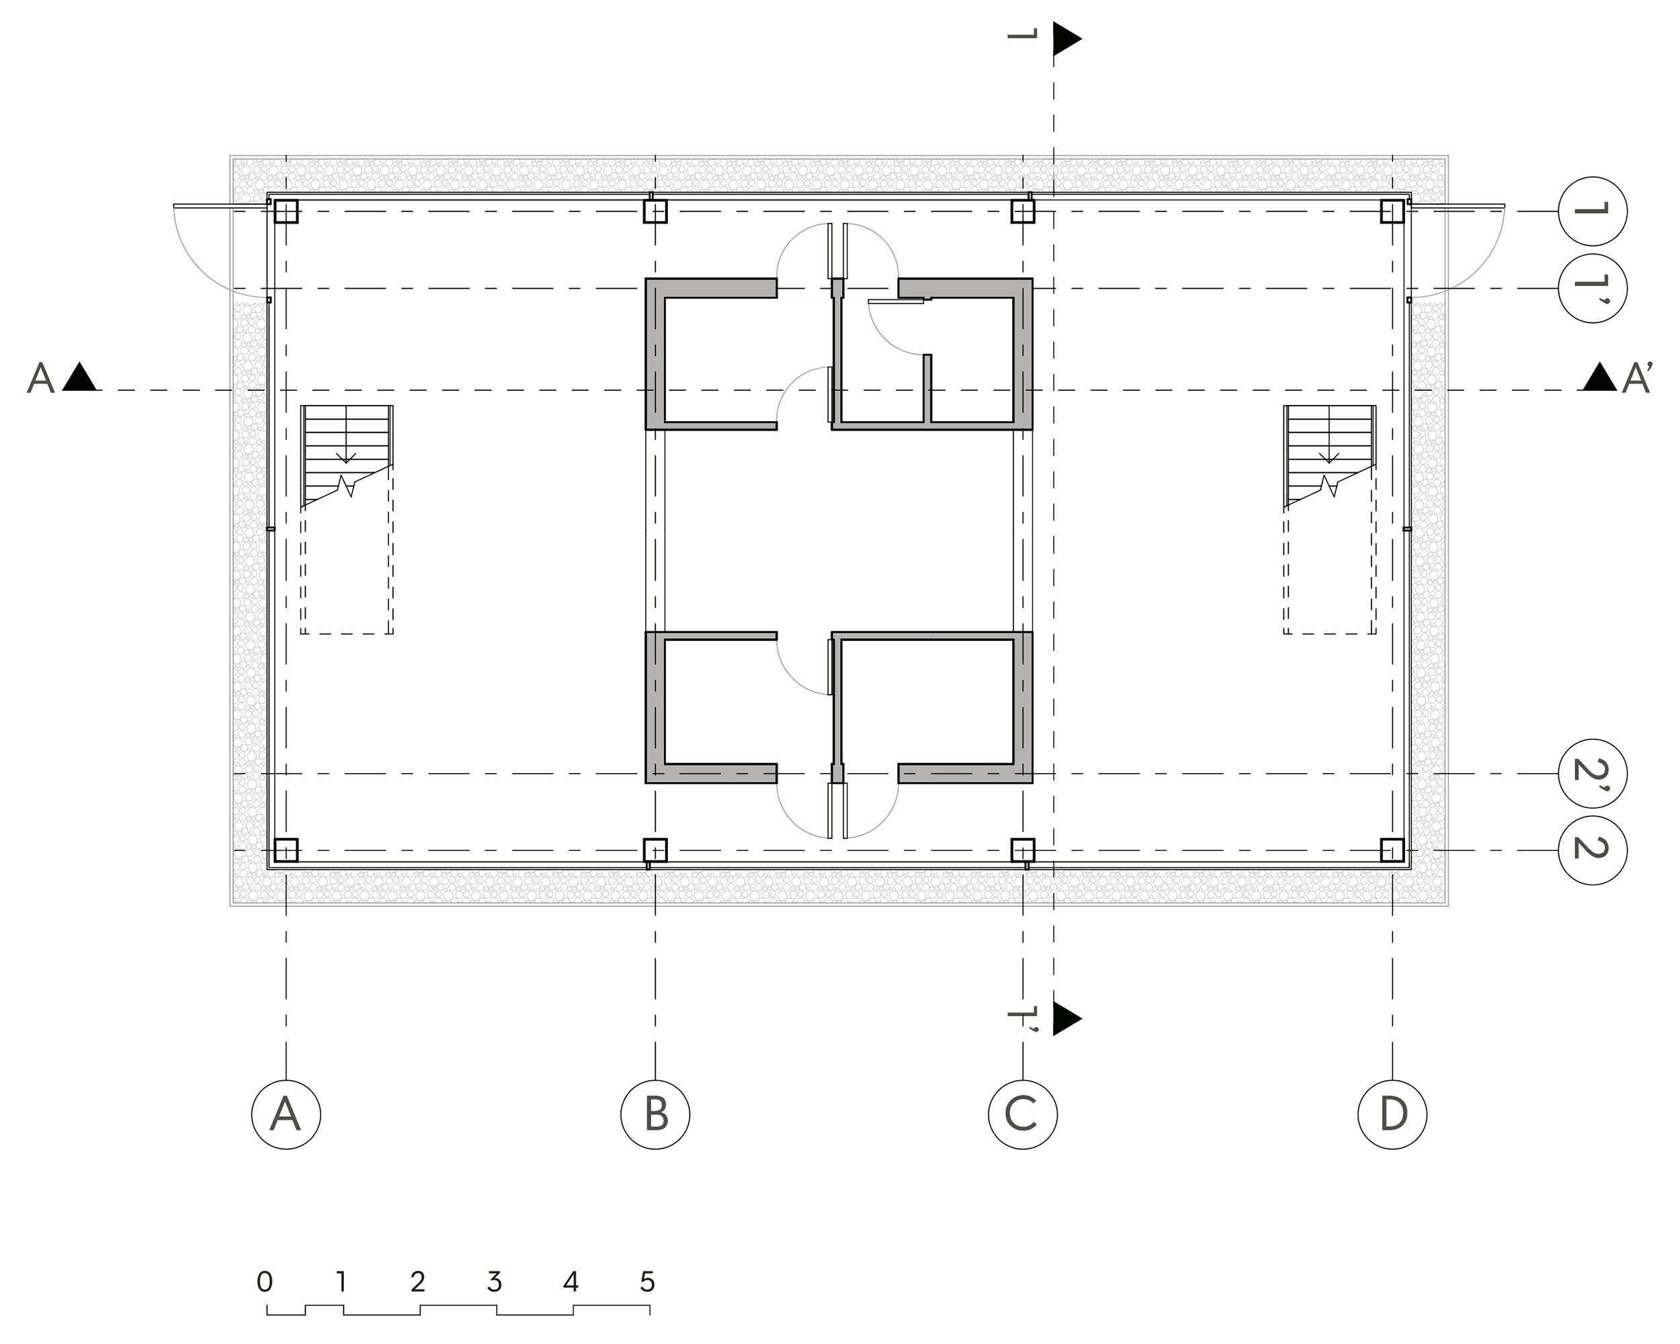
The entire redesign concept attempts to maintain the original vision as a culturally neutral, inviting space. The redesign improves the special quality through a change in materials, larger skylights that provide passive ventilation, and careful consideration of the potential assembly and disassembly of the building. Circularity is achieved through the use of retrieved steel and glass panels for the buildingís base and CLT for the upper floor and roof. The mass of the upper floor maintains the privacy of the original design by utilizing hemp blocks which provide a bio-degradable alternative to the original material, optimizing thermal and acoustic conditions.
Loenen Pavilion
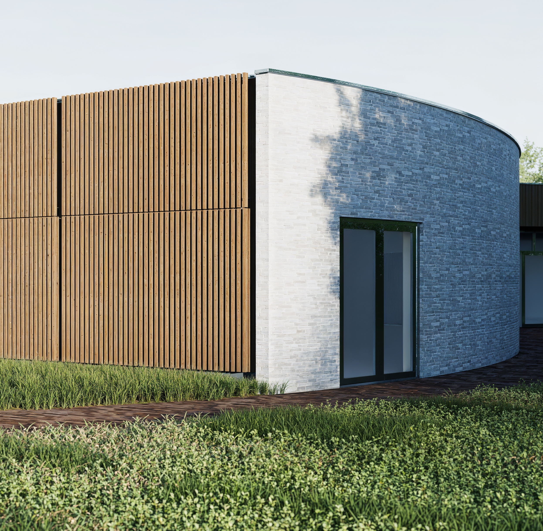
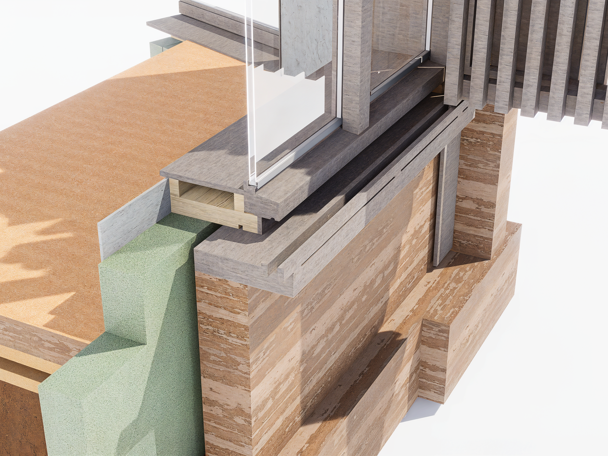
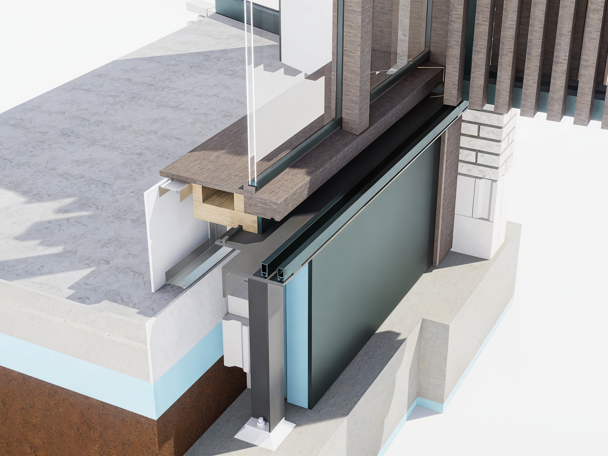
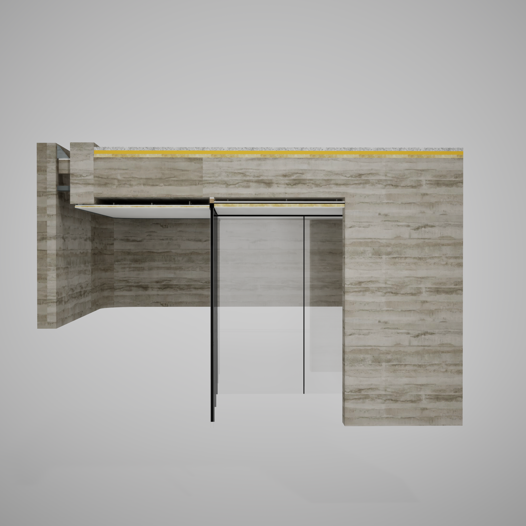
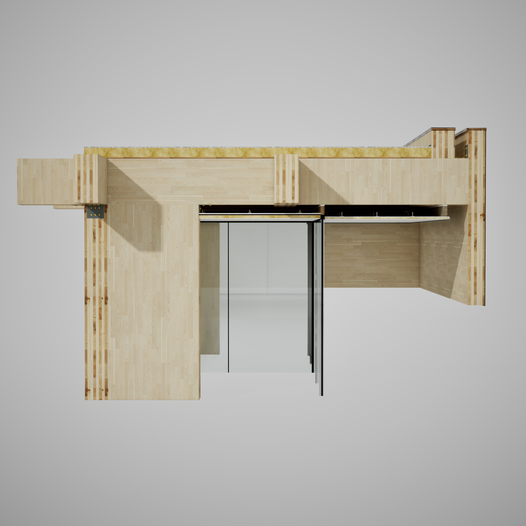
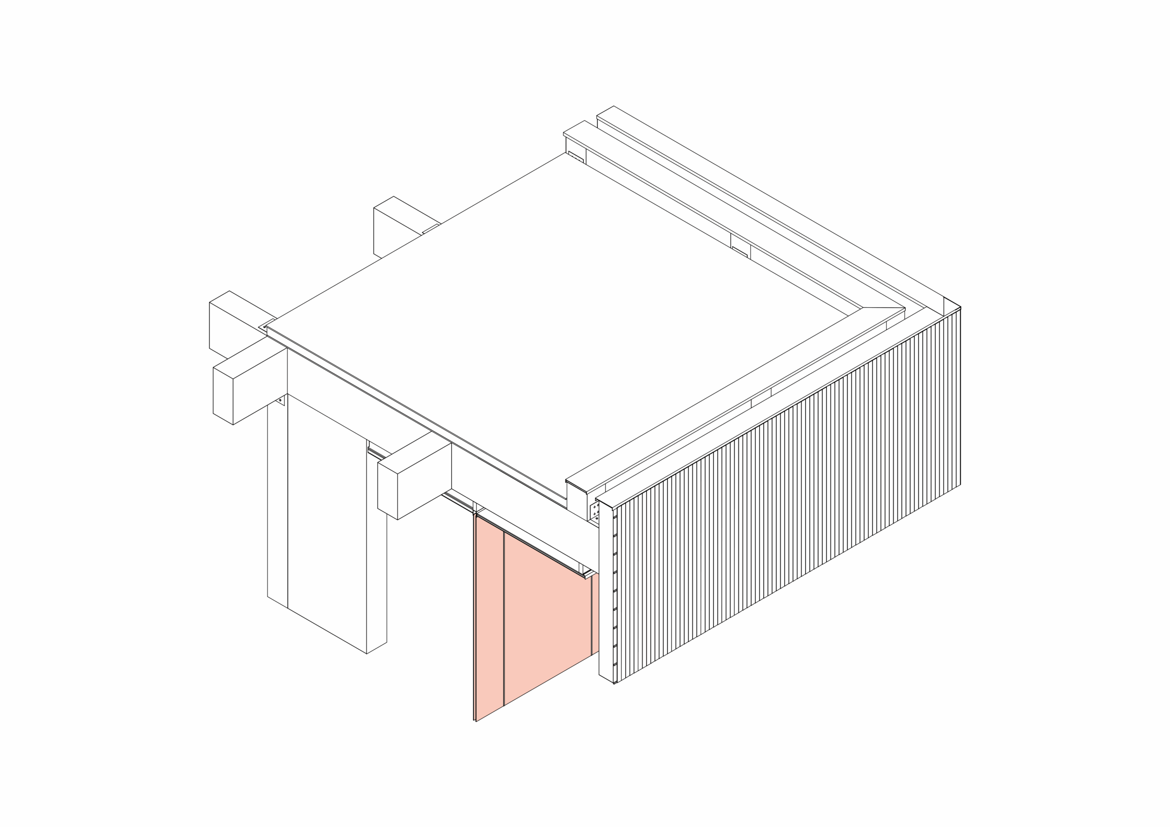
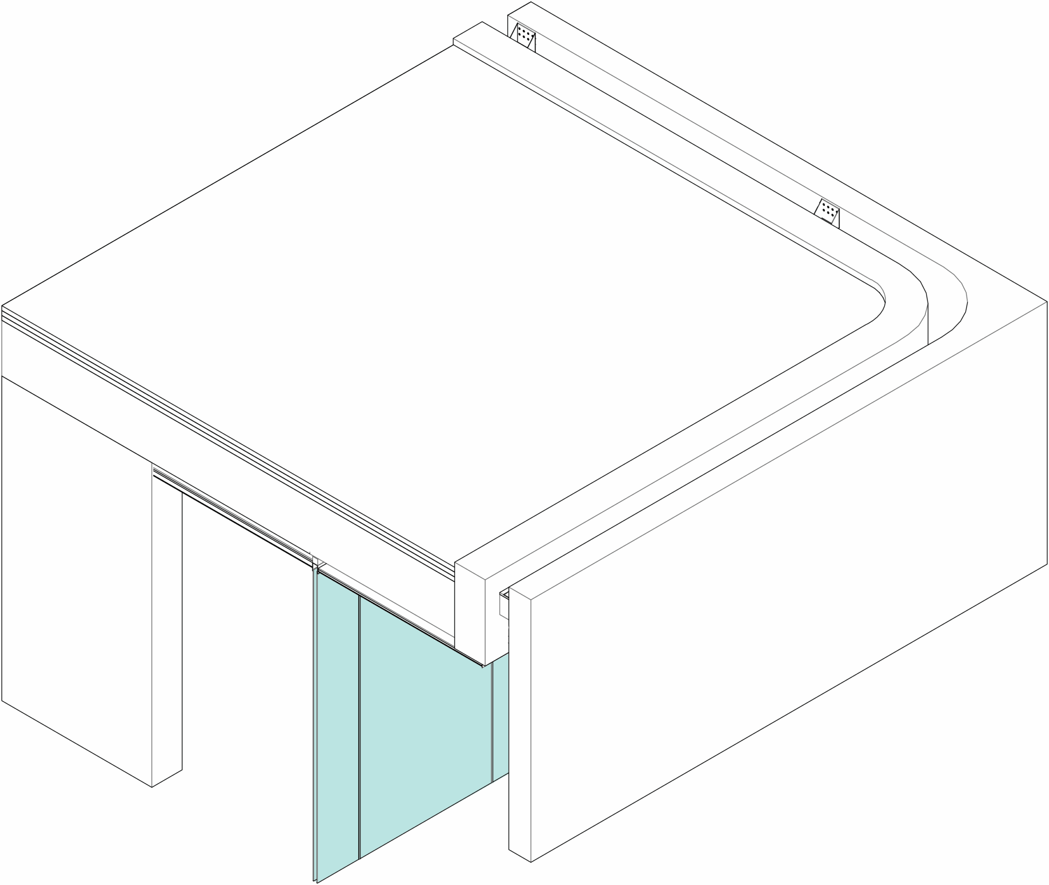
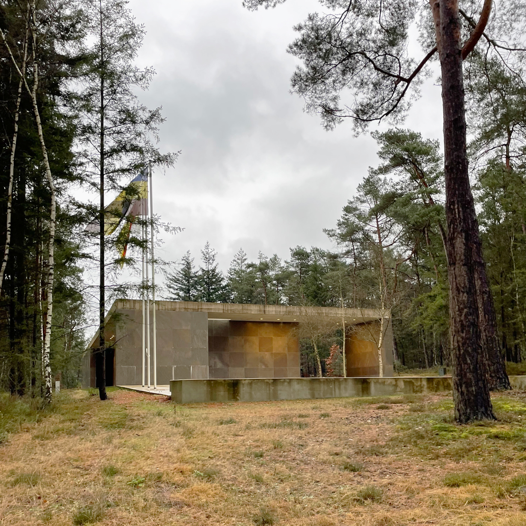
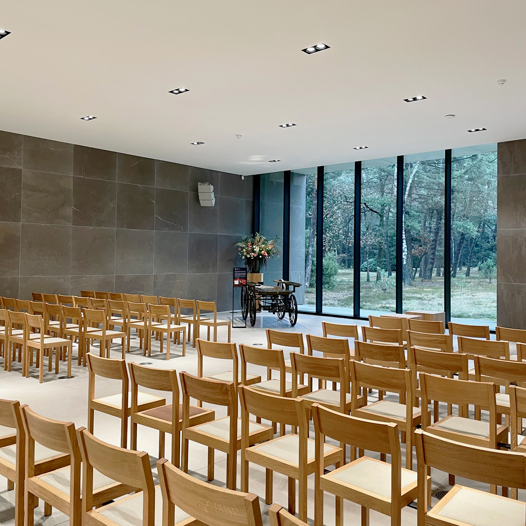
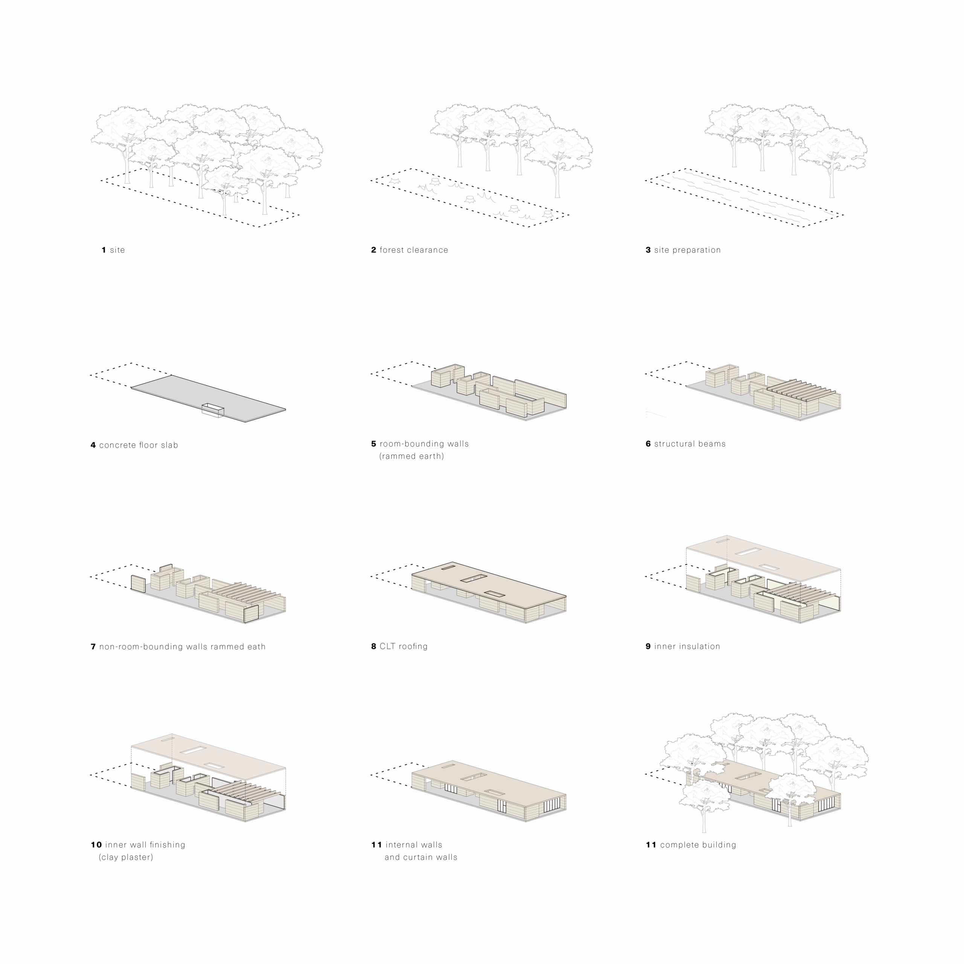
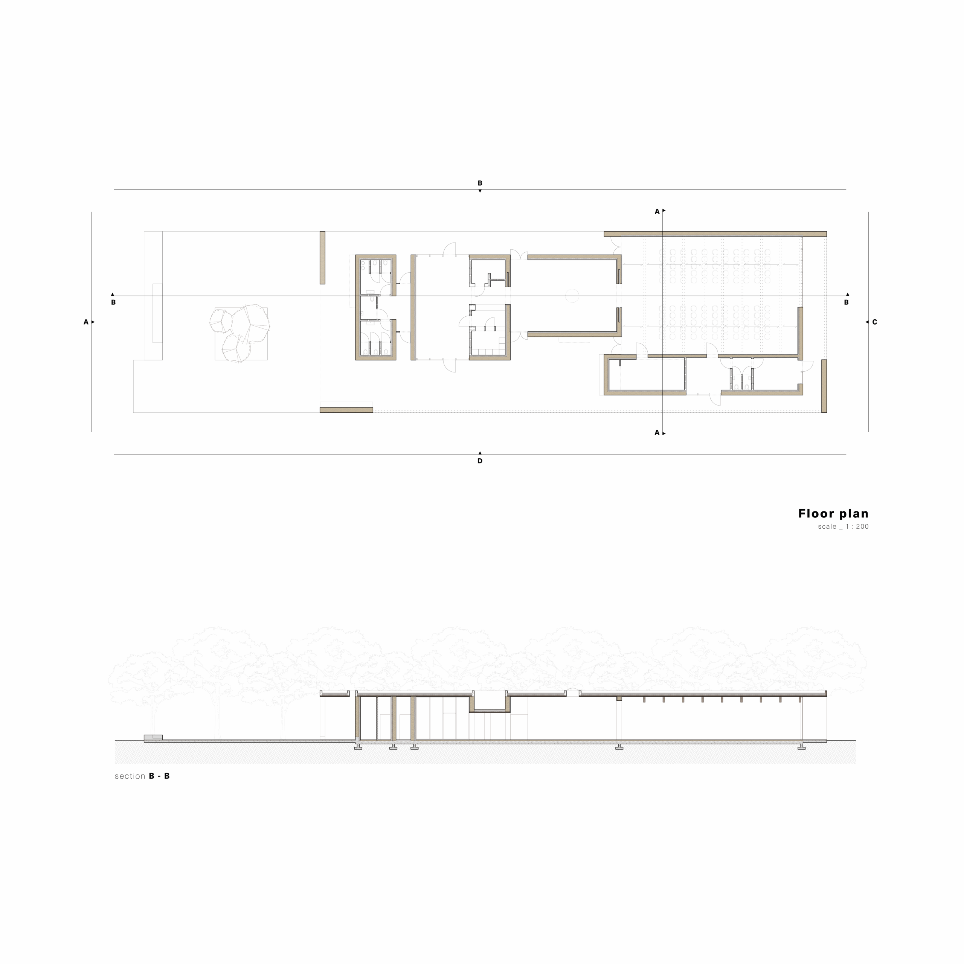
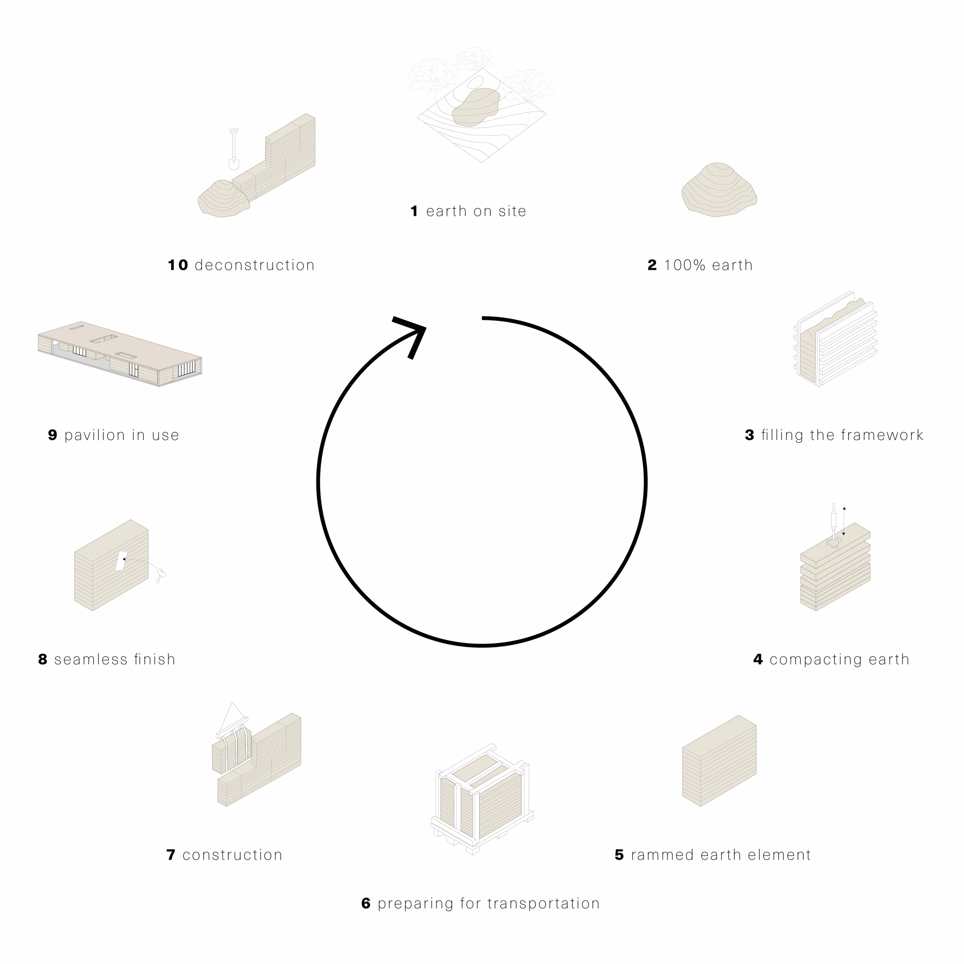
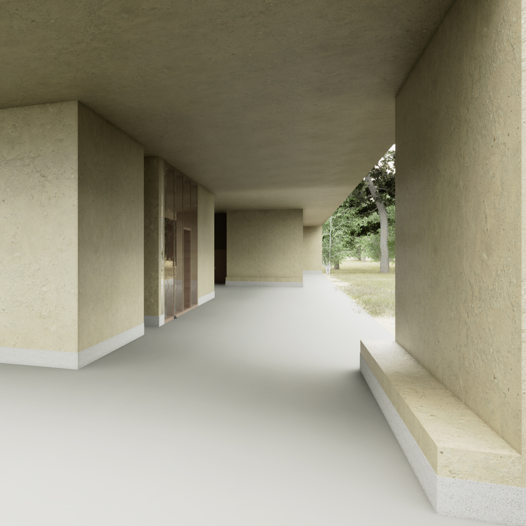
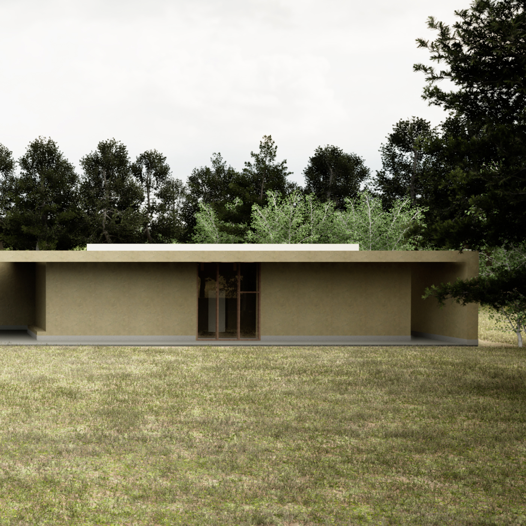
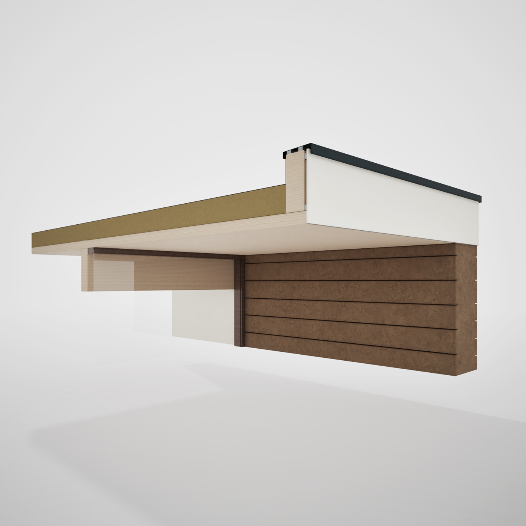
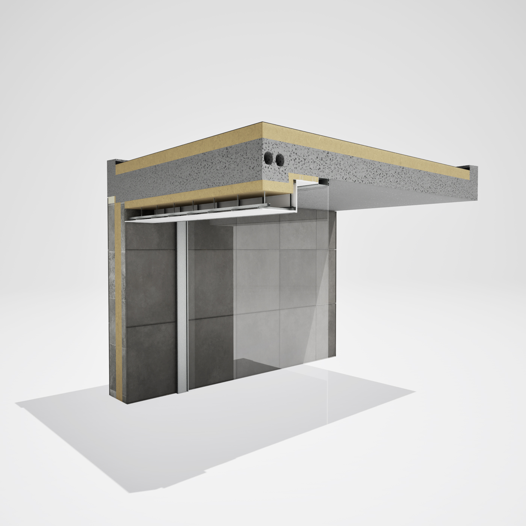
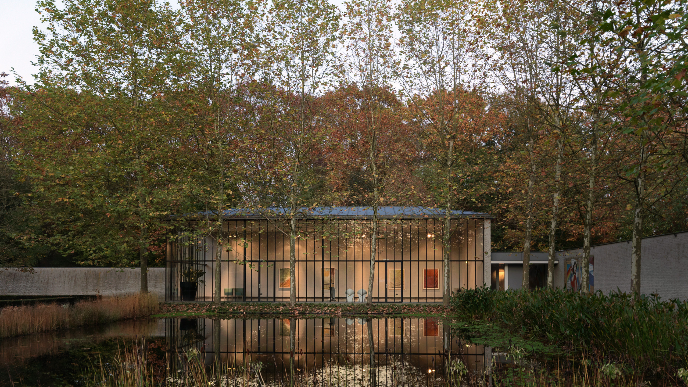
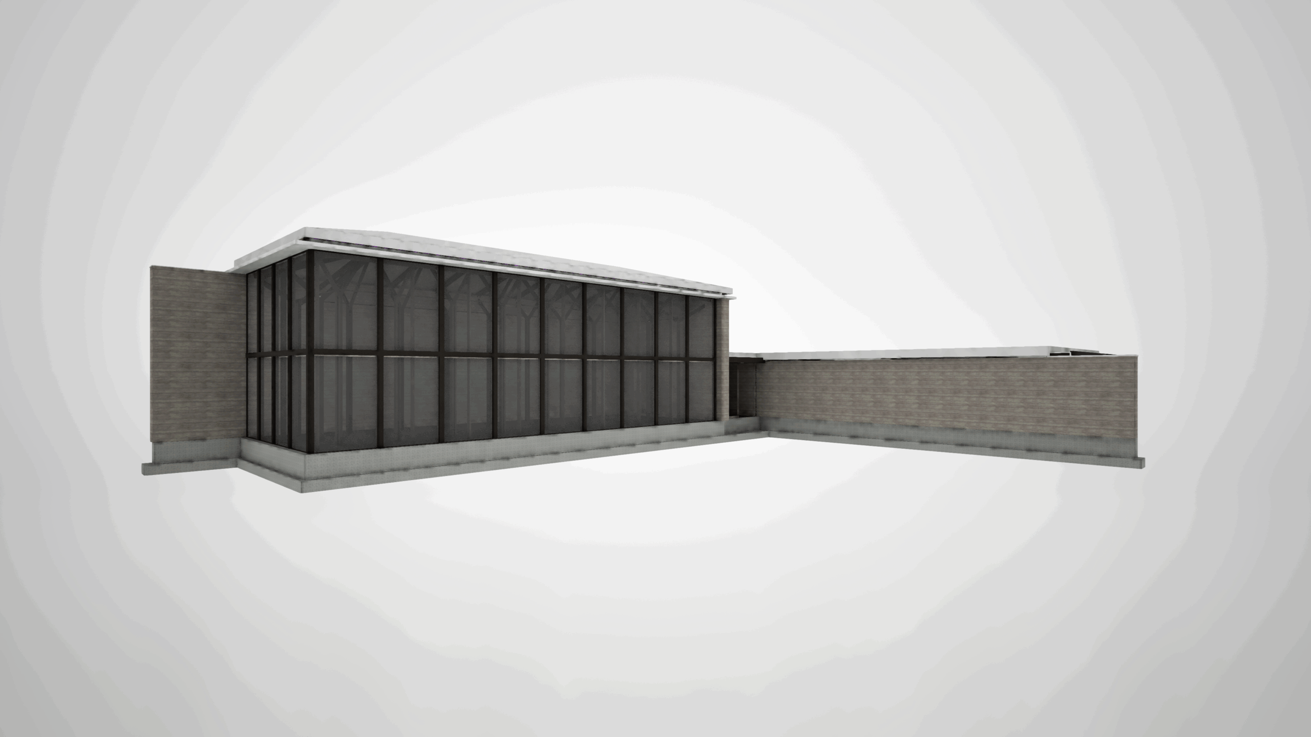
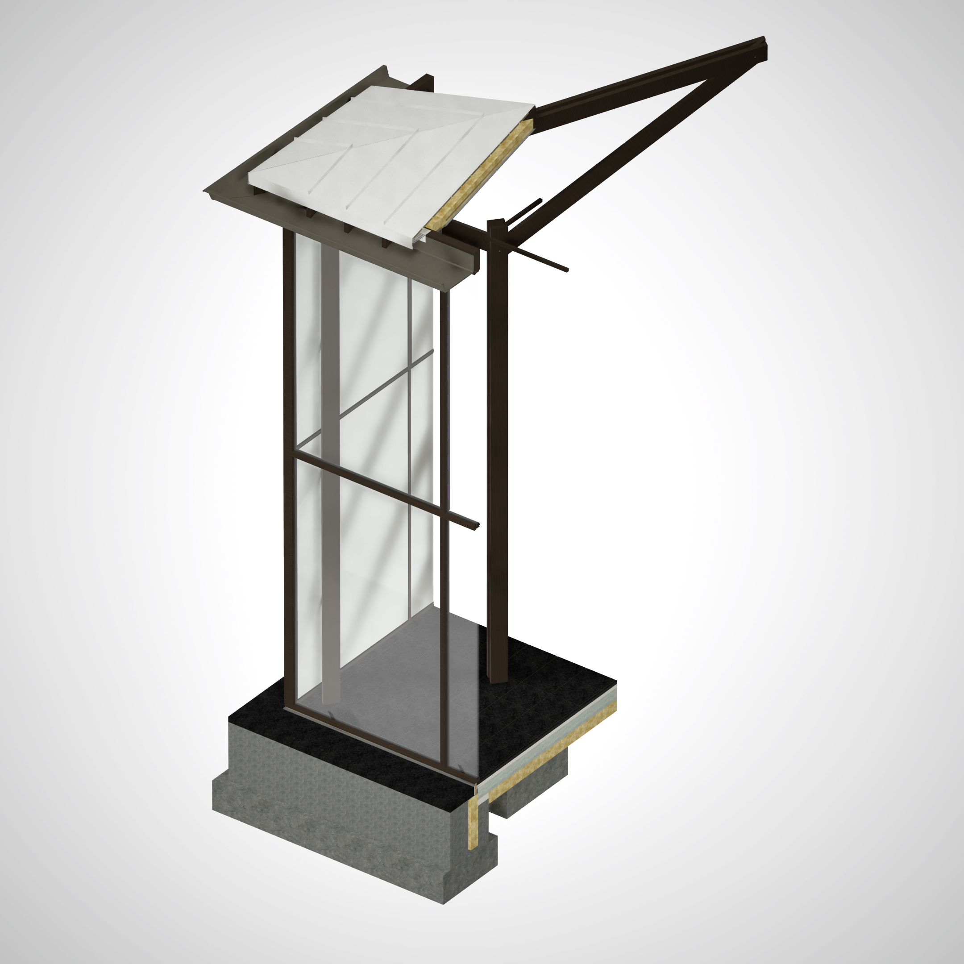
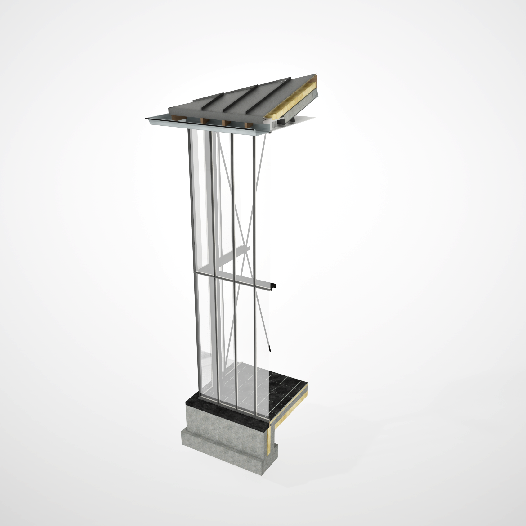
For the Architectural Engineering course, we analyzed the Loenen Pavilion by KAAN Architecten (2020). This memorial site integrates with nature and emphasizes horizontality. Our study proposes a redesign using rammed earth and CLT to enhance sustainability and circularity while preserving the building’s architectural character.
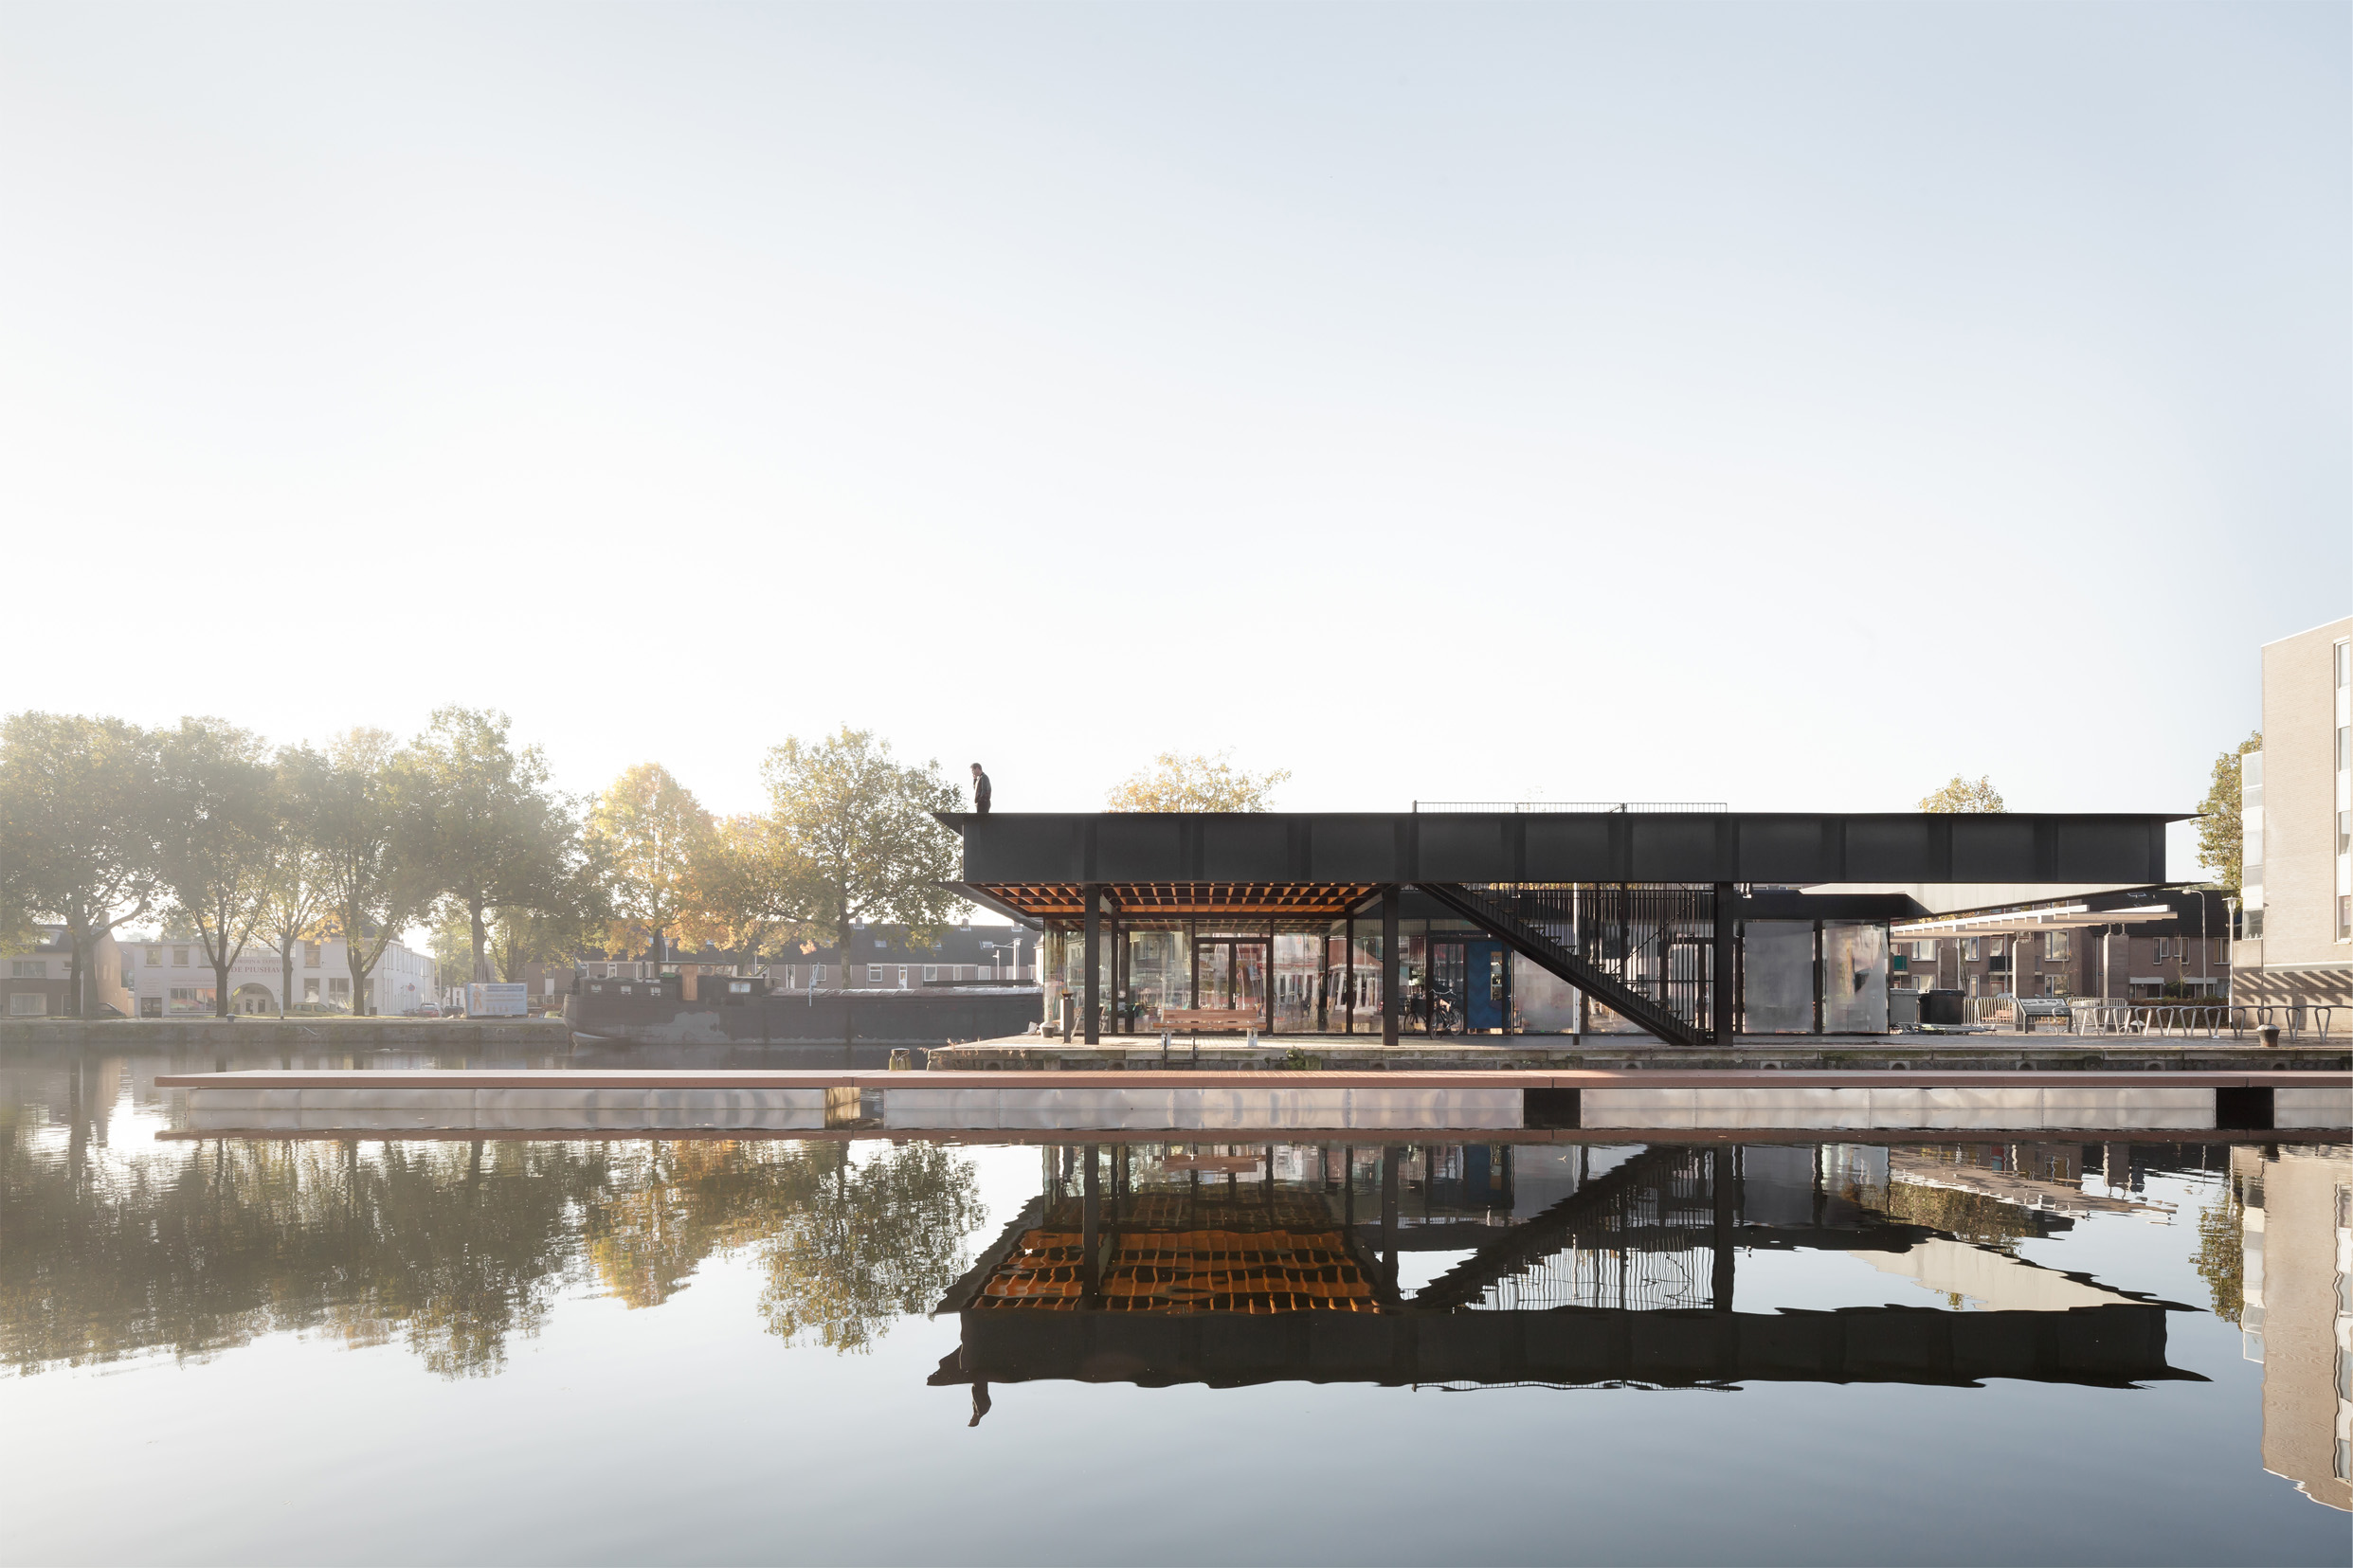
Piushaven pavilion
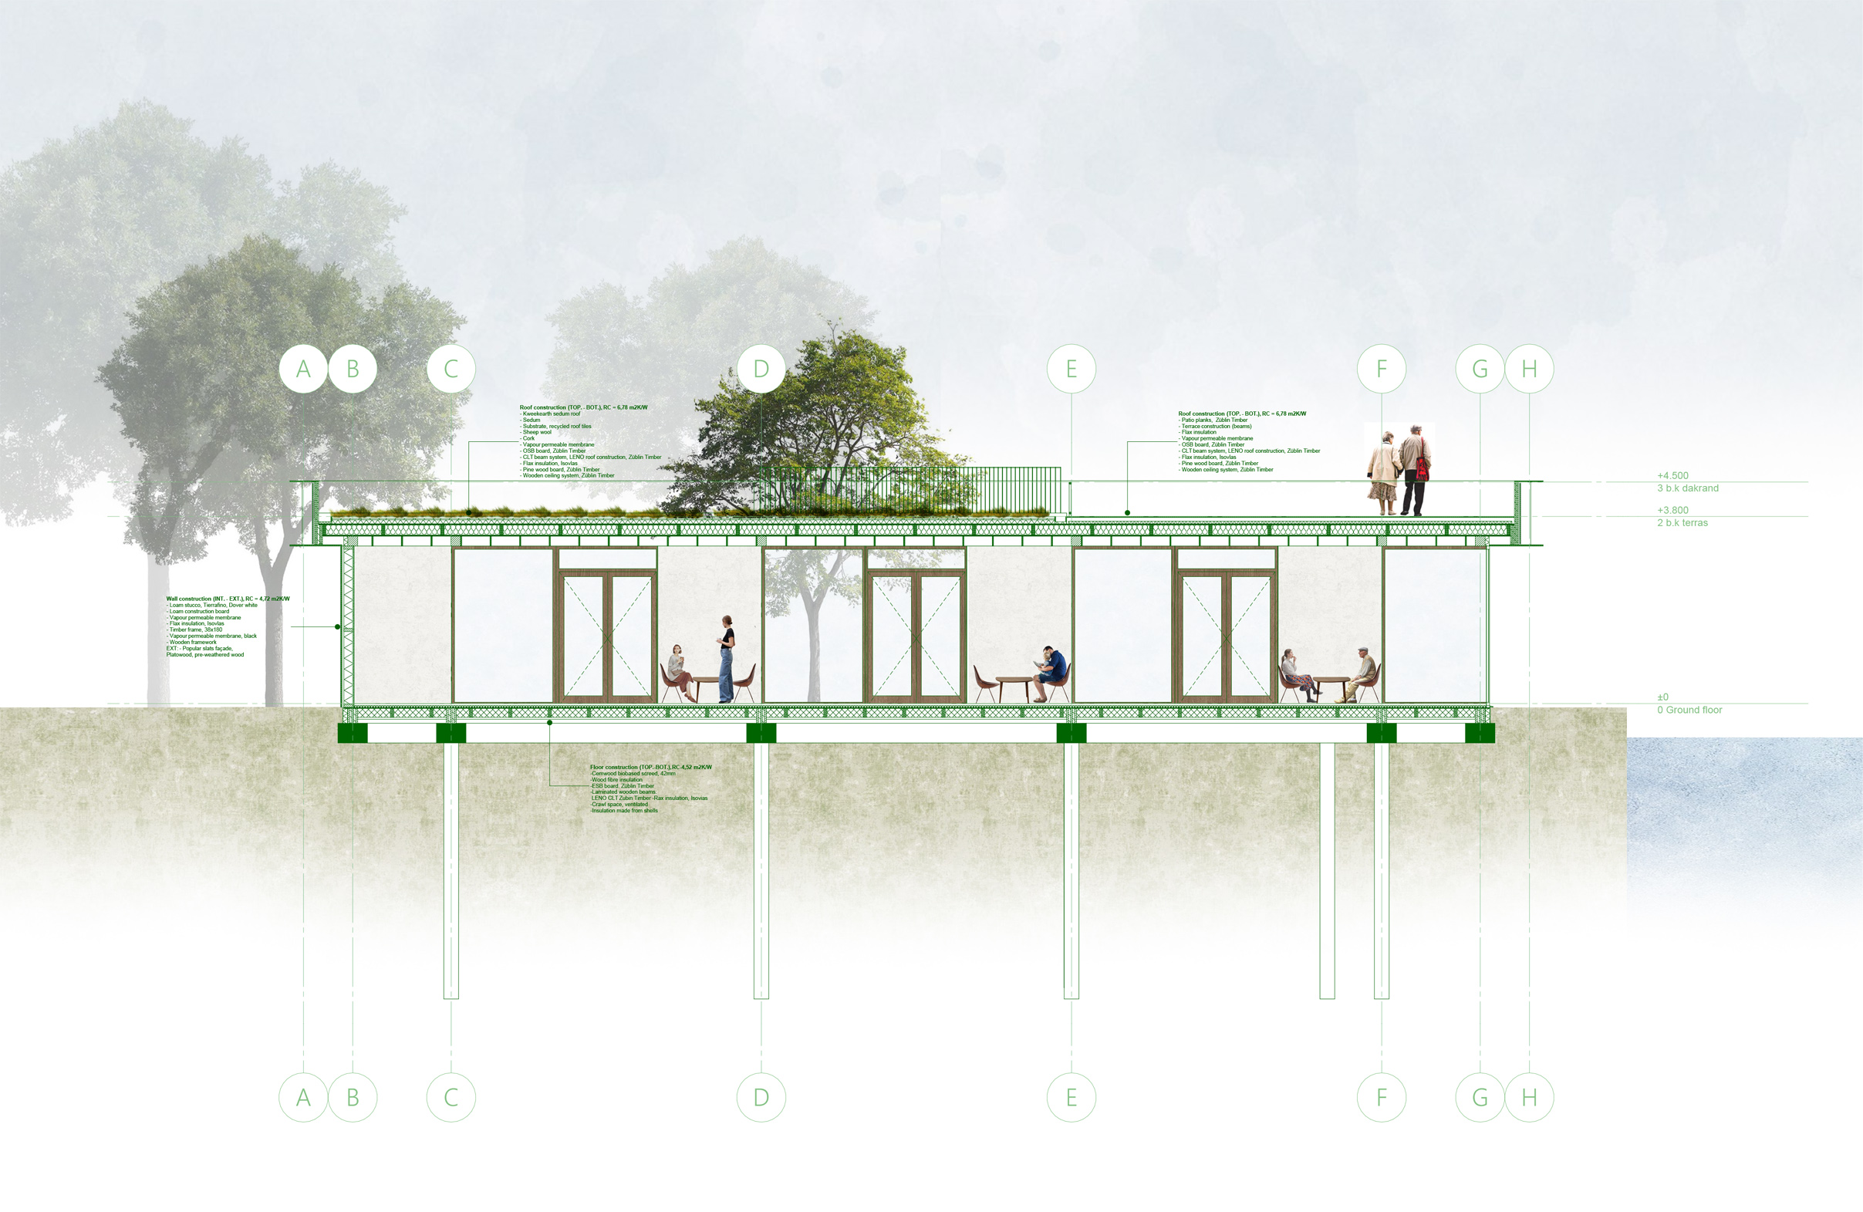
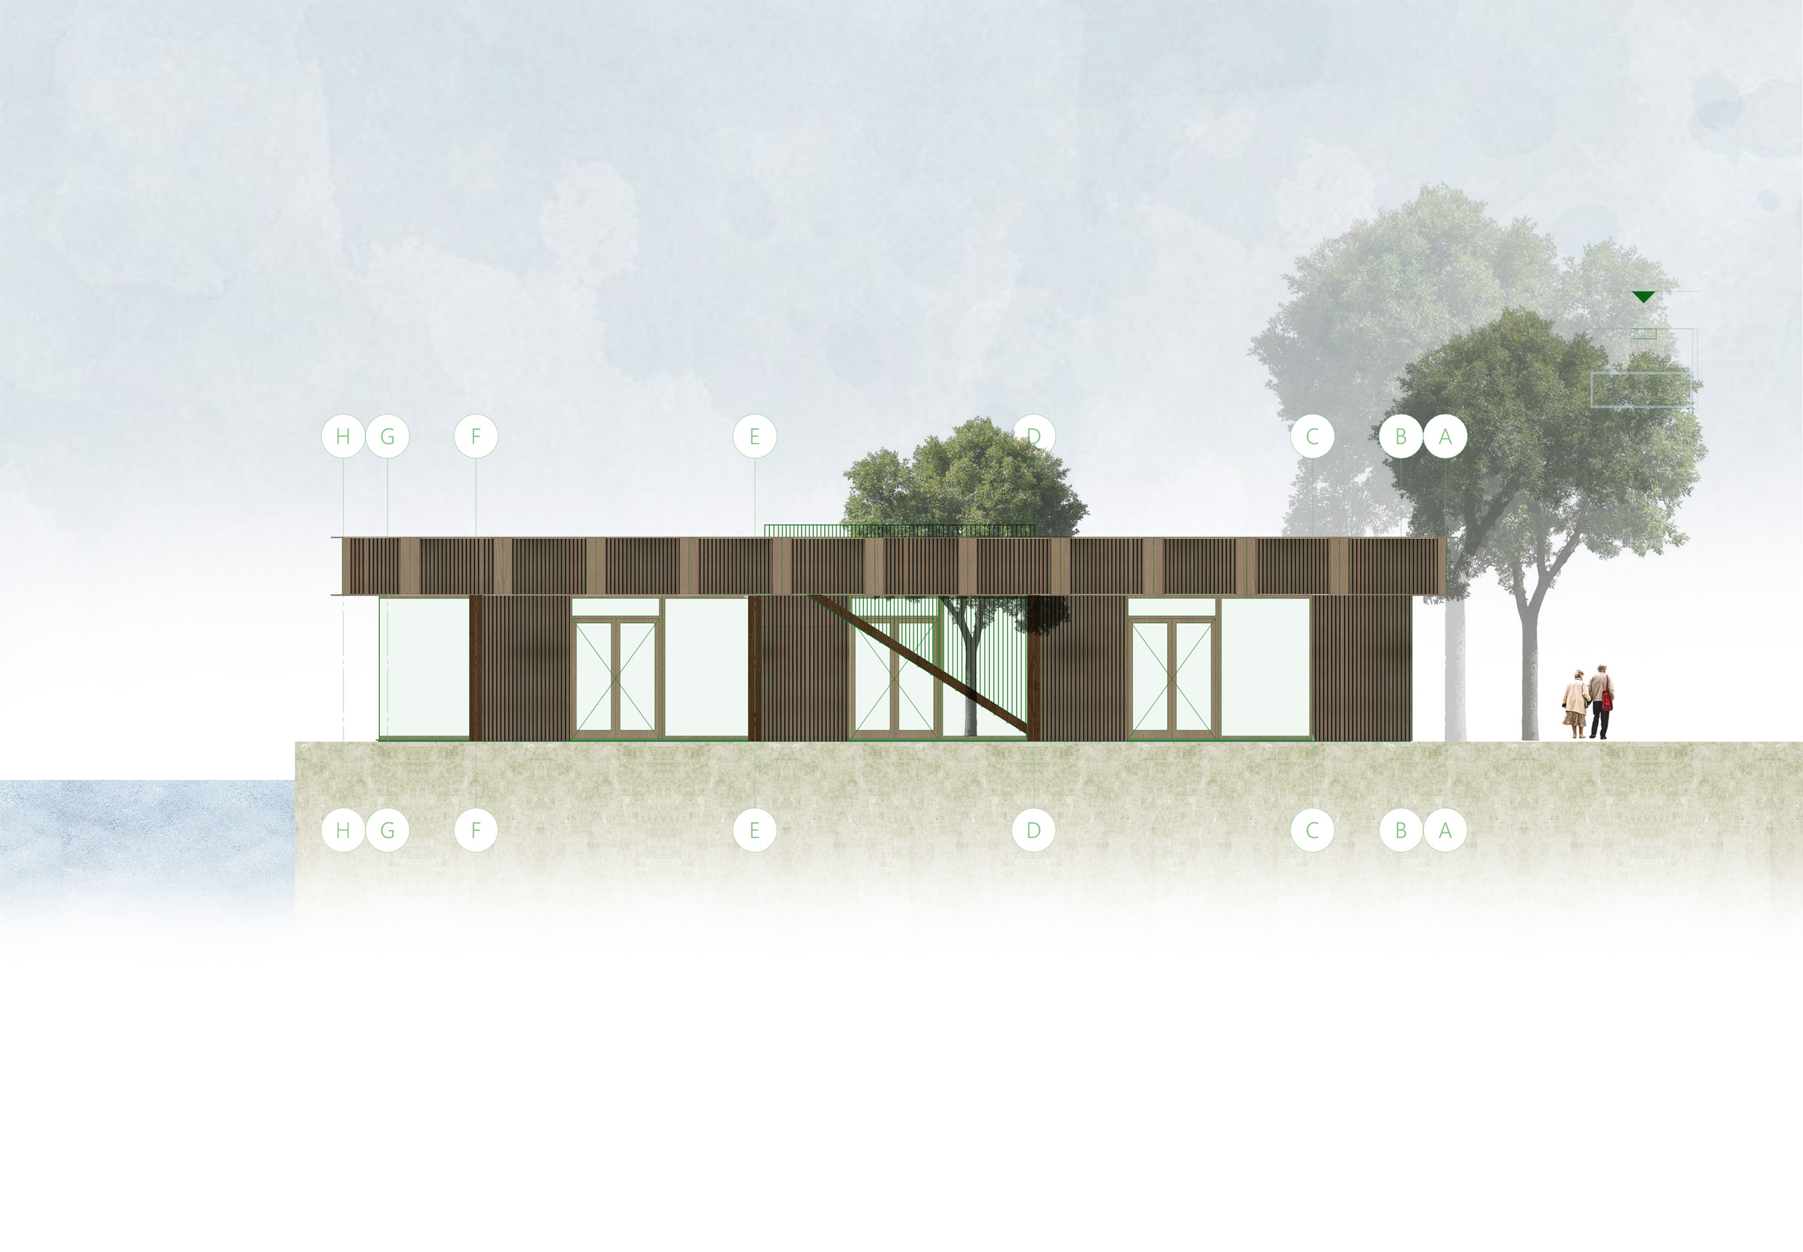
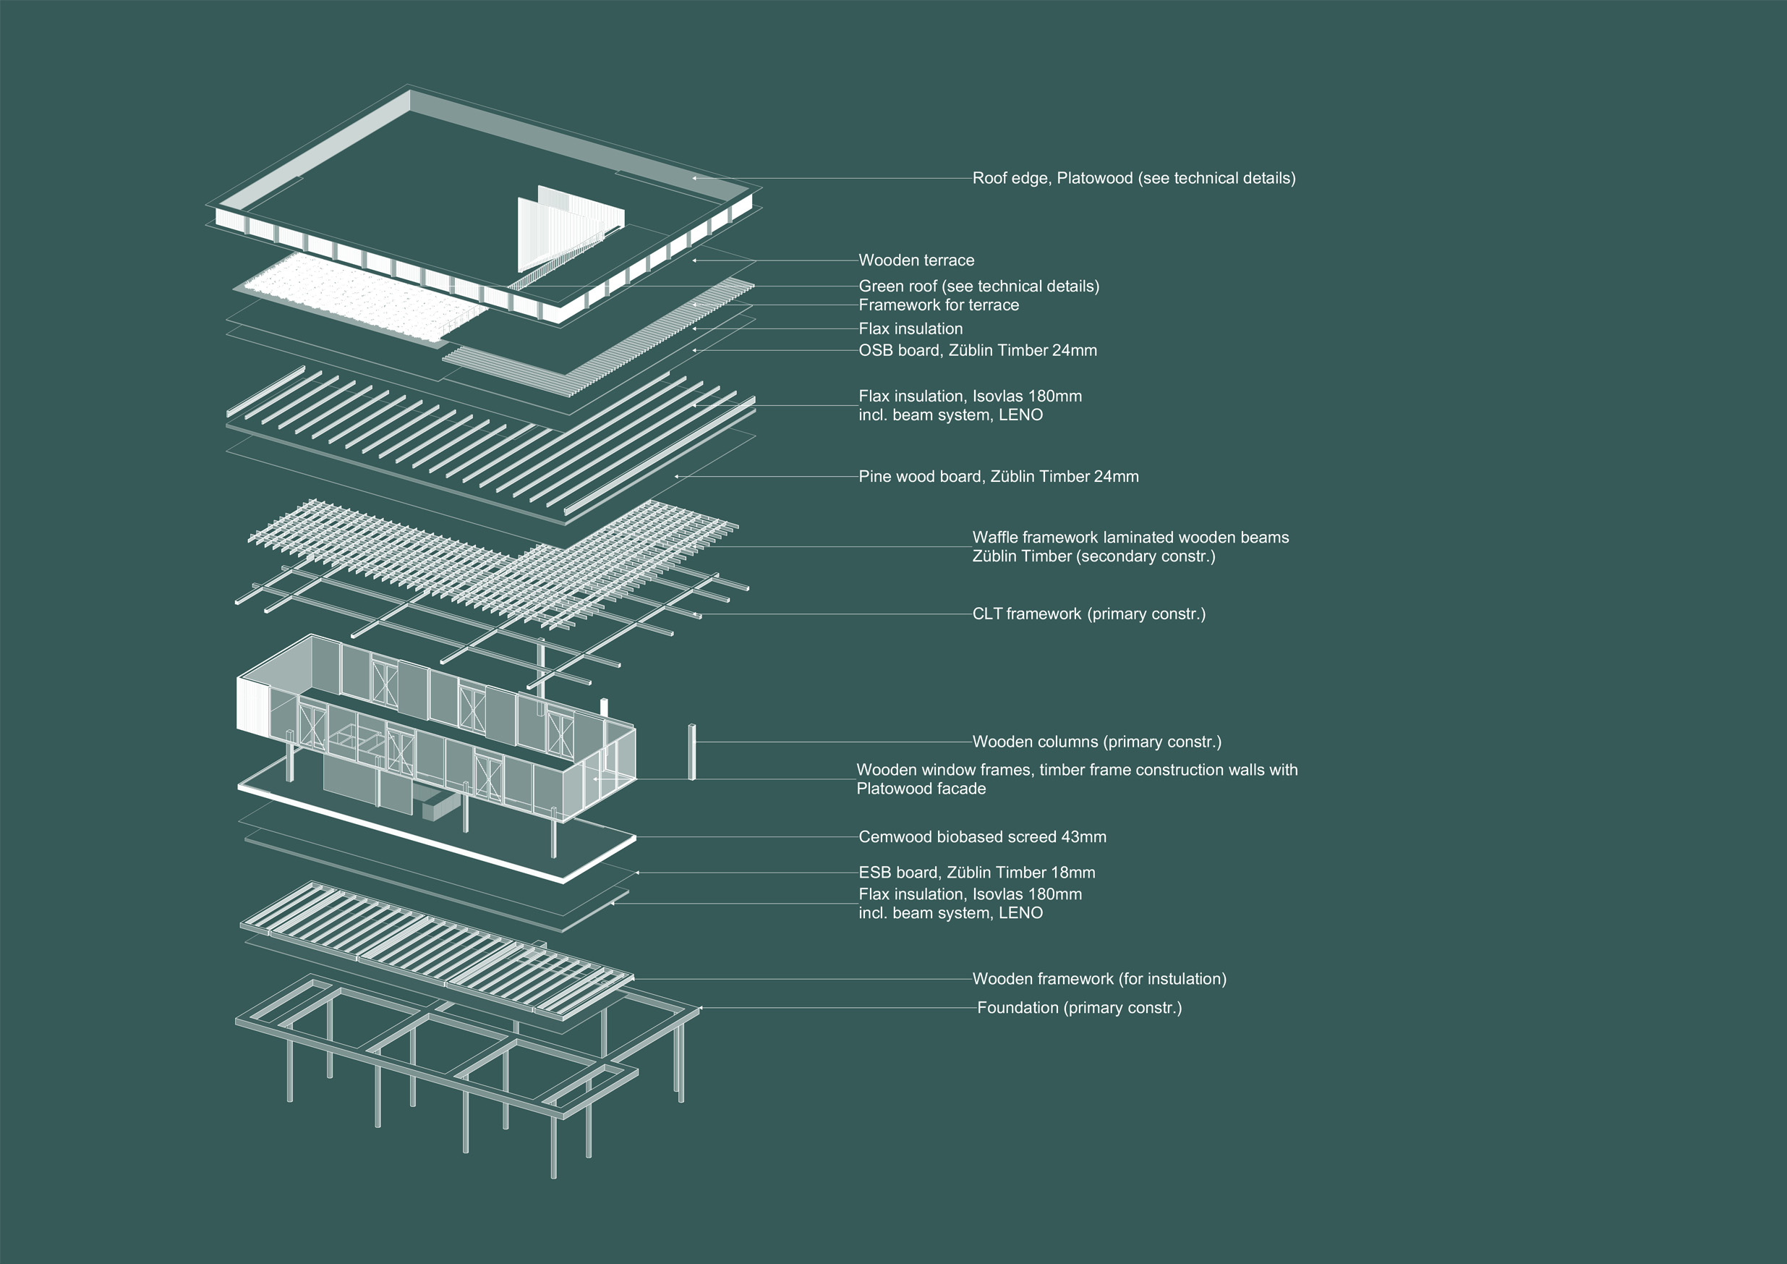
The building we analysed is the Piushaven pavilion in Tilburg. Our main aim was to re-design, with the subject of sustainability at the forefront. The chosen materials are based on considered choices. It is not only important that it was sustainable in terms of materials but also in terms of transport, maintenance and lifespan.
The current design flaws, such as leaks at certain parts, were viewed during the site visit. The new design choices were made to avoid such situations. The material used on the inside translates well to the exterior of the building. We have tried to show the structure and composition of the materials and building components as clearly as possible in the images.
Loenen Pavilion Re-design
The re-design concept reimagines the Loenen Pavilion as a circular building formed to the original design intent. The new construction system allows the pavilion to be demountable and therefor temporary and reusable, while preserving its tranquil atmosphere and monumental aesthetic. Key visual cues, such as the horizontal form and clear sightlines, remain unchanged, allowing interiors and exteriors to flow seamlessly. By integrating this demountable construction approach, all building parts can be removed and reused, balancing the original design intent with contemporary sustainable practices.
Tessloo – Tiara Avé, Lara Hölscher, Wilke Schellens, Jennifer Start
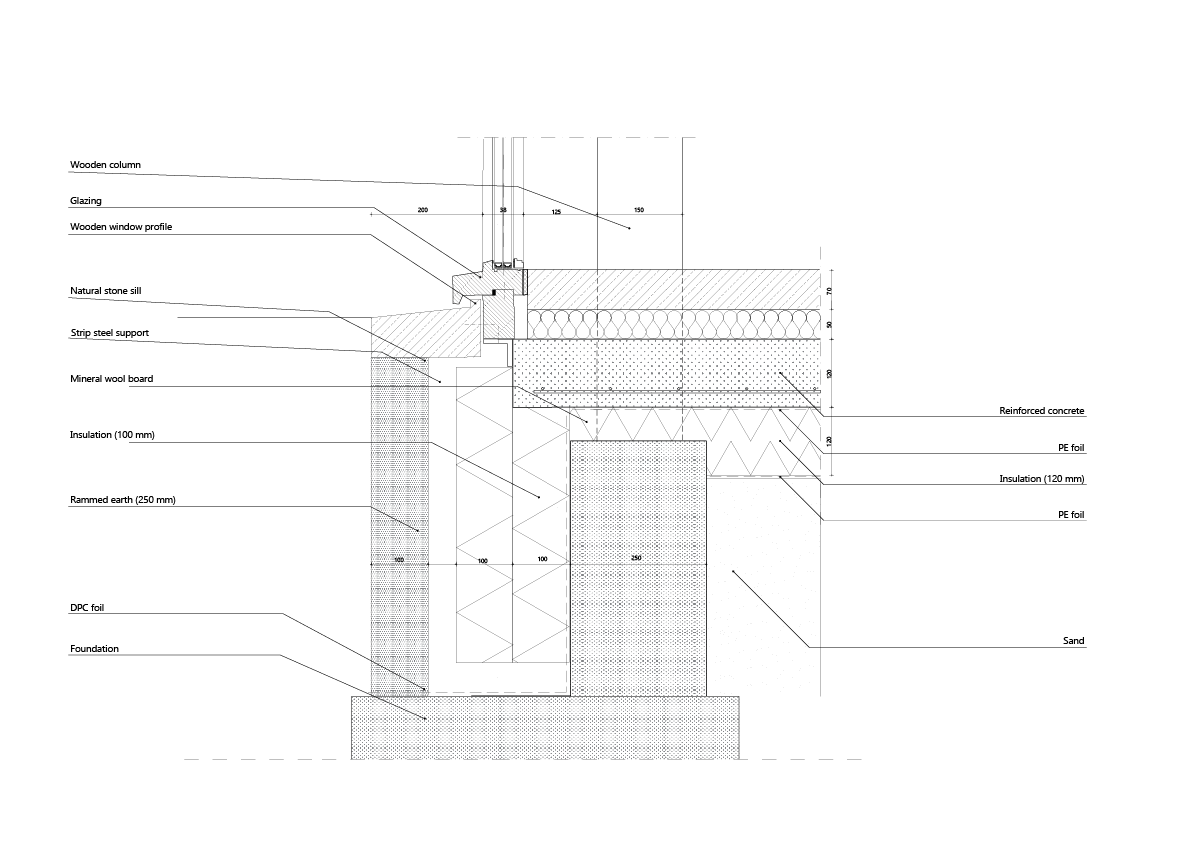
In Oisterwijk, North-Brabant, Tessloo can be found. The project was commissioned by landscape architect Bert Huls, who designed the gardens that surround the buildings designed by Peer Bedaux of Bedaux de Brouwer Architects. For the redesign of this building, these design choices were taken into consideration. The light was an important element to this design and was kept the same even though the window frames were altered. The materials of the building are switched to more sustainable materials and the construction is now a wooden construction. The extended walls of the building are now made of rammed earth, as it still expresses the heaviness in contrast with the windows, that is present in the original design.
Waterlandplein – Manon van der Pas, Lola van Kessel, Renske Vlaar
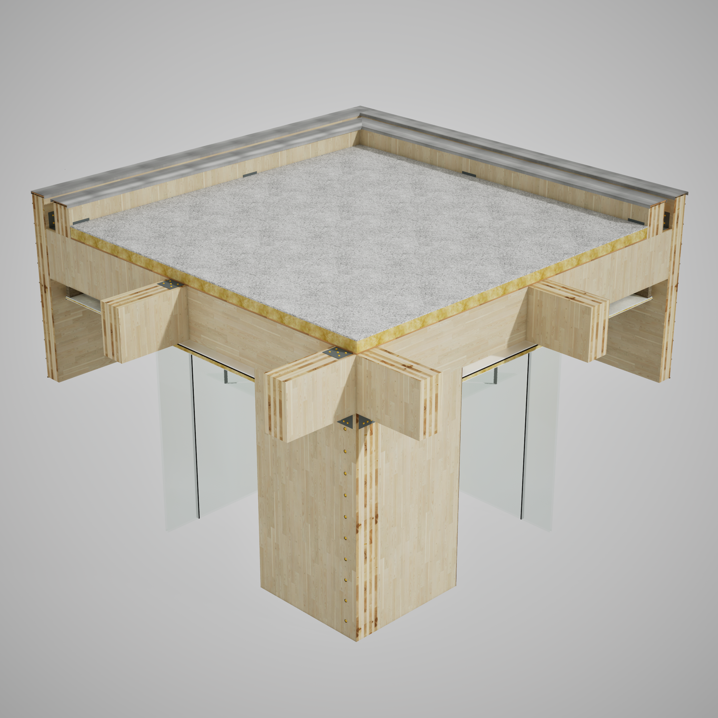
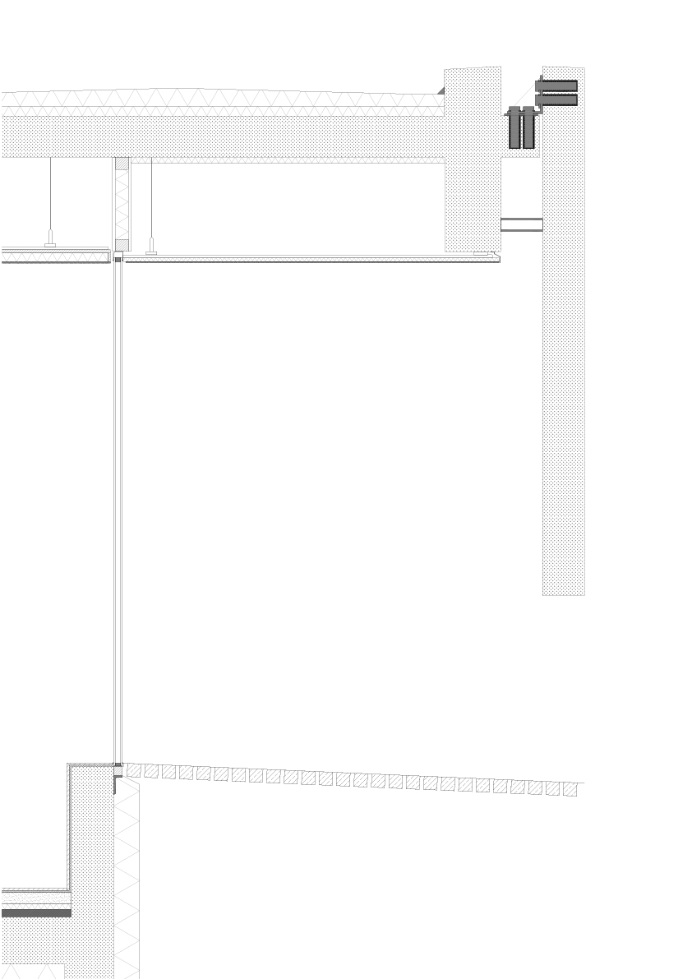
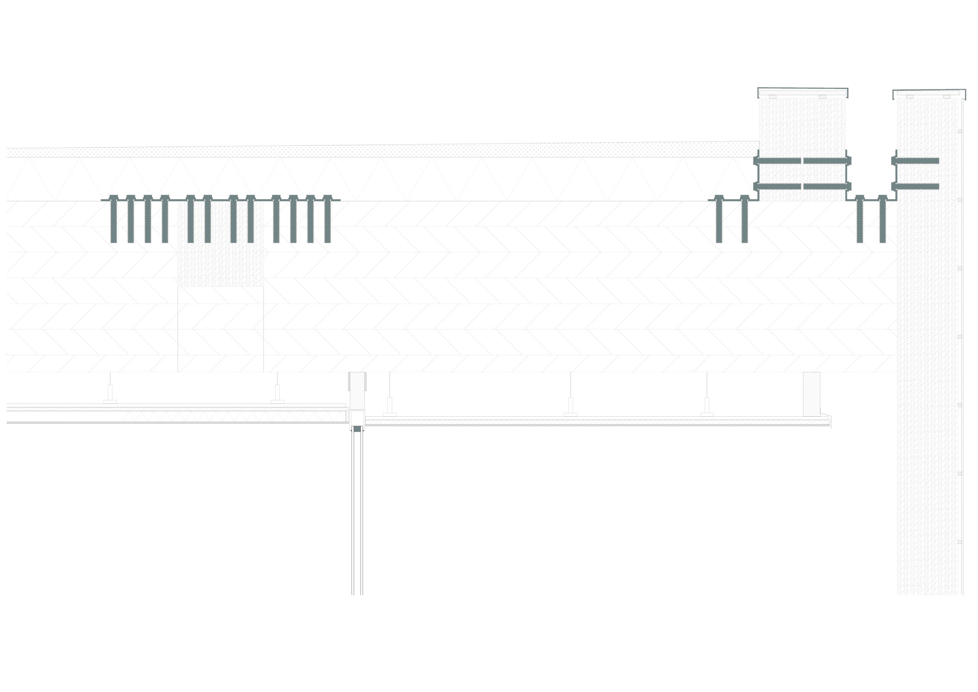
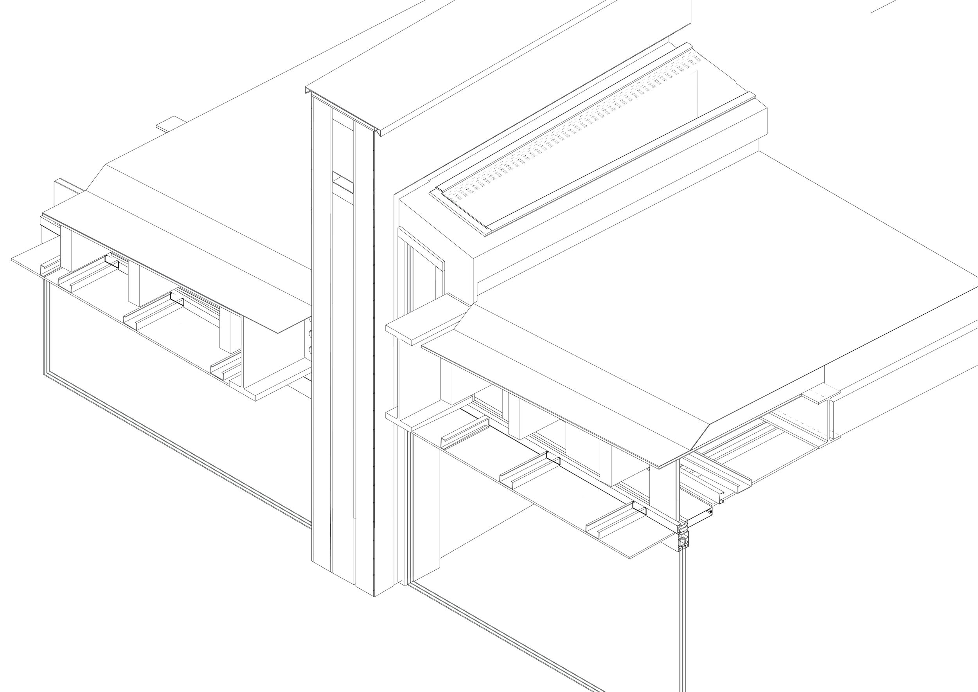
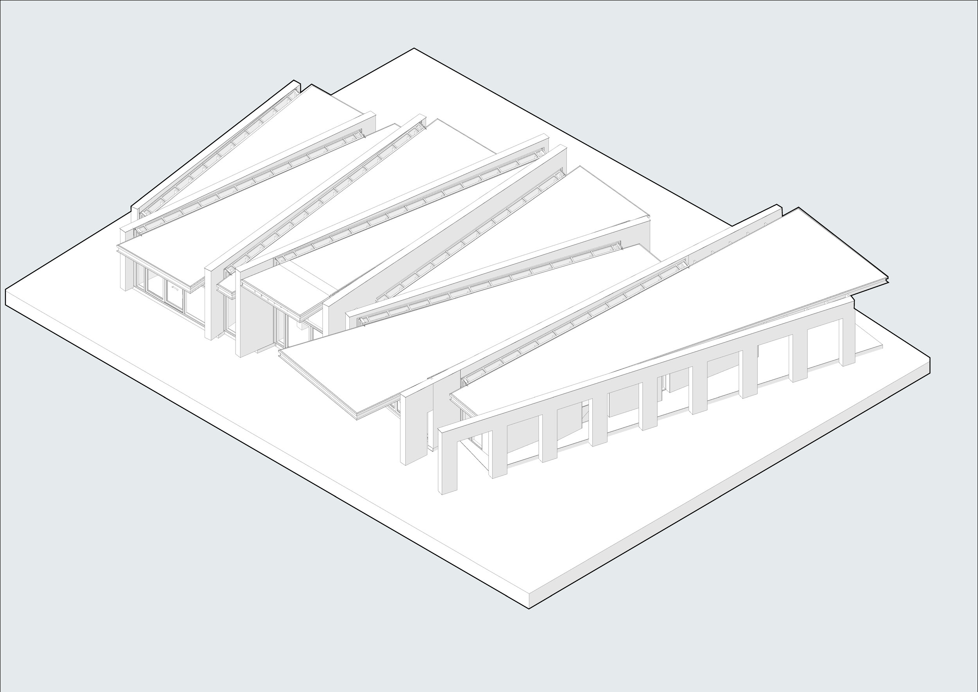
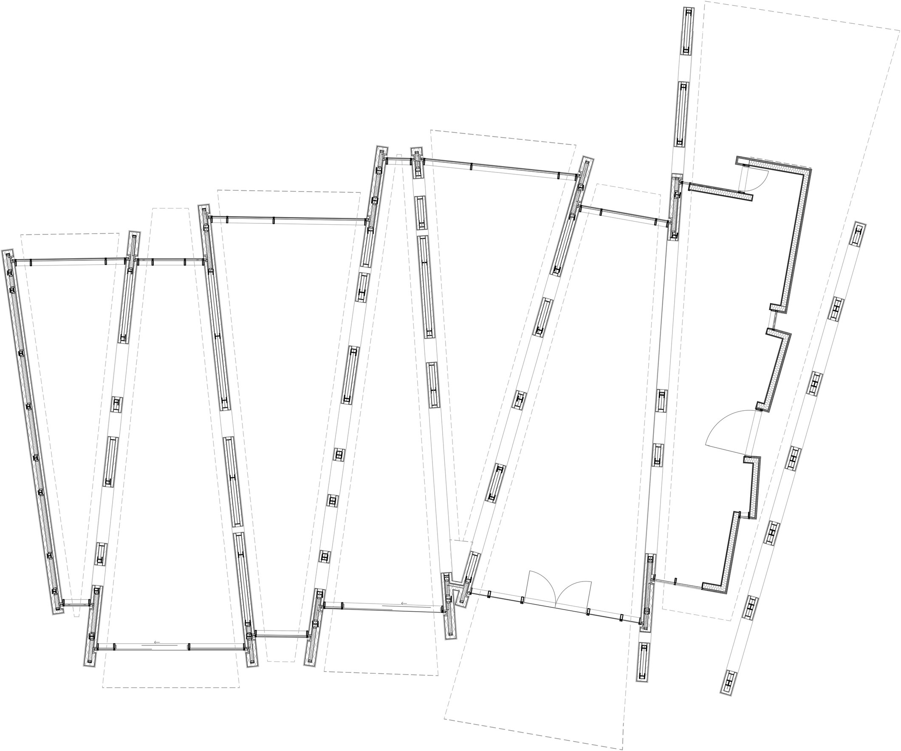
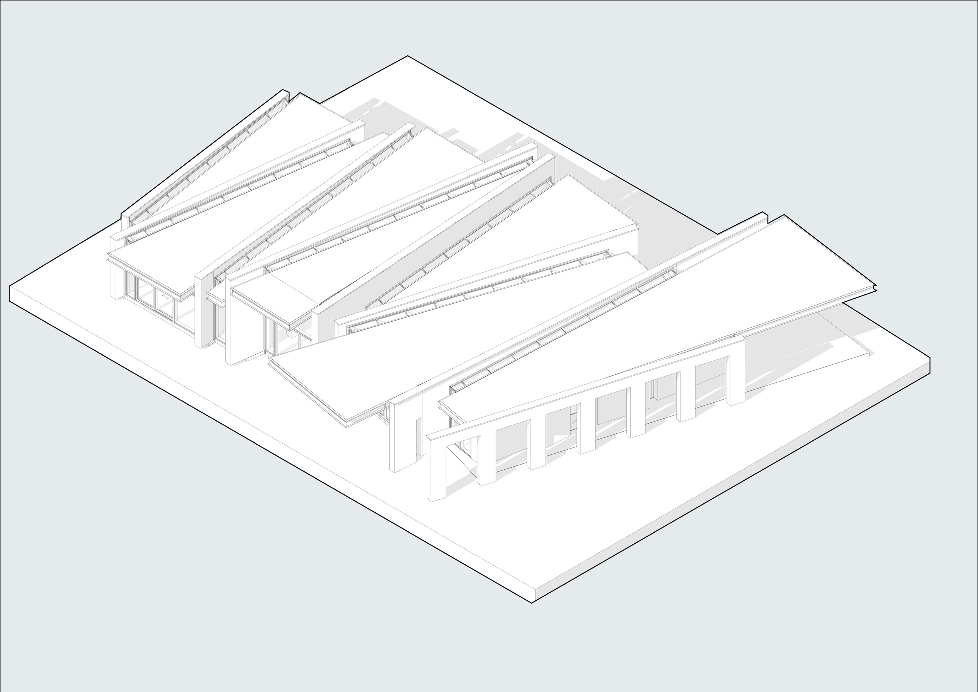
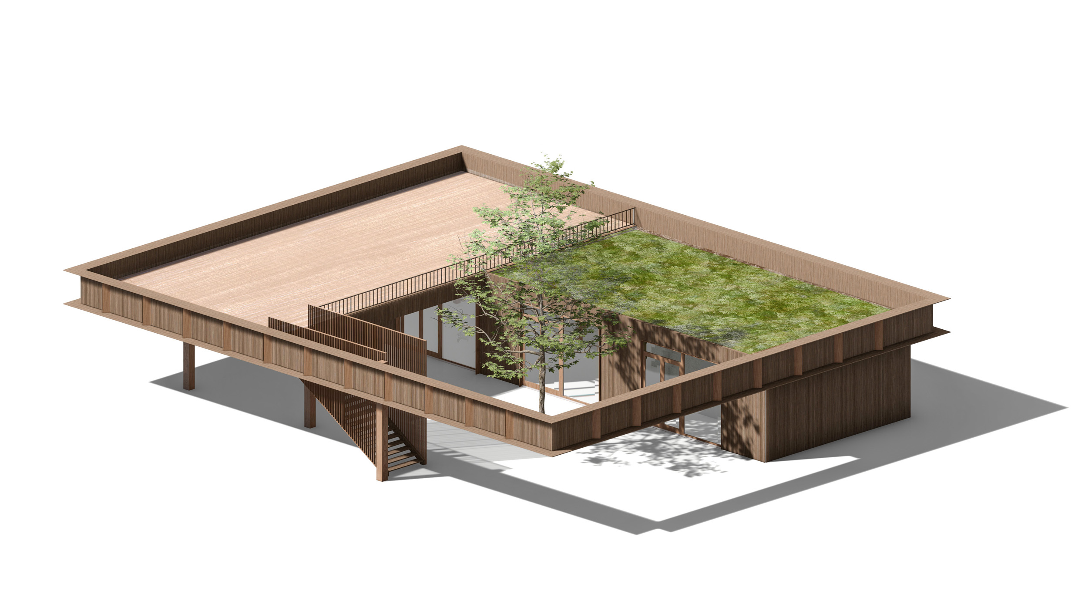
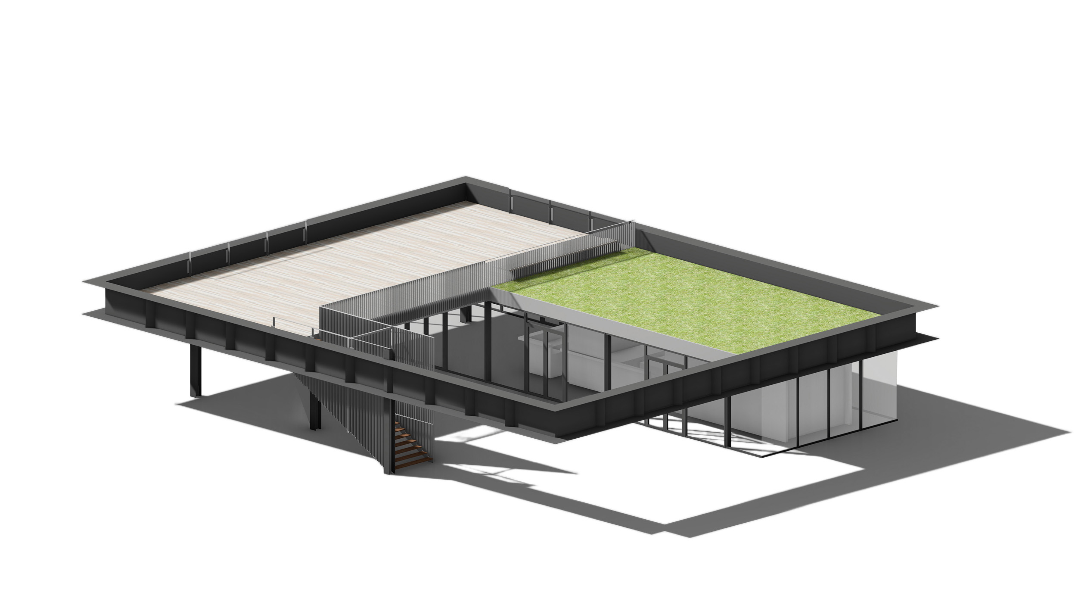
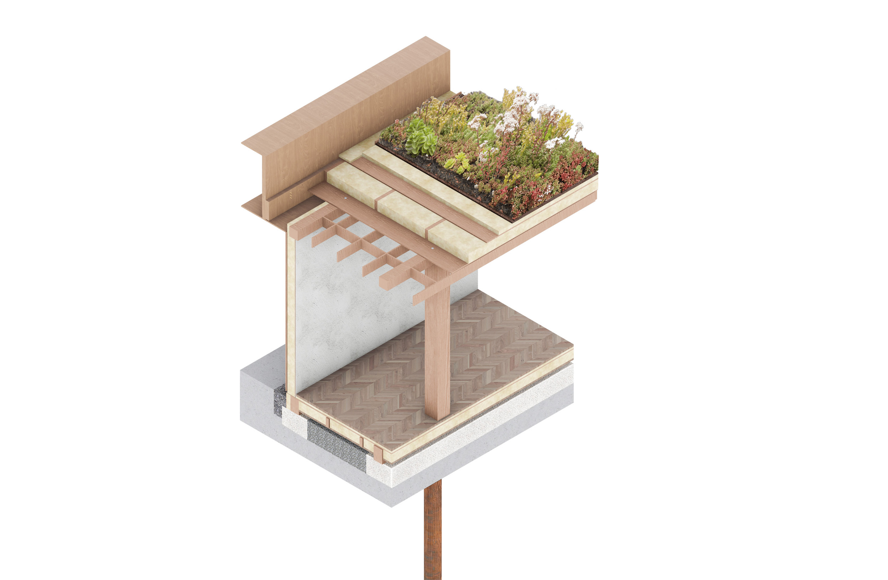
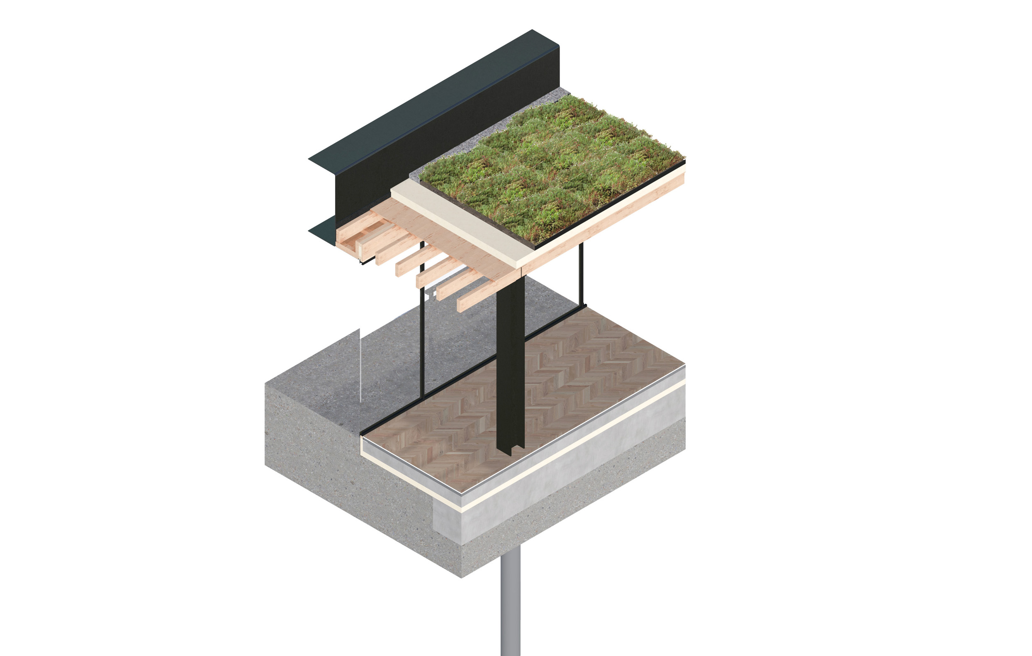
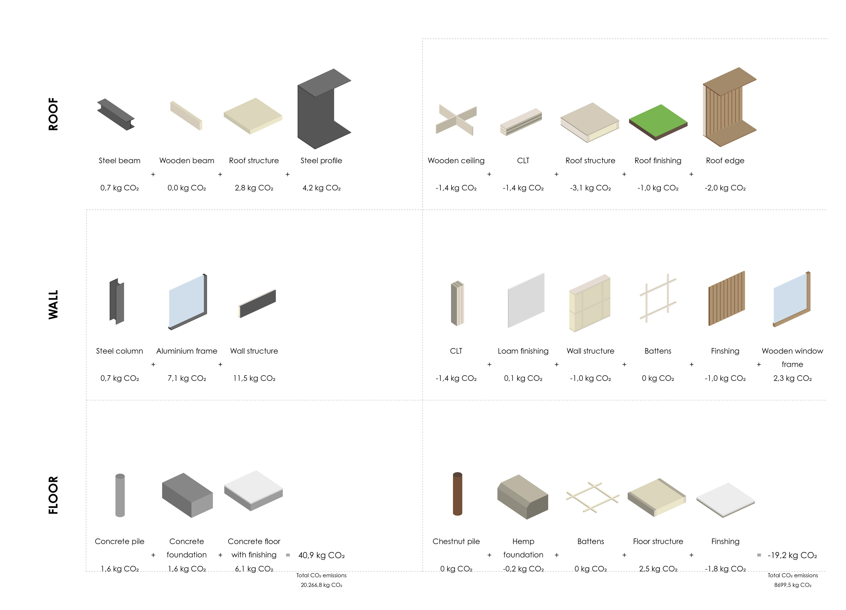
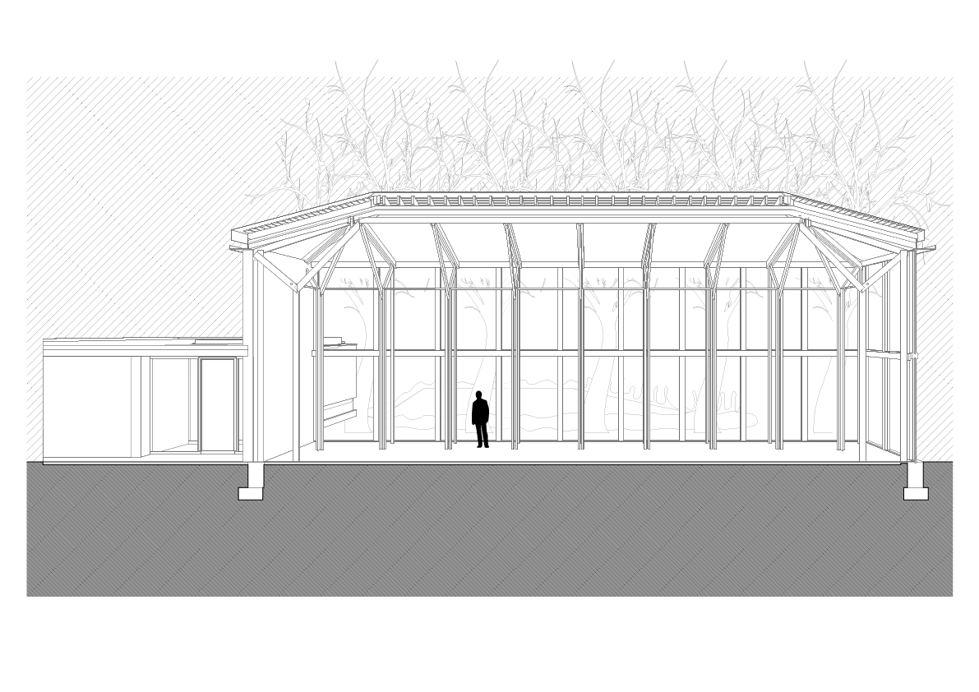
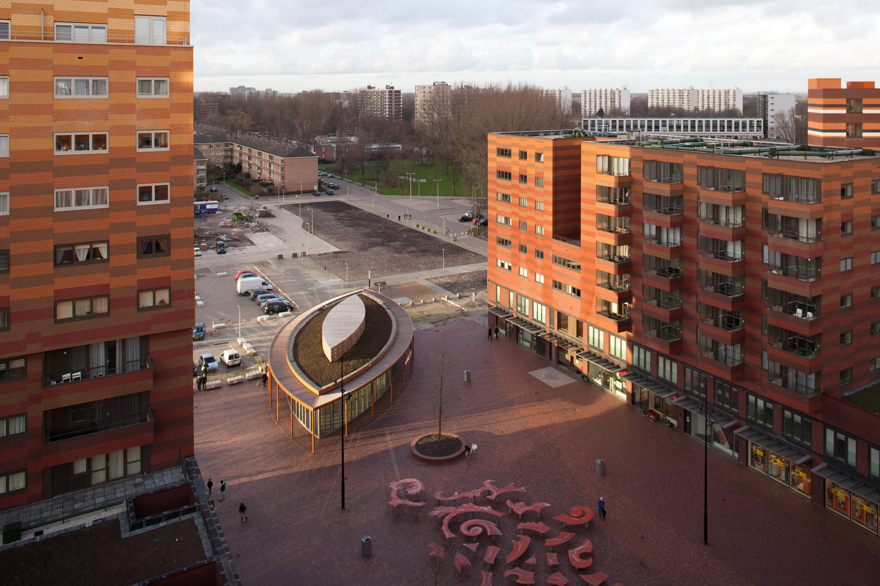
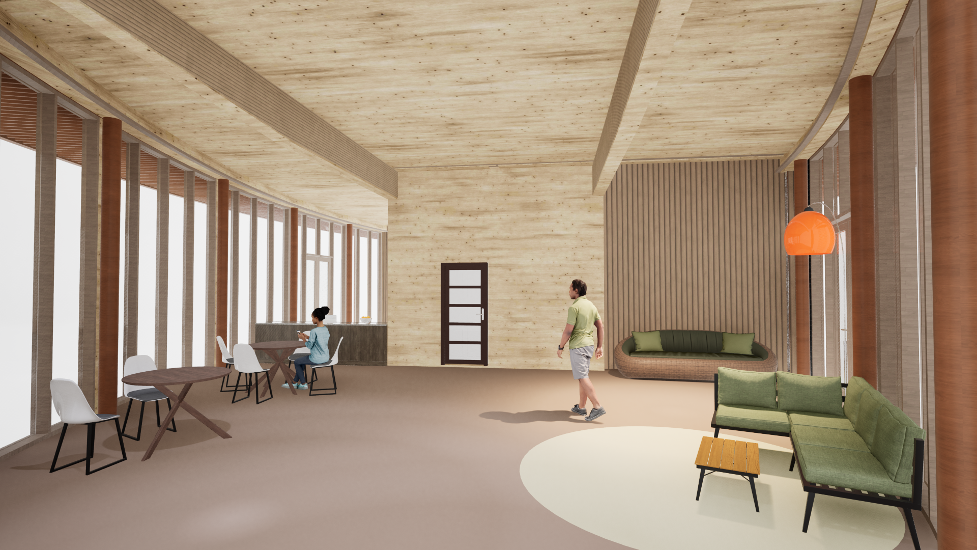
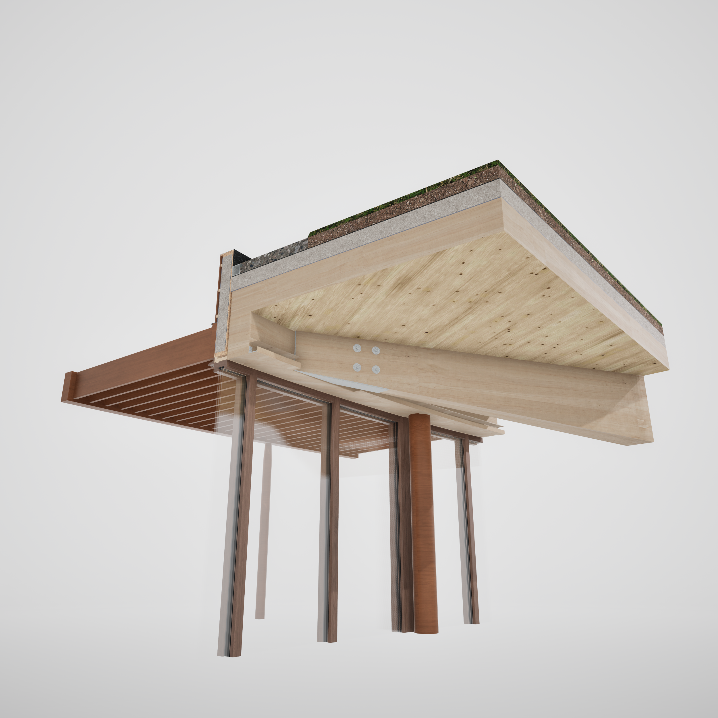
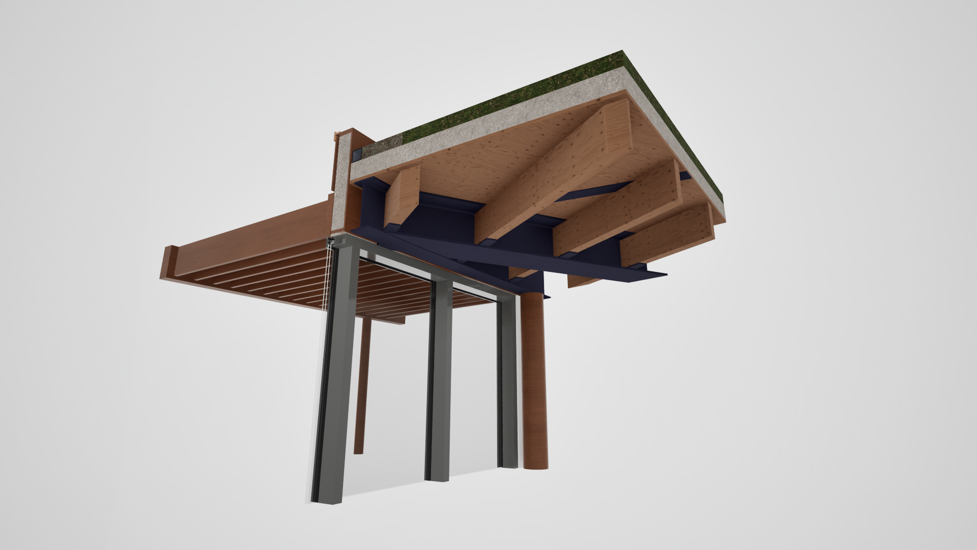
In this project the pavilion on Waterlandplein in Amsterdam, designed by Emiel Lamers. The design aimed to connect the park and urban surroundings, featuring a green roof. The redesign focuses on increasing circularity, with changes to material use, demountability, and functionality. Timber replaces steel and concrete and the foundation is adapted for reuse with screw piles. Functional issues, like exposed cables, are addressed with a trough system, and glulam beams are tapered to reduce visual impact. The redesign aims to enhance sustainability and provide valuable insights into adaptive and resilient architecture.
Paviljoen Duivenvoorde
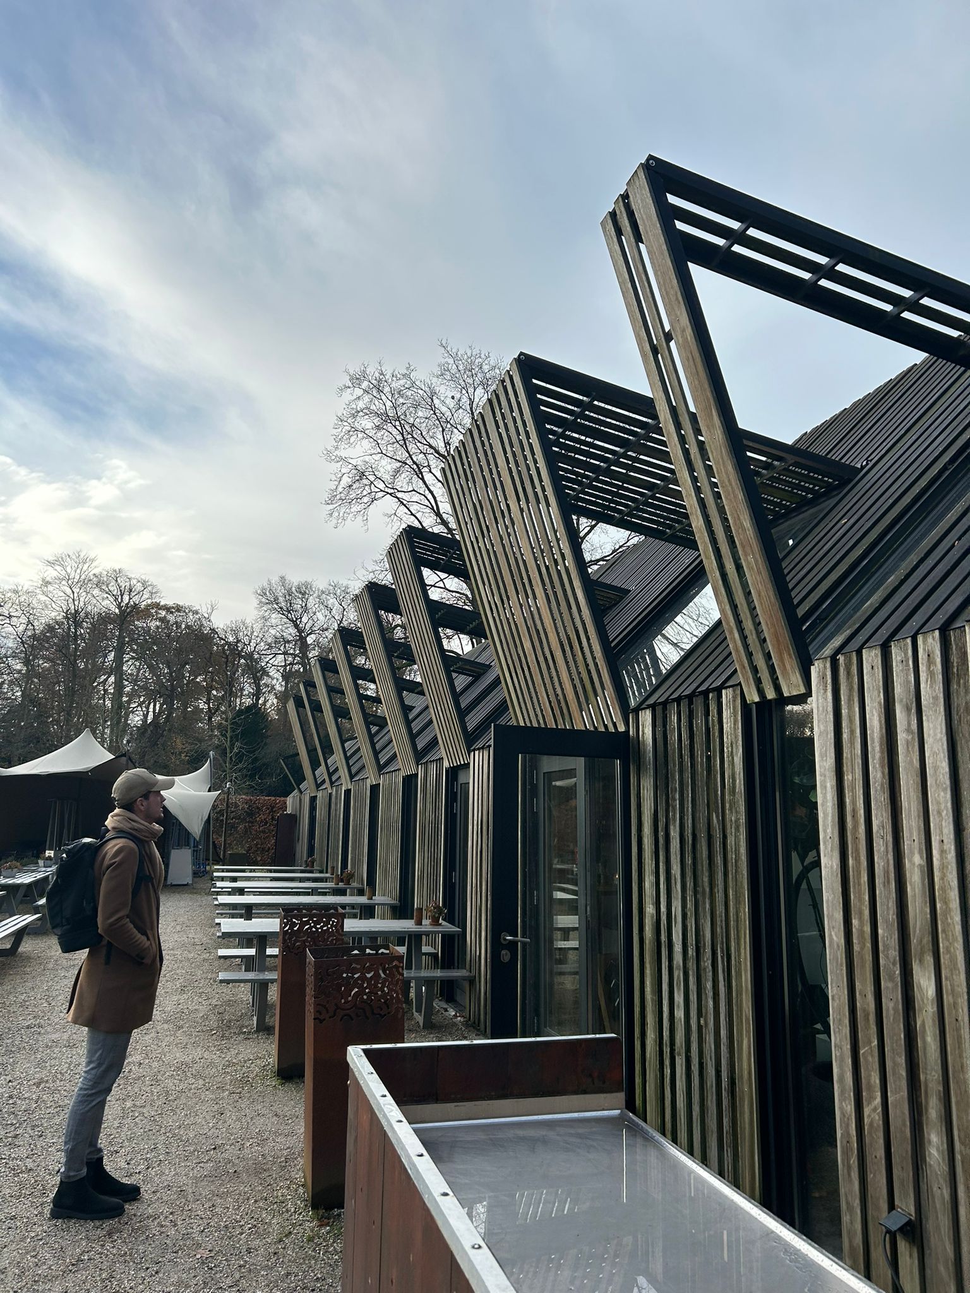
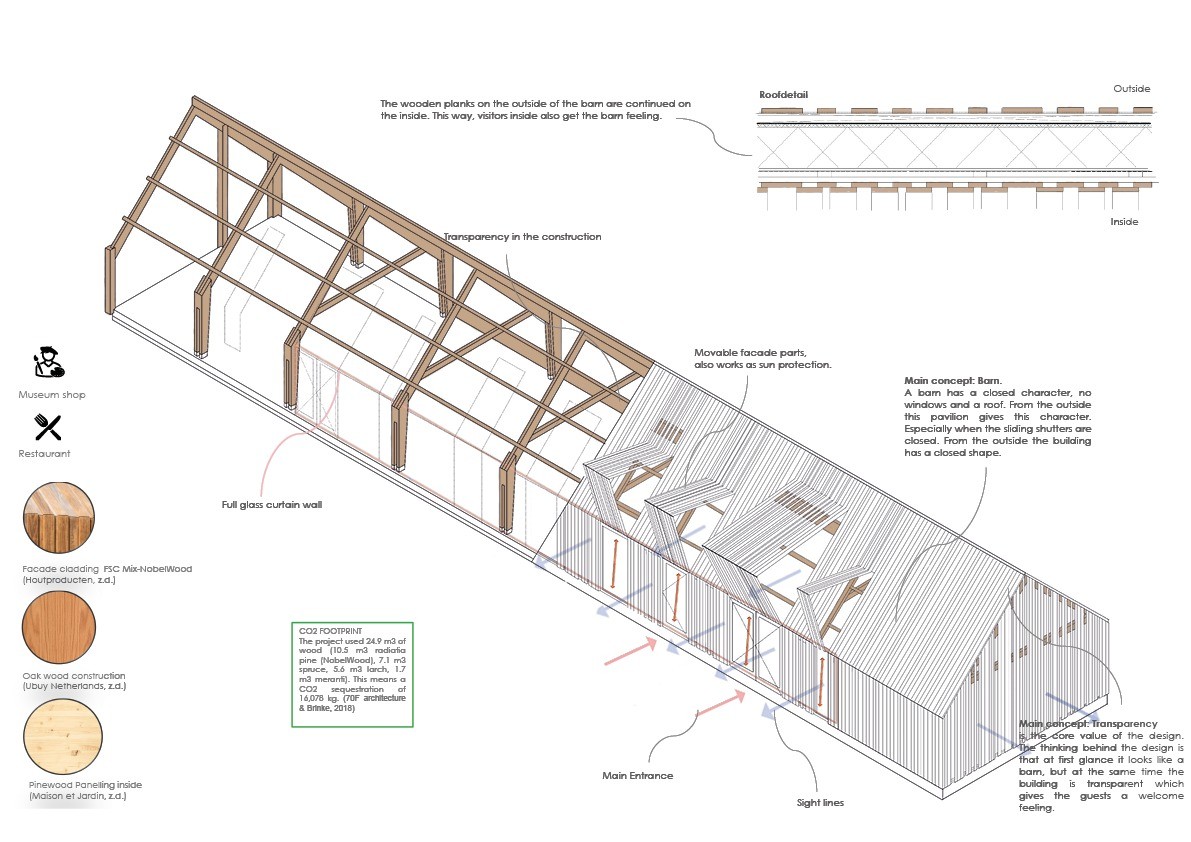
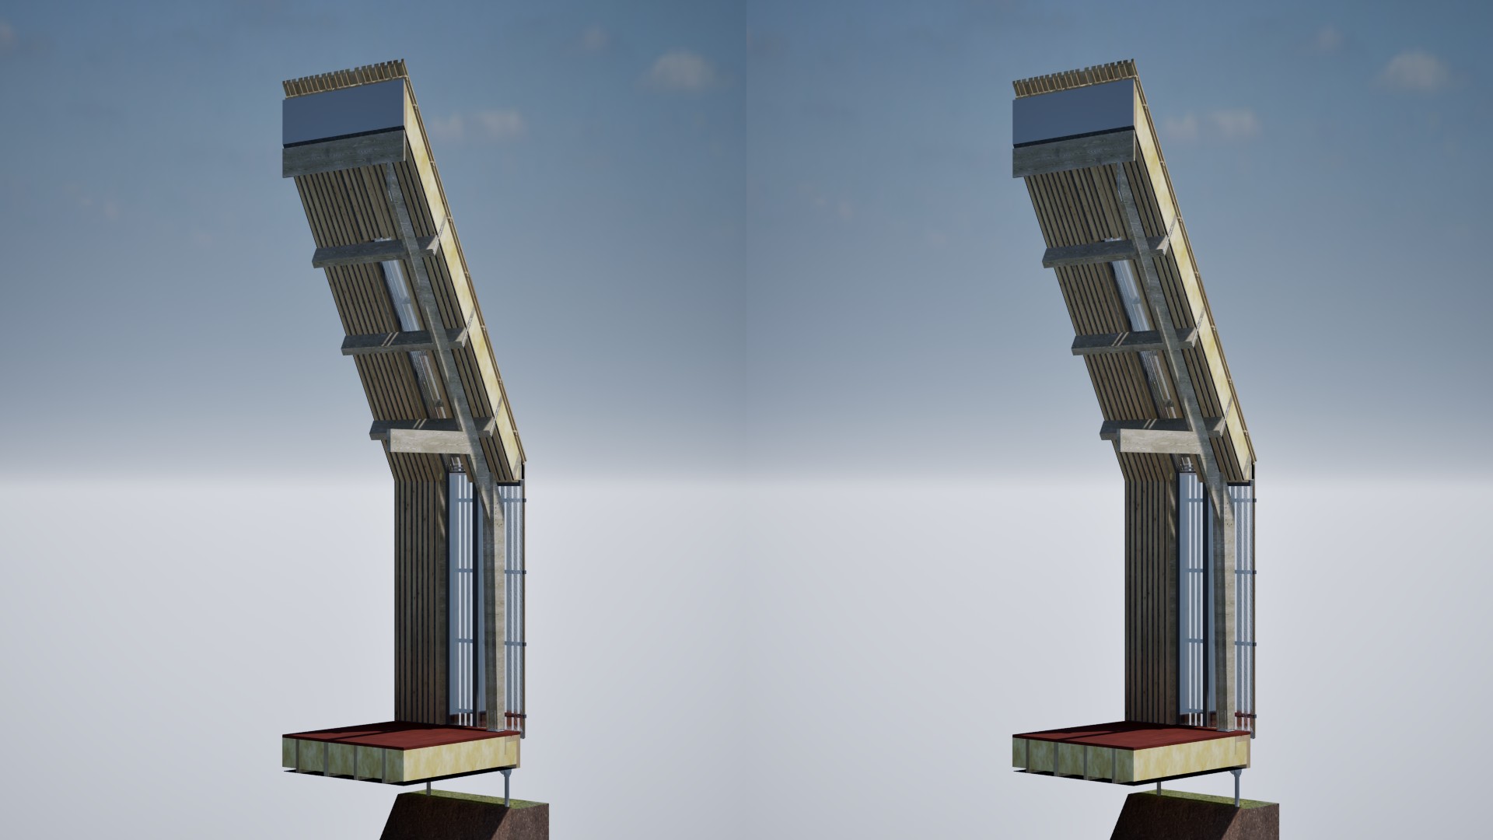
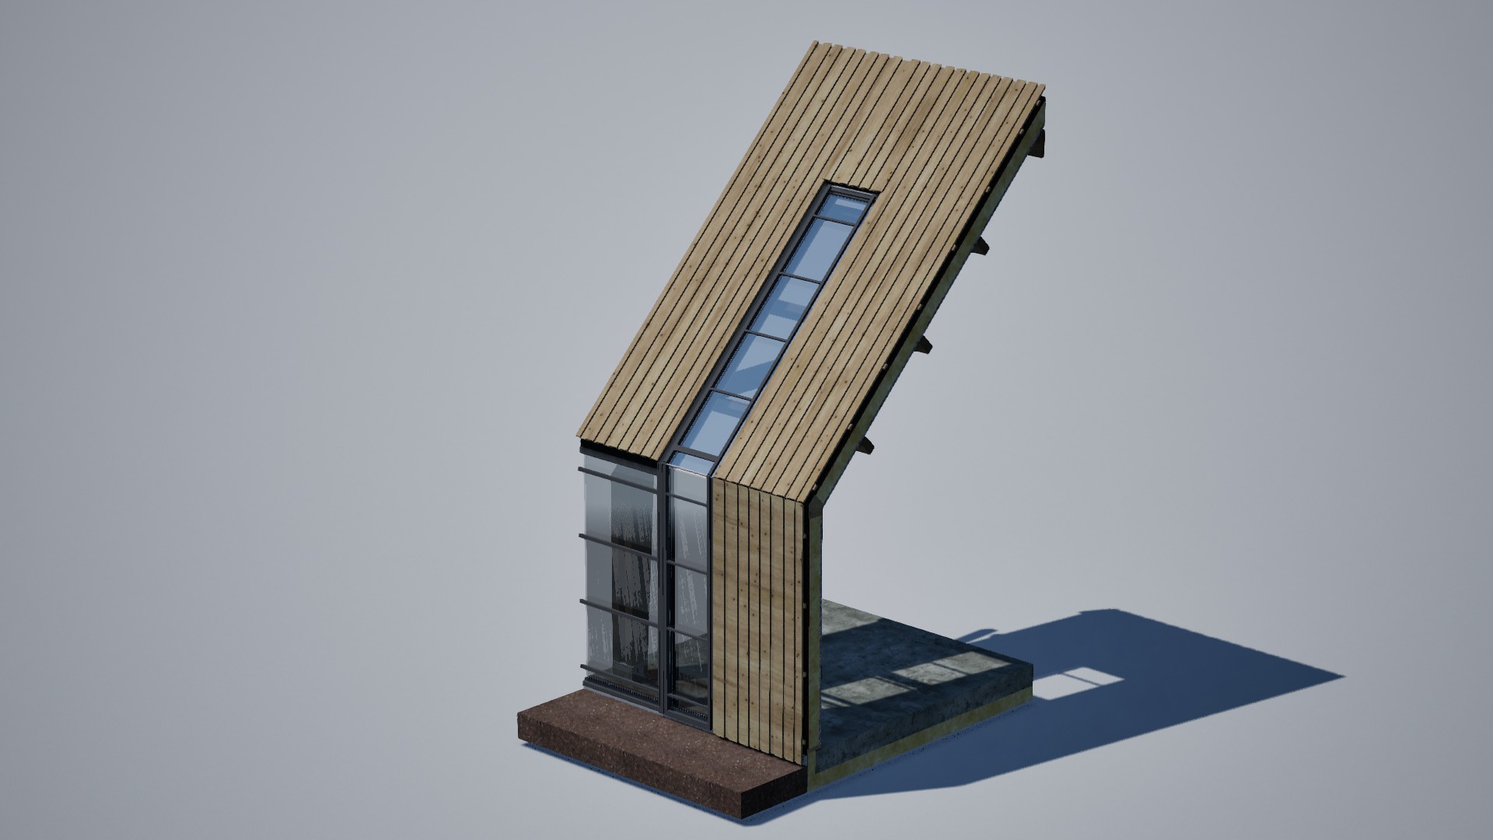
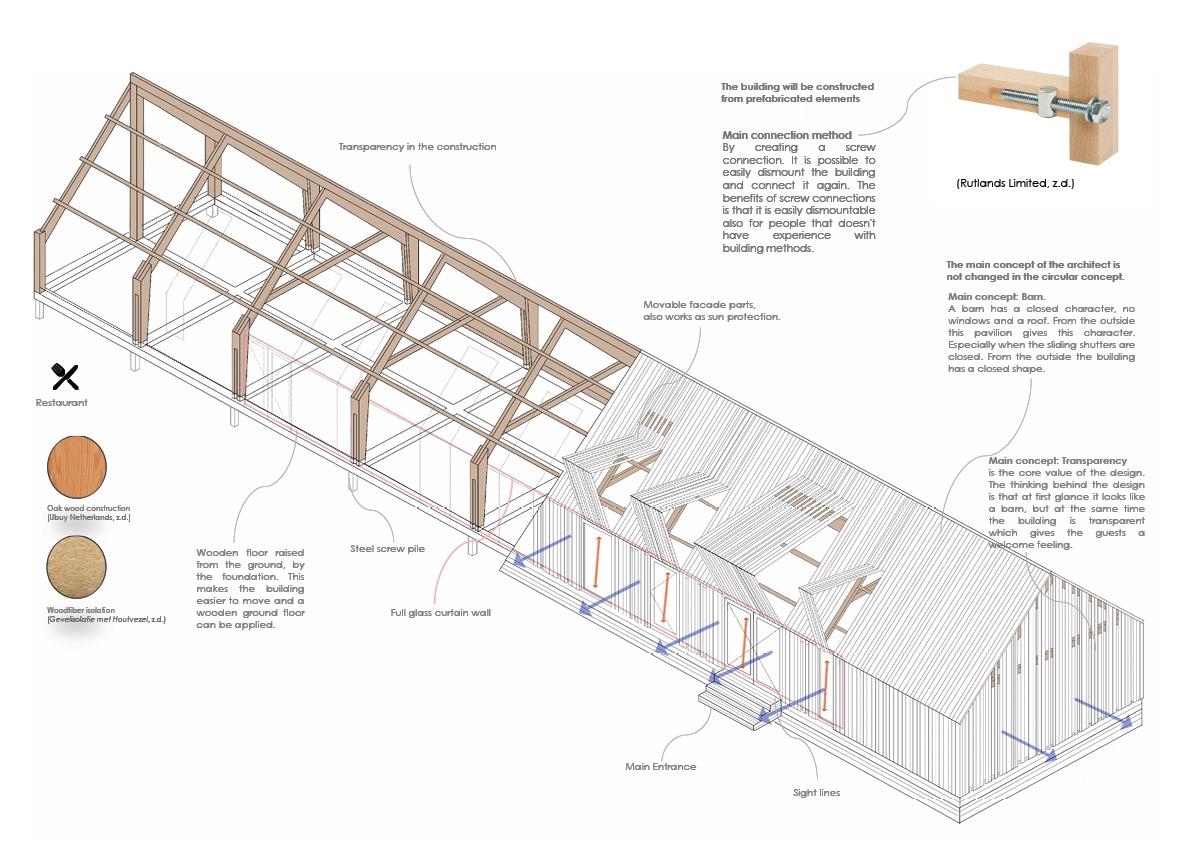
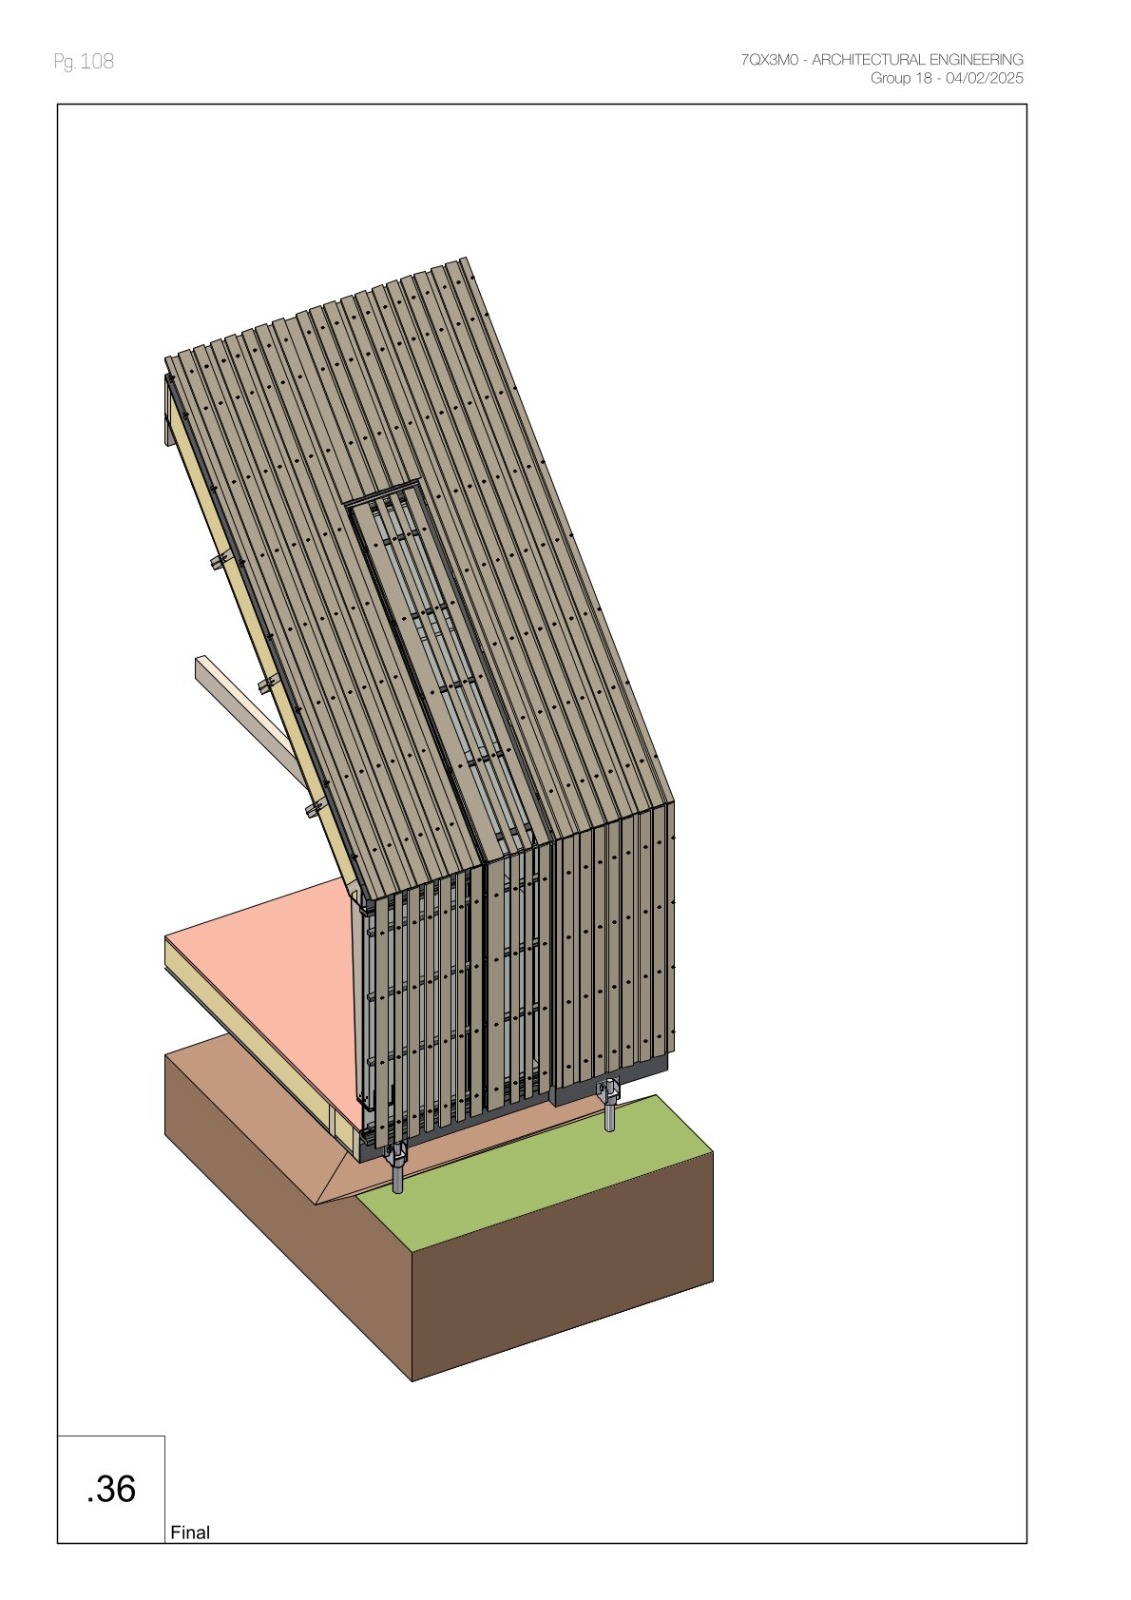
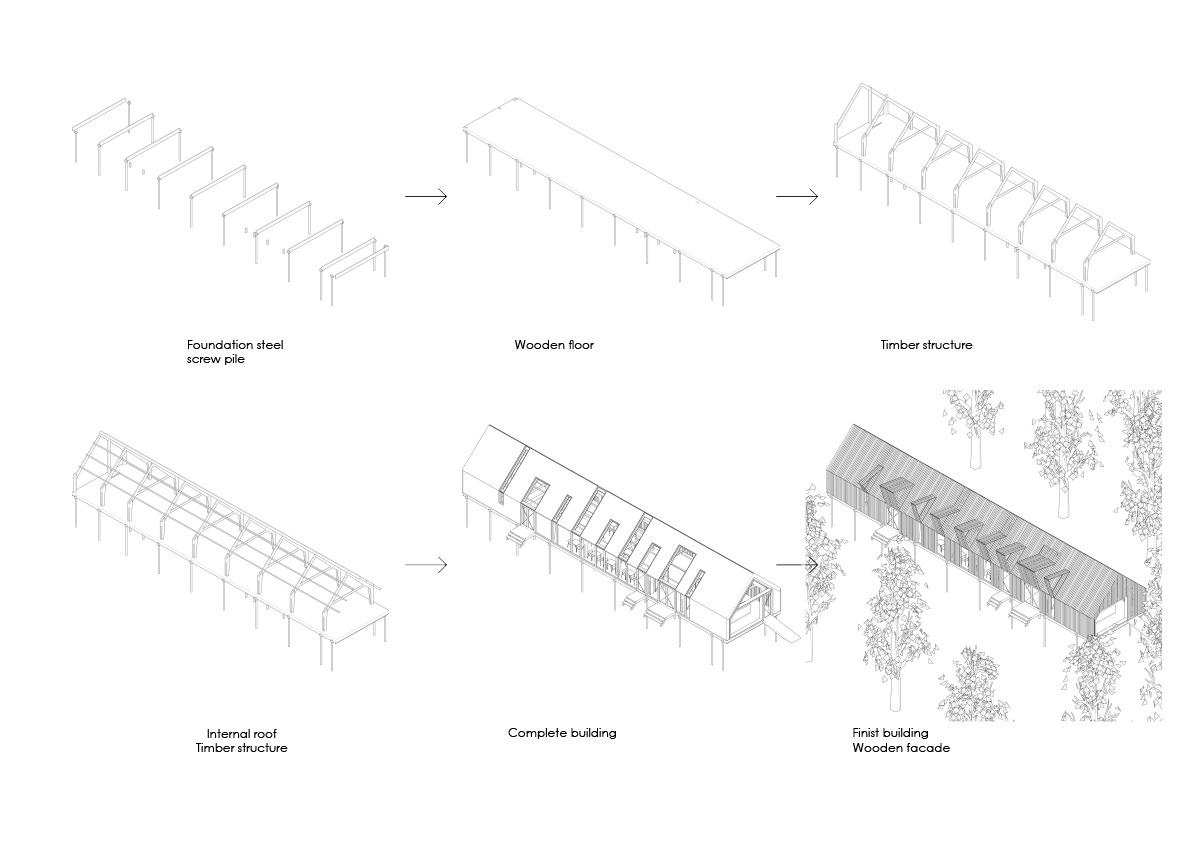
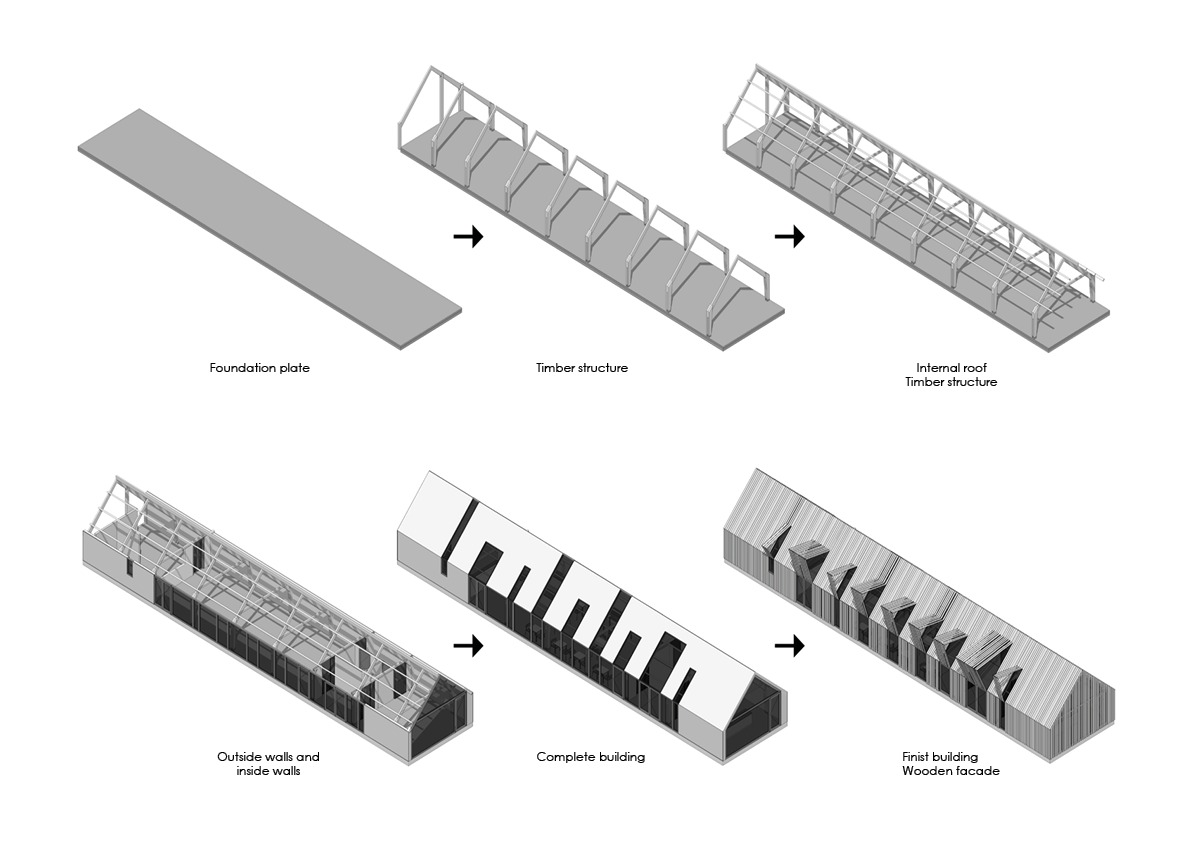
Paviljoen Duivenvoorde is a visitors pavilion that functions as a restaurant. The concept behind the building is barn and transparency. A barn has a closed character, no windows and a roof. From the outside the building has a closed shape, but at the same time the building is transparent which gives the guests a welcome feeling. The main concept of the architect is not changed in the circular concept. It was chosen to construct the building from prefab elements. For which we use screw connection. It is possible to easily dismount the building and connect it again. We also implement this concept in the architecture, by placing the building off the ground, we give the illusion that it is easy to move.