In this course we give you an idea of what it takes for an architect to get his or her ideas realized in an actual building design projects, promoting the interaction between the local culture and a more wide context of artist, designers and professionals. Given the proximity of the residential settlement, which in summer lives on the presence of approx. eleven thousand souls and less than a hundred in winter, and considering the seasonal tourism of the region, the project is developed considering a dualistic aspect in the program.
Lecturer: Jan Schevers
Art gallery – Andrew Maas, Sanaa Maskitou, Sena Özbey Güngören, Mehmet Özeç
This art gallery and events space features a unique shape, inspired by traditional barn buildings. The 3 large roofs supported by impressive wooden trusses provide a light and calming space, and already have some circular qualities. Our aim was thus to enhance these qualities, and improve the building’s circular credentials. We chose to minimise the number of different materials used, instead relying more heavily on wood-based ones. Additionally, we wanted to make the trusses more demountable, and decided to construct them out of smaller interlocked panels, maintaining the rigidity of the previous sturcture. De Verbeelding, Rene van Zuuk Architects.
Circular Building – Rick Wassenaar, Hendrik Zeinstra, Qihui Zhao, Yuan Zhou
The redesign process started with researching circular materials and demountable structures. Based on this, eco-friendly materials and reversible construction methods were integrated into the design. For instance, the original steel beams were replaced with LVL and the aluminum window frames were changed into wooden ones. The structure now consisted out of tenoned columns with easily removable mortised beams. The connection was reinforced with steel plates and bolds, to make the structure stiff and strong enough. The mortised beams were CNC-milled to make sure that the secondary ribs could be easily assembled and disassembled. The new structure and materials were carefully thought out, to make it a new, circular building.
EENWERK – Lucas van Perlo, Koen Schoonderbeek, Anke Thijssen, Stan Verberne
This design is focused on maintaining the unique characteristics of EENWERK, while proving that a simple renewed design can also benefit both nature and the construction. With CLT and natural insulators and claddings, the building can provide as much intricacy as it does now, yet still be an all-natural construction.
Keyserkerk – Jeffrey Tsang, Emma Schoonhoven, Bram Reijrink
The Keyserin is an extension to the Keyserkerk with collective functions. The building is designed with a lot of attention to the detailing of every corner. The core quality of the existing design is in the three layers; a massive plinth, a transparent layer and a strong roof volume. The challenge in our redesign is to recreate the building in a way that the materials used can be re-used with a different function. The basement consists of modular blocks that can be directly reused for infrastructure projects and the bio based materials in agriculture. The implemented modular systems are reusable in the built environment. This project shows that circular designing produce the same architectural values and even create interesting architectural expressions with less materials.
Landmark Nieuw Bergen, by Monadnock –Jim Vereijken, Bob van der Vleugel, Brent Wiebes, Peter de Wijs
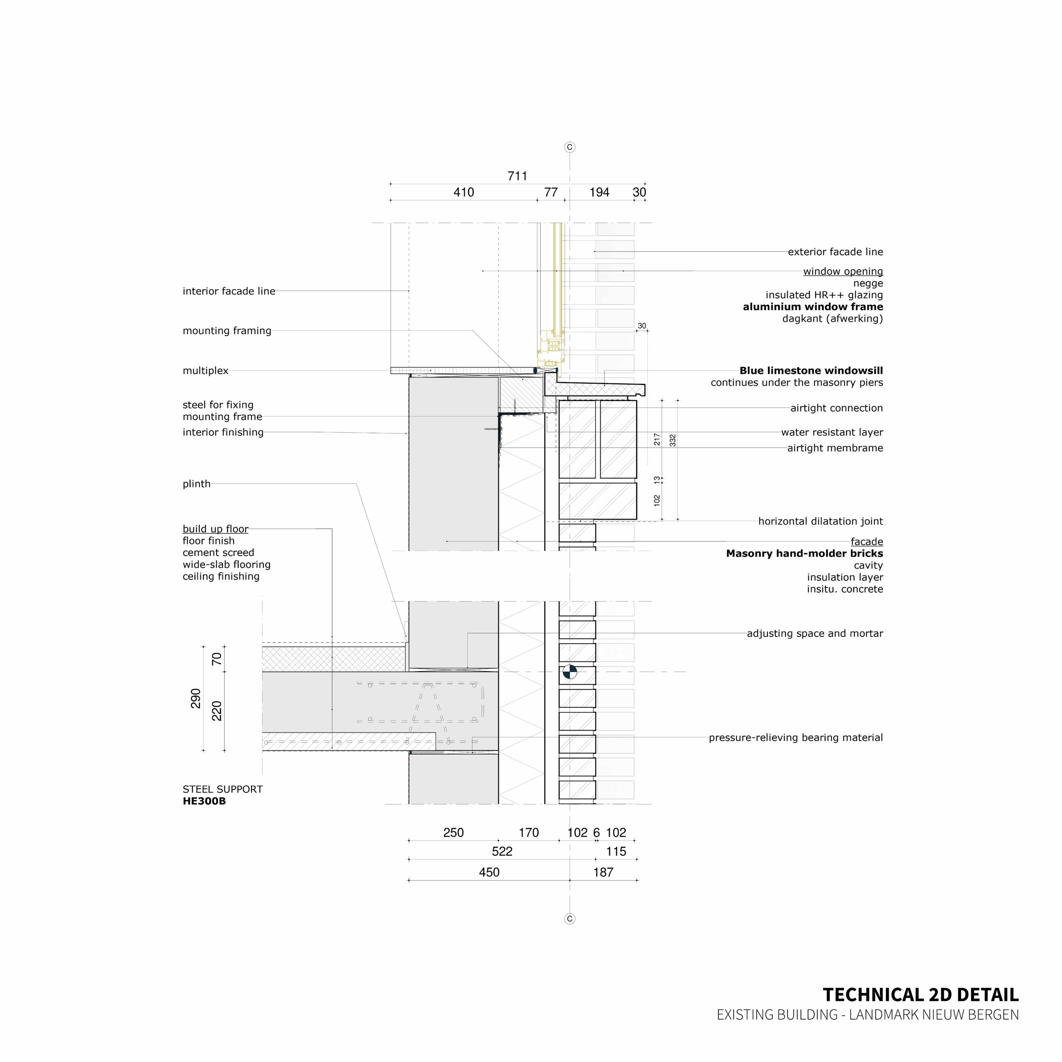
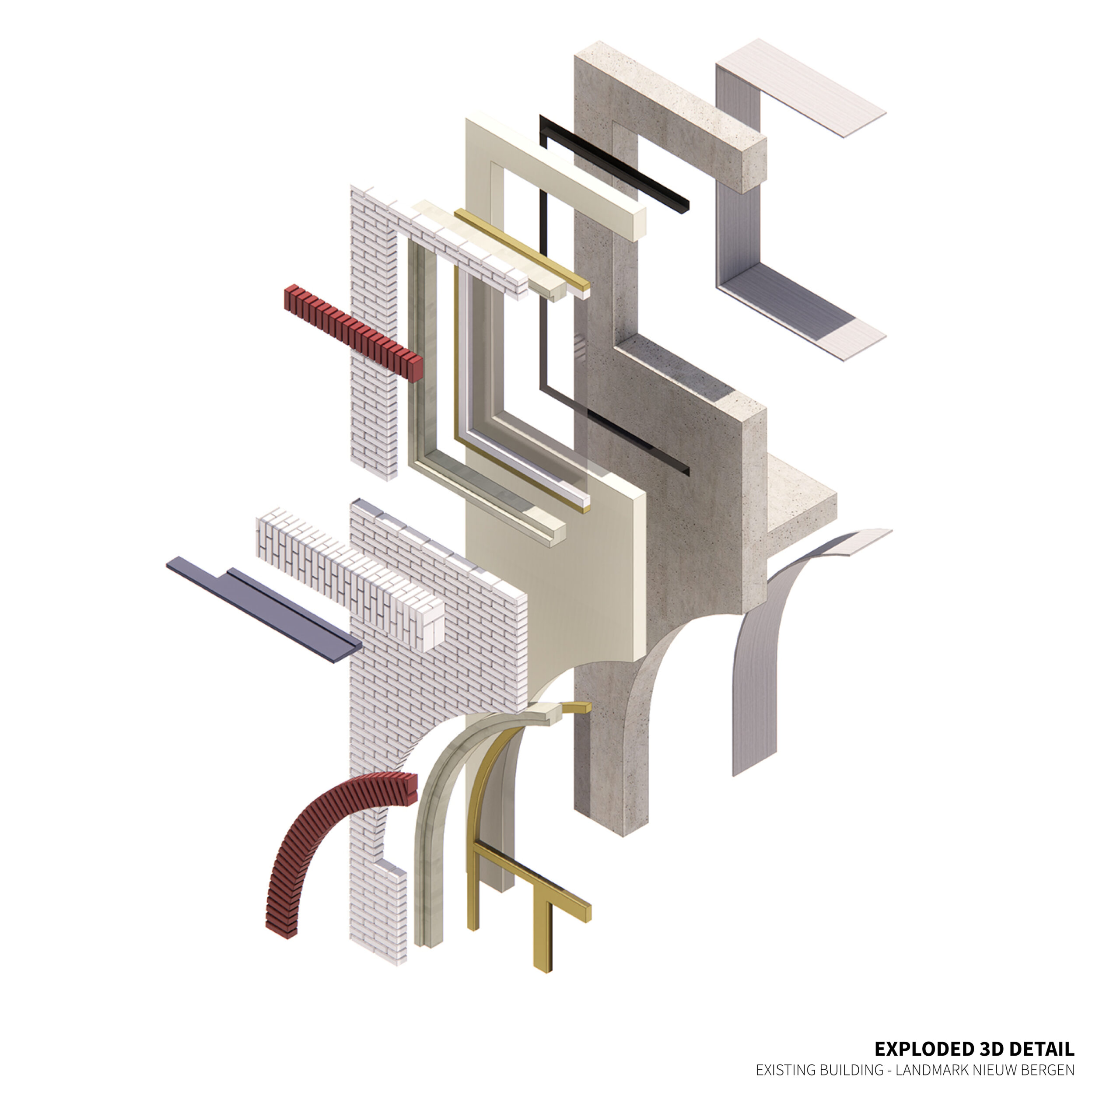
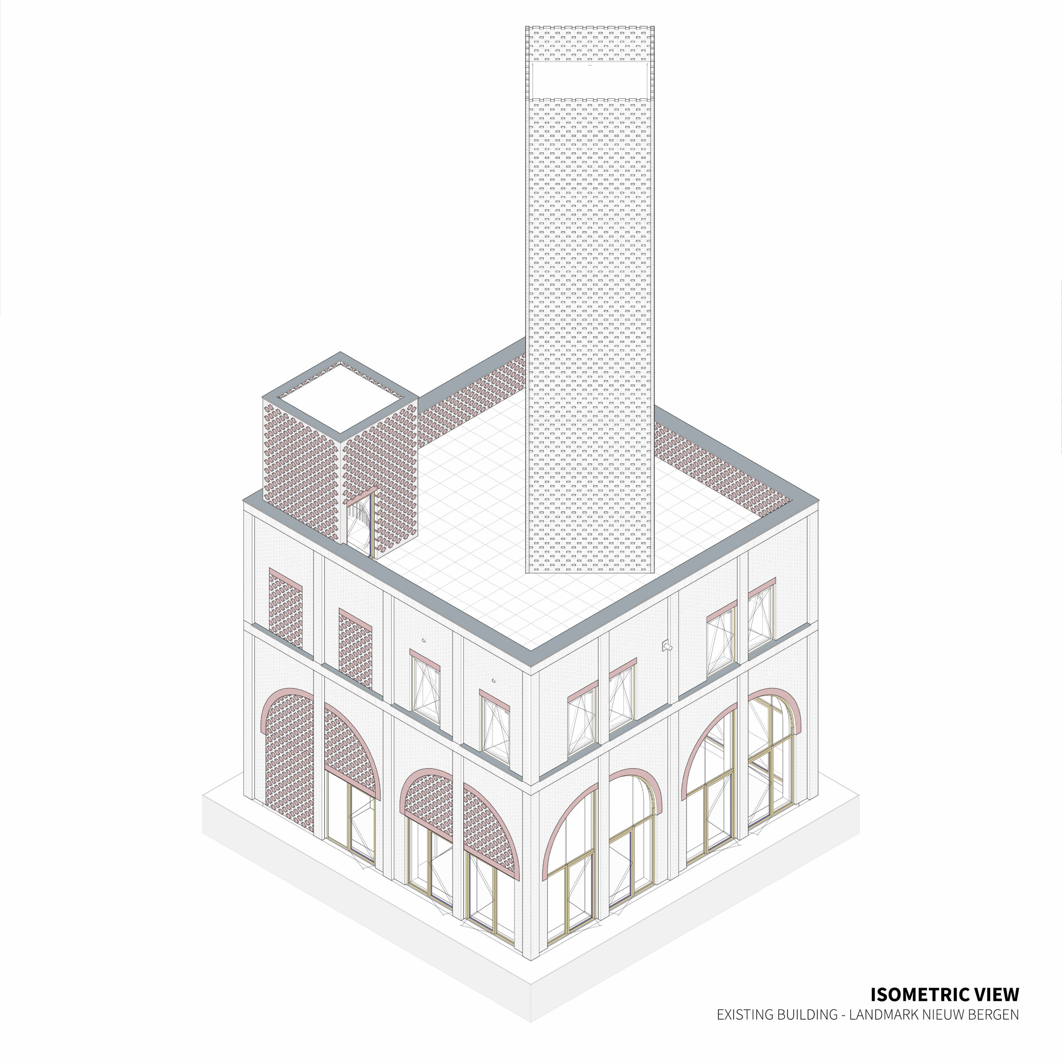
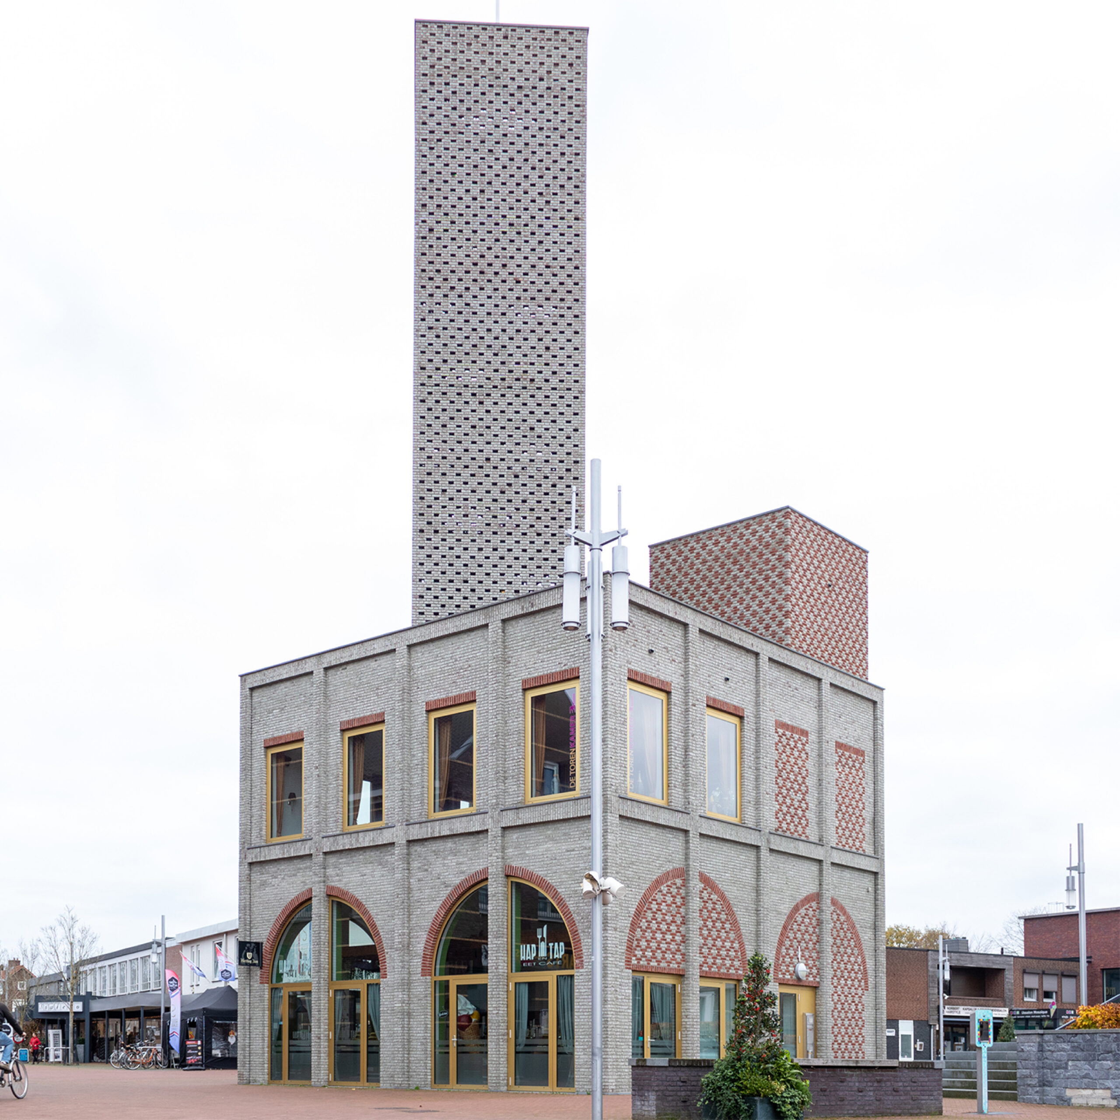
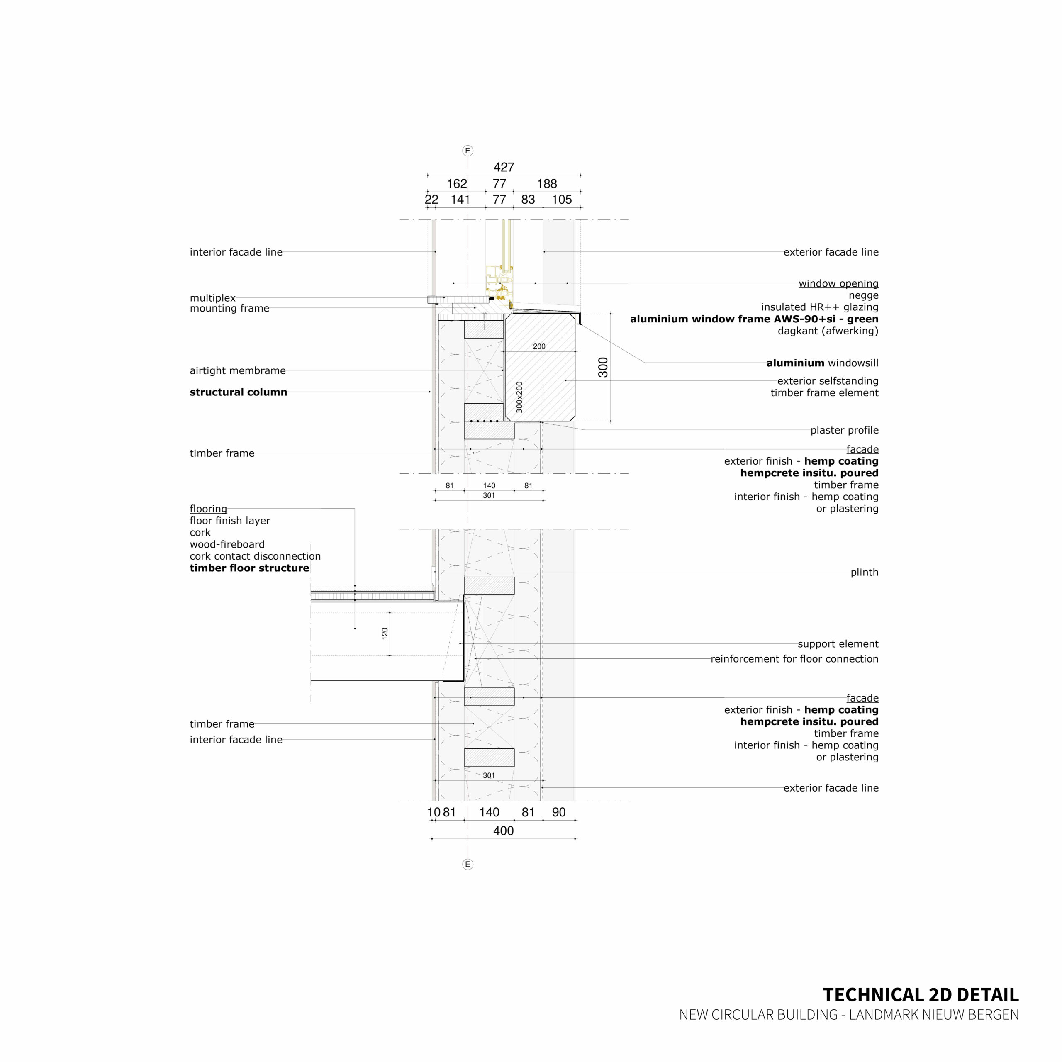
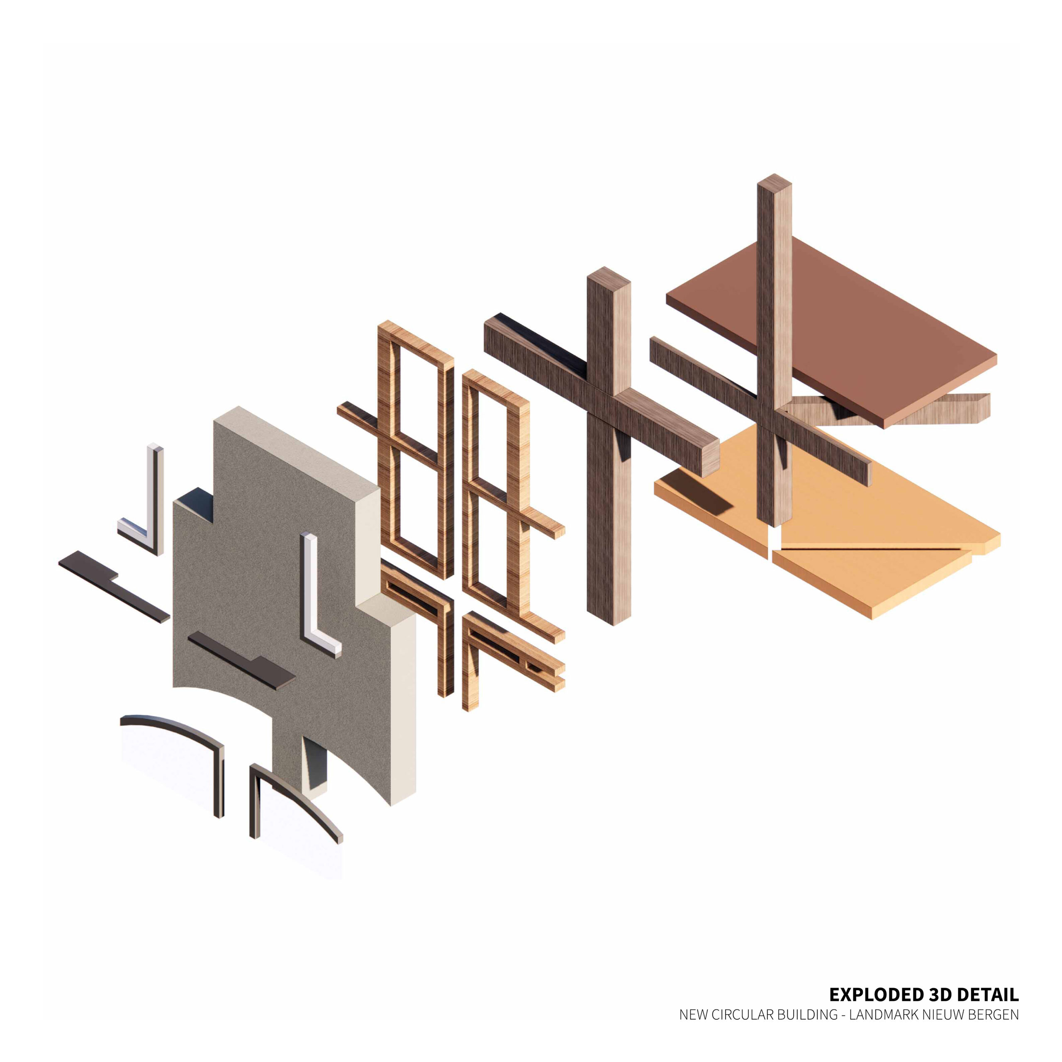
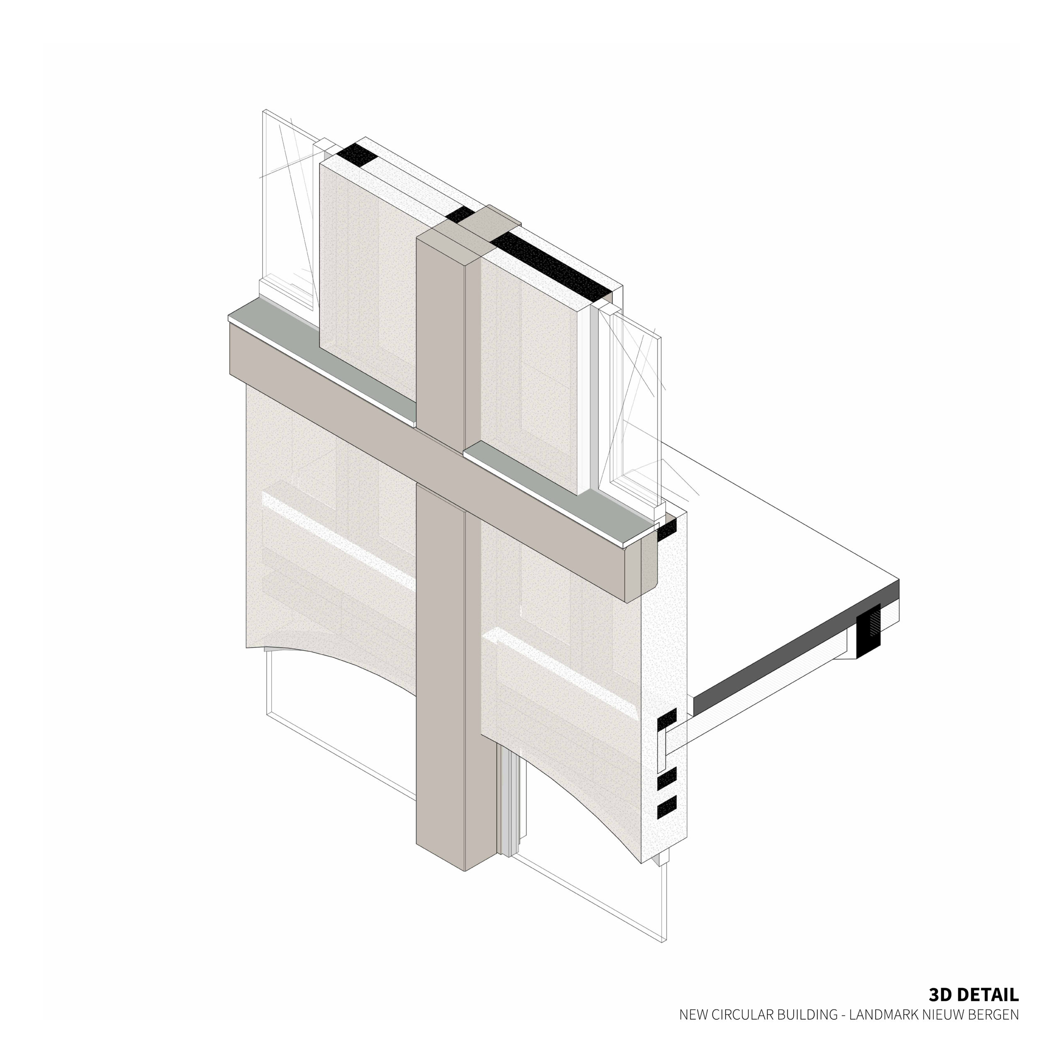
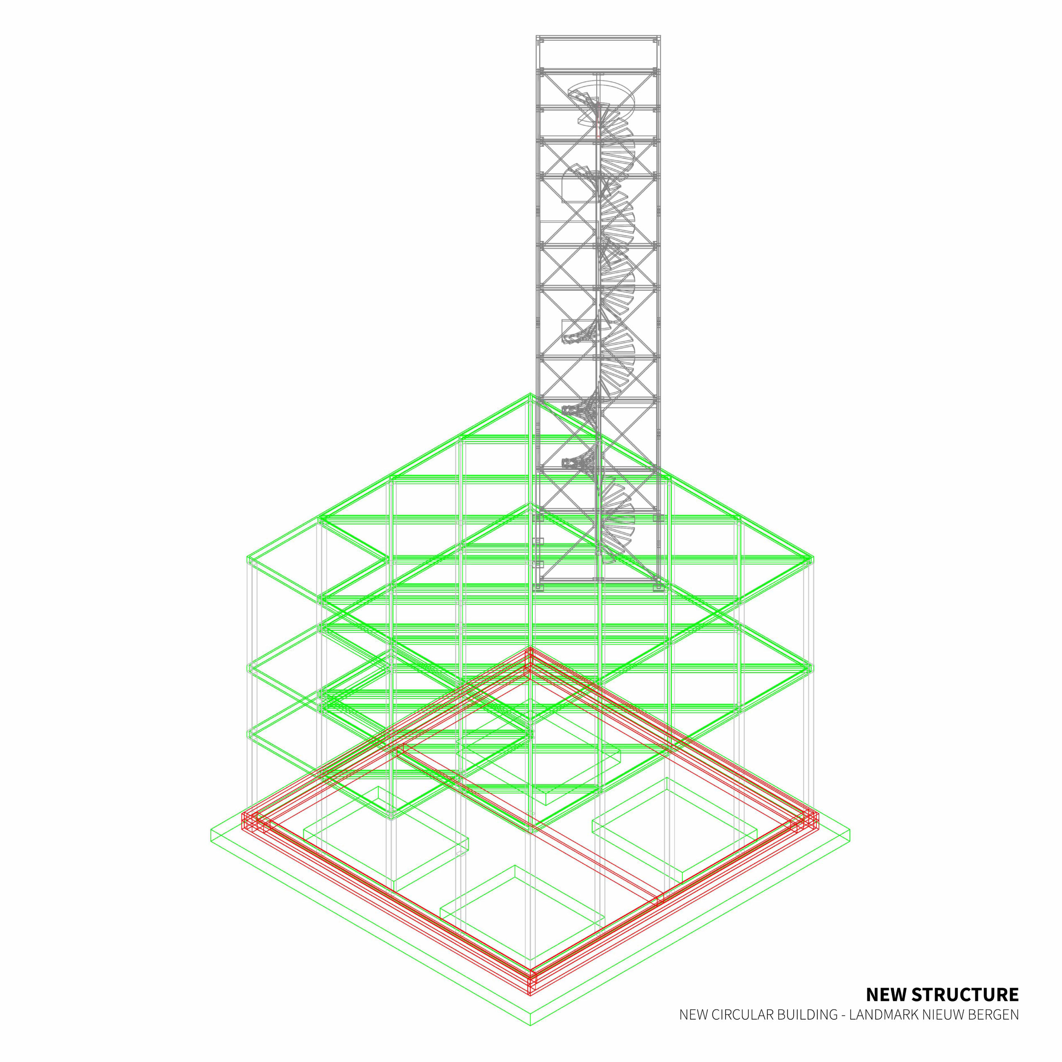
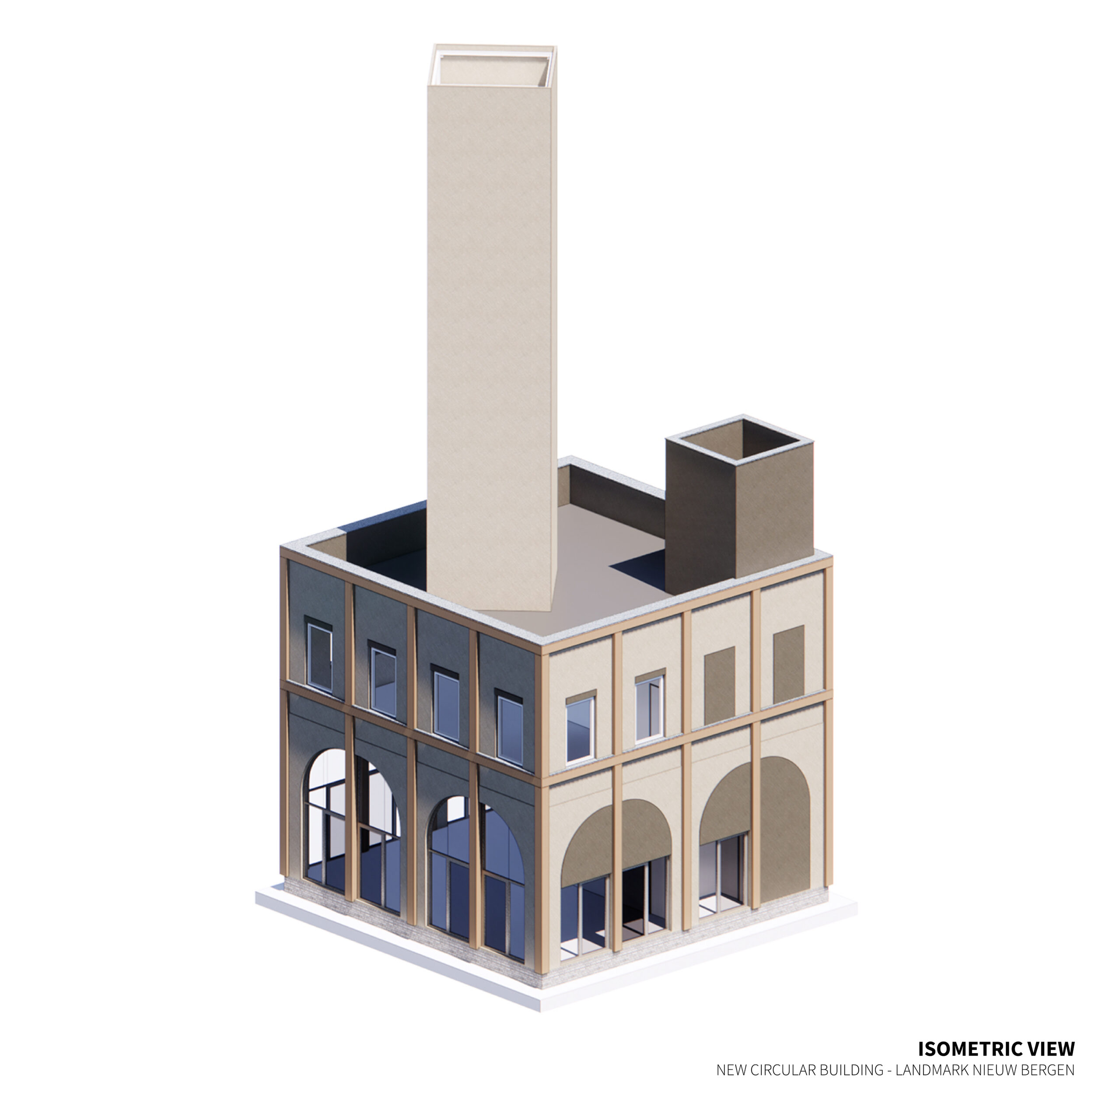
Landmark Nieuw Bergen gives the traditions, customs, building methods and its locality a proper expression. The redesign illustrates how traditional construction, combined with modern materials and techniques, has potential to make our built environment characteristic and more sustainable. Durability and separability of wasteflows count as the most important starting points for the redesign proposal. The Scale, Mass and Ambiguity have been respected in the new proposal by creating strong visual resemblance to the original building, while searching for the ambiguities in traditional half-timbered house construction and innovative hempcrete materialization. The resulting Landmark showcases innovation with respect for traditions.
NEXIT – Stephanie Kirsten, Sjoerd Harrems, Pamela Schippers, Patrick van Houte
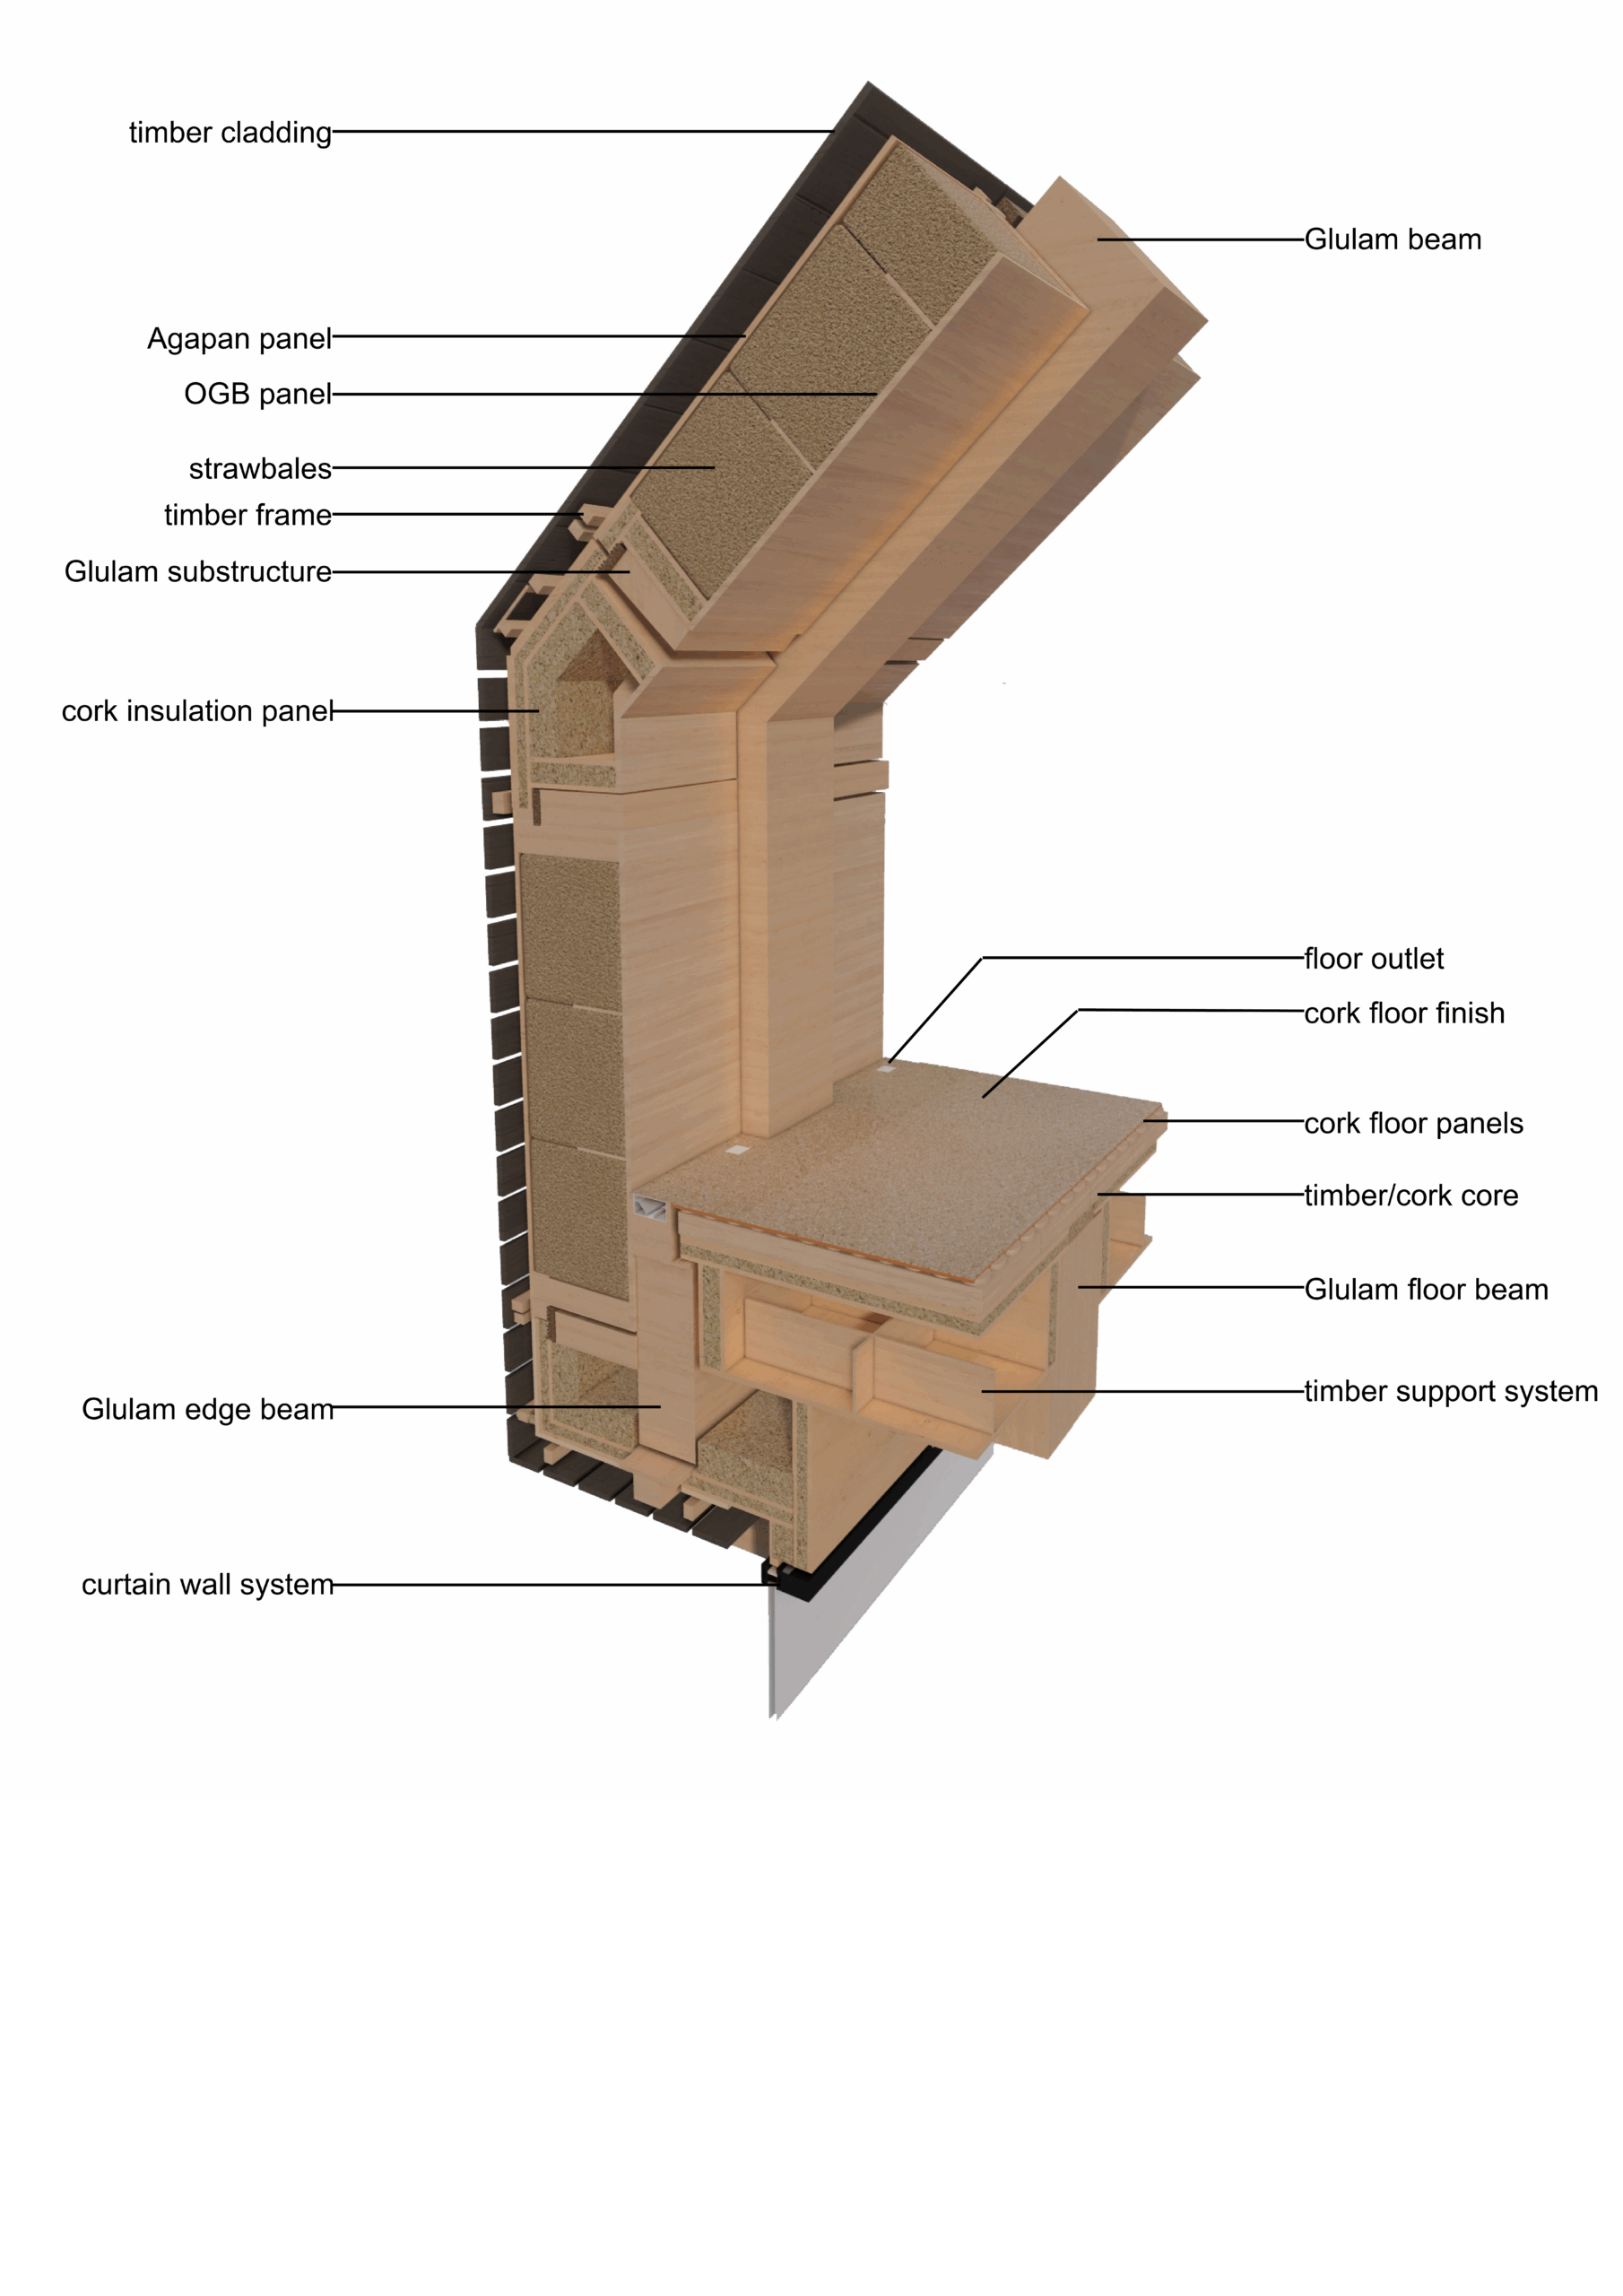
The key term ‘visual connectivity’ encompasses the design concept of both the original vision of NEXIT architecten as well as of our own redesign. Our solution aims to achieve circularity by means of a demountable structure comprised of locally sourced, eco-friendly materials. The new demountable glulam structure enriches the interior experience, as the connection with the surrounding nature is now strengthened by its tree-like morphology. The new structure also adds a layer of tectonic experience to the building by means of its expressive connection details. In this way circularity and architecteral quality are no longer opposites, but rather mutually reinforcing concepts.
designed by Studio Prototype revolves around the concept of providing a ‘sculptural experience to the patients’ with a simple material palette that compliments the design experience. Considering the negative environment impact due to the raising carbon footprint, there arises a need for constructing more circular buildings. Accordingly, the existing structure of Ortho Wijchen does not yield complete justice in reducing the carbon footprint paving way for circular deconstruction. Retaining the sculptural effect as the major focal point, the new concept revolves around incorporating CLT as the primary material. While the existing structure offers sophisticated interiors hiding the structural system, the new design targets in establishing the same experience by exposing the CLT structure, resulting in creating a structural prototype.
Patiowoning Utrecht – Kevin Pulles, Lynn Rietveld, Folkert Sevenster, Bruce Verdonschot
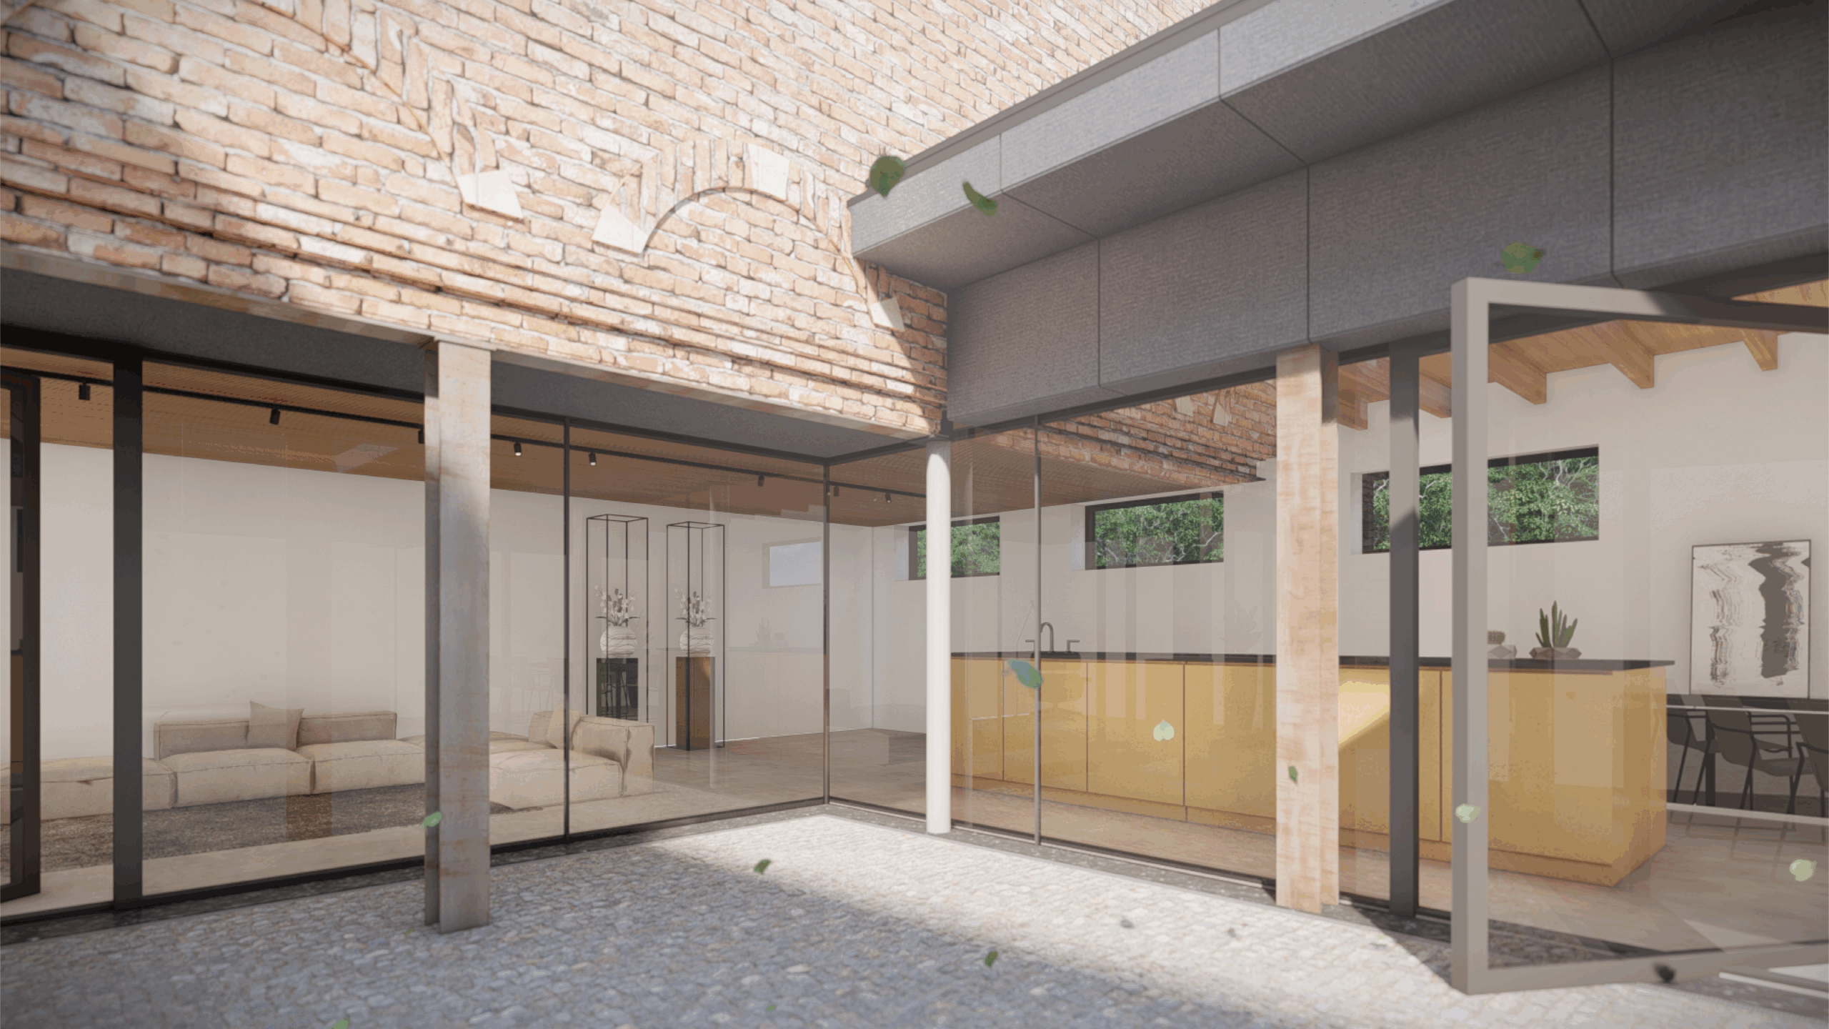
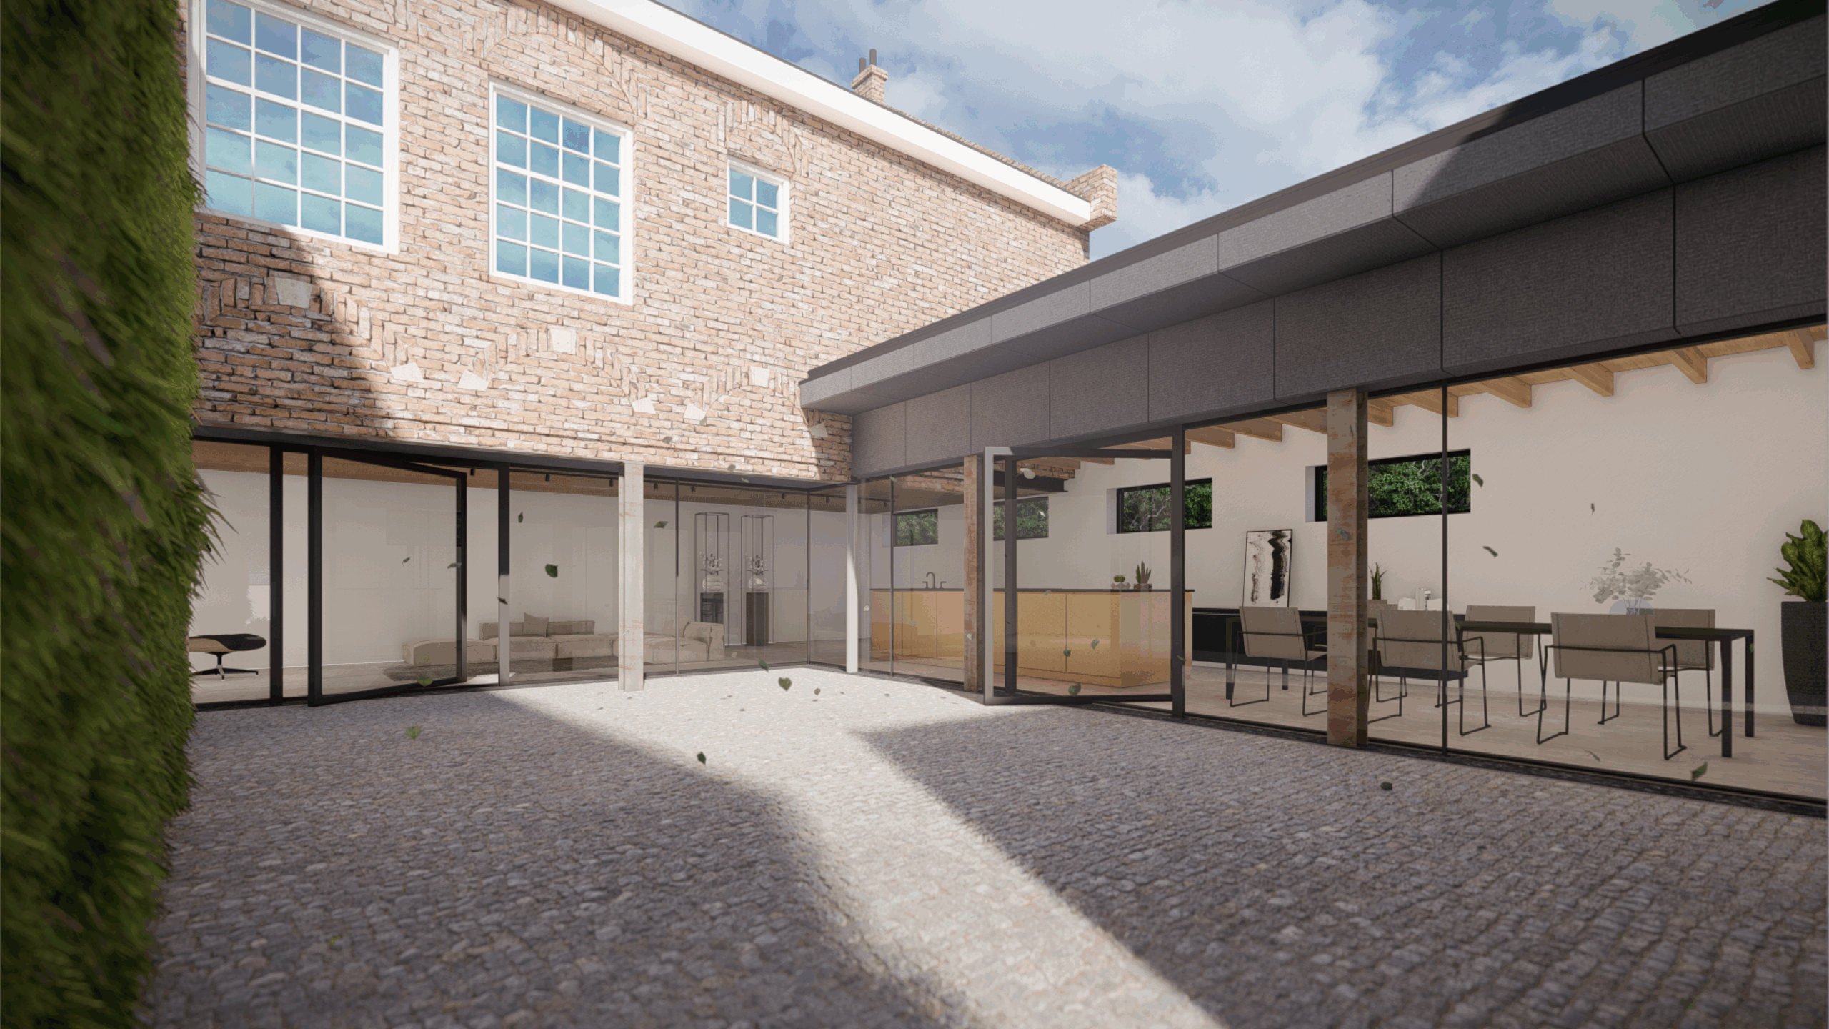
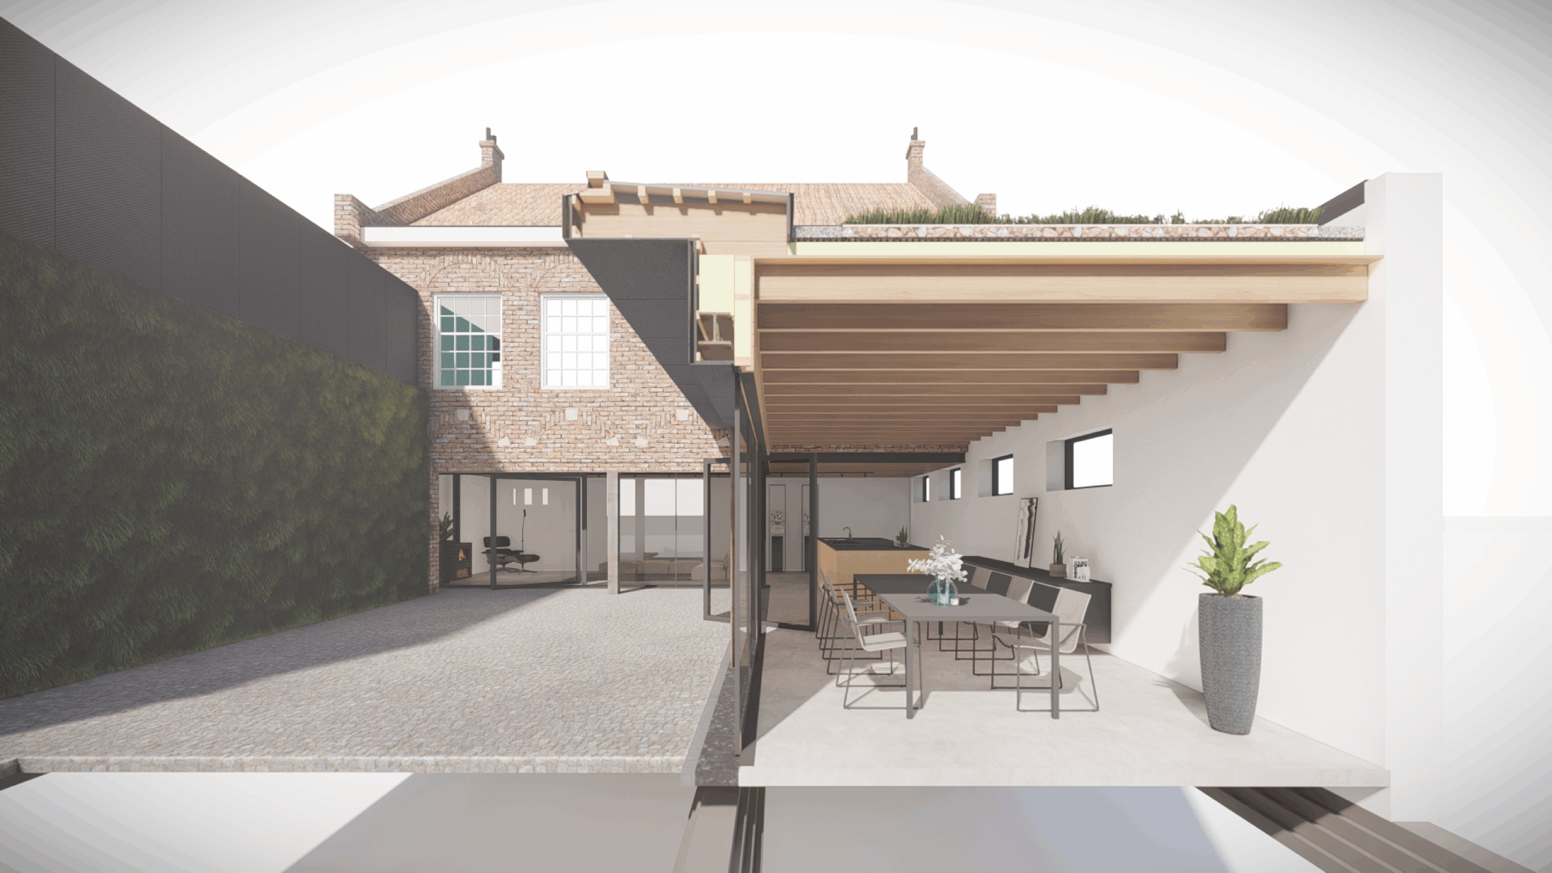
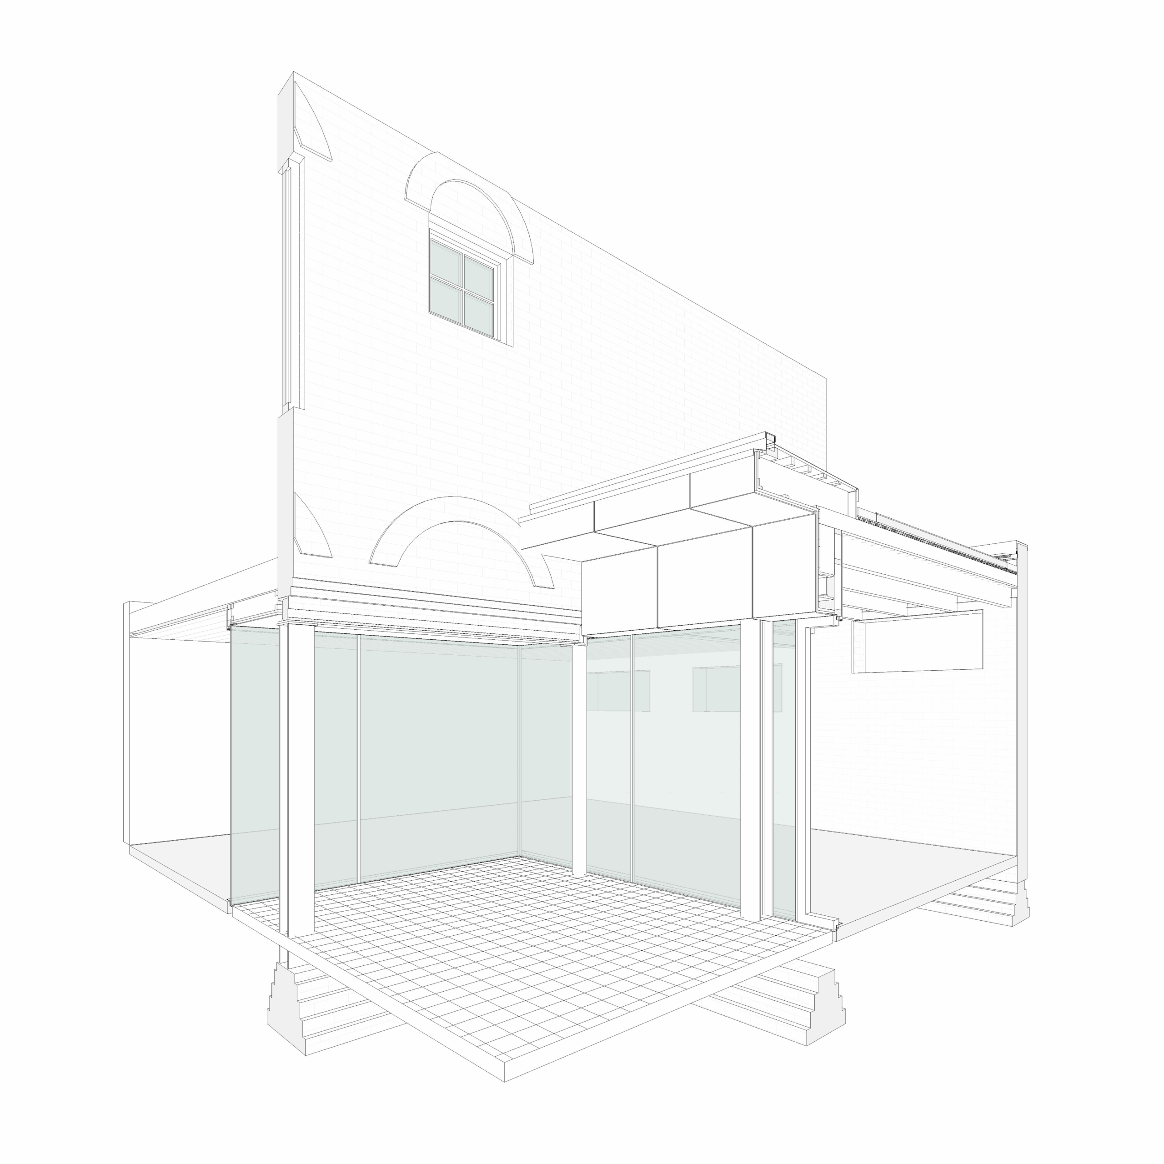
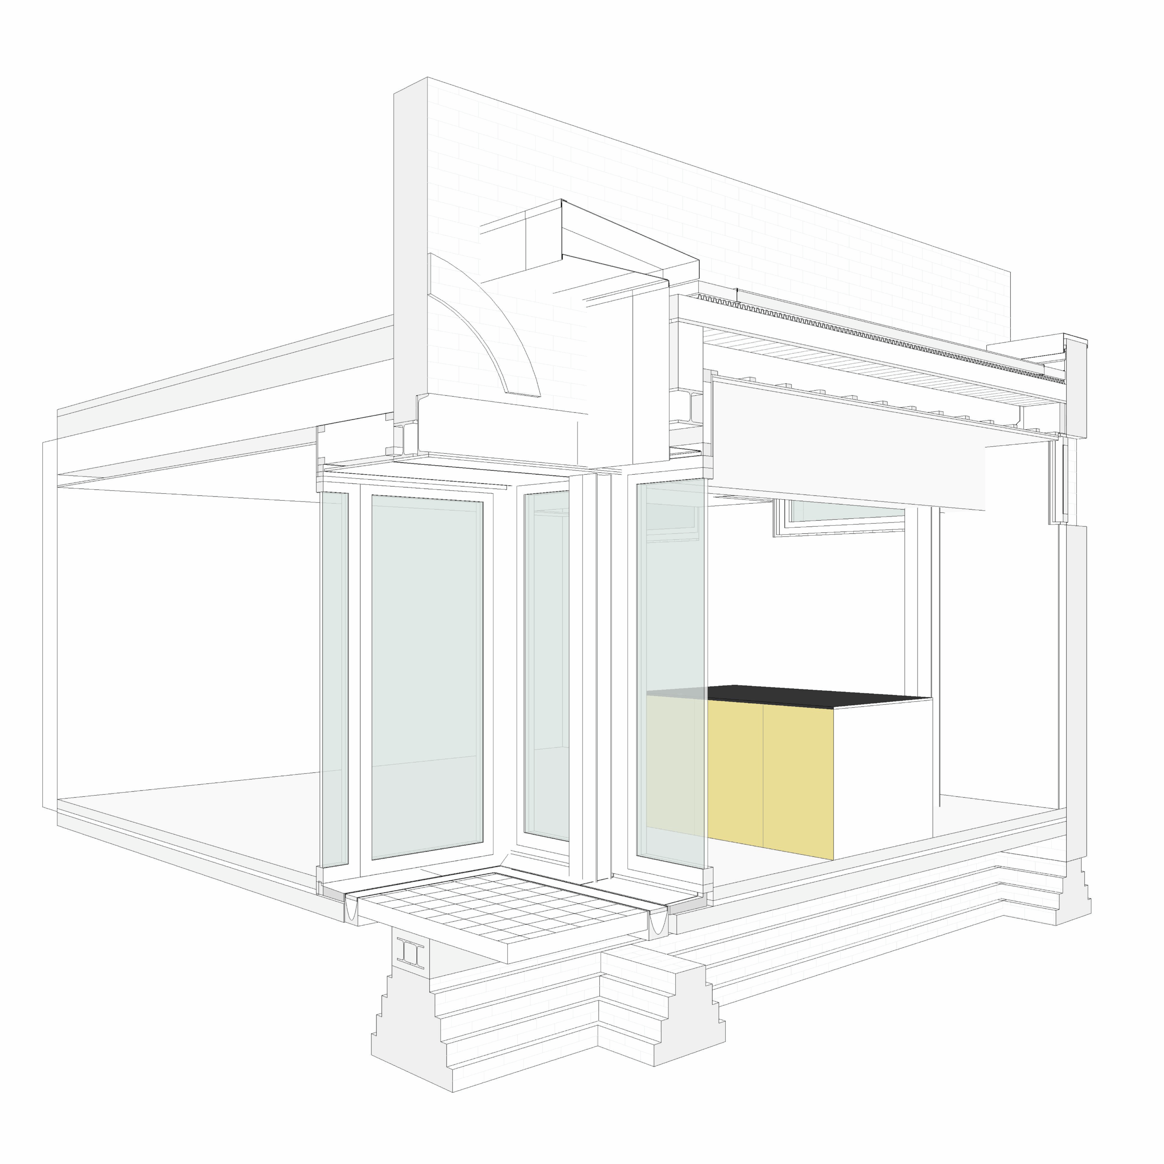
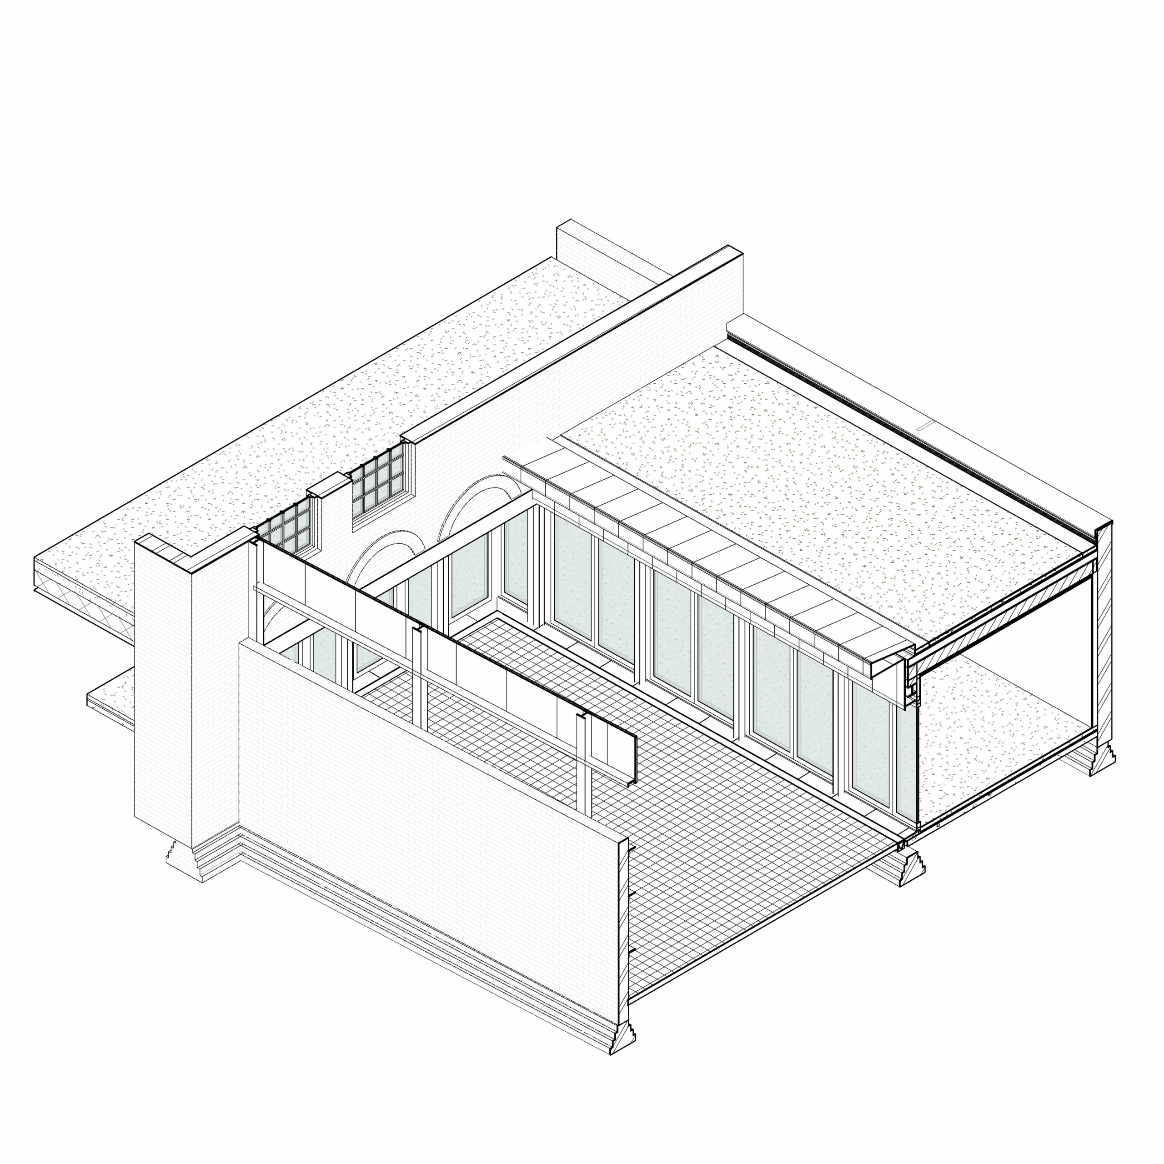
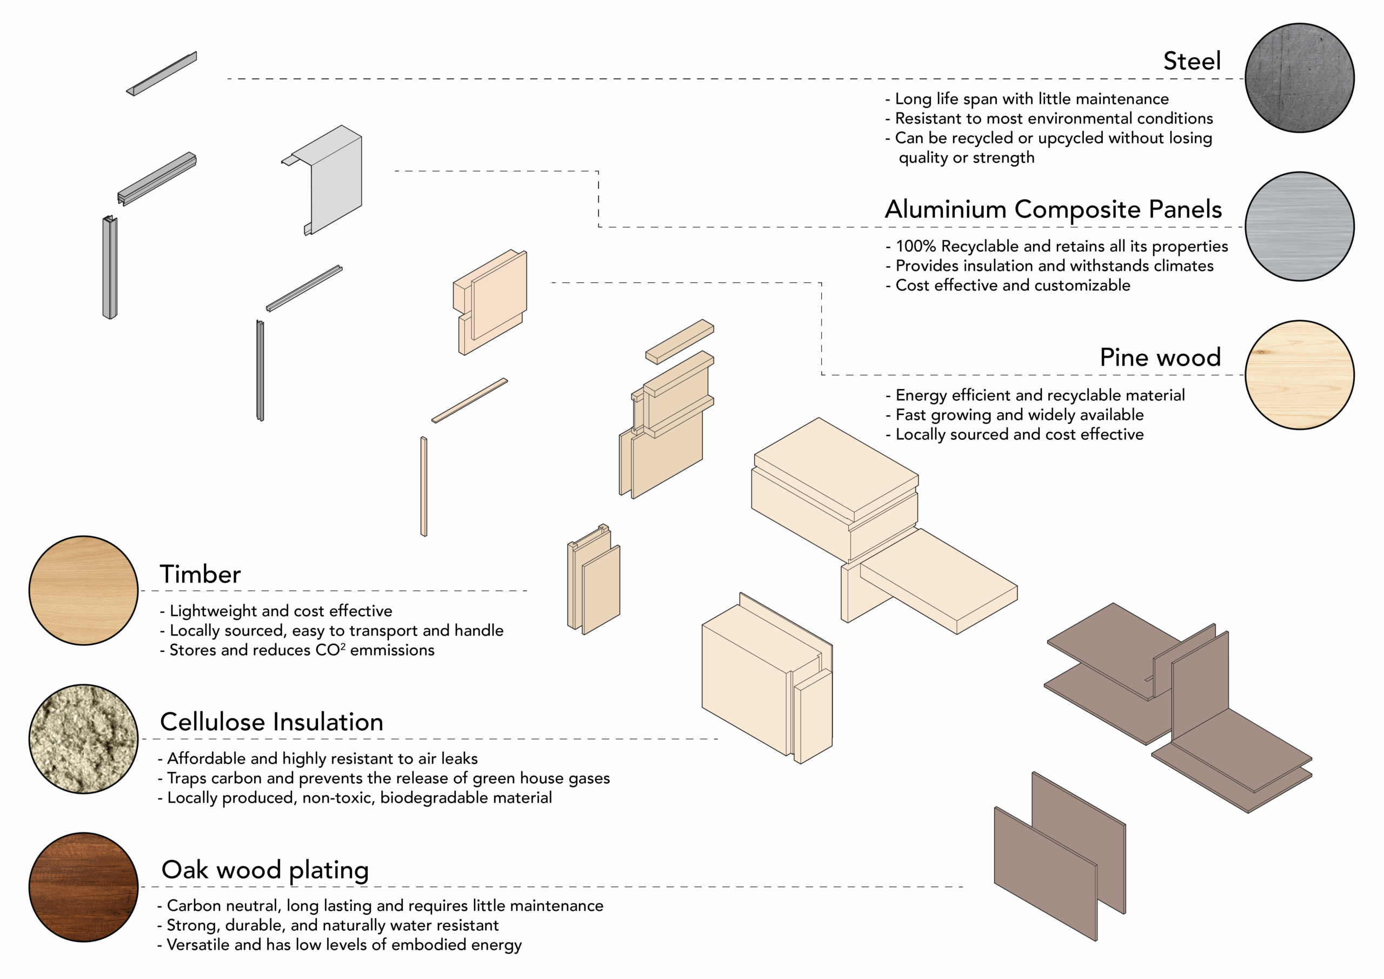
Within this project, a redesign of the corner detail of the patio was the main focus. Here old meets new in a calm and respectful manner. Two themes were important: reuse and Design for Disassembly (DfD). Reuse was done on a regional level via a harvest map (frames and wooden elements) and on a building scale via materials of to-be-demolished extensions to the building (large structural elements). For cladding textiles were chosen from a DfD point of view: Easily removed to inspect the underlying details. In the end a similar architectural expression was achieved as envisioned by the architect.
Piushaven Harbor Pavilion – J.A. Buskens, L.E. Cauneac, L.I.M. van Ekeren, B.H.J. van Groesen
For our redesign we made, same as in the current construction, a distinction between the structure of the platform and the temporary (indoor) structure below the platform. A plywood panel system is used to construct the loadbearing grid structure. Same as in the current construction the railing is integrated in the construction and a reference to the boats in the harbor. The temporary structure of the restaurants connects closely to grid structure and is flexible in construction, organization and made of mycelium and therefor bio-degradable.
Piushaven Harbor Pavilion – Xu Meuwissen, Ties Pauëlsen, David Meijerink, Hsuan-Lin Lu
The redesigned building concerns the Piushaven Harbor Pavilion in Tilburg, designed by Civic Architects. The standpoint of circularity has been integrated into a redesign which respects the original building, and resembles aspects of the initial concept which had to be altered due to the costs. A full timber construction provides strength and stability with similar proportions while maintaining potential for demountability. Circular alternatives have been used for vapor retarders and insulation, and a biocomposite finishing is used for the distinct C-profile. This materials is just like the applied flax insulation and OSB vapor barrier biobased and lightweight, and has a long lifespan despite its circular end-of-life potential.
Piushaven Harbour Pavilion by Civic Architects – Anna Mańka, Marijn van de Mheen, Esmee Moonen, Laurèn Pennings
The new circular design of the Piushaven Pavilion is based upon four strategies. The new design remains true to the original design principles of Civic Architects (1). All elements are dismountable (2) and replaced by biobased materials (3). The design retains a certain simplicity (4).
Stadspoort Landbouw – Aleksandra Klawikowska, Jorn J.R. van Herten, Karim Jaspers, Maartje B. de Kleijn
The existing design of Stadspoort Landbouw is already per¬forming very high on many different aspects. From the sustainability analysis it can be concluded that the selection of materials, durability and demountability played a large role in the concept of the buil¬ding. The aim of the building was to be durable, and the design resulted from this process. The main goal for the proposed redesign is to gain a higher material efficiency, while finding a balance between sustainable and architectural arguments. Increasing the material efficiency will lead to a reduction of waste materials. In the end, it turned out that not only demountability had an influence on the architectural qualities, but also material efficiency.
The Orange-Rood Clubhouse – Ana L. Fernandes Moreira Barbosa, Floortje M. Arnts, Rens M. G. Crooijmans
In order to redesign Utrecht’s monumental museum into a circular design, it is important that the aesthetic principles remain intact. An internal circular construction of timber frame instead of the existing concrete elements will facilitate this.
In order to redesign Utrecht’s monumental museum into a circular design, it is important that the aesthetic principles remain intact. An internal circular construction of timber frame instead of the existing concrete elements will facilitate this.
WOONHUIS – Noud Bruins Slot, Rodrigo Cinelli Garrubbo, Anouk Dalderop and Jordy van Gorkum
Woonhuis van Oosten stands as a slender elongated element in the landscape. The strong abstract shape sets itself off against its surroundings, but at the same time embraces it by seamlessly connecting its interior to the outside world. The redesign honours the abstracted form and its experience while updating it to current circular standards by creating a biobased, reusable and passive counterpart.
Original design by Grosfeld Bekkers van der Velde Architecten.
Youth Centre – C. Menegon Nossig, A. Mustafa, W. Mohammed, T.J.B. Wessels
We studied the Youth Centre (2011) in Amsterdam, conceived by Atelier Kempe Thill. The limited budget played a critical role, guiding many design decisions for this multifunctional community center. For its circular redesign, the budget was not considered, but the main concepts of Atelier Kempe Thill and the essential parts of the plans were maintained and enhanced. For instance, the contrast between the transparent, open, and ‘floating’ ground floor and the high multifunctional space on the first floor is kept intact. However, to make the building more flexible in terms of function, the first floor is opened up. Besides that, the materialization of the building changed to a large extent, with the structure and façade now made of wooden elements.
Visitor Center – Karolina Kowalczyk, Stan de Jong, Yağmur Gür
The visitor centre was built, designed and constructed with local natural materials, what would be better than using local natural elements over and over again due to an demountable design. Two elements of the building which we redesigned where the foundation and the roof connection to the outside wall. Our strategy was to implement innovative ideas into the design of the current building. Using the solution of Jack pads and the beams which were demountable and able to contract and expand. These ideas, combining with our current knowledge and the thoughts of the architect made us redesign the building the way we did seeing the photo’s of the outcomes and analysis.