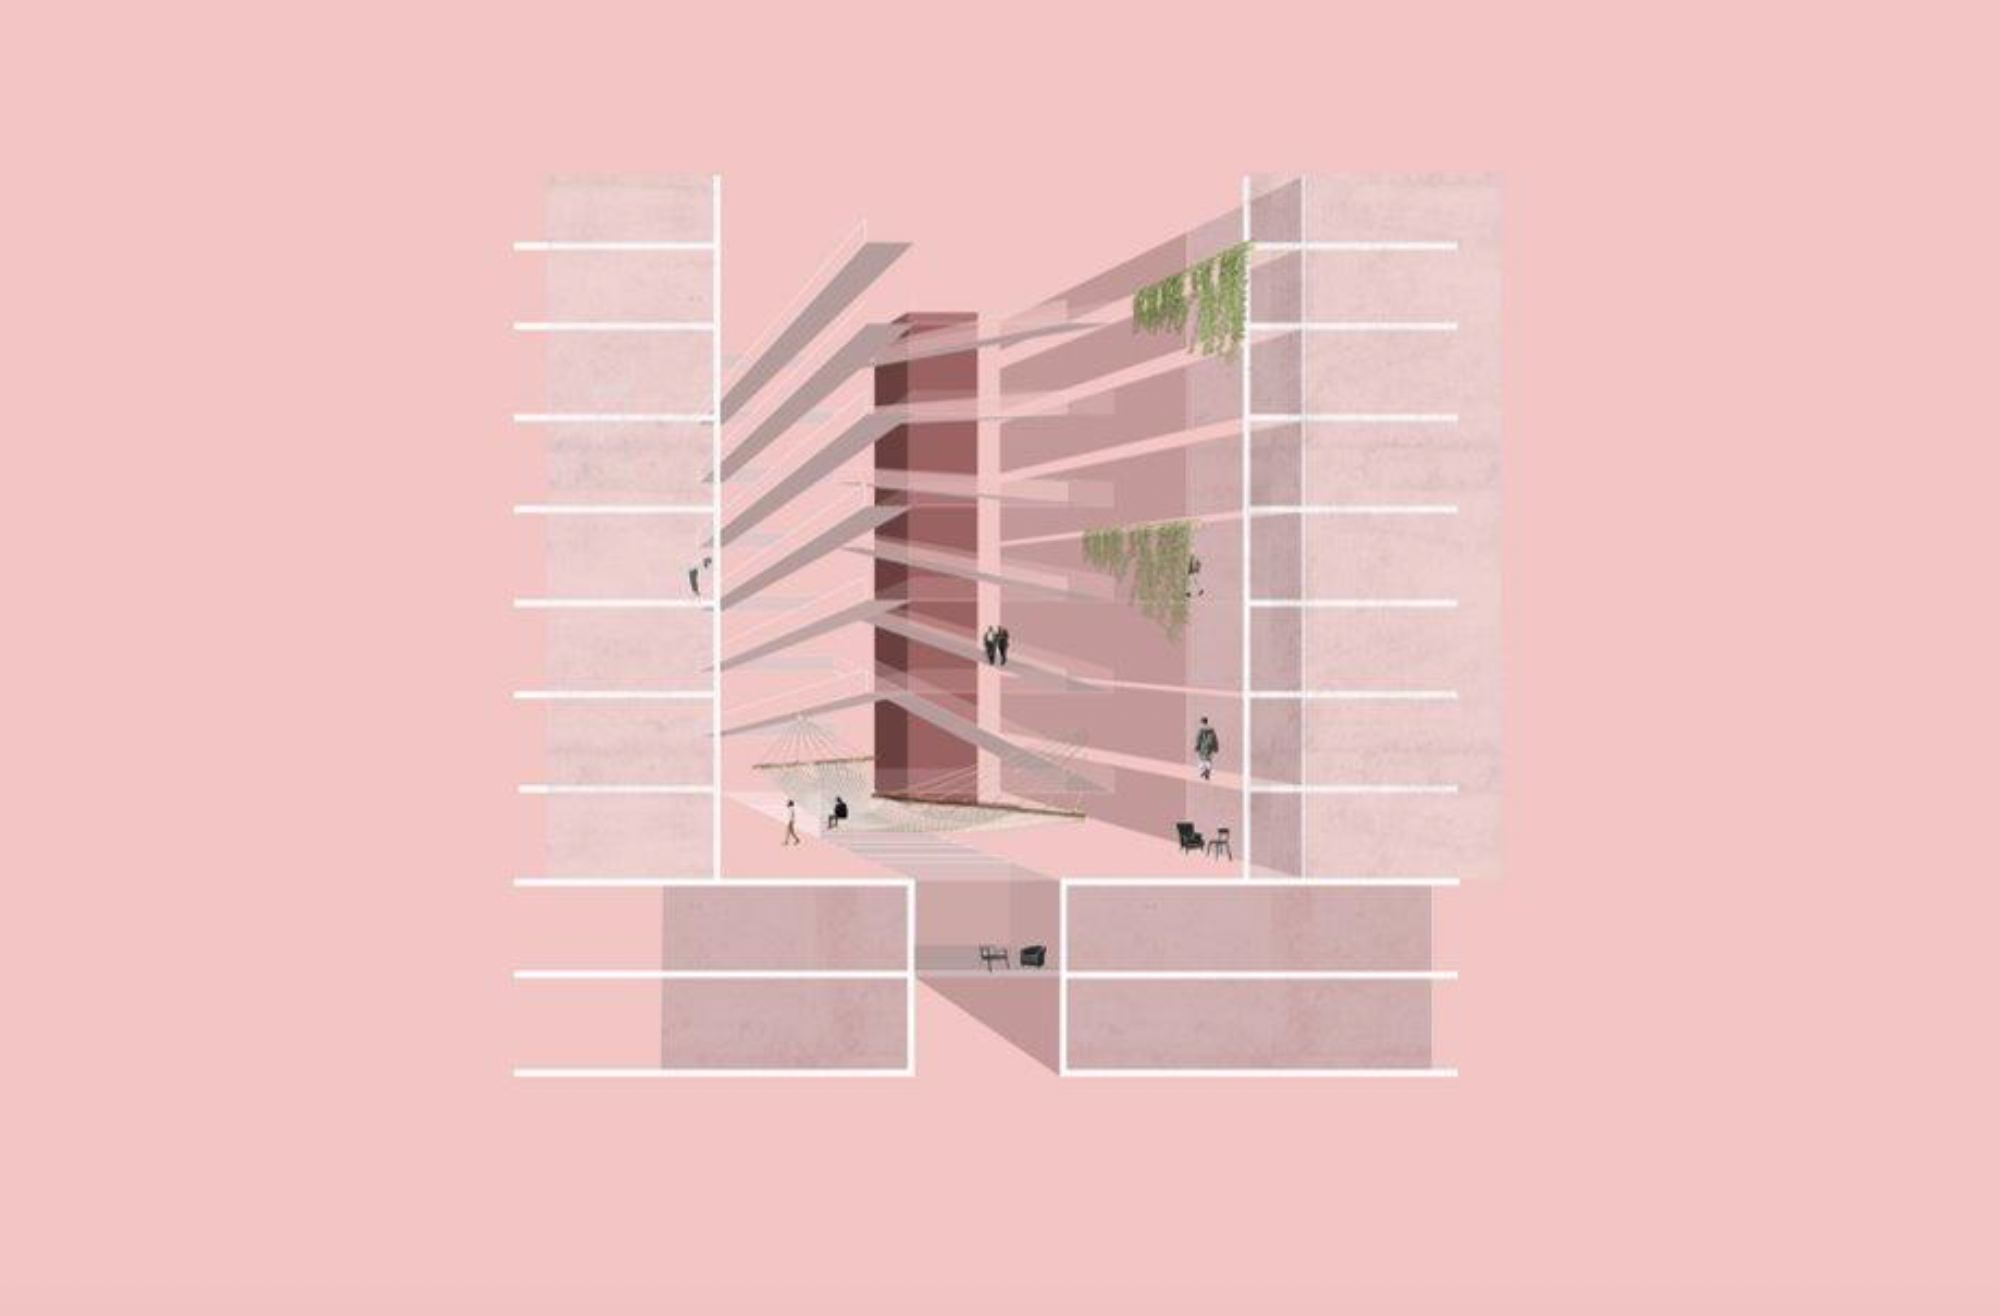
Regenerative Building Design
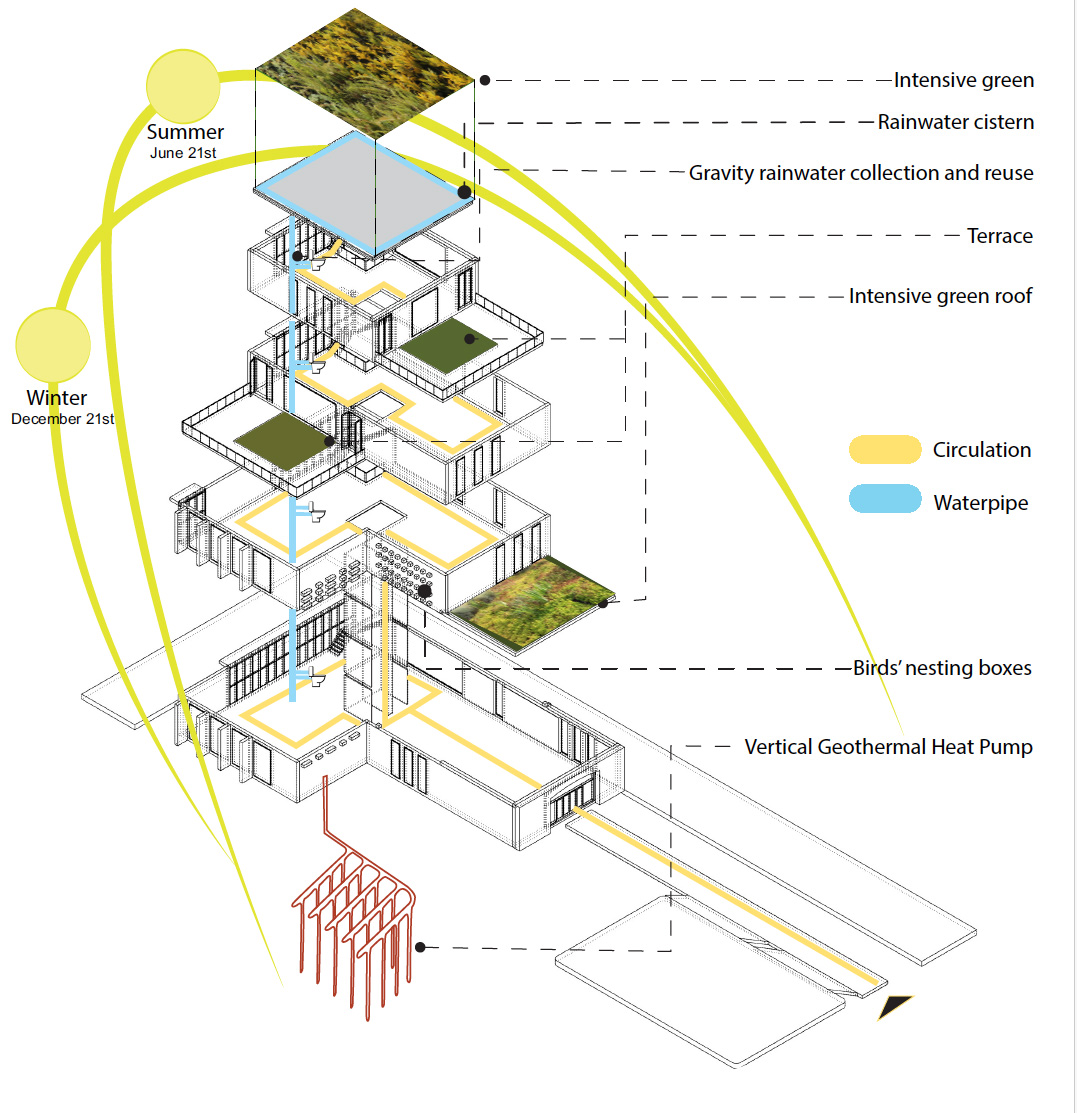
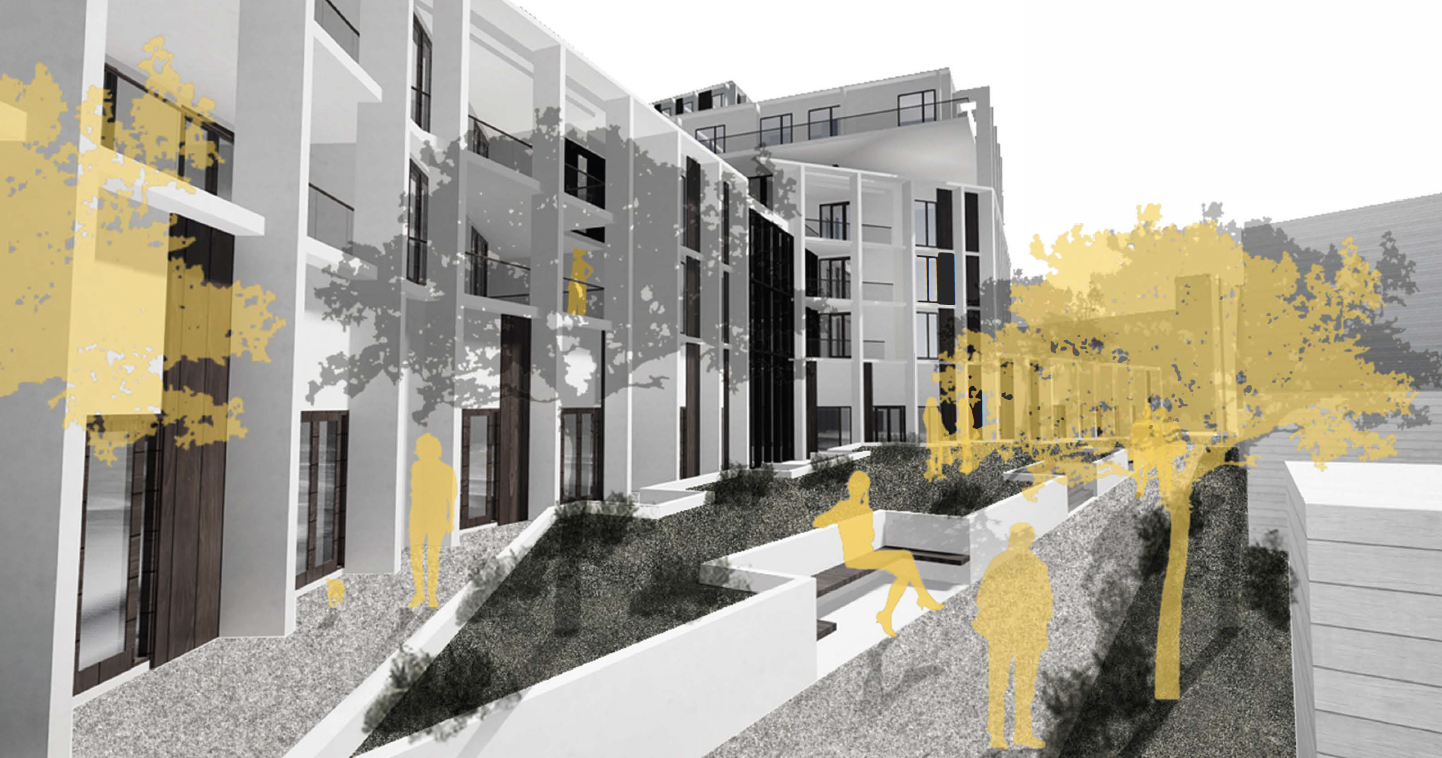
Within this project students designed, optimized and verifyed a regenerative and climate-neutral building applying an iterative design approach.

Within this project students designed, optimized and verifyed a regenerative and climate-neutral building applying an iterative design approach.

Today’s building demands have become increasingly complex which necessitates our department to prepare students for a practice .

The combined project Structural and Architectural Design 2 in the second quartile of the second year focuses on structural design and its relationship with architecture.

The combined project Structural and Architectural Design 1 in the first quartile of the second year focuses on structural design and its relationship with architecture.

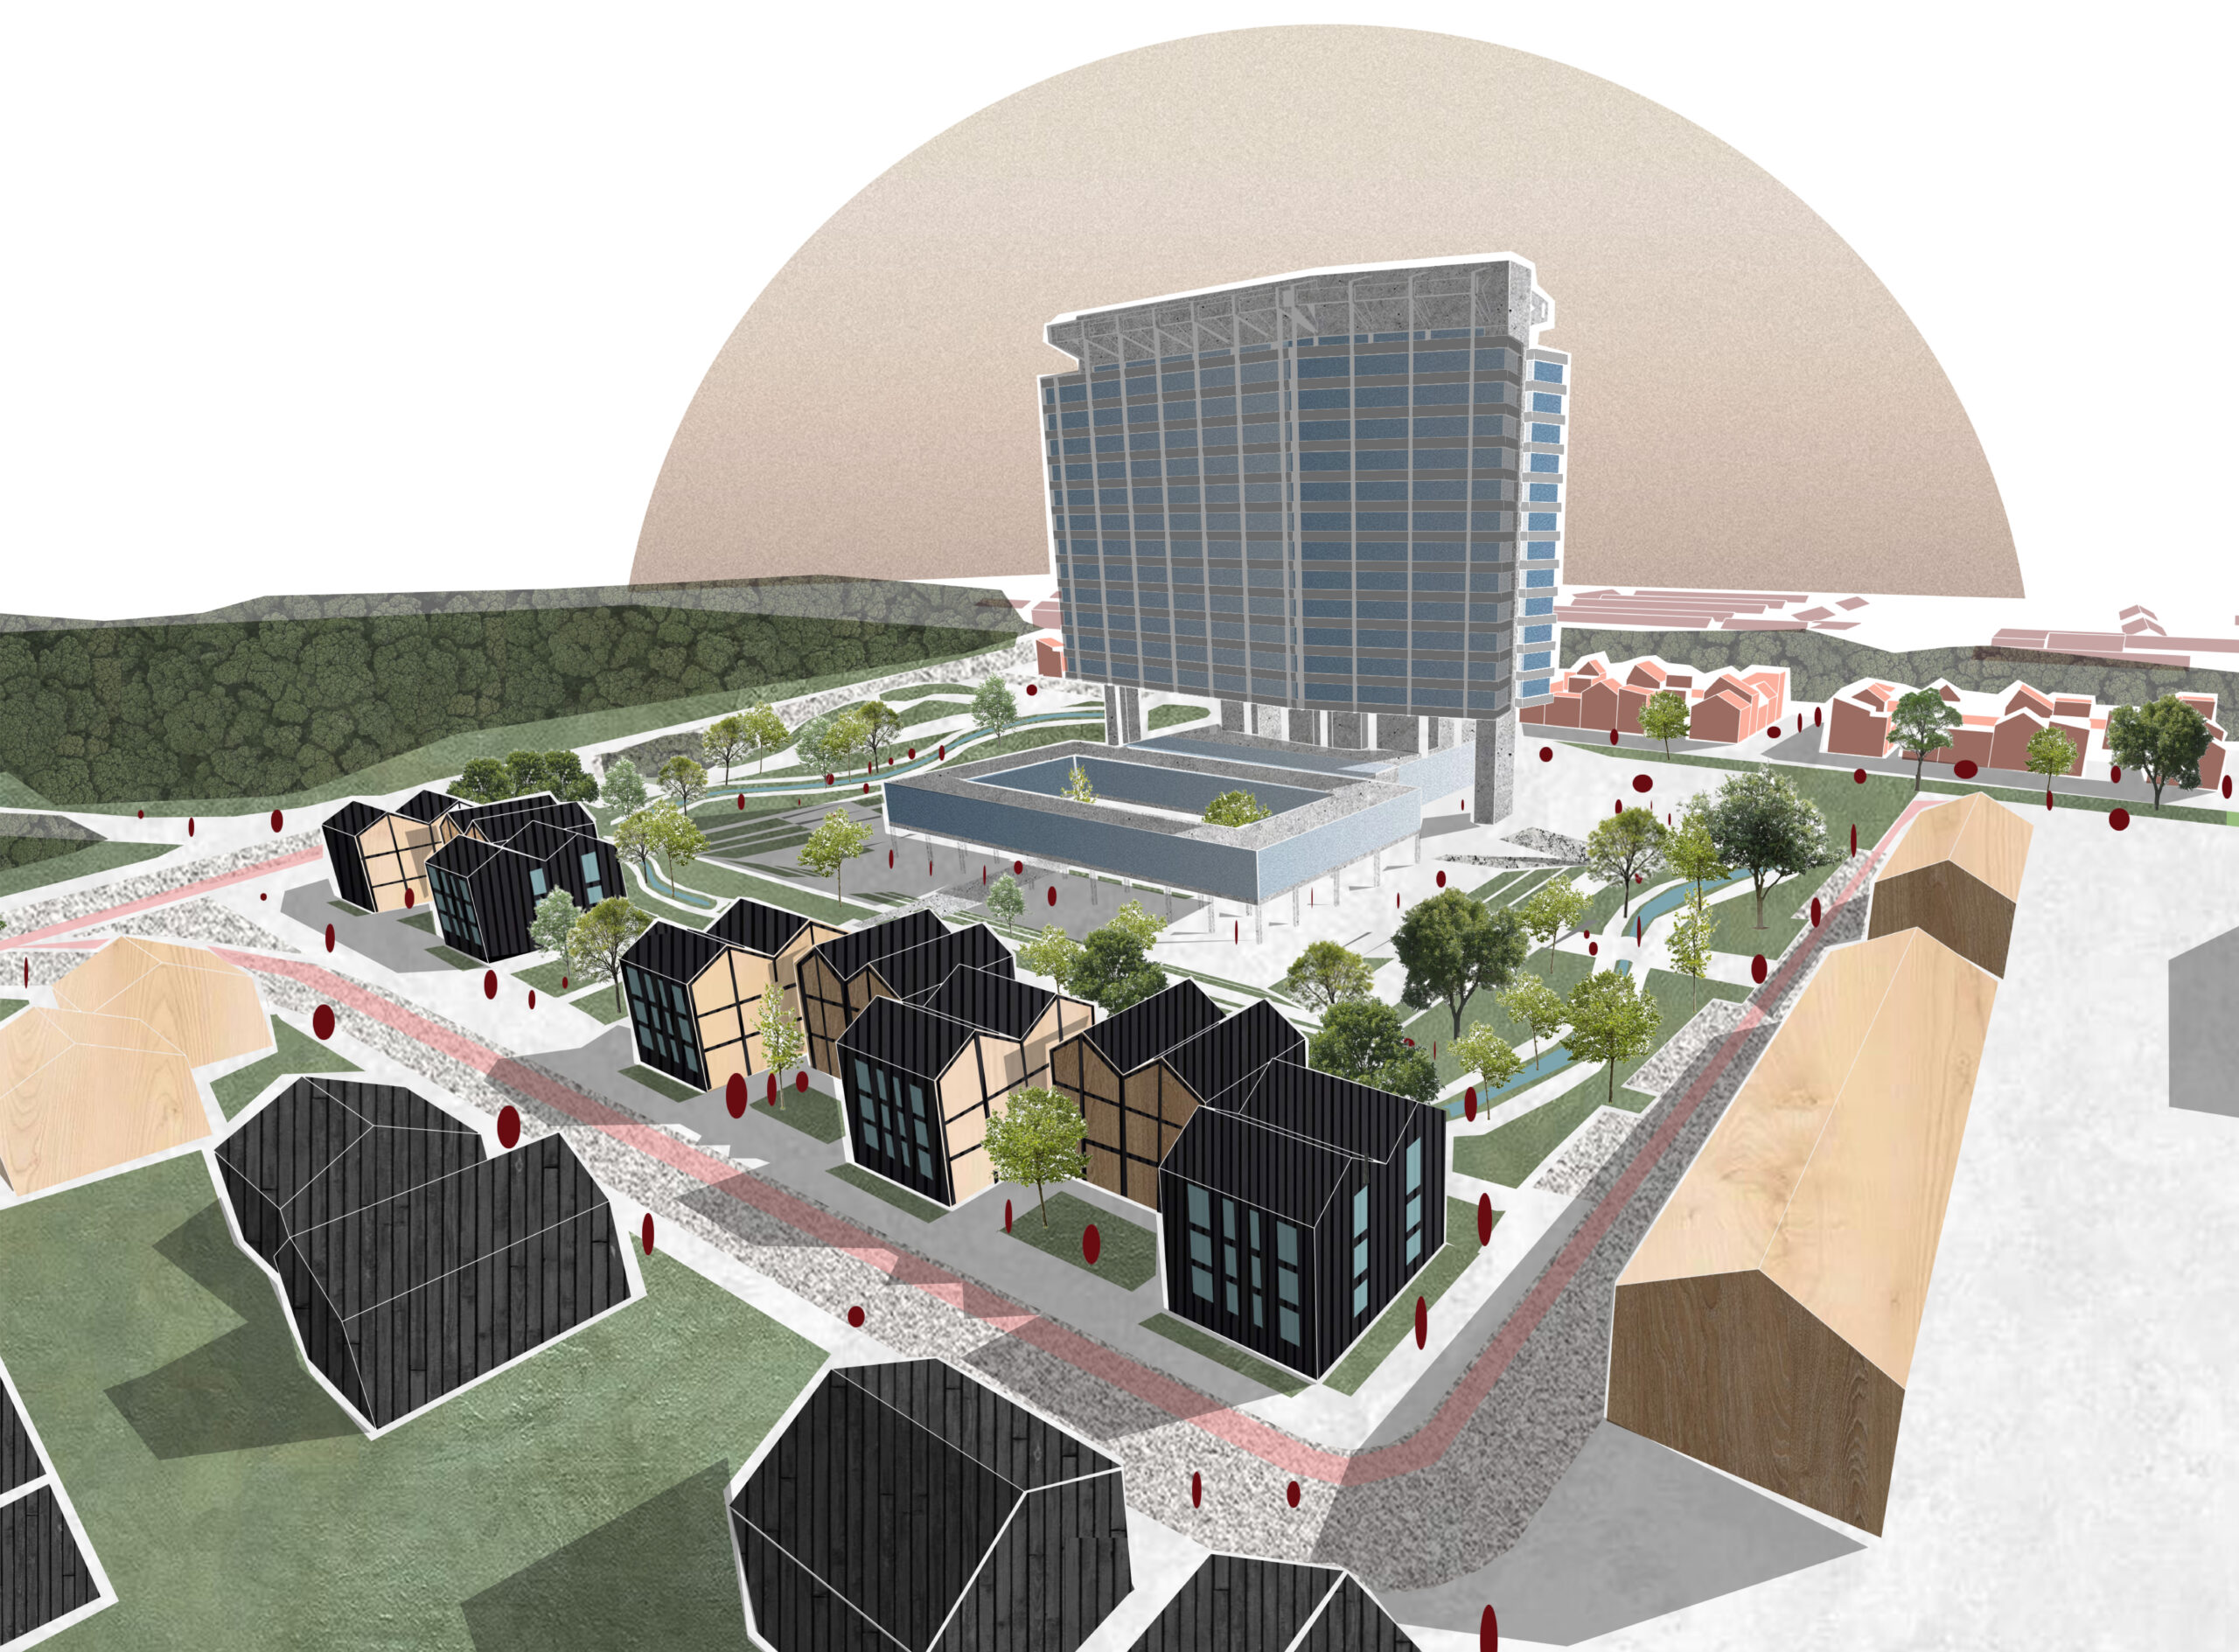
The students were assigned to design a plan for the location of the Park Plaza Hotel which is to be demolished and transformed to a mixed-use urban ensemble with ca. 100 dwellings.

In this project you learn to conduct academic research into a city neighborhood or district.

The second year Design project-line is aimed at expanding students’ basic knowledge and skills of architectural and urban design.

The second year Design project-line is aimed at expanding students’ basic knowledge and skills of architectural and urban design.

Project M is a first year Bachelor project. Students design an observation tower, looking both into the structure..

Students design a pocket-size neighborhood theatre on a given location.