Category: Bachelor

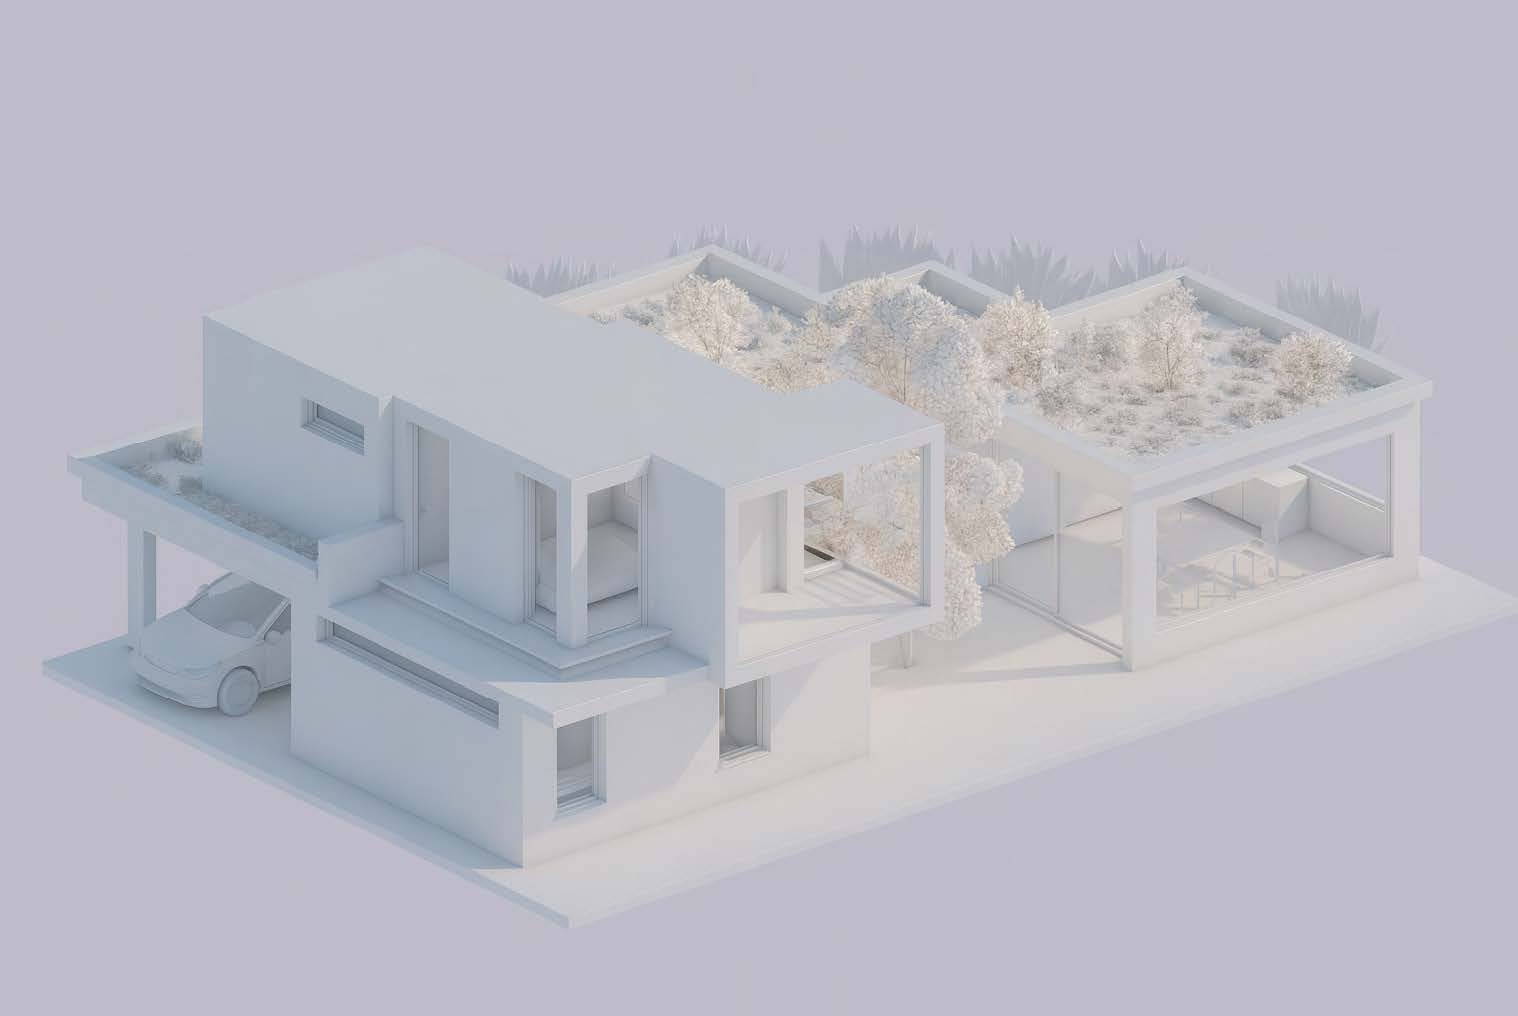
Project S

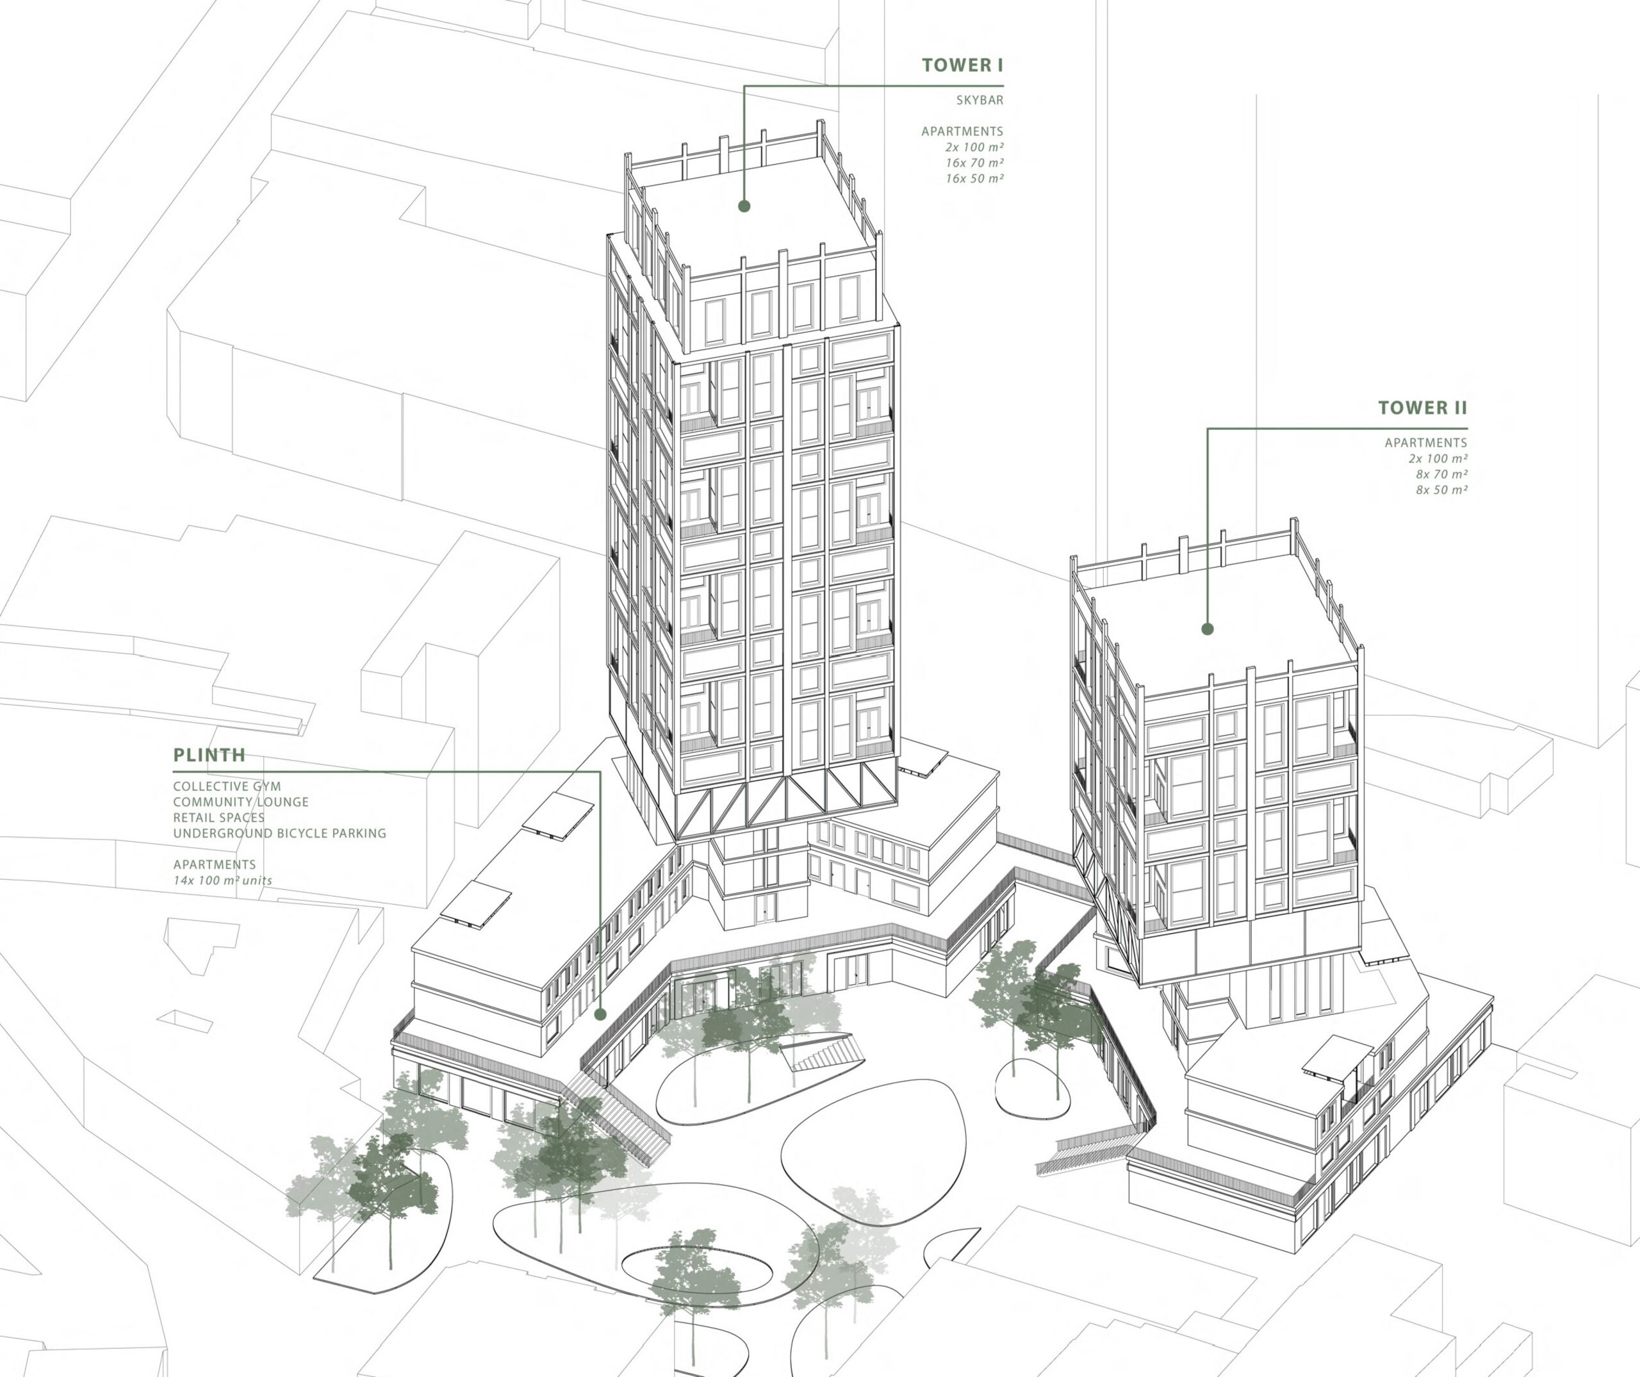
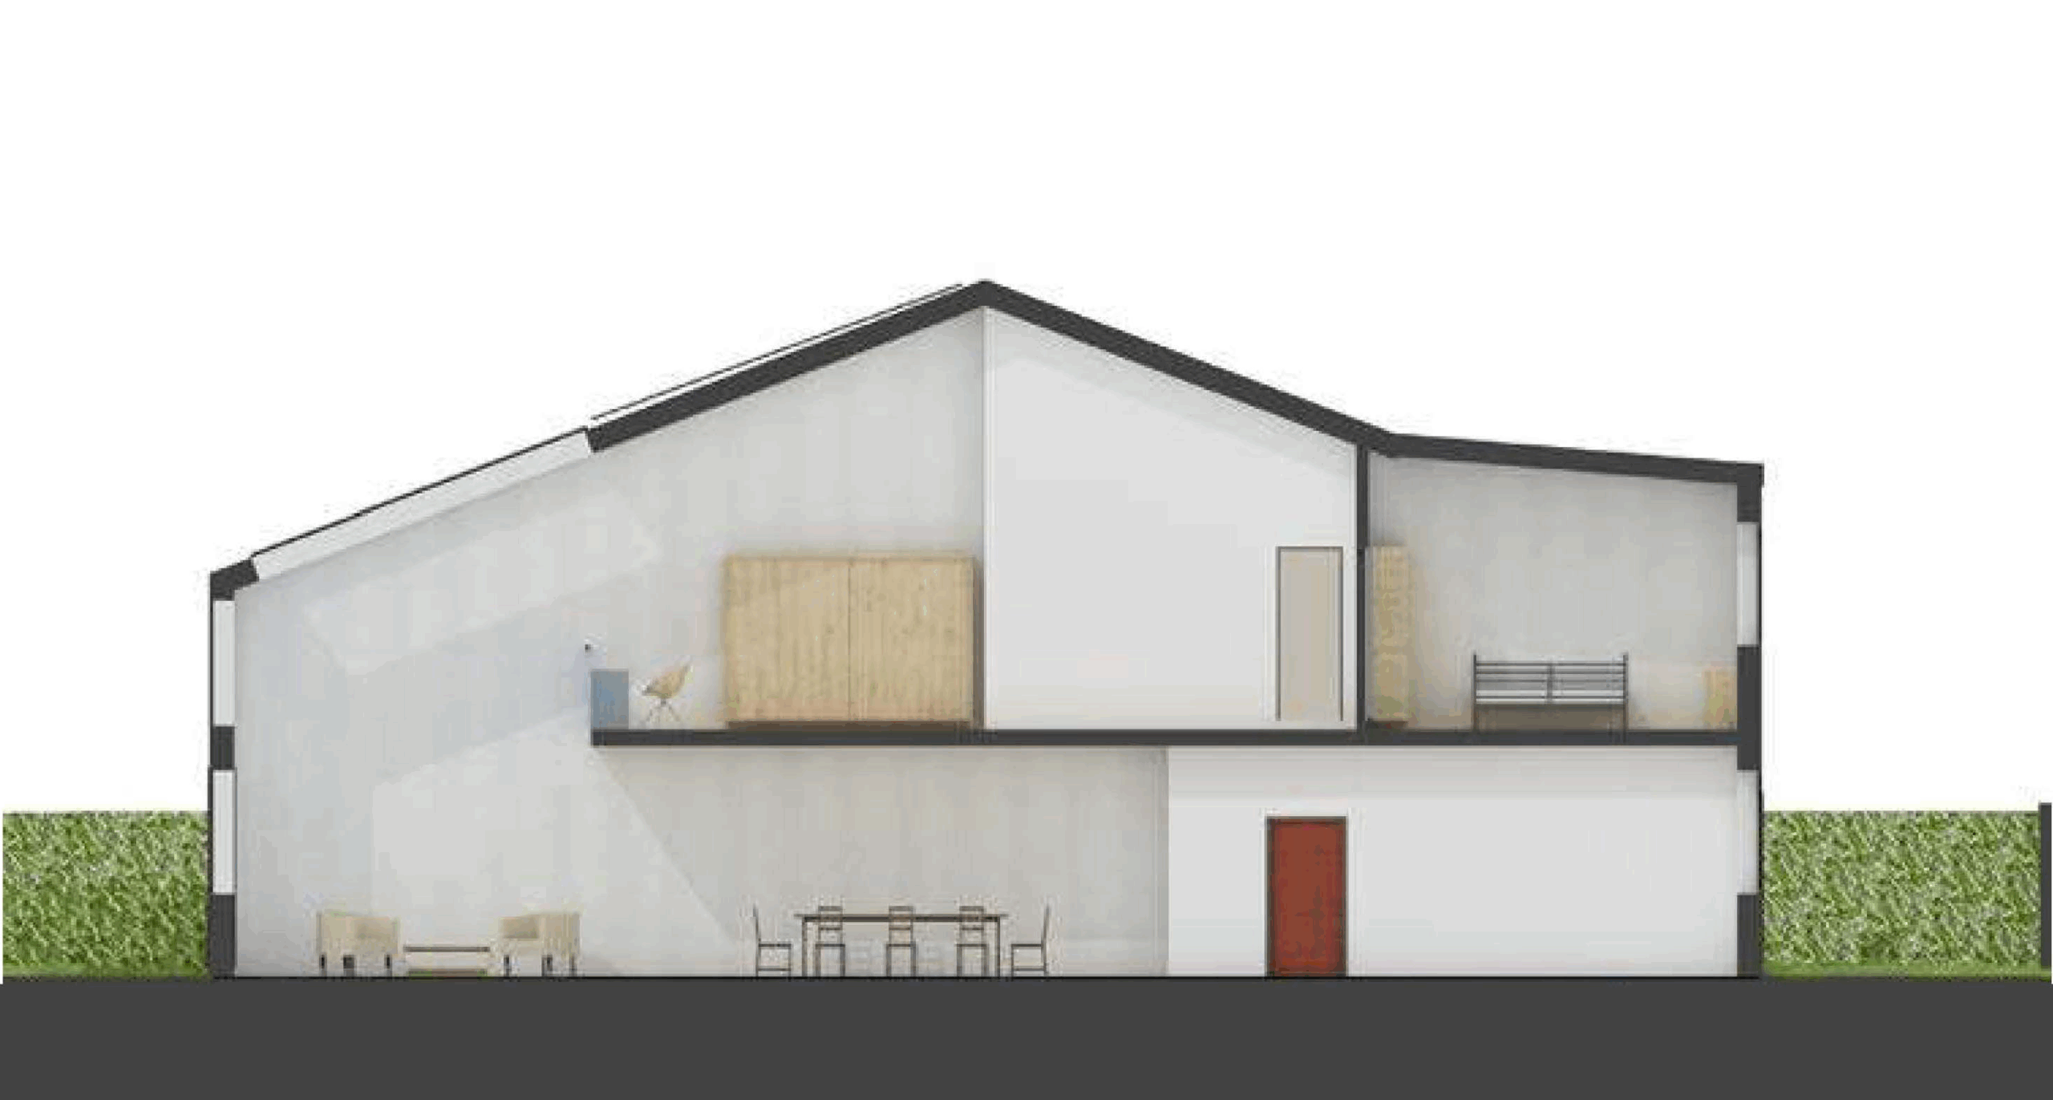
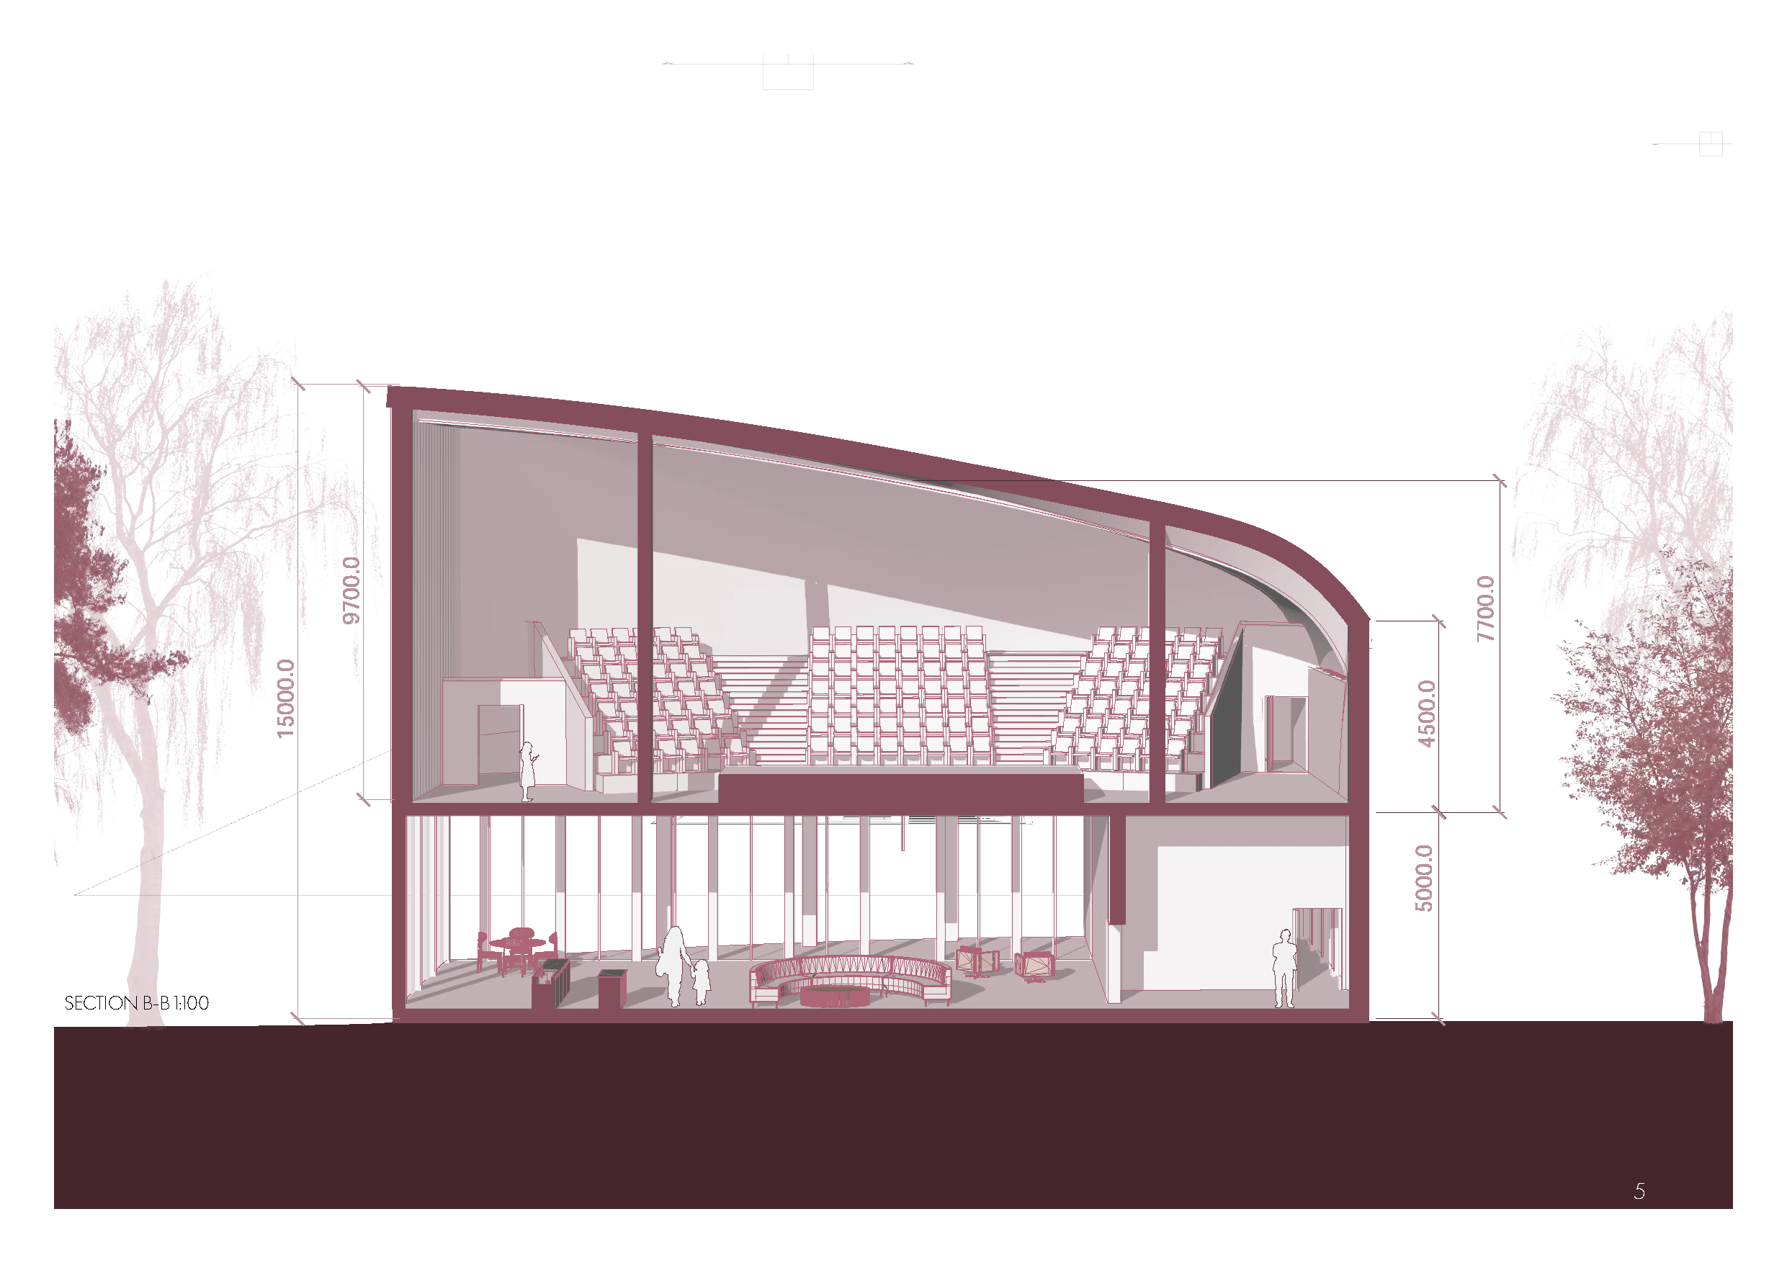
The design challenge is to integrate architectural and building physics aspects and to achieve a balanced building design.

Project M

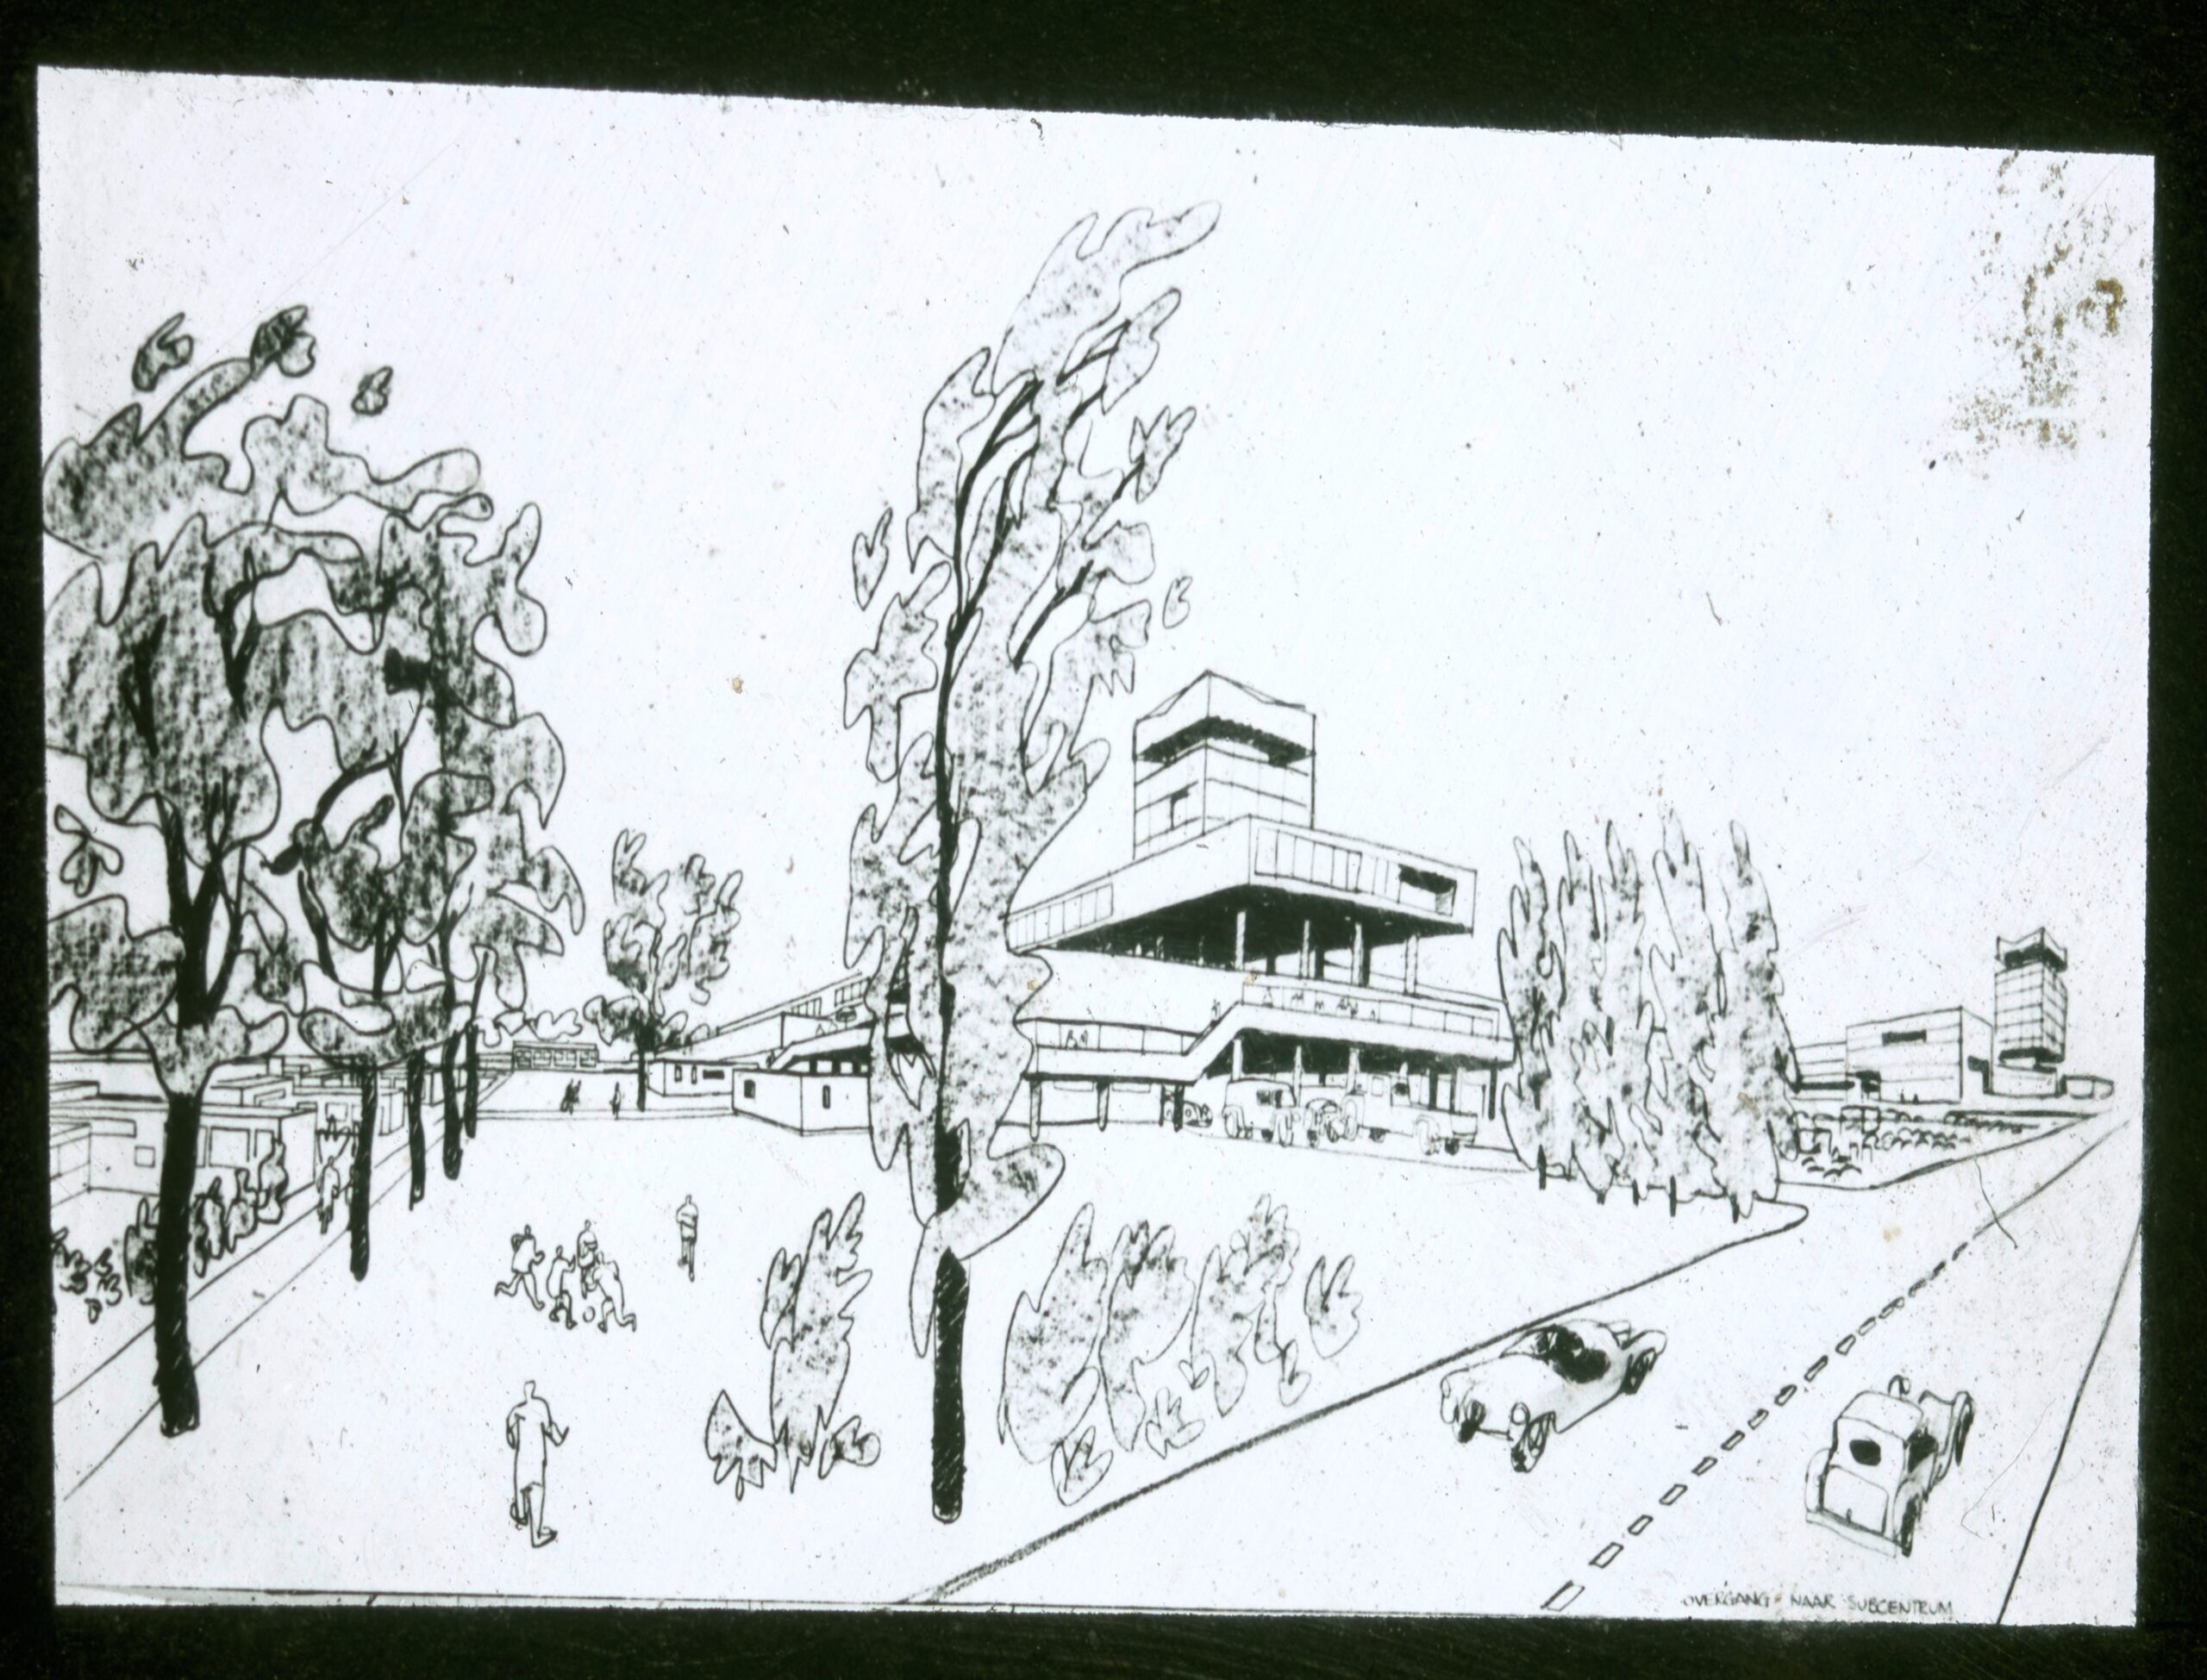
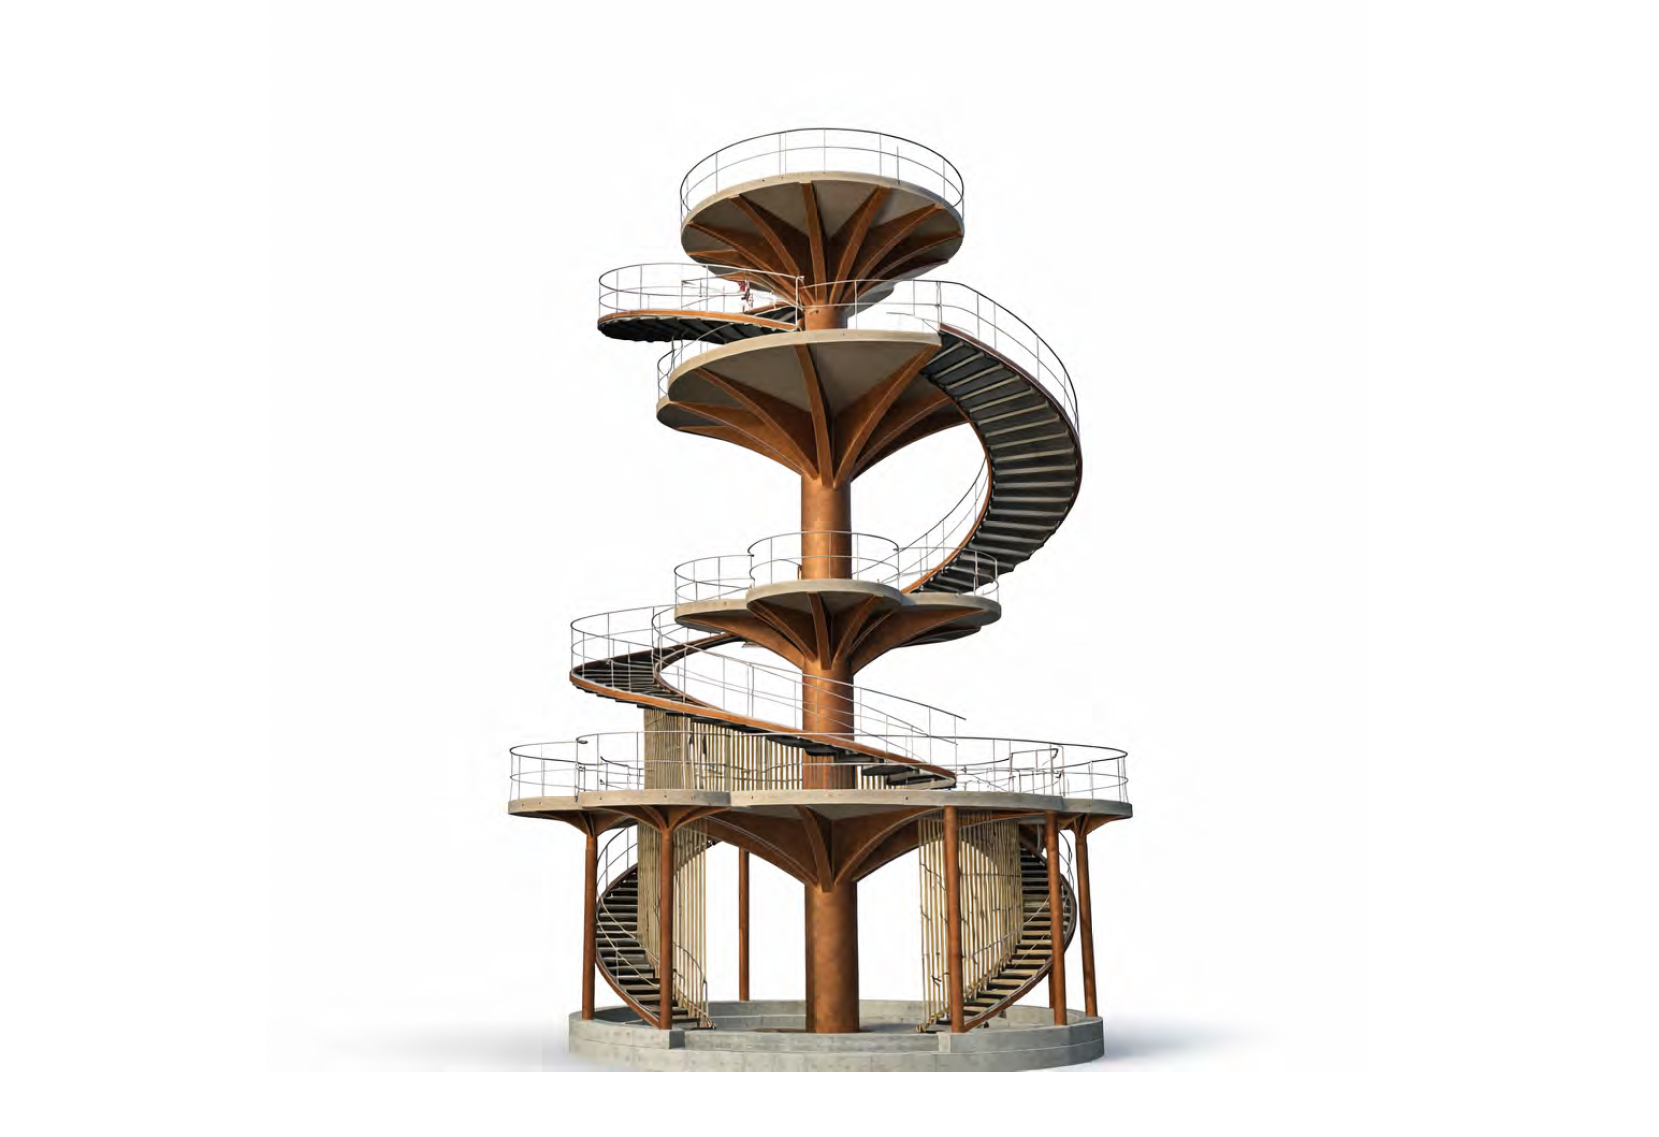
Students design an observation tower, looking both into the structure – ensuring stability, how forces are distributed, which materials used, what columns and beams size – and into the architectural design – what does this tower look like, which spaces are needed, how do you design the framing of the views.

Project L

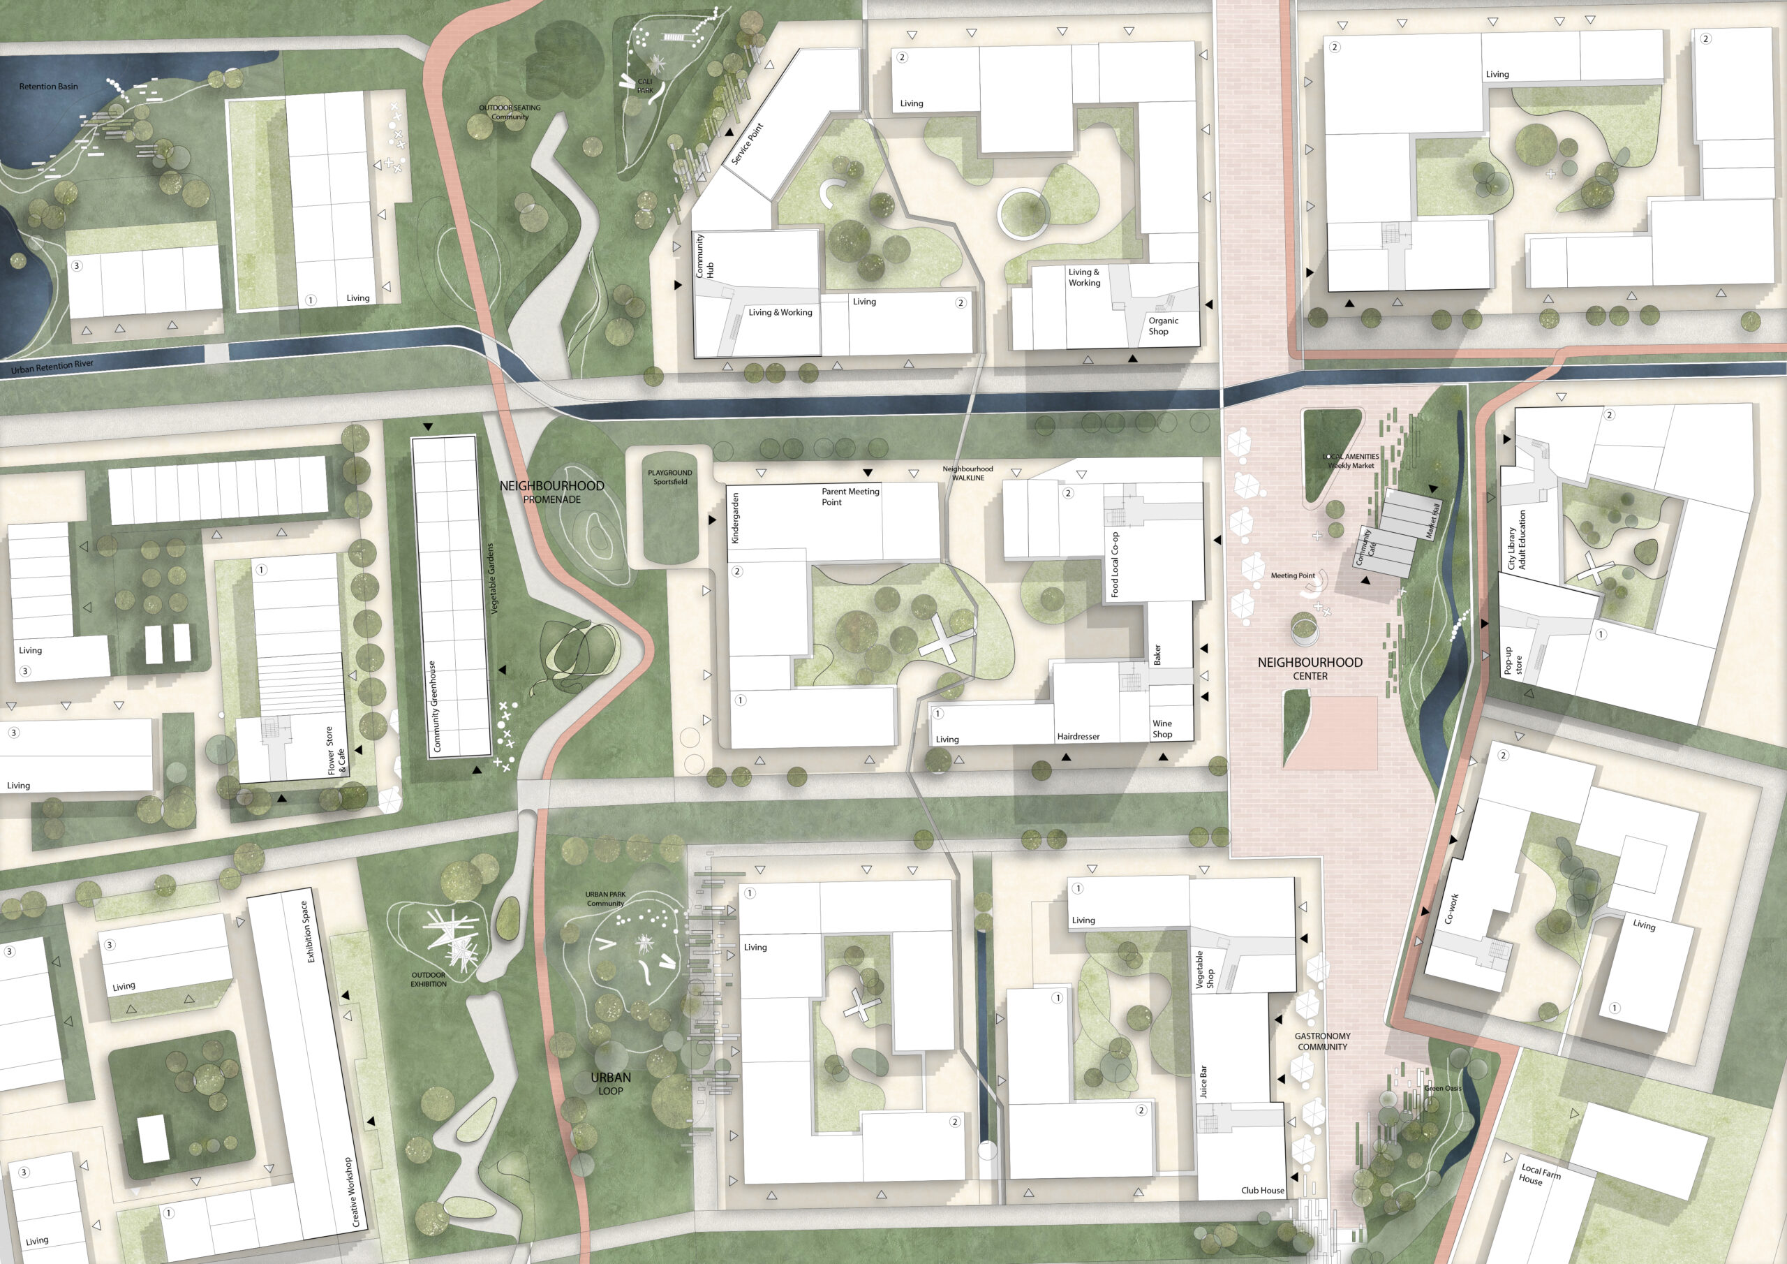
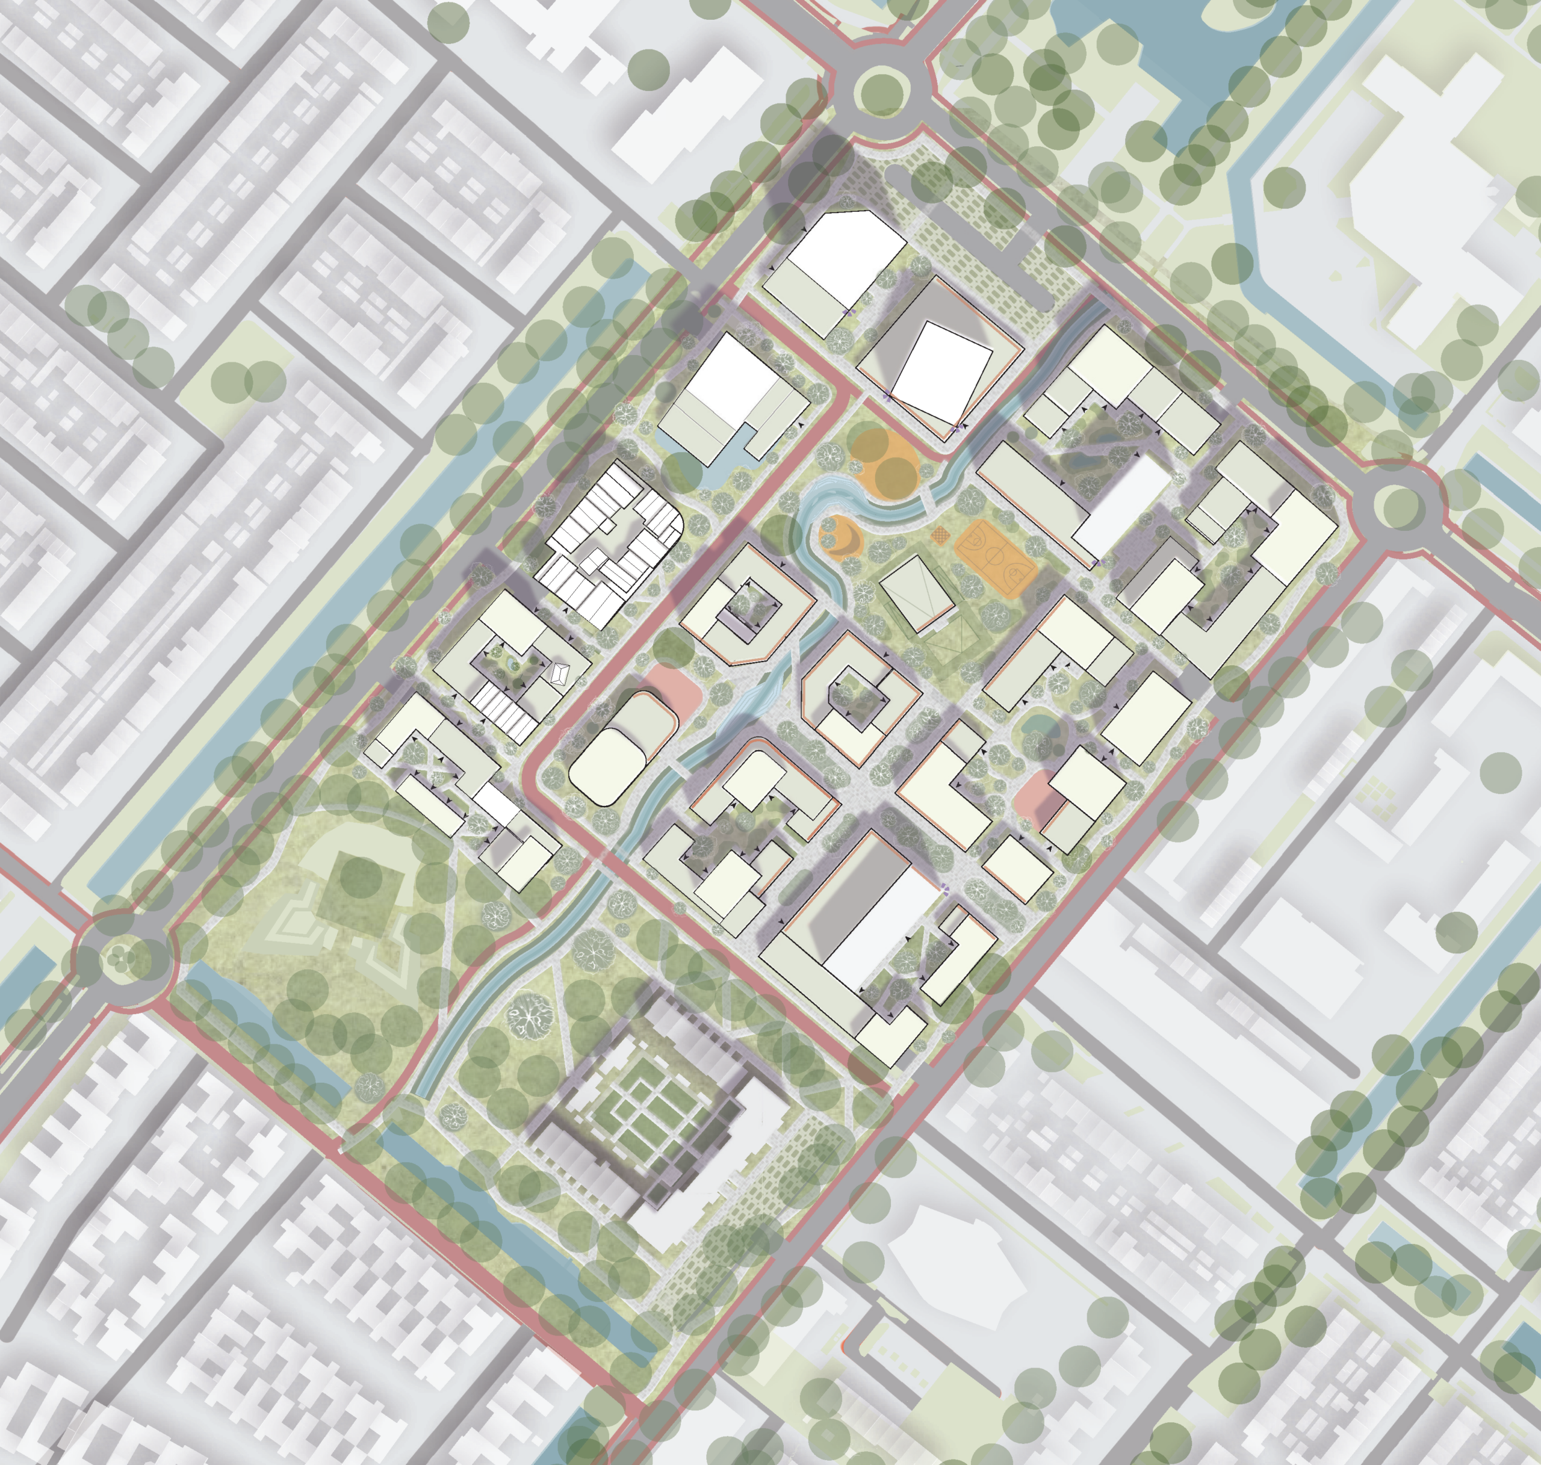
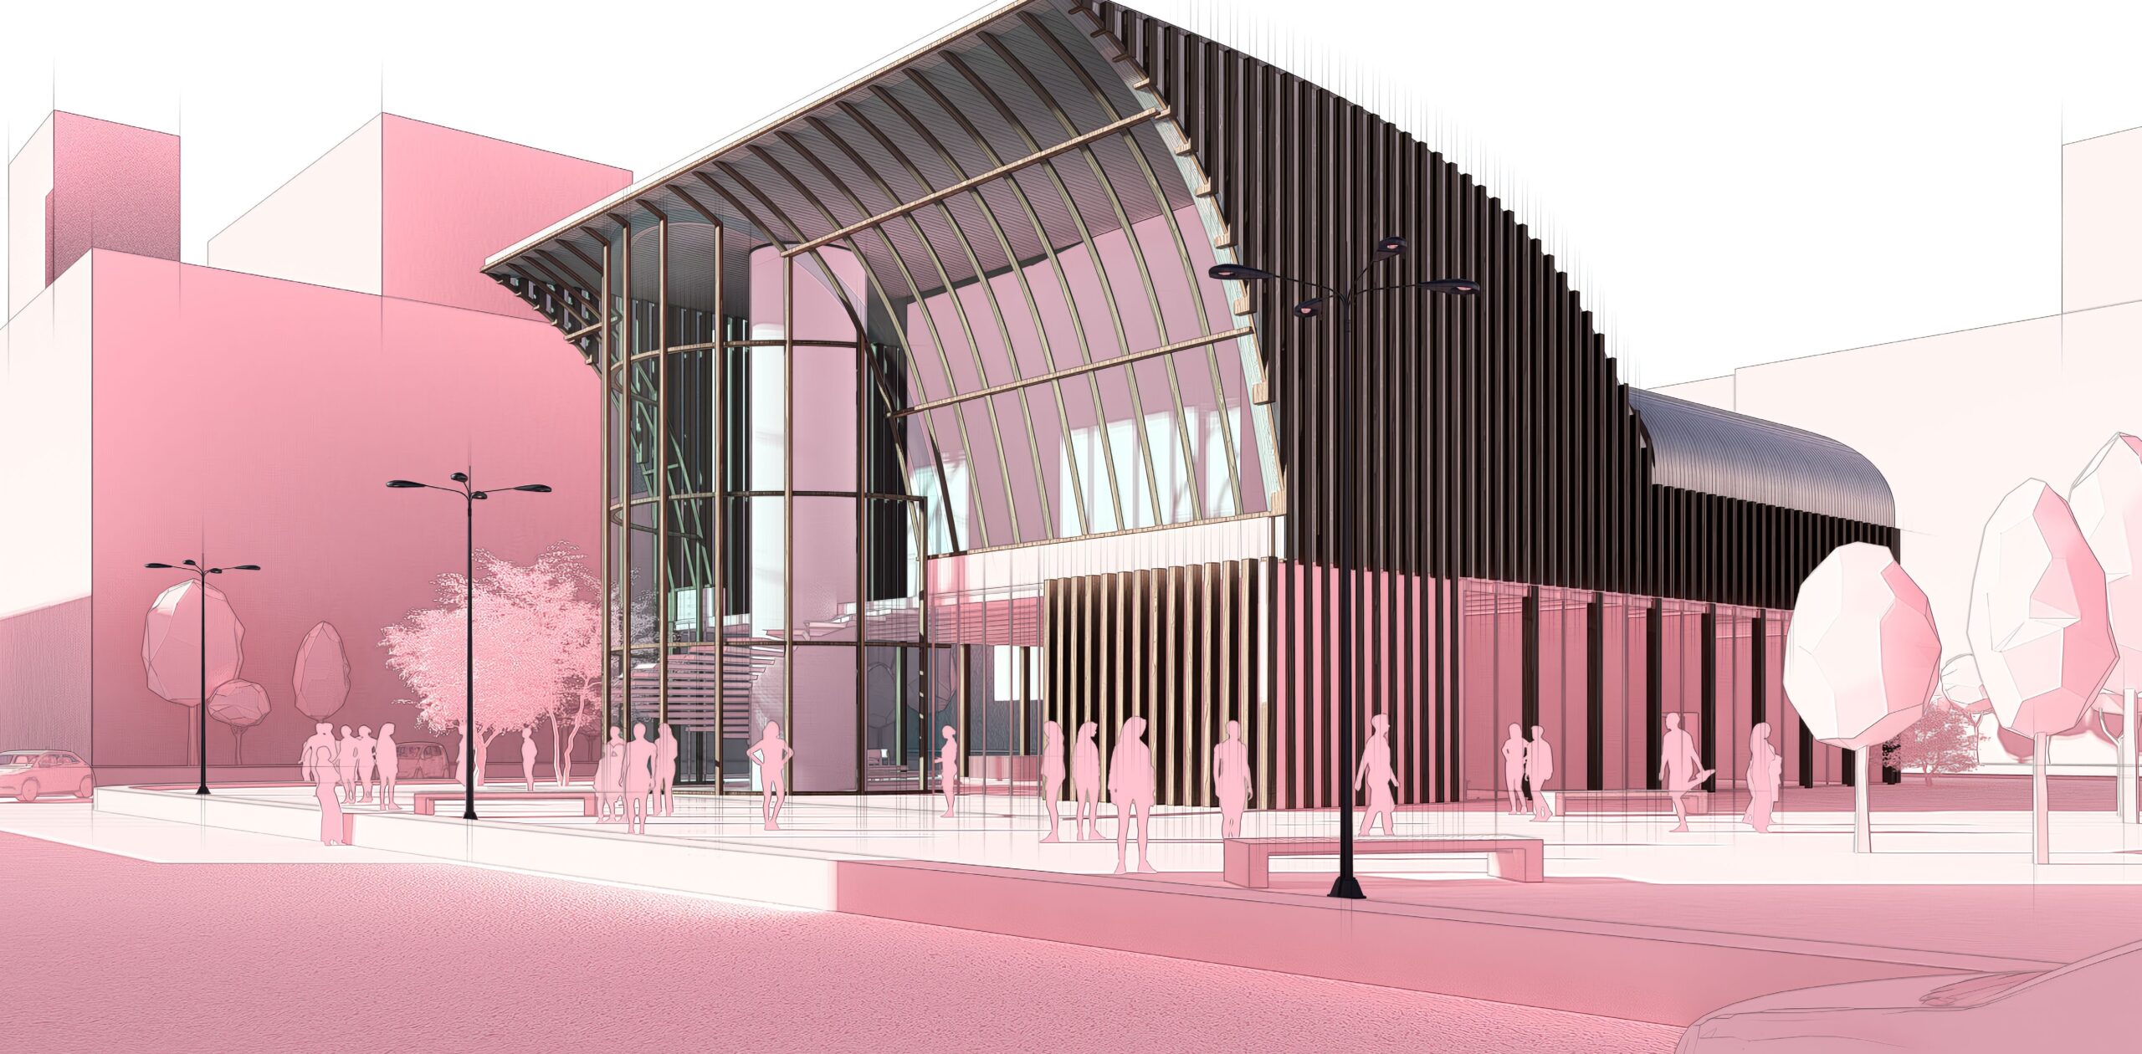
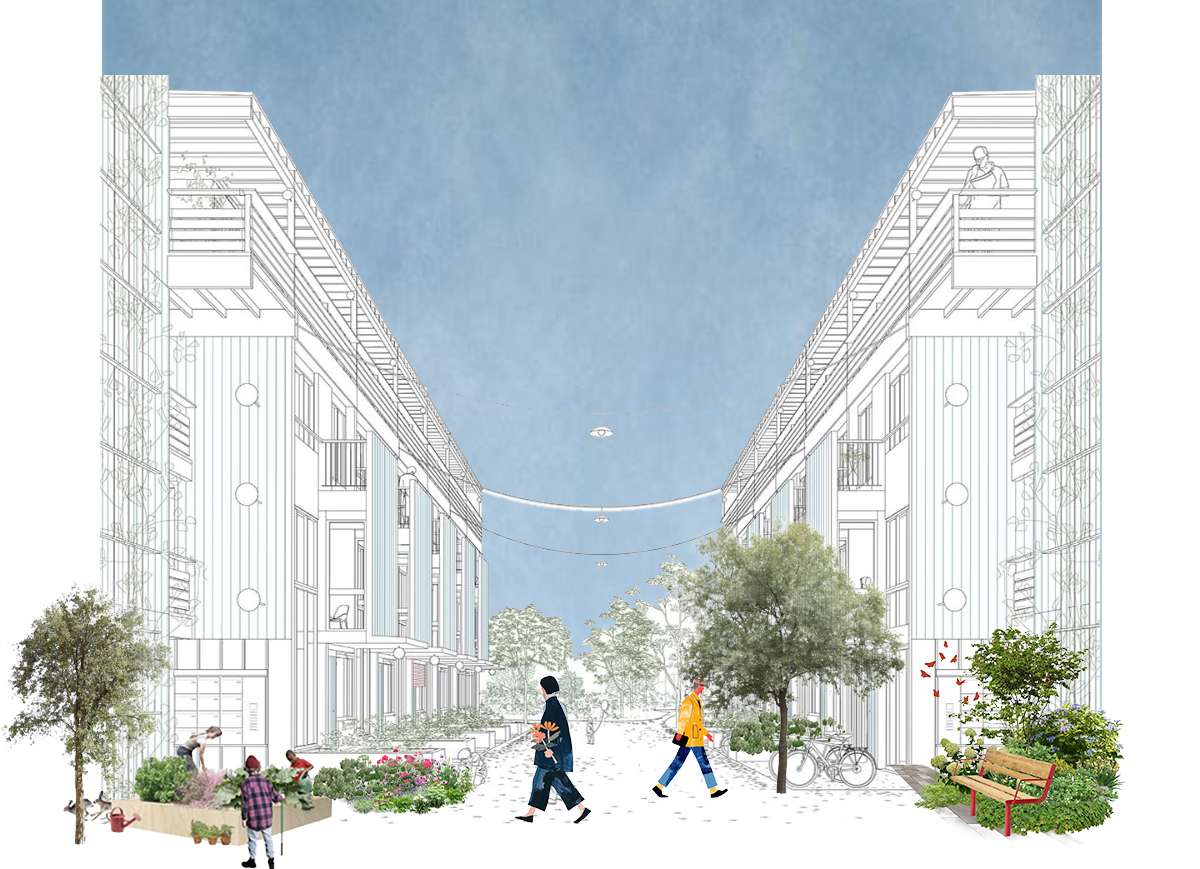
In this project you learn to conduct academic research into a city neighborhood or district. Based on the outcomes of this research you create a basic urban plan and design for a real estate (re)development.

Project Making sustainable real estate feasible

In this project, various strategies are developed and evaluated to transform an existing building complex into a complex that meets market-driven needs and current and future demands, including sustainability, financial feasibility and risk analysis as well as other trends and developments.

Project Urban restructuring

It is important to realize that changes in the system on city level are connected to changes in the system of our streets and vice versa.