
Project S
This is the first-year Bachelor Project.

This is the first-year Bachelor Project.

Designing a building, ensemble or transformation that in some way celebrates 2nd Place, uniting the identified opportunities and challenges.
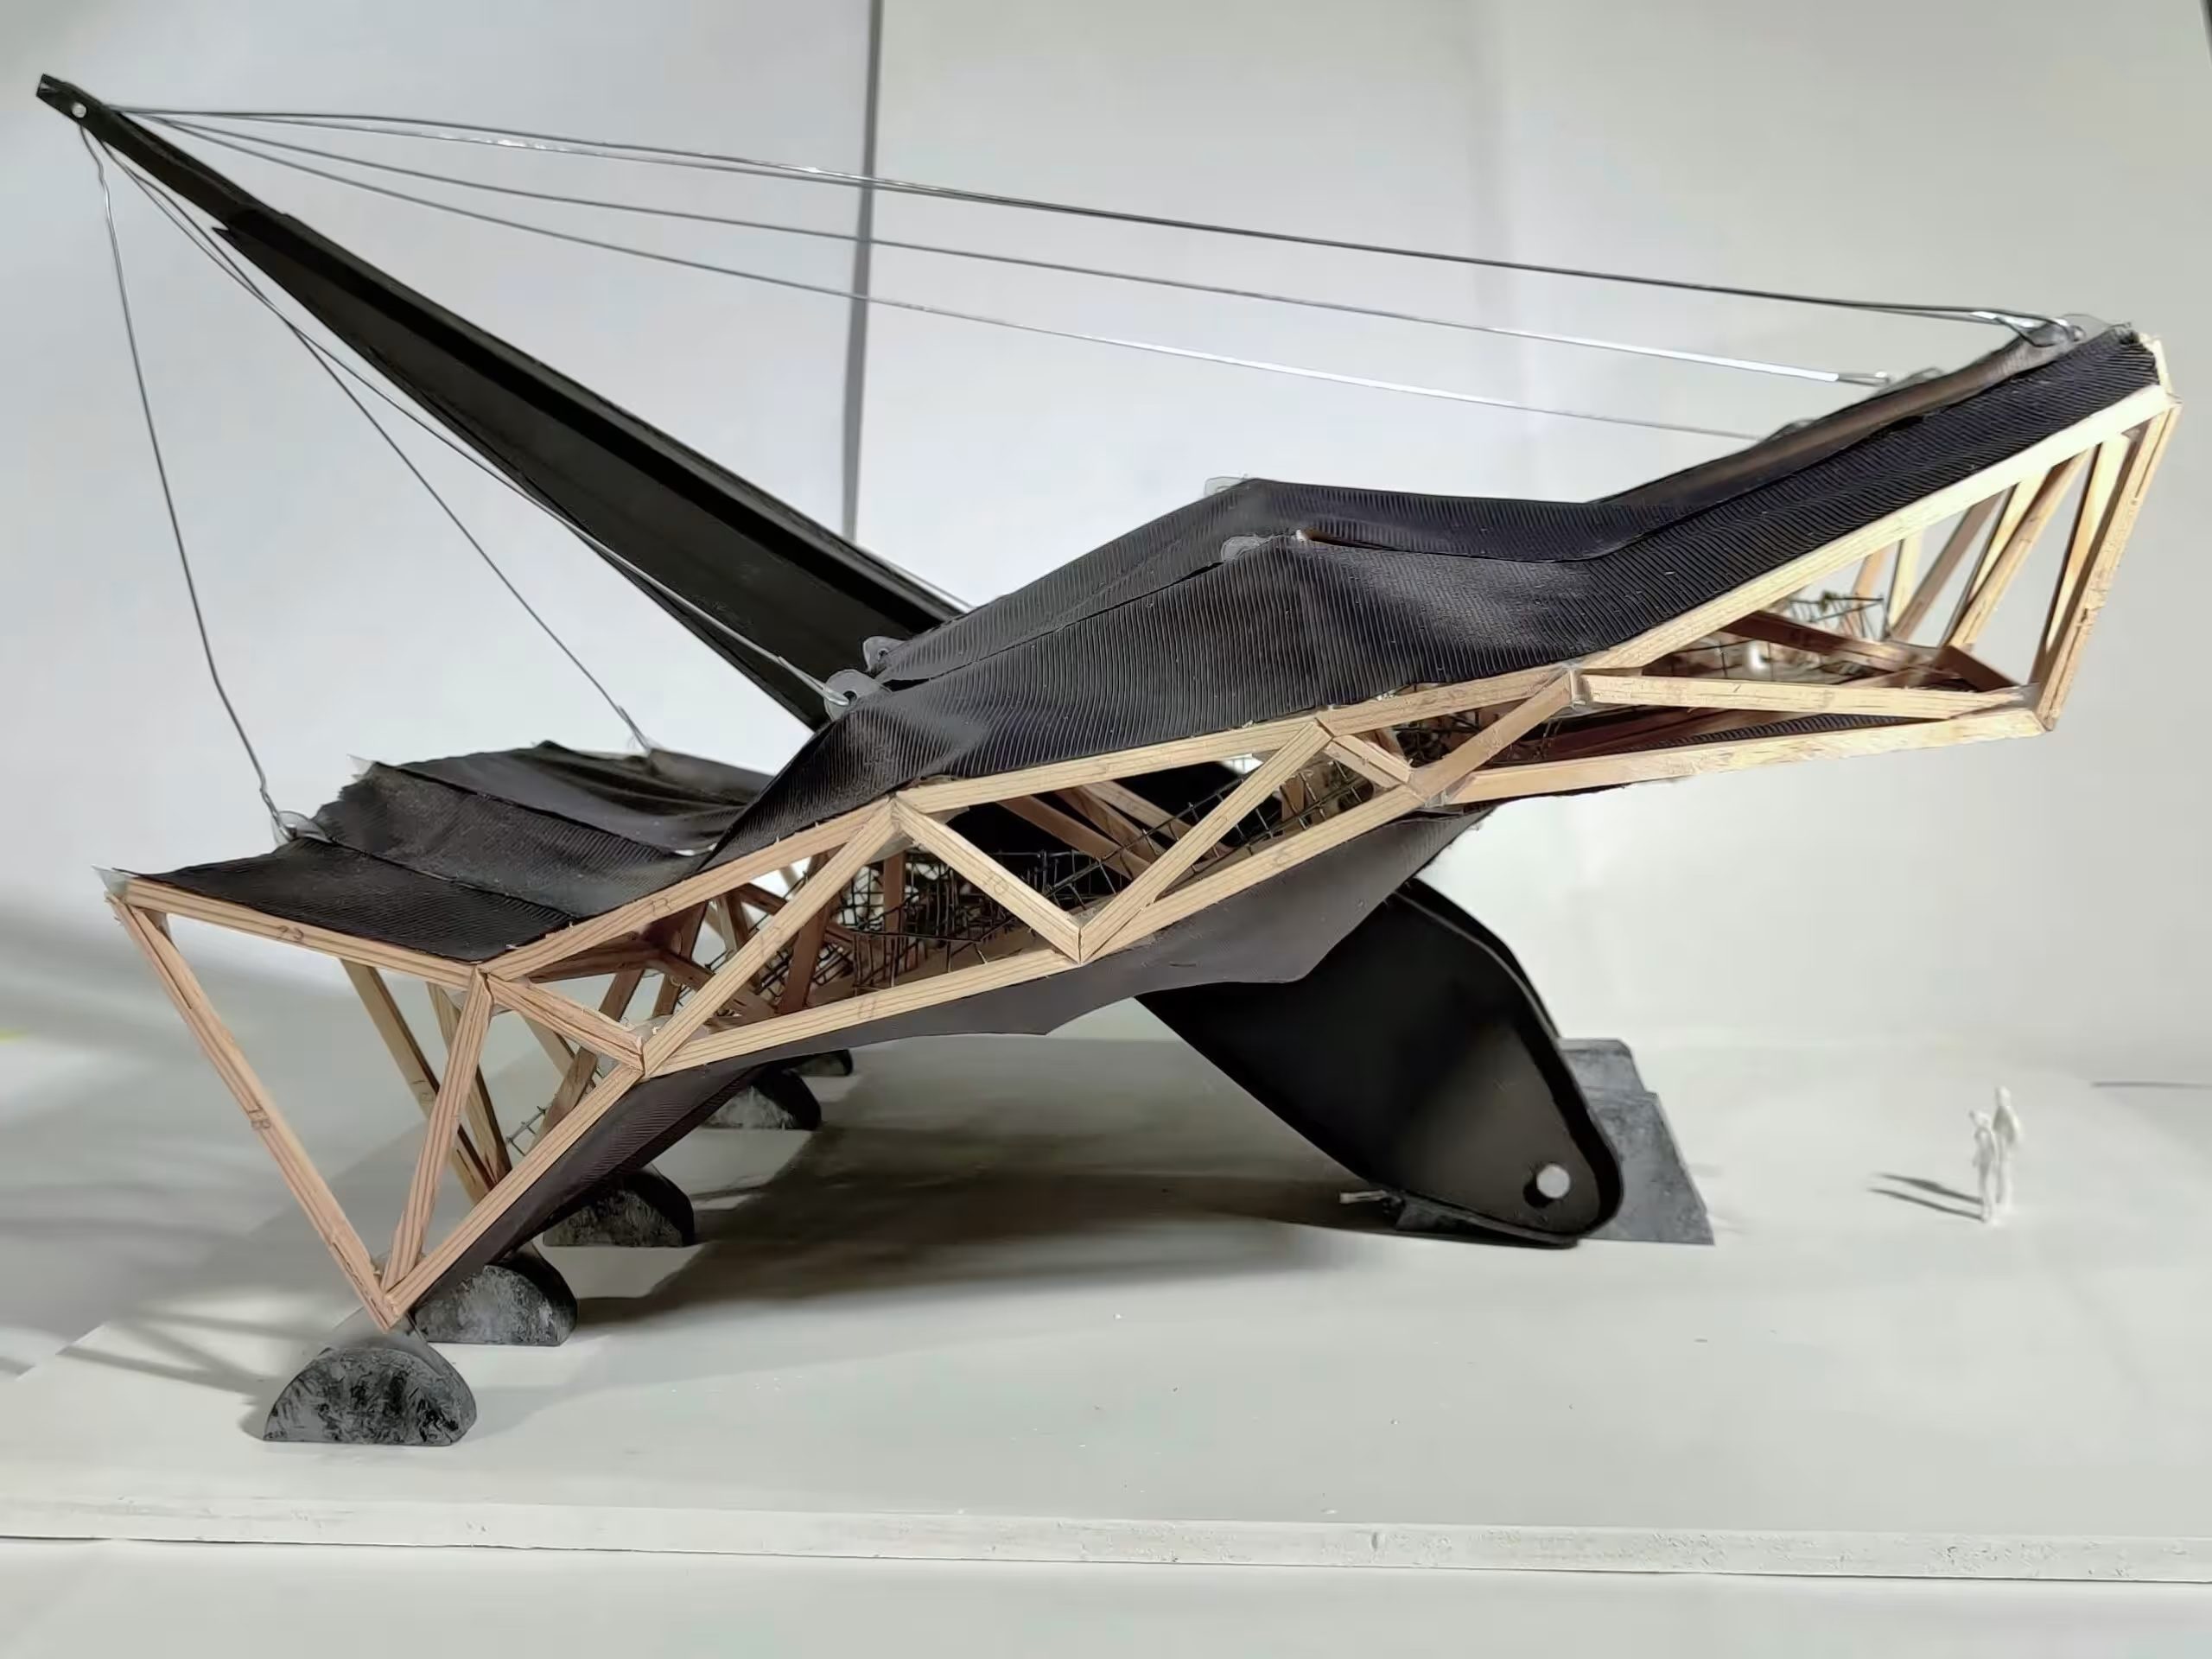
How to create a folly? How to create the sacral? And what do these excursions to outward positions tell us about central-stage functional design? What can be found in these worlds? How do they work (on us)?
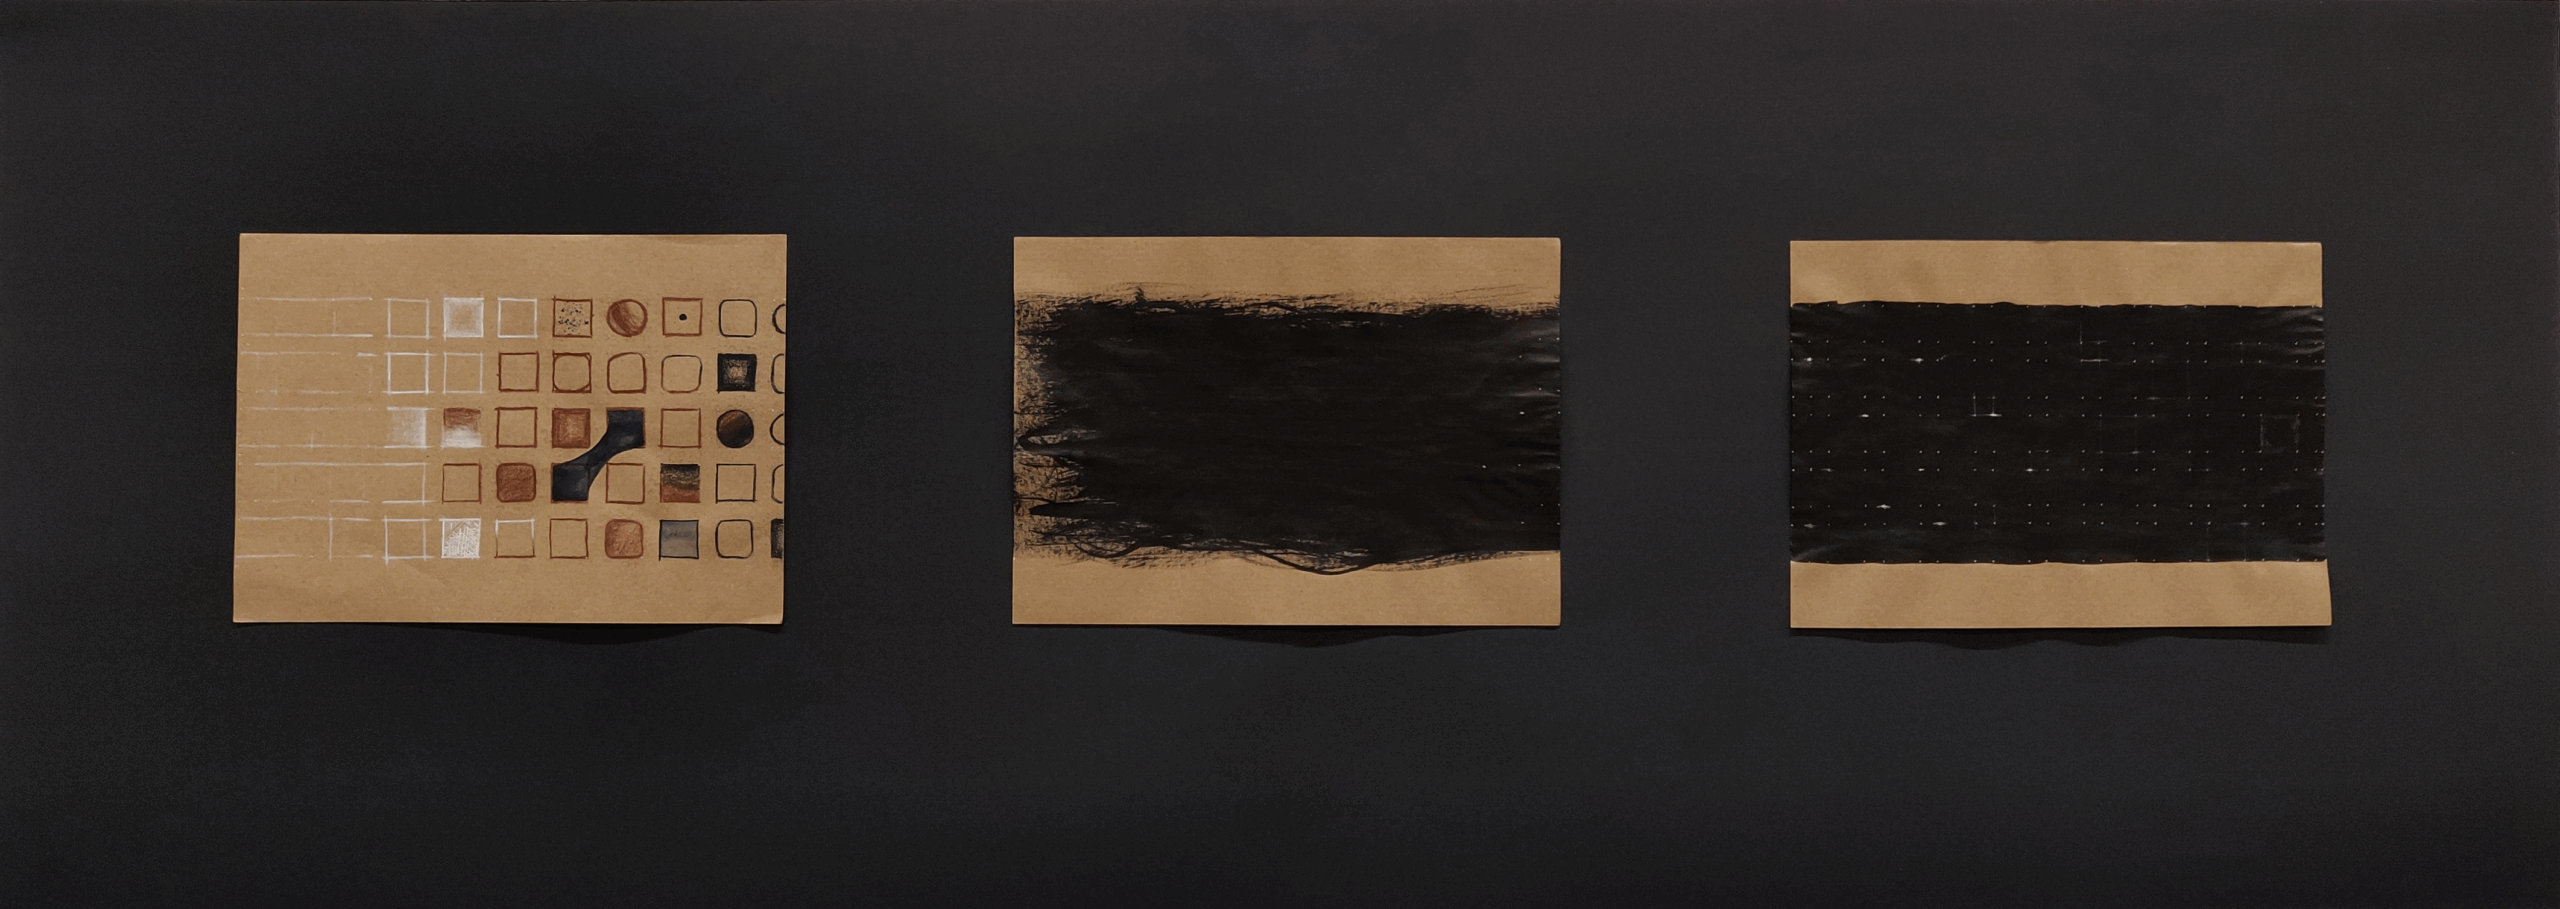
how drawings are produced and how the observer responds to them

How will our living experiences evolve in the future, and what will the future of shopping look like? in collaboration with IKEA Eindhoven!

Manifestation of a building or artefact regarding its construction, the visual art(s) in relation to the architectural design,
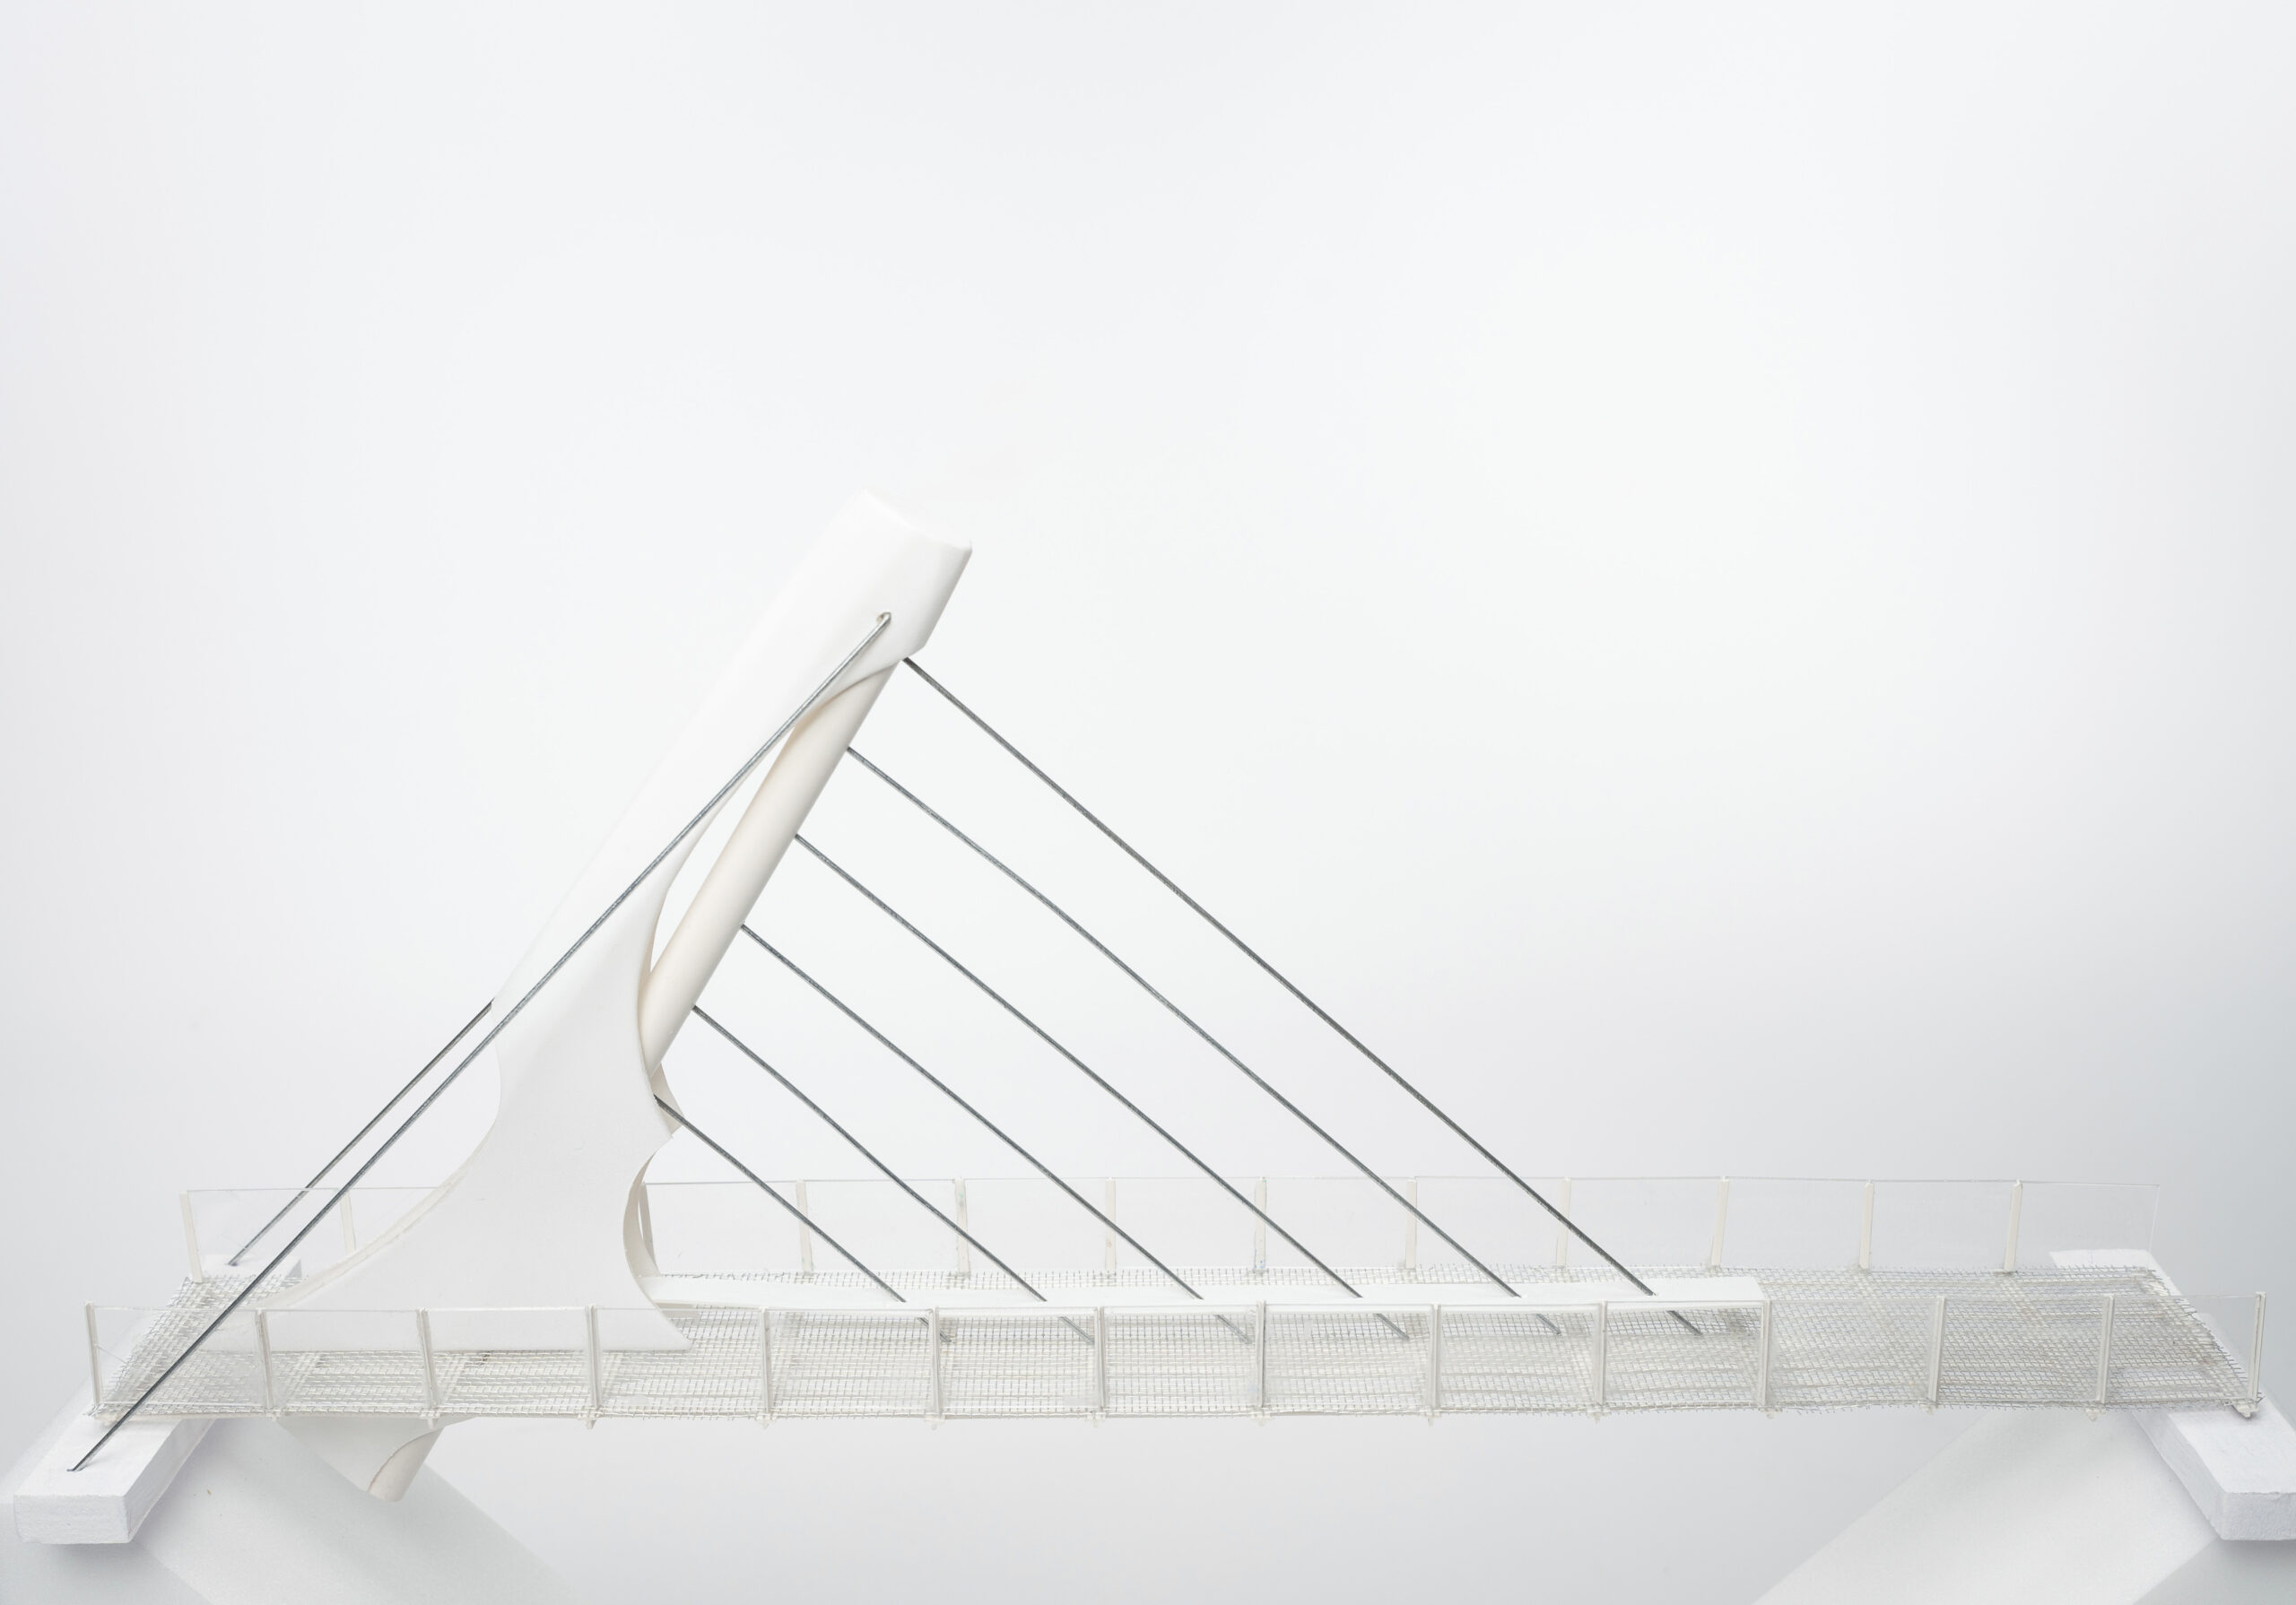
The first year course Structure & Architecture addresses the relation between Structural Design and Architectural Design and how these disciplines can mutually benefit from each other.

To acquire that causal knowledge, we analyse existing buildings both as historical precedents and as living labs. And we explore possibilities, using models.

This first year project focuses on design a city neighborhood or district. Based on the outcomes of this research they created a basic urban plan and design for a real estate (re)development.

In this first year Bachelor project, students design an observation tower, looking both into the structure – ensuring stability, how forces are distributed, which materials used, what columns and beams size.