
EXHIBITION: Future of Albert van Abbe House
2nd-year architecture students investigate how the Albert van Abbehuis might grow in the future in its possibilities as an exhibition space and broaden its activities.

2nd-year architecture students investigate how the Albert van Abbehuis might grow in the future in its possibilities as an exhibition space and broaden its activities.
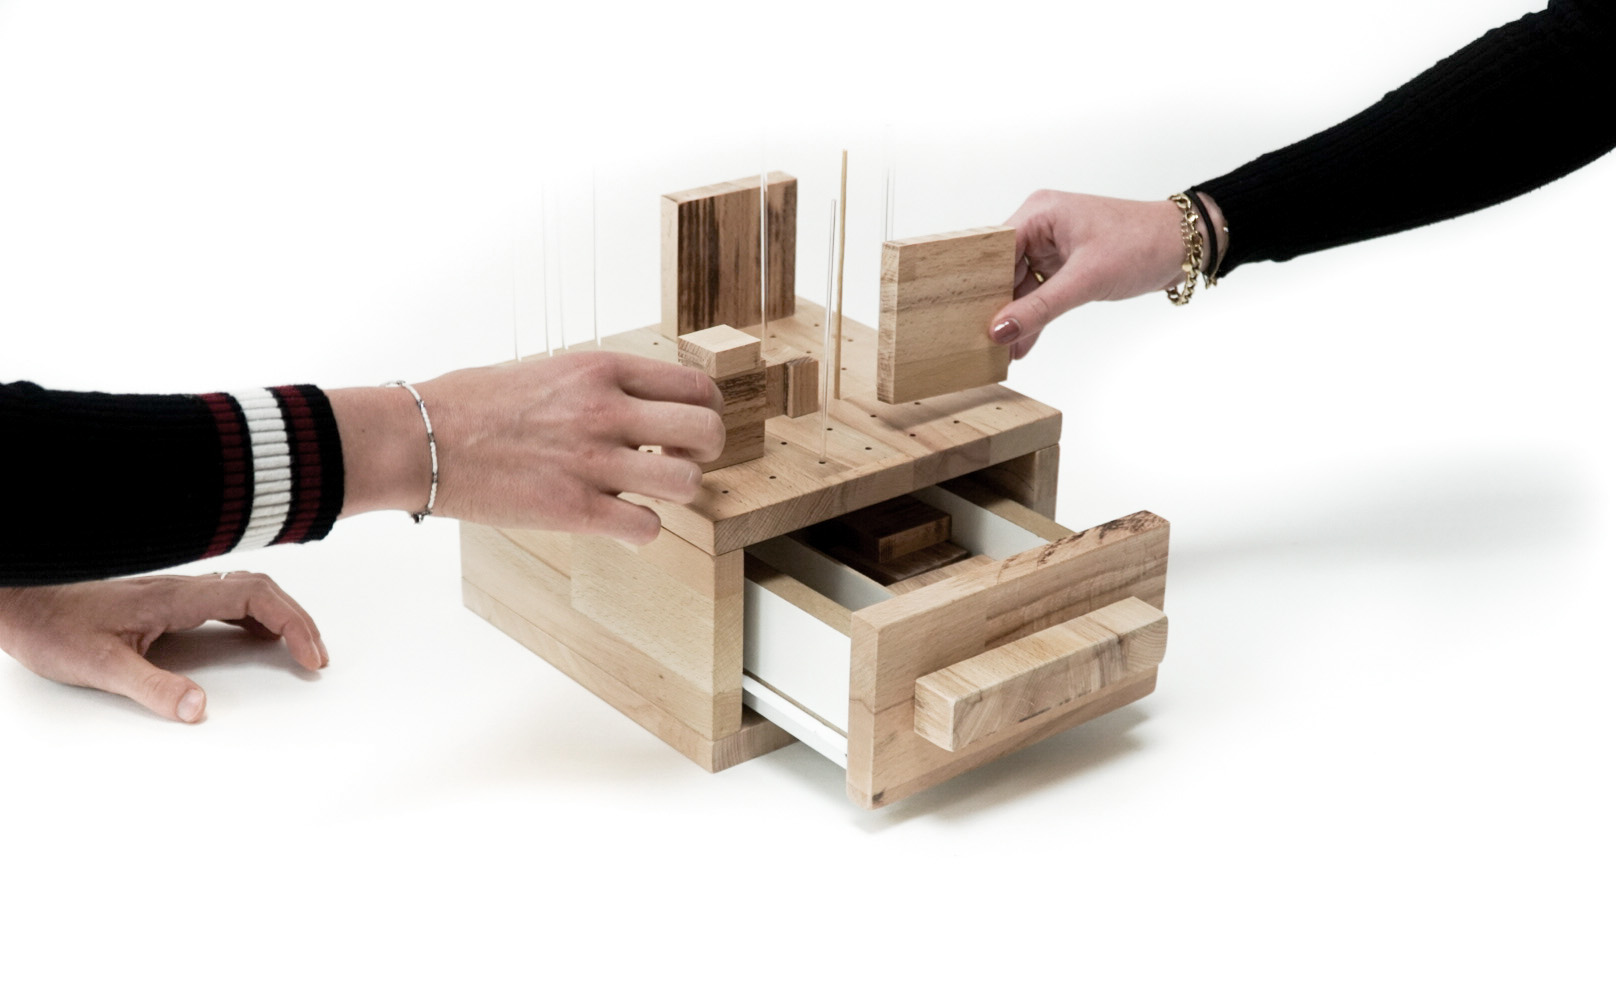
This is an ongoing graduation studio.

This graduation studio focuses on recognizable domain-specific profile, possesses a sufficiently broad basis to be able to work in an interdisciplinary and multidisciplinary context.
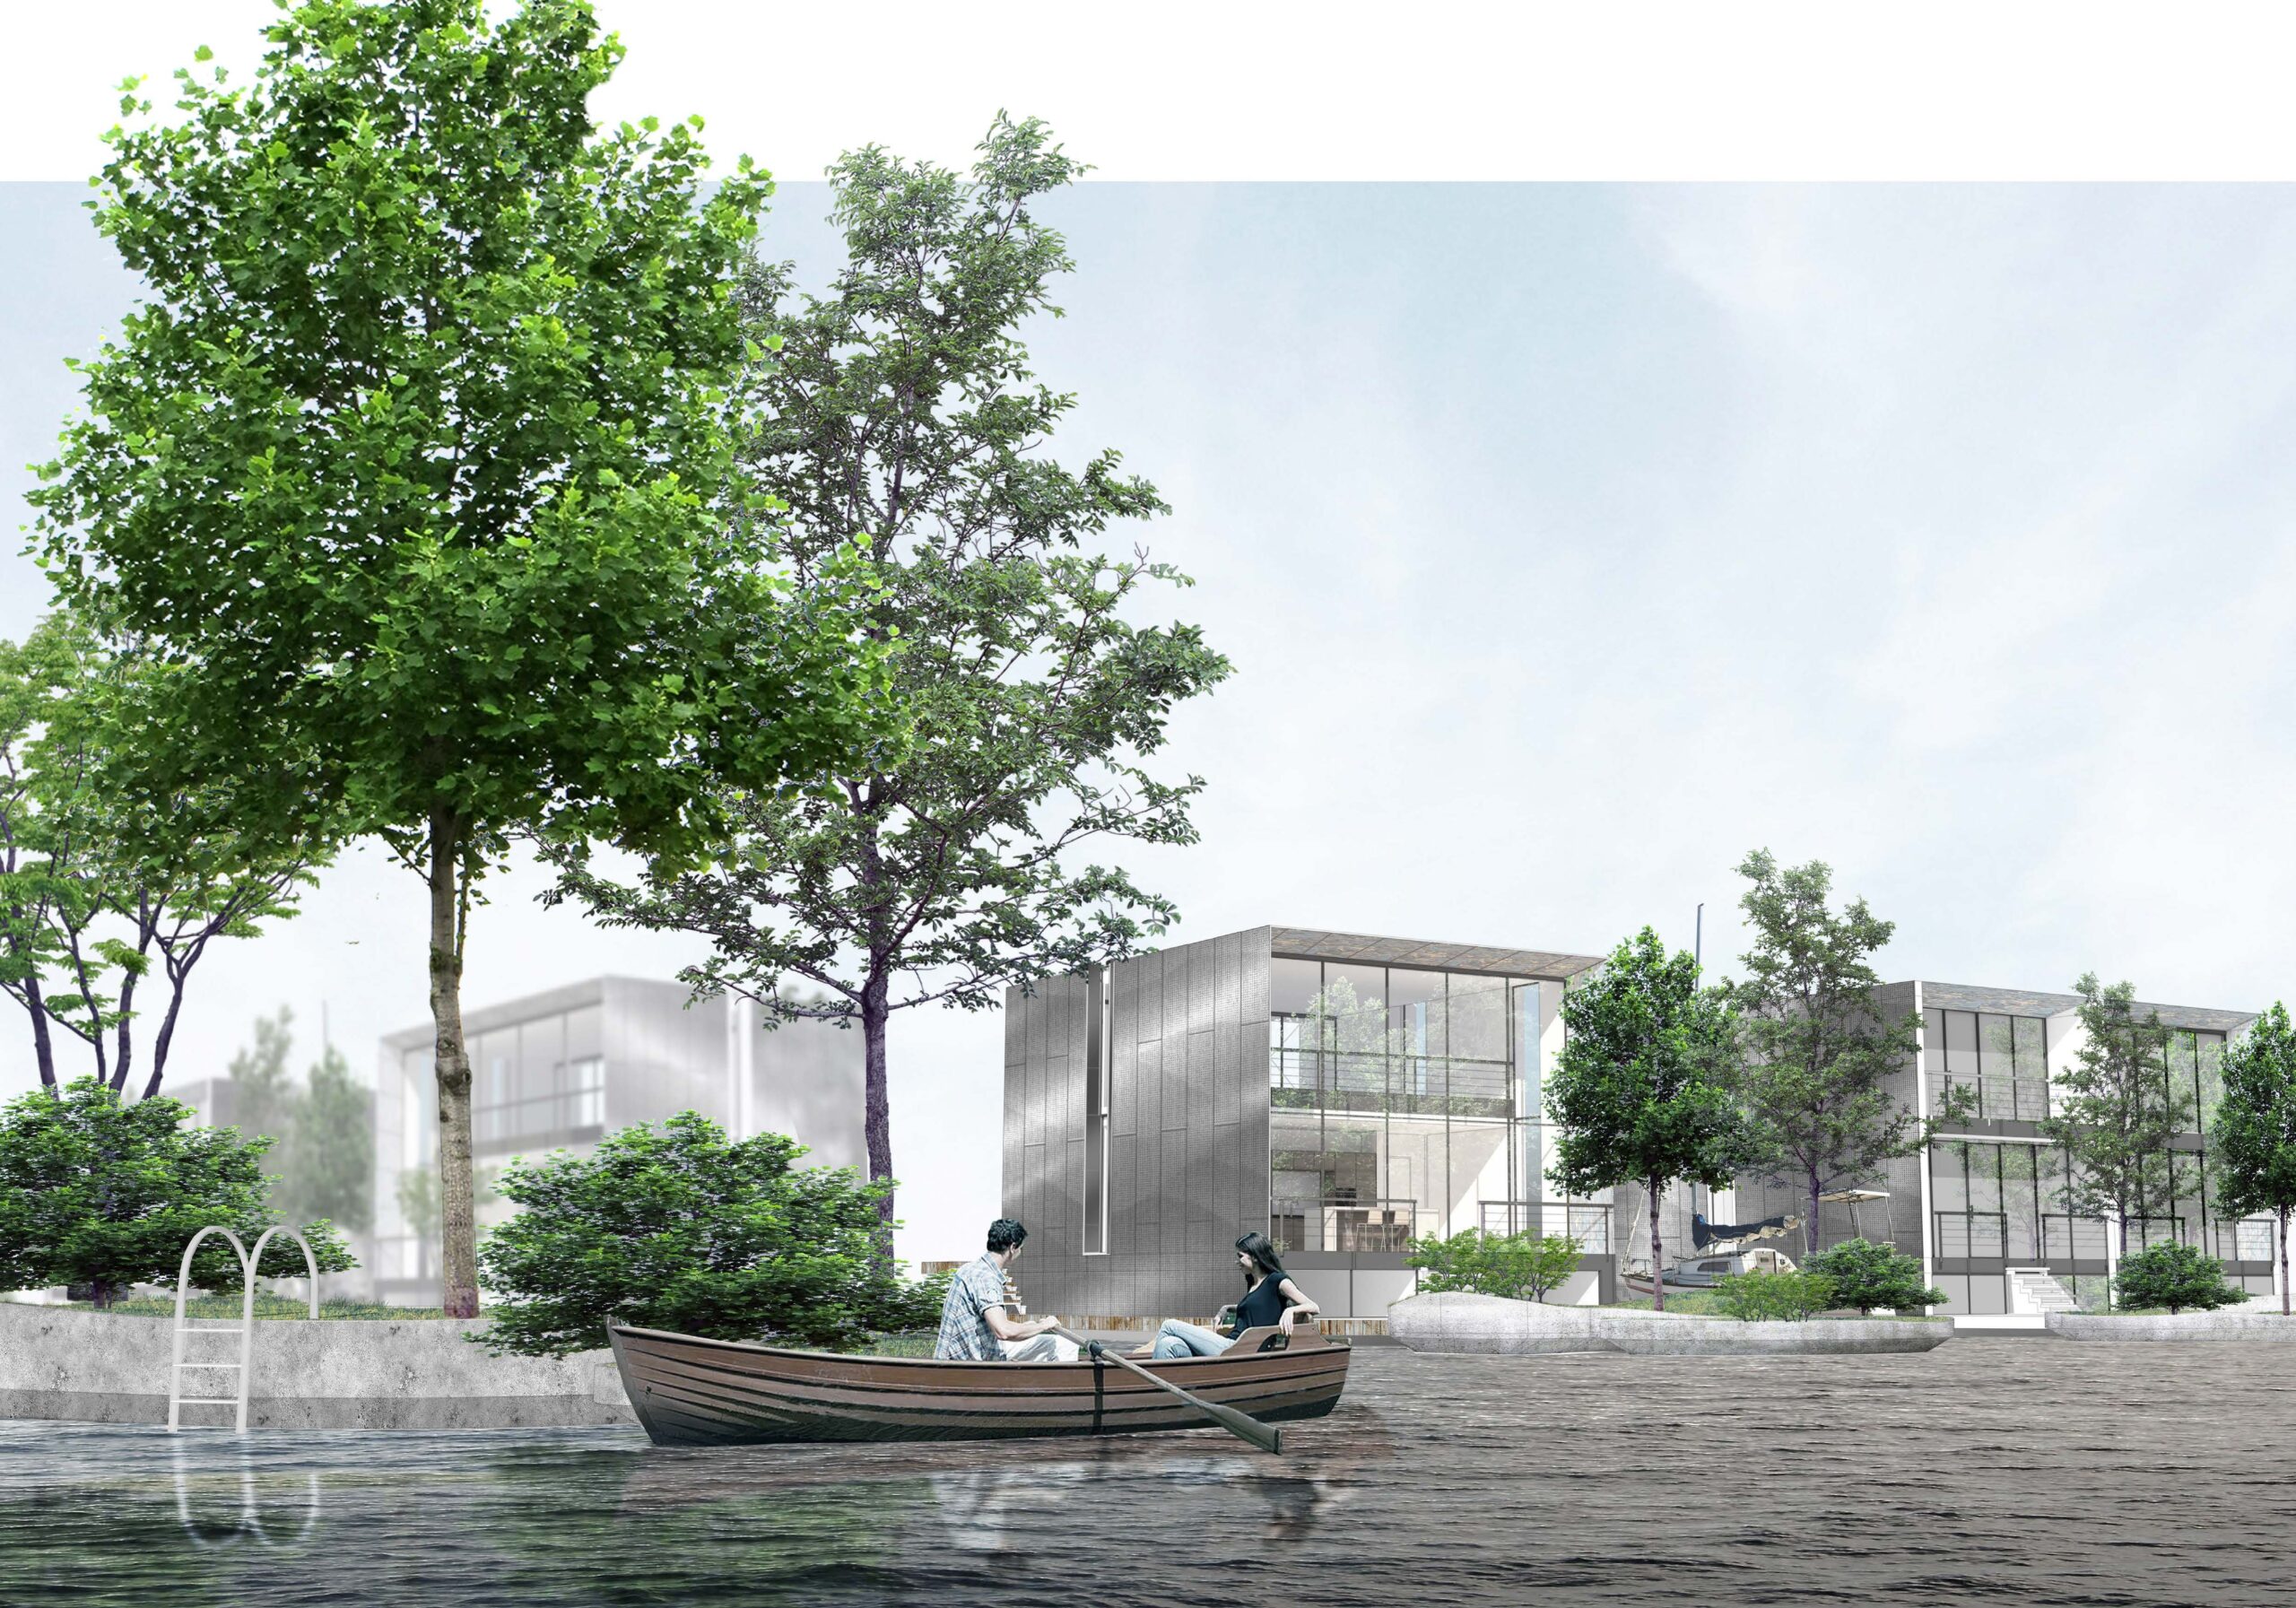
The studio XTRA Big house explores the themes of water, makers, food, material and nature.
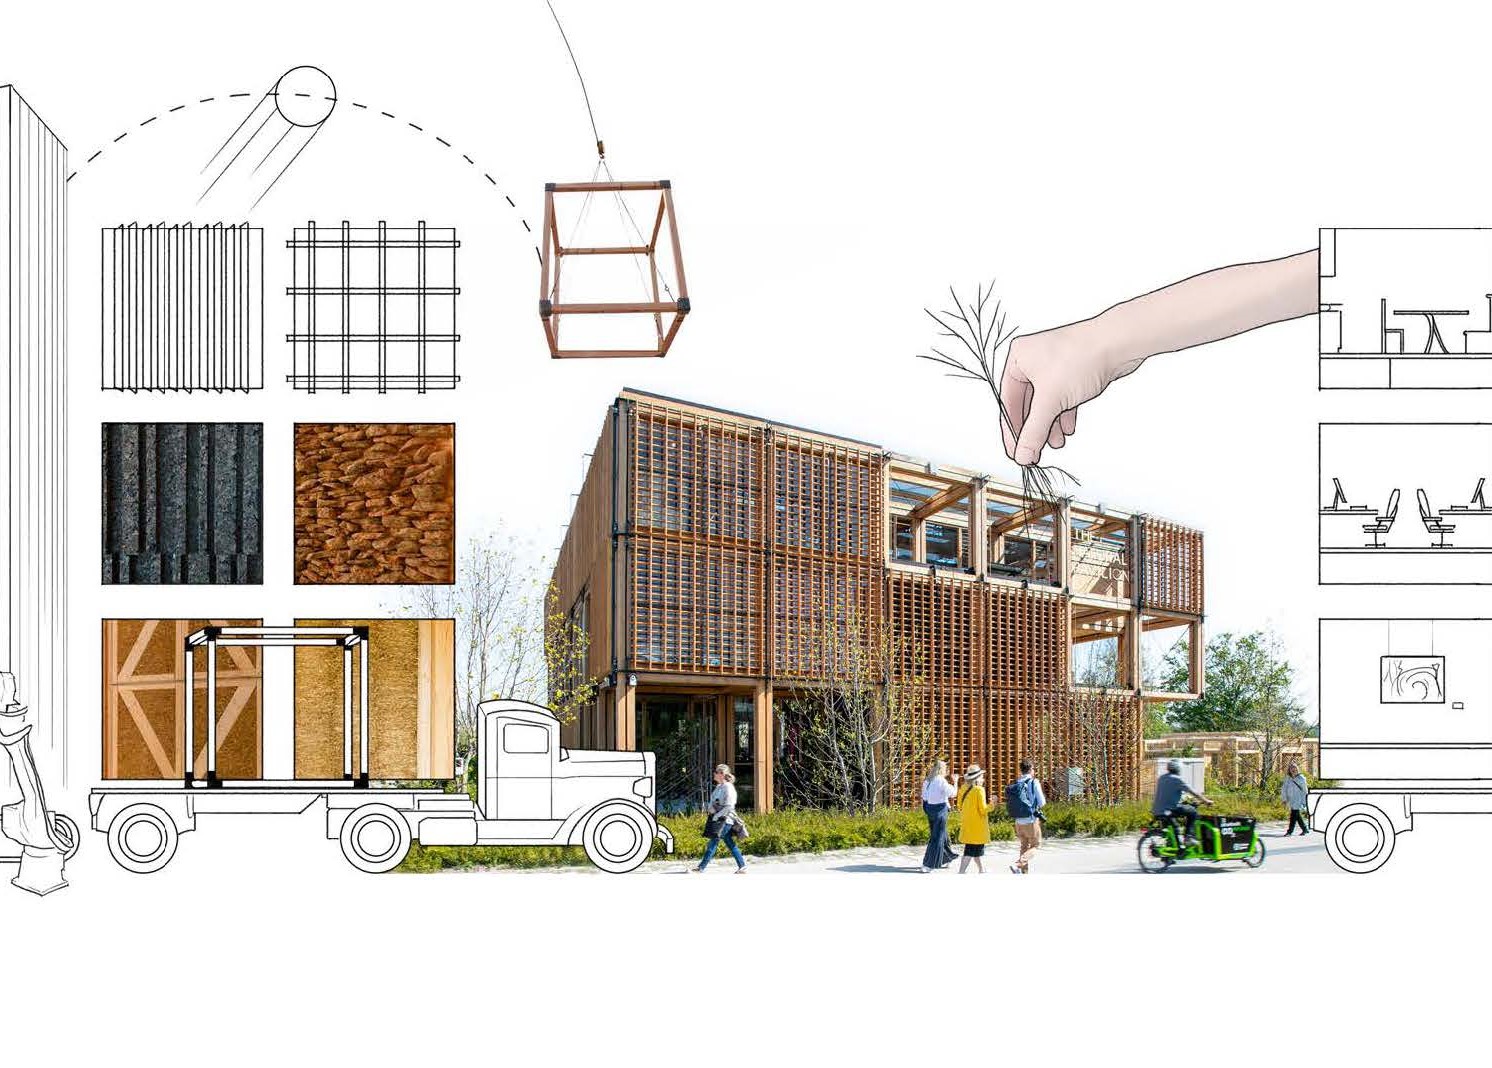
Contemporary architectural design practices approaches, concepts, developments, detailing, construction methods materialization.

Analysis by observation and implementation of different methods, scales and dimensions: film (4D), model making (3D), drawing (2D) and text (1D).
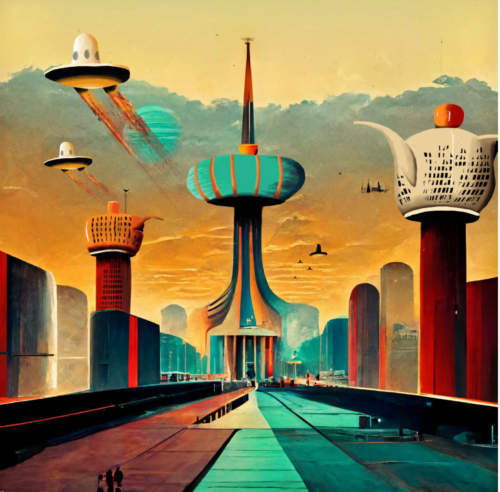
Drawing workshop focuses on image creation and Seminar part aims architectural investigations.

By means of research through design the expression of architecture regarding its construction is being described and expressed within different media.
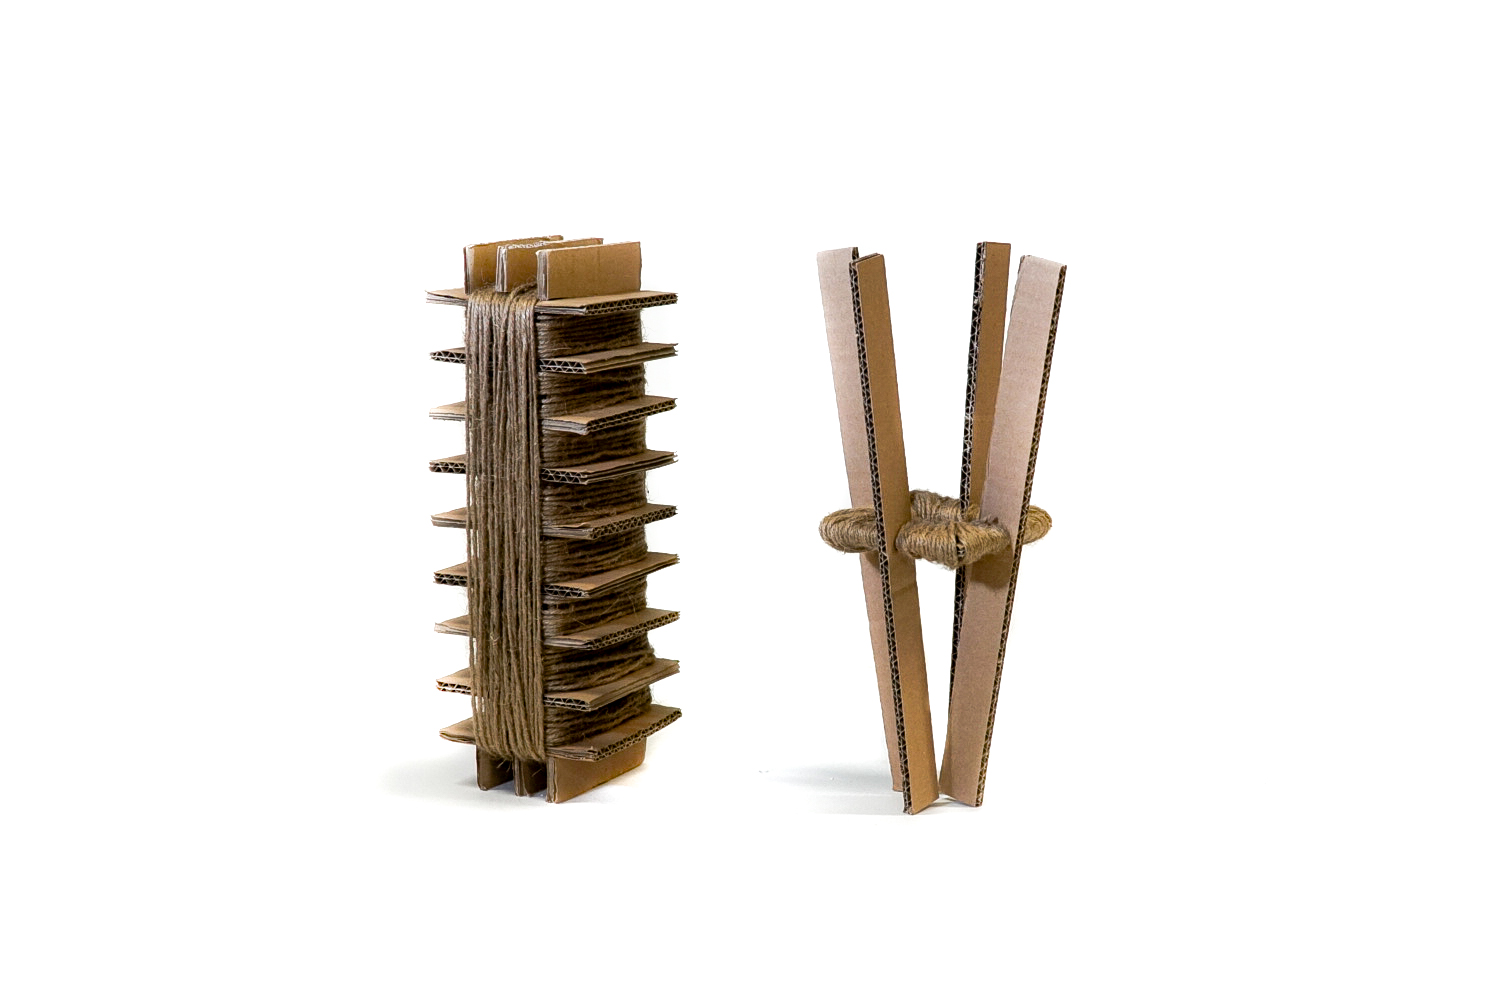
Tectonics thematizing the making of, or the relationship between technology and appearance.

The graduation project represents the culmination of the Master Courses in Architecture and Urban Design, ending with the award of a Master Degree.