
Hybrid bones of architecture
Several contemporary architects like Roger Boltshauser and Jan Kinsbergen explicitly explore the combined use of two distinct materials in the structure of their buildings. The hybrid structures and their architectural potential is the focal point of this Master Project. The use of 3D models -virtual as well as physical- is an integral part of the design process. The expression of the structure and its materials are explored thoroughly with the help of these models.
Tutor: Jan Schevers
The library – Jelle Willemse
The library of today is no longer solely about gathering information and reading books. In today’s library, one finds a cultural program aimed at connecting people and enabling them to learn. Is becomes a central place, where people gather. The framework that gives form to this new cultural building is composed of a hybrid structure. Concrete and timber elements are combined to carry the building’s loads, whilst at the same time they contribute to the character of the building.
As a result of the structural system, repetition in elements and hierarchy between spaces have become prominent themes in the building. The 130-meter length of the building contributes to the notion of repetition, whilst slight diversions of the grid, in combination with lowered and raised ceilings in the interior enable the hierarchy between spaces.


Sinus Complex – Eslem Karakoc
The sinus complex is a 7 storey large-scale building, 45m wide and 70m long with prominent waves in the aluminium panel and louver façade derived from the shape of corrugated sheets – establishing a link with the former industrial area. The building has retail and commercial functions at ground floor level, study and co-working spaces from the 1st up to the 3rd floor. The modified structure for this project consists of vertical timber elements and horizontal concrete beams marking the short ends of the 80 mm thin floor slabs. The use of concrete is kept to a minimum which results in an overall lightweight structure. Timber responds well to tensile forces, whereas concrete’s specialty lies in vibration absorption due to its mass and in its compressive strength. To this composite skeleton, the encompassing walls are added as non-loadbearing insulated elements. In this project, the structural system of the architecture firm Hermann Kaufmann was taken as object for modification. Since the modular connection in the middle axis of the reference building is different through the use of concrete columns and steel connector plates, an attempt was made to develop a system that is coherent in use of materials and connection types.


SPOLIV Complex – Aroy Jaarsma
The SPOLIV Complex – short for Sports & Living Complex – is a functionally hybrid building that aims to create an active space and community in a soon-to-be-developed part of Eindhoven’s Kanaaldijk. Two different volumes that intersect create the complex and connect with the environment: a horizontal sports facility and a vertical residential tower. Both volumes featuring roof parks and gardens and are cladded with an active façade where shaders can either move up and down, or open upwards, controlled by the users. This gives the façade a unique appearance every day.
The interior is dominated by the structural system that is designed throughout the building with the concept of being “unconventional”. Timber and concrete form the columns and beams of the structure. Uniquely designed 3D printed concrete beams span the large 33 meters wide hall and glulam columns transfer the loads down to the floors. The large dimensions give the structure a prominent position within the architecture of the building.


Multiple Element – Tom de Jong
The urban plan of the plot consists of multiple element. The main element is the parking garage that is located on the north side of the plot. This parking garage forms the base for the two student housing towers that are placed on top of it. The roof of the parking garage is a roof garden which connects the south side of the urban plan with the canal, furthermore it also acts as a recreational area for the residents of the two student housing towers. To create as much façade area as possible a void has been made in the student housing block. This voids resembles the taking apart of the student housing block, revealing the structural setup of the building. The urban plan further makes room for a primary school, a restaurant, gym and kindergarten. It connects all those elements through the use of greenery and water.


The cardboard/timber market hall – Don Marsman
The process of the physical model has been a key part of the development of the building. By focussing on one part of the building, the proportions and different objects could be designed. From this model and the pictures, a building built of cardboard and timber has been developed. First, the proportions have been investigated. The dimensions are determined by two main factors: The position of the ‘mushrooms’ and the distance from the curtain to the cardboard volume.
The incoming daylight through the atria and the curtain and the appearance of the structure throughout the building plays a big role in the experience of the building. Two details are important for the appearance of the building. The first detail of the floor of the roof gives the appearance of the ceiling of the market hall. Inside these timber I beams, a CLT floor is placed. The bottom of the I beam is in sight and makes the ceiling of the market hall. The second detail is how the bottom of the curtain is wrapped around the bottom paper tube. In this paper tube, there is a place for extra weight, this makes the curtain heavier and makes it hang tighter. Next to this the weights also make the curtain less weak to gusts of wind.


Dystopian, Rigid – Britt Kusters
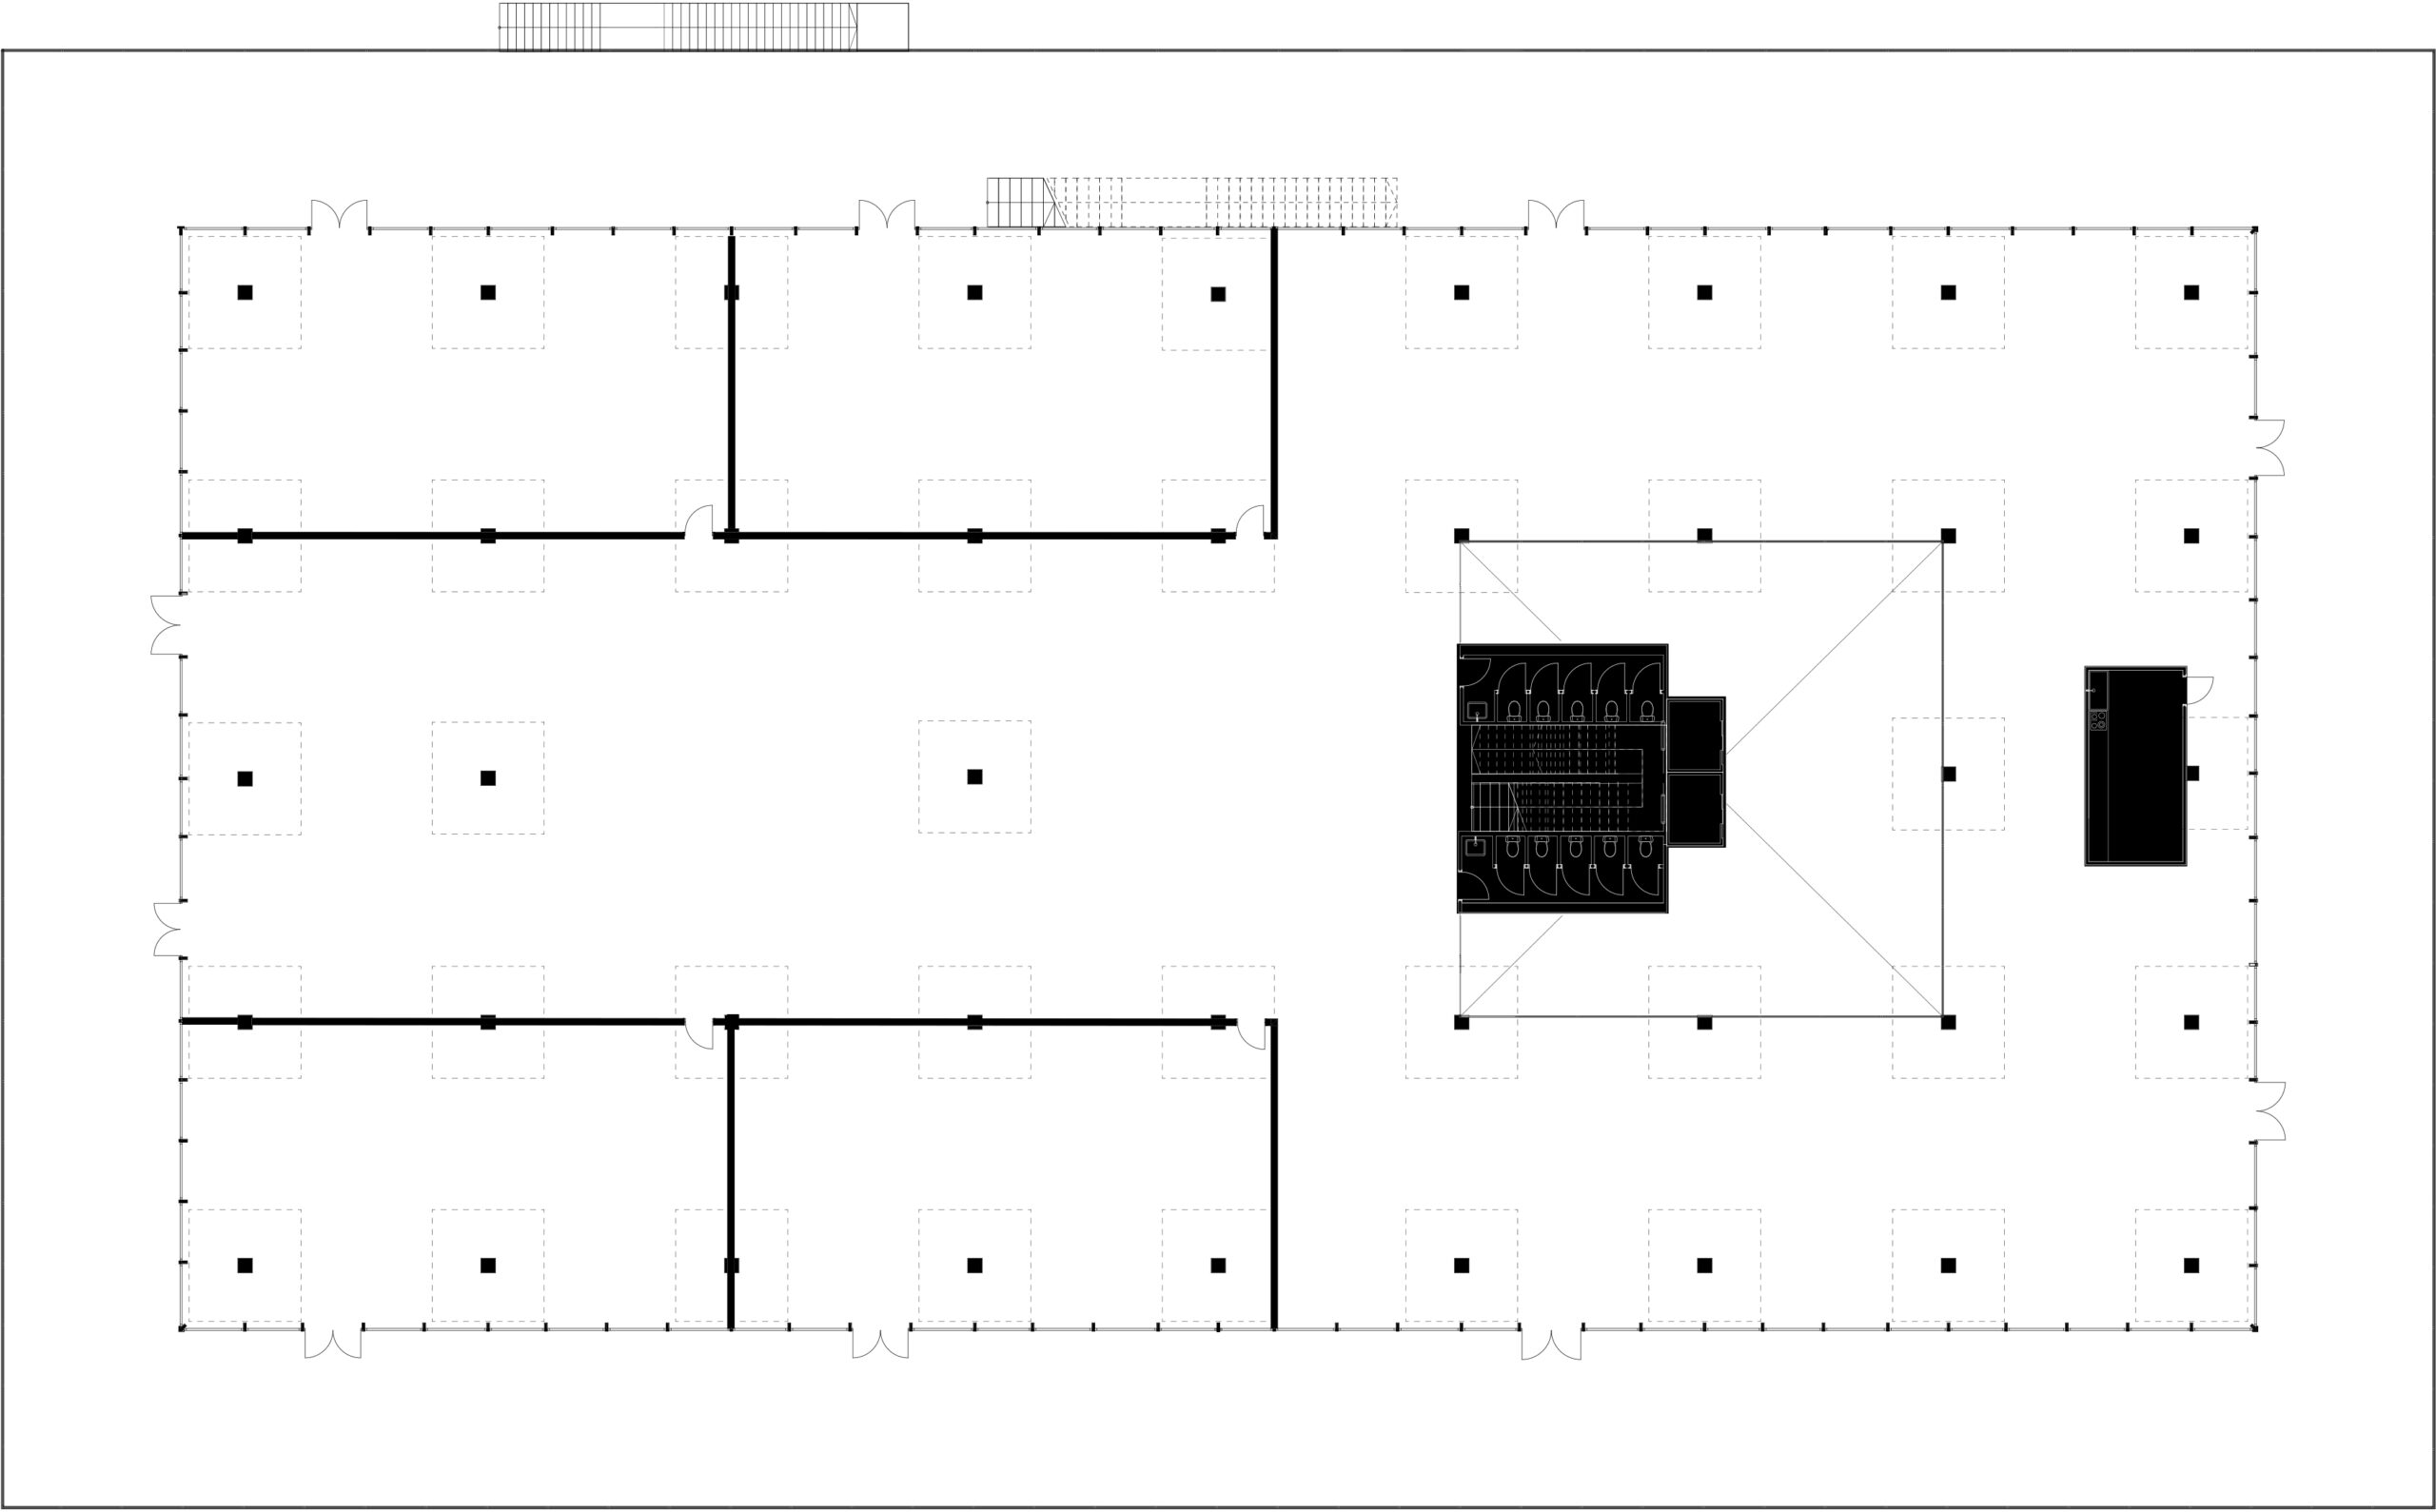
The Eindhoven Design Academy moves to the South East of Eindhoven. Exaggerated concrete mushrooms columns define the appearance of the volume and simultaneously its inner space. The rigid, solid and impressive structure on the ground floor is in tension with the Eindhoven Design Academy, being very creative and free. The strict rhythmic concrete structure is the guidance for creative innovation. Every creative mind must be guided by certain guidelines. Here, these guidelines are geometric. The columns also make the beholder feel subdued; hence creating a safe space for students to experiment and discover. A true way to accommodate chaos. A clear hierarchy was established in the structure. Concrete is used throughout the building to establish the worn, dystopian and rigid presence of the building.



Reconnect – Koen Ehren
The location of the site is of high importance and could be key in the reduction of car traffic in the city center of Eindhoven. The whole site is lifted, allowing the road alongside the canal to be lowered, and provided the possibility to create a large parking garage of two stories high. The composition of buildings on top of that will be a transition in the neighbourhood where all functions come together, functions such as living, office, workspace, and restaurants, with a total program of over 85 thousand square meters.
The structure of the building is built up in three layers, with all their own hybrid structure. The main challenge of the structure was the large spans on the ground floor and between the second and third layer, which are spans of 29 and 11 meters. Next to the structure, the facades are important elements in the design, where optimization tools are used to find the optimal shape, division, and slanting angle.


Link to The Past and The Future of Eindhoven – Elena Pilatou
The project’s building program was determined by the Campina Terrein plans, the existing uses of the site, and the city’s needs. The building complex includes cultural spaces, offices, maker spaces, and residencies that would resolve the lack of social housing. The plinth formed by the Y-shaped wall structure is utilized as cultural and maker spaces that creates a functional and aesthetical continuity with the former industrial area of Campina. Eindhoven is a growing city avoiding urban expansion to preserve the green zones around it. In an effort to find sustainable solutions for the vertical development of the city, a timber structure that can collect CO2 at the end of its useful life is presented. The grid and the structure heights were designed to create interchangeable spaces that would be utilized according to the city’s needs. The eco mesh addition on the double skin façade that is constructed of 95% recycled metal, improves the ventilation, air quality, and climate control. The potentially growing vegetation on the eco mesh and the designed park enhance the biodiversity and quality of life of the residents.


The Craftmans Symbiosis – Isabel Mutsaars
The idea of this design on the harbor site of Eindhoven is generated by the design of the Campina firms located next to the design plot. The combination of the heavy, grey concrete, versus the warm, fine brickwork creates interesting intersections. Also, the crafmanship is visible through the whole building: not only in the hybrid construction, but also in the integrated furniture. This makes the in- as exterior a total gesamt-kunst-werk.
For the hybrid structure, old techniques like the ‘troggewelf’ floor are used, but they are put in a new, more abstract look and feel. This craftsman’s place gives a chic, warm and nostalgic expression, for people to do their groceries, have a meal or watch an exposition on ground level. The higher floors accommodate a library to study or work, and small rent spaces for growing companies. A lovely place to stay for a day with your study mates, or meet other small businesses. Every time you will explore new intersections and new shapes of both structure and daily life.


The Canopy – Frank Havermans
The public building offers space for expositions, a communal center and a library. The exposition spaces on the ground and first floor are characterized by a curved laminated timber structure. The curved columns on the ground floor seamlessly merge into the laminated timber canopy. The canopy establishes a transition zone between the sheltered interior spaces and exposed exterior spaces. The possibilities of the application of this structural system have been explored with the development of a physical model.
The upper floors of the public building and apartment complex both use a structural system based on the German construction system CREE. The apartment complex facilitates residences ranging from single bedroom apartments up to three bedroom family apartments. The apartments all have direct access to an sheltered outdoor space provided by the balconies surrounding the structure. In total the building offers 168 apartments spread across 14 floors.


