
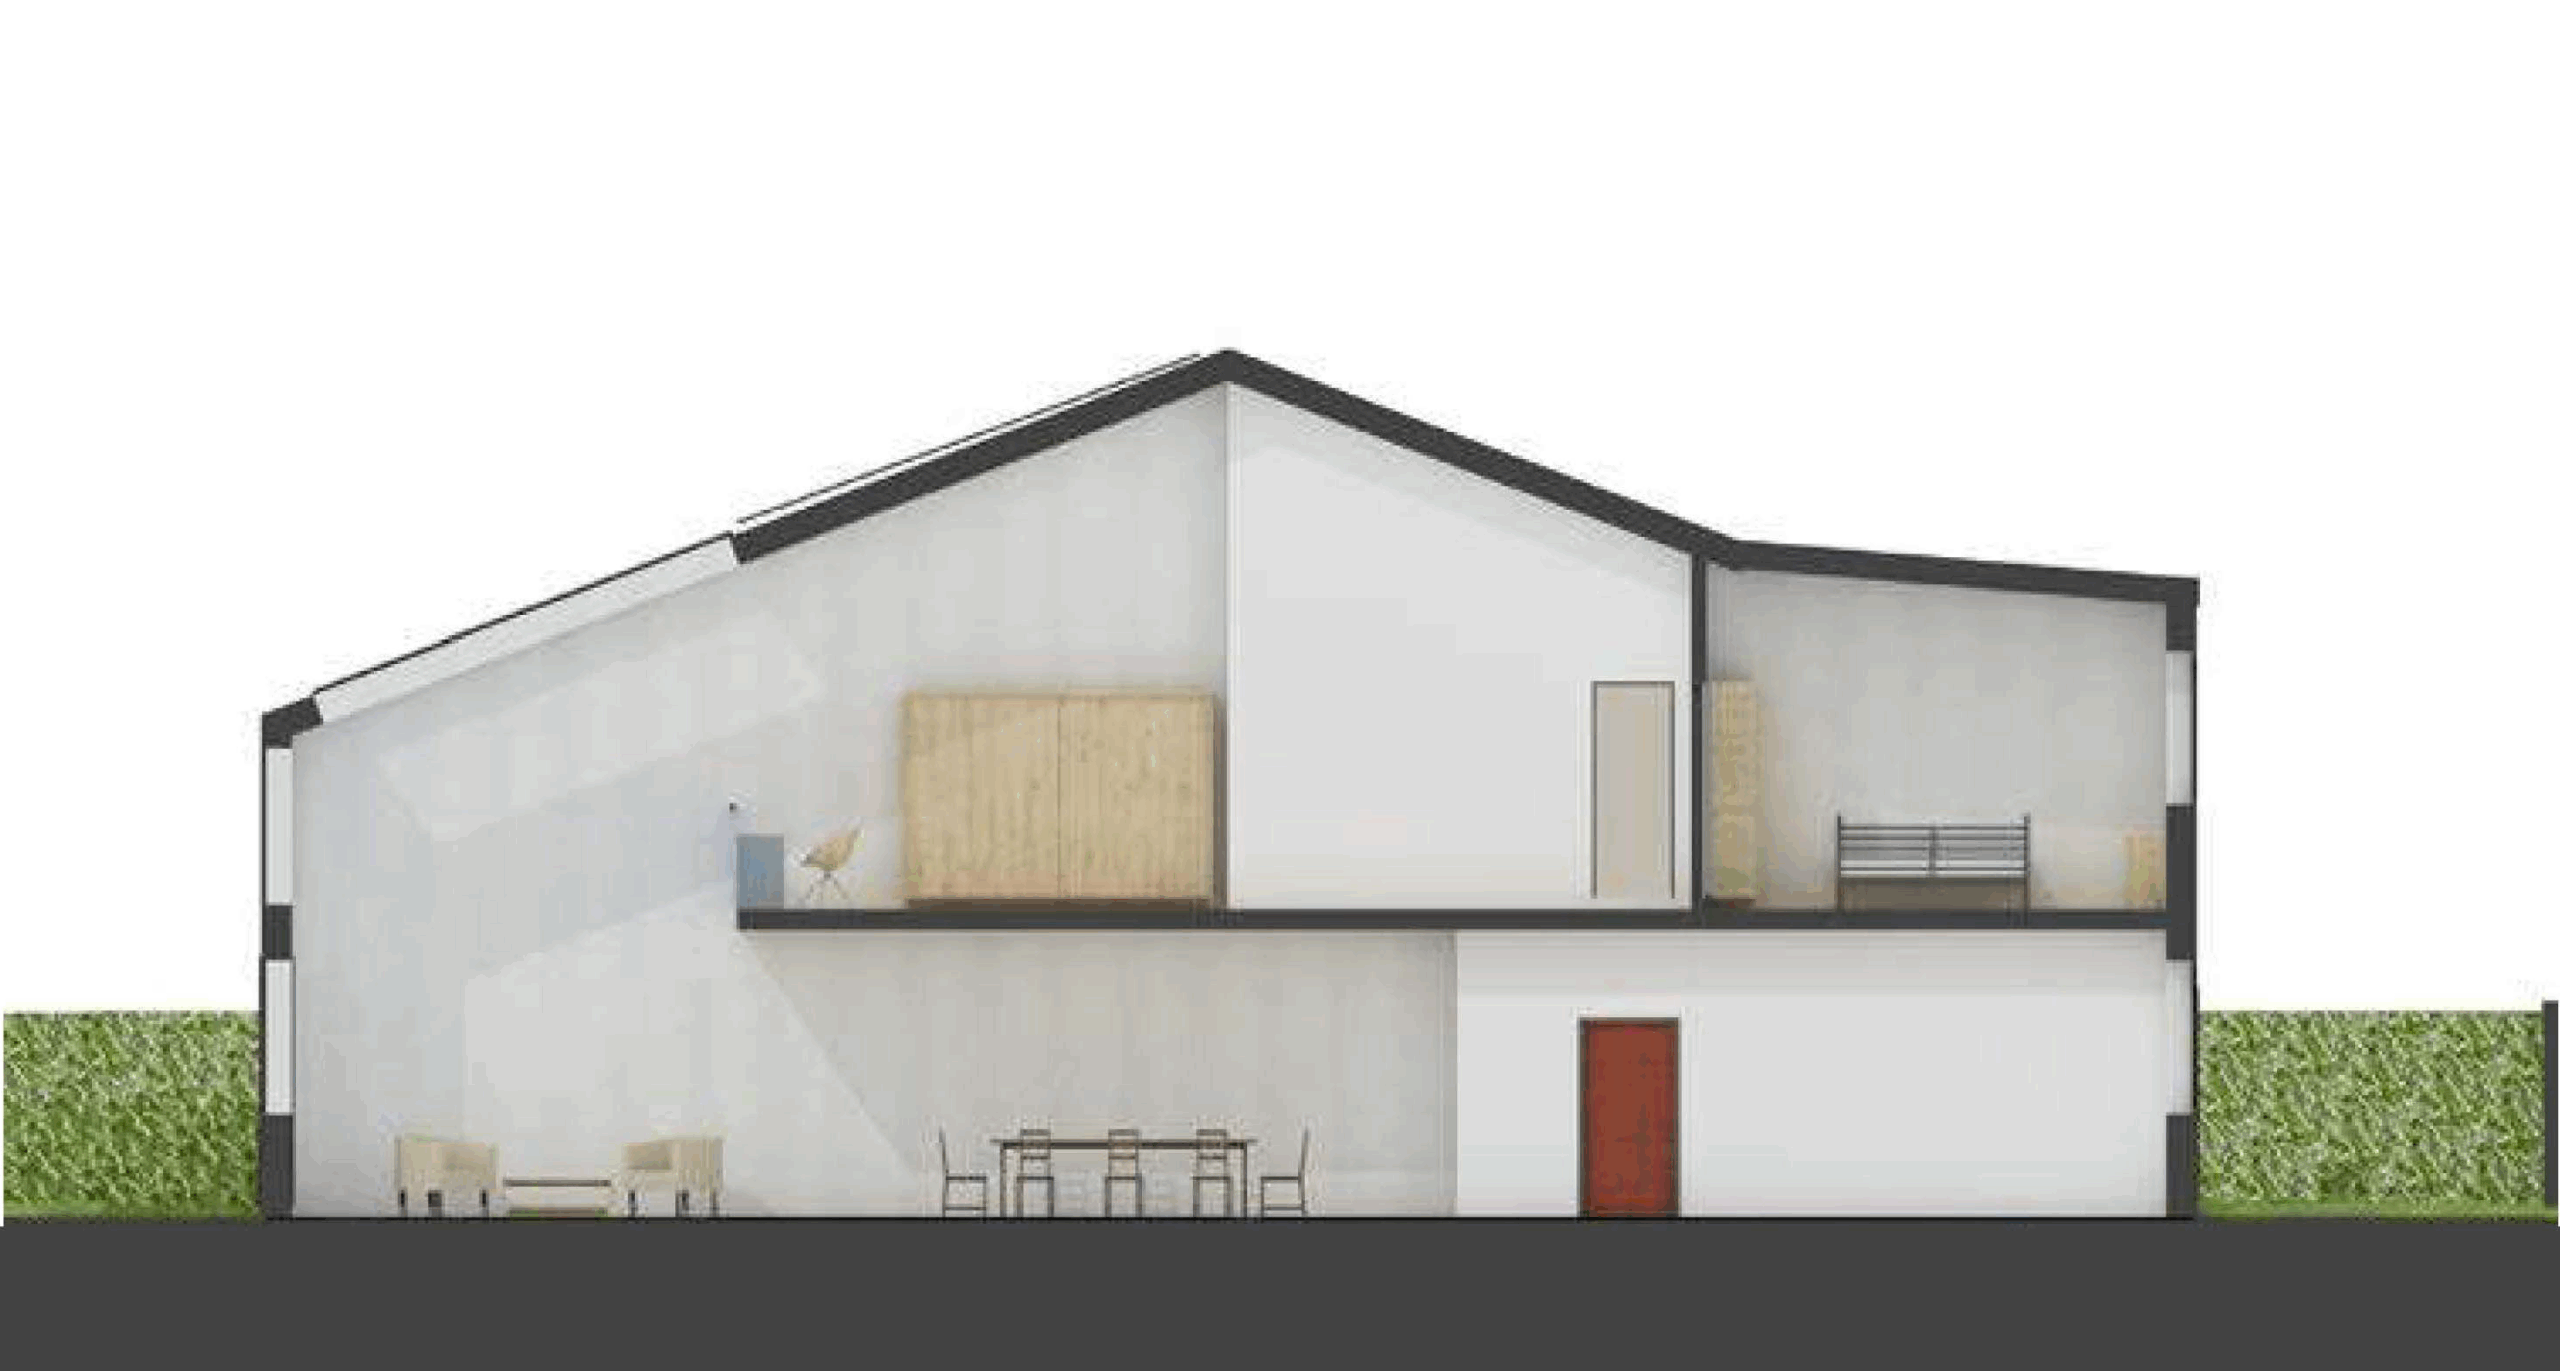
Practical assignment Bouwkundewinkel Bachelor
Students are challenged to organize the project themselves and discuss with the clients what should be created.
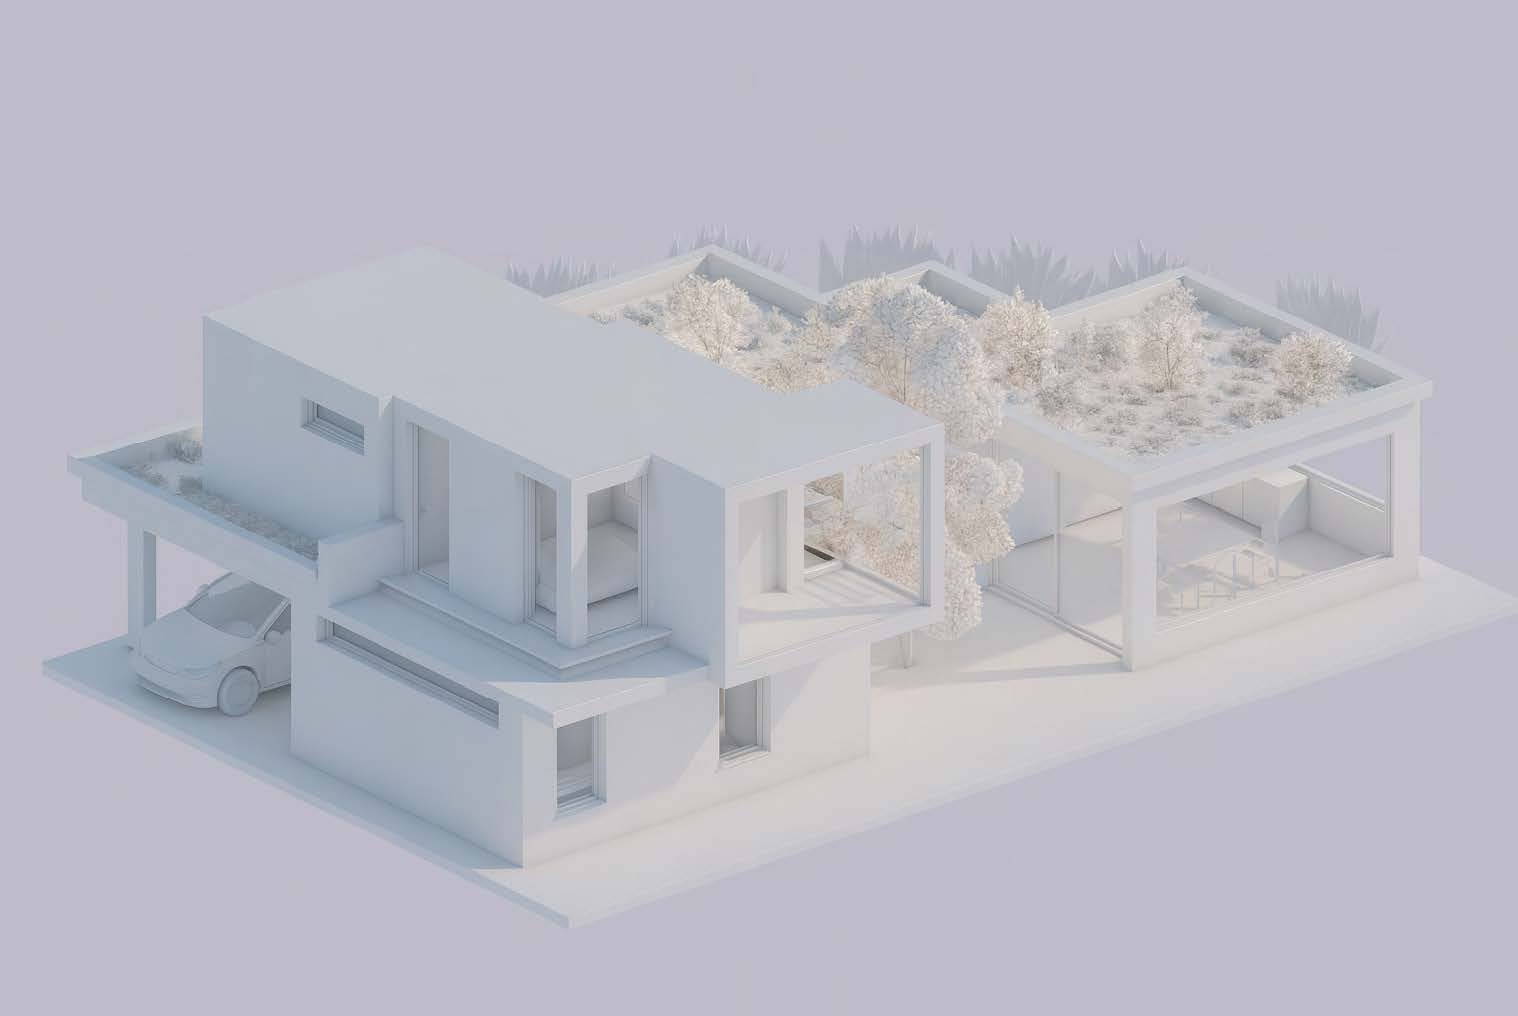
Project S
The design challenge is to integrate architectural and building physics aspects and to achieve a balanced building design.
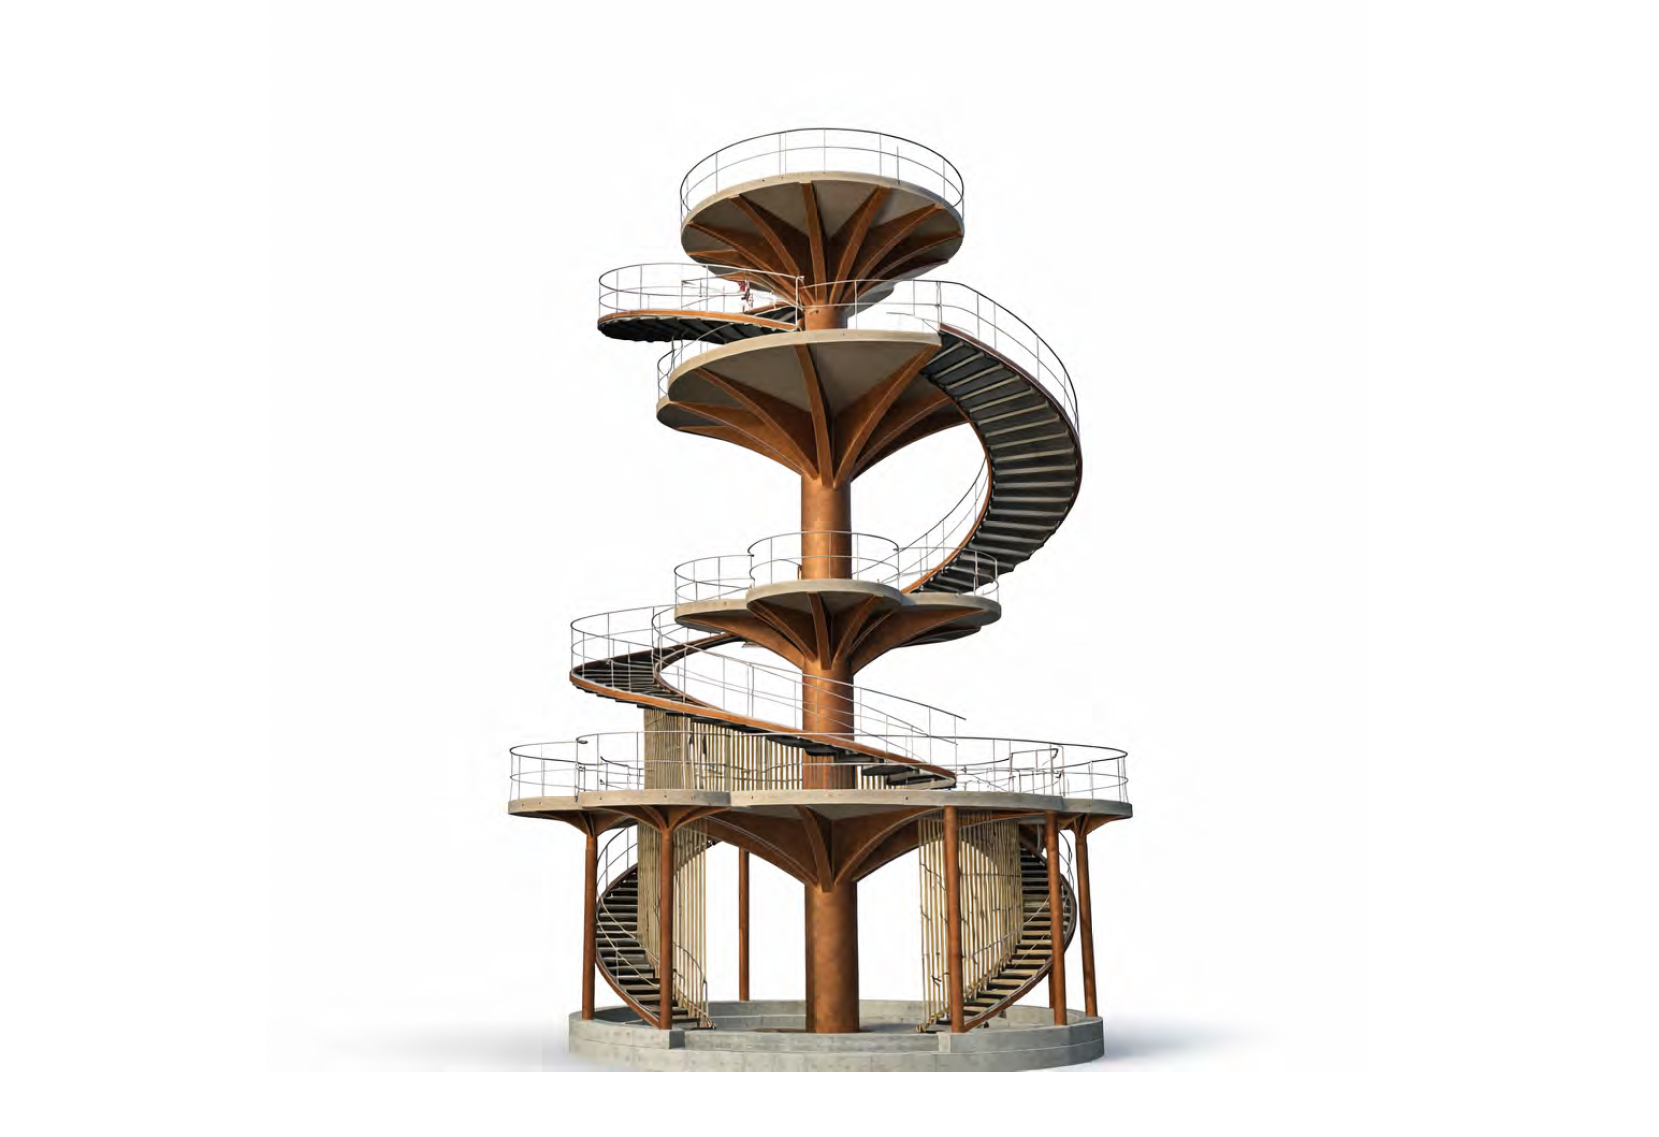
Project M
Students design an observation tower, looking both into the structure – ensuring stability, how forces are distributed, which materials used, what co...
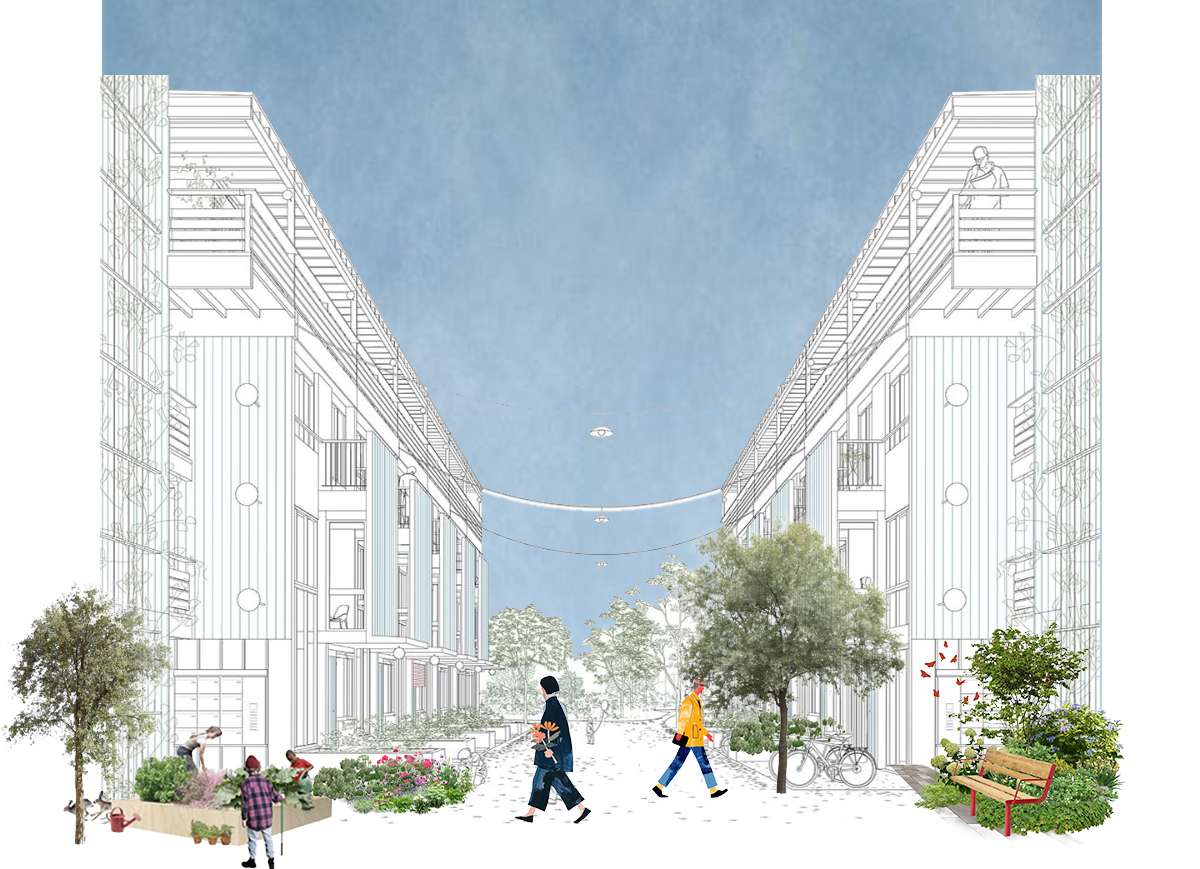
Project L
In this project you learn to conduct academic research into a city neighborhood or district. Based on the outcomes of this research you create a basic...
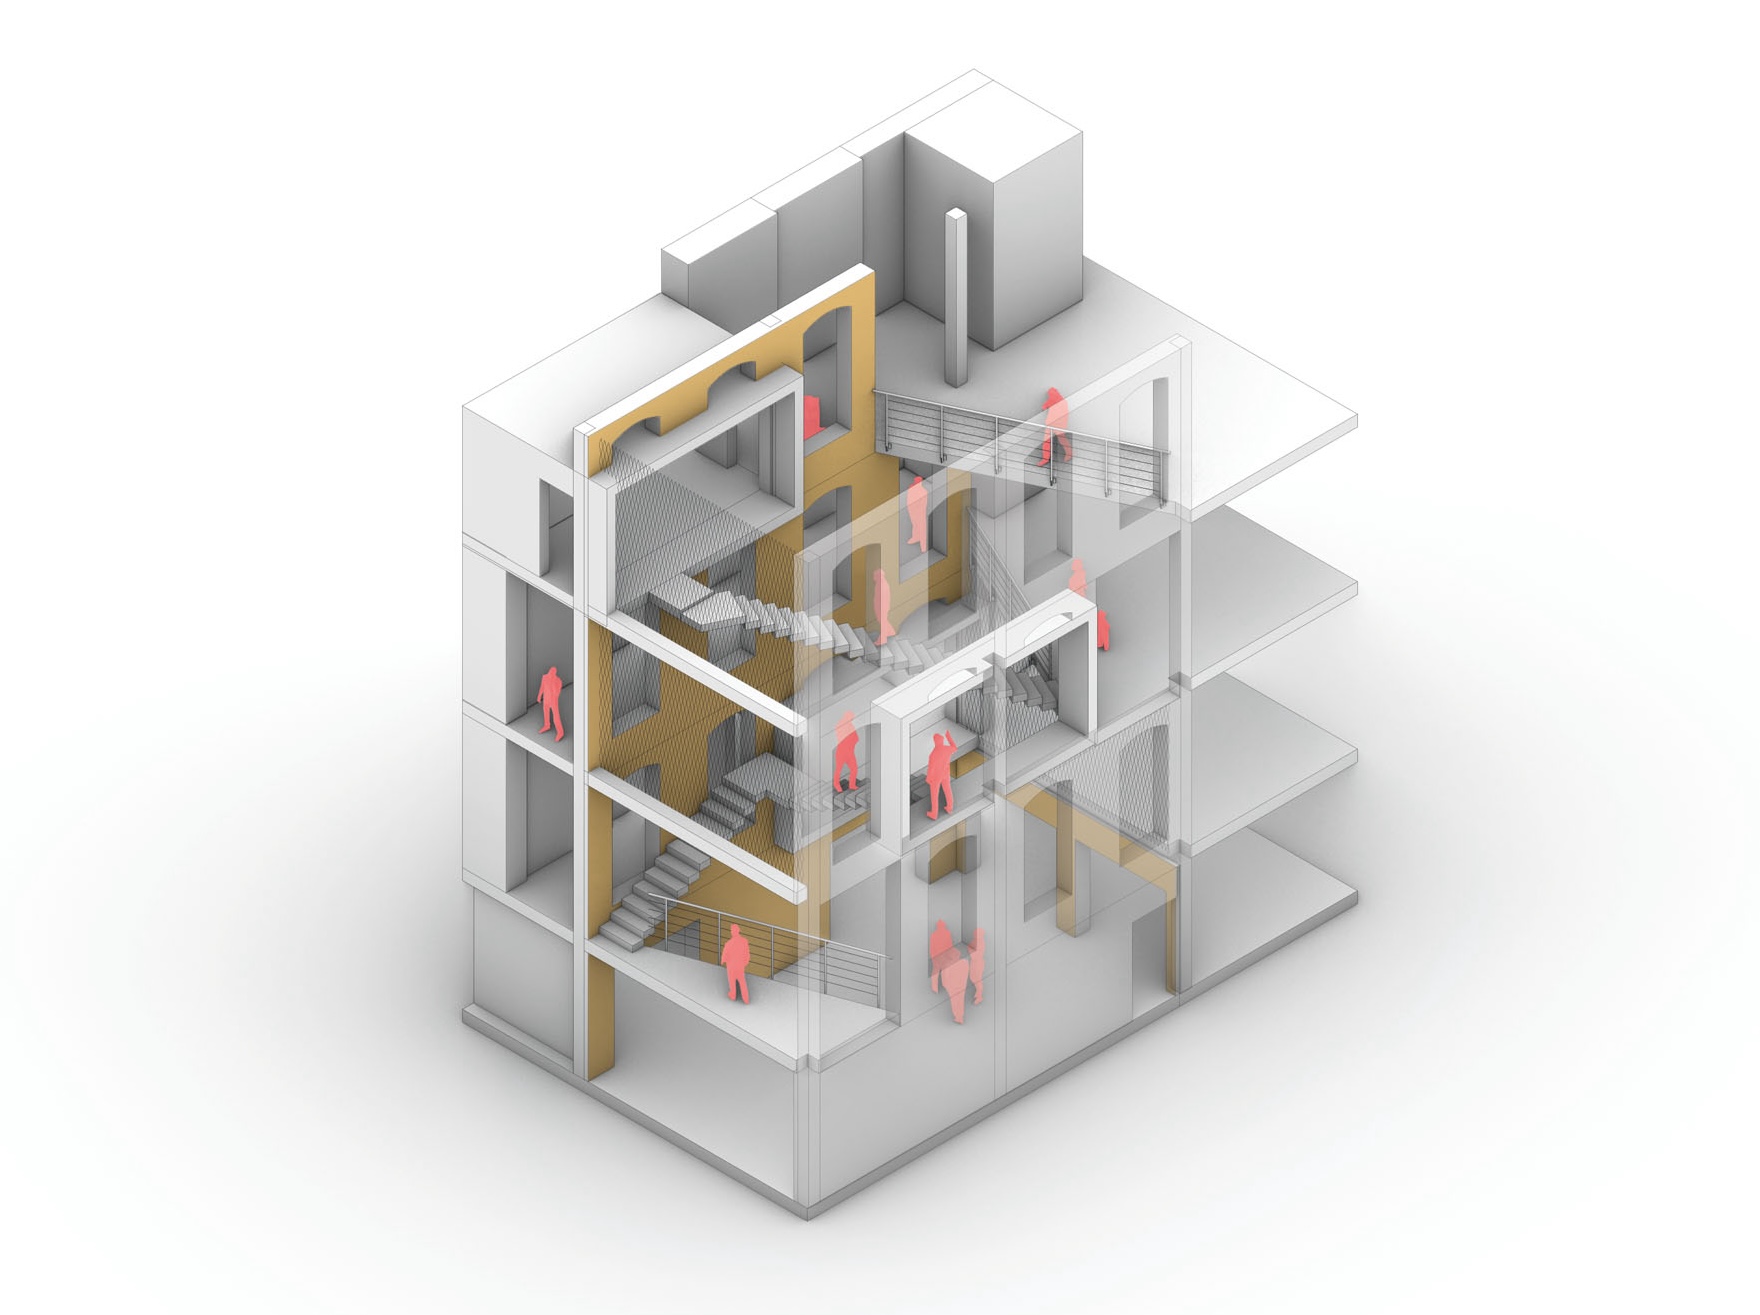
Sufficiency Consultancy
This studio considers how increasing climate instability and economic inequity encourage us to reconsider both the means and ends of design practice.
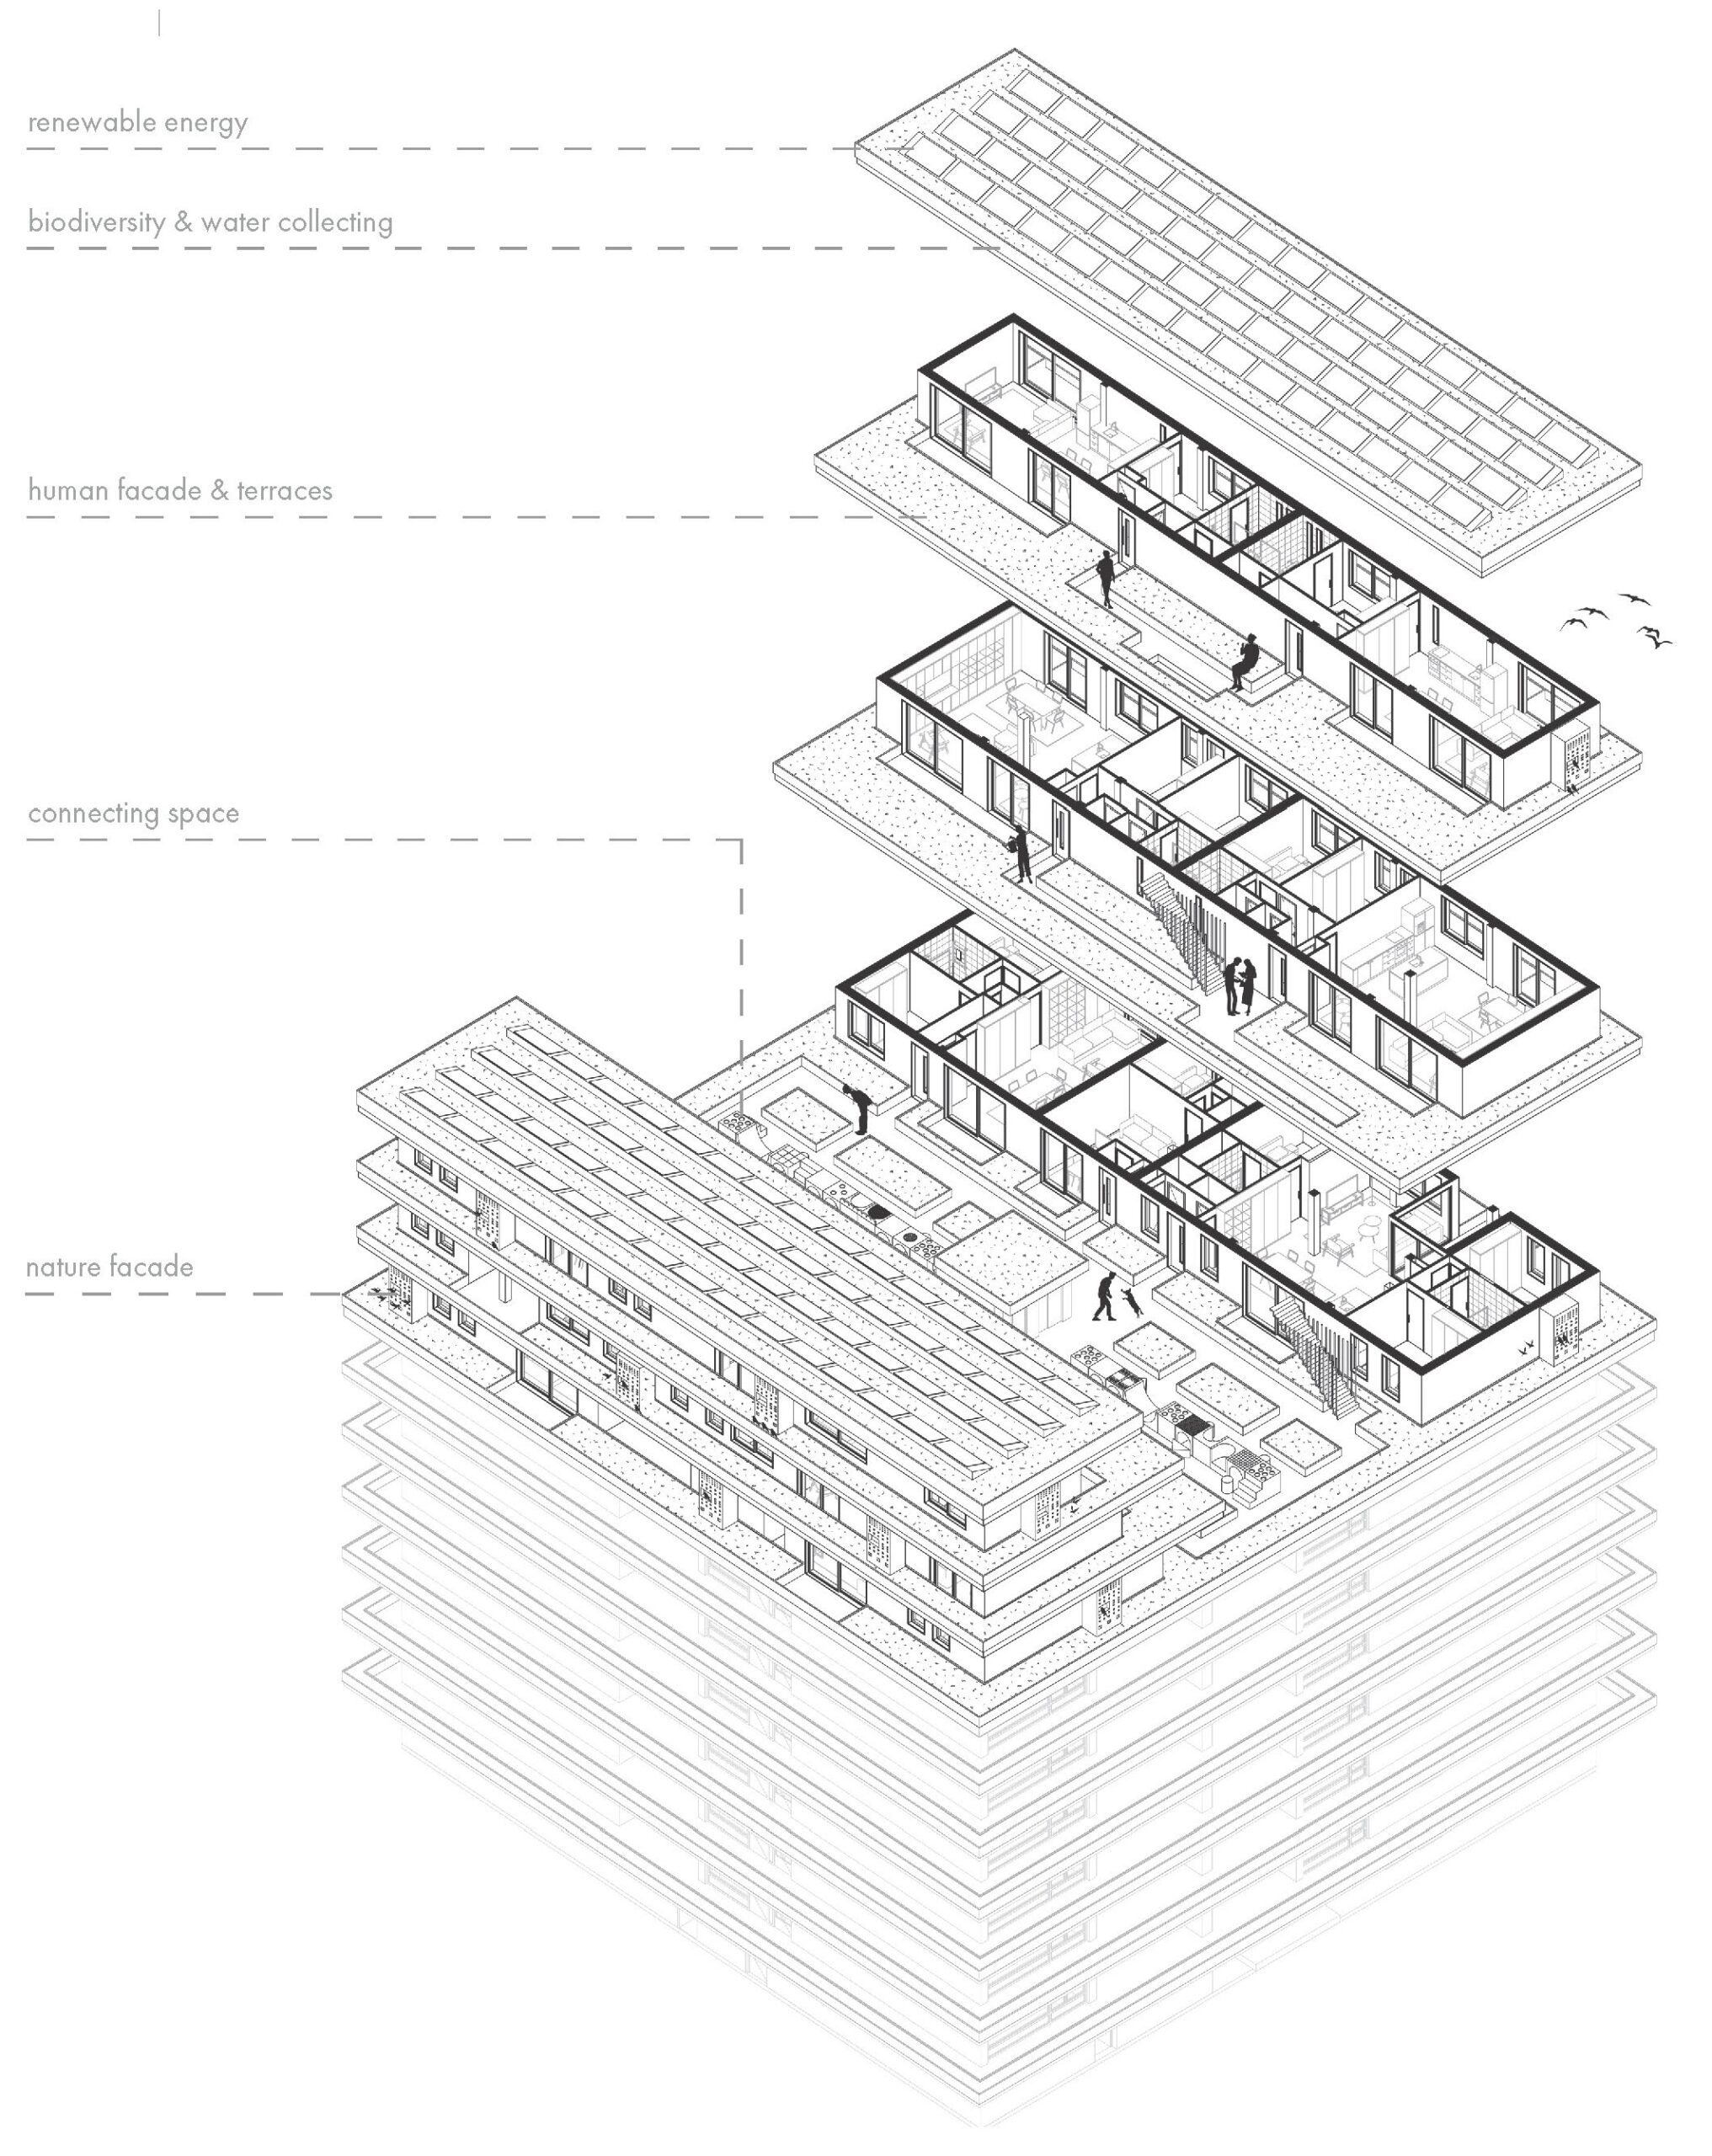
Practical assignment Bouwkundewinkel Master
Students are challenged to organize the project themselves and discuss with the clients what should be created.
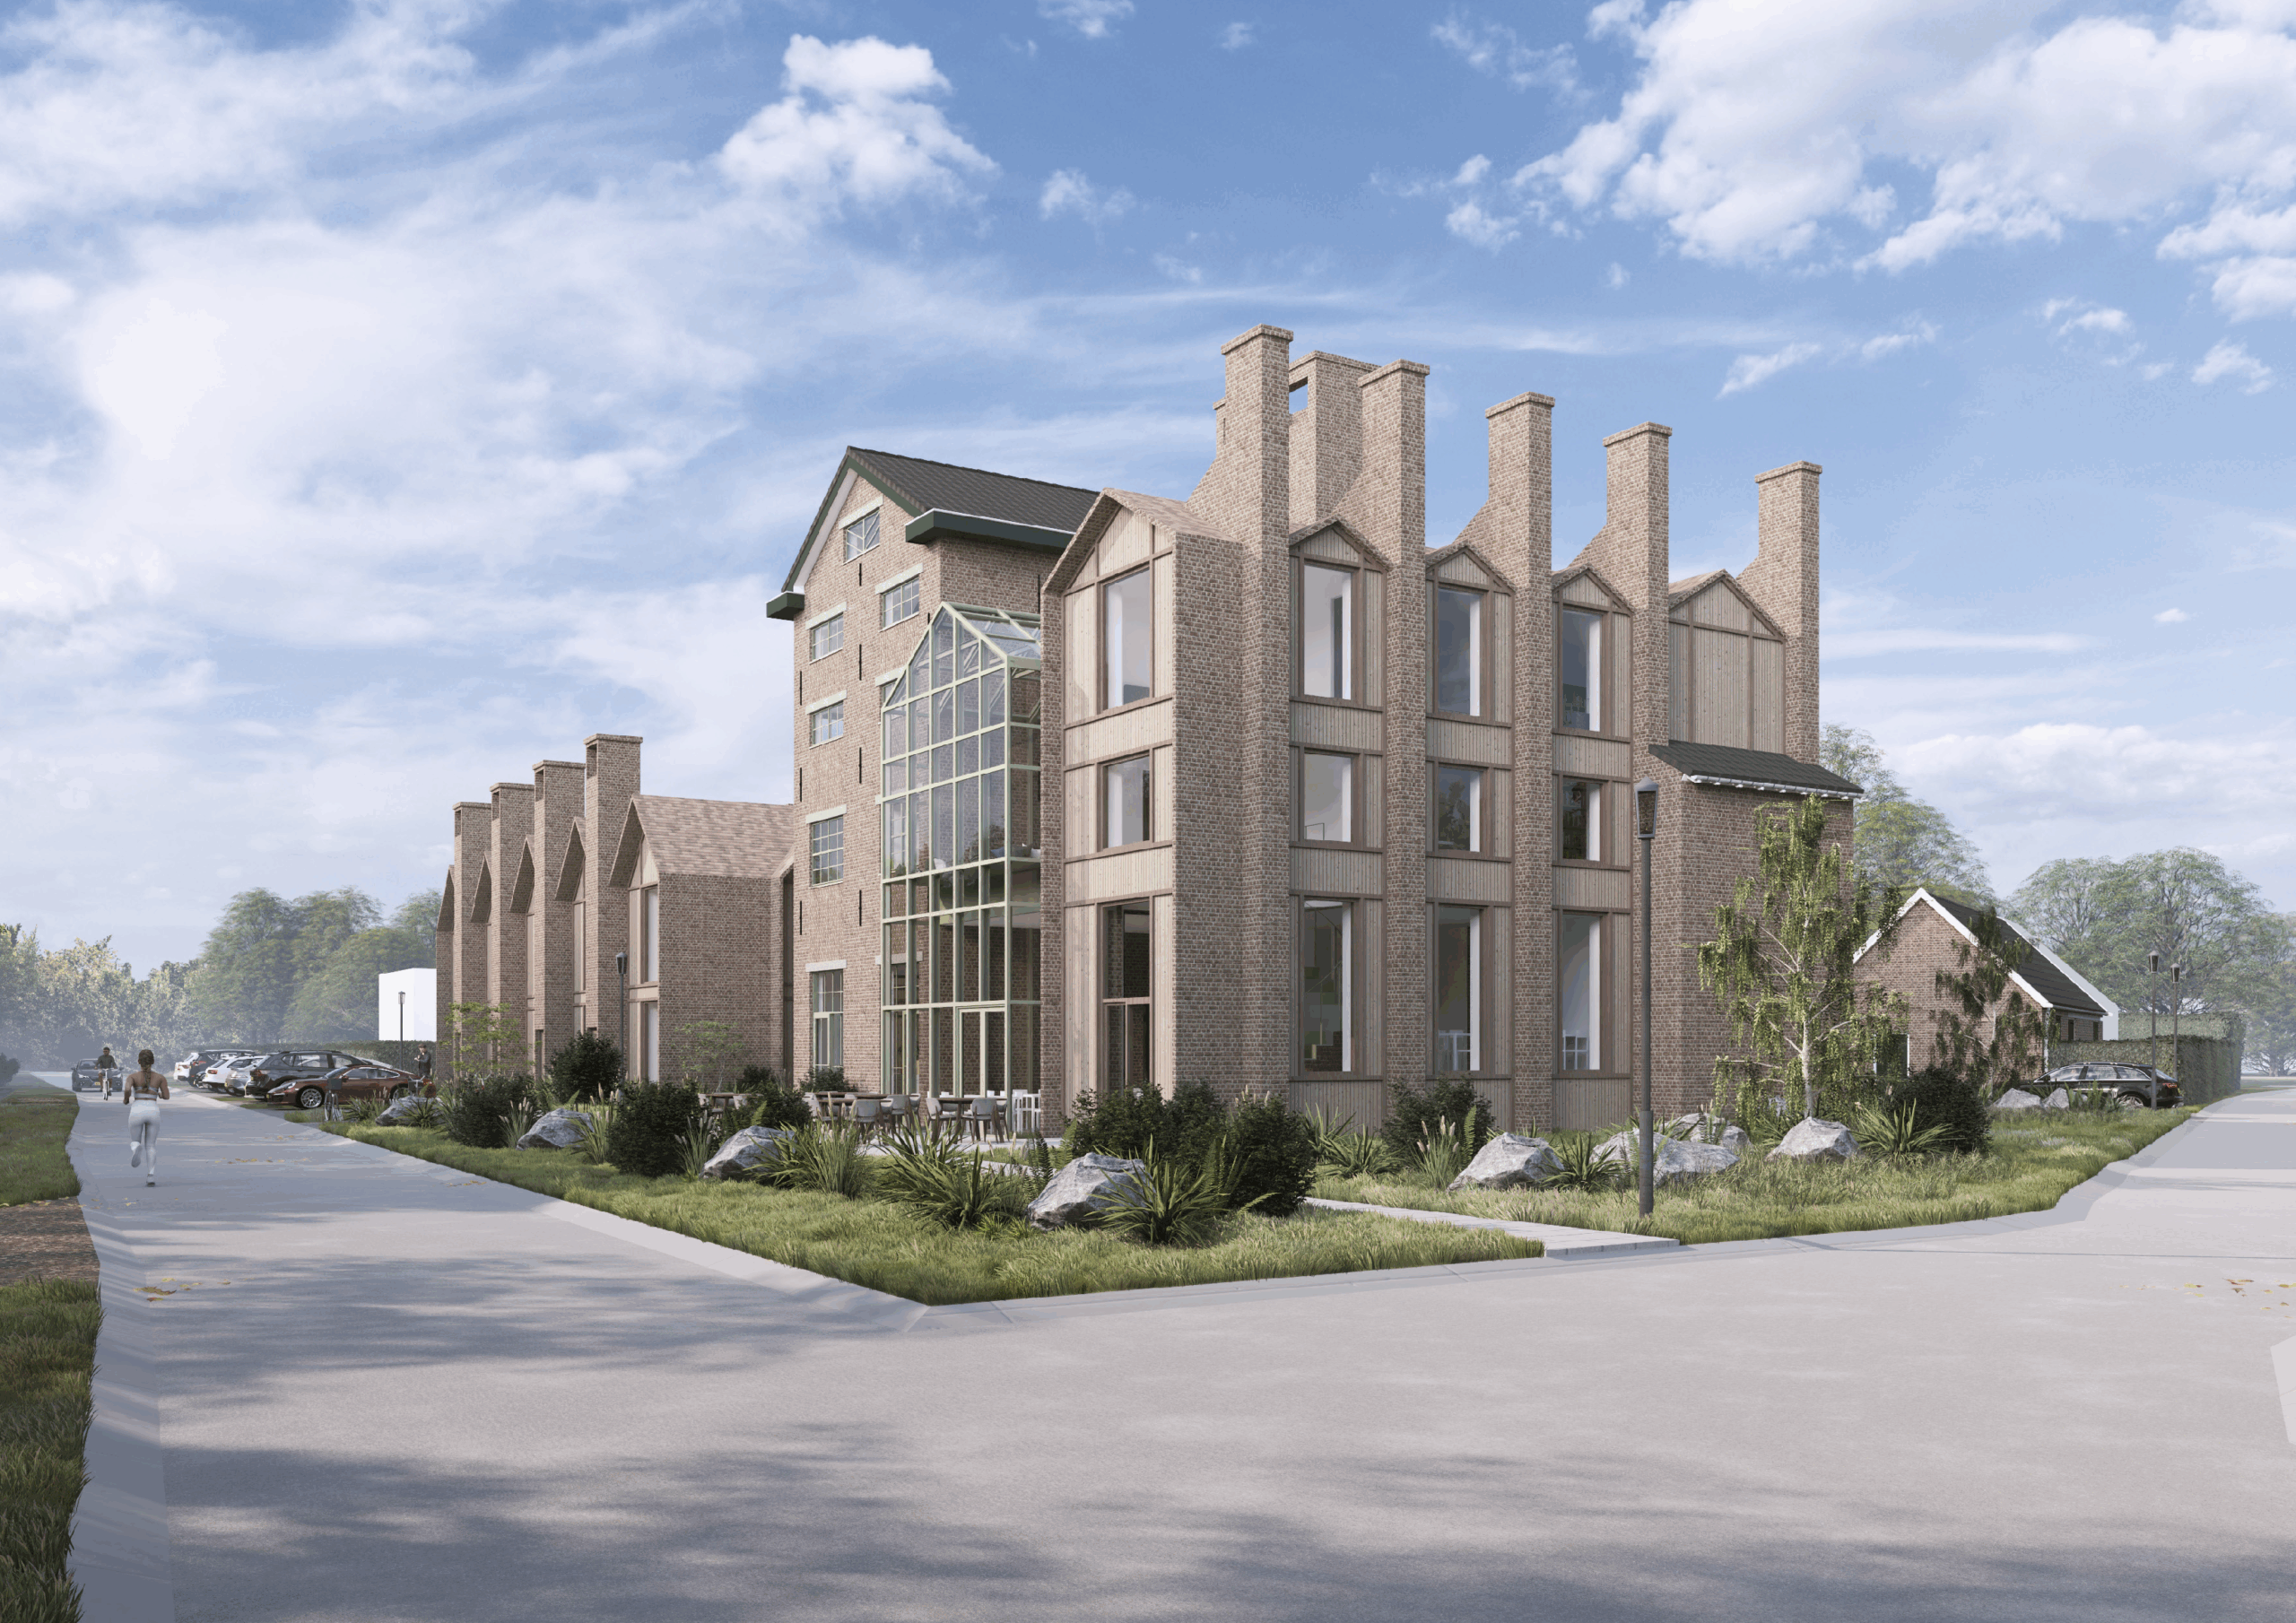
Hilversum, Garden City of Tomorrow
The Garden City aimed to create an alternative for both urban and rural living. An exemplary case in The Netherlands is the town of Hilversum, in whic...
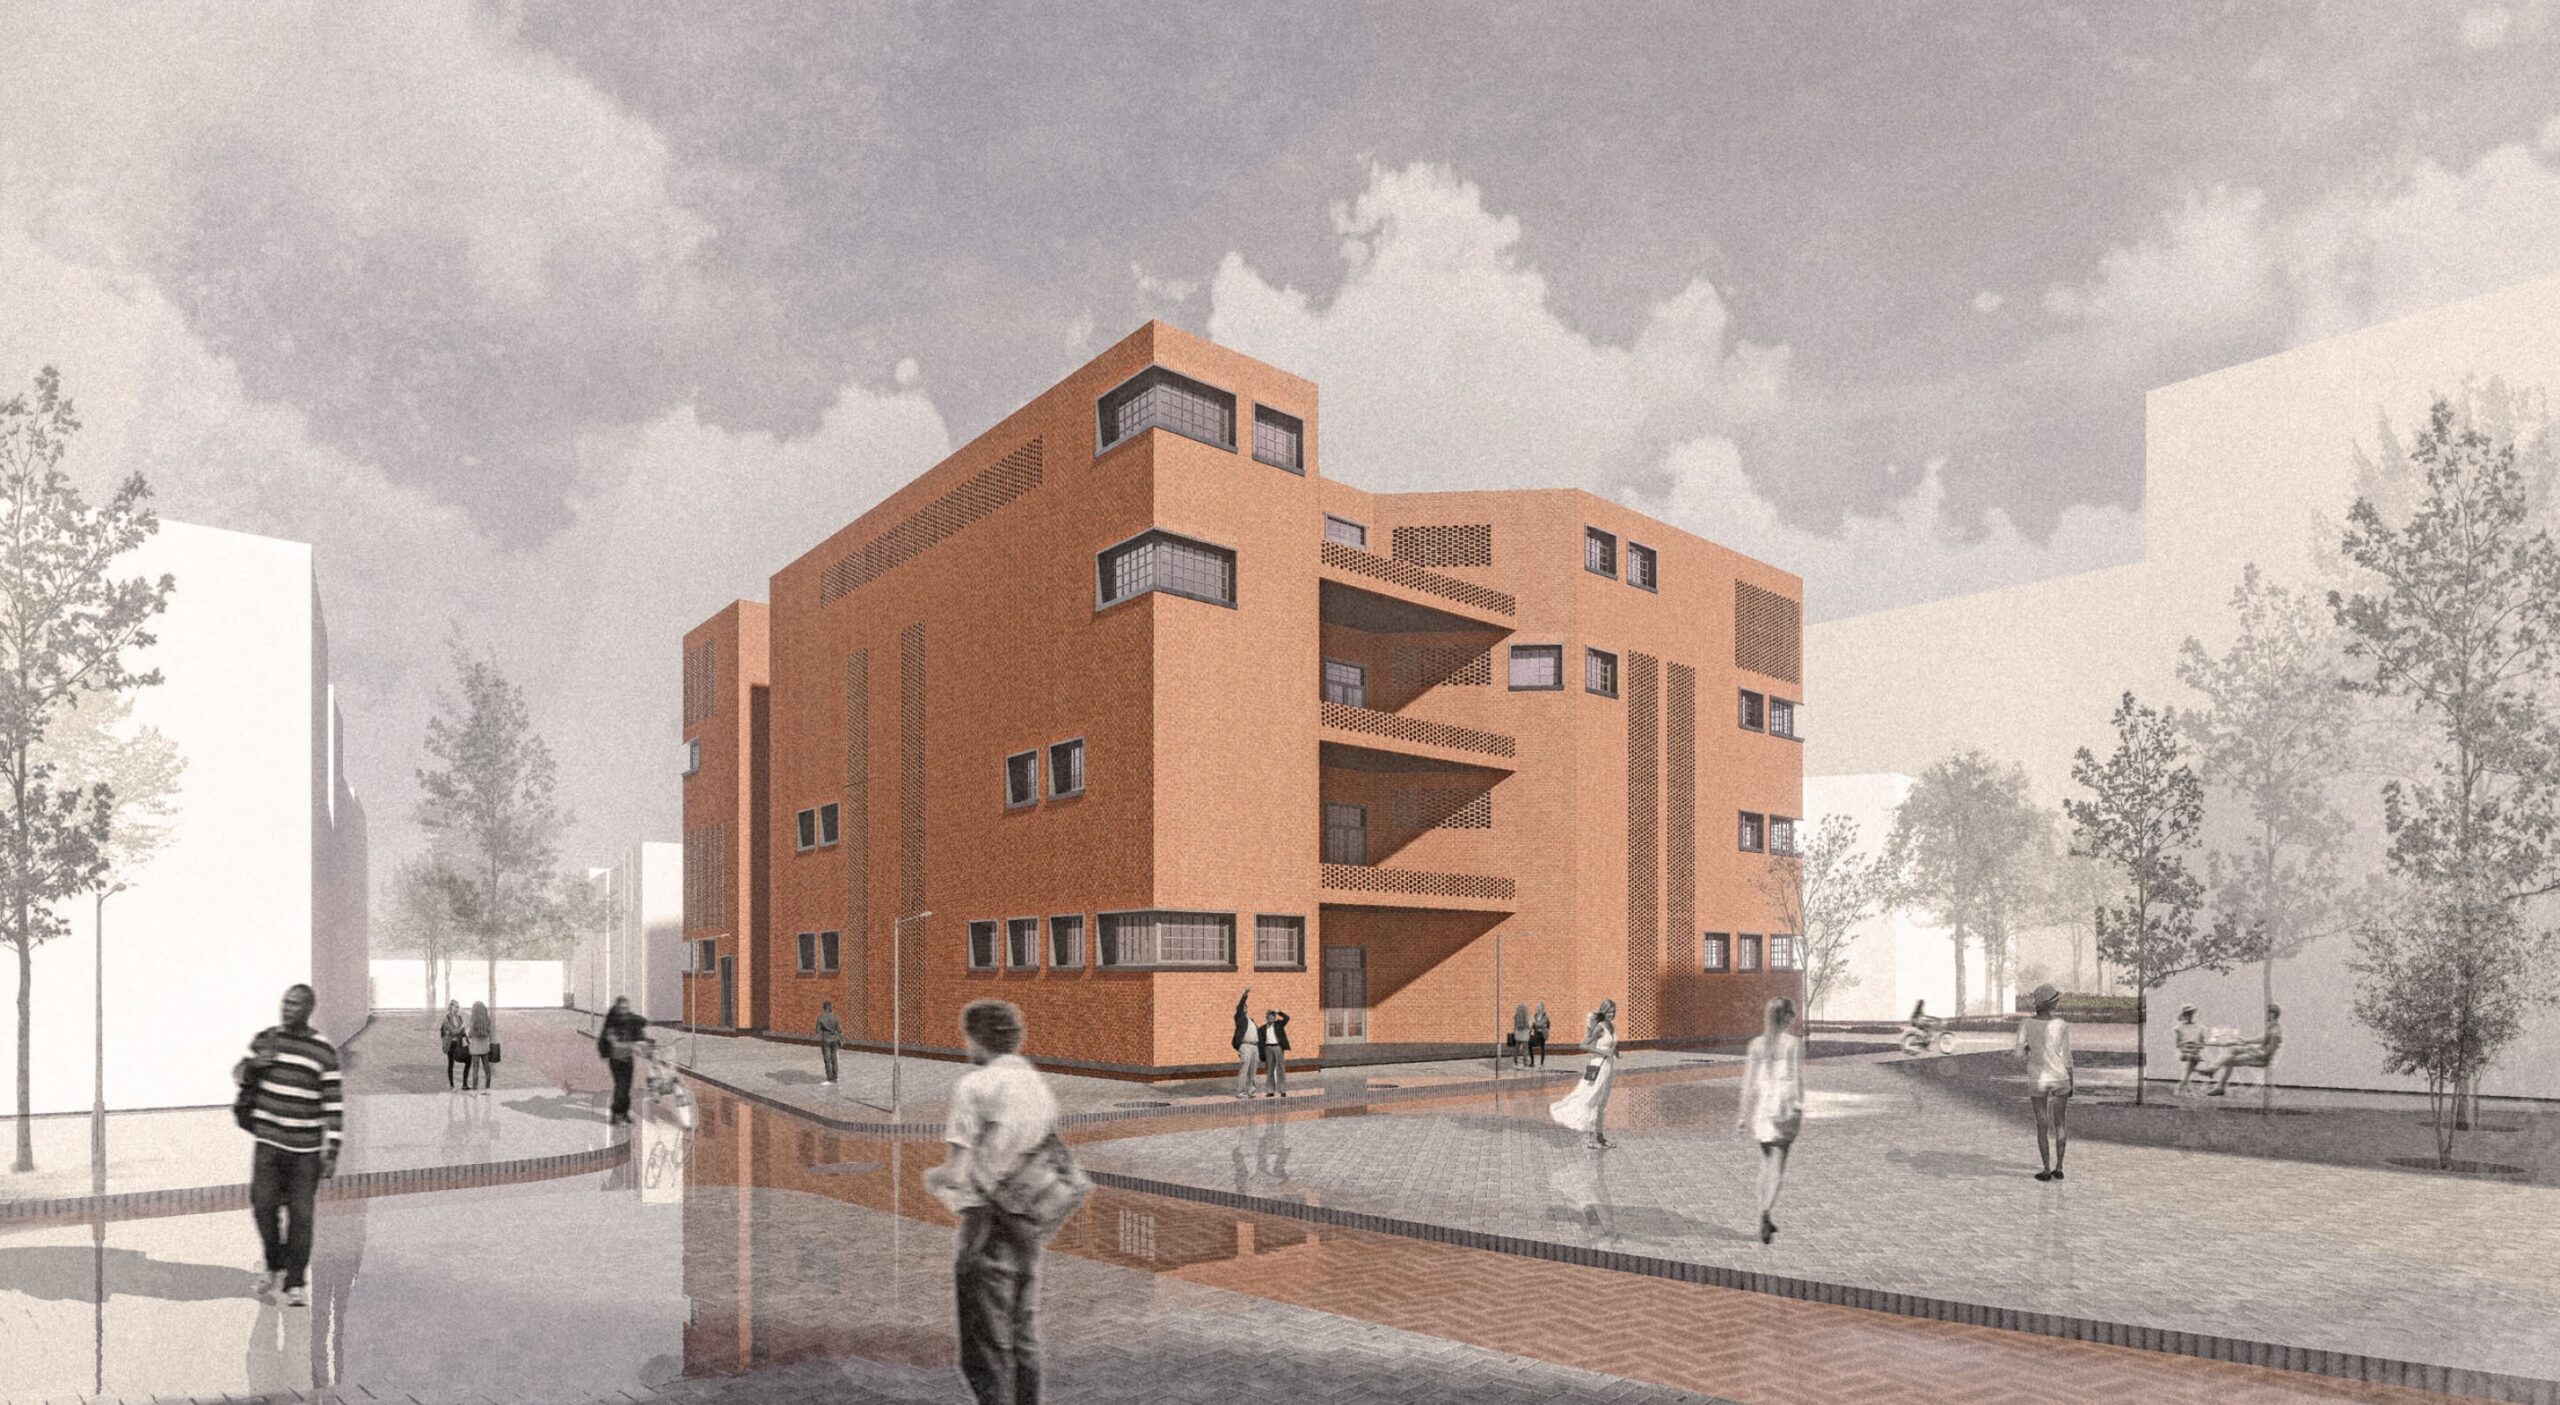
AUDE Project 2: Program & Type
The second project focusses on the spatial organization of a building with a complex program in a specific urban context.
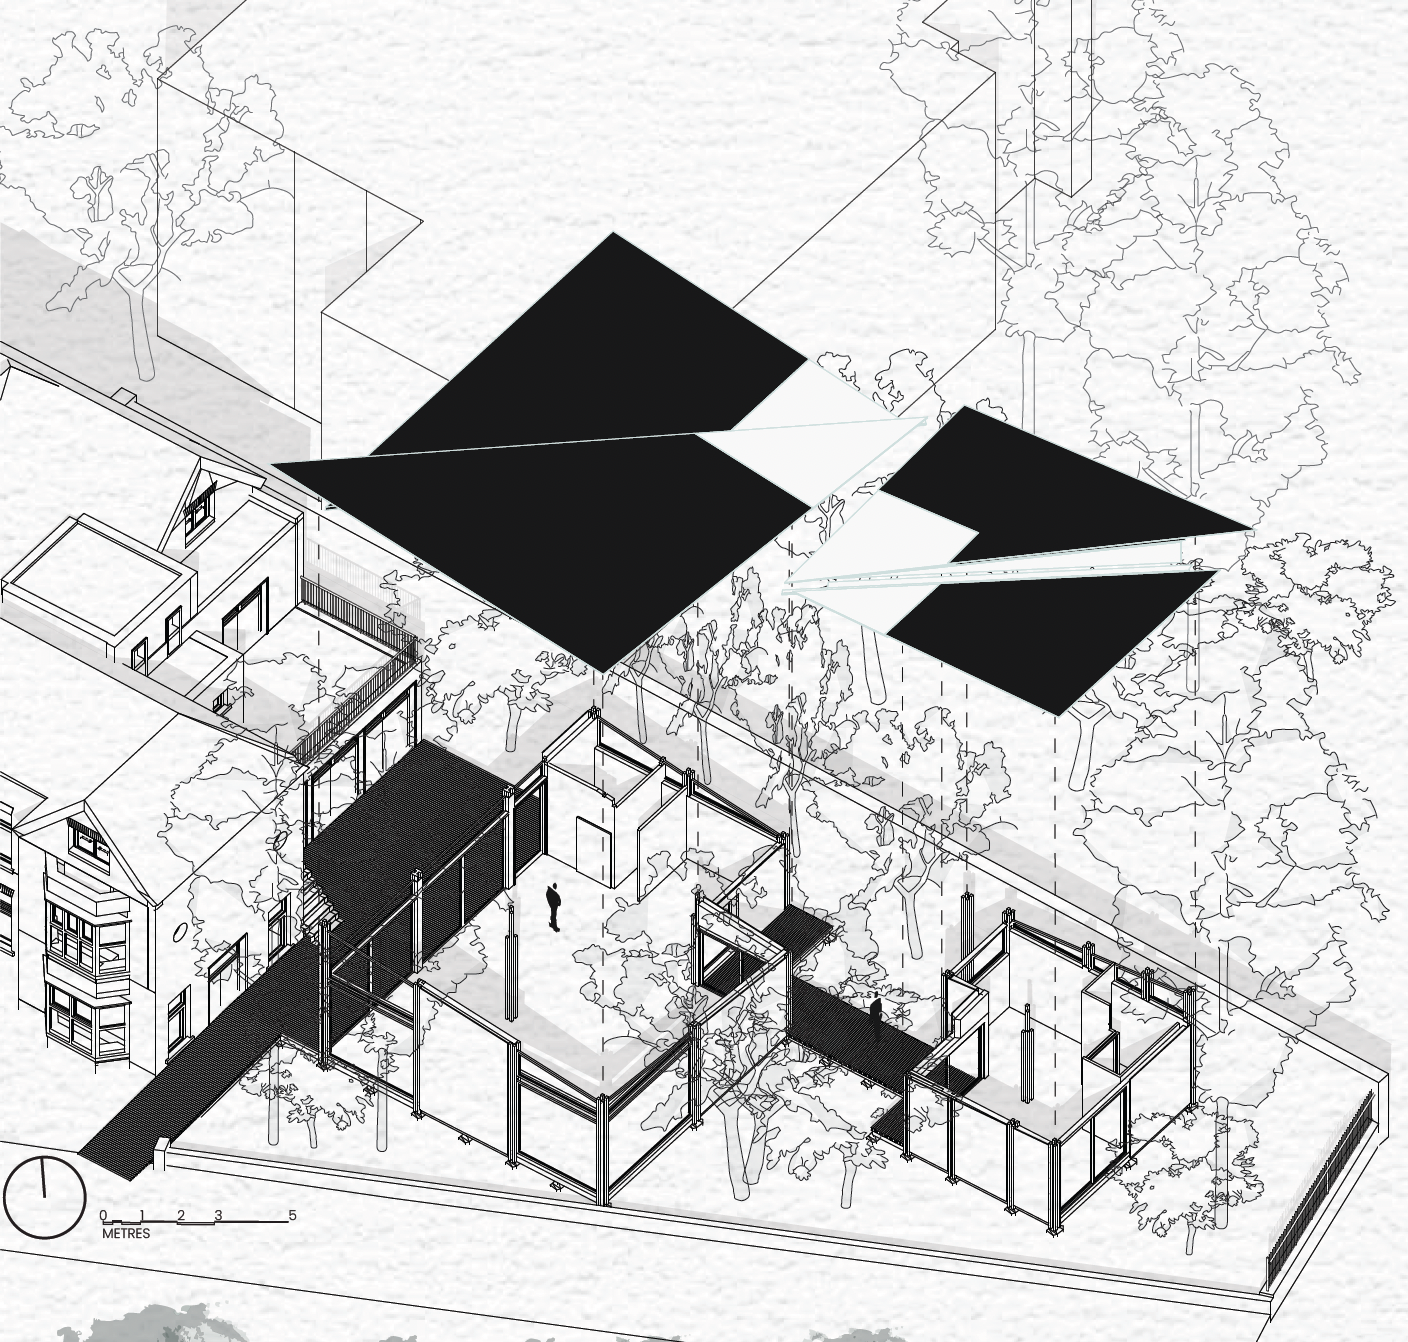
AUDE Project 1: Making & Structure
The second year Design project-line is aimed at expanding students’ basic knowledge and skills of architectural and urban design.
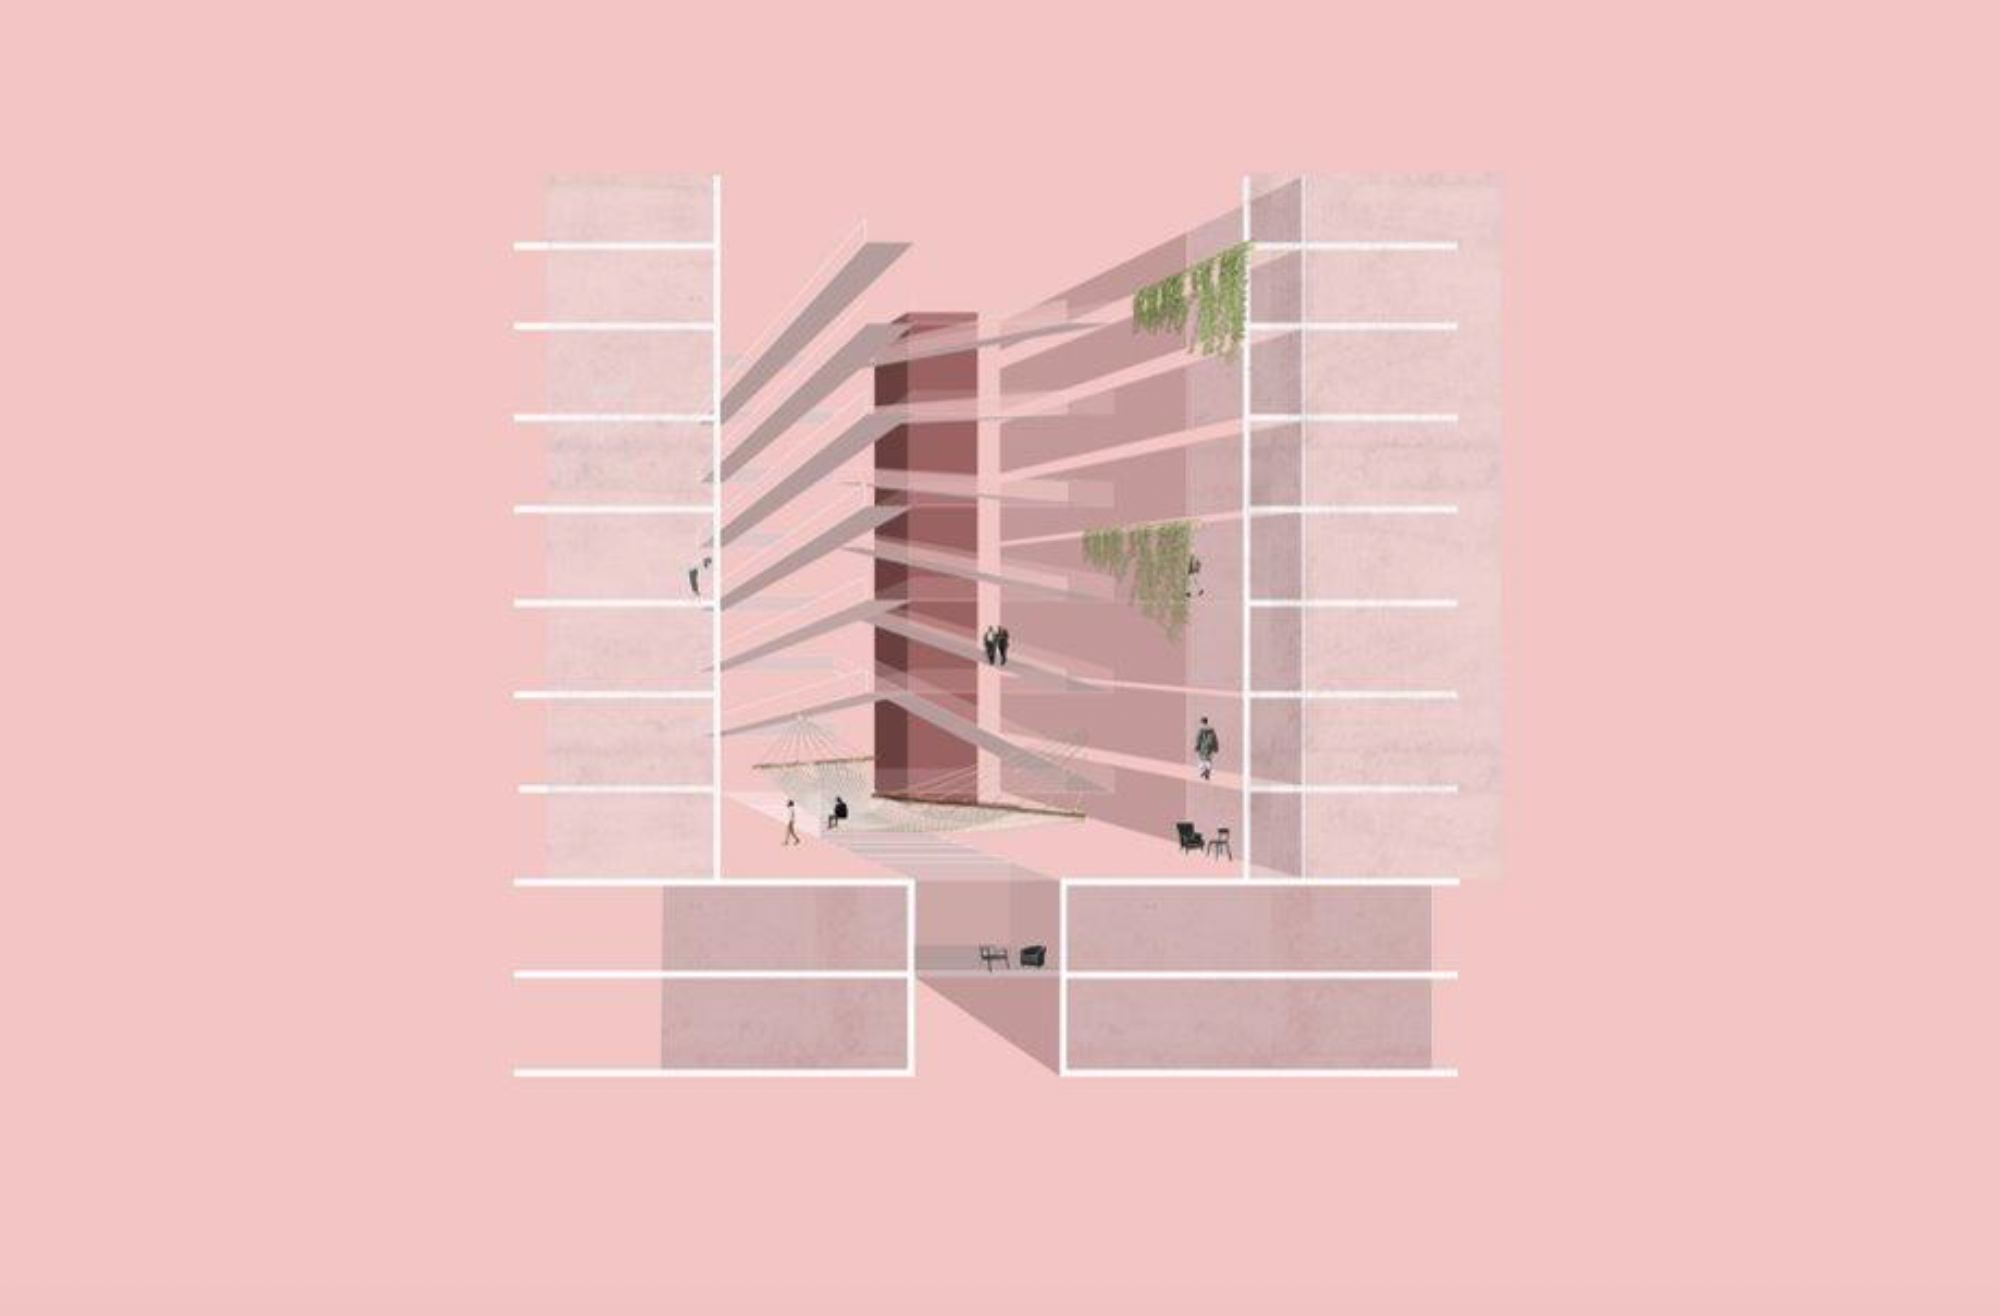
Project Making sustainable real estate feasible
In this project, various strategies are developed and evaluated to transform an existing building complex into a complex that meets market-driven need...
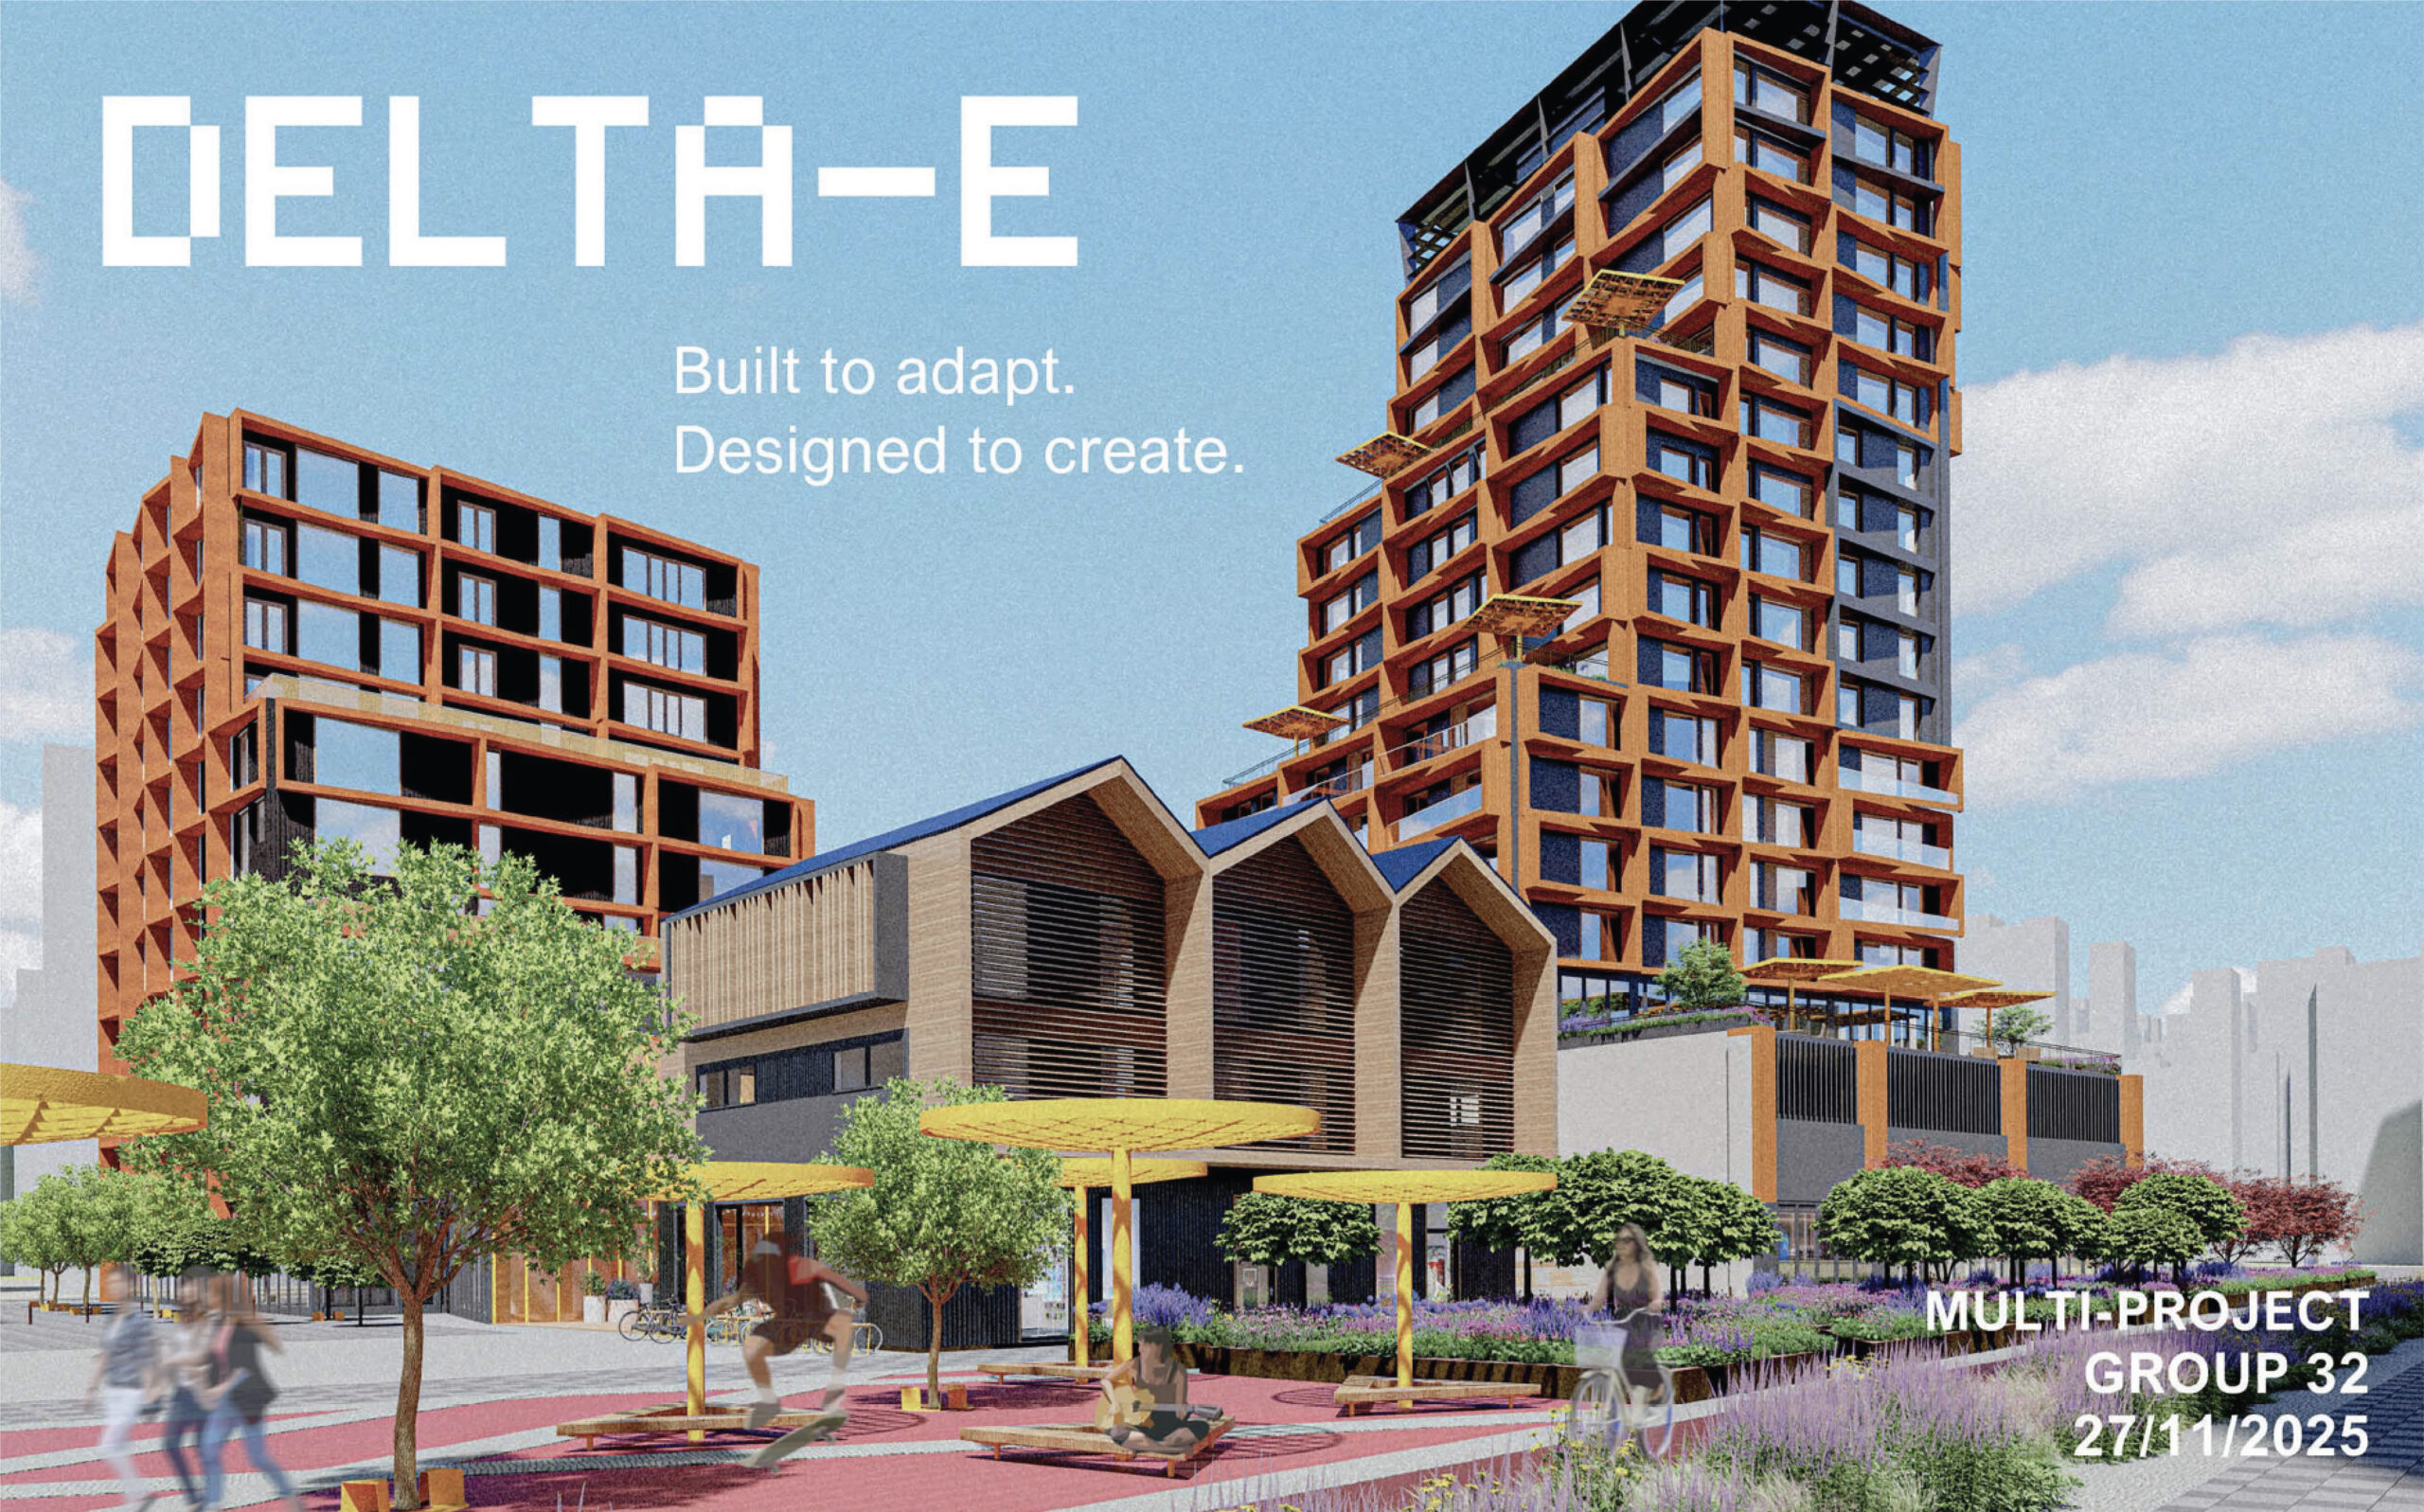
Multidisciplinary project
A practical assignment designed to train students in solving problems with a high level of complexity.
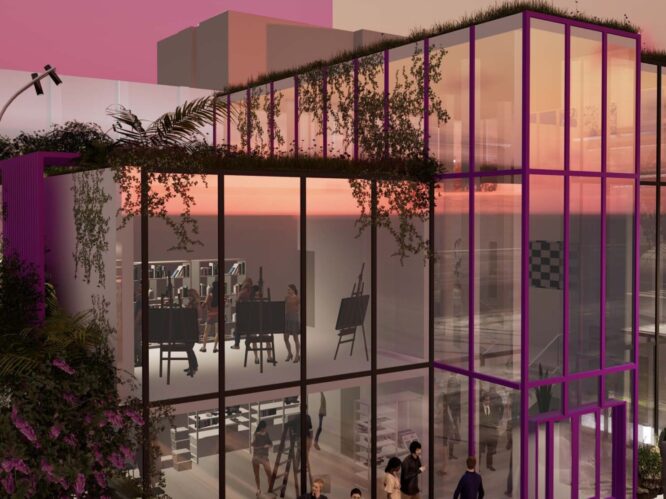
Project Architectural Design
The aim of this project is to provide insight in basic aspects of urban and architectural design.
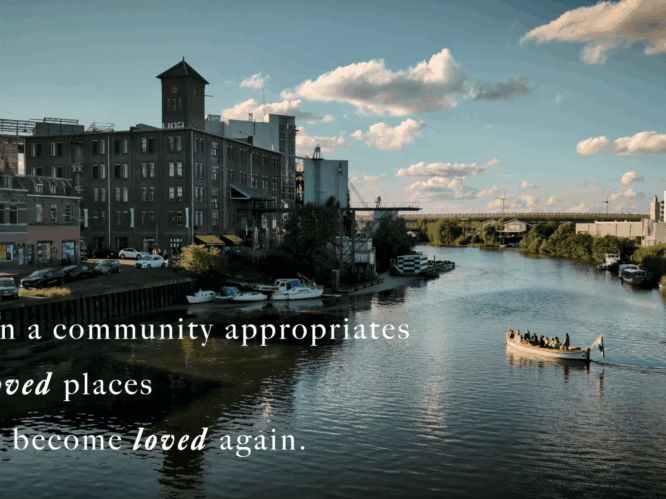
Transforming the Unloved
This is an architectural graduation project.
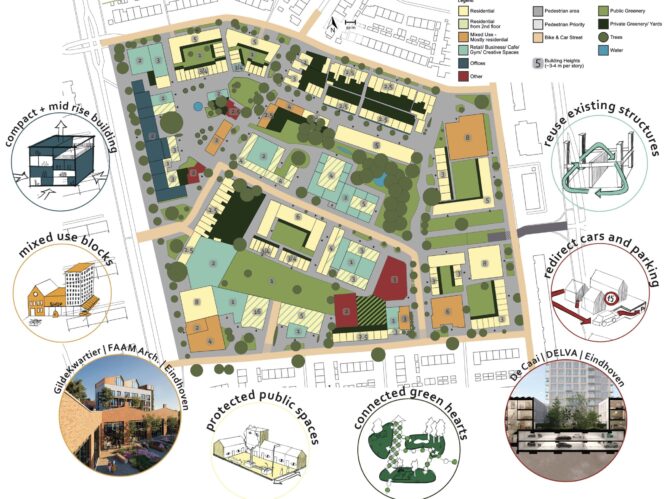
Project Urban restructuring
It is important to realize that changes in the system on city level are connected to changes in the system of our streets and vice versa.
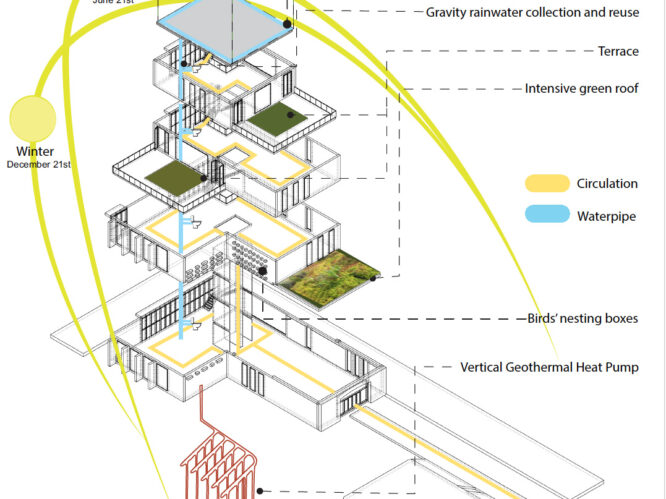
Regenerative Building Design
Within this project students designed, optimized and verifyed a regenerative and climate-neutral building applying an iterative design approach.
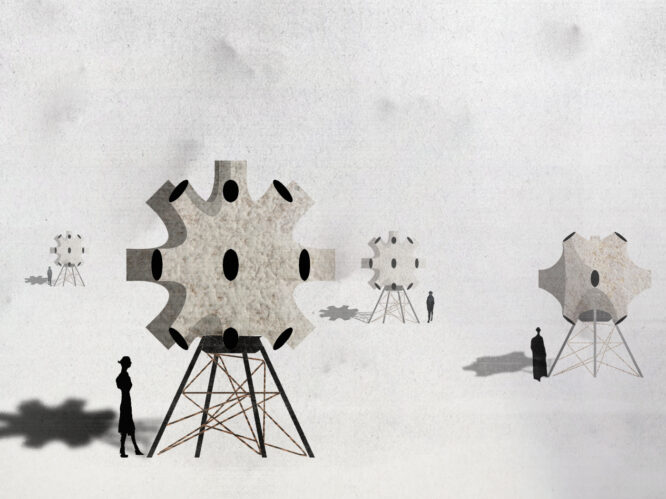
Folly & Sacral
How to create a folly? How to create the sacral? And what do these excursions to outward positions tell us about central-stage functional design?
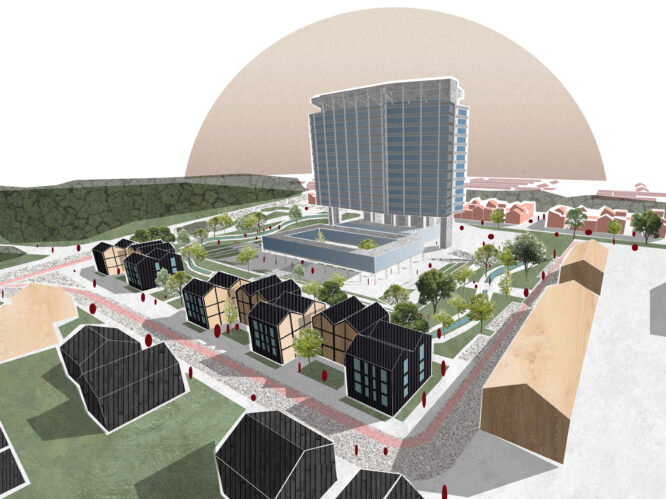
Multidisciplinary Project
Today’s building demands have become increasingly complex which necessitates our department to prepare students for a practice .
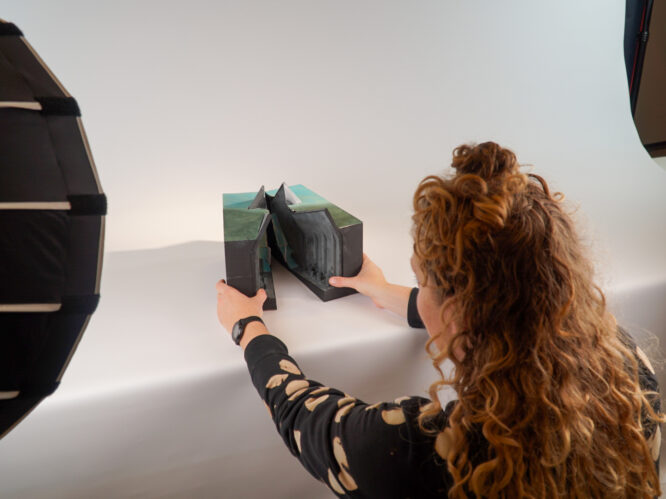
Project Structure & Architecture 2
The combined project Structural and Architectural Design 2 in the second quartile of the second year focuses on structural design and its relationship...
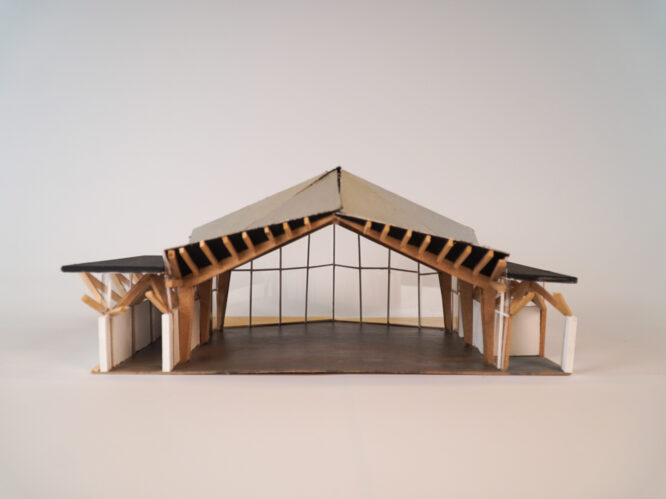
Project Structure & Architecture 1
The combined project Structural and Architectural Design 1 in the first quartile of the second year focuses on structural design and its relationship ...

AUDE Project 3
The students were assigned to design a plan for the location of the Park Plaza Hotel which is to be demolished and transformed to a mixed-use urban en...

Project L
In this project you learn to conduct academic research into a city neighborhood or district.

Hilversum, Garden City of Tomorrow
The Garden City model, pioneered by Ebenezer Howard, aimed to create an alternative for both urban and rural living.

AUDE Project 2
The second year Design project-line is aimed at expanding students' basic knowledge and skills of architectural and urban design.

AUDE Project 1
The second year Design project-line is aimed at expanding students' basic knowledge and skills of architectural and urban design.

Project M
Project M is a first year Bachelor project. Students design an observation tower, looking both into the structure..

Project Architectural Design
Students design a pocket-size neighborhood theatre on a given location.

Project S
The focus of the design is Building Physics. The design challenge is to integrate architectural and building physics aspects and to achieve a balanced...

Stimulating Healthy Environments
This is a graduation studio focusing on stimulating healthy environments.

Project S
This is the first-year Bachelor Project.

A Home for 2nd Place
Designing a building, ensemble or transformation that in some way celebrates 2nd Place, uniting the identified opportunities and challenges.
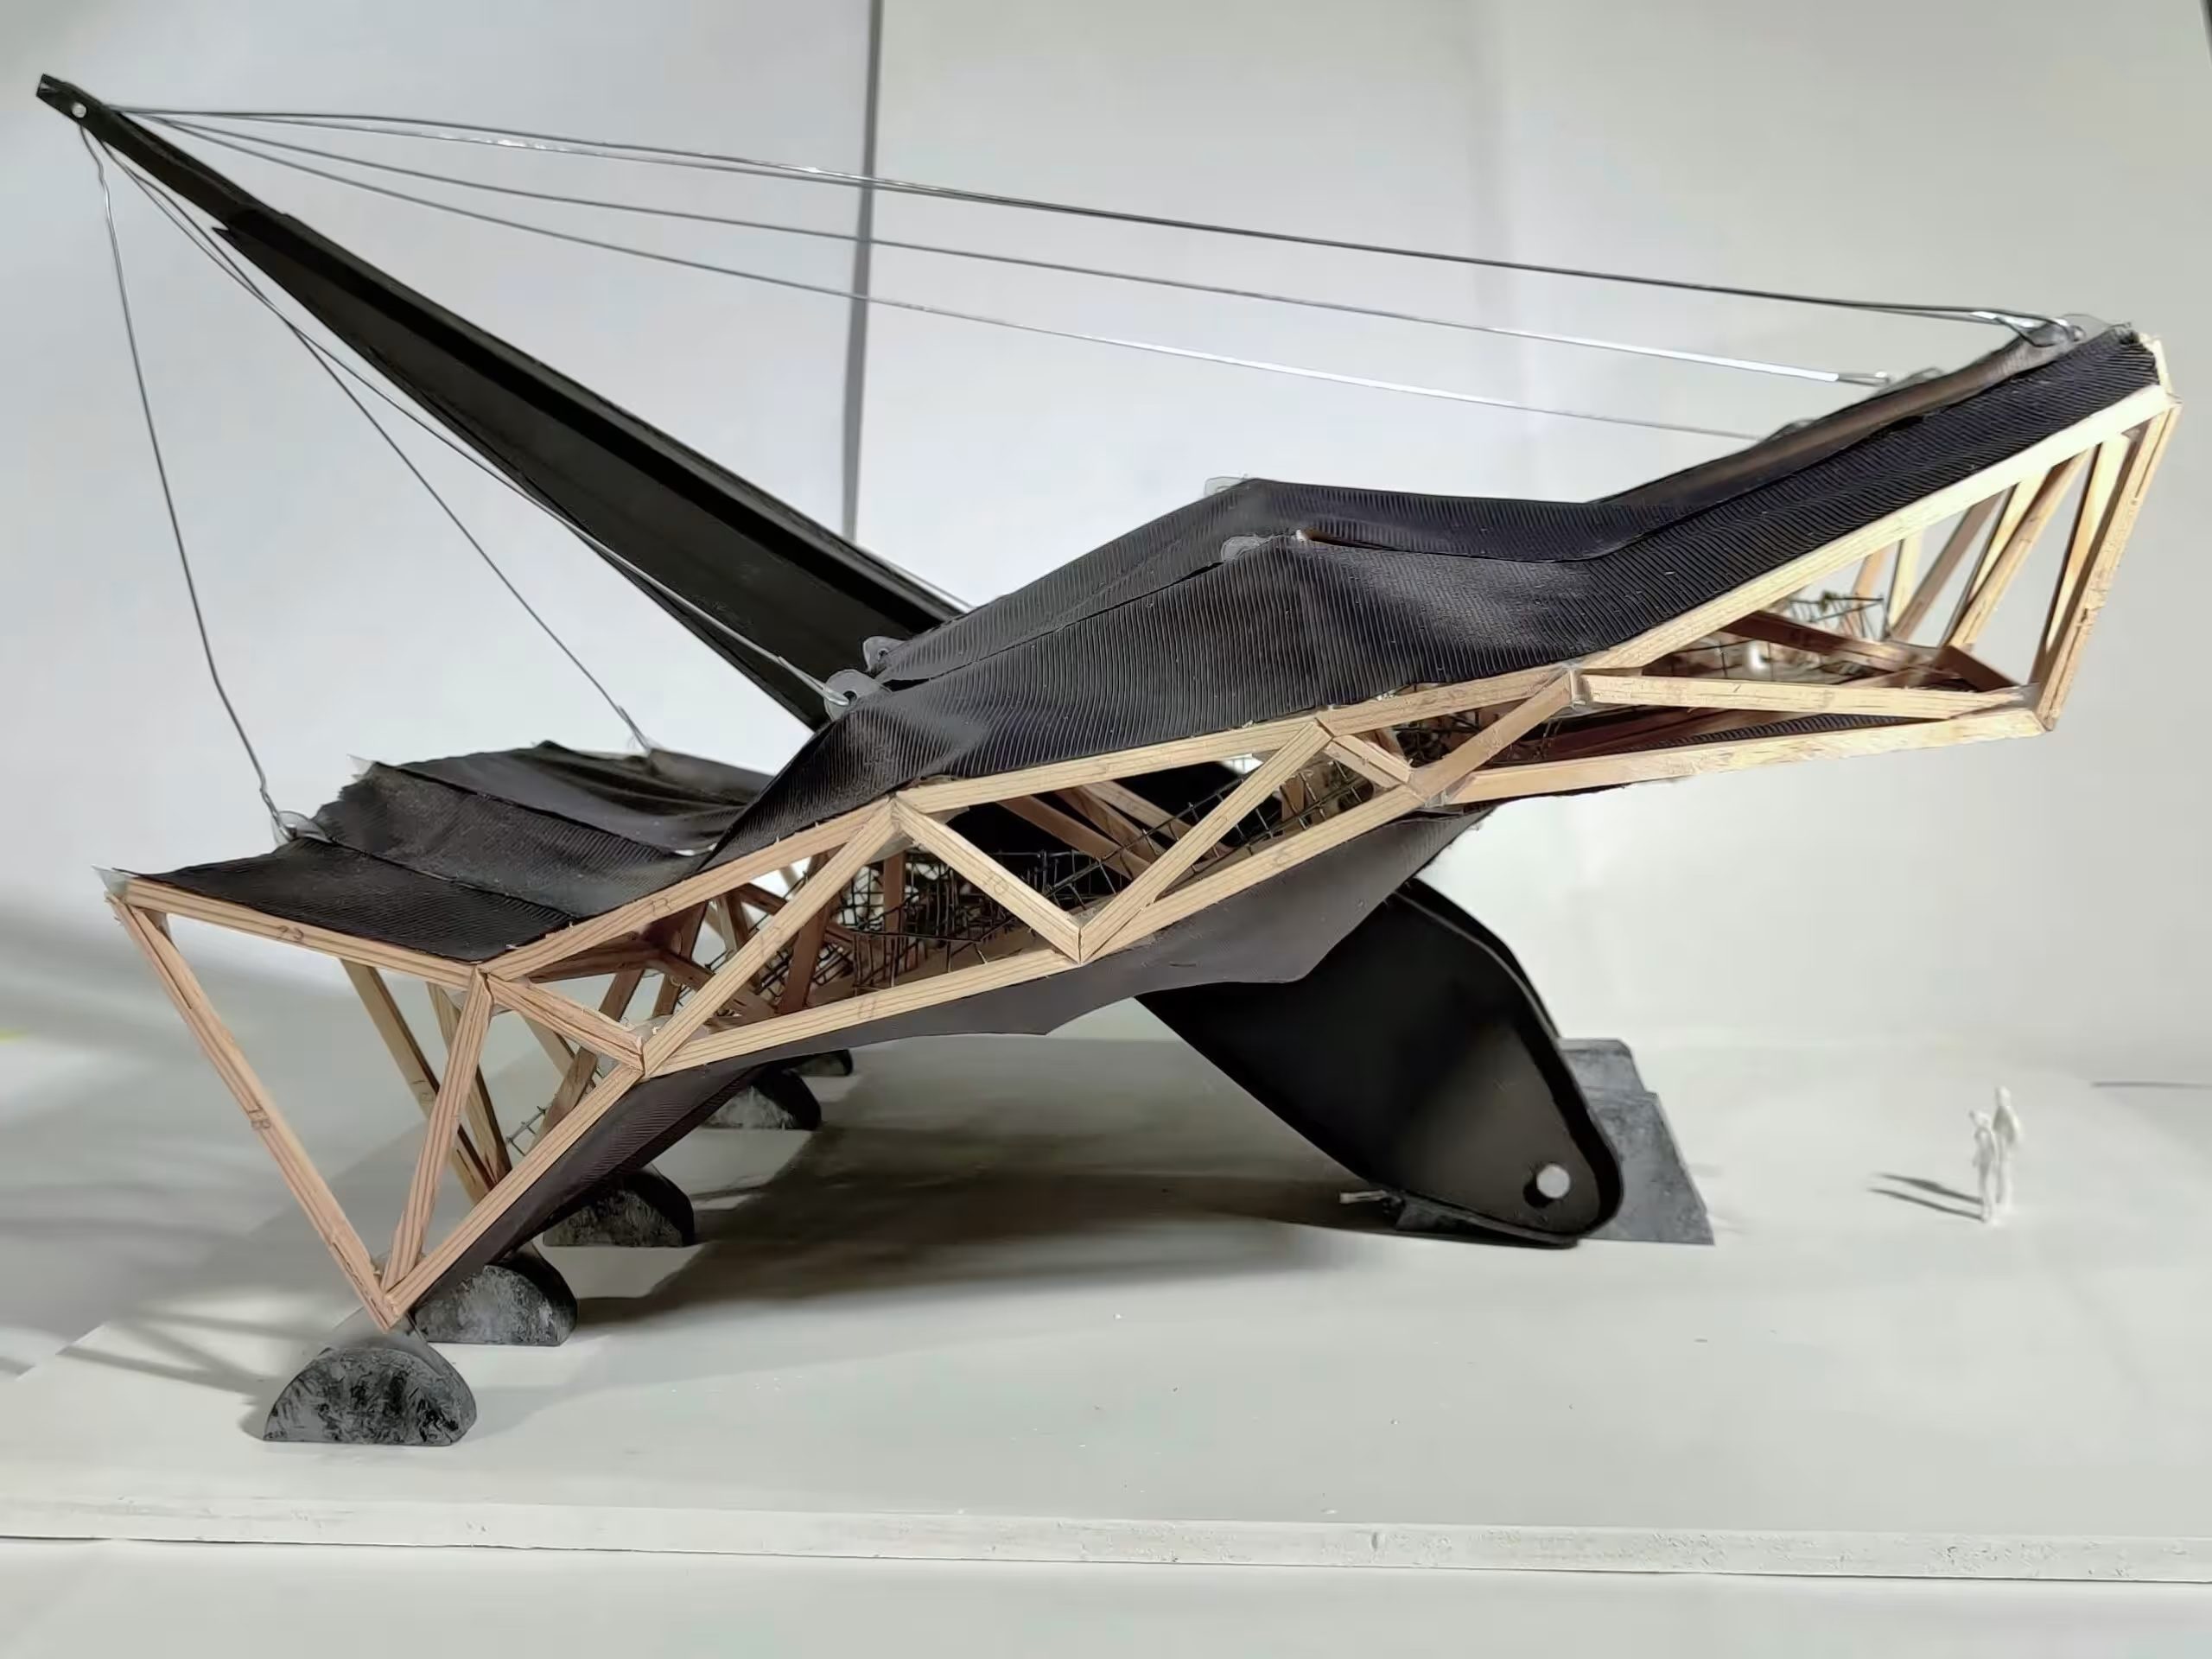
Folly & Sacral
How to create a folly? How to create the sacral? And what do these excursions to outward positions tell us about central-stage functional design? What...
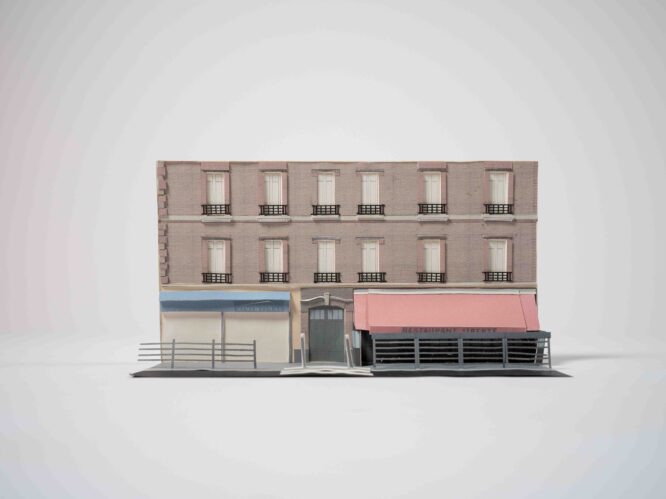
Architecture: Models, Thought, Design
To acquire that causal knowledge, we analyse existing buildings both as historical precedents and as living labs. And we explore possibilities, using ...

Project L
This first year project focuses on design a city neighborhood or district. Based on the outcomes of this research they created a basic urban plan and ...

Project M
In this first year Bachelor project, students design an observation tower, looking both into the structure – ensuring stability, how forces are distri...
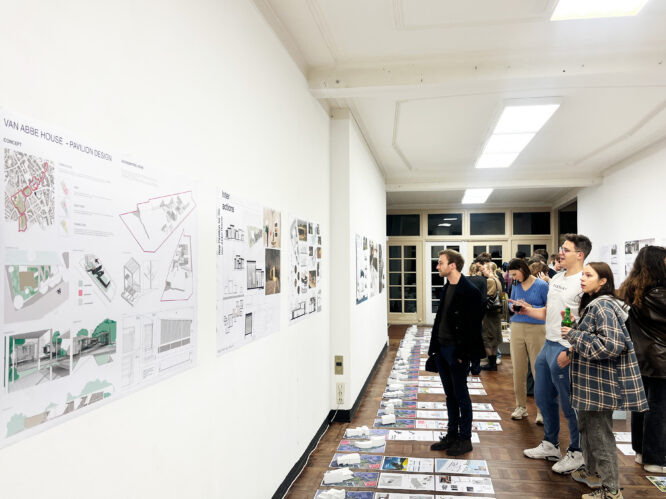
EXHIBITION: Future of Albert van Abbe House
2nd-year architecture students investigate how the Albert van Abbehuis might grow in the future in its possibilities as an exhibition space and broade...
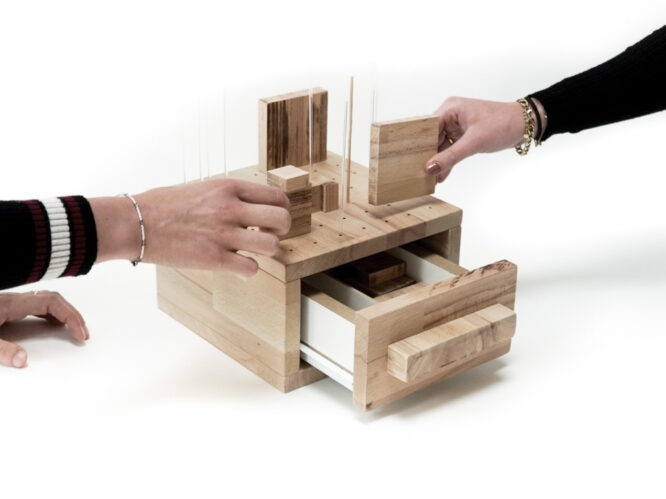
Graduation studio in progress
This is an ongoing graduation studio.
Protected: Graduation Studio on Progress
There is no excerpt because this is a protected post.

Defensive Architecture
This graduation studio focuses on recognizable domain-specific profile, possesses a sufficiently broad basis to be able to work in an interdisciplinar...

Xtra Big House
The studio XTRA Big house explores the themes of water, makers, food, material and nature.

BAU STUDIO 02
BAU STUDIO 02 Bachelor Project The project is the second design project in the first year of the bachelor program. It is essential to further develop ...

BAU STUDIO 01
The aim of this project is to gain students to be capable of identifying and interpreting the connections and differences between different fields.

Going Green: in the nature of architecture
The graduation project represents the culmination of the Master Courses in Architecture and Urban Design, ending with the award of a Master Degree.

Material Ecologies
What are the questions architects and designers must to face the climate emergency? To which extent is technology the answer?

Architectural Hallucinations
How do we reconcile machine creativity and human creativity? How do we define the notion of control relating to design?

Architectural Urban Design and Engineering
Expanding basic knowledge and basic skills of architectural and urban design

Hybrid Bones of Architecture
The hybrid structures and their architectural potential is the focal point,
BAU STUDIO 01
BAU STUDIO 01 Bachelor Project The aim of this project is to gain students to be capable of identifying and interpreting the connections and differenc...
ConcreteCarcass
The seminar and master project excursion to Switzerland.
BAU STUDIO 01
This course focuses on the bilateral relationship between geometrical and tectonics concepts.
BAU Studio 02
BAU Studio 02 Bachelor Project The project is the second design project in the first year of the bachelor program. It is essential to further develop ...

Multidisciplinary Project
This is a Multi-project.
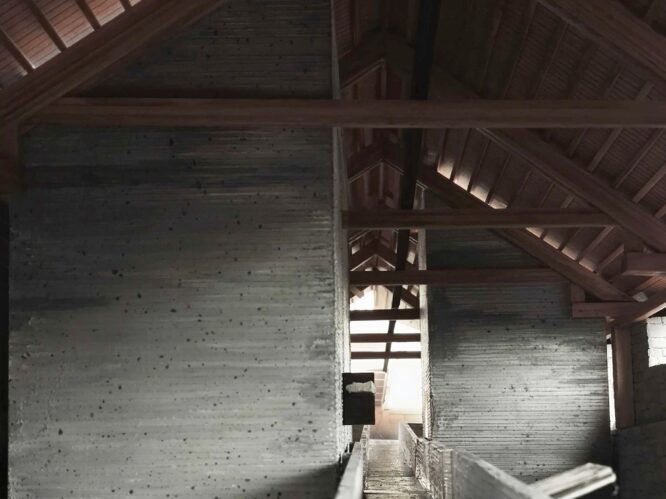
Recreating Photograph
The model as a learning tool, masterly apprentice, one reference, recreating a photo.

Masterly Apprentice
The graduation project is about as a learning tool, masterly apprentice, one reference, recreating a photo.