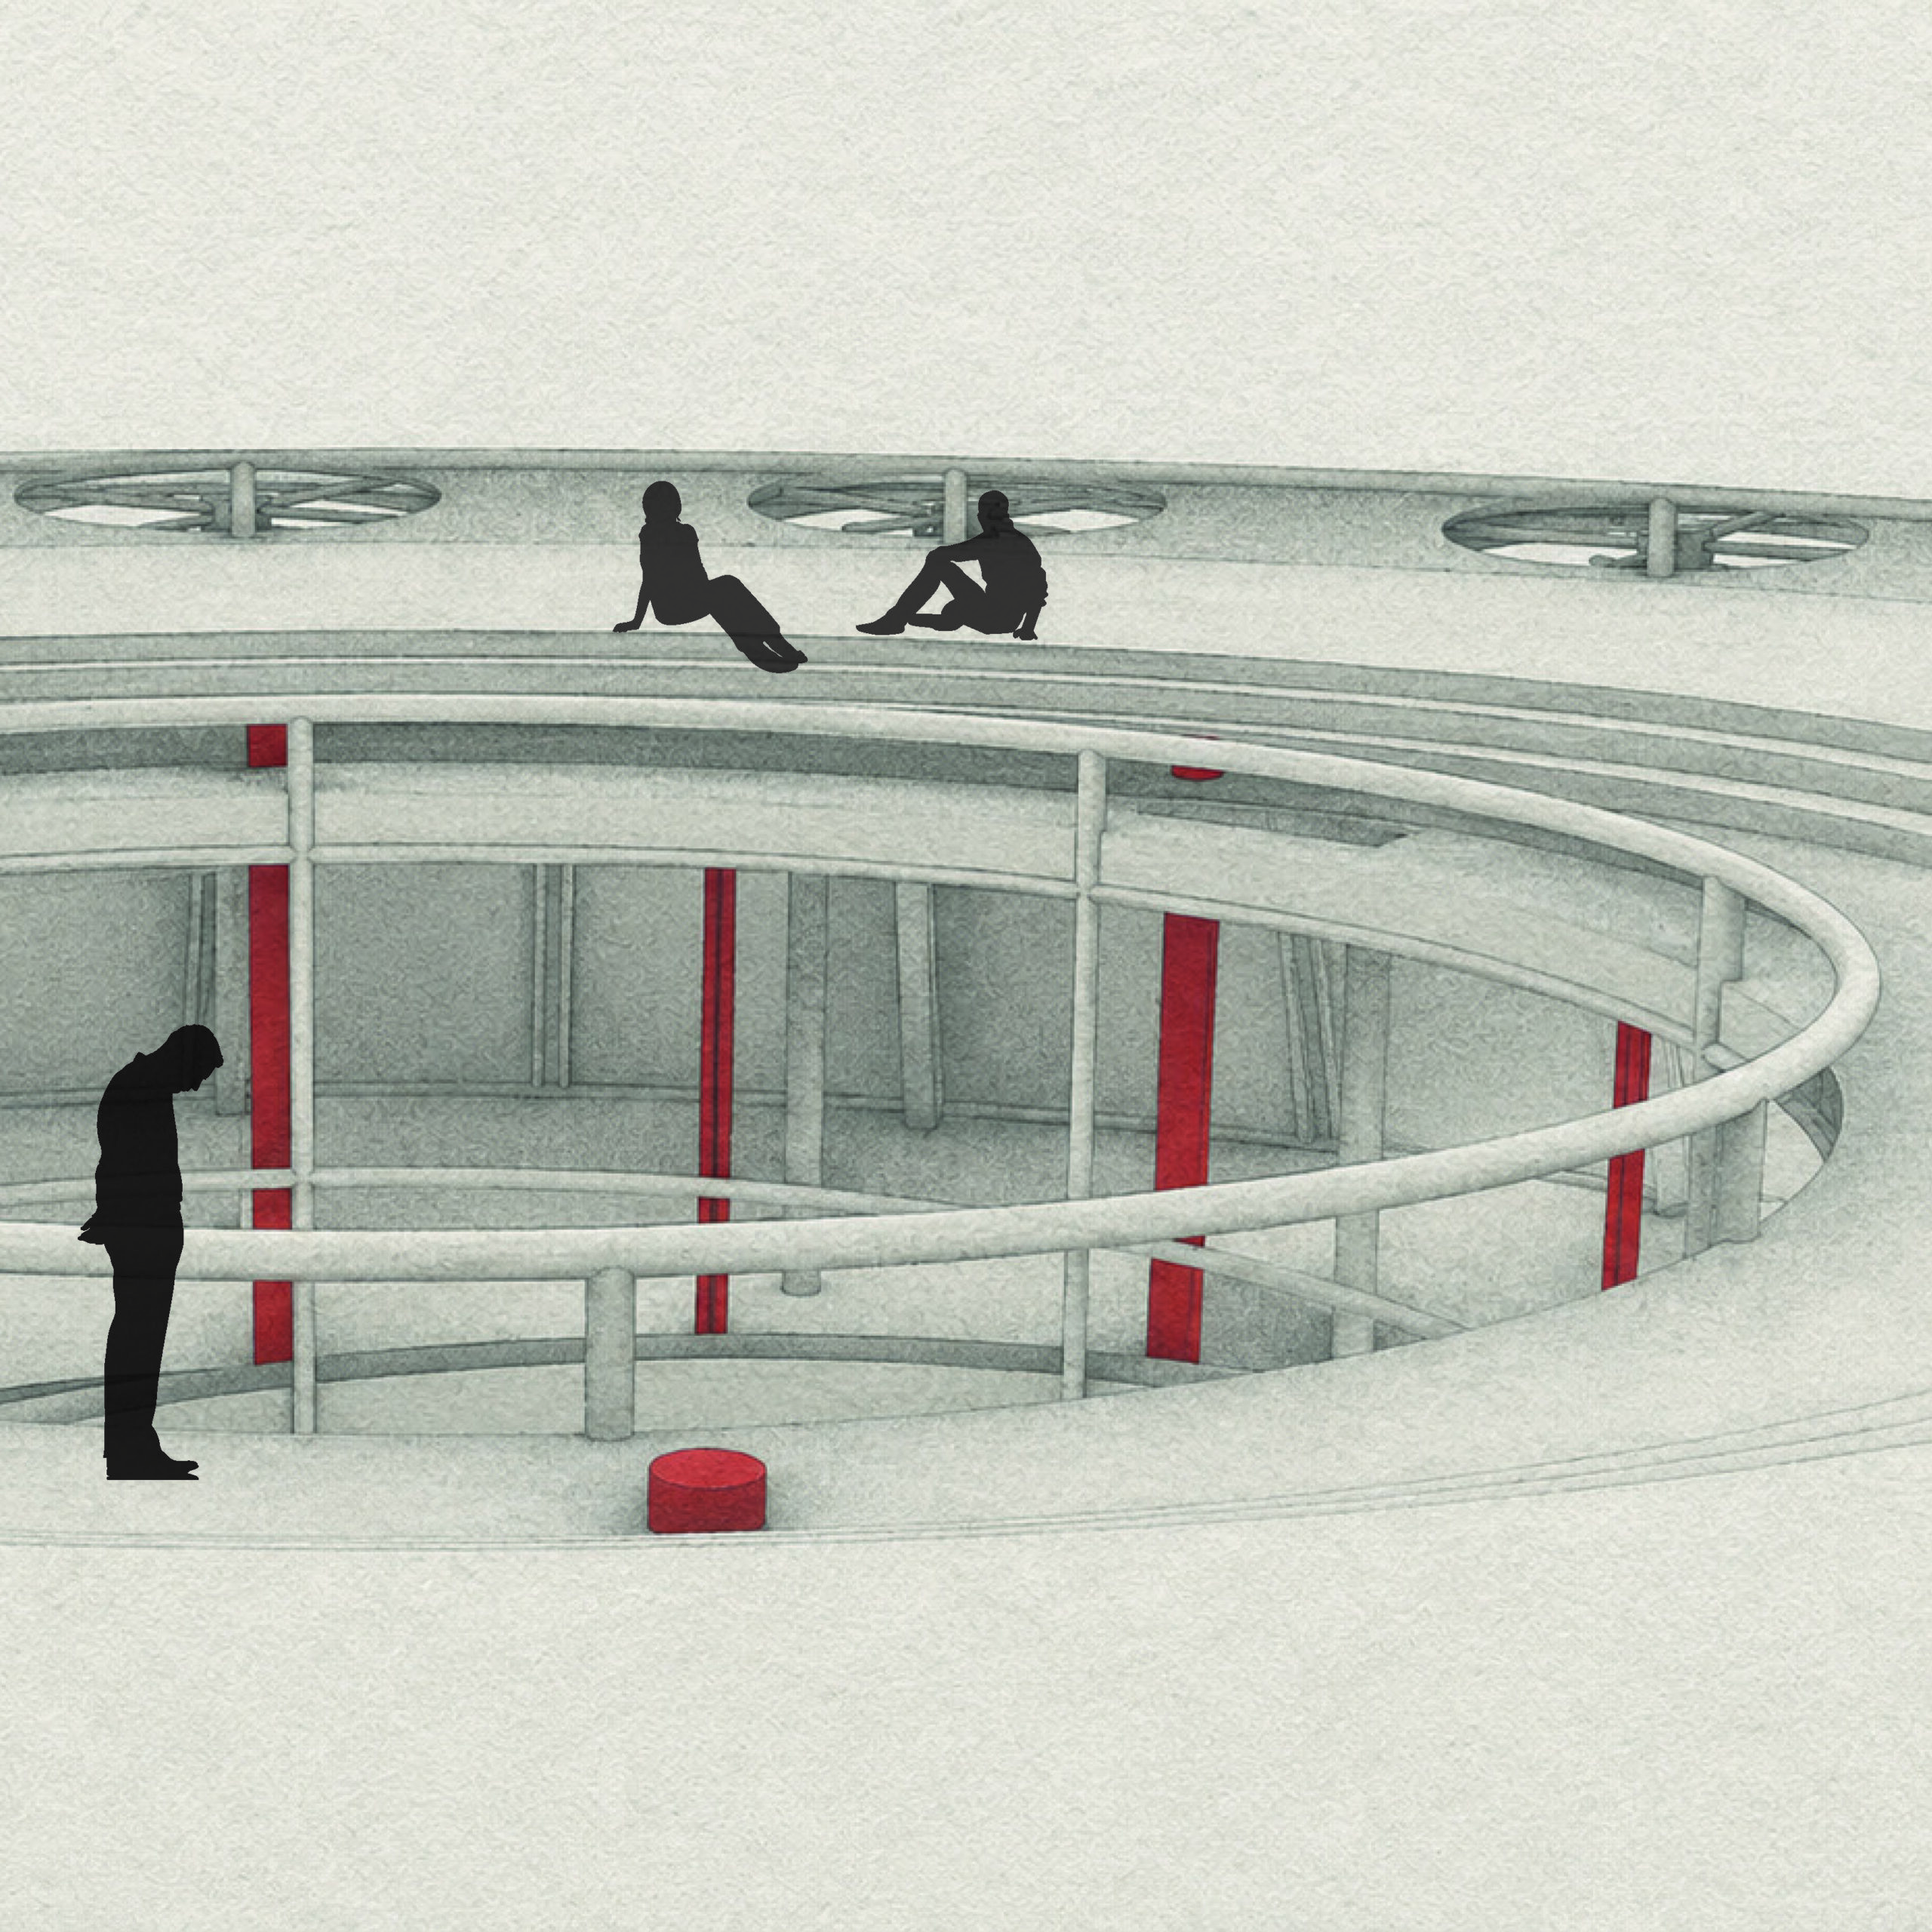
Museum of the Repressed – Jara Hoos
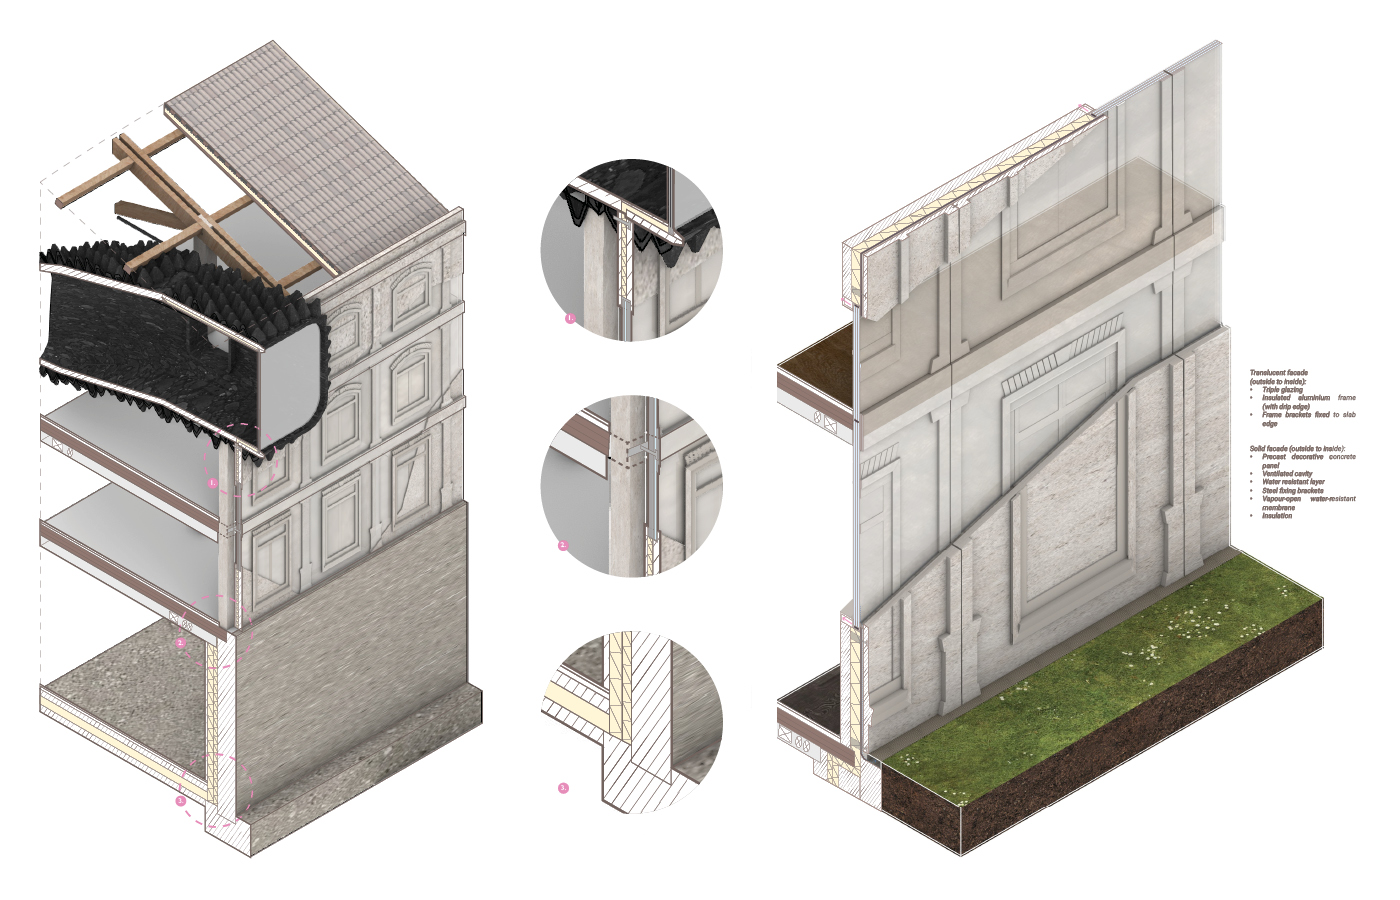
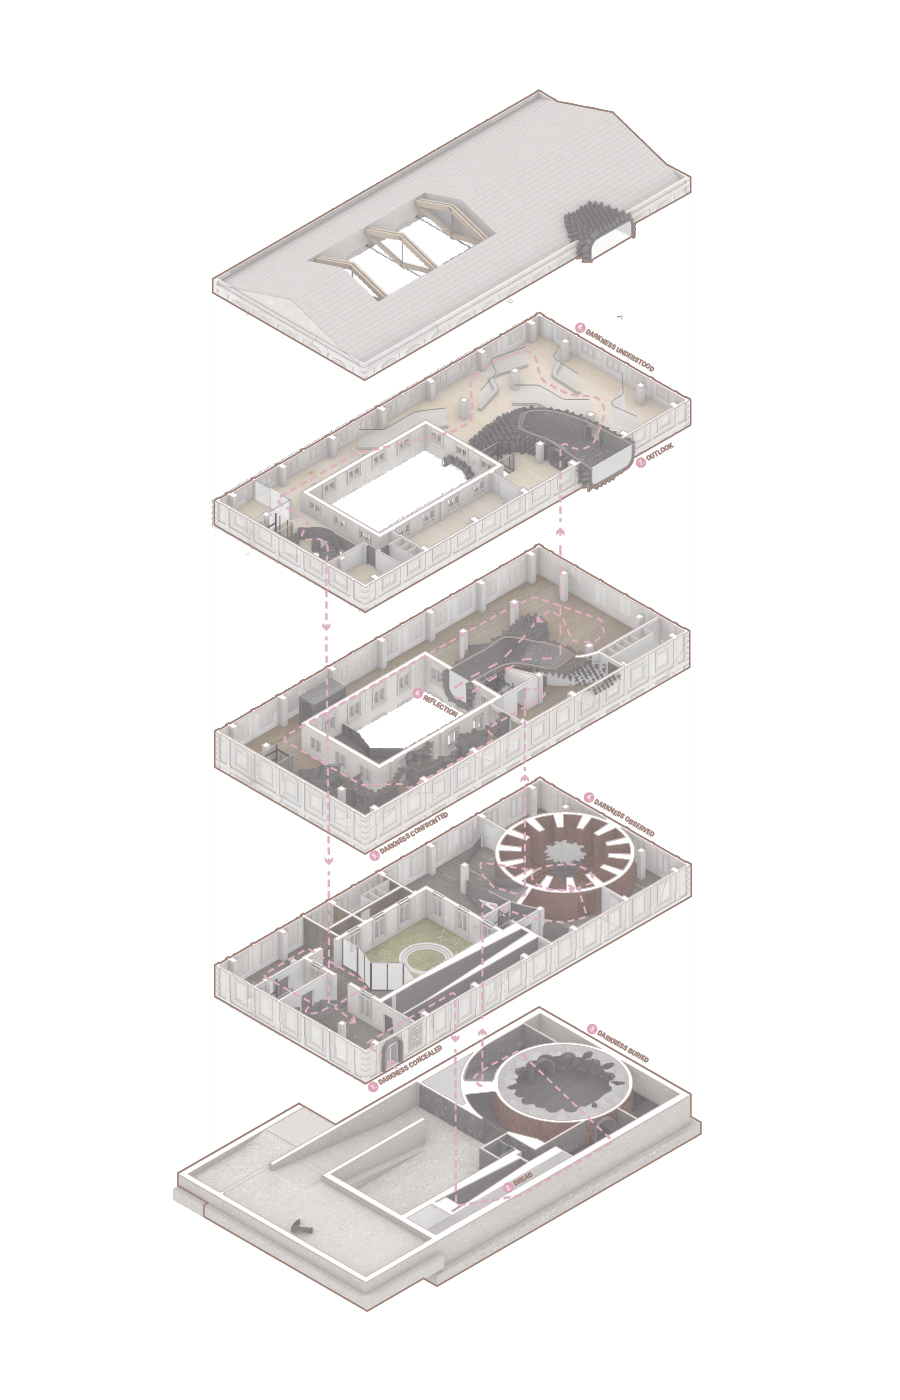
The original design followed a linear descent into darkness, with each space representing a negative psychological experience. In the museum, this sequence becomes a therapeutic journey upward. The museum explores mental illness, emotions and the unconscious through its exhibitions and experiences. The route moves through stages of concealment, observation, confrontation and understanding, allowing the building itself to become part of the exhibition rather than a neutral container. Its exterior represents the “traditional” body: ordered, calm and defensive, with references to Renaissance architecture, but with contemporary and unusual detailing.
COSMOS – Joey Bouwknegt
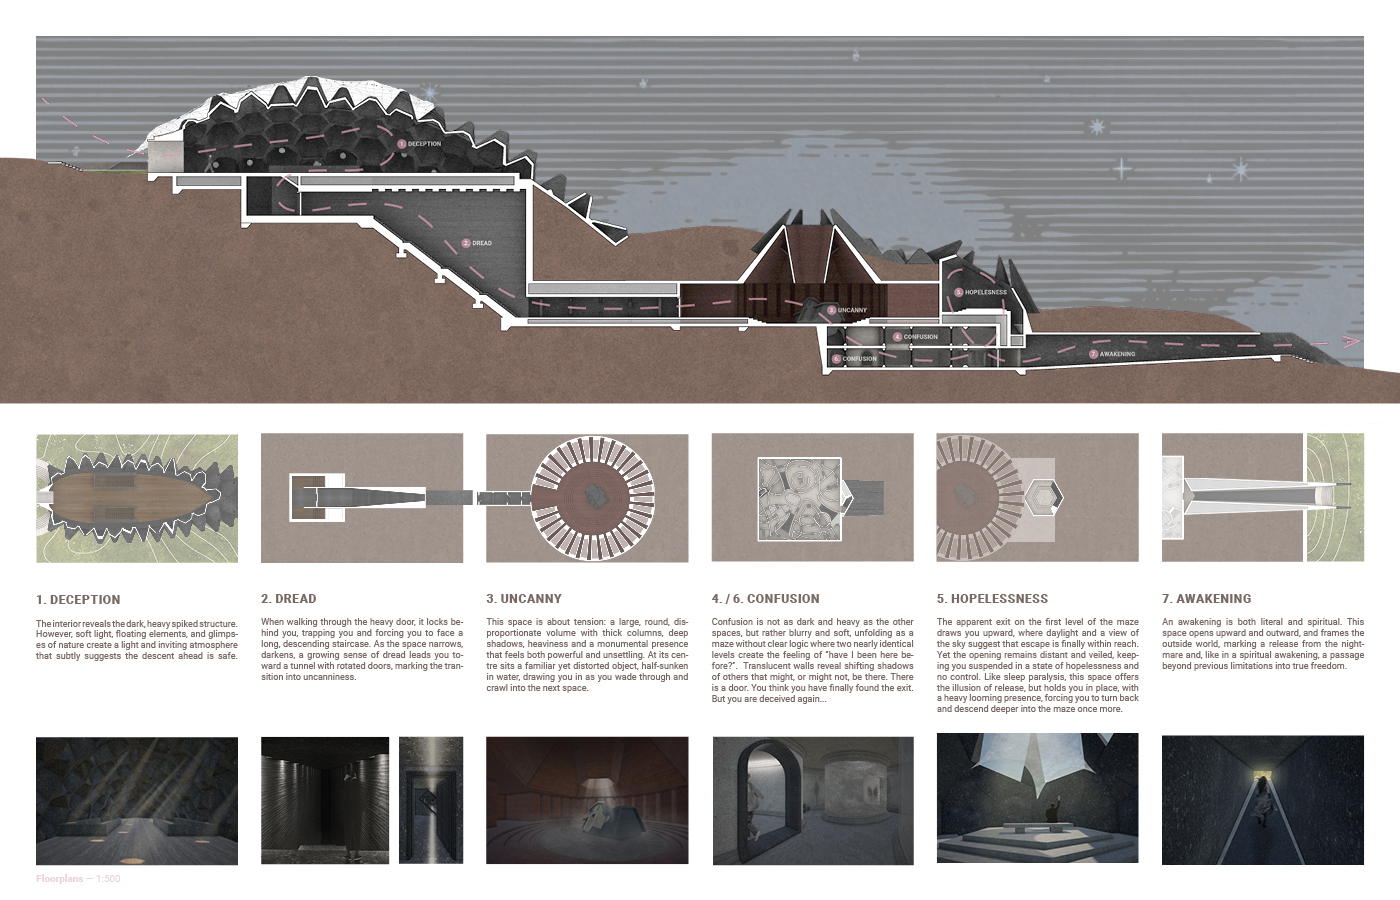
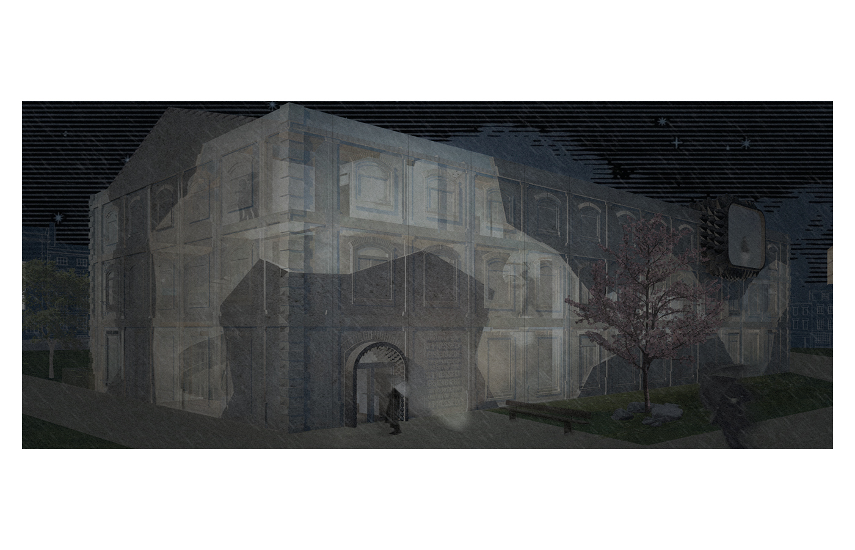
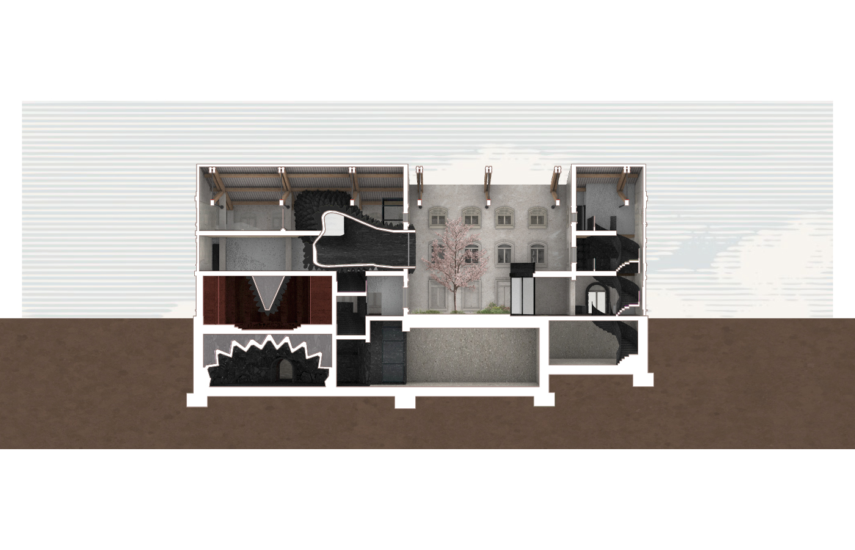
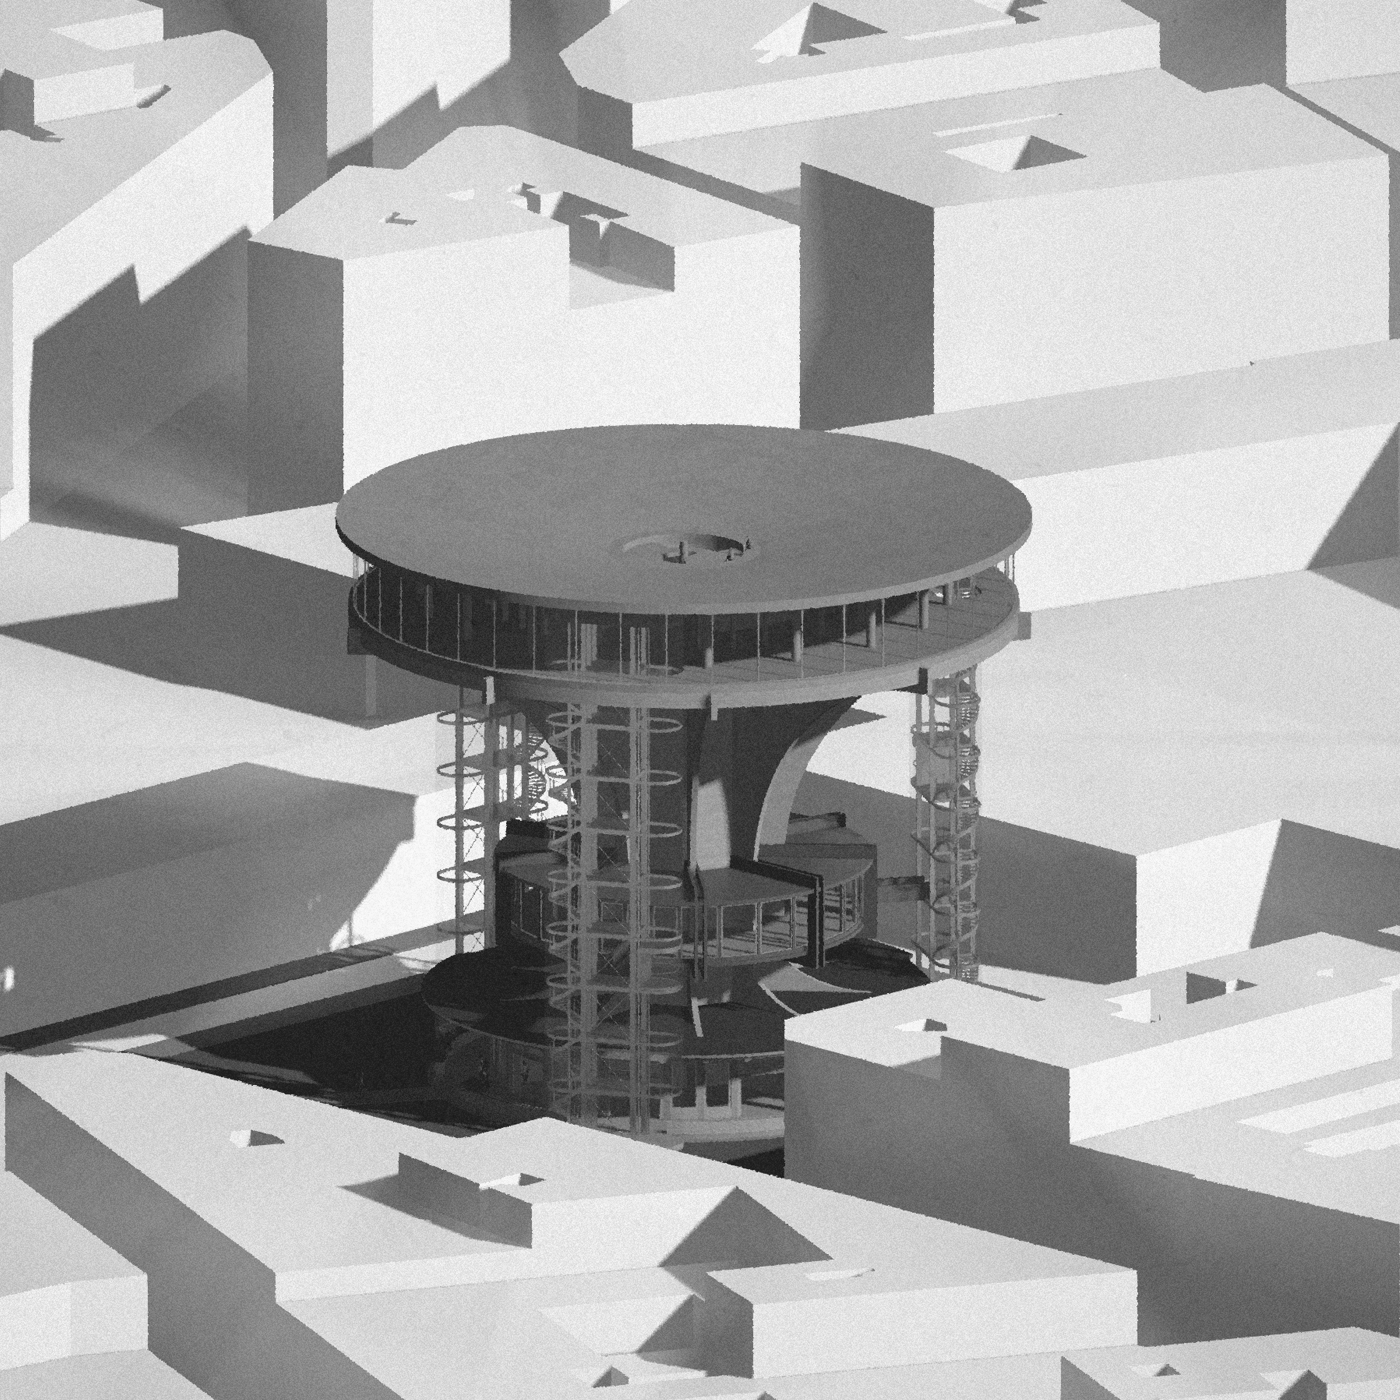
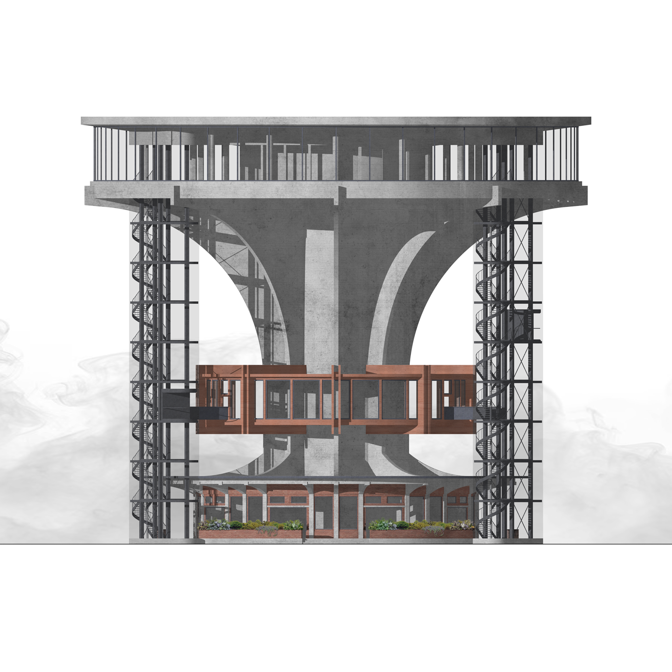
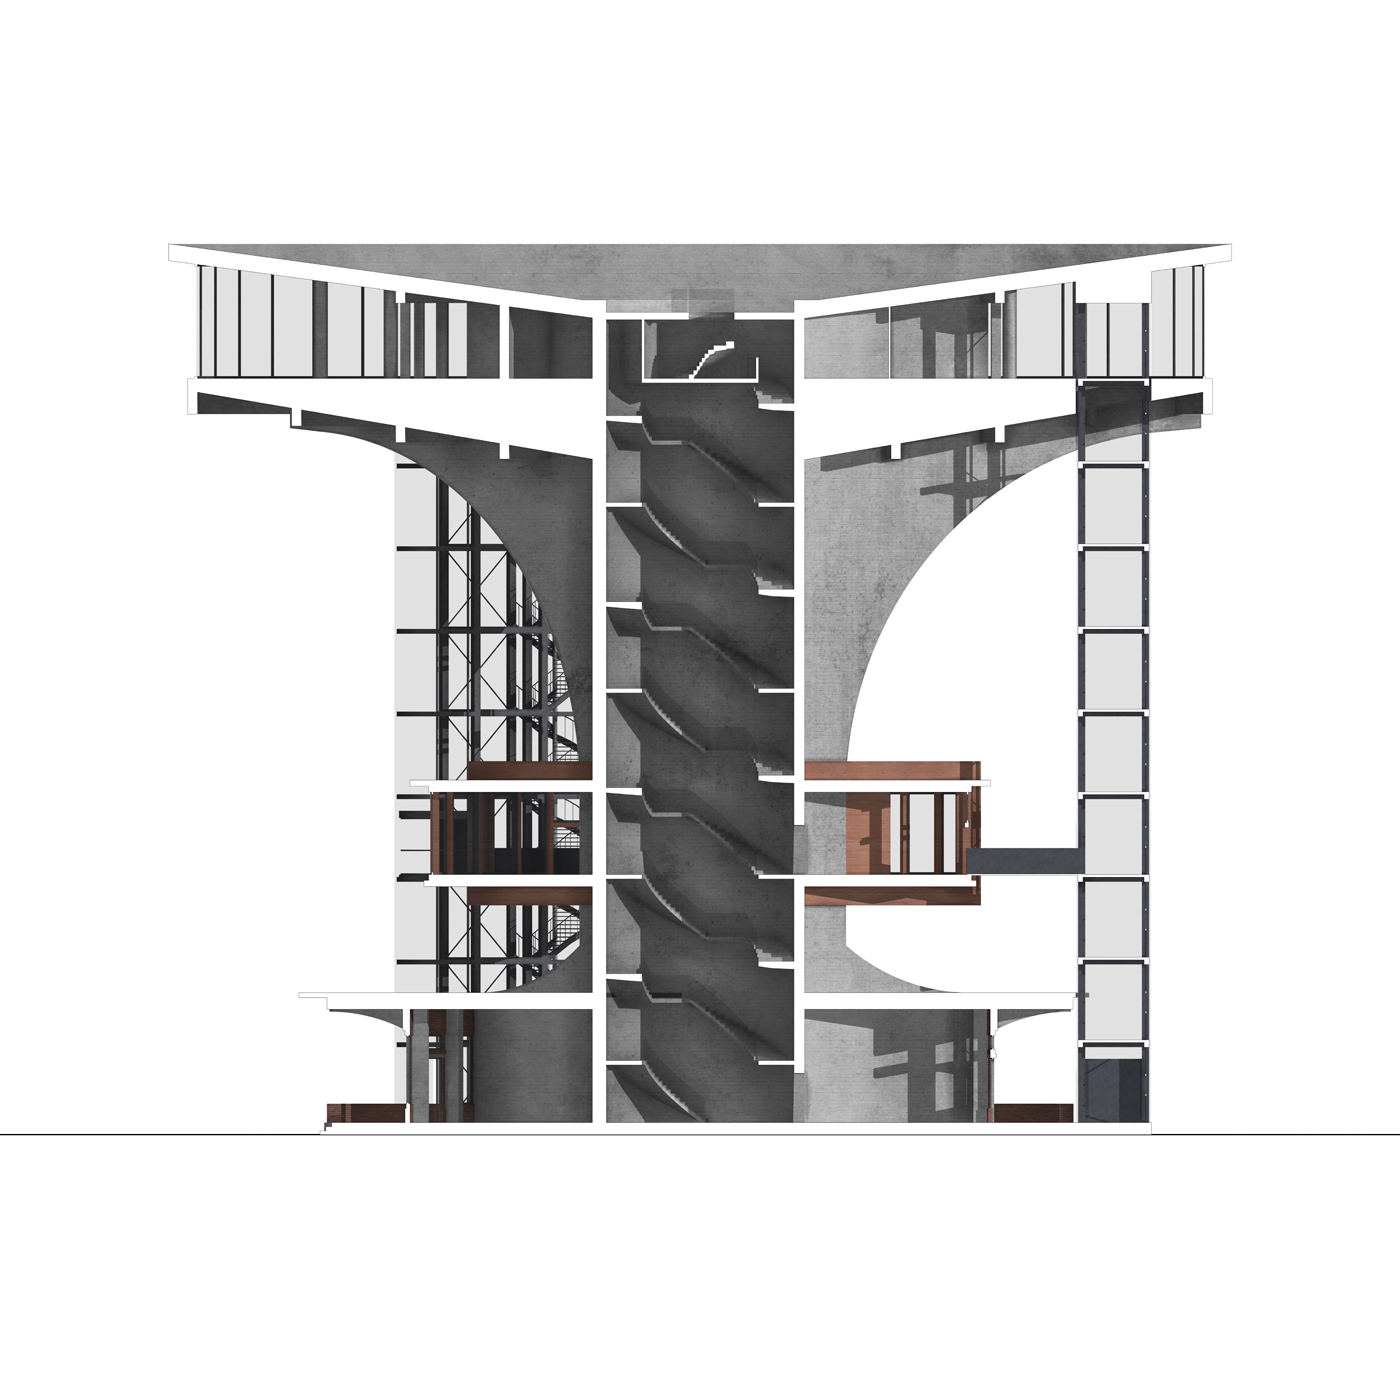
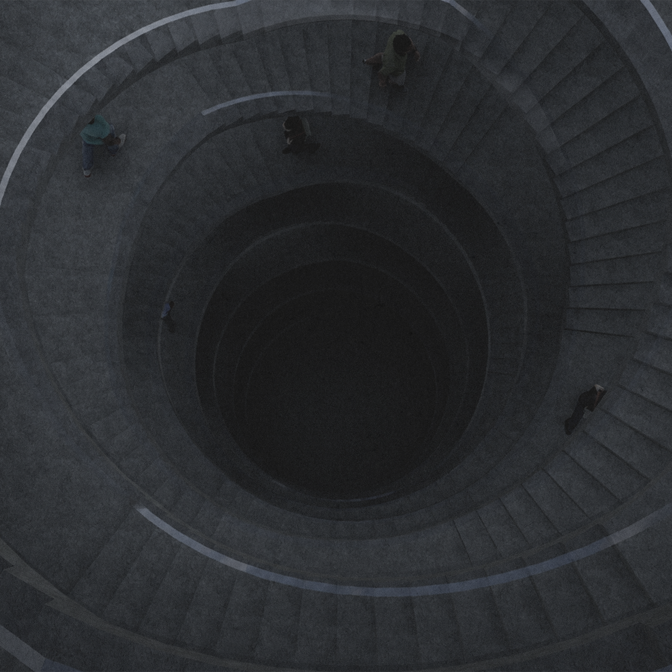
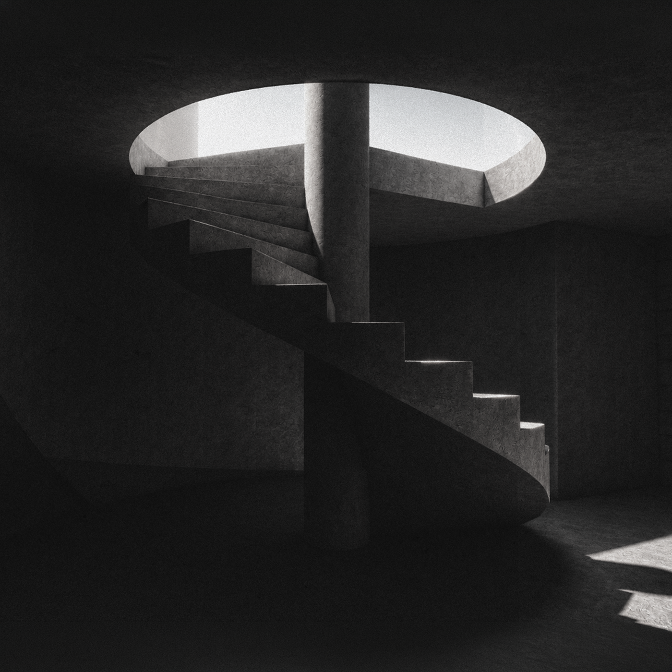
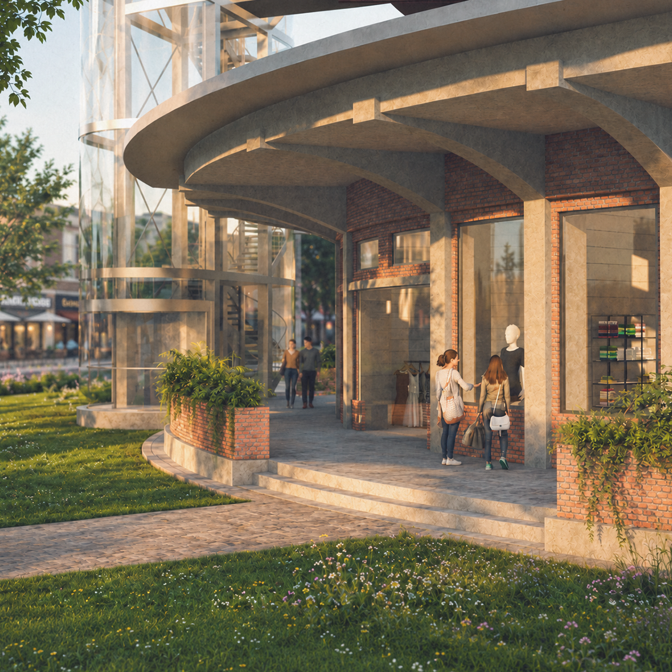
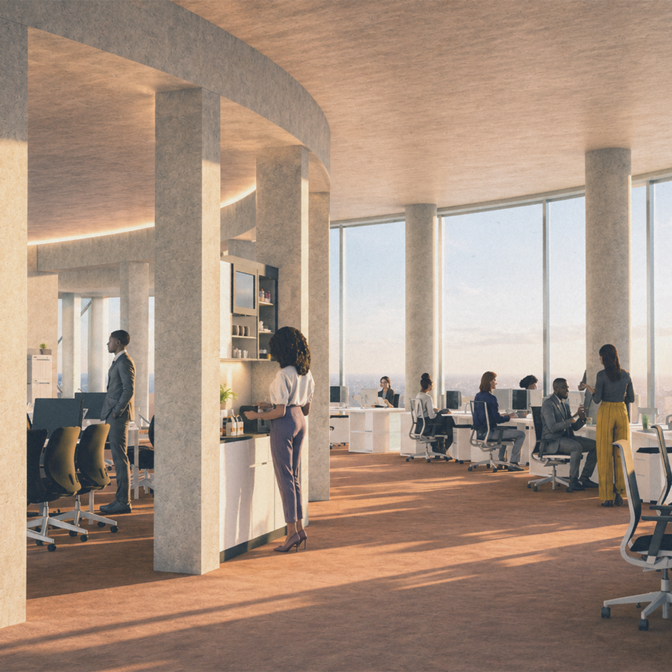
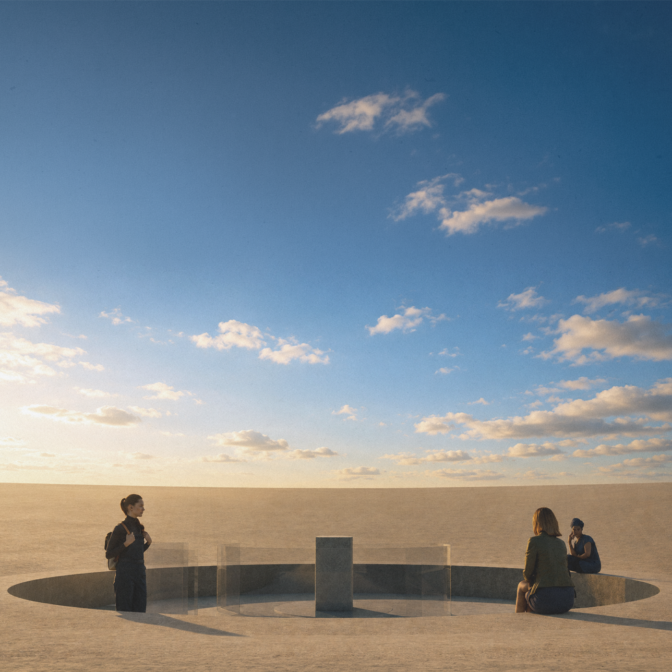
This project explores what happens when a sacred spatial experience is placed inside a commercial building. The first part, is an architectural folly designed purely around an experience. Visitors spiral upward through a dark concrete tower, moving through increasingly intense spaces until they reach the roof: an open platform with nothing above them but the sky. The design is based on Rudolf Otto’s idea of the numinous: the sacred as something both overwhelming and deeply attractive. The second part takes this journey and wraps a working building around it. Shops and cafes invite people in at street level, offices fill the floors above, while the roof experience remains.
Within the Envelope – Ömer Bahadır Torusdağ
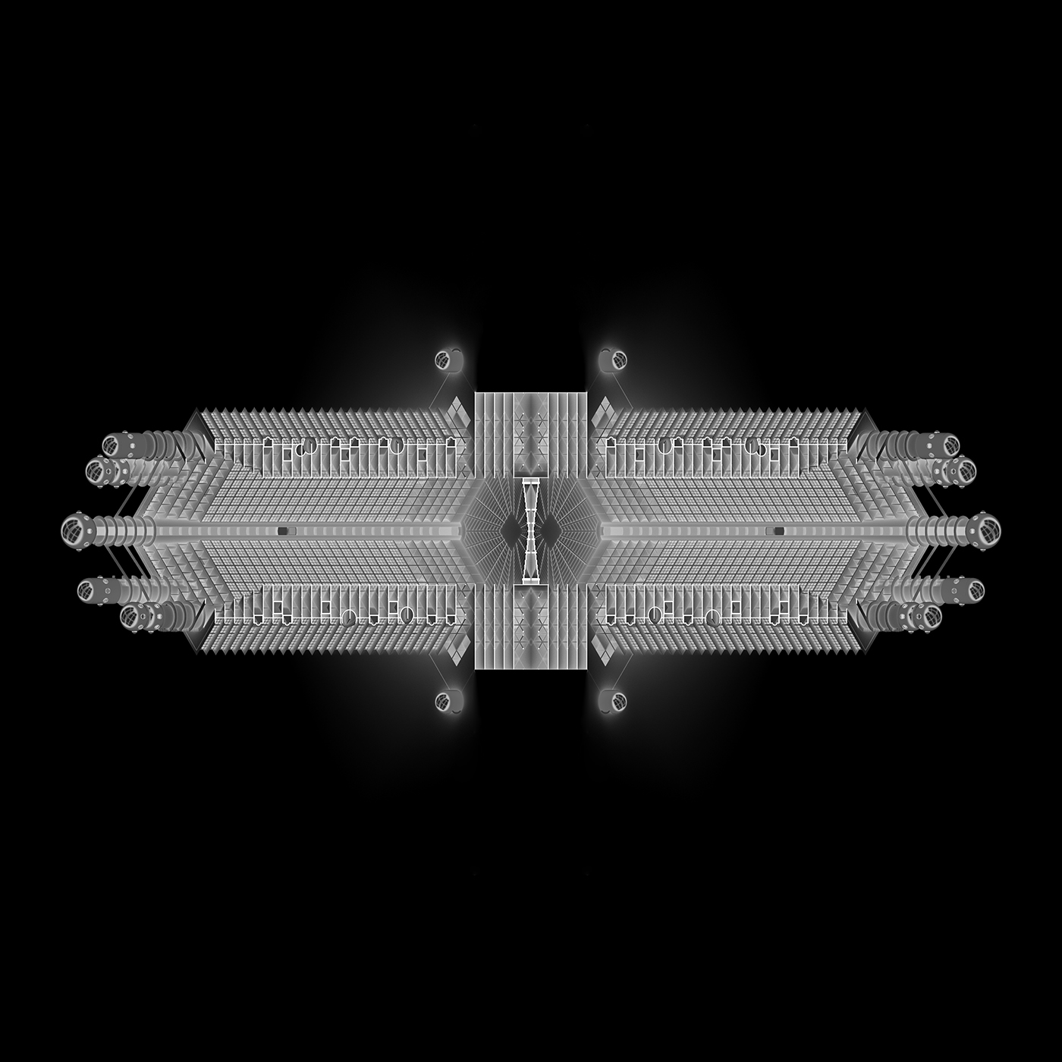
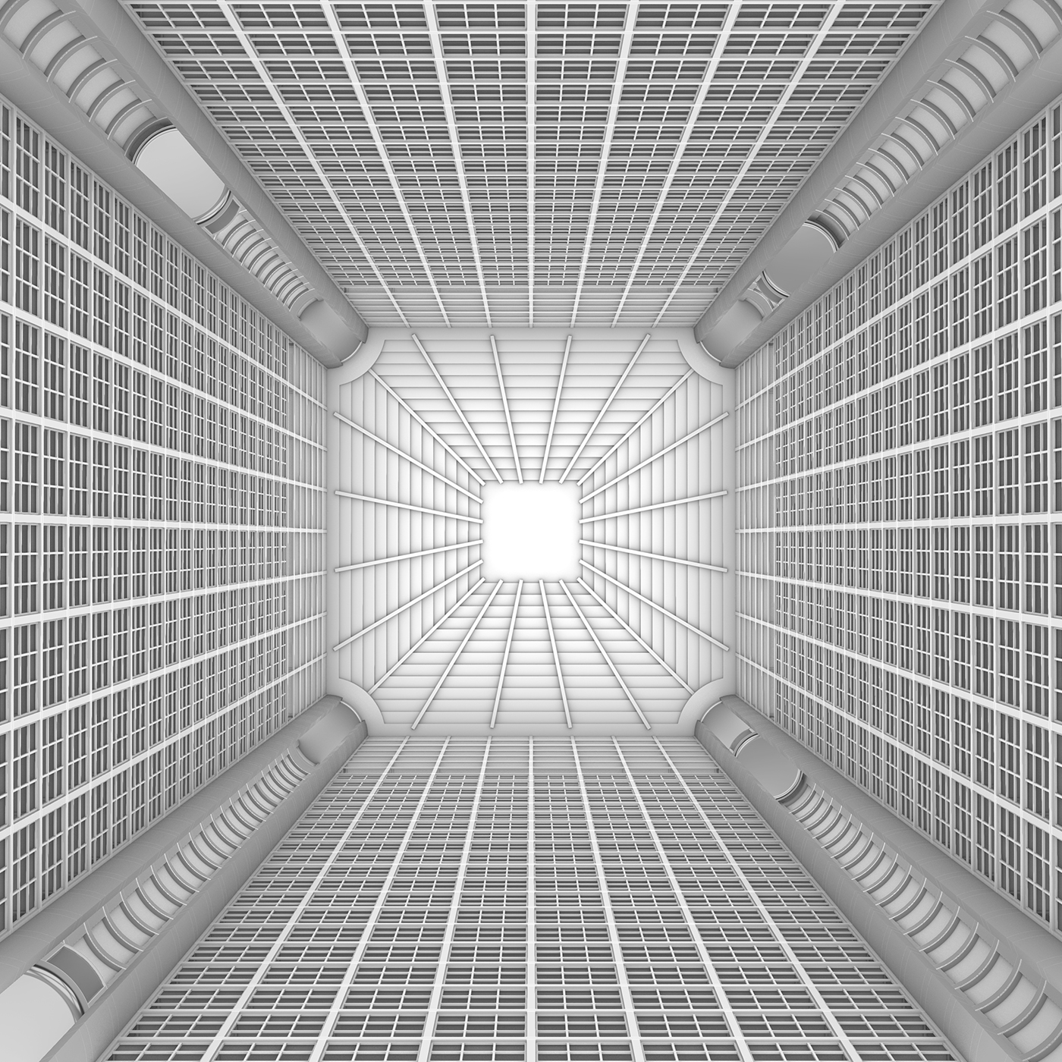
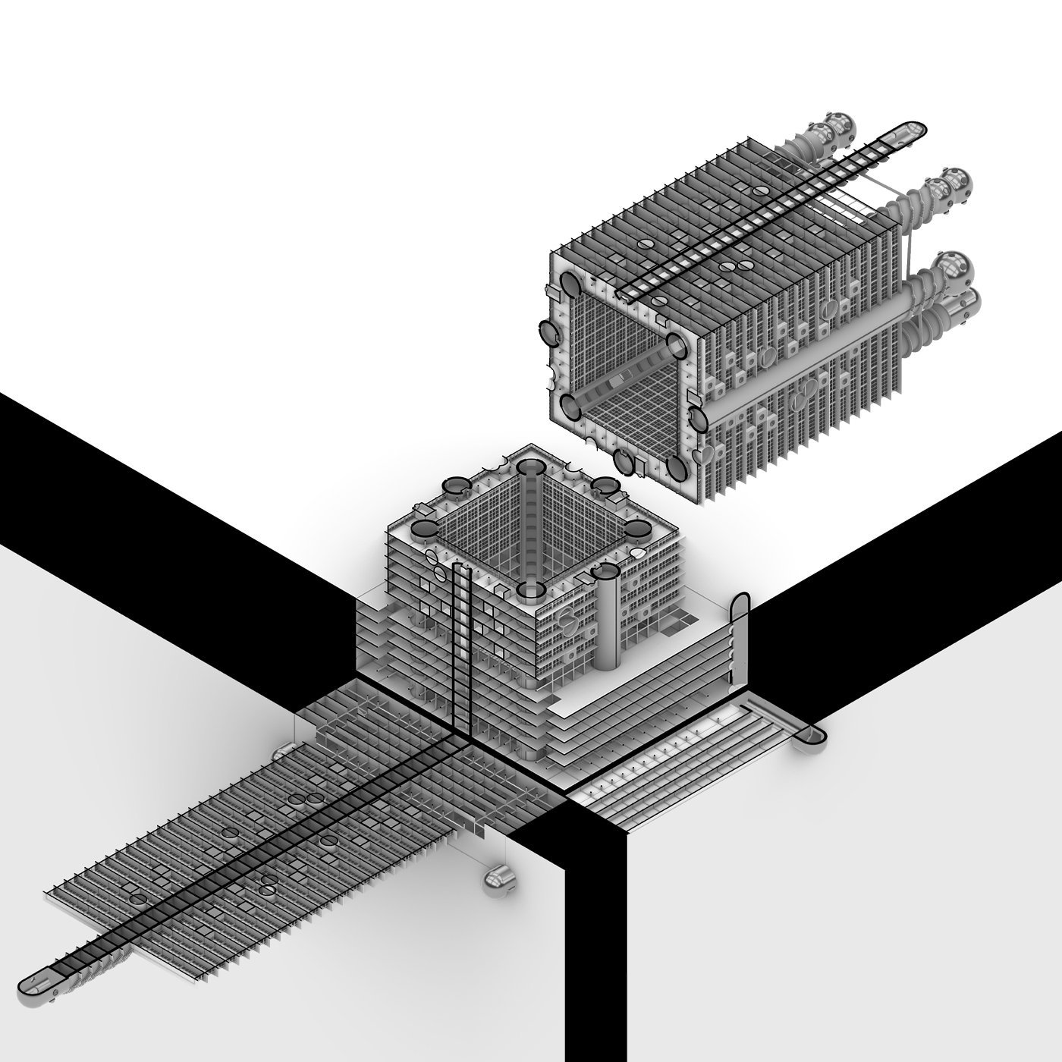
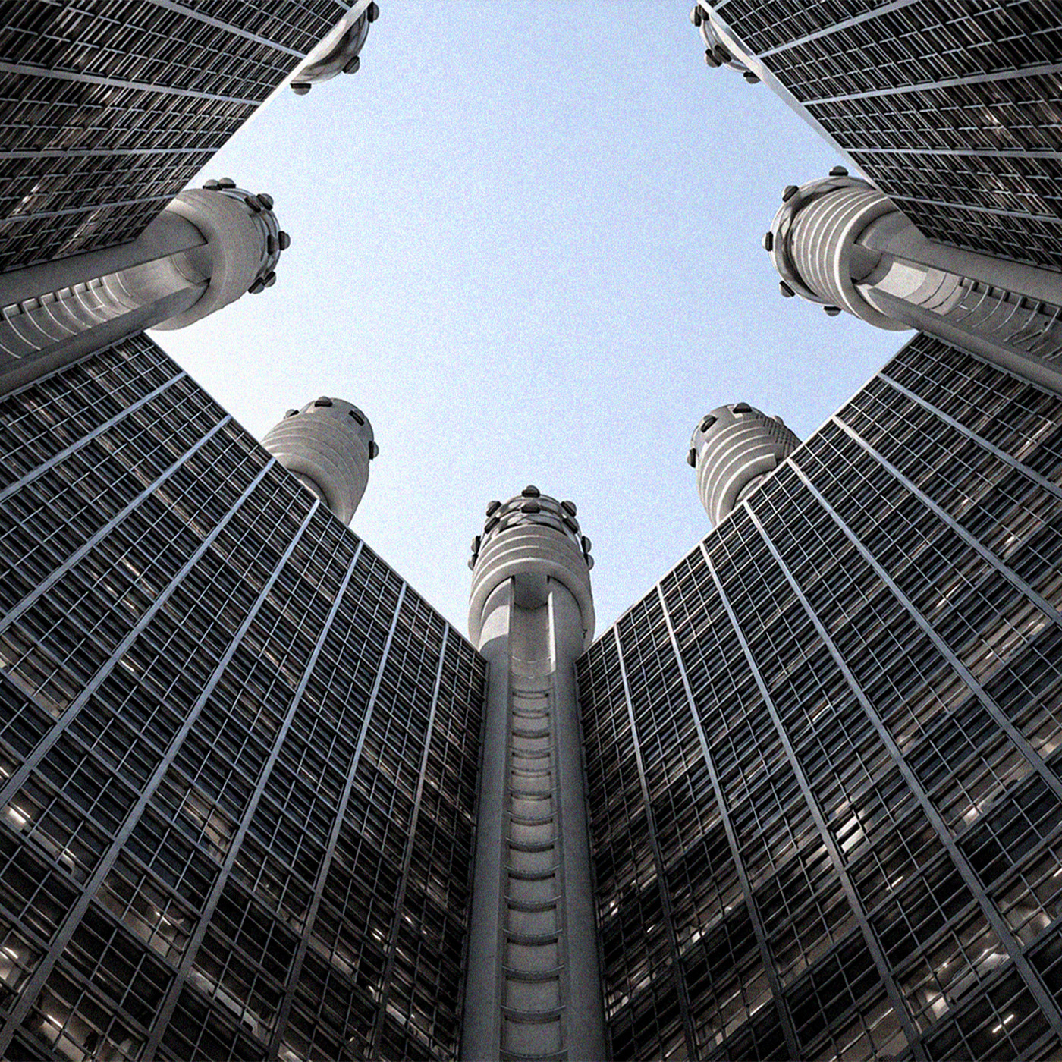
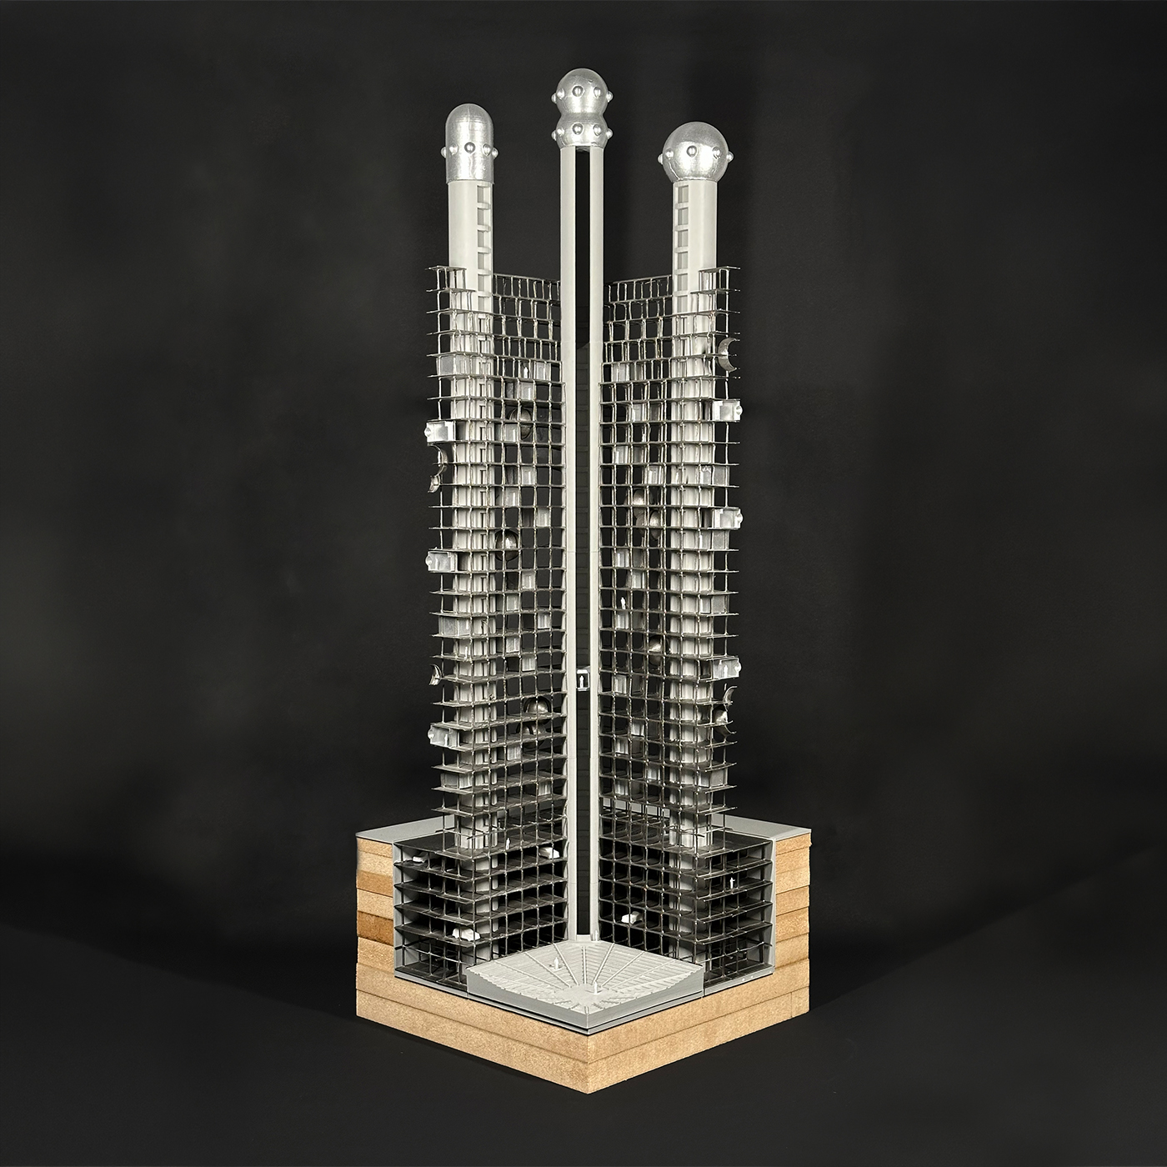
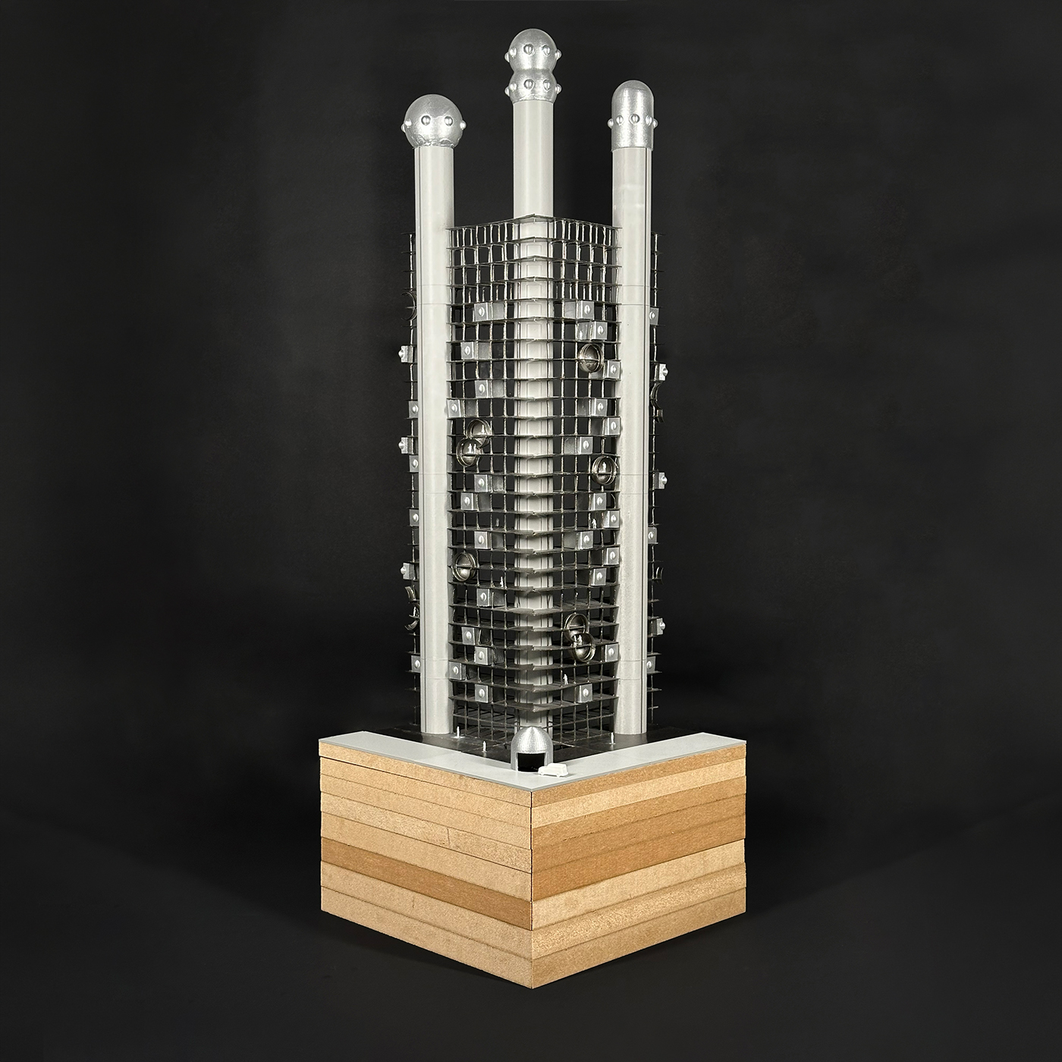
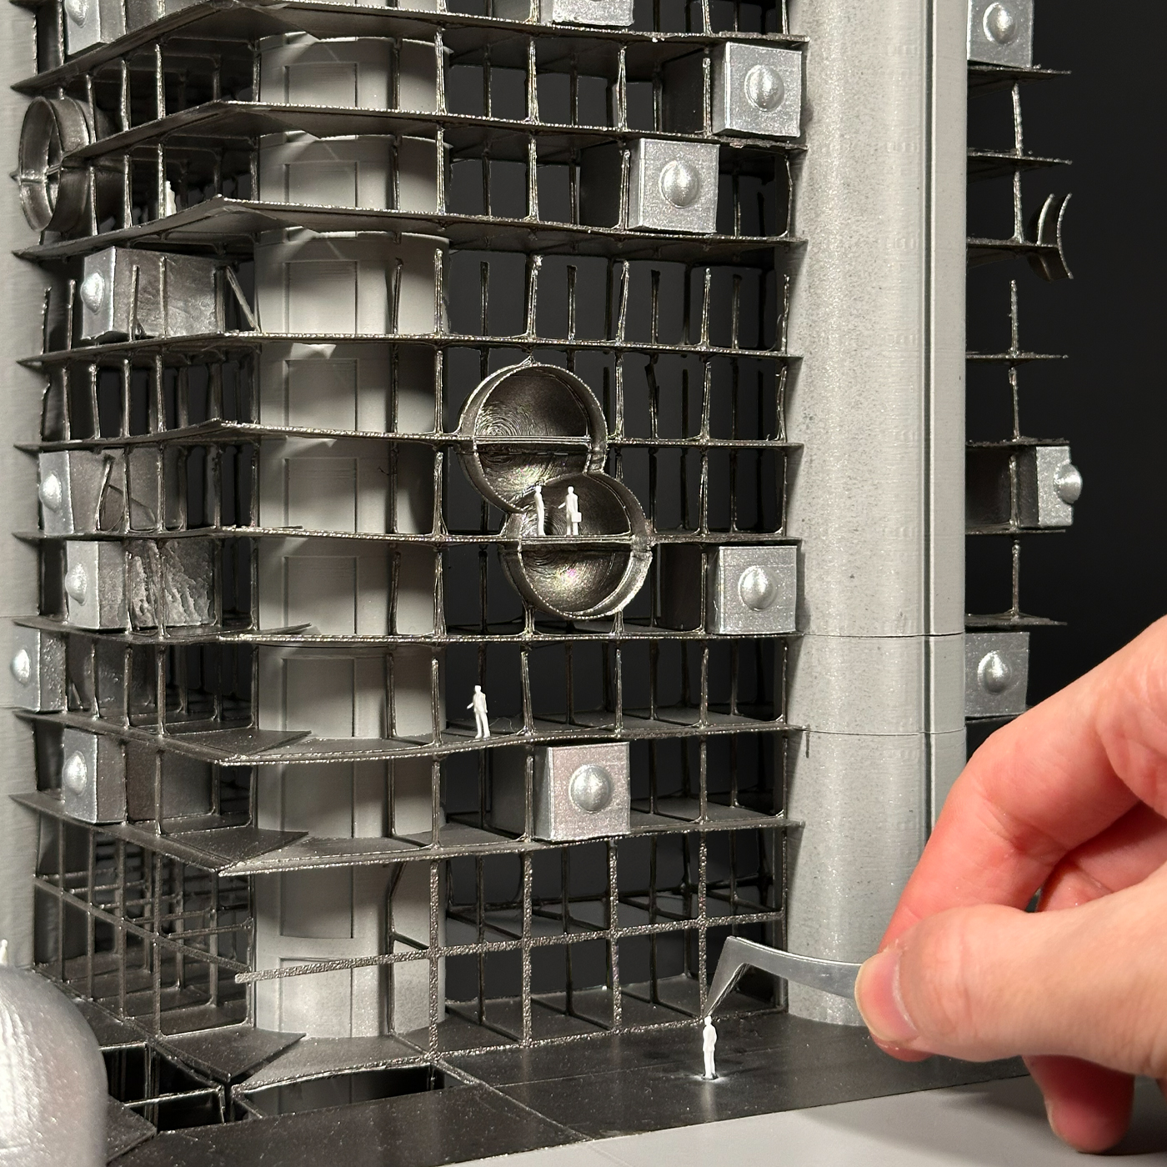
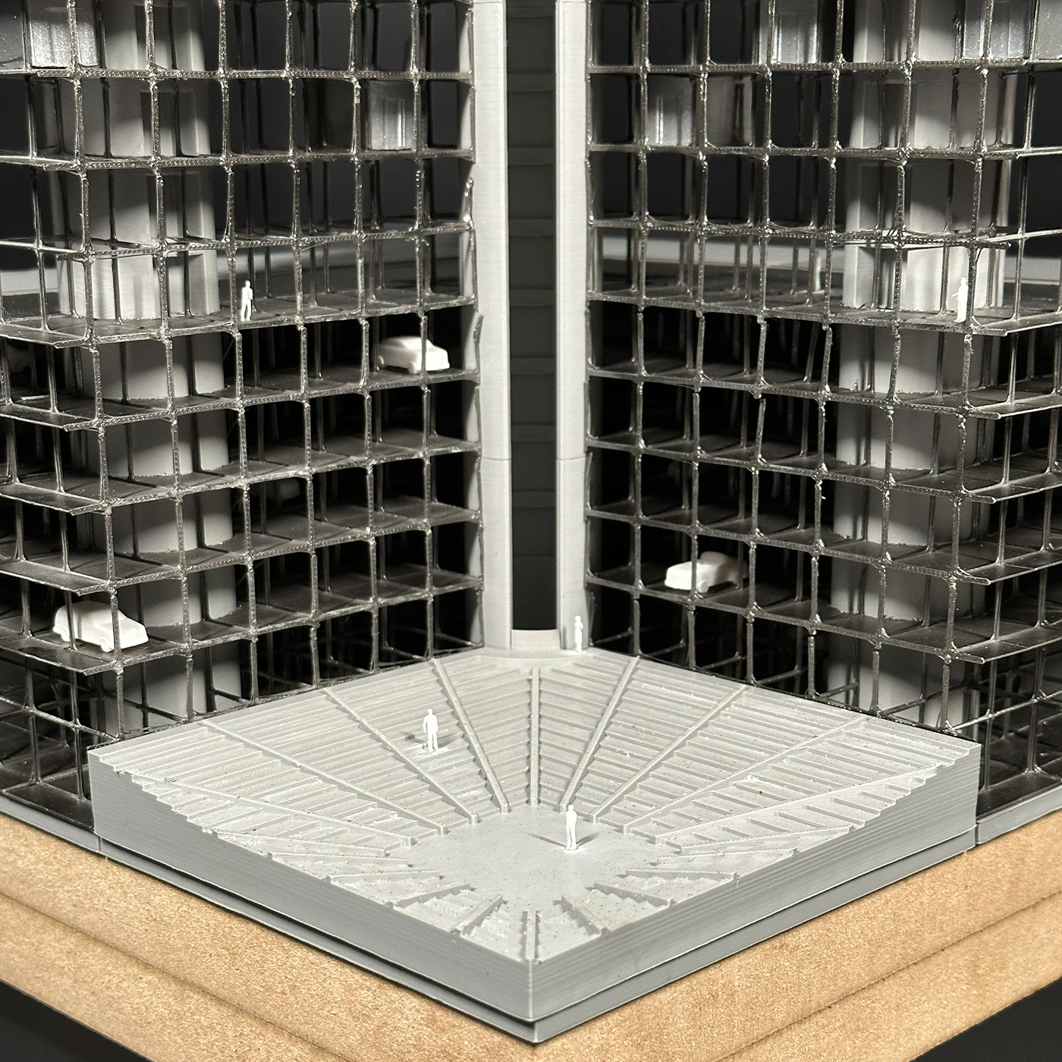
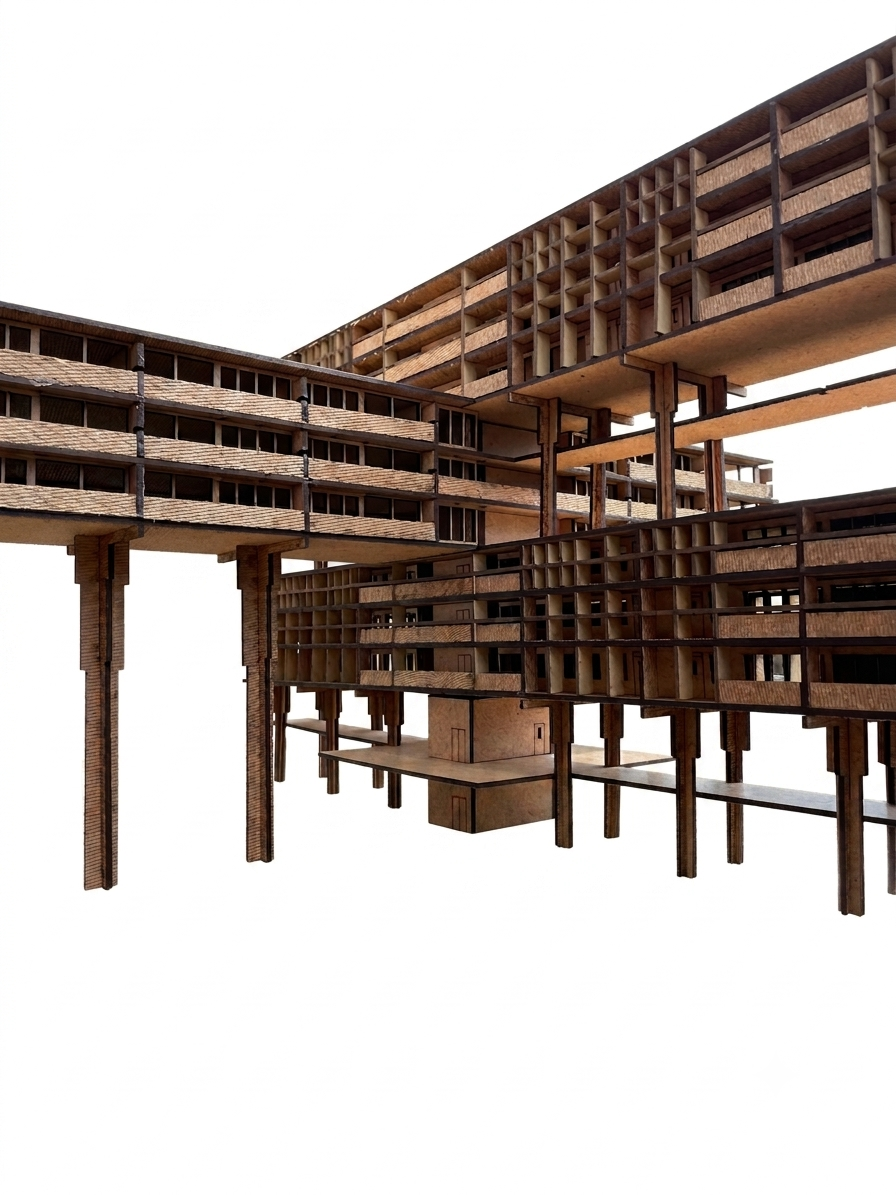
The project Within the Envelope deals with the idea of using the facade to house all the functions of a building. The center is emptied, and the program is moved into the facade. The result is a tower in which the facade is not only a surface or an elevation but also the main inhabited space of the project. Instead of the volume of the building, the envelope has all the functions like rooms, circulation, services, and the inside volume of the building is completely hollow.
The New City – Sven Konings
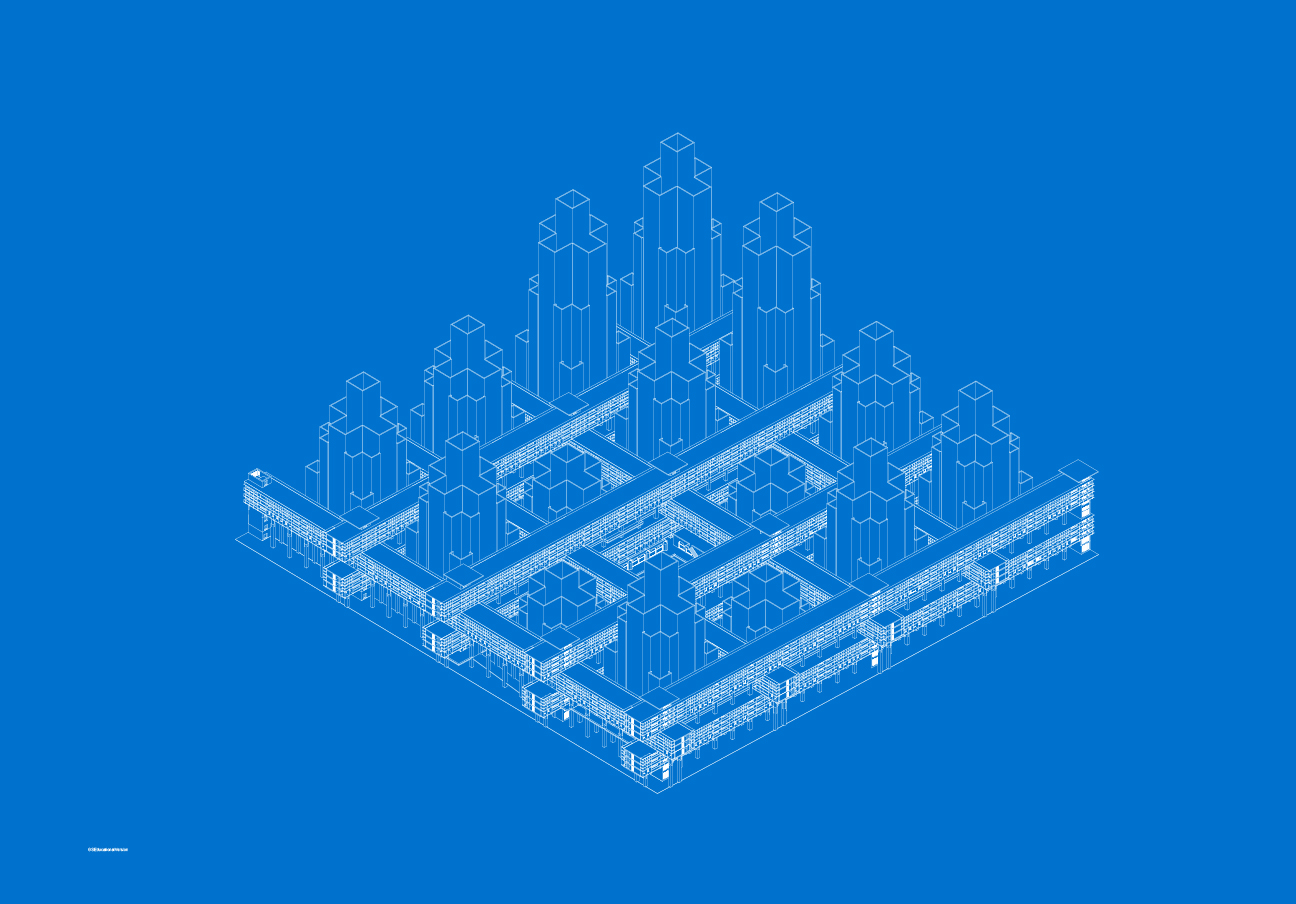
The city is typically experienced at ground level. The New City reimagines this by creating a living environment that extends not only horizontally but also vertically. By placing infinitely stackable Jenga-like blocks above the existing city, urban space can be organized more efficiently and sustainably, creating a greener urban environment.
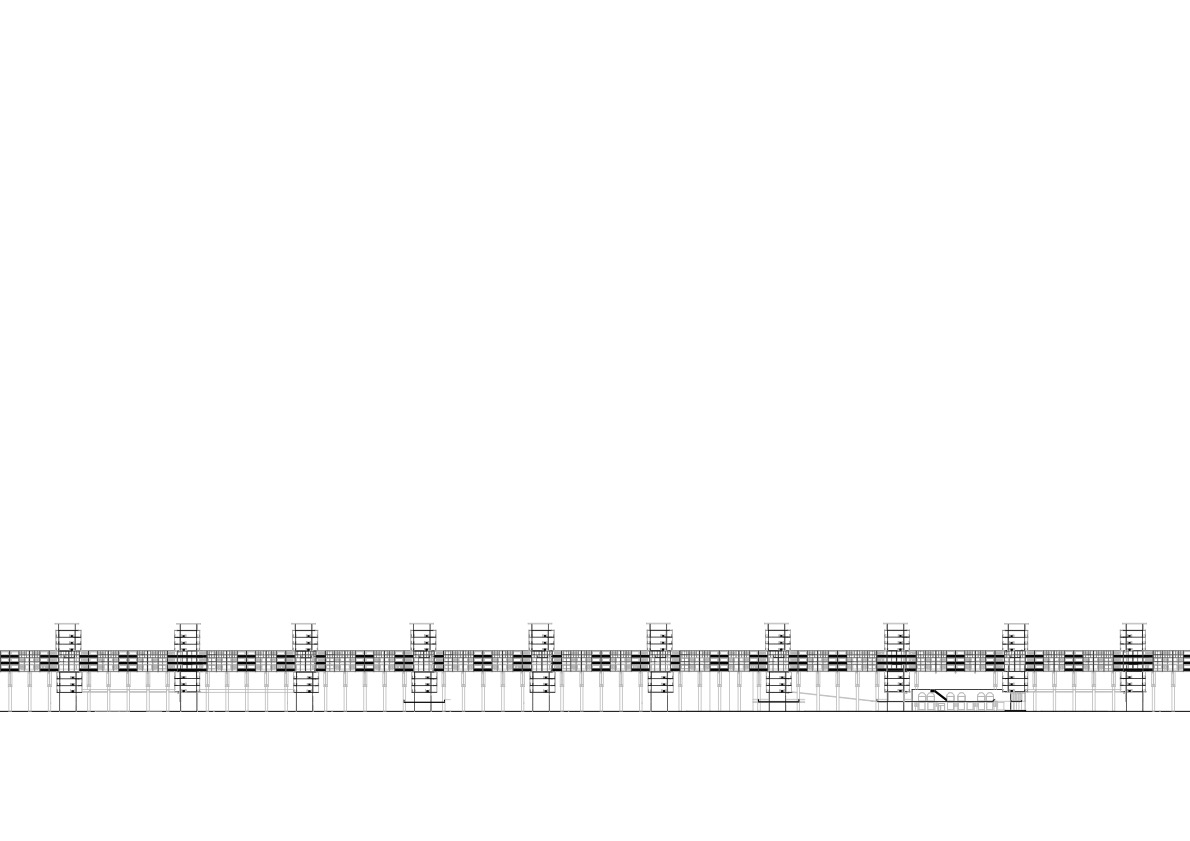
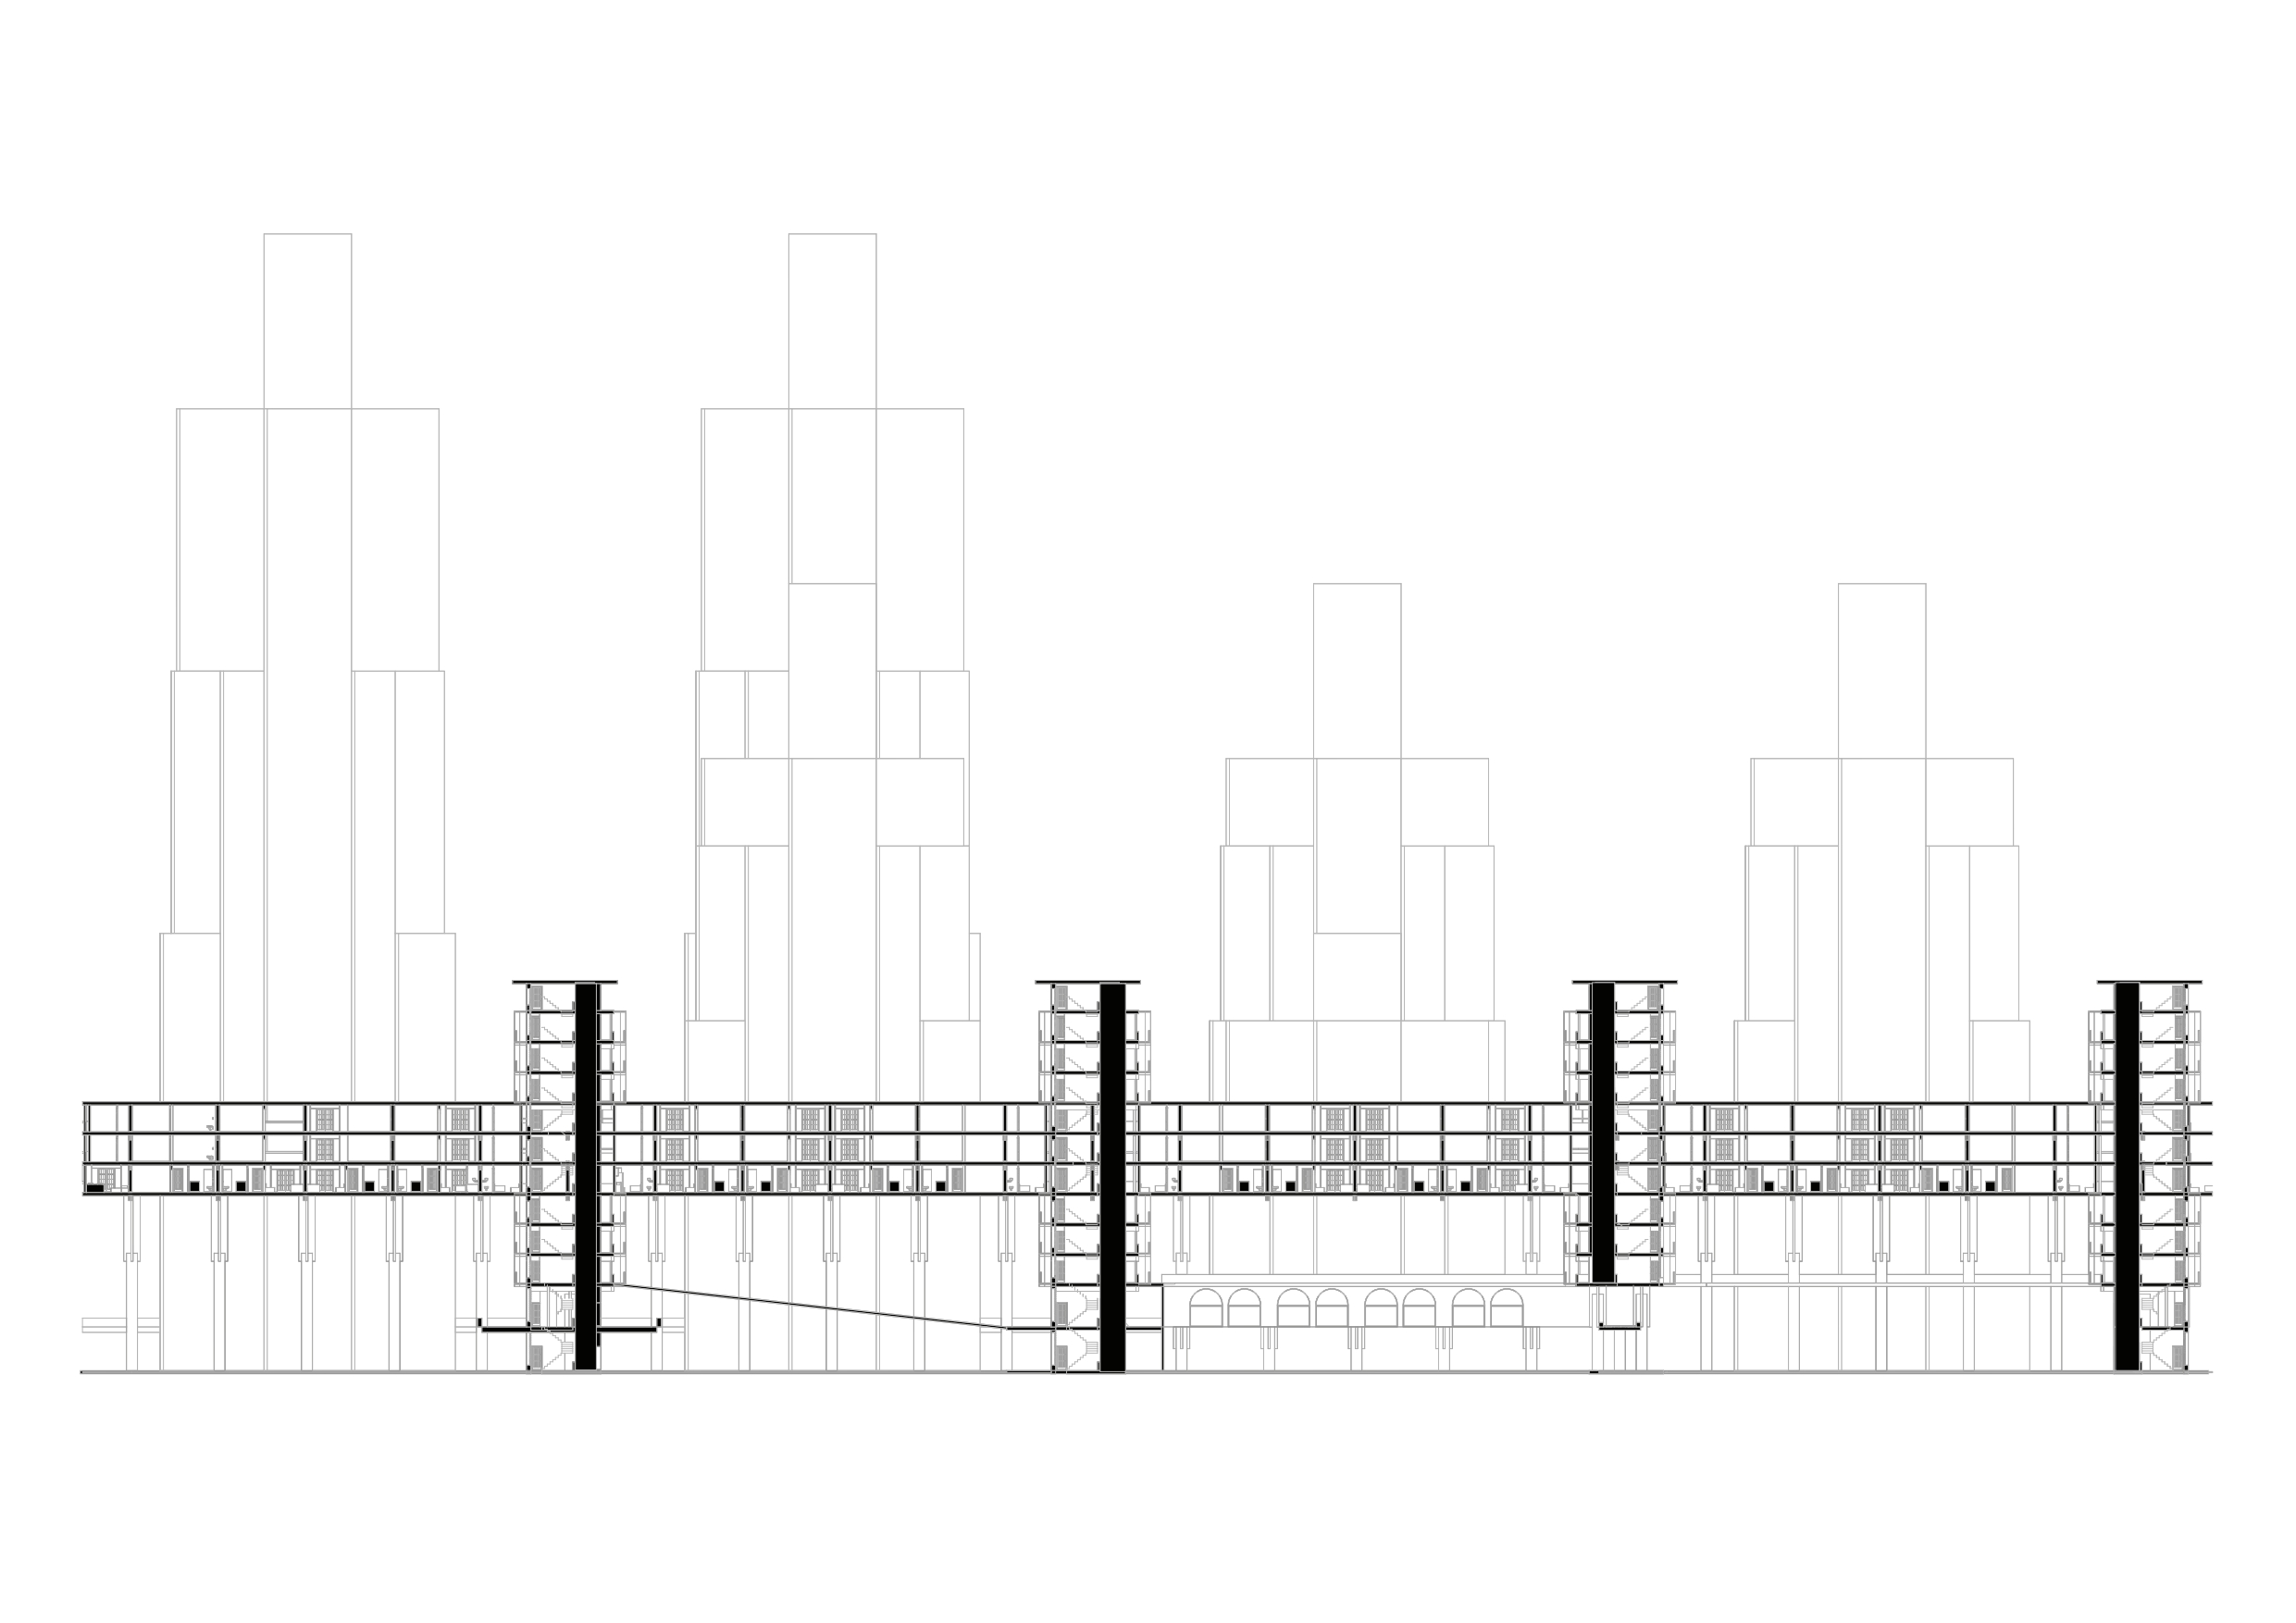
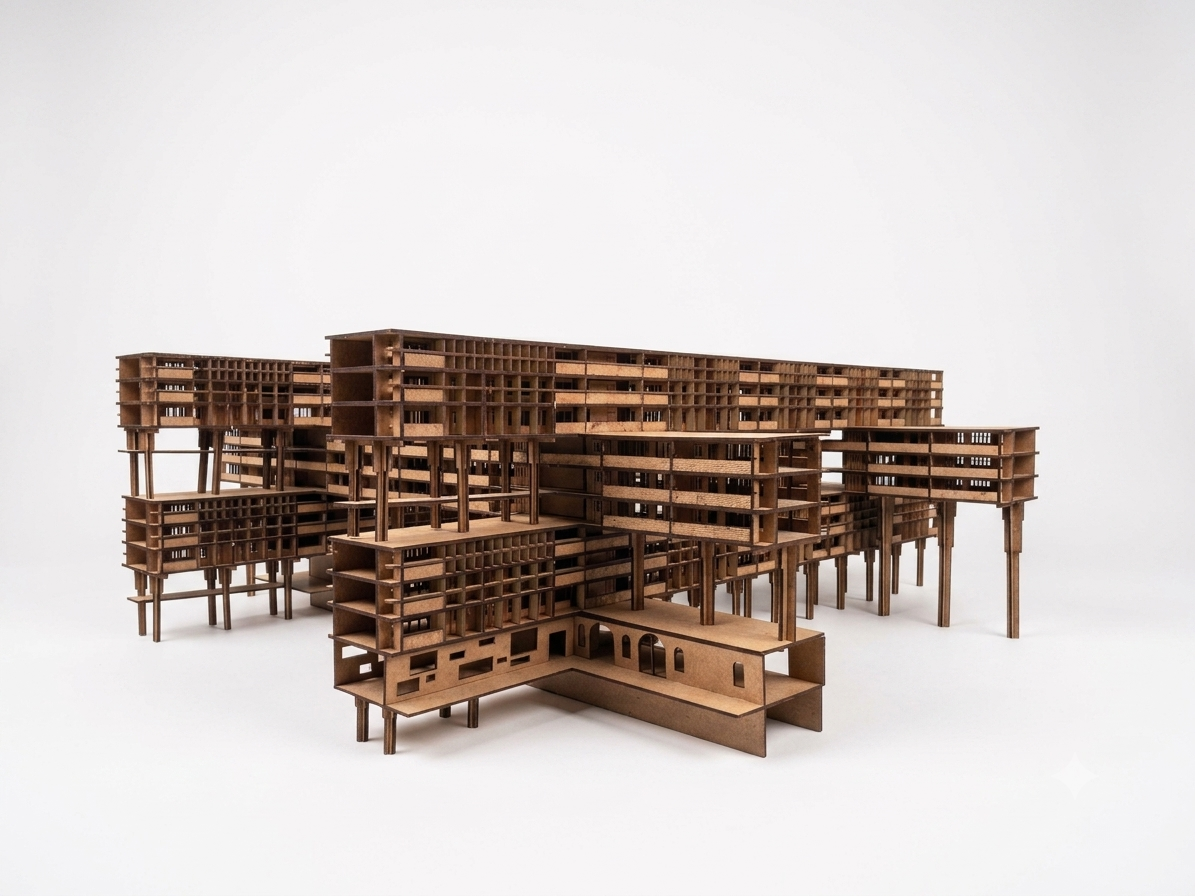
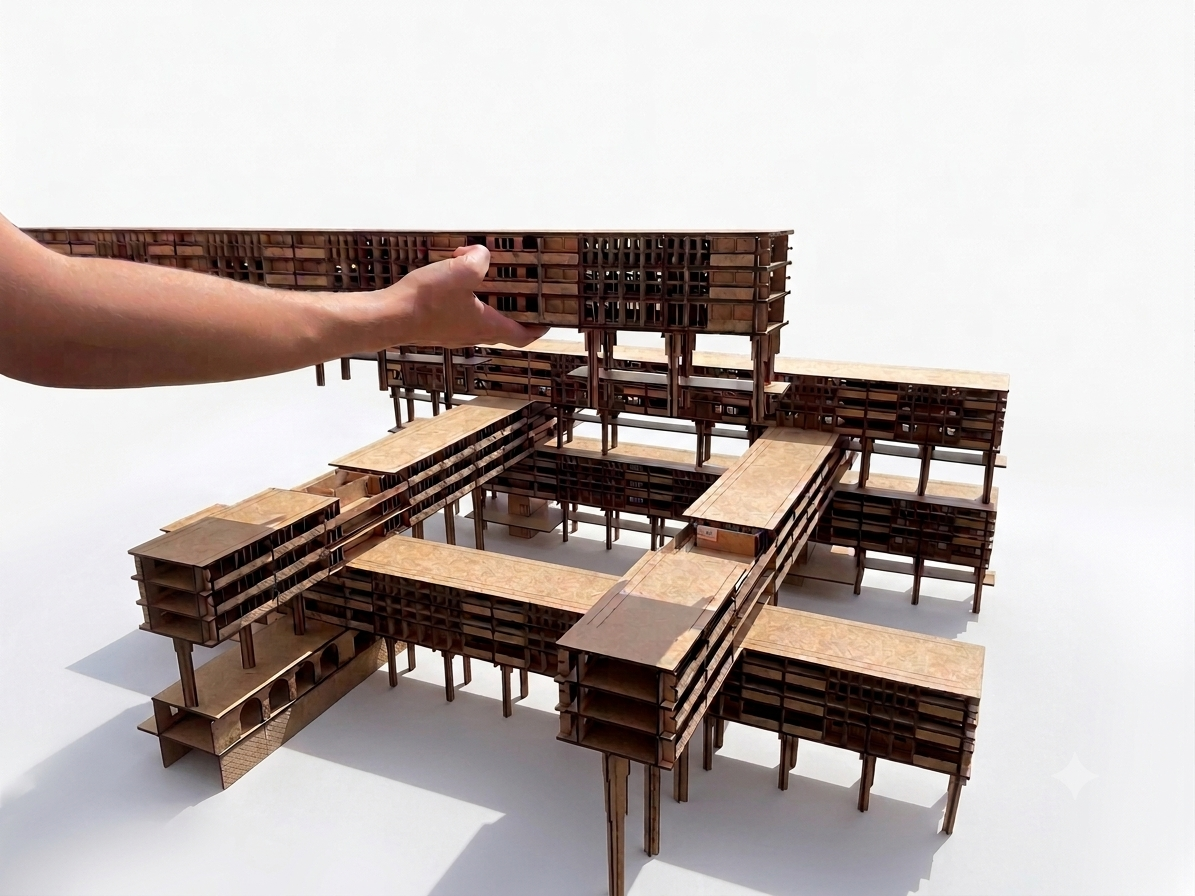
Constructing Disruption (Quartile 3) & Fragments of Familiarity (Quartile 4) – Thomas van de Pol
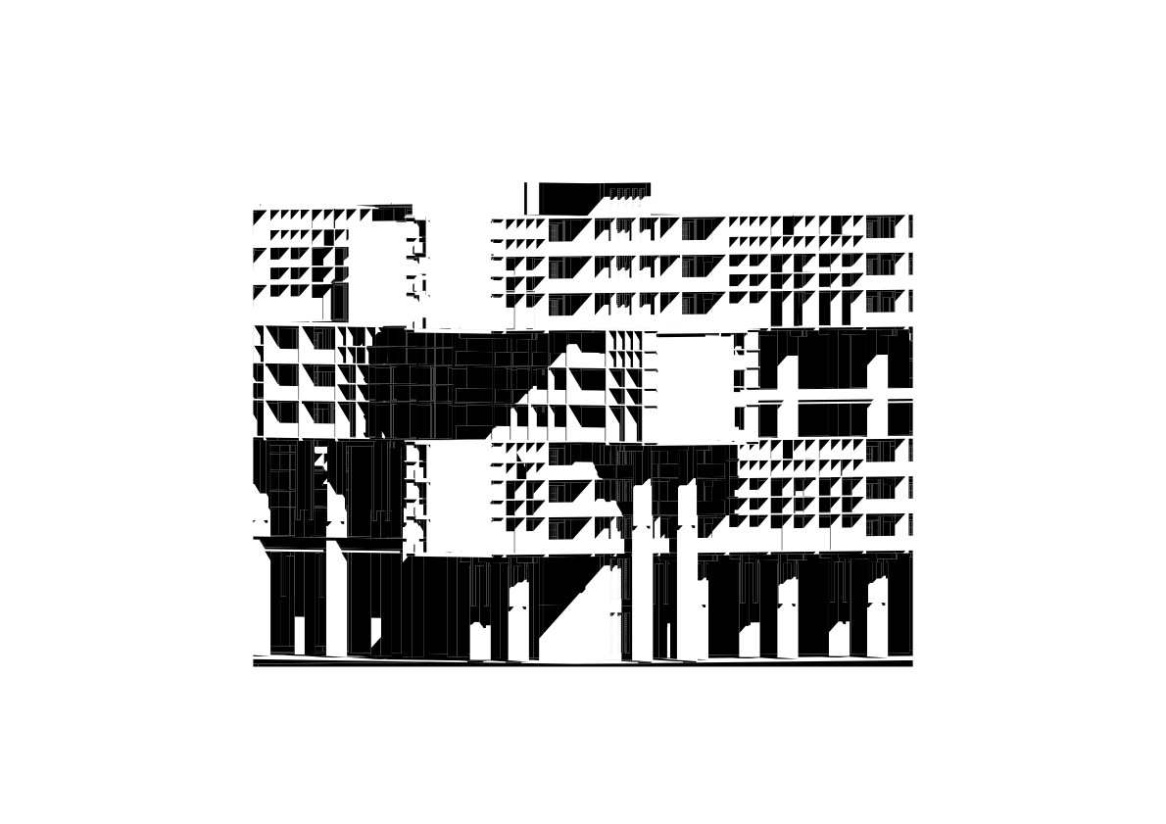
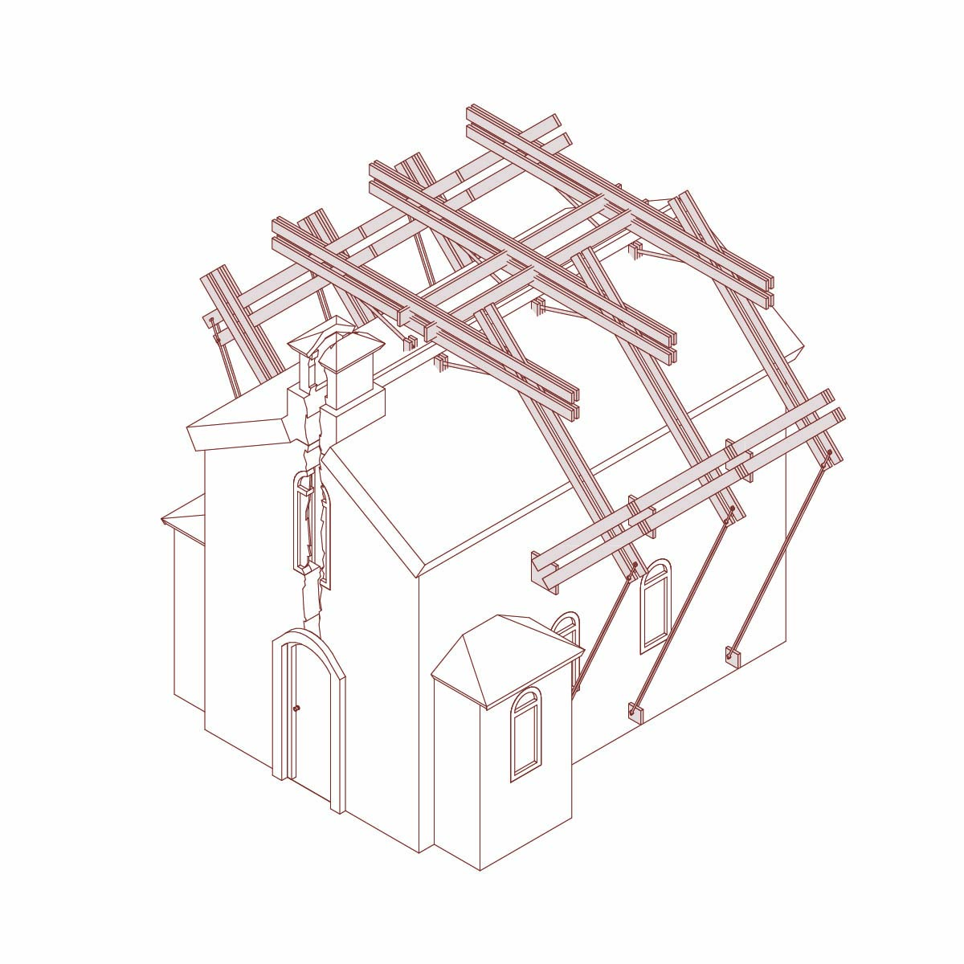
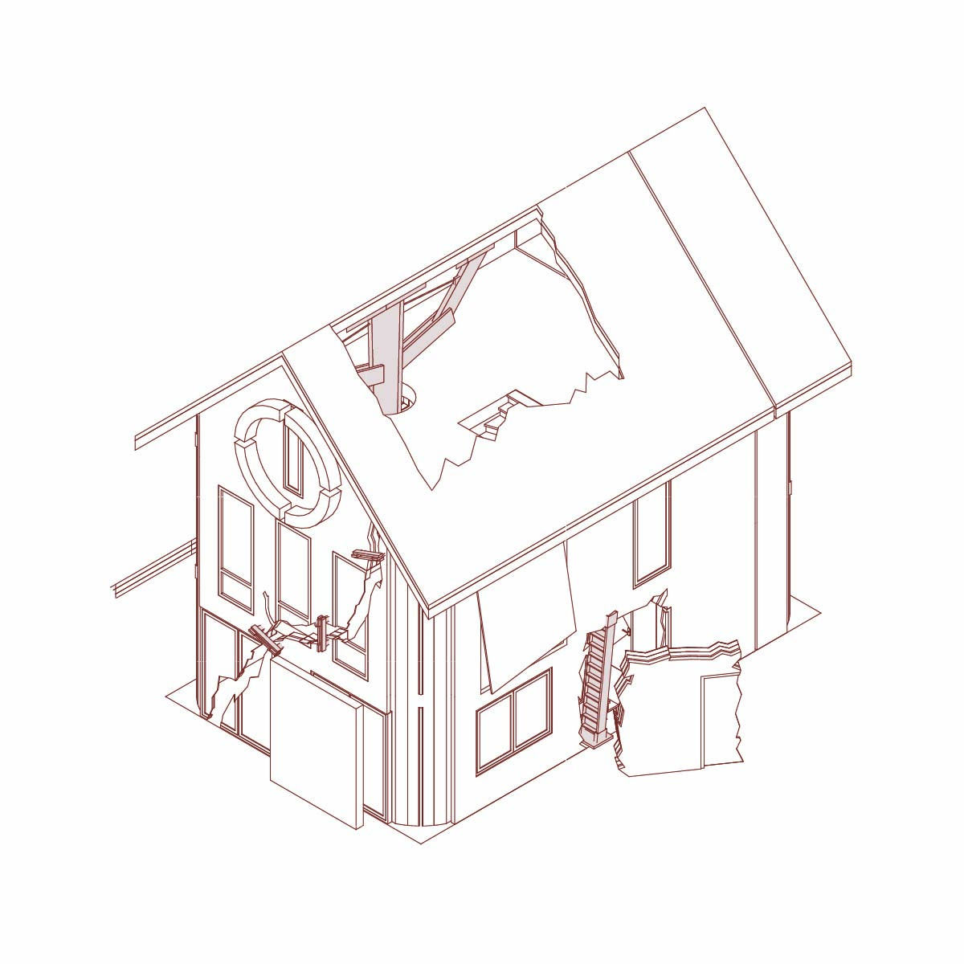
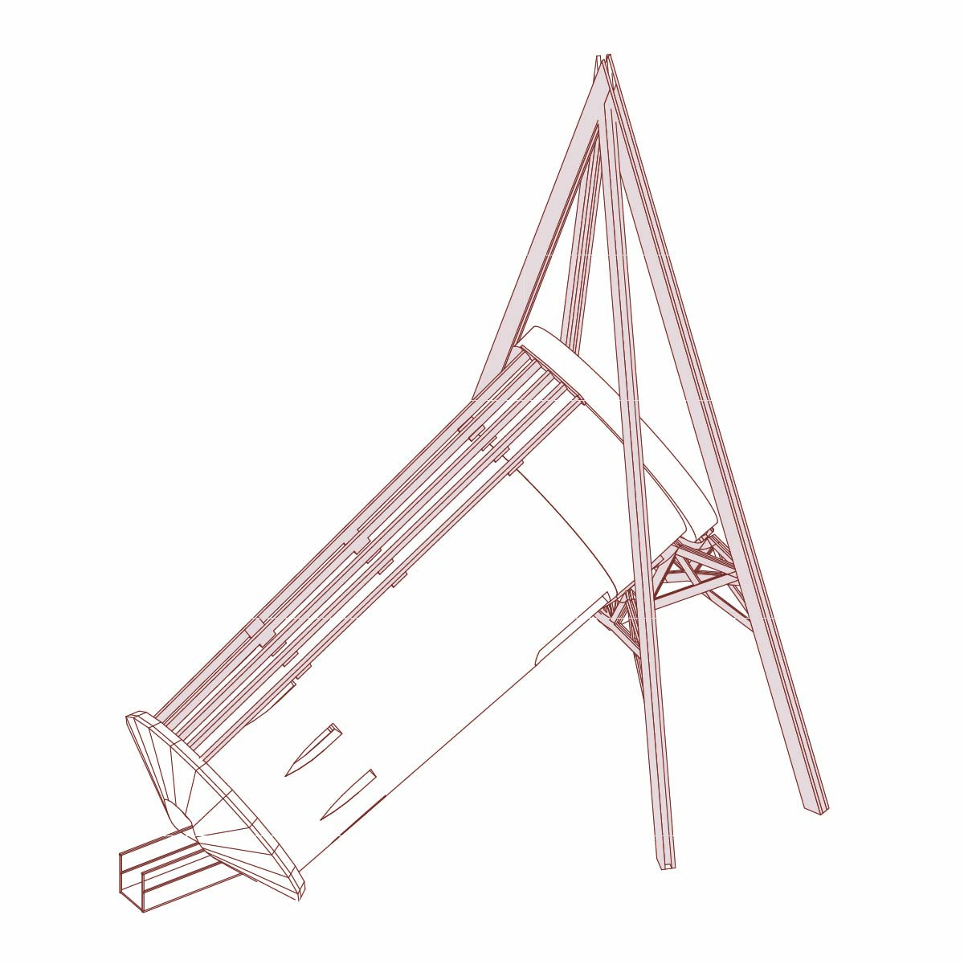
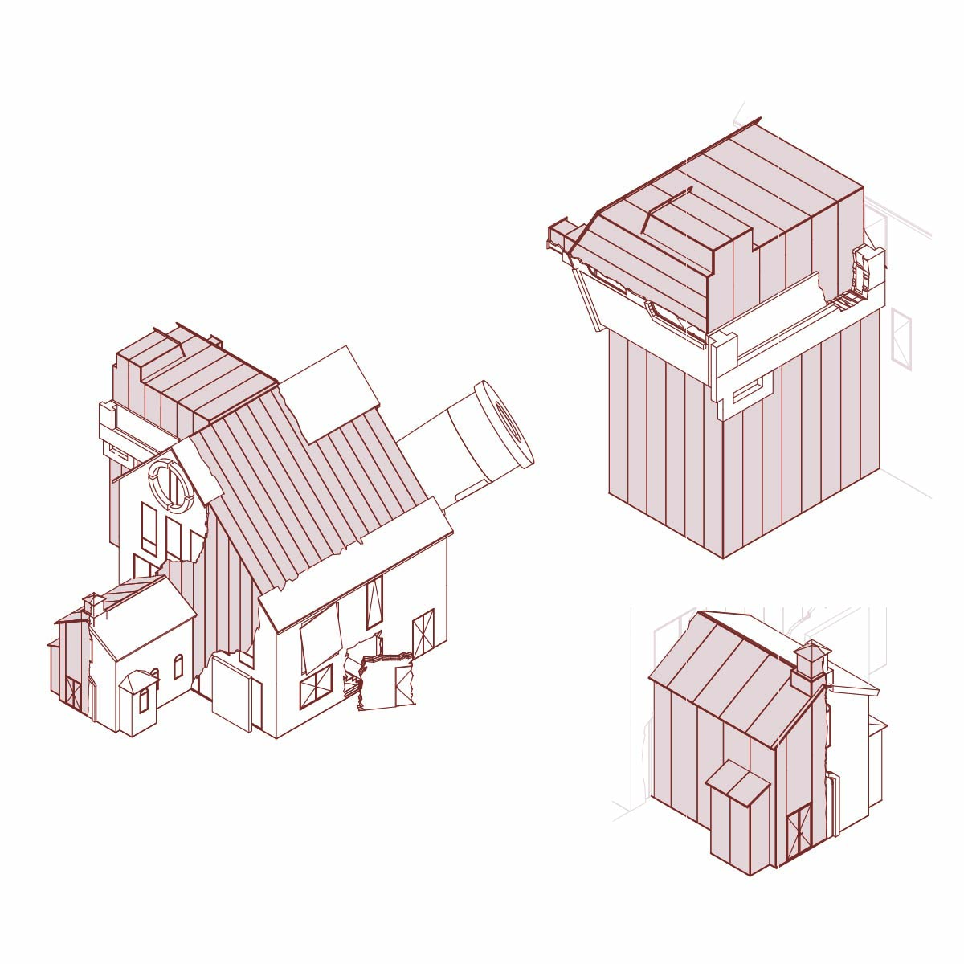
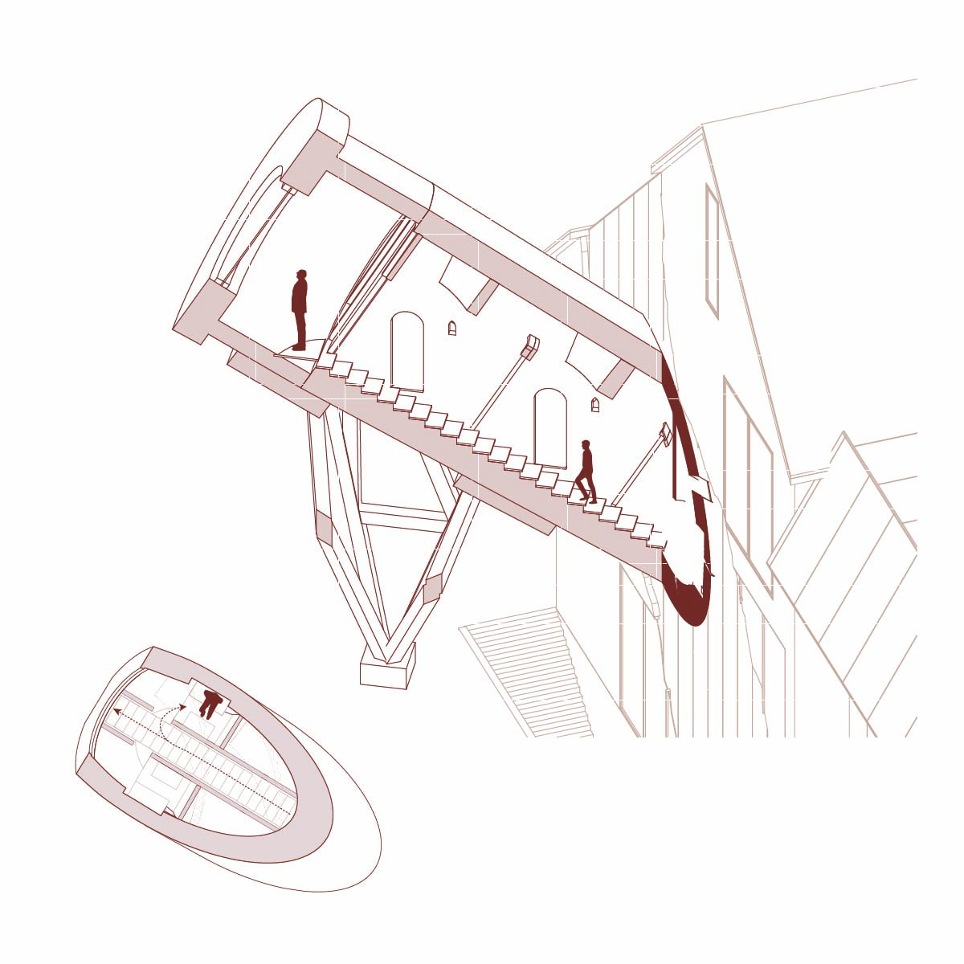
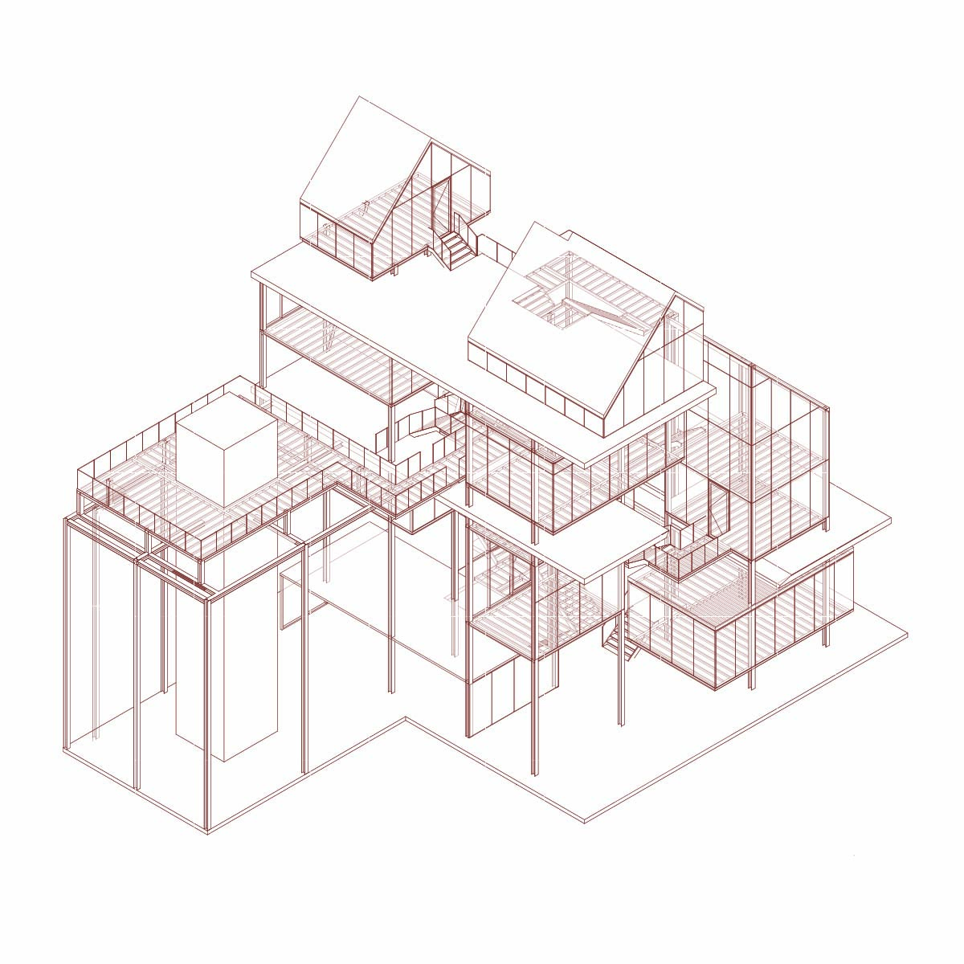
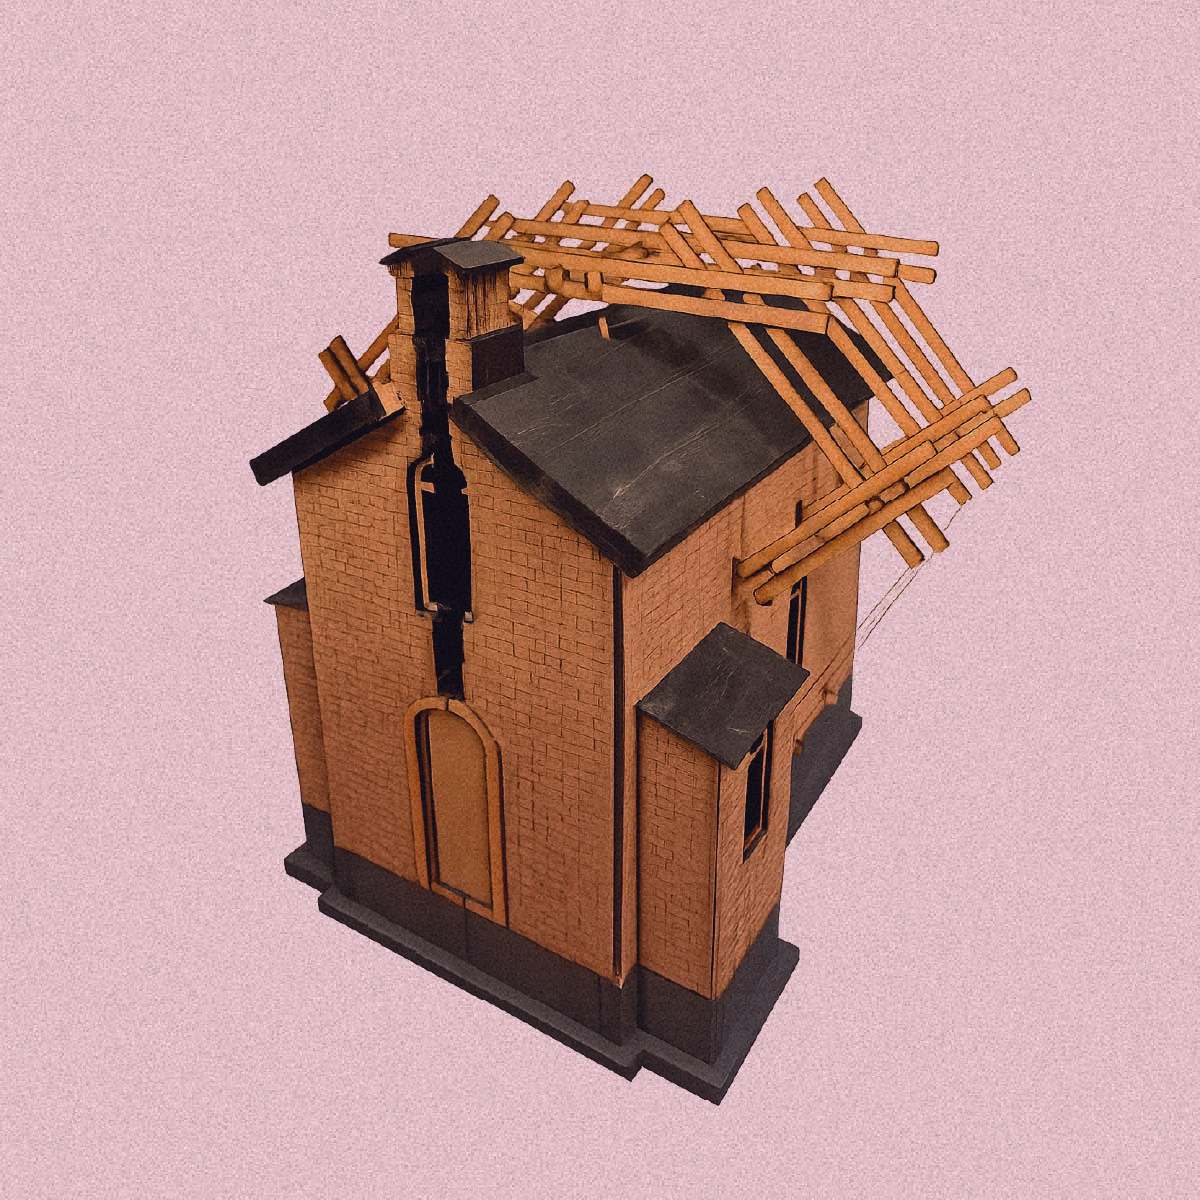
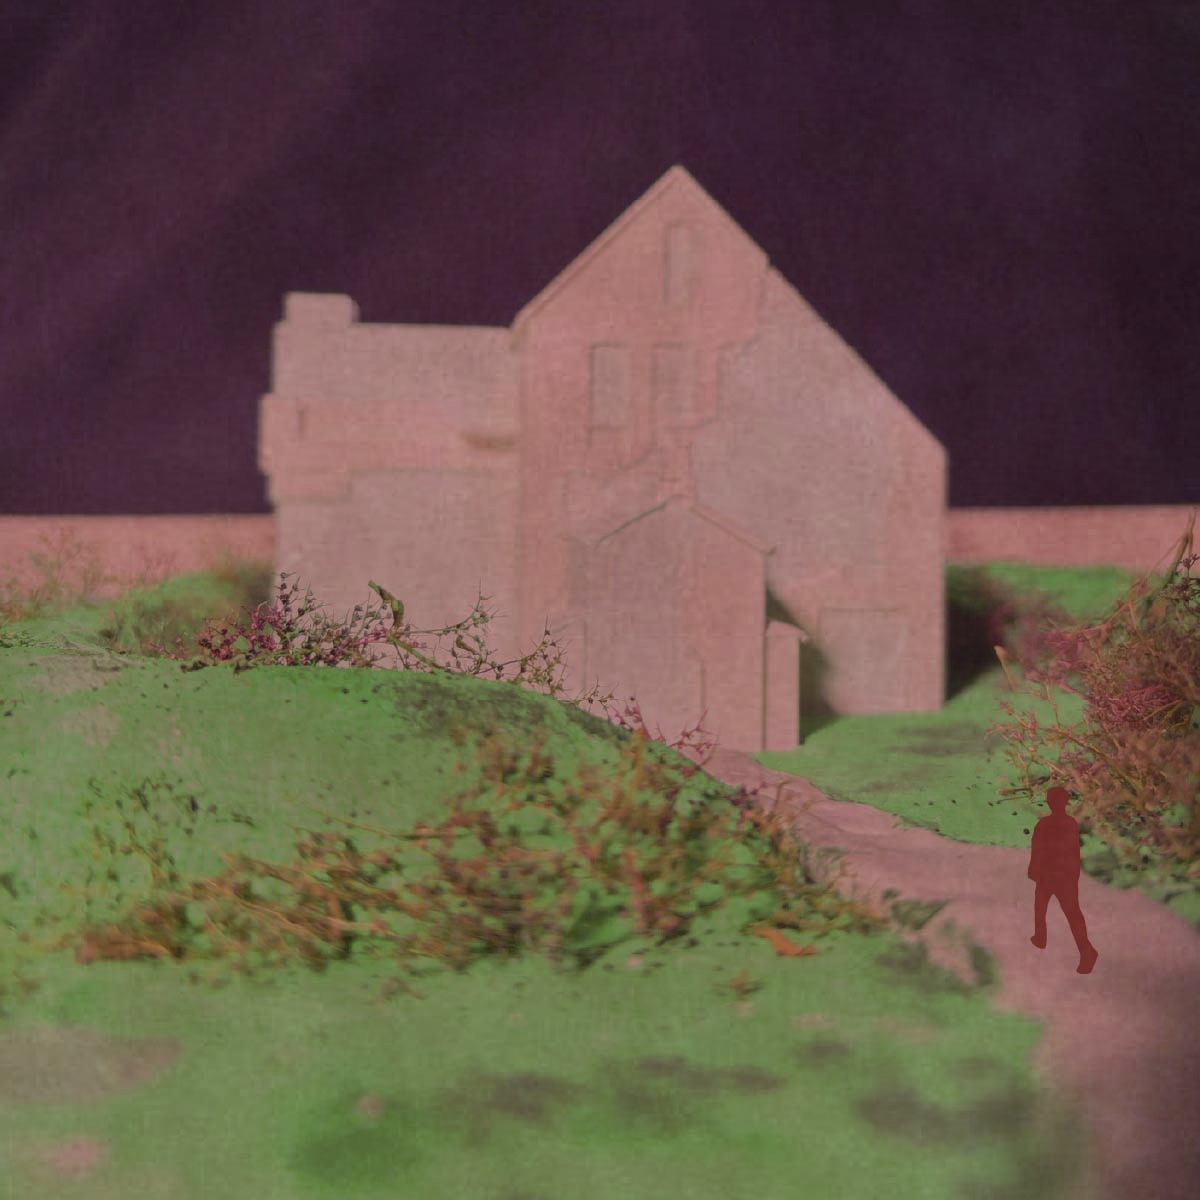
In quartile 3, Constructing Disruption investigated the architectural identity of a house, a chapel and a watchtower through a series of carefully placed cuts. Expressive structural interventions, inspired by the work of Frank Havermans, were developed to respond directly to these cuts, making their spatial and structural consequences visible. In quartile 4, Fragments of Familiarity builds upon this research by using the selected cuts as the starting point for a new design in which the three fragmented building types are merged into a single functional building. The project explores how architectural identity can evolve through recomposition while preserving the recognisable qualities of the original building types.
The Engineered Creature & Symbiome – Zeynep Sude Ayalan
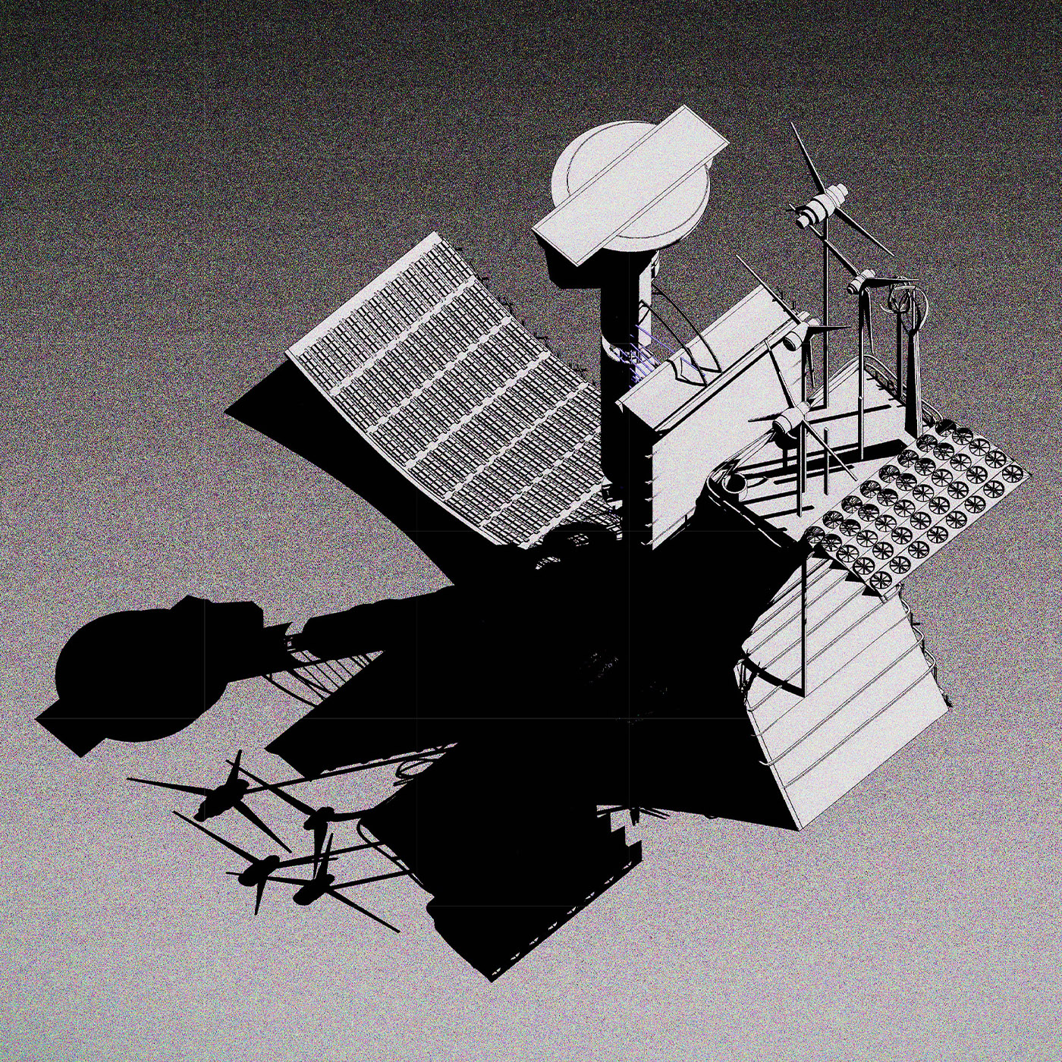
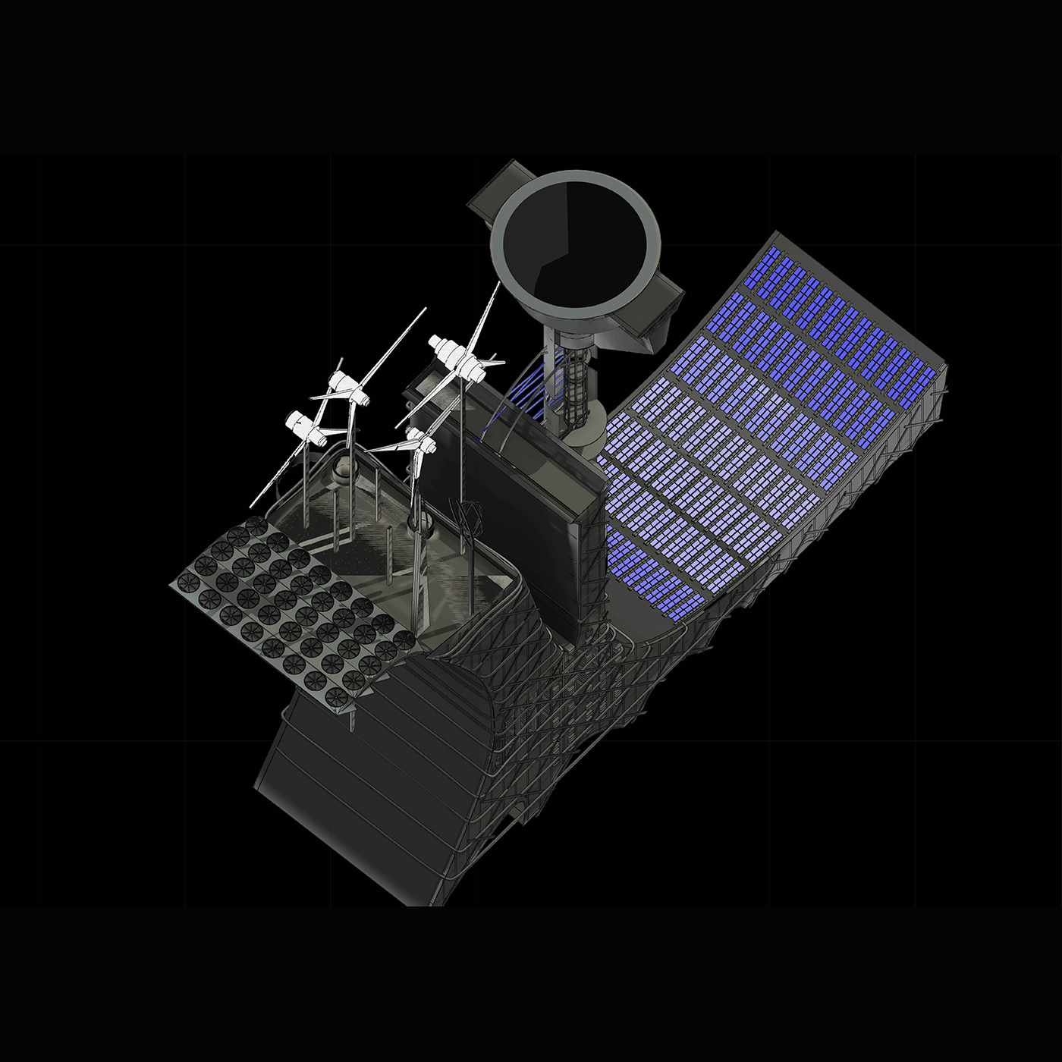
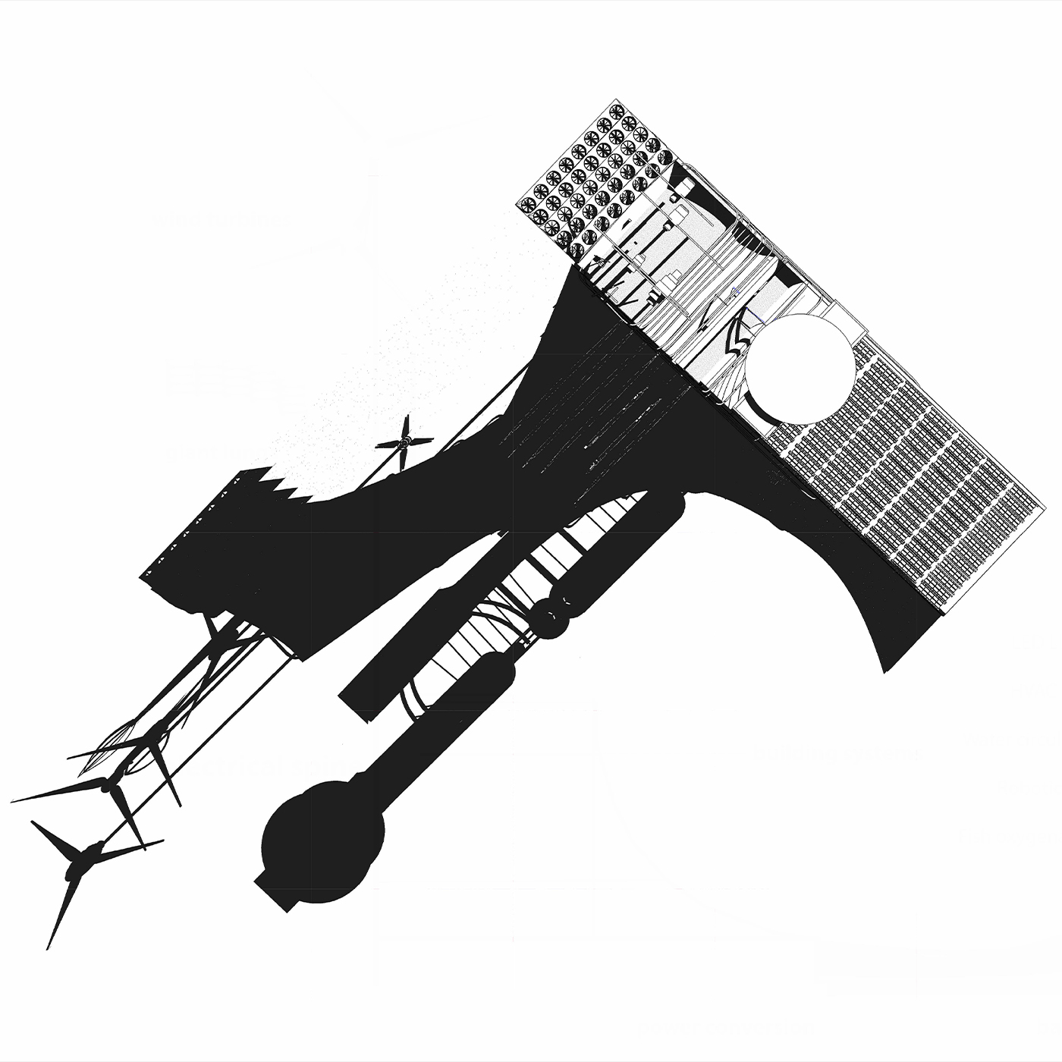
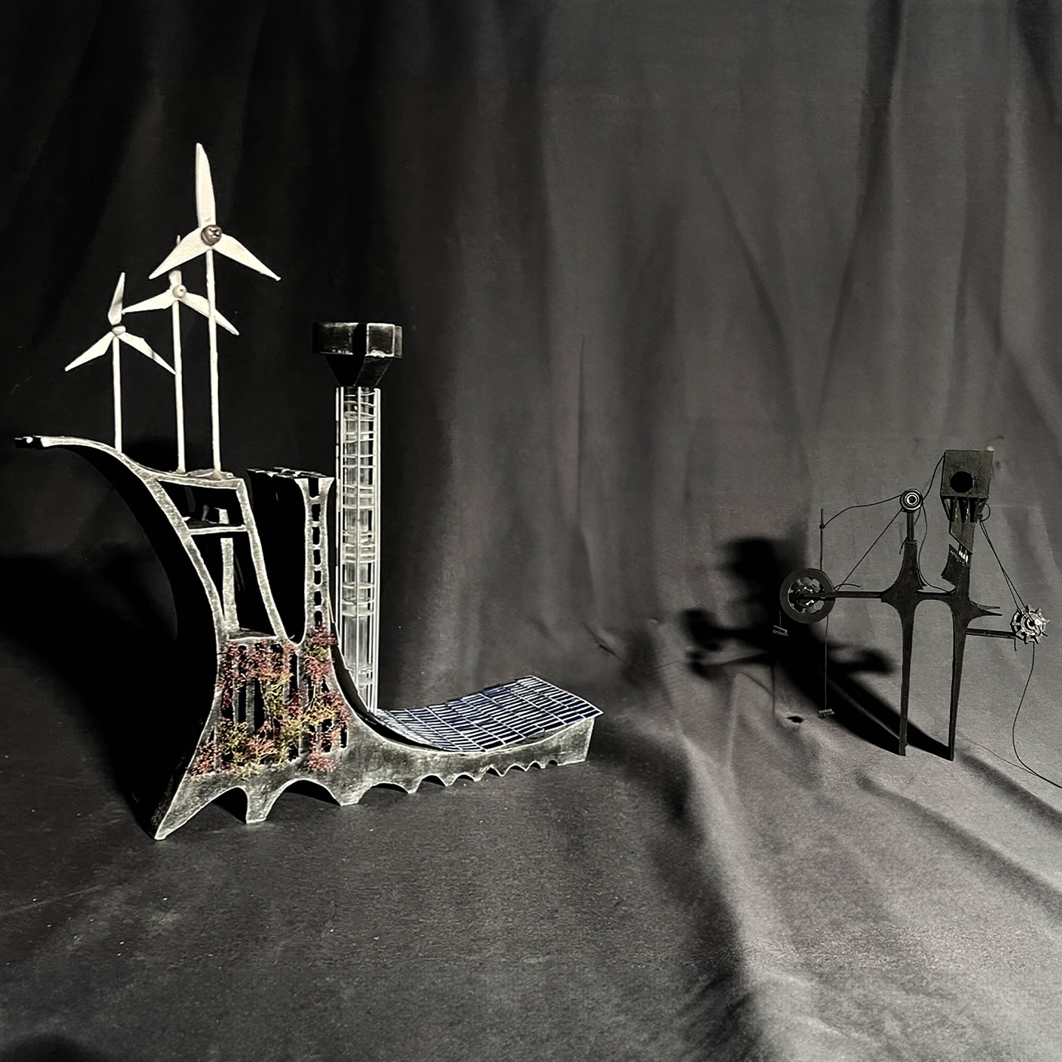
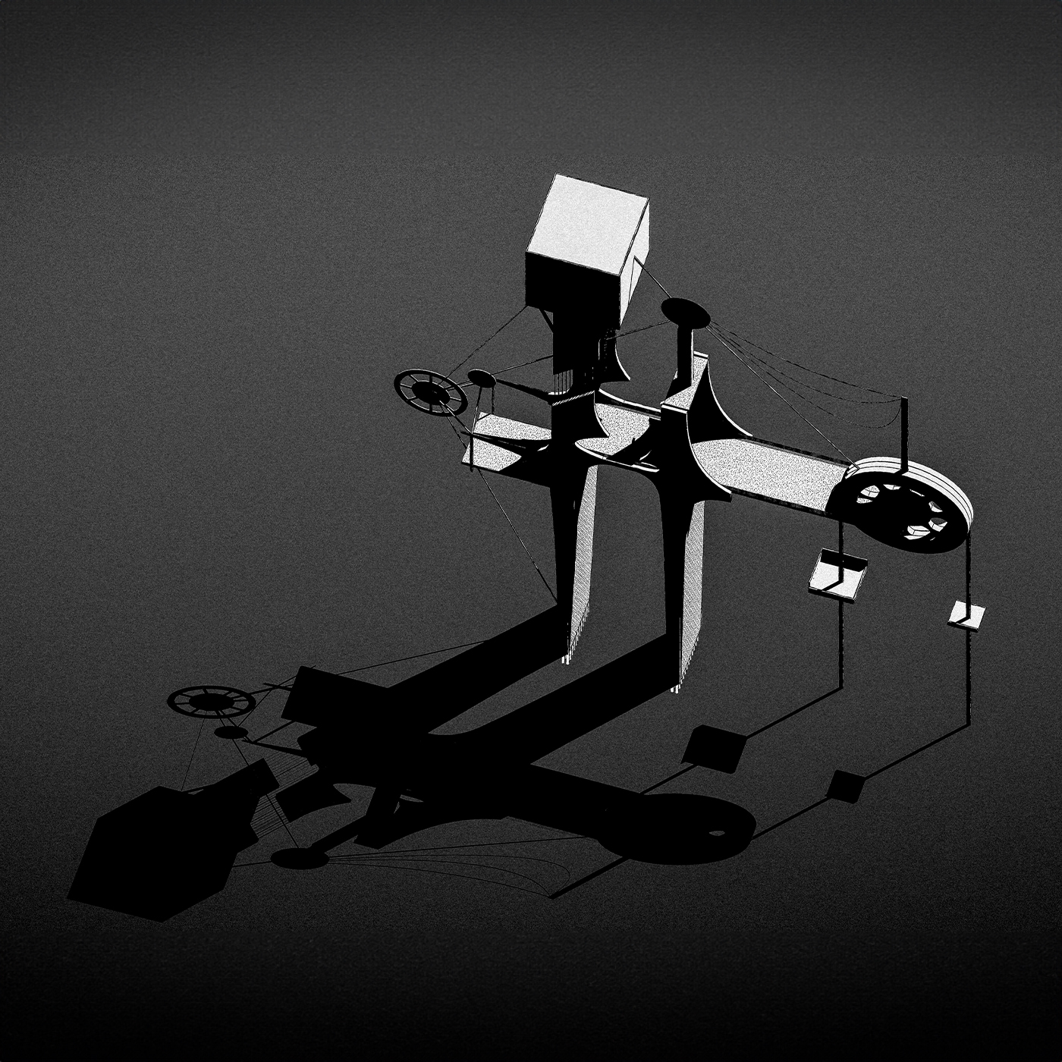
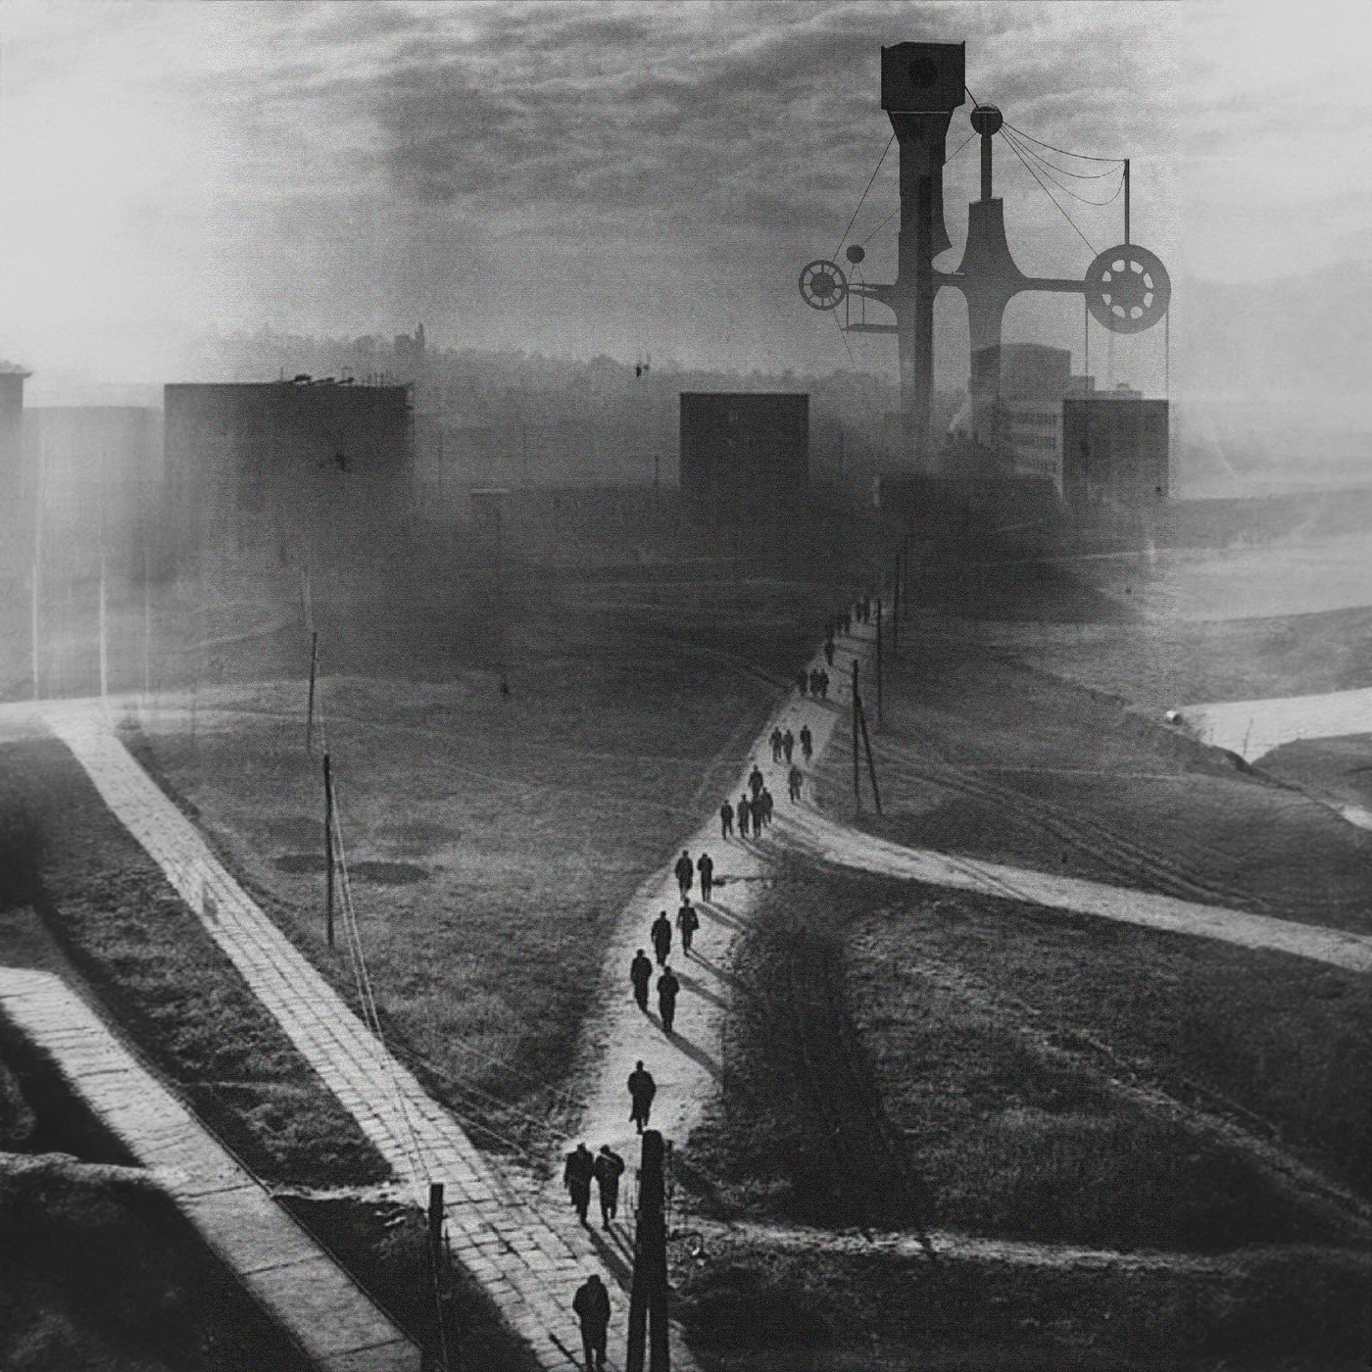
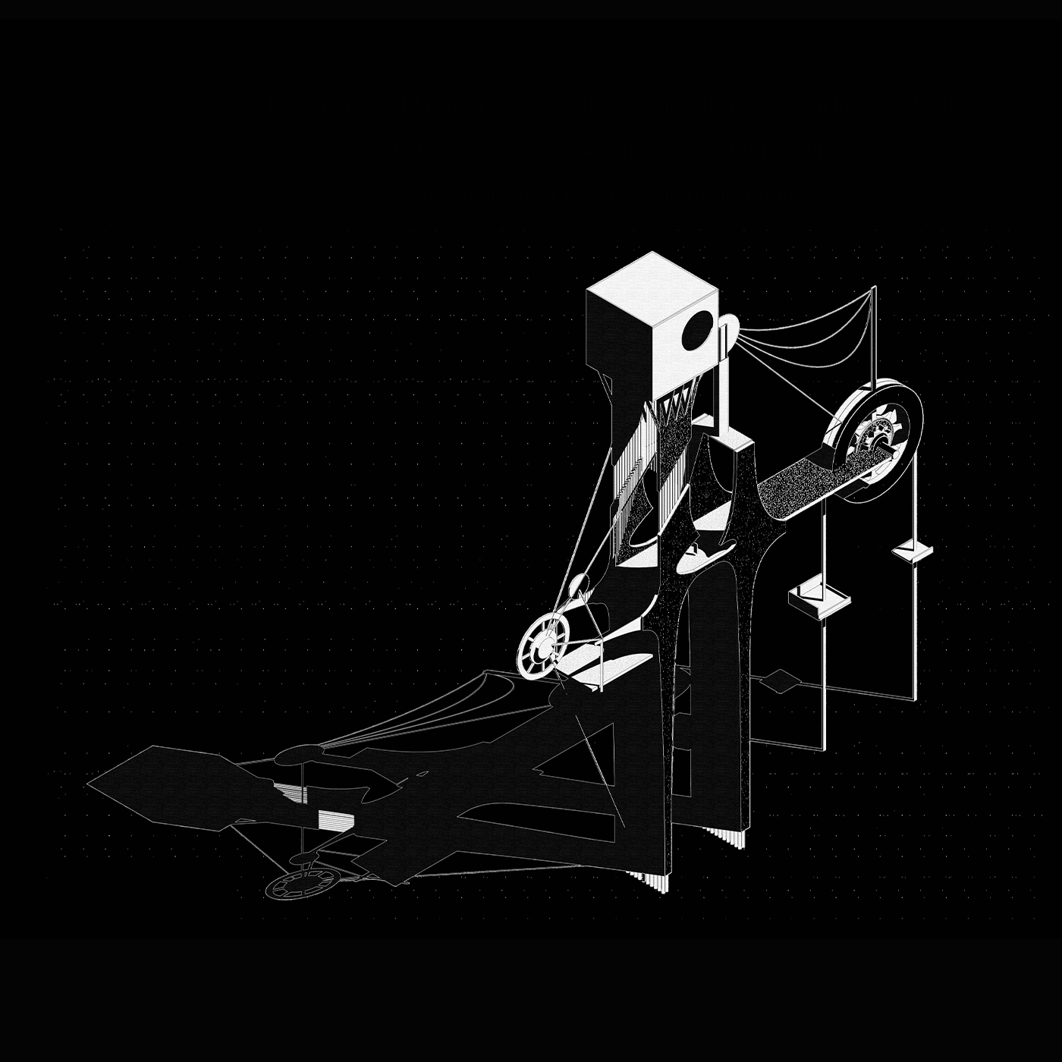
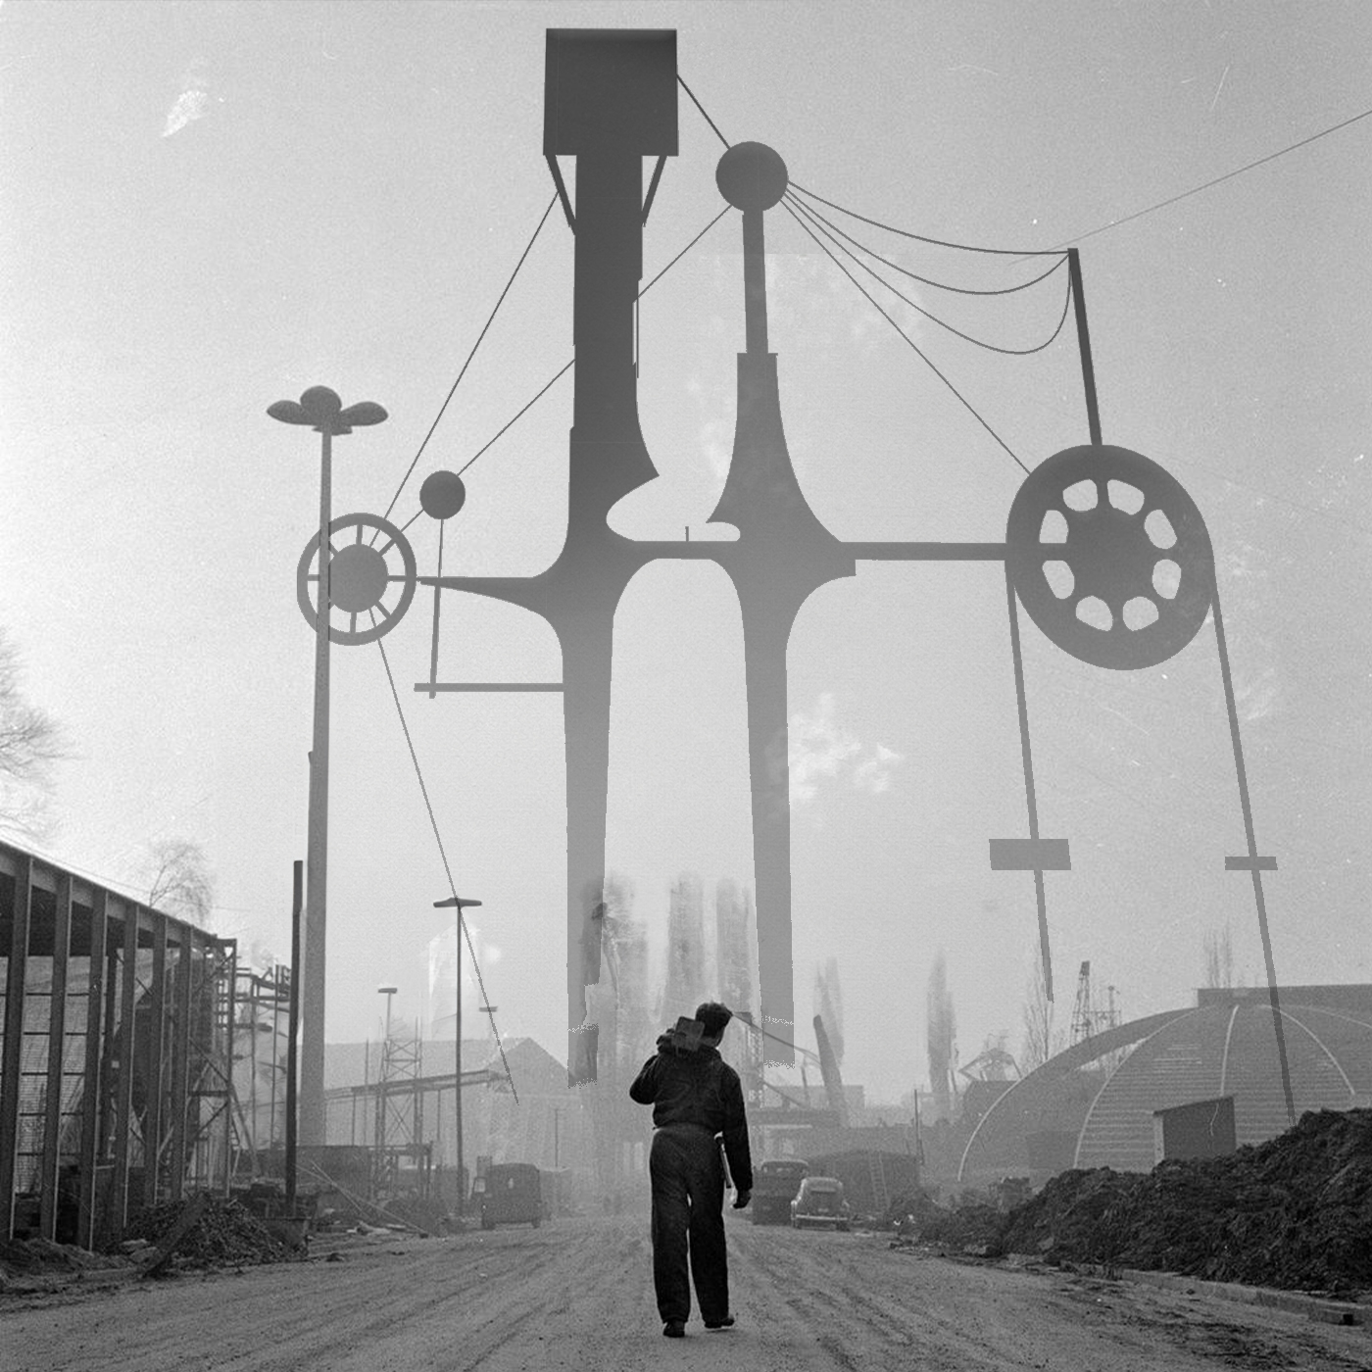
The Engineered Creature investigates the technological sublime through a biomechanical folie that evokes awe, instability, and controlled intimidation, questioning humanity’s relationship with machines. Building on this, Symbiome reimagines architecture as a self-regulating metabolic organism where form is generated by ecological and mechanical necessity. Optimized for plants, robotics, aquaponics, and autonomous environmental systems rather than human occupation, it critiques anthropocentric architecture by proposing a regenerative ecosystem in which water, nutrients, carbon, energy, climate, and robotic processes operate as one continuous symbiotic cycle.
The Bamboo Loop & The Open Loop – Roos Jansen
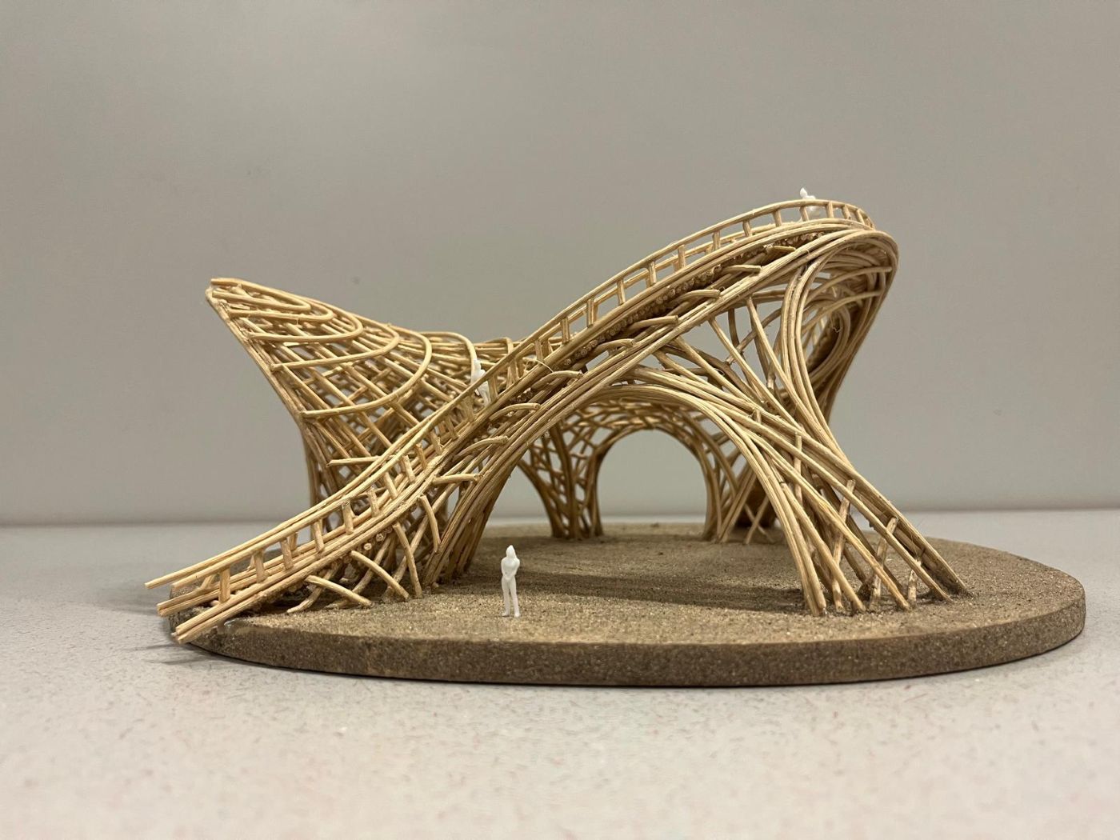
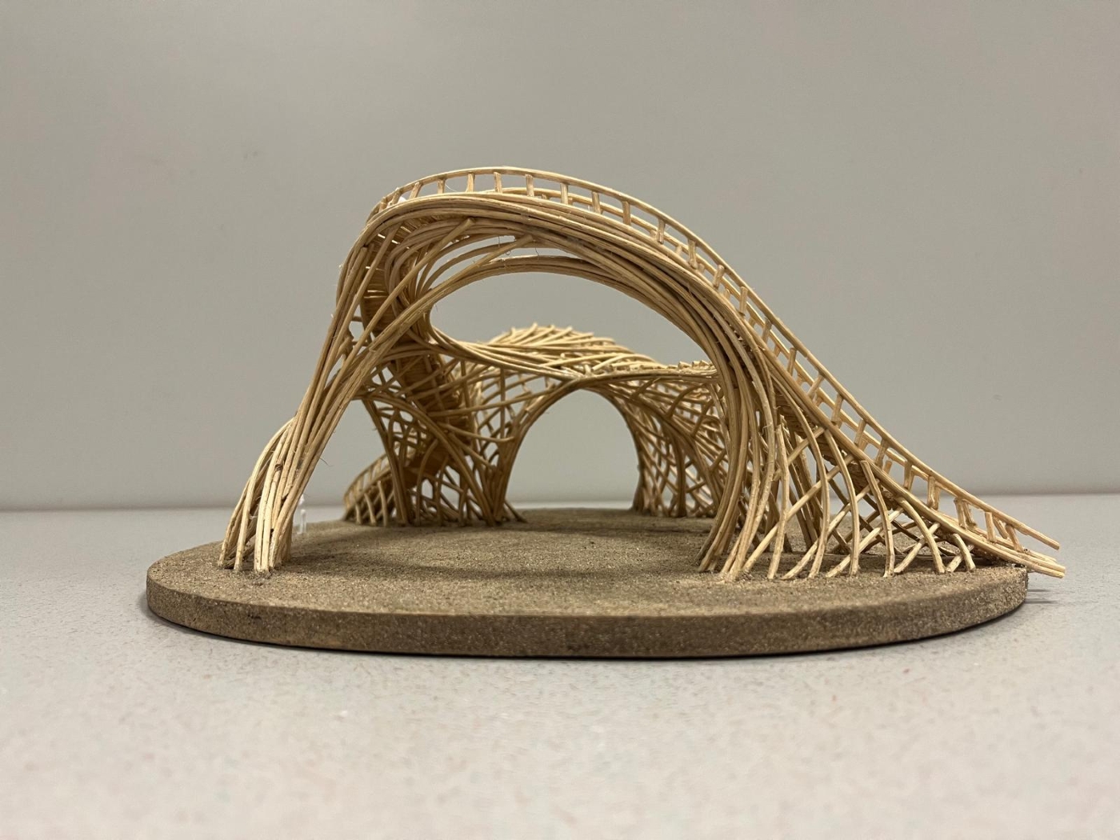
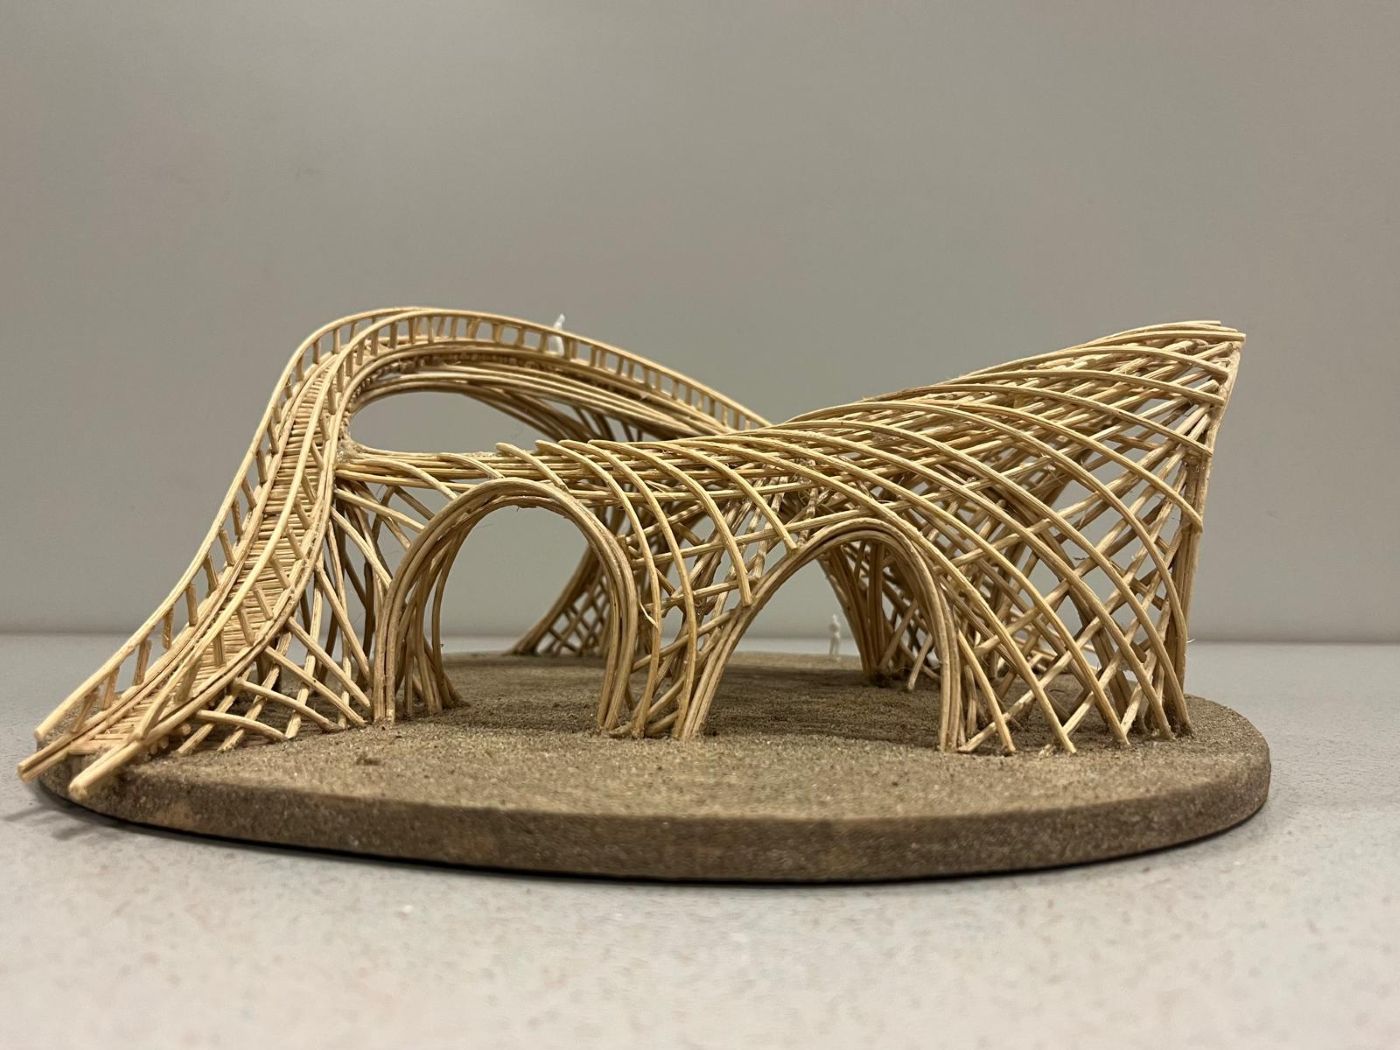
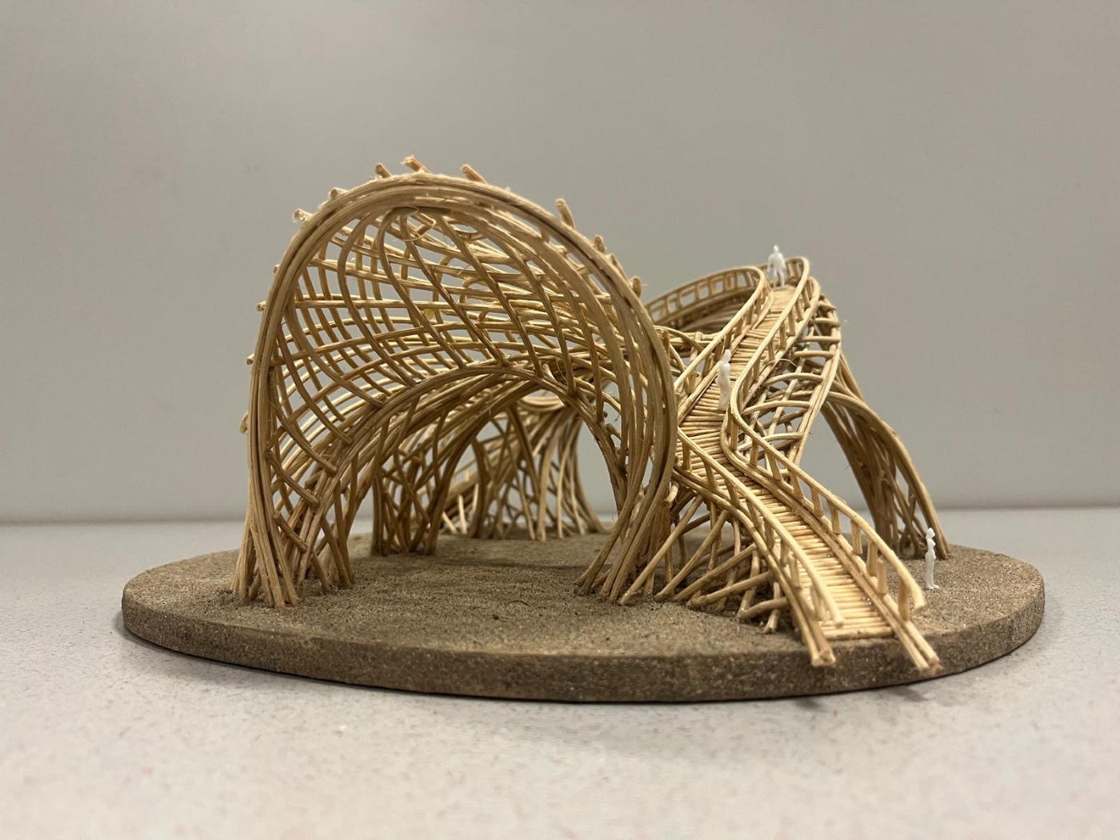
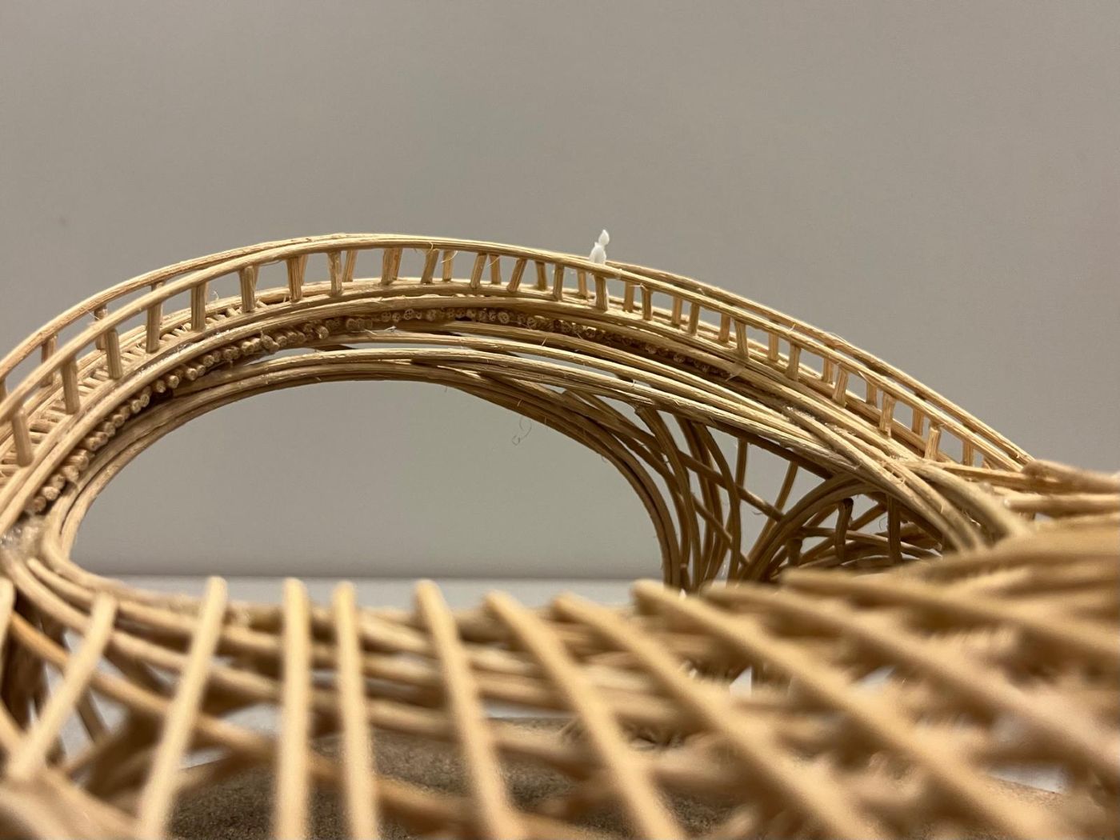
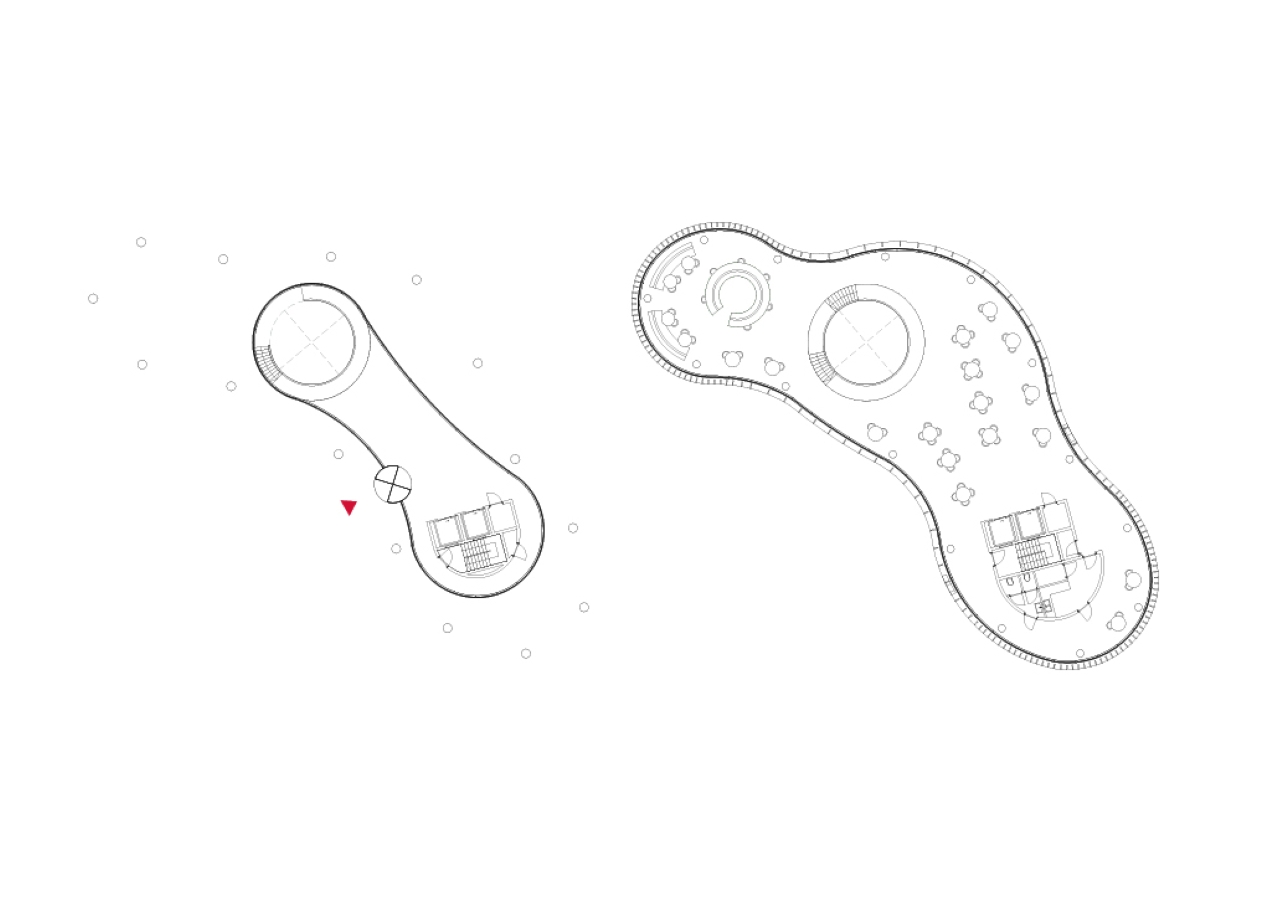
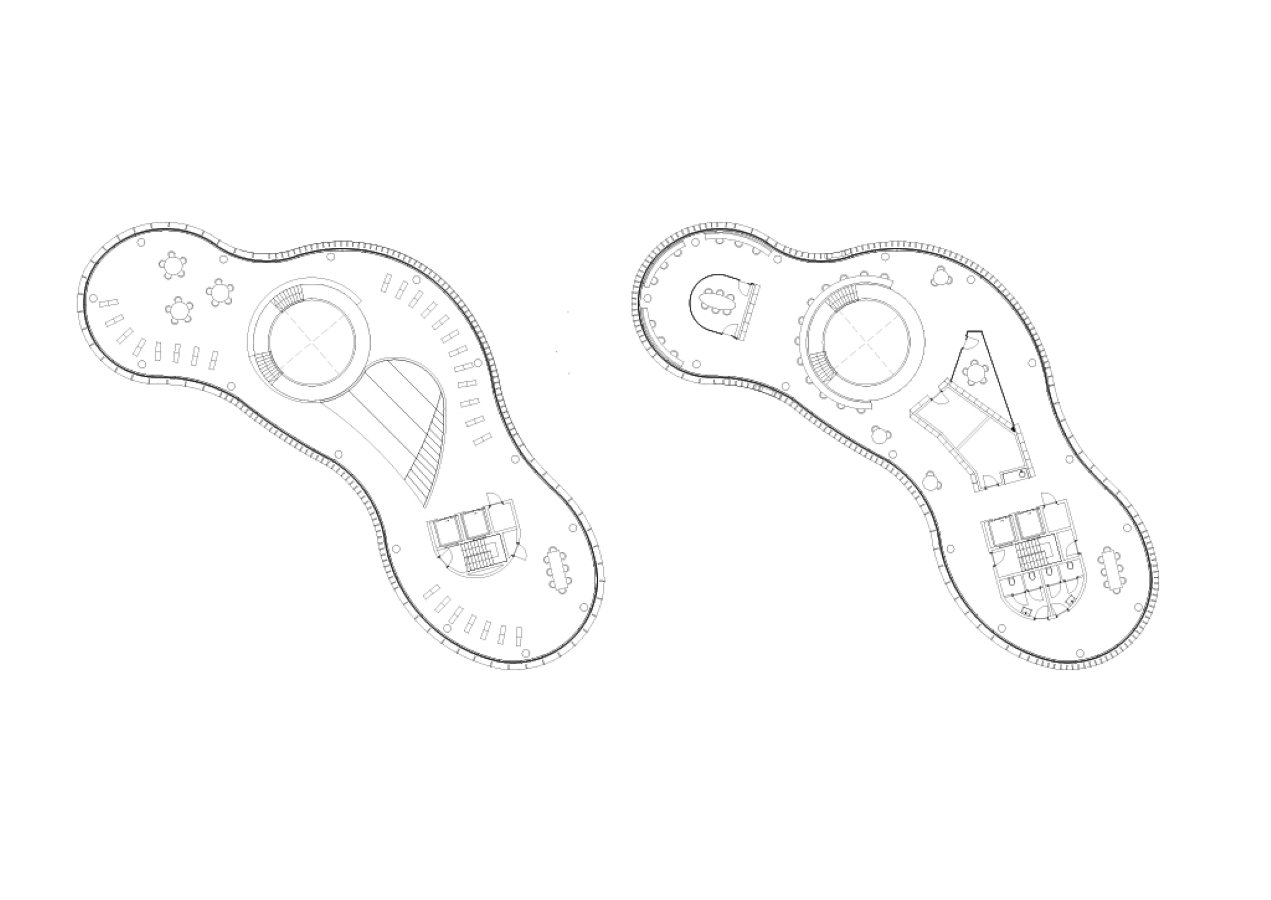
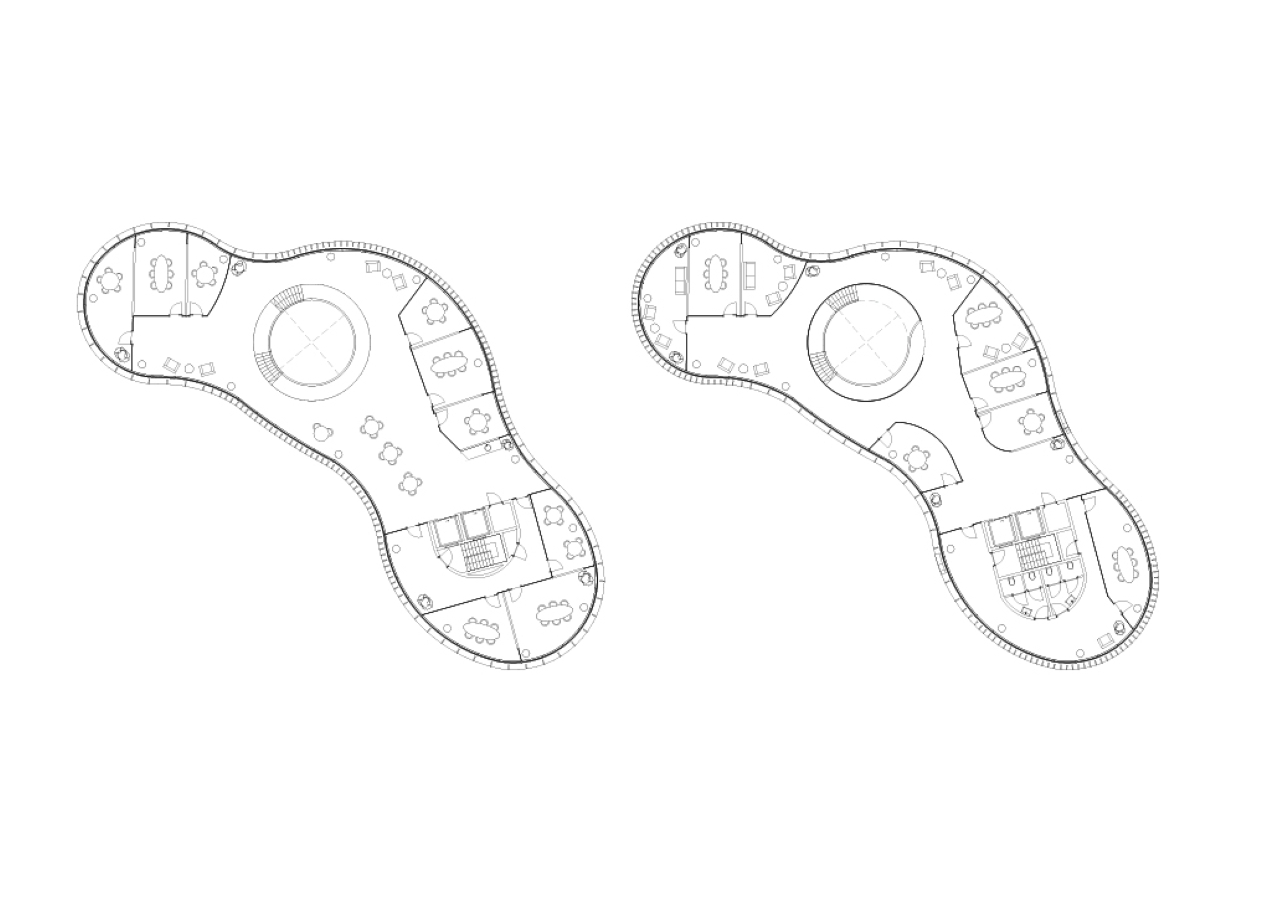
The pavilion is inspired by the network of tree roots and consists of organic, interconnected forms. Various routes allow visitors to move beneath, over and around the bamboo pavilion. Openings provide connections between the levels and constantly create new perspectives. The large and small loops give the design a dynamic and natural character. This building builds on my earlier Bamboo Loop Pavilion, in which the walking route and user experience take centre stage. Visitors move via a spiral staircase past various functions, such as workspaces, the library and the café. The pavilion’s organic design language has been translated into the floor plans, in which curved forms and a continuous route connect the different spaces.
The Reconnection – Fenne Peters
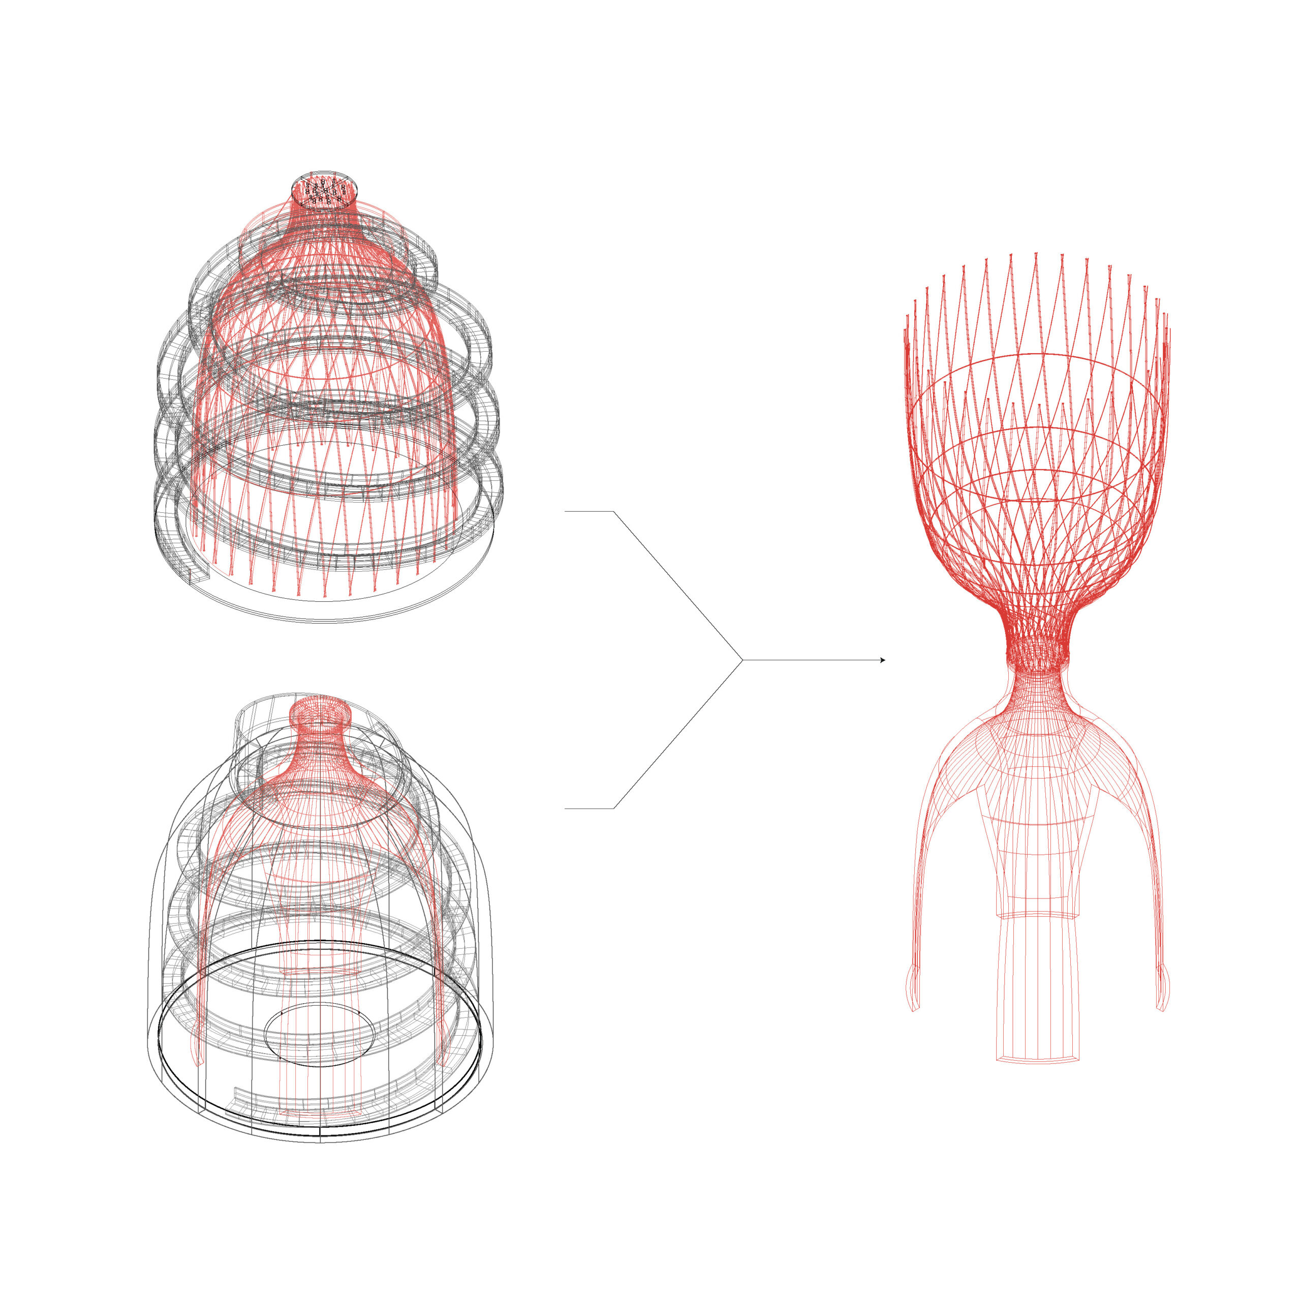
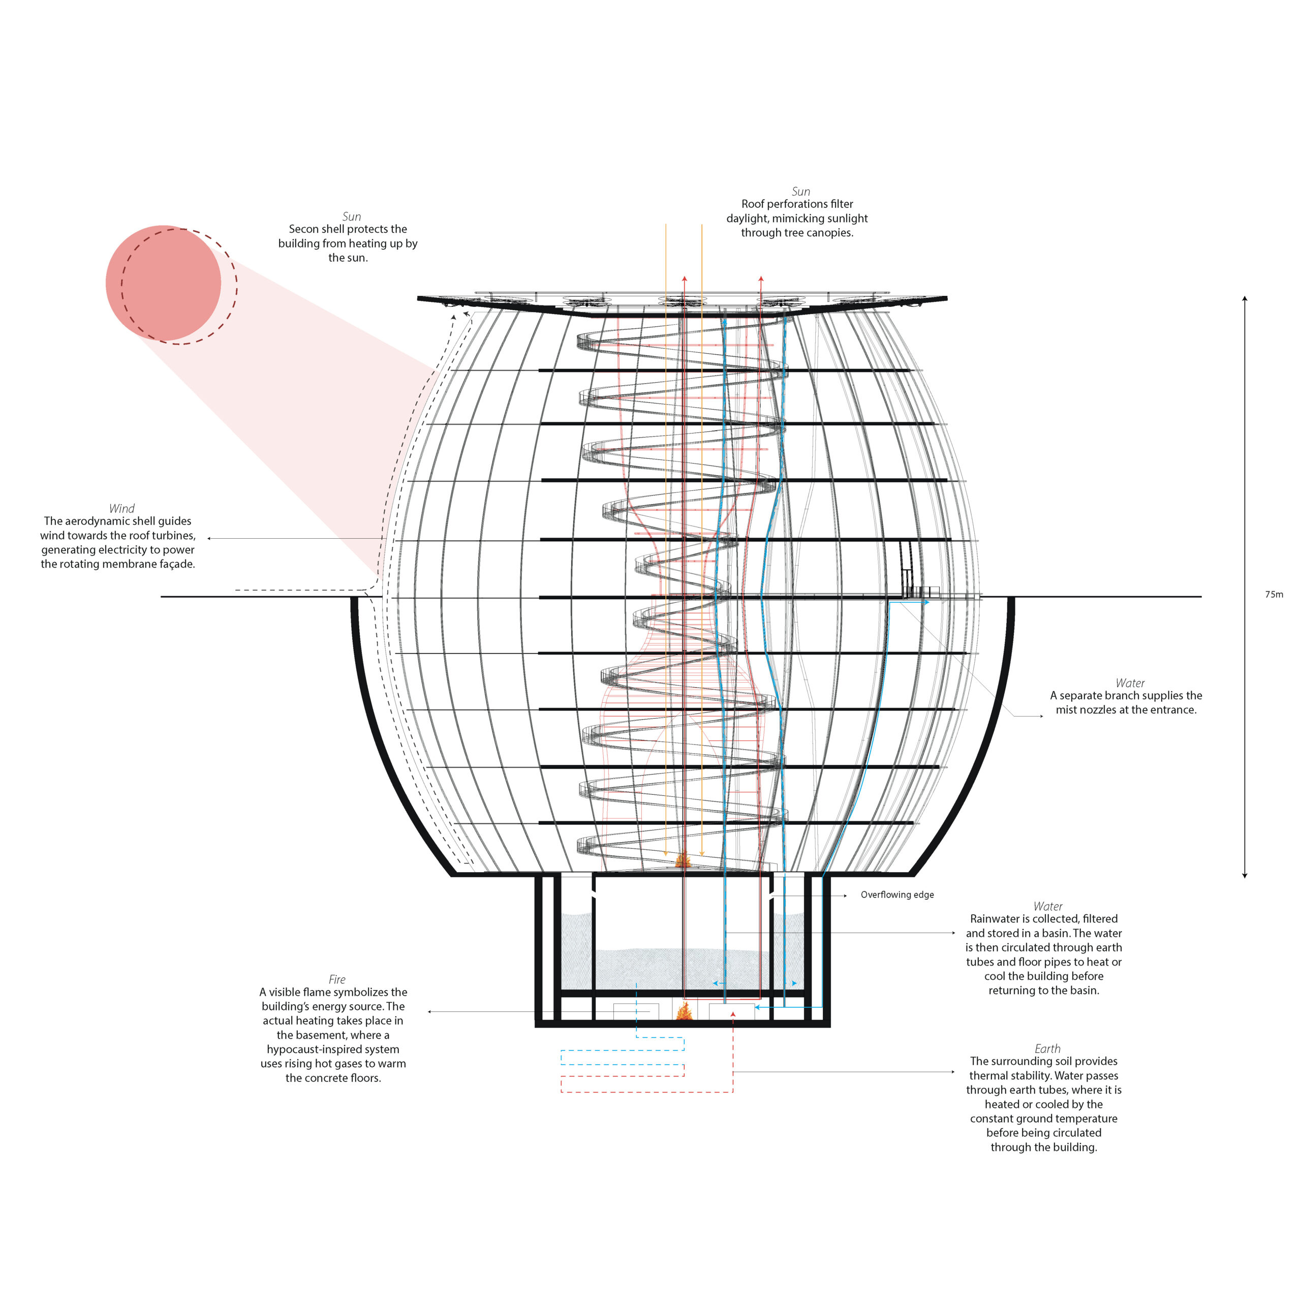
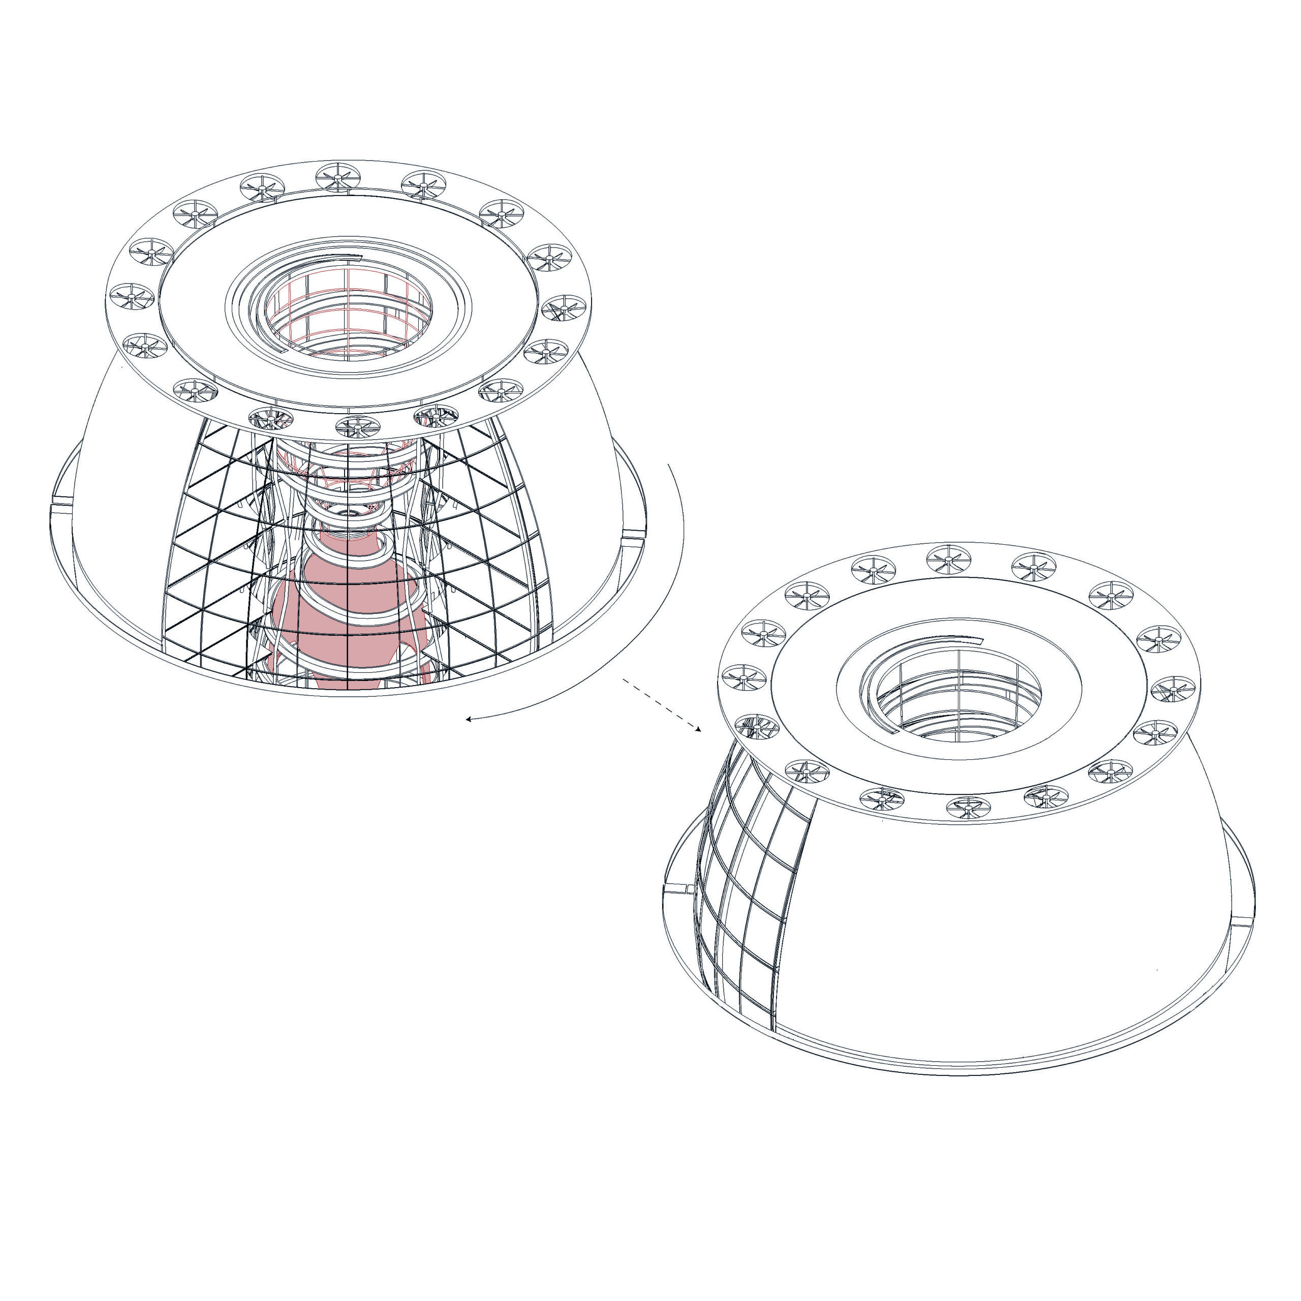
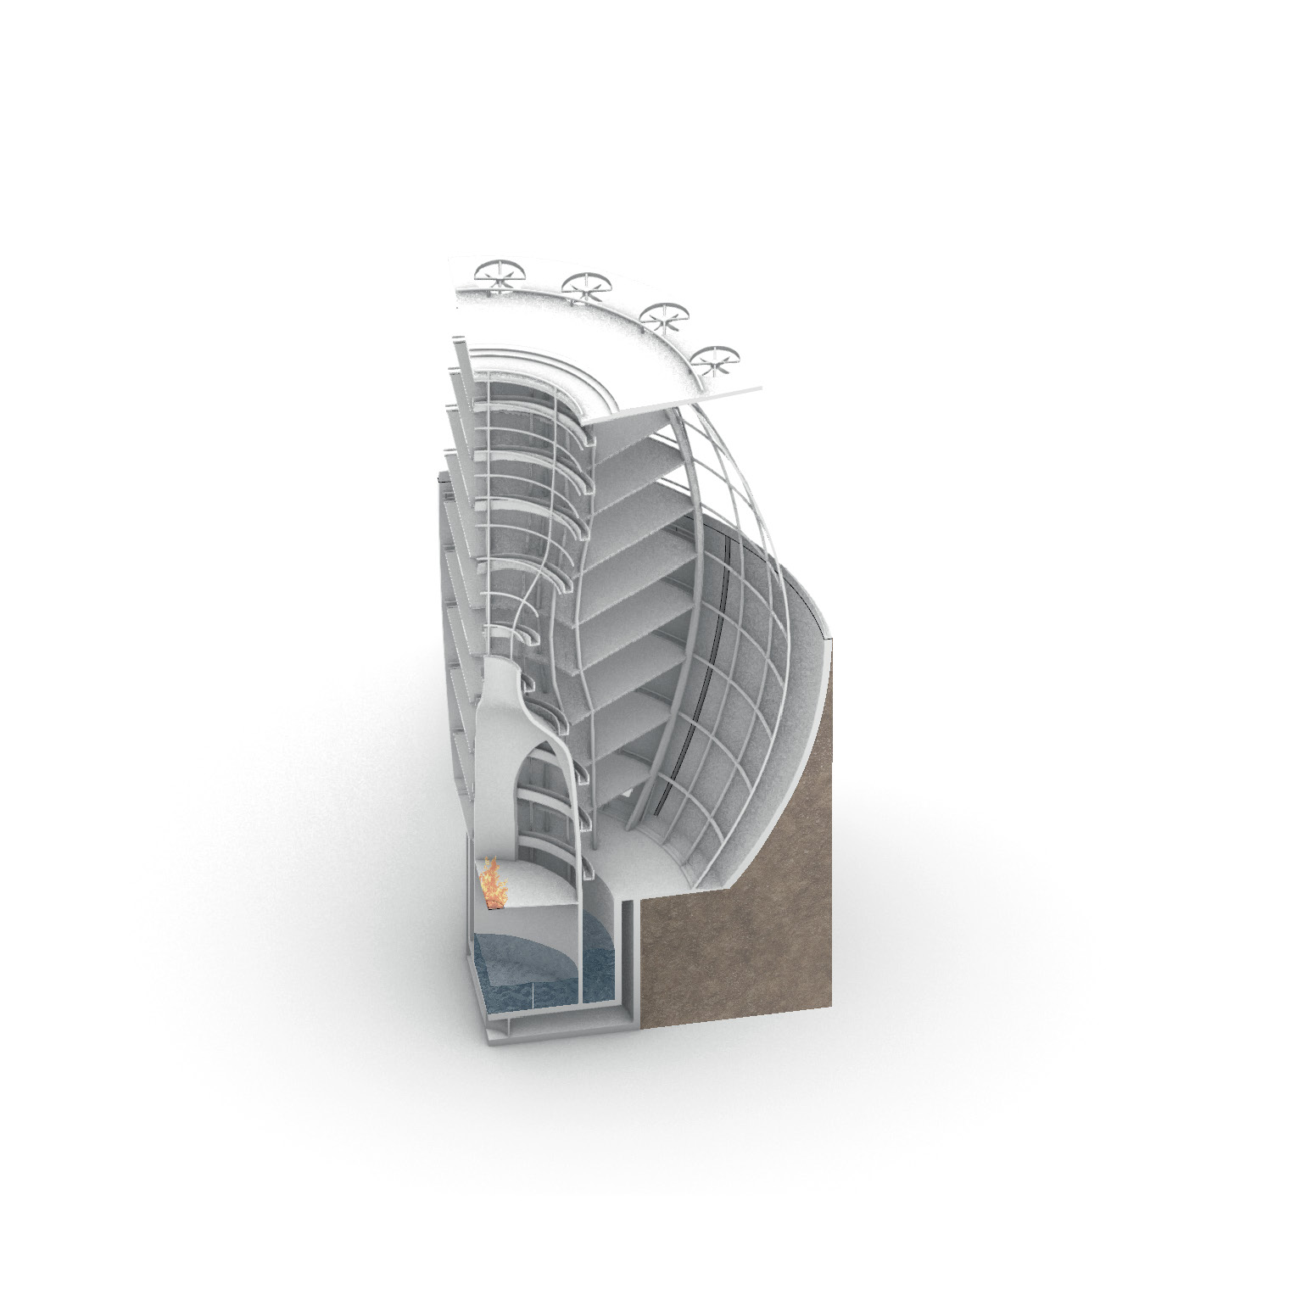
This project aimed to strengthen the relationship between humans and nature by making natural processes visible. These principles are translated into a functional building, where water, wind, earth and fire actively contribute to climate control, energy generation, water collection and environmental regulation. Rather than concealing these systems, the design makes them part of the architectural experience. By integrating natural processes into the operation of the building, the project encourages a greater awareness of the relationship between humans, architecture and the environment, while using nature as both a functional resource and a spatial experience.