Multidisciplinary project

A practical assignment designed to train students in solving problems with a high level of complexity.

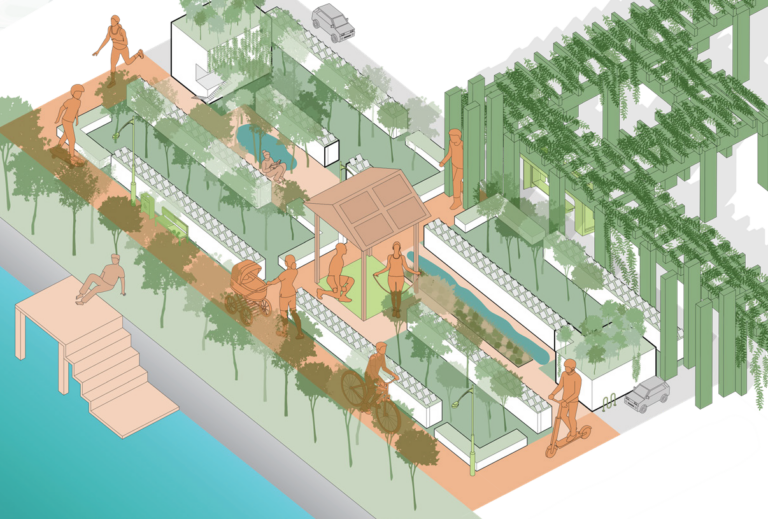
Practical assignment Bouwkundewinkel Master Q1

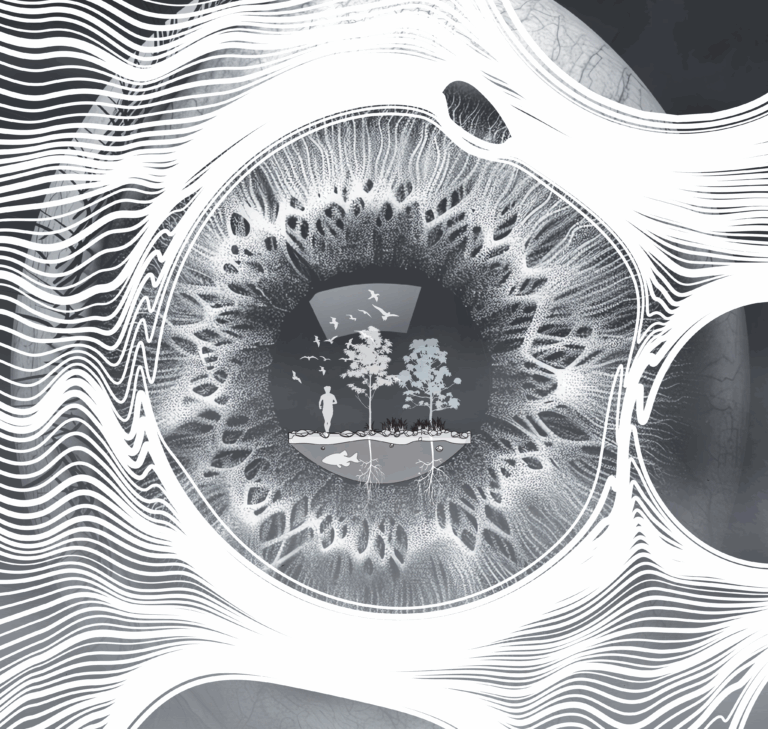
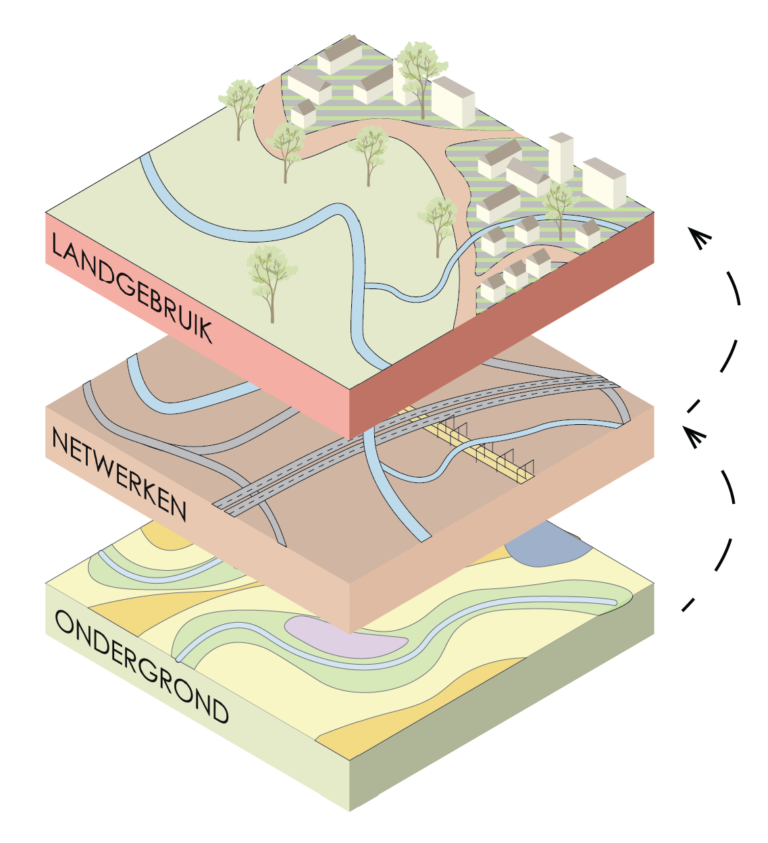
After severe flooding in Eindhoven during the wet winter of 2023–2024, the municipality sought more climate‑resilient building approaches. Students were asked to envision how Eindhoven could be redesigned using water- and soil-based principles.
Spatial Imagination

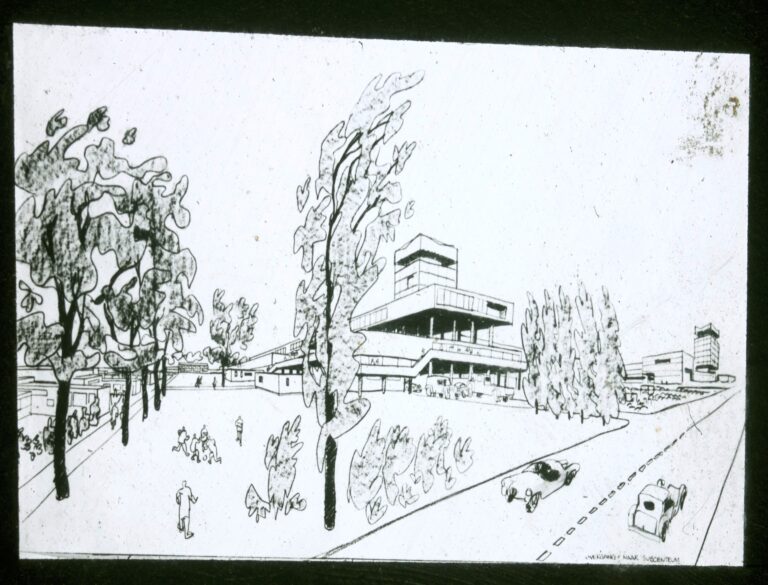
The purpose of this course is learning to look critically at the notion of space. The student will gain understanding of how a work of art and architecture is produced and how the observer responds to it.

Folly & Sacral

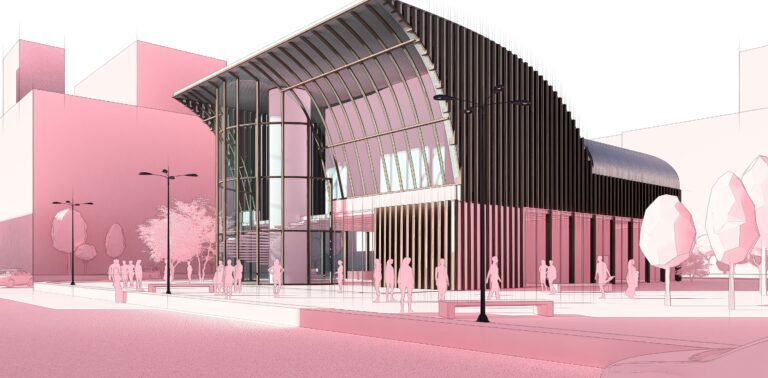
Most architecture has a more or less utilitarian function (but good architecture always transcends a narrow strictly serving role!). 

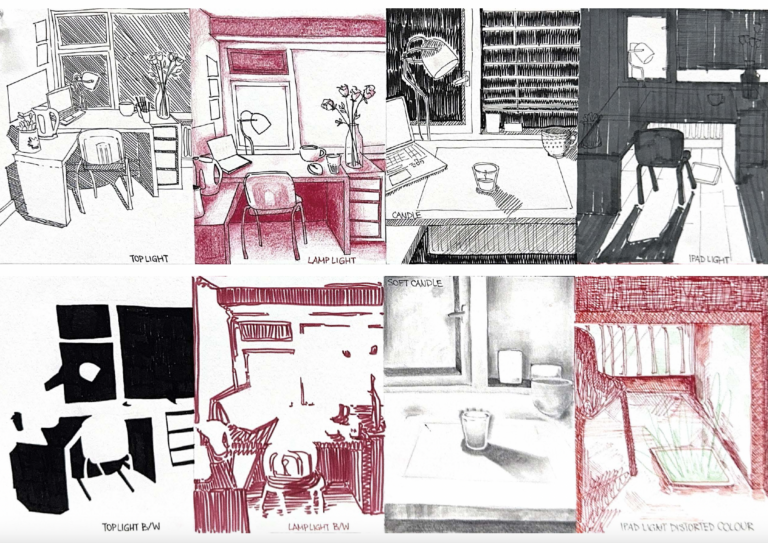
Thinking Eye

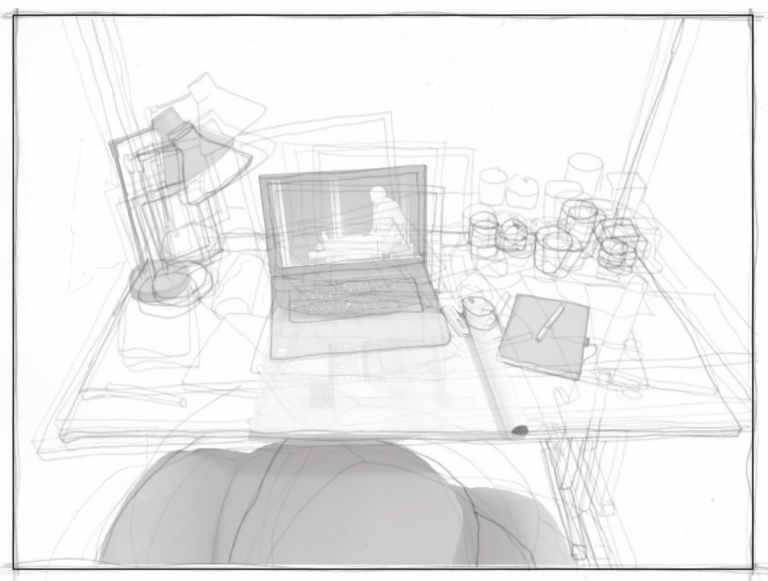
The purpose of this course is to learn to create persuasive and good communicative drawings and images yourself, made by hand as well as made by computer, and the blending of both.

Home for All

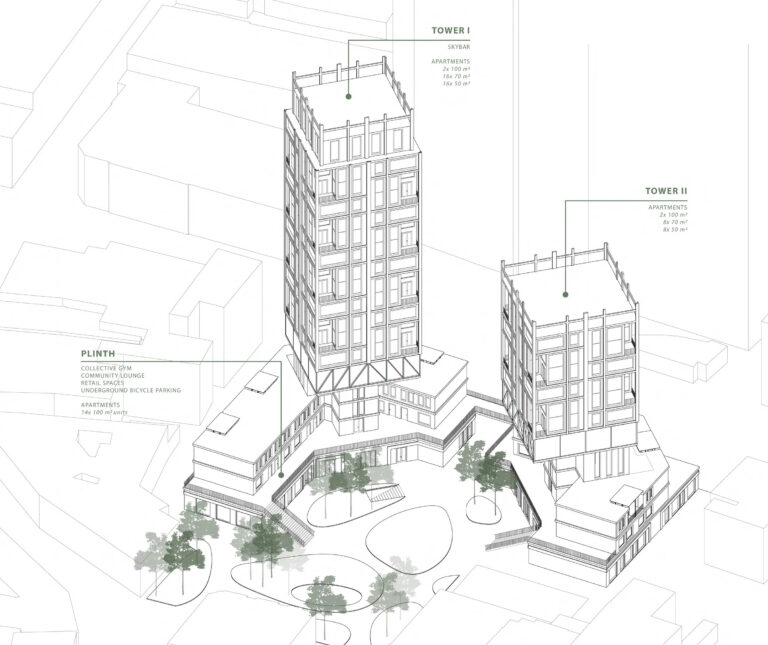
In this studio, we address housing as a spatial justice issue that demands multi-scale social and spatial intervention.

Future Healthy Cities

This master’s studio explores how AI-enhanced data-driven design approaches can support the creation of healthier and more inclusive urban environments.

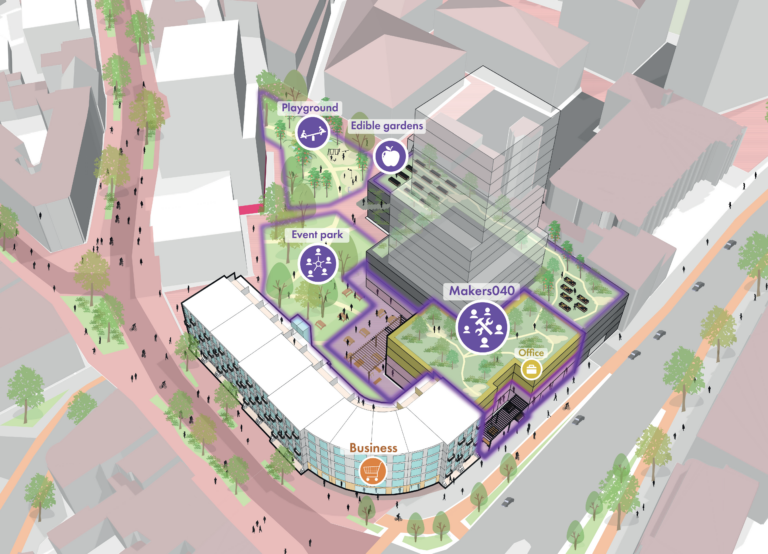
Bachelor End Project AUDE 2 Urbanism

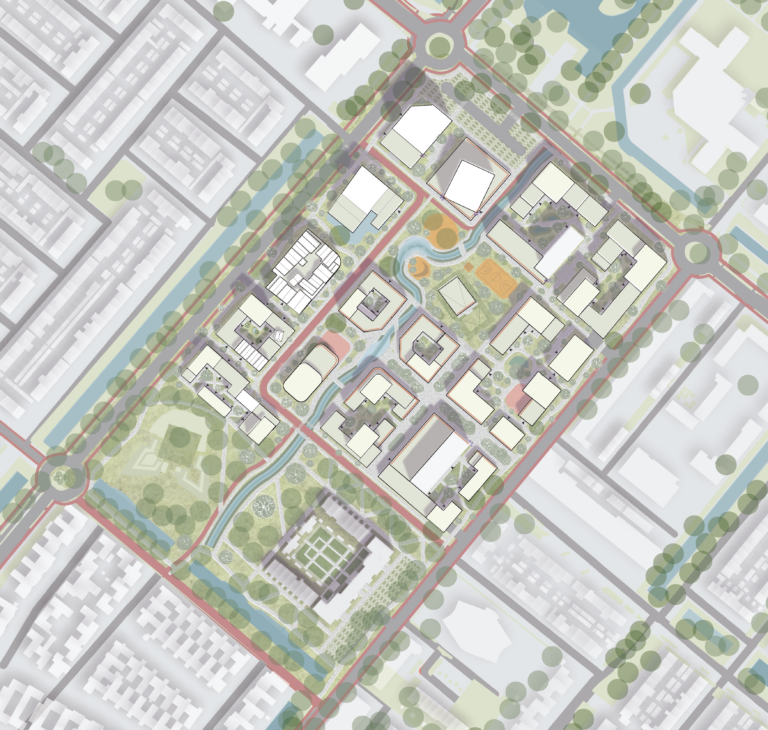
Urban designers today face a complex set of global challenges that demand innovative thinking, long-term planning and immediate action. The students’ task is to develop a vision of what our urban future should look like and test it on a case study.

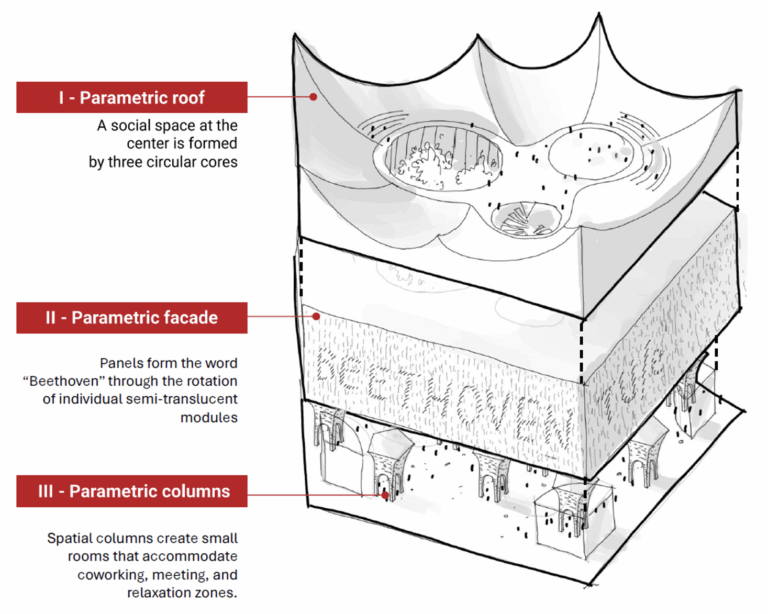
Parametric Design

This course introduces parametric and computational design methods in a project-based and hands-on manner.

Project S

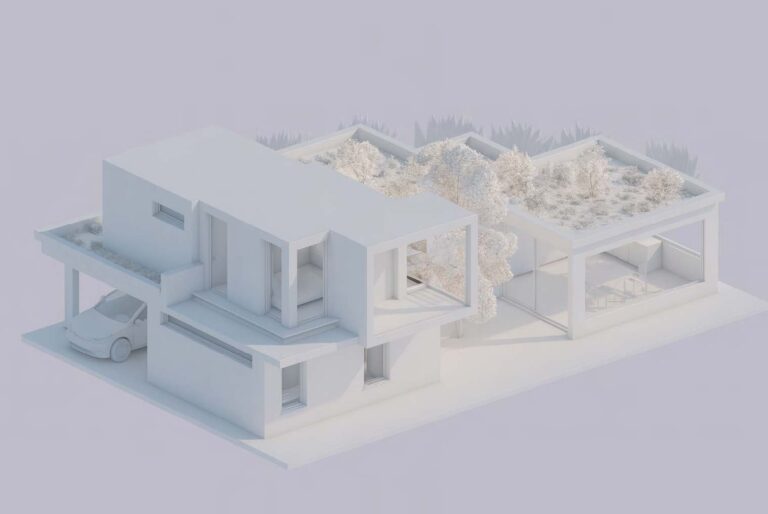
The design challenge is to integrate architectural and building physics aspects and to achieve a balanced building design.

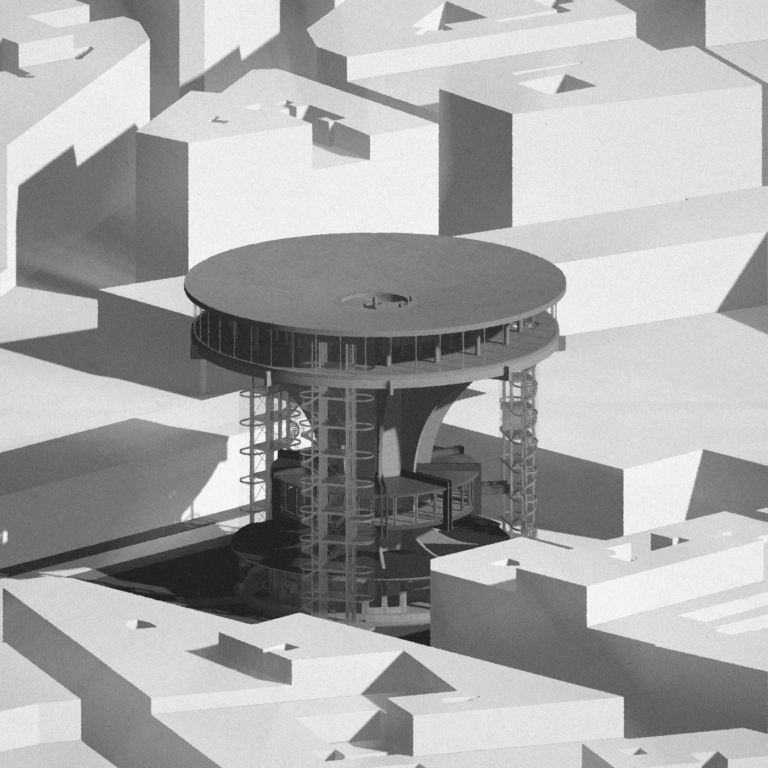
Project M

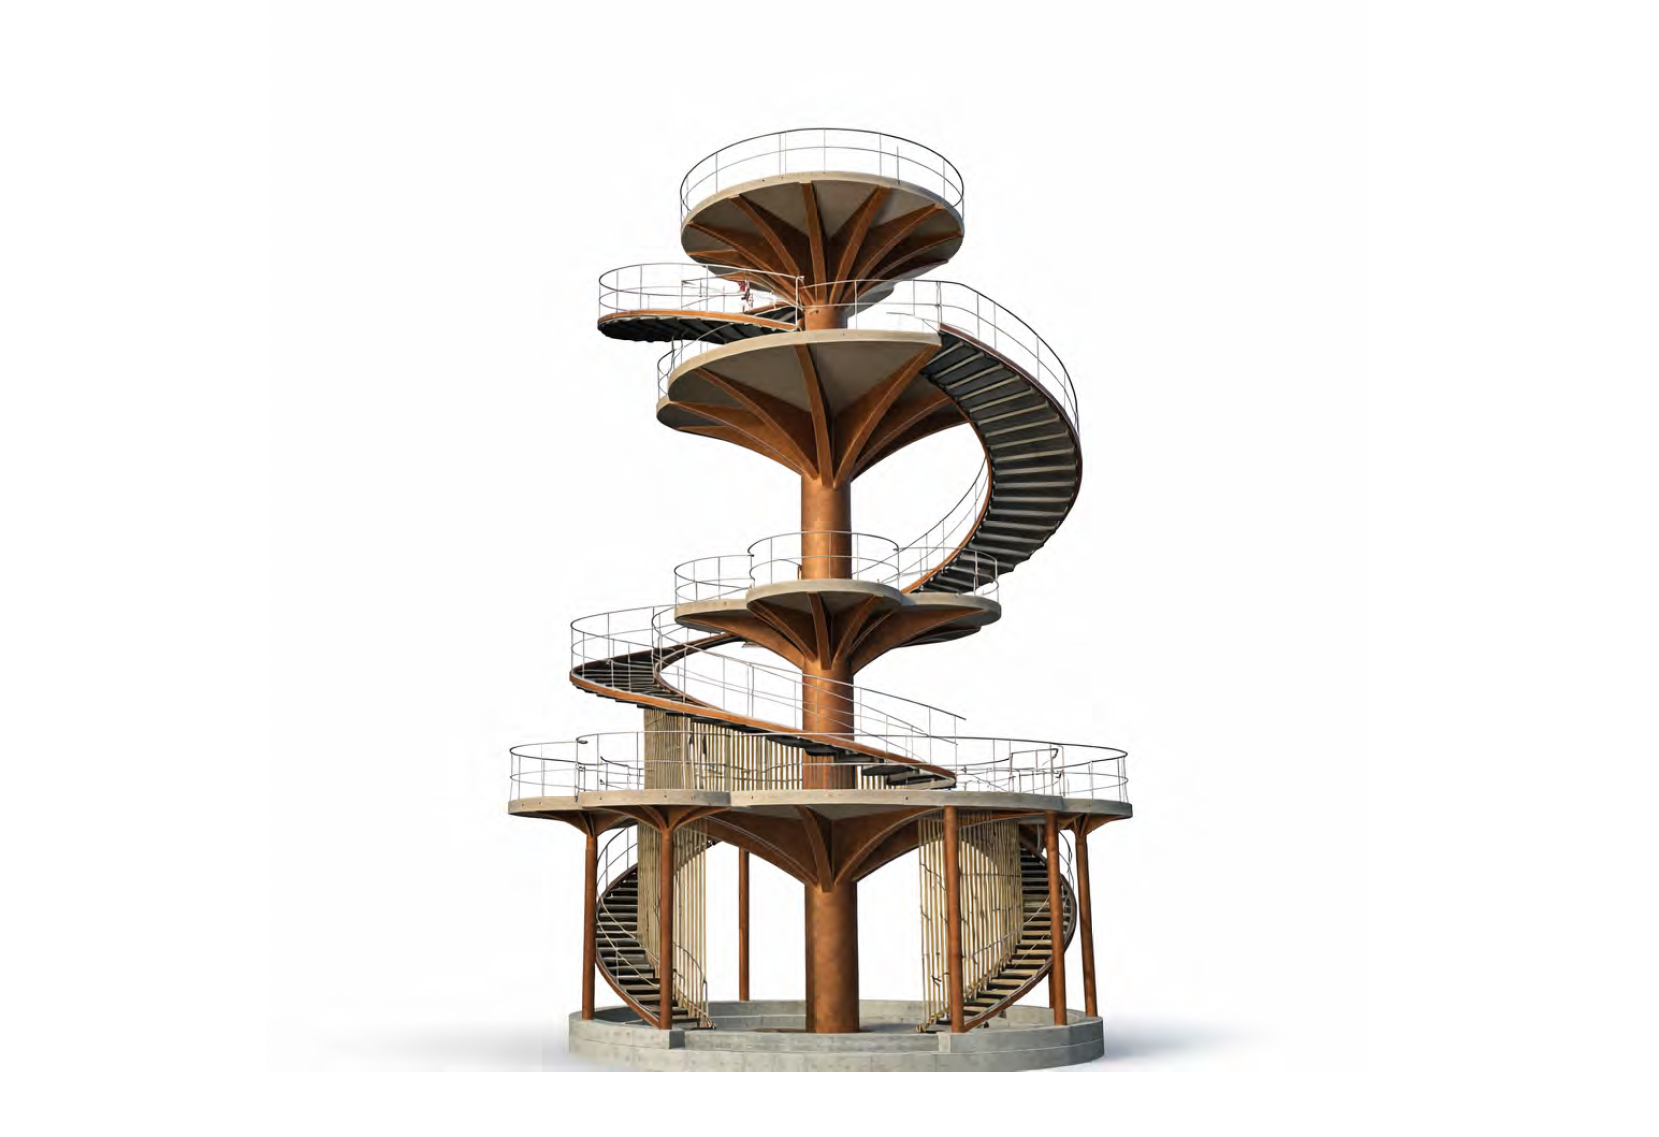
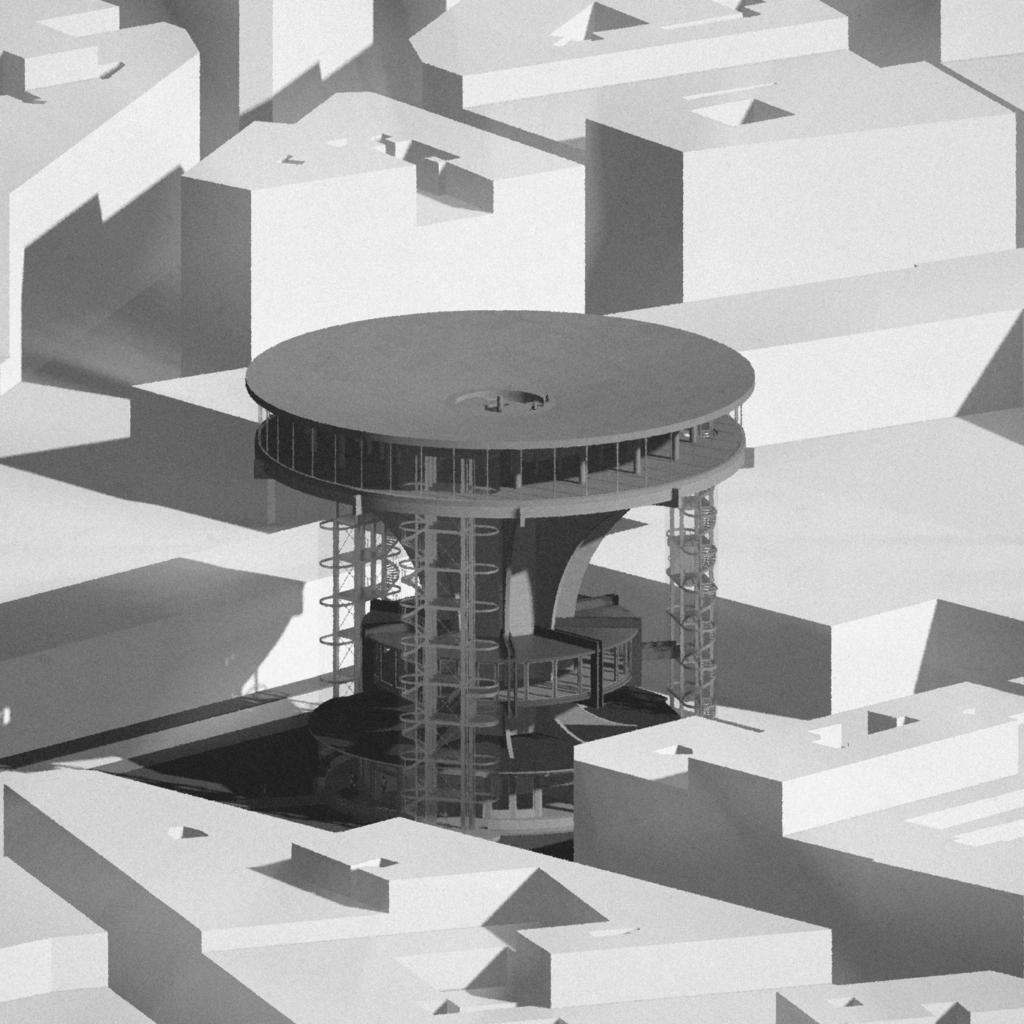
Students design an observation tower, looking both into the structure – ensuring stability, how forces are distributed, which materials used, what columns and beams size – and into the architectural design – what does this tower look like, which spaces are needed, how do you design the framing of the views.