Reuse Rows – Tom van Duren Watak, Ilse ten Hove, Miel Senders, Sander Weiden, Nicky van der Wijst
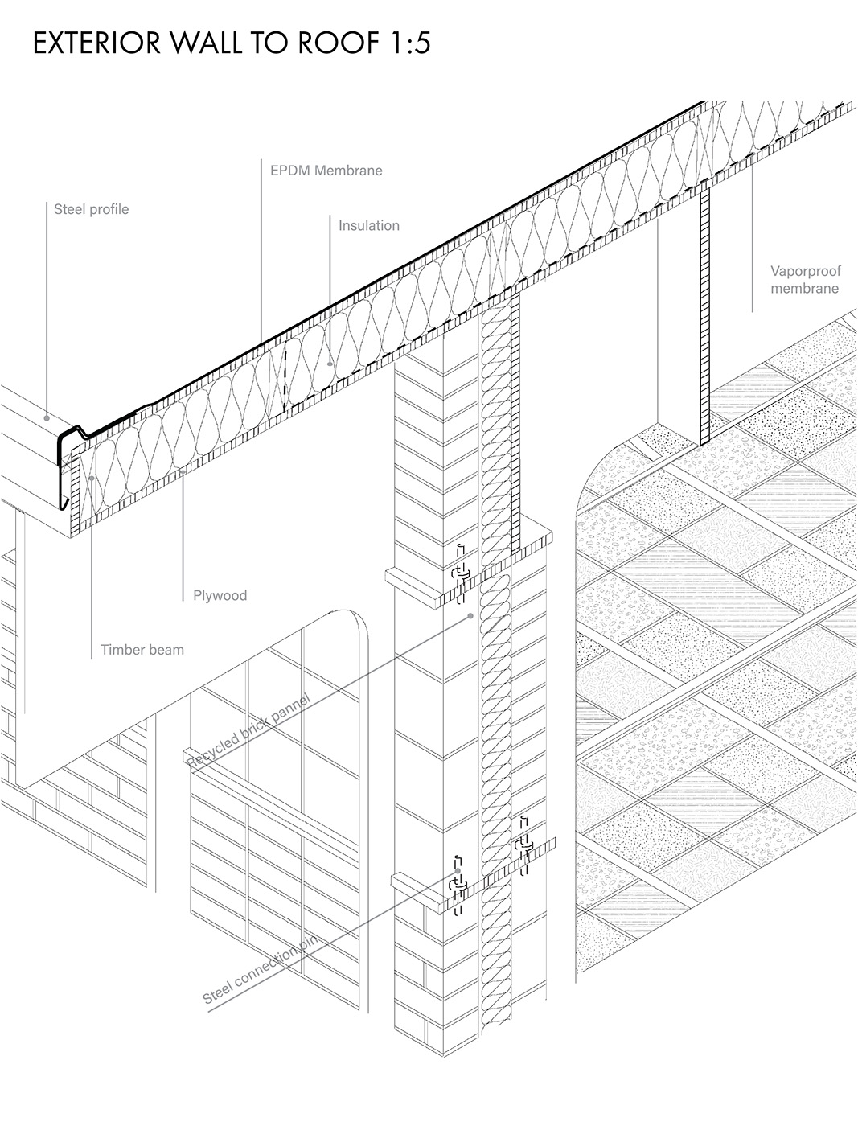
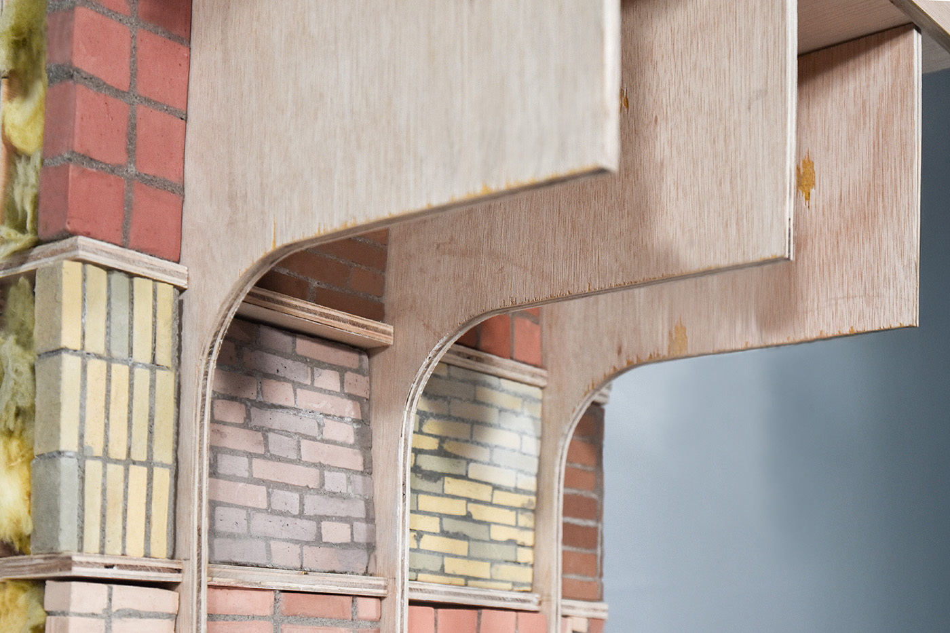
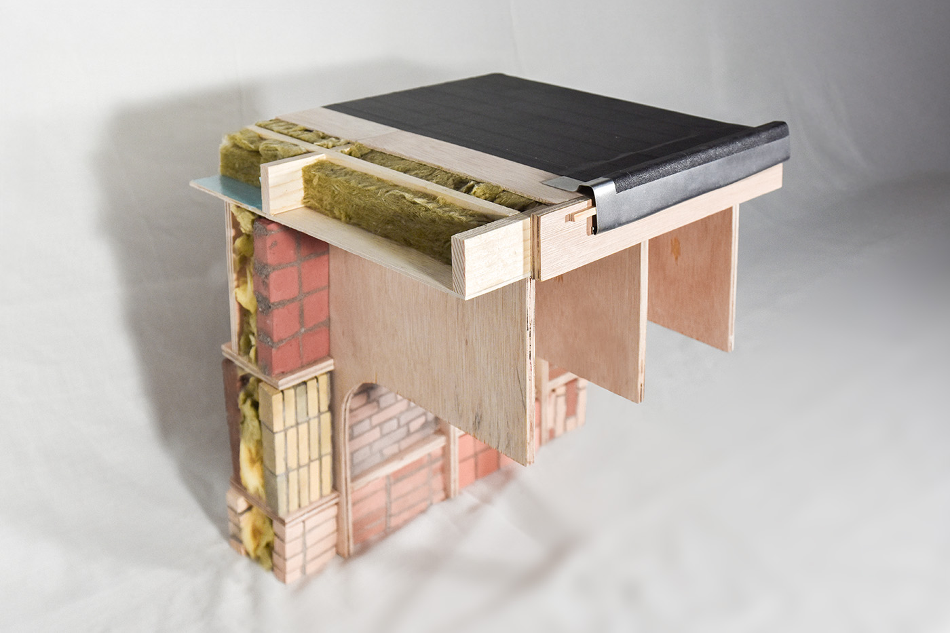
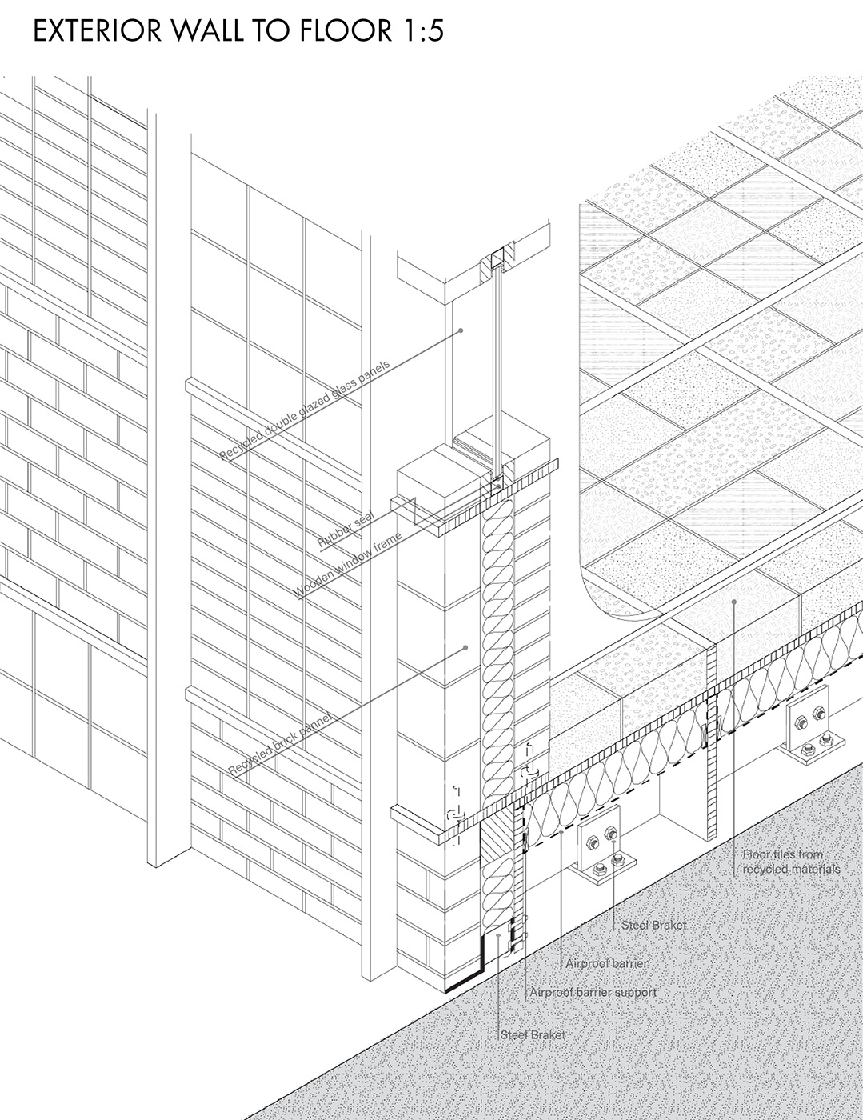
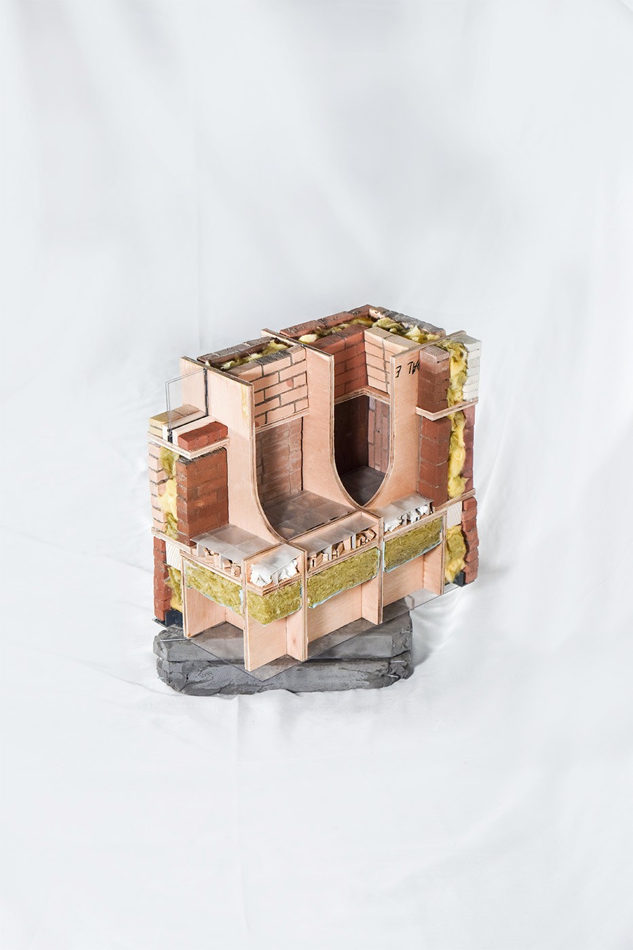
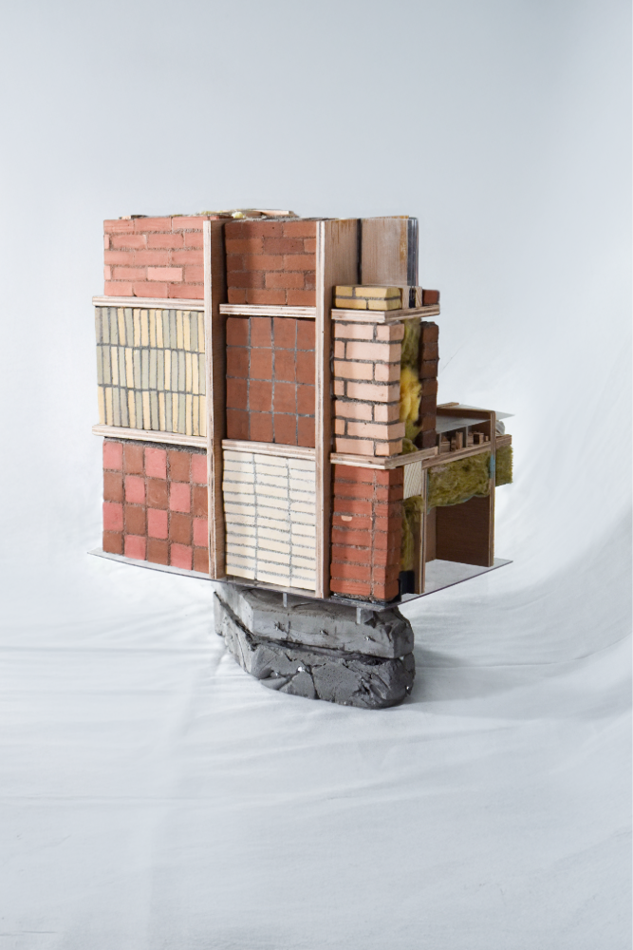
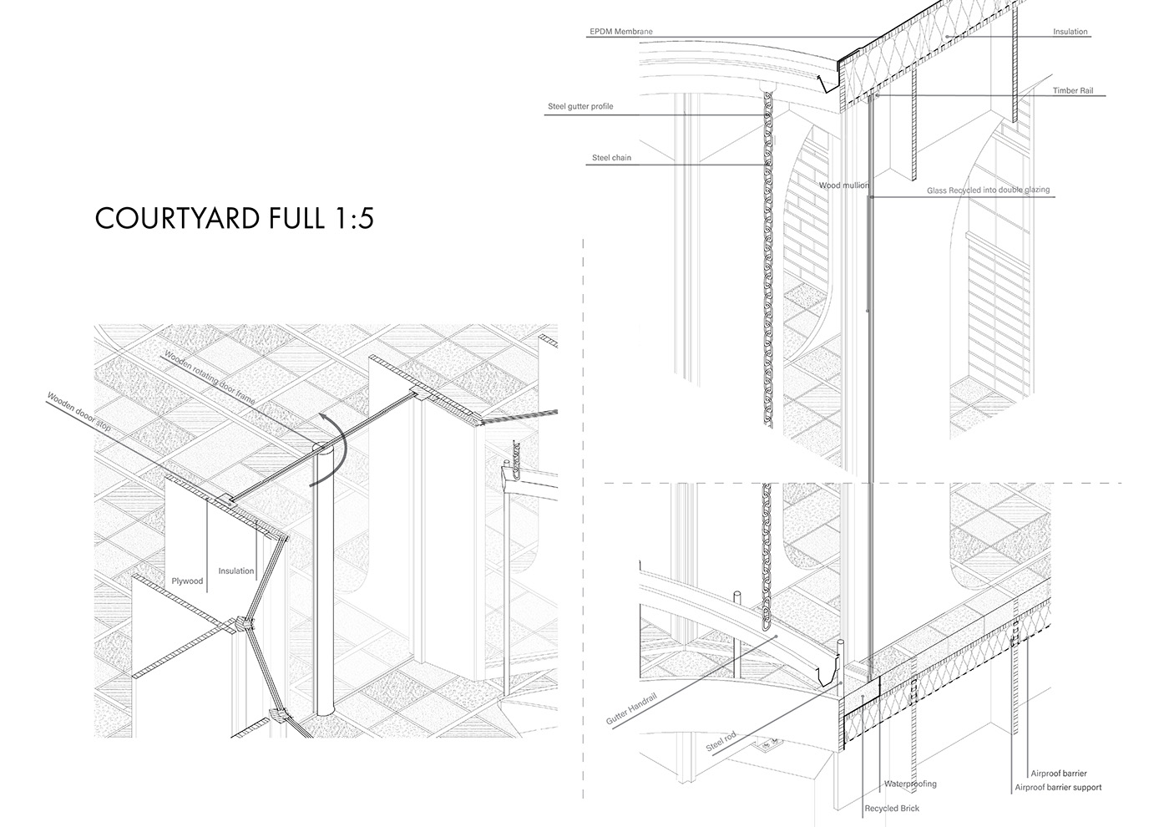
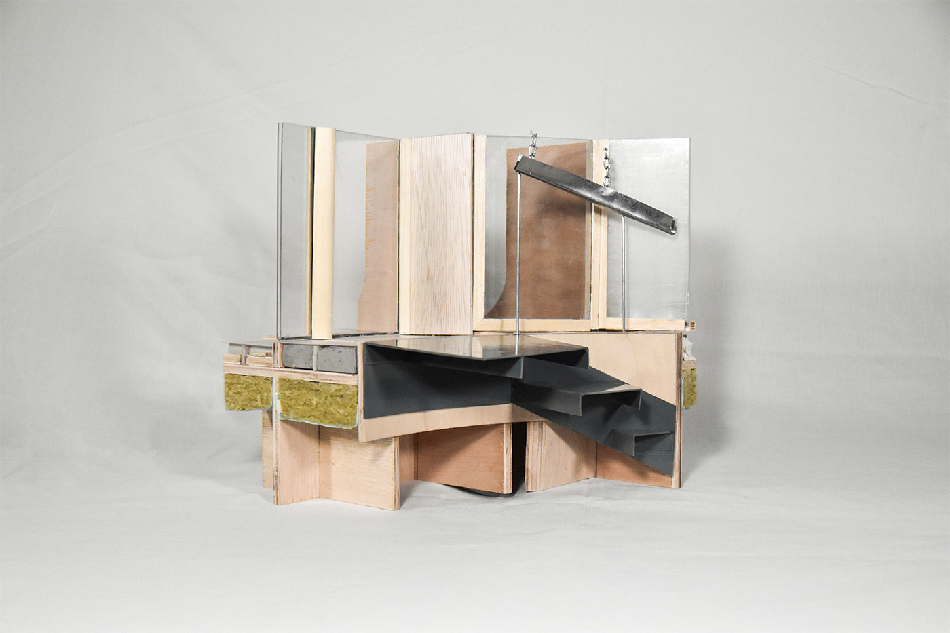
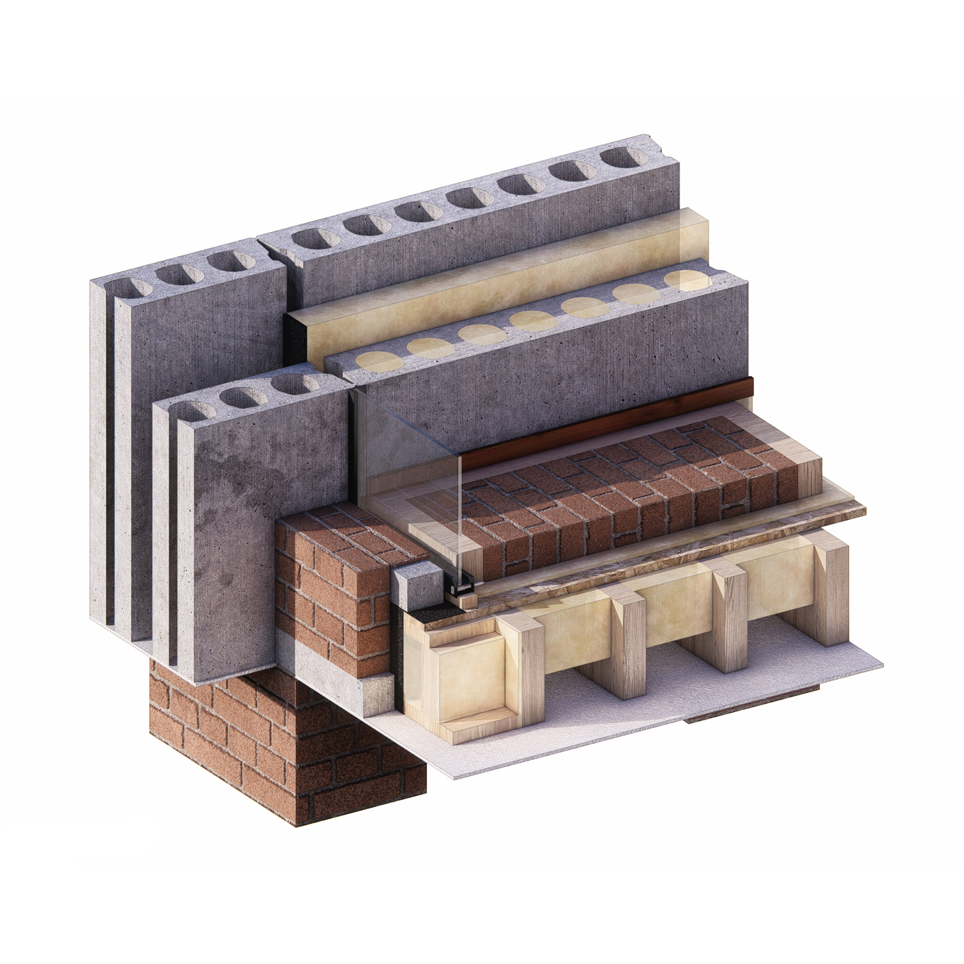
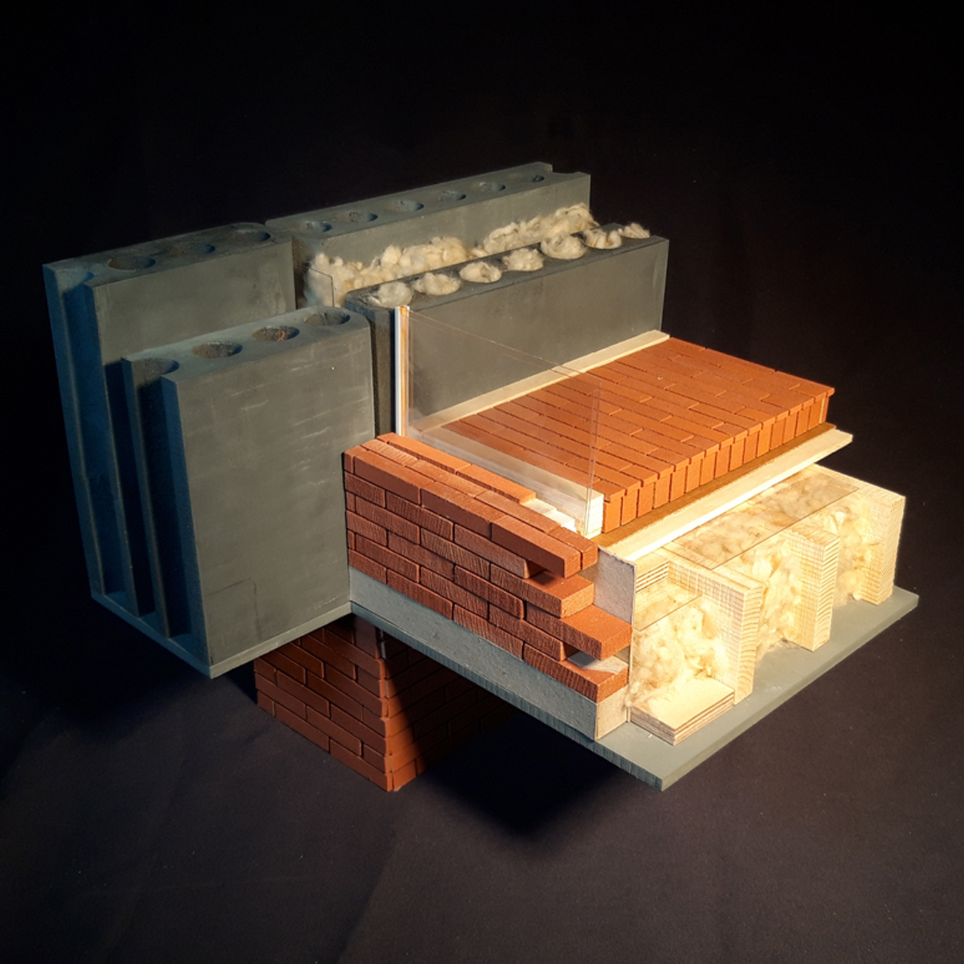
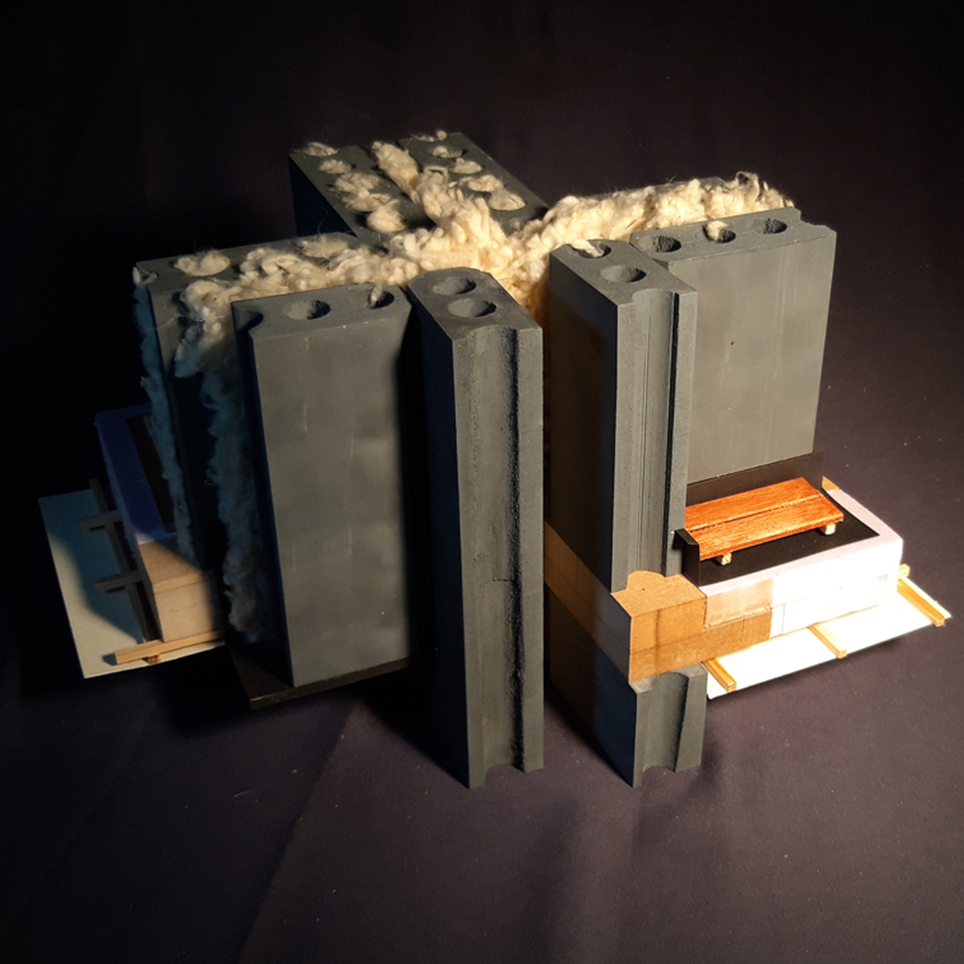
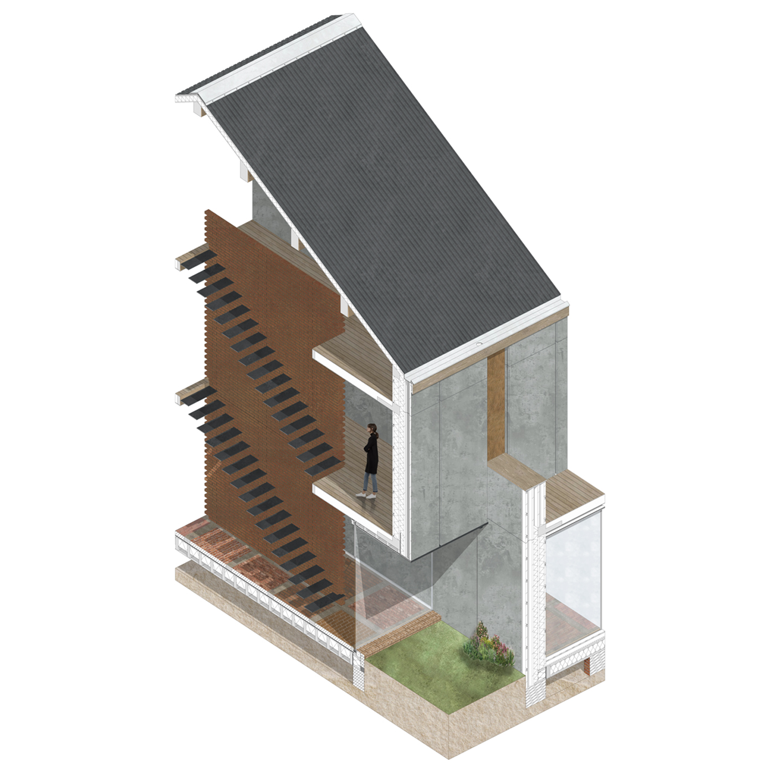
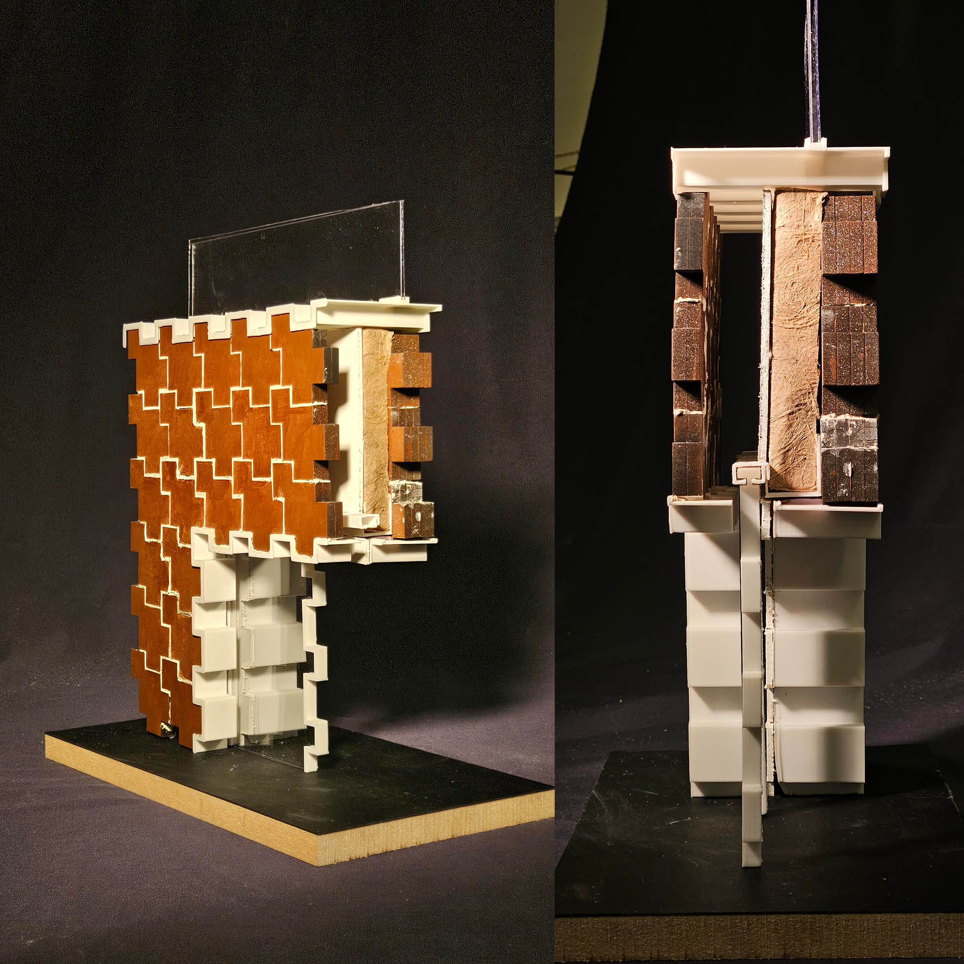
This design shows that architectural quality could also be achieved by reusing existing elements. The structural walls are constructed using reclaimed hollow core slabs arranged as a double-wall system. This system enhances, among other things, the building’s modularity, making future expansion and adaptation more straightforward. The initial strategy for the floor focused on reusing individual bricks. However, the cleaning and preparation of single reclaimed bricks requires extensive manual labour. Therefore, the strategy shifted towards cutting brick tiles directly from existing brick walls, which are used as a floor finish. The roof panels originate from an industrial demolition site located near the project site. In addition, steel is retained for the stair construction. Here, thin steel steps are integrated directly into the brick walls.
Visitor Centre Iceland – Matthias van Ark, Edgar Mulder, Marc Stegewans, Neissan Tal, Thijs de Wit
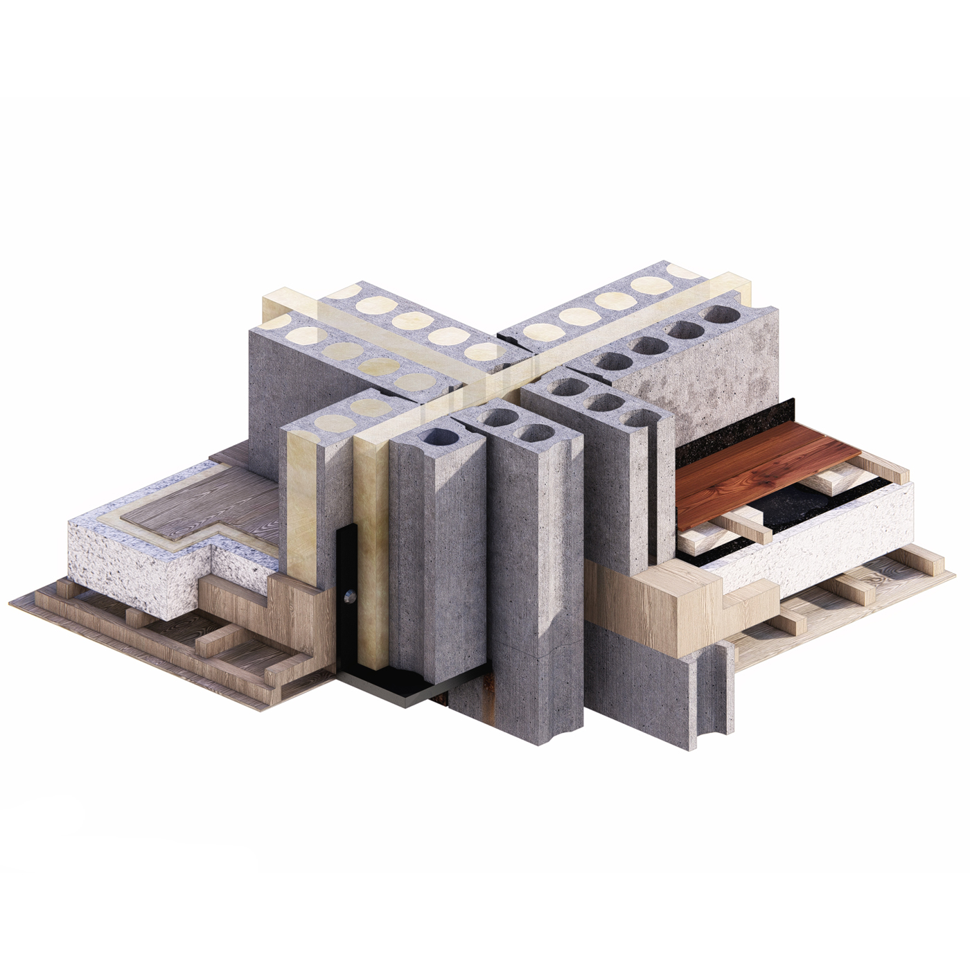
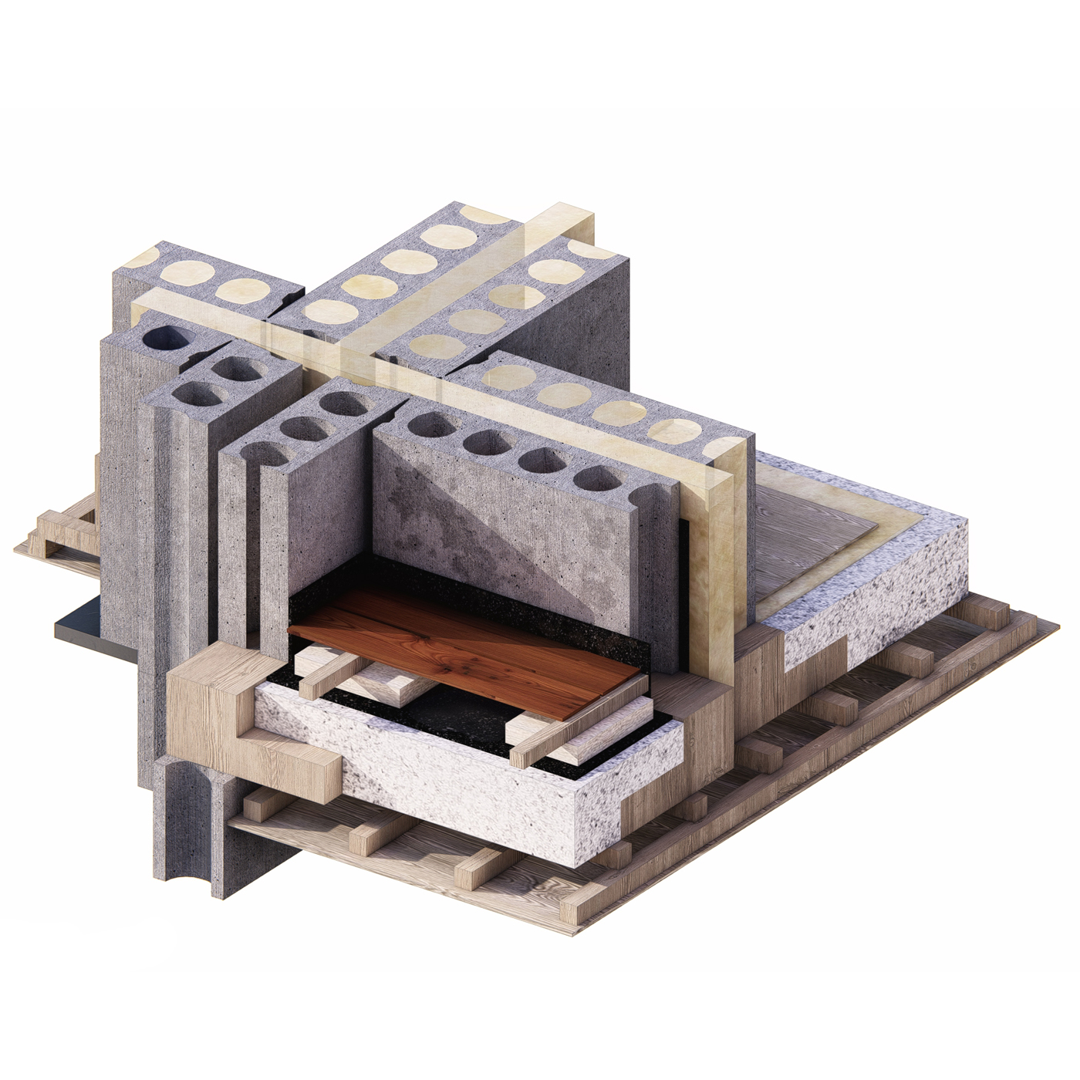
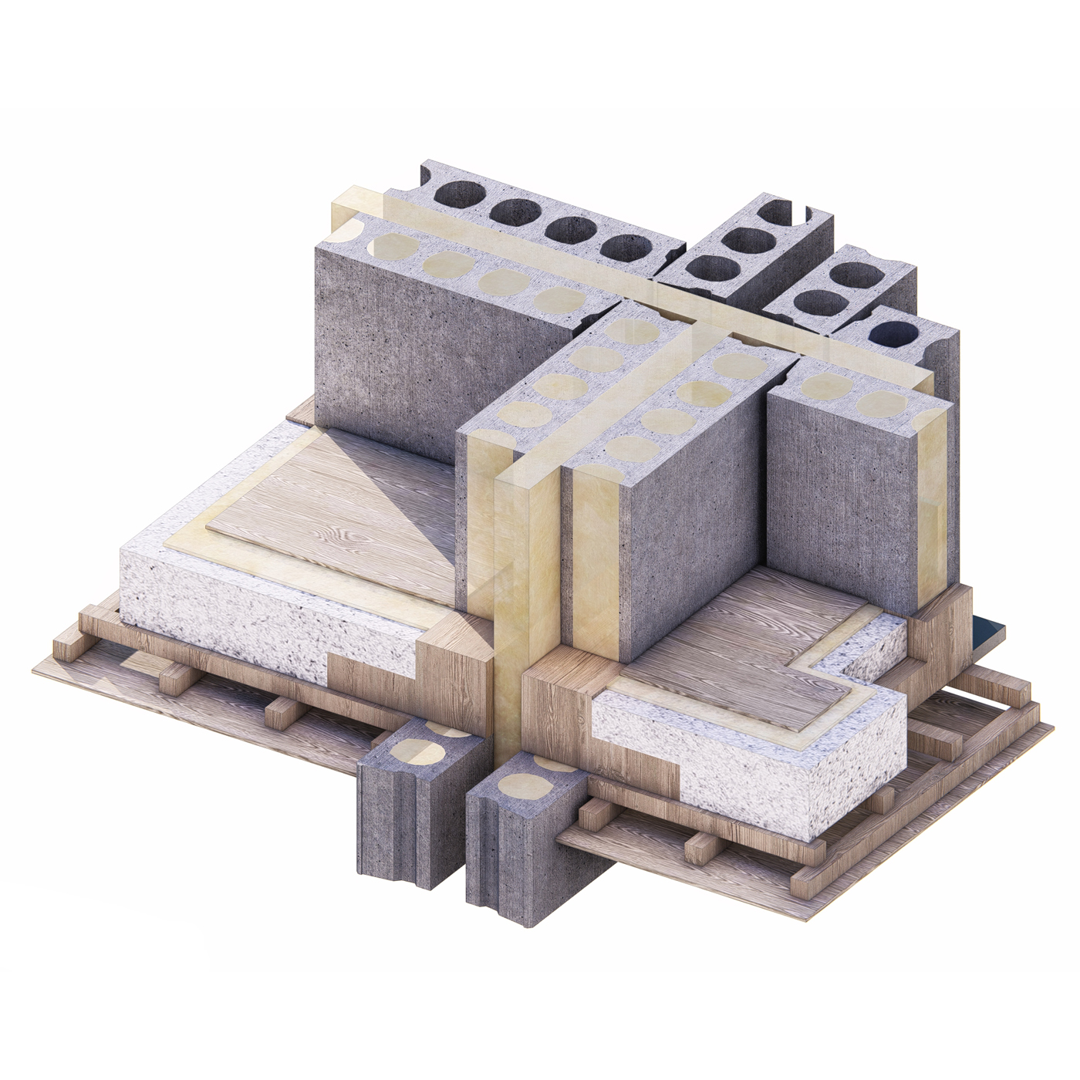
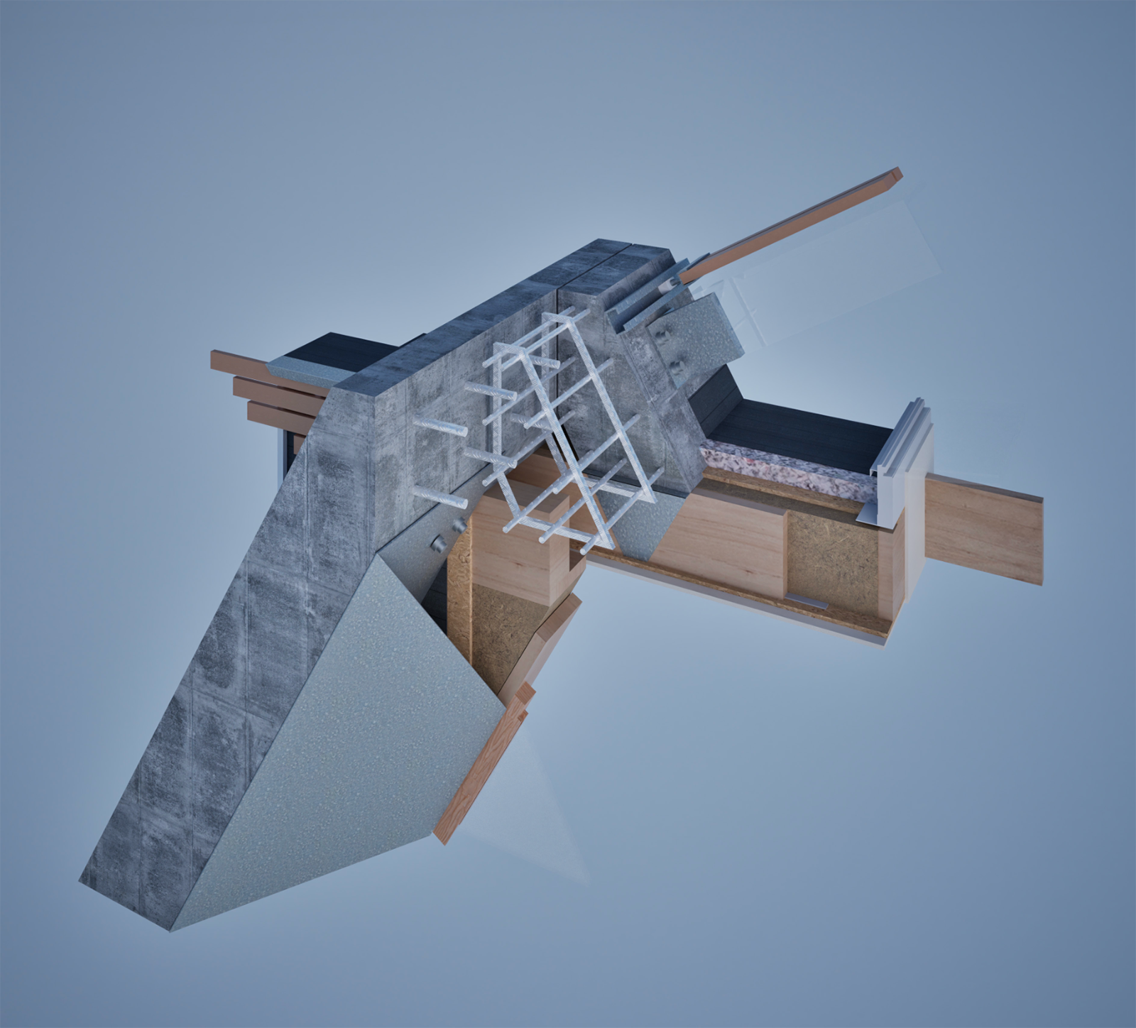
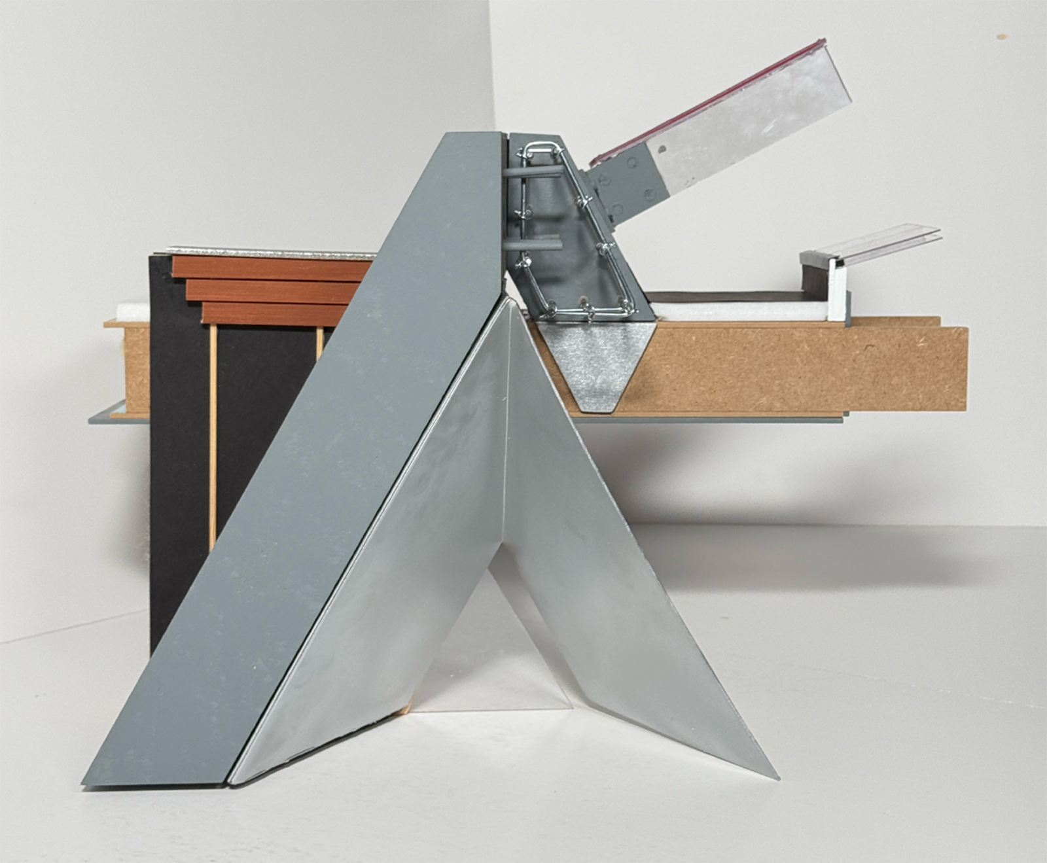
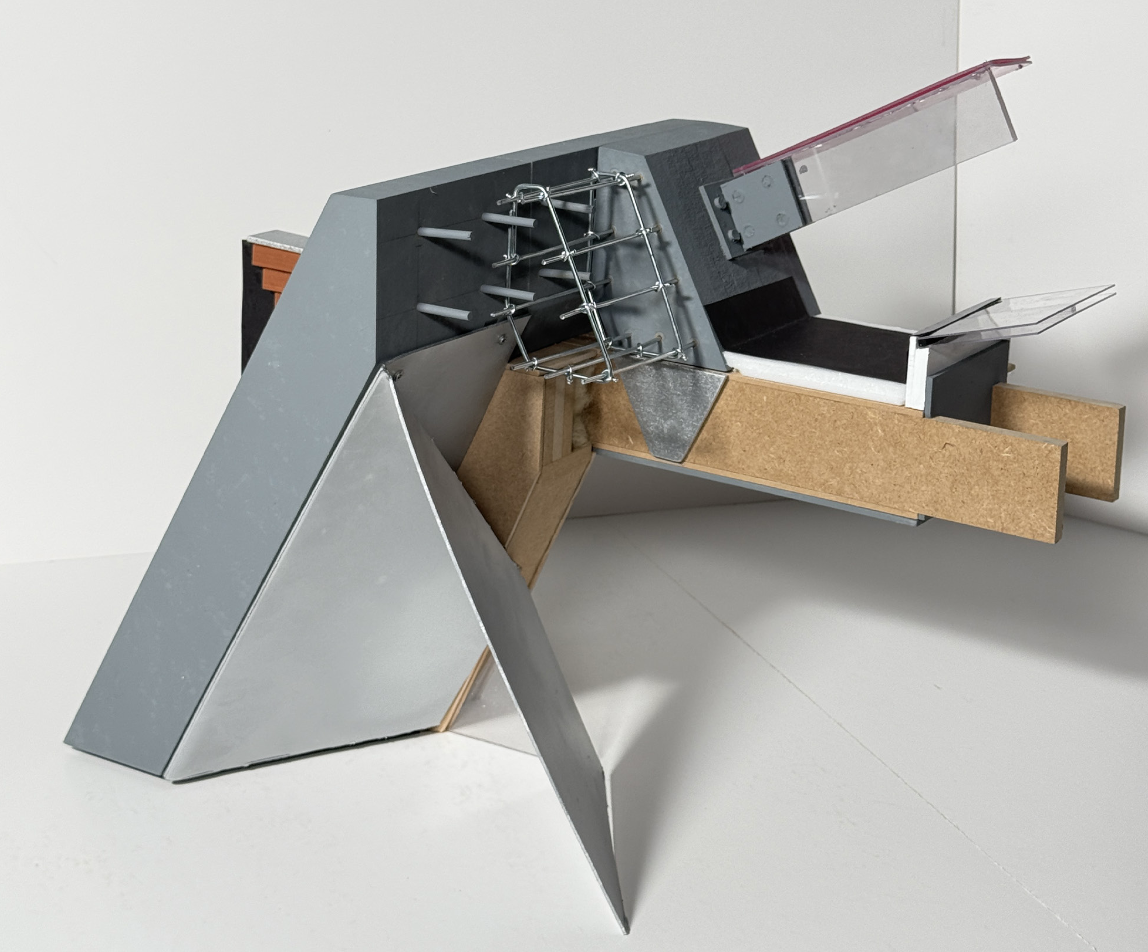
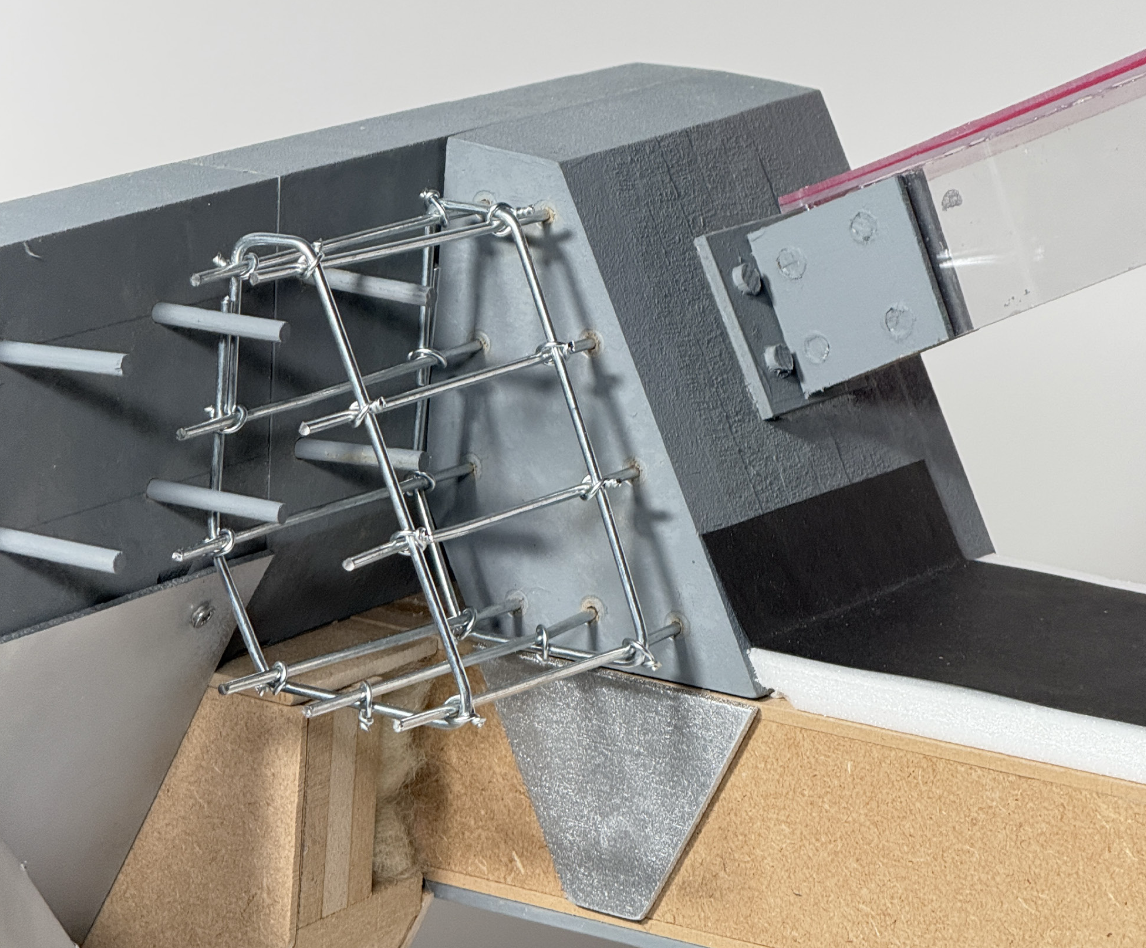
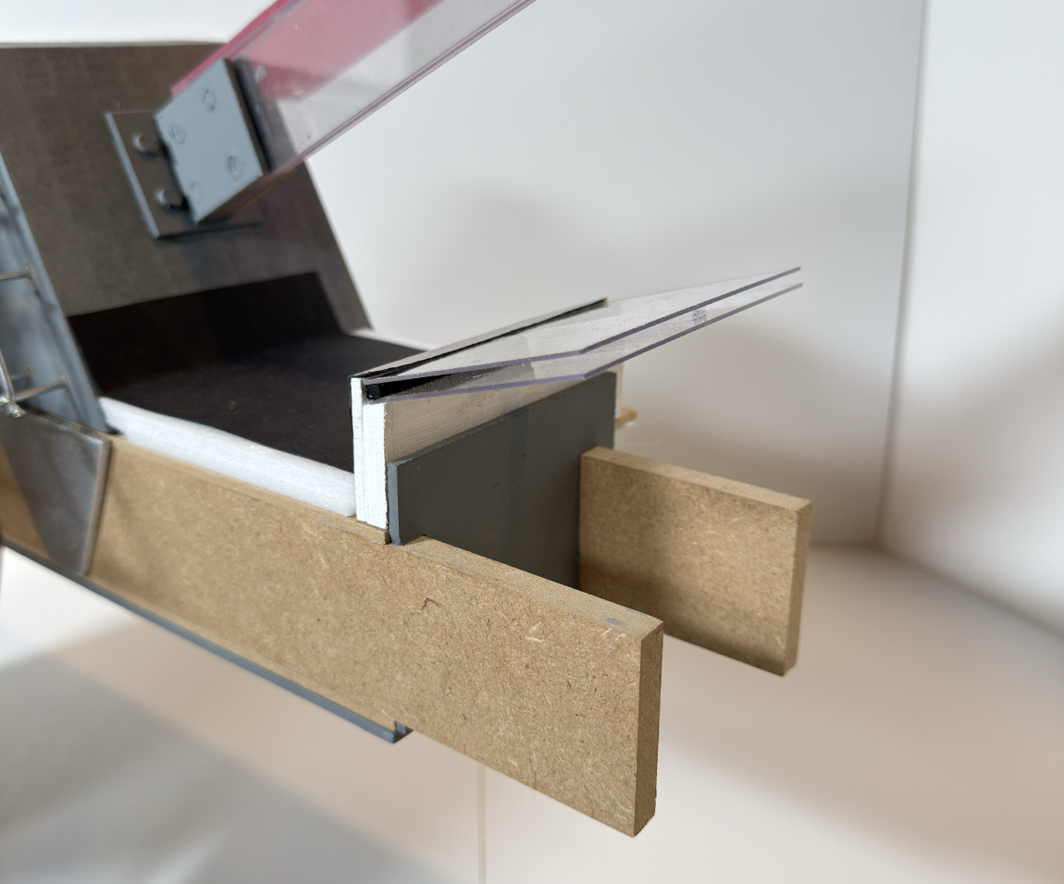
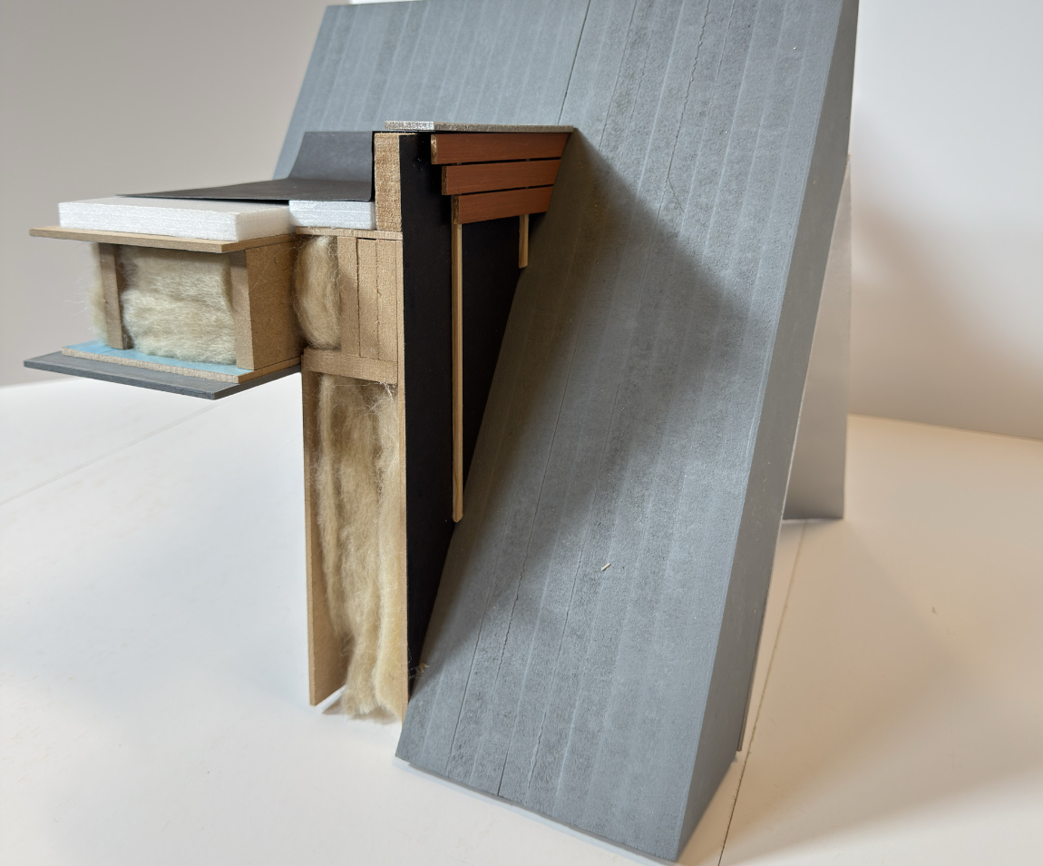
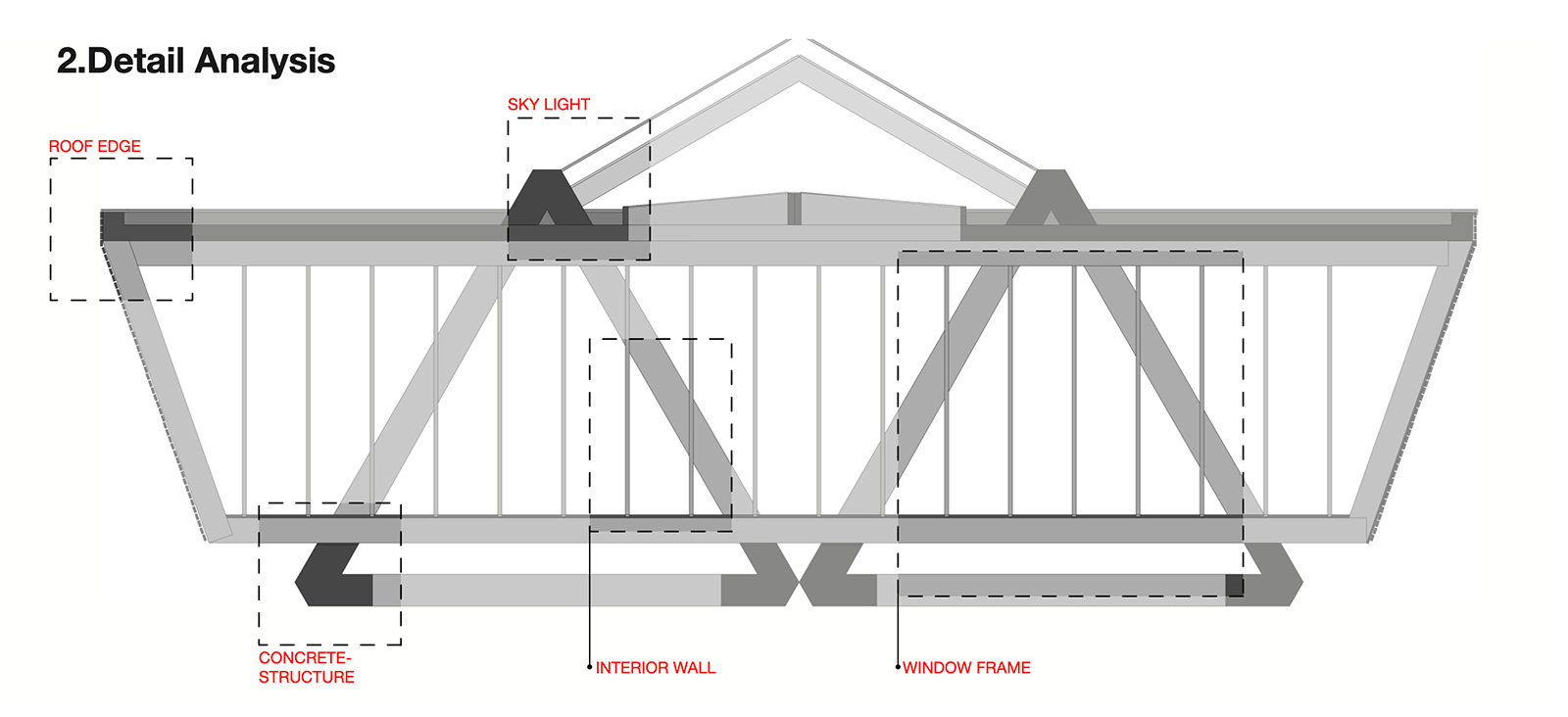
The project presents the final design for a visitor centre in Iceland. The architecture features a concrete exoskeleton inhabited by a timber structure, effectively revealing the relationship between the two distinct systems. Additionally, openings within the structure are designed to allow for skylights, which frame views of the sky and capture the changing light conditions characteristic of the Icelandic landscape, particularly in the evening.
The Ribbed Gallery – Darya Budaeva, Adara-Cristiana Cheles, Tijmen van Hal, Marina Skempetzi, Gonzalo Urbano Tarrero
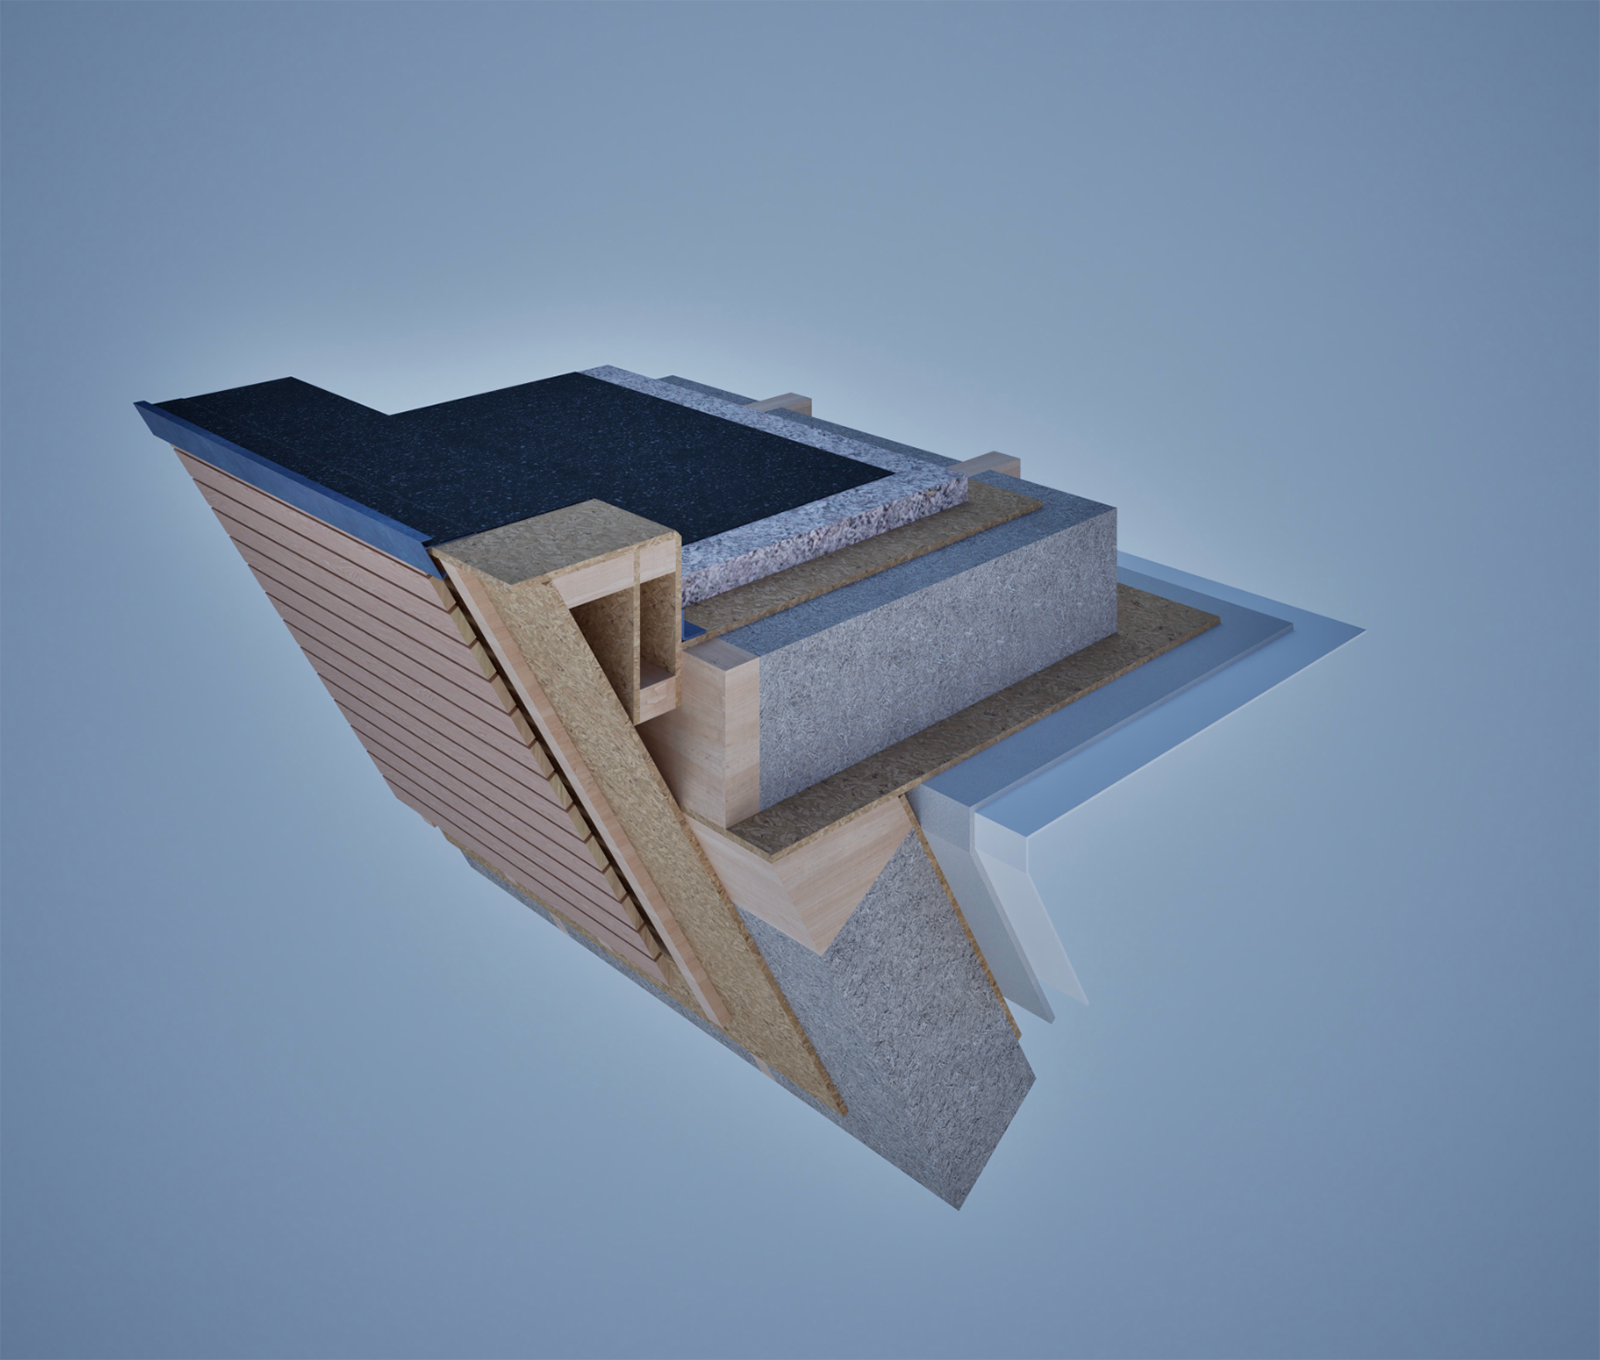
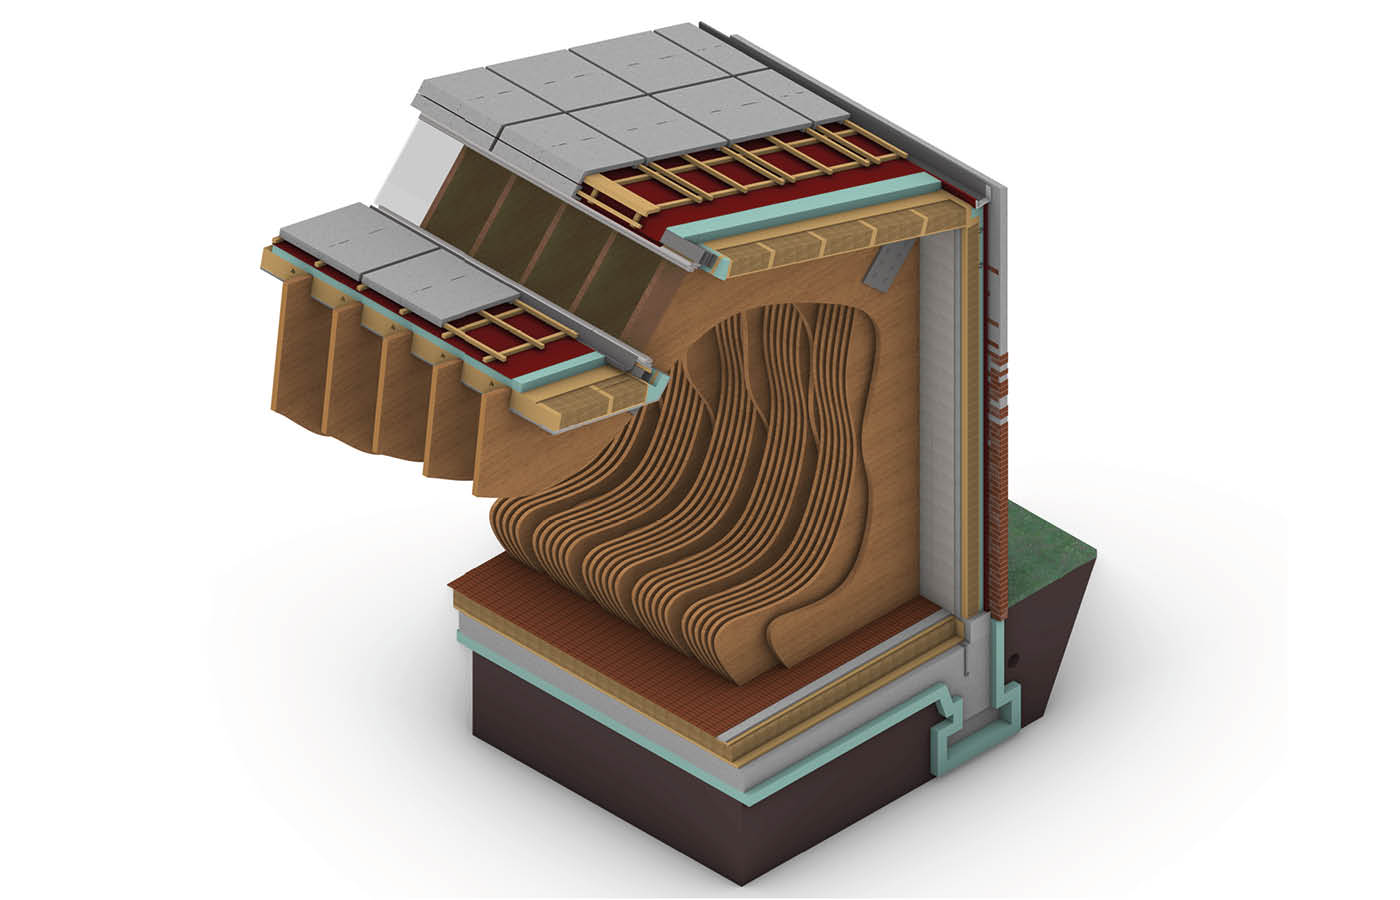
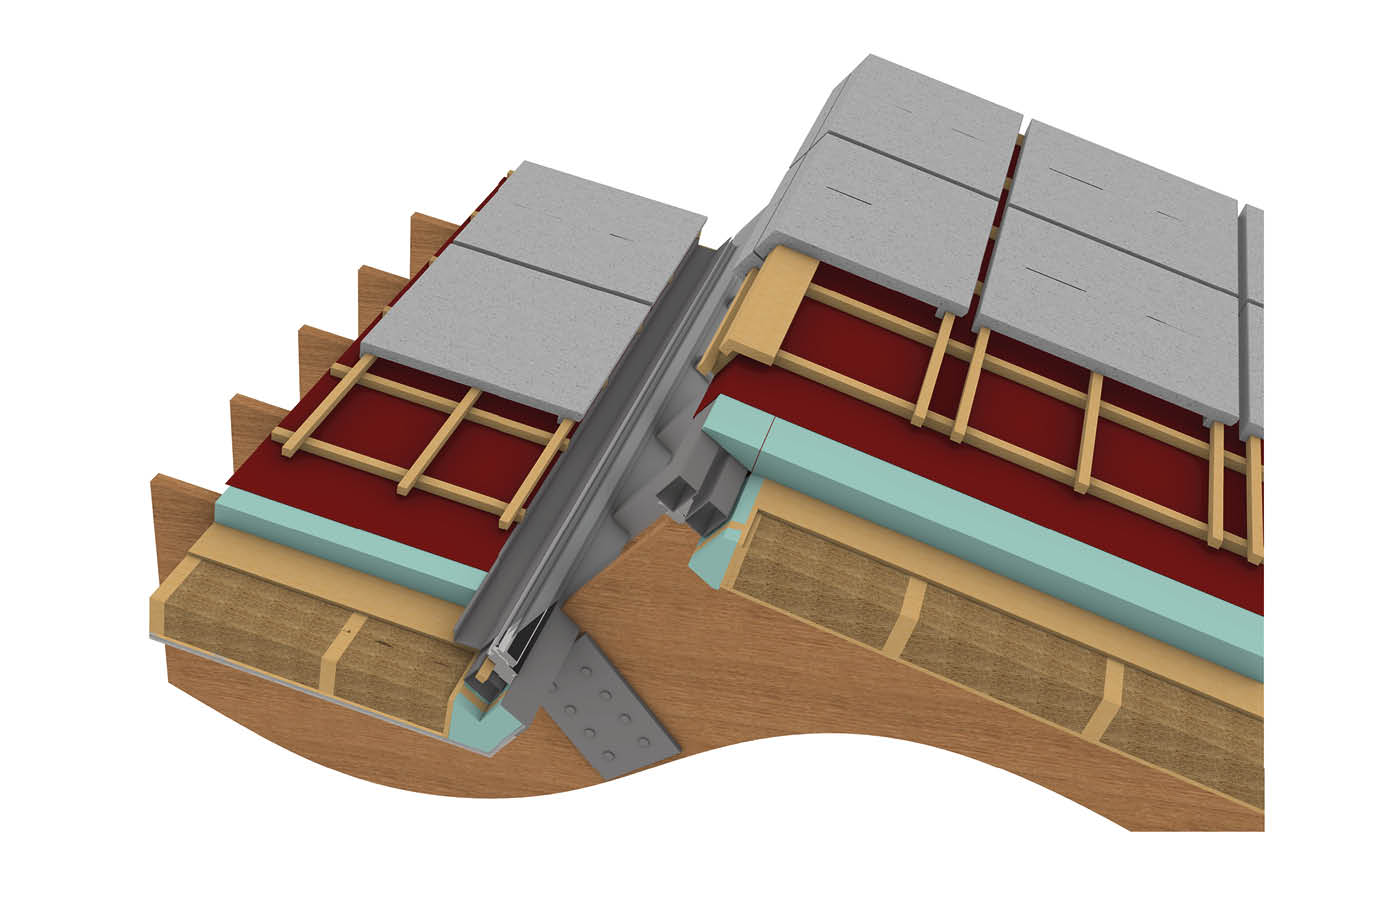
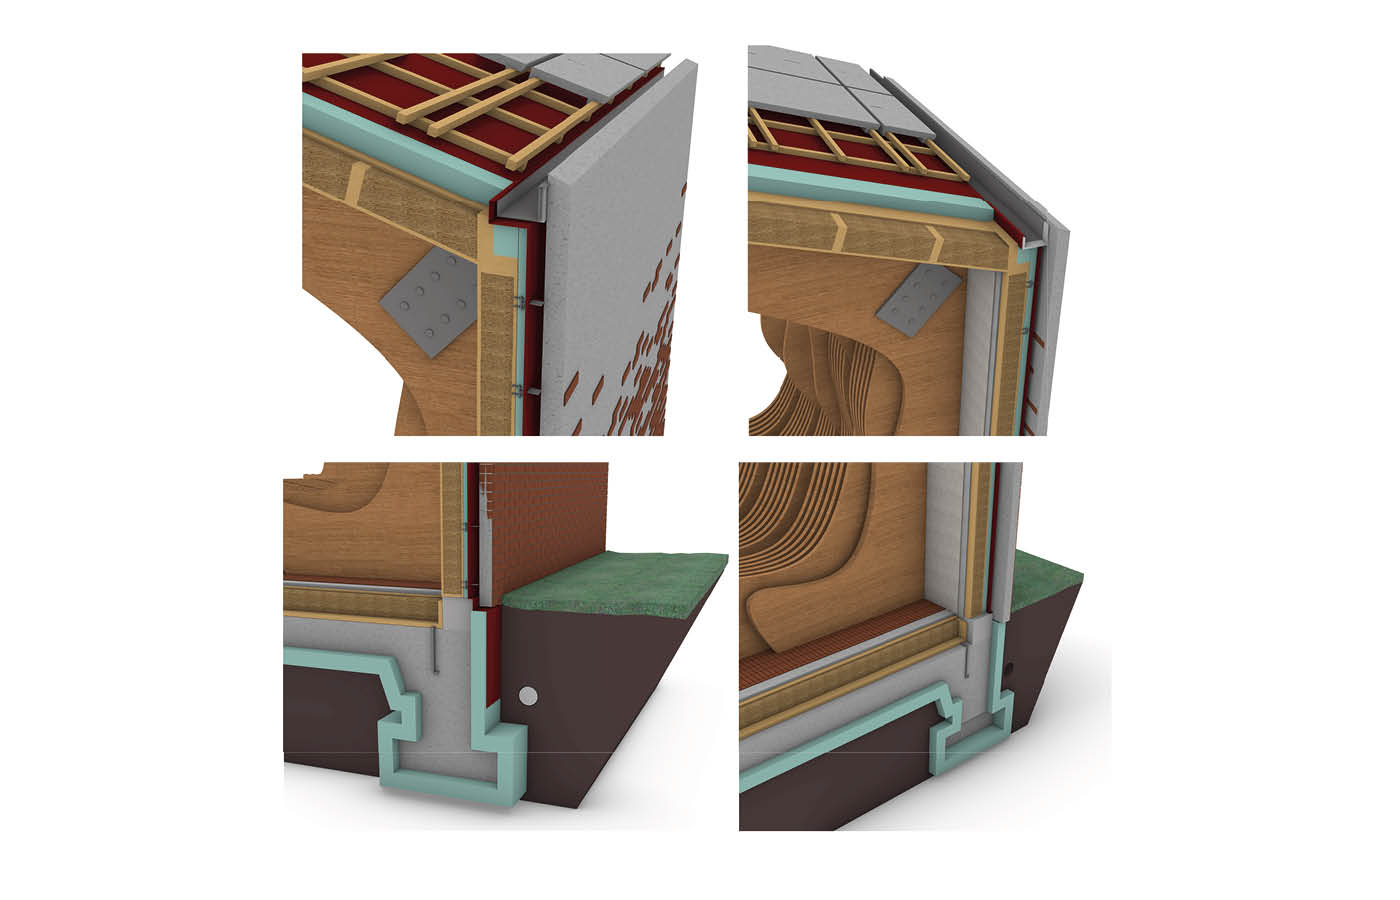
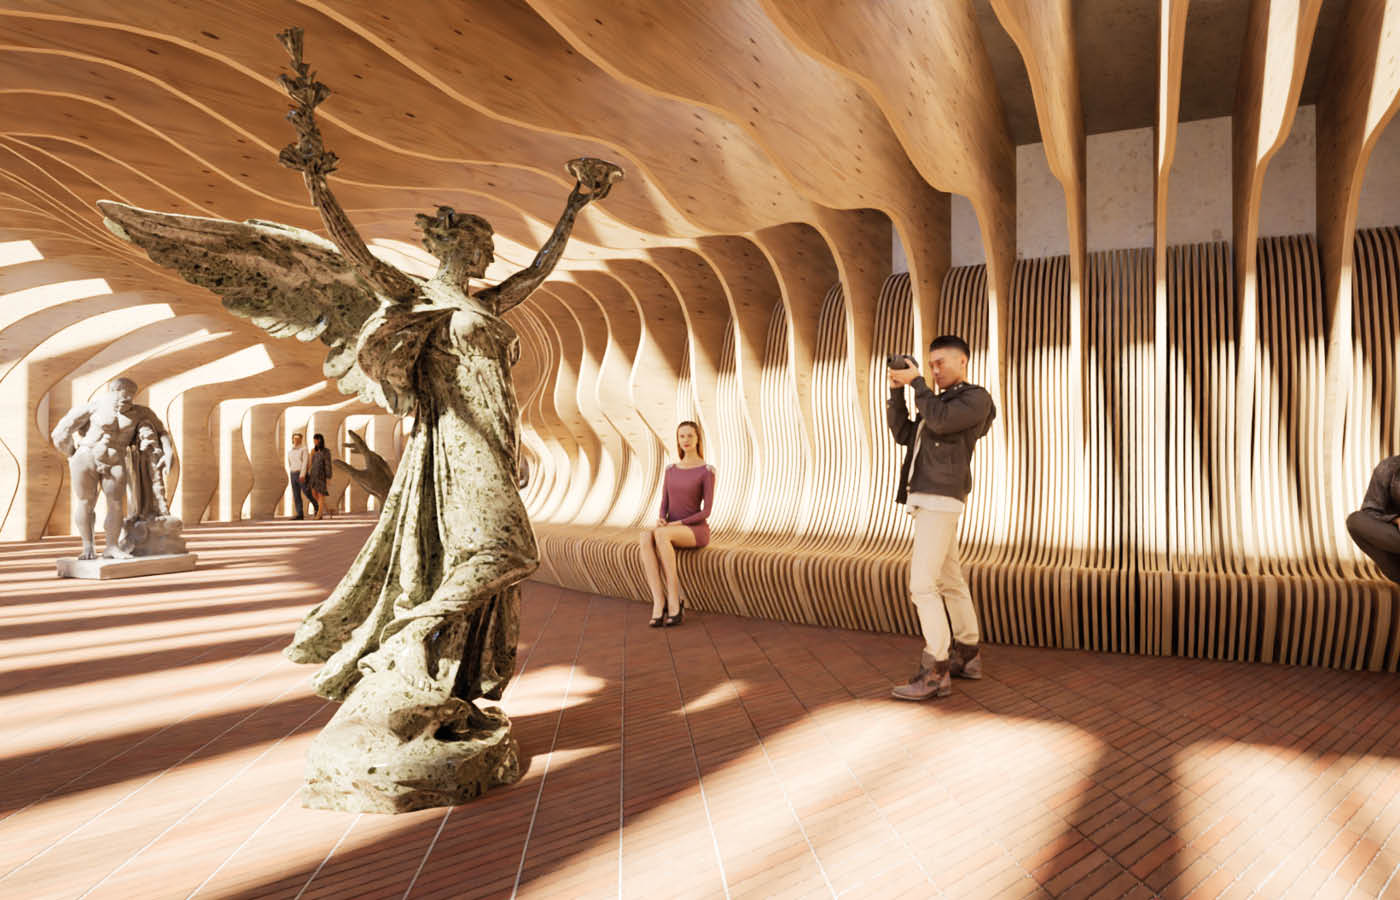
The project proposes a sculptural art gallery set within a rural Dutch landscape, conceived as a continuous exhibition corridor for sculpture. A series of parametric glulam ribs, spaced at 0.5 metres, form both structure and interior atmosphere, integrating seating and shaping light and movement. The exterior contrasts this organic interior with a more angular concrete and brick envelope, where a parametric brick pattern merges with precast concrete panels. The roof incorporates concrete tiles and linear skylights to introduce controlled daylight. Technical development focused on constructability, prefabrication, transport efficiency, and material optimisation. Ecological and economic analyses informed material choices, prioritising timber for structural and spatial roles, while minimising high-impact materials to achieve architectural quality through material integration and long-term performance.
Origami Cave – Hugo Álamo Parra, Jara Hoos, Elise Jacobs, Minh Chau Nguyen, Maria Segura
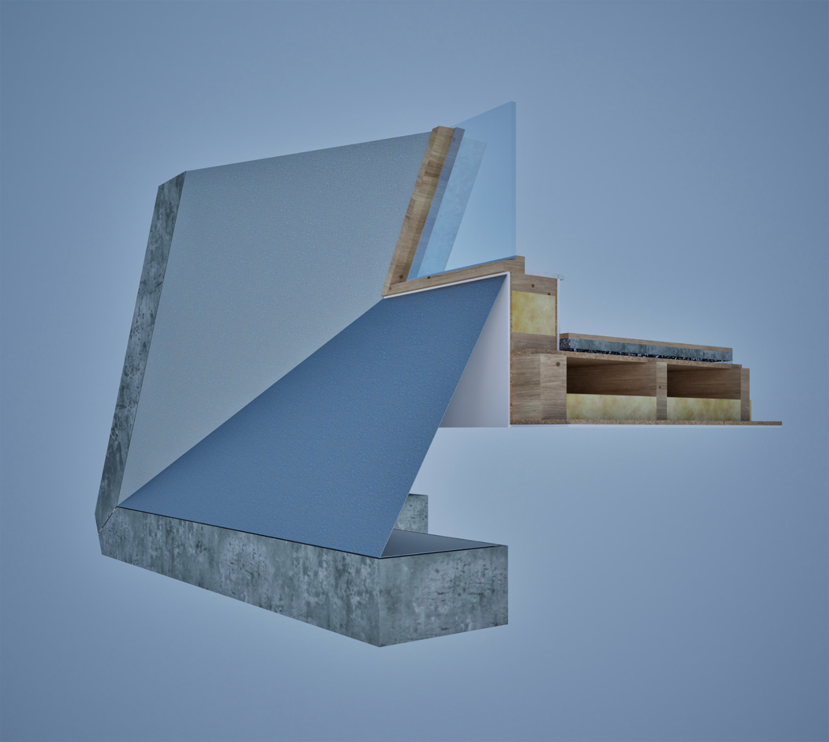
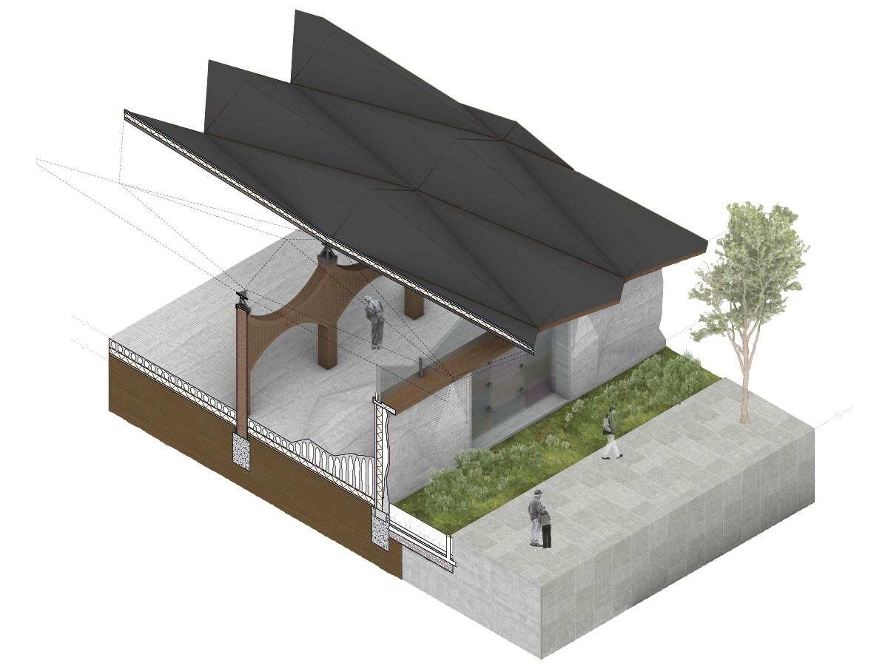
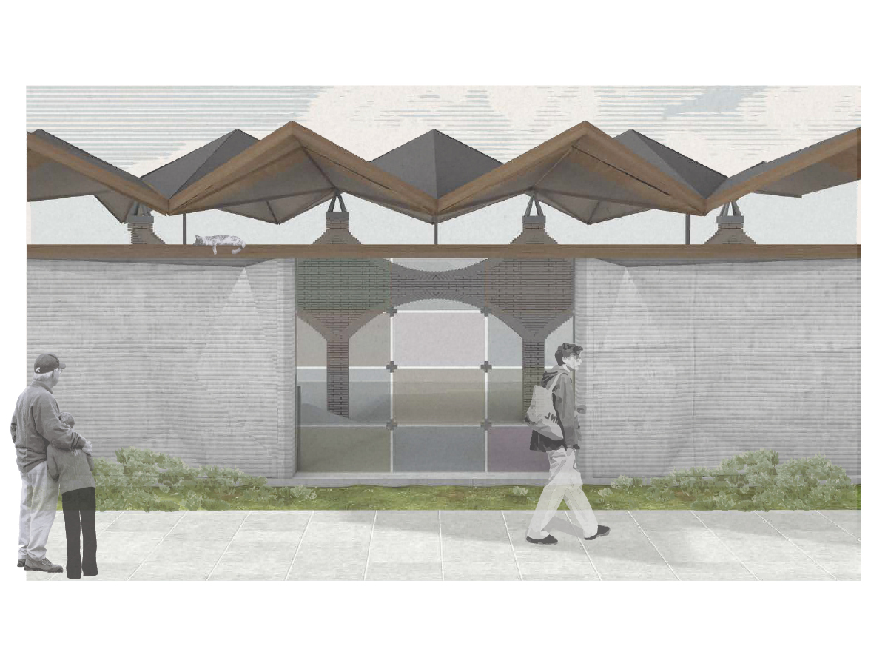
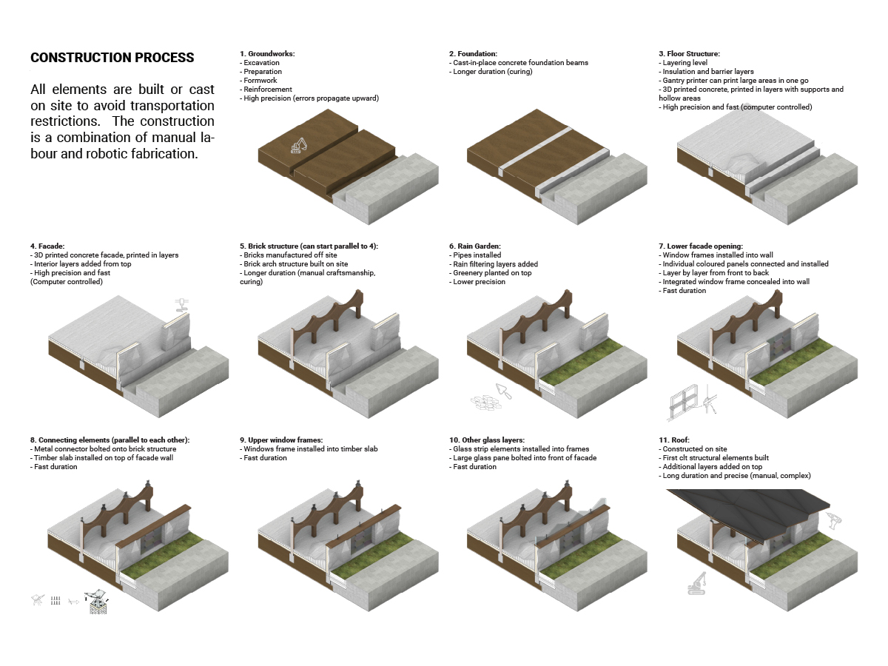
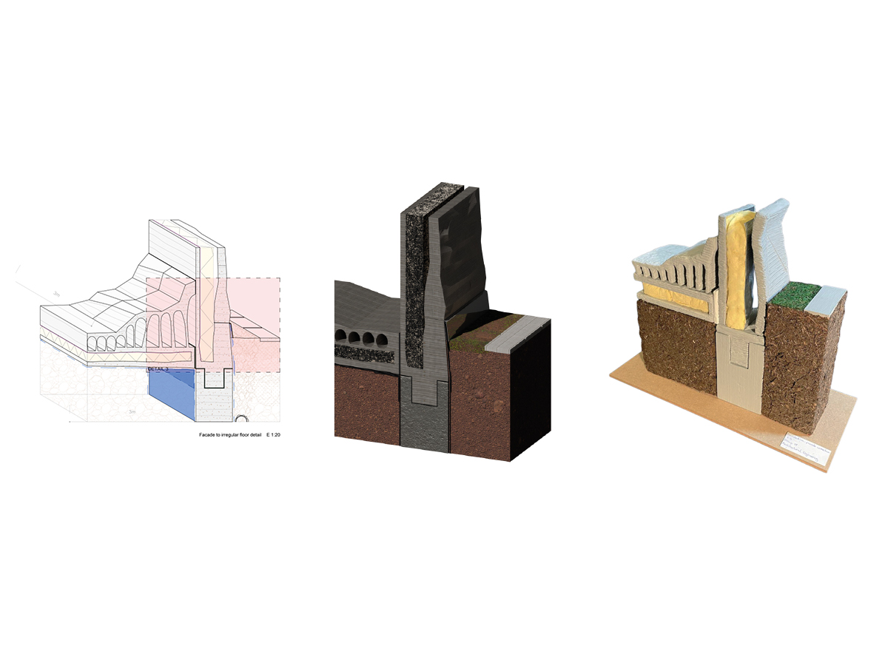
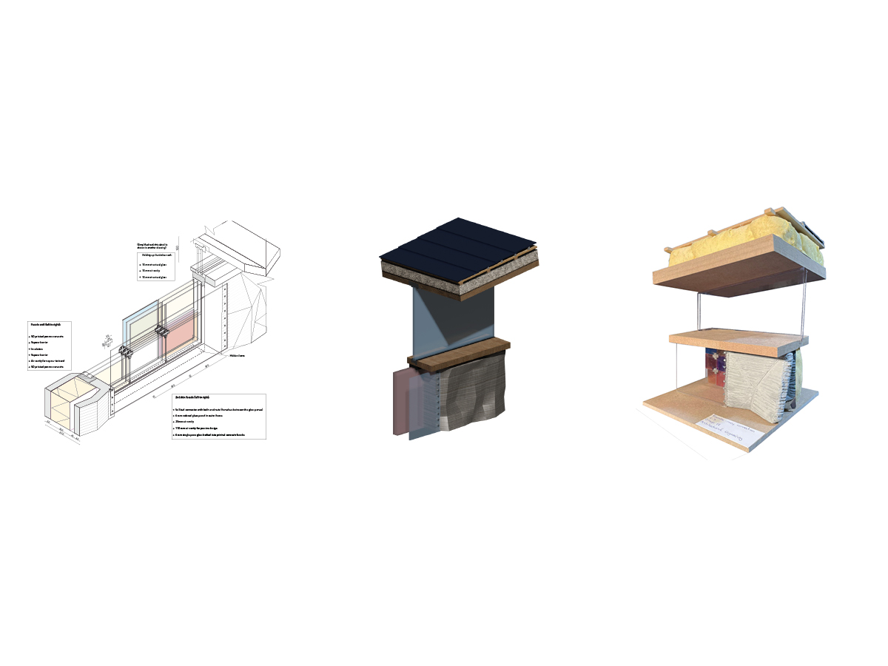
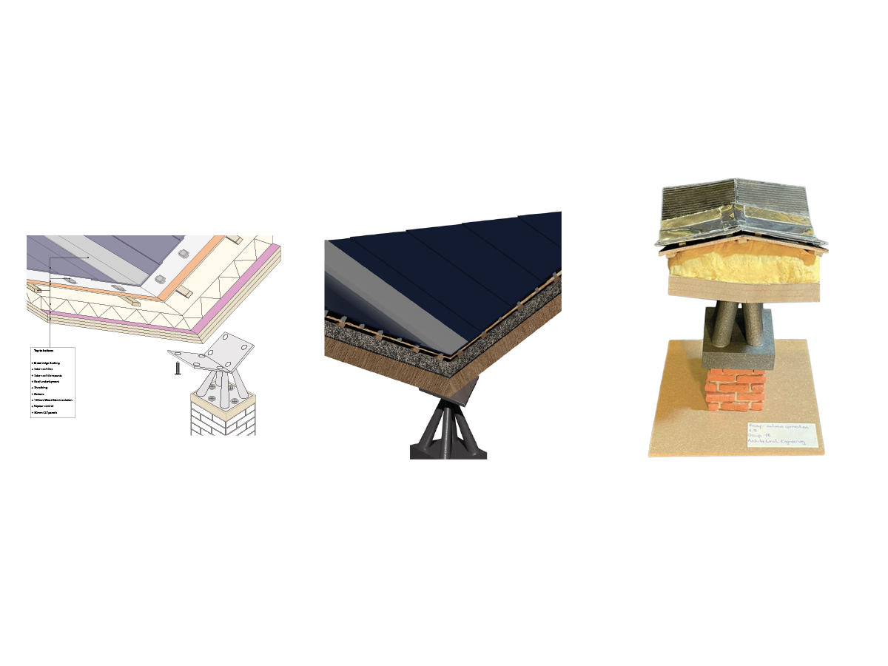
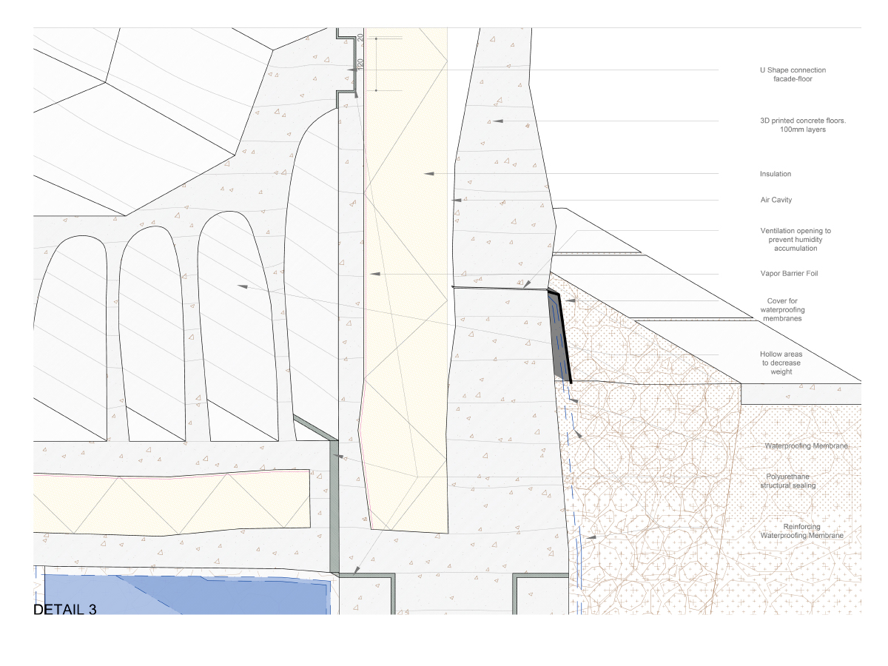
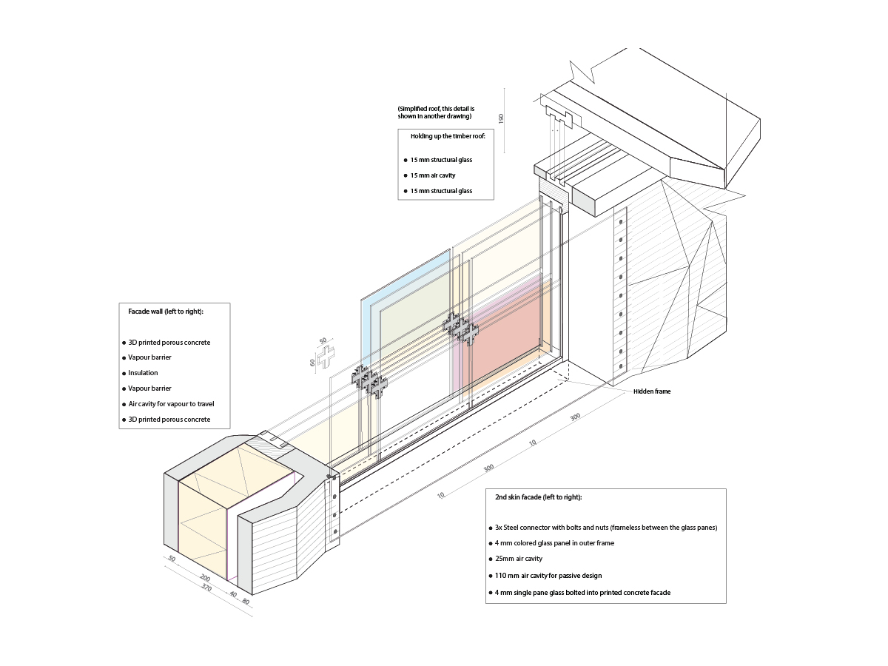
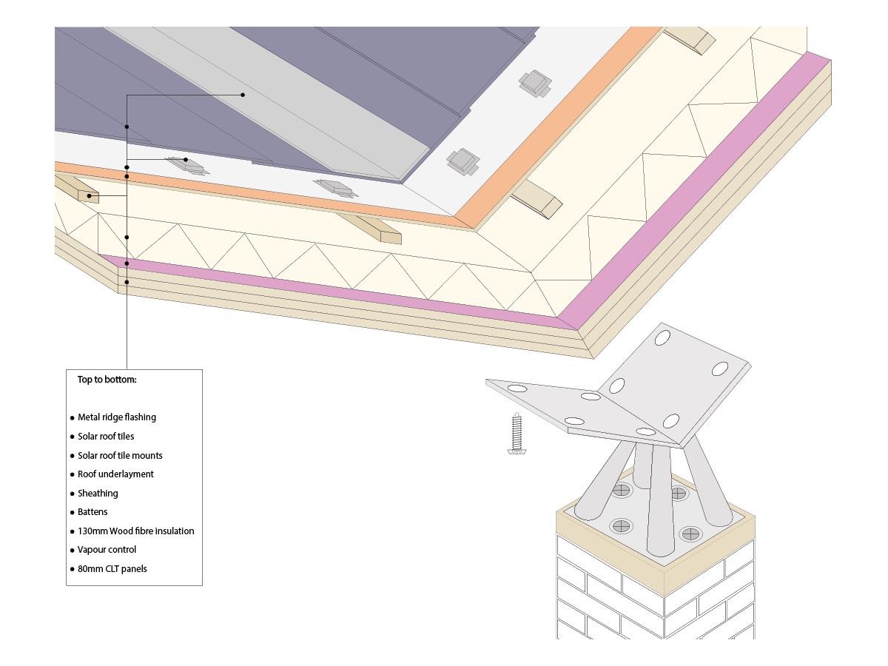
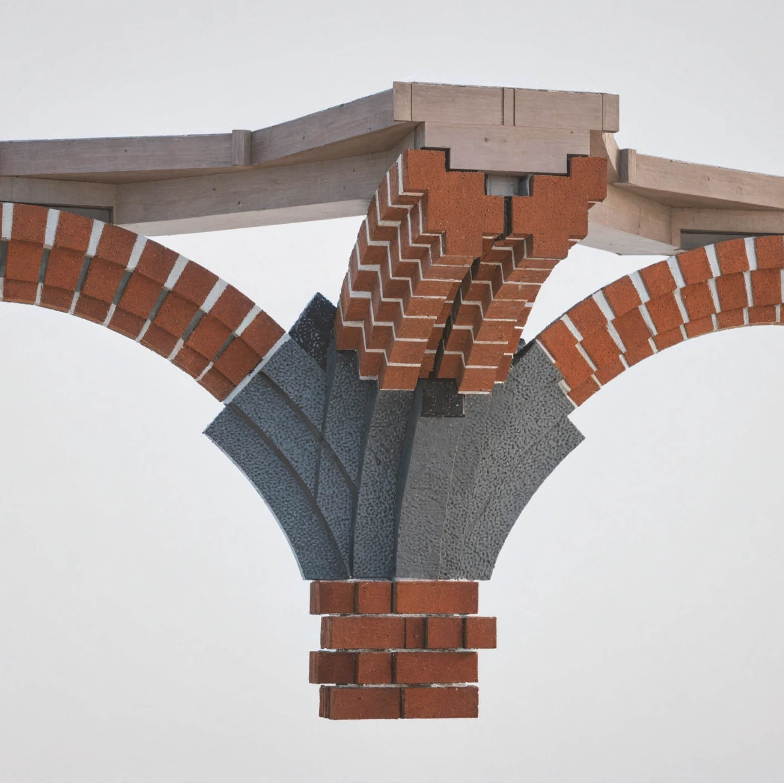
This building section is part of an enclosed exhibition space. The section highlights all essential but unique building elements and illustrates how they are detailed. The five main materials used are: 3D printed concrete for floor and façade, brick for loadbearing arches, steel for the roof-structure connection, timber for the origami roof, and structural glass for the facade openings. Special attention was given to passive design with the second-skin façade with colored glass and the large roof overhang. Both help reduce indoor heat. The overhang also protects the concrete façade from rain and leads rainwater to the vegetation. The glass holding the roof creates a “floating”- effect, adding to the architecturally and technically interesting design.
The Bouncing Pavilion – Wout Barten, Iris Schoutsen, Bram Persoon, Emirhan Duğral, Nicoleta Roman
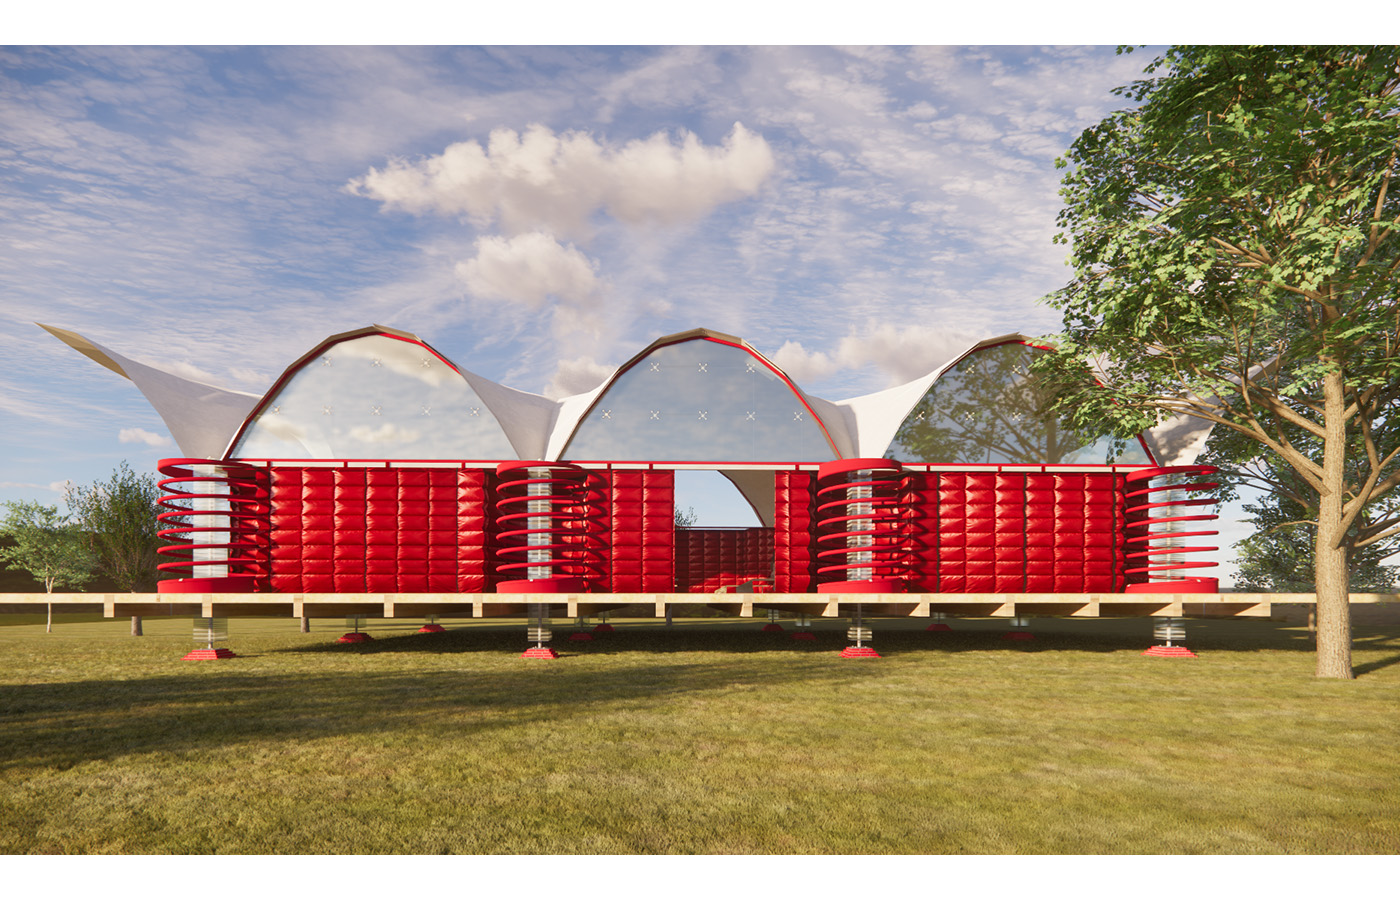
Colored in red, and with purposefully exaggerated features, the building has a striking and playful appearance. The building has another hidden playful but functional characteristic: as more people enter the event hall, the weight on the floor gets larger and it can gradually lower itself allowing natural ventilation, creating a passive climate design. This is due to the steel spring columns that allow the floor to move in the vertical direction. Inside the spring, there is a column which is load bearing, made by laminated glass plates. The glass column continues through the timber floor of the hall until the brick footing. By using glass as a load bearing structure, it almost seems as if the springs are carrying the building.
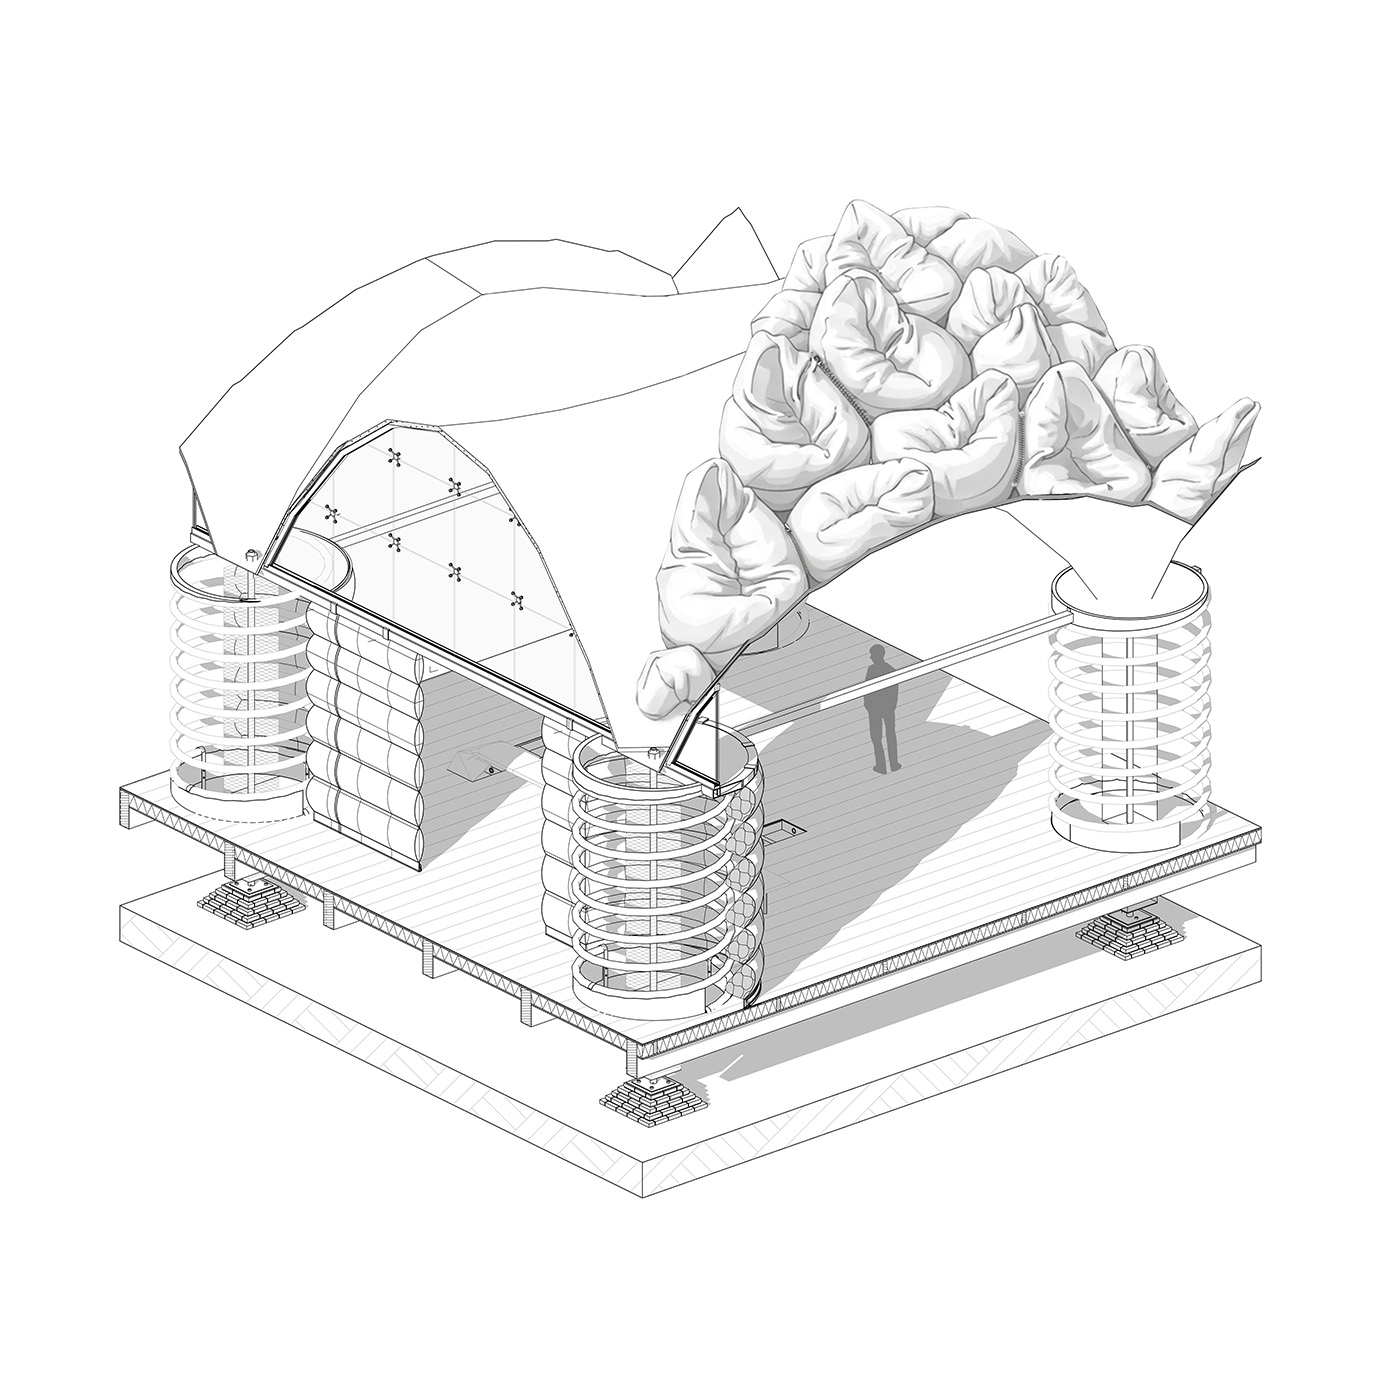
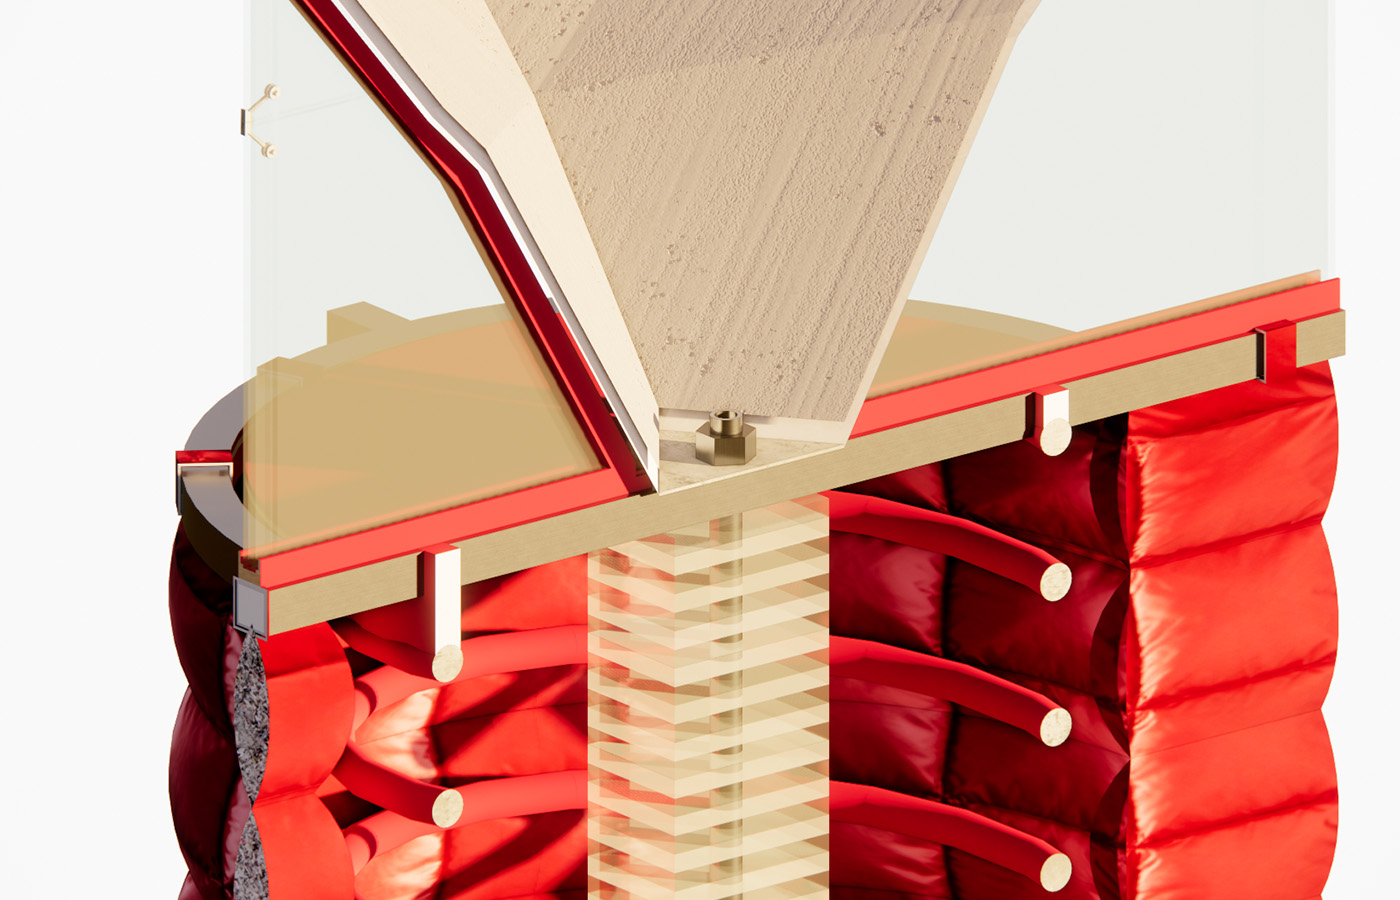
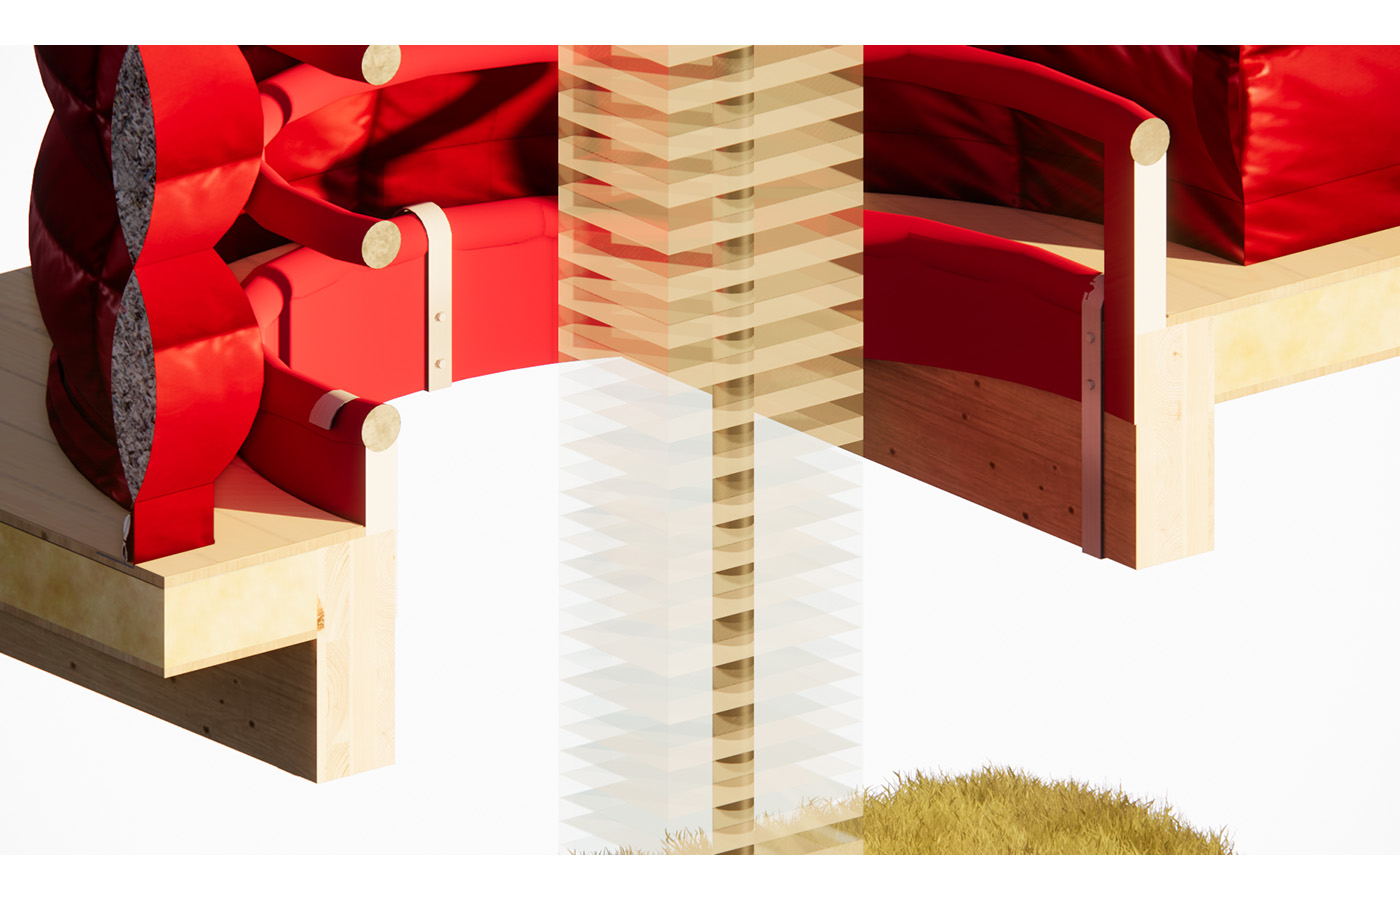
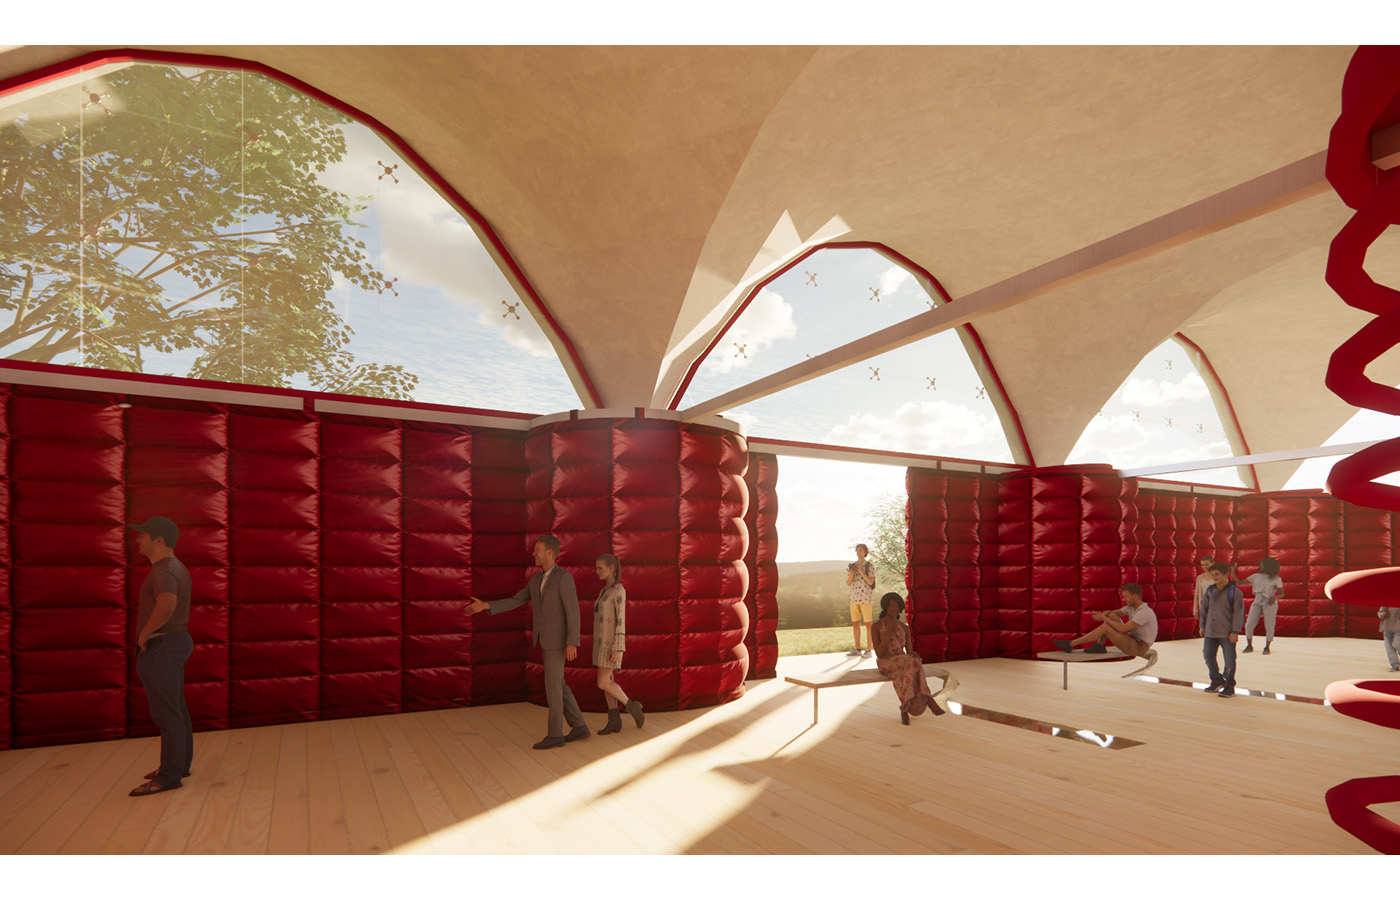
Tectonic Harmony: A Modular Dialogue of Five Materials – Florian Balm, Chris Giepmans, Nina van Haren, Meike van der Kruijs, Britt Segers
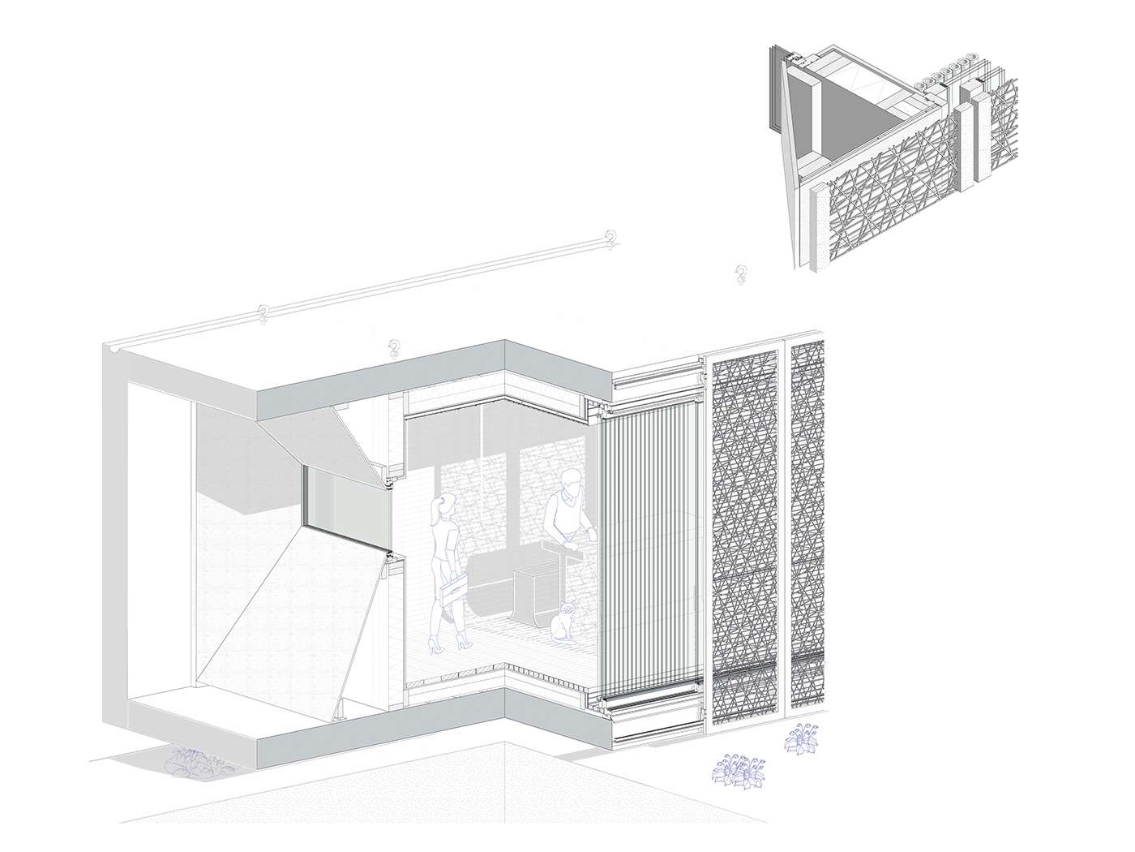
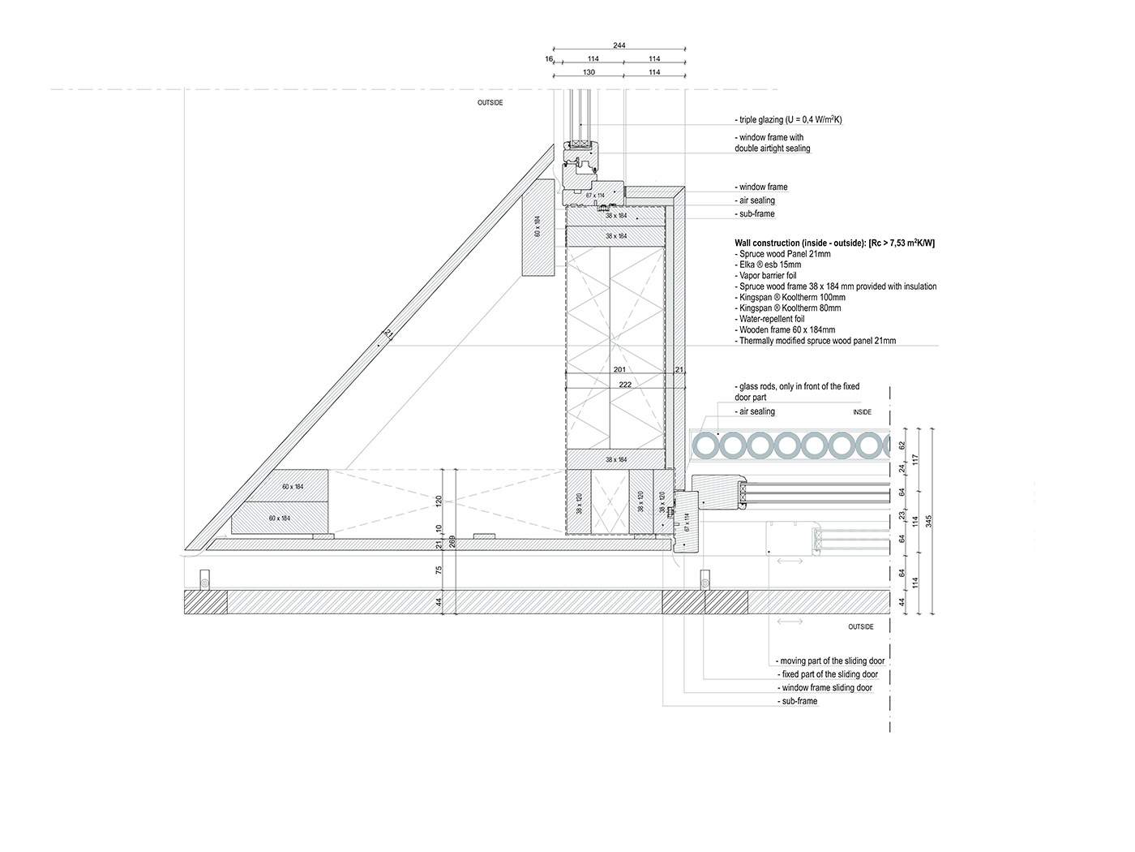
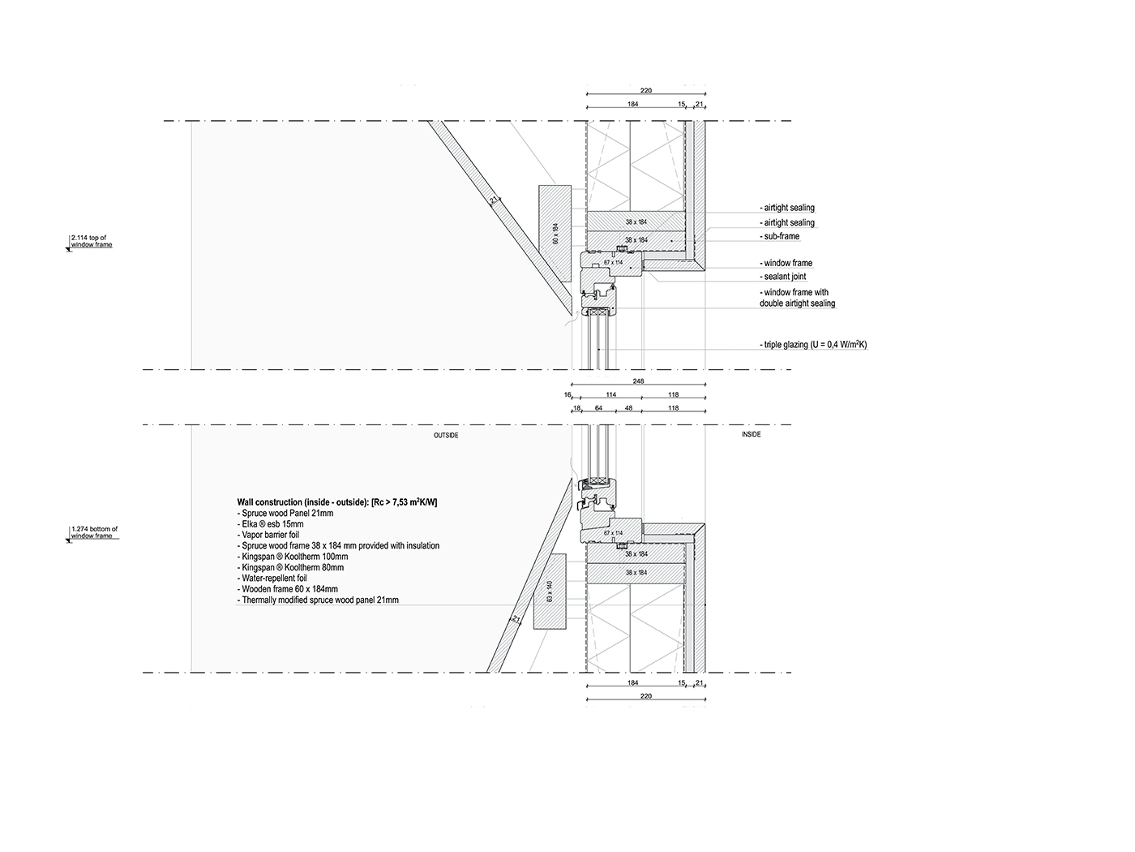
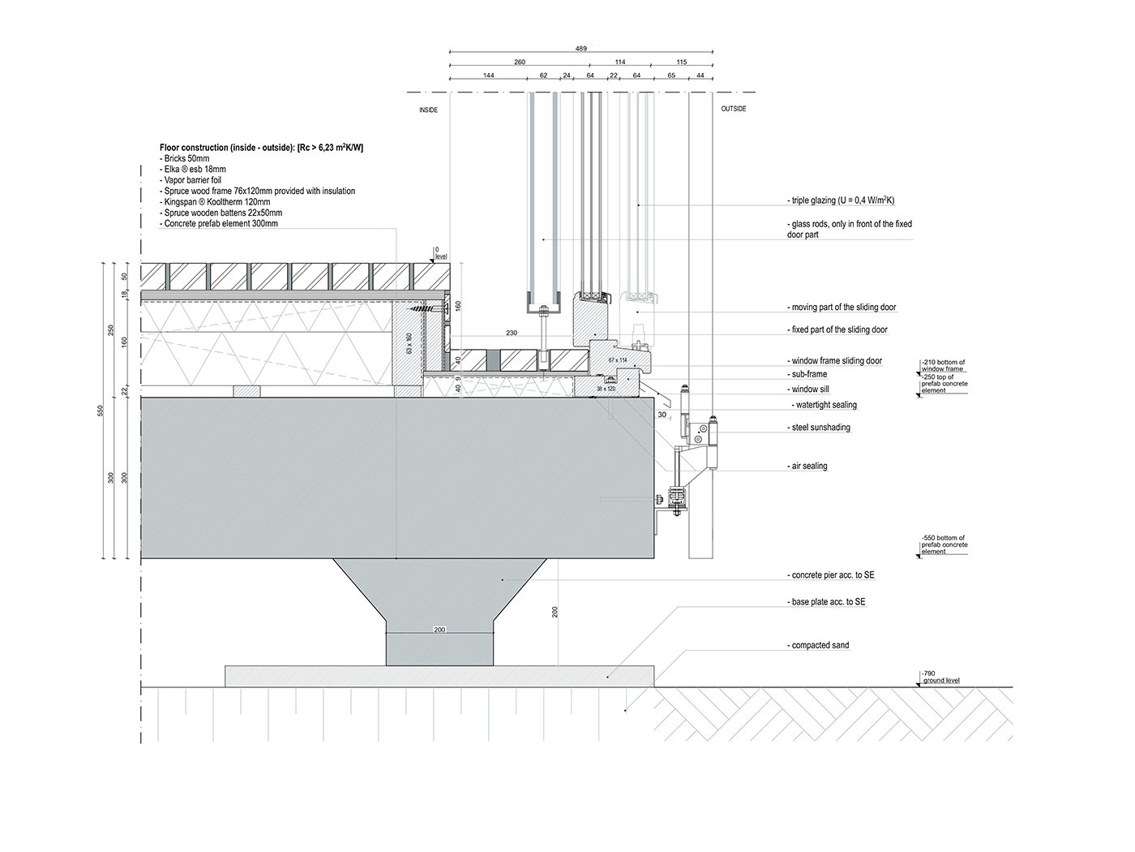
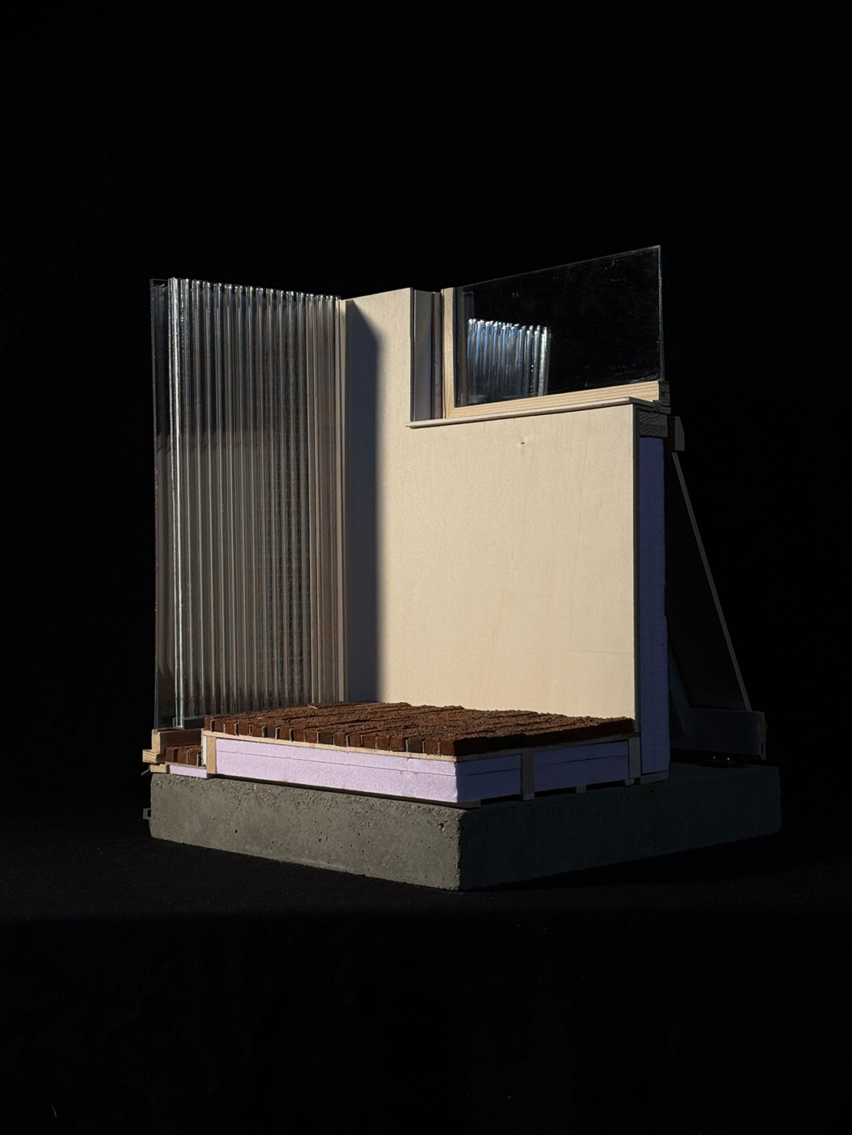
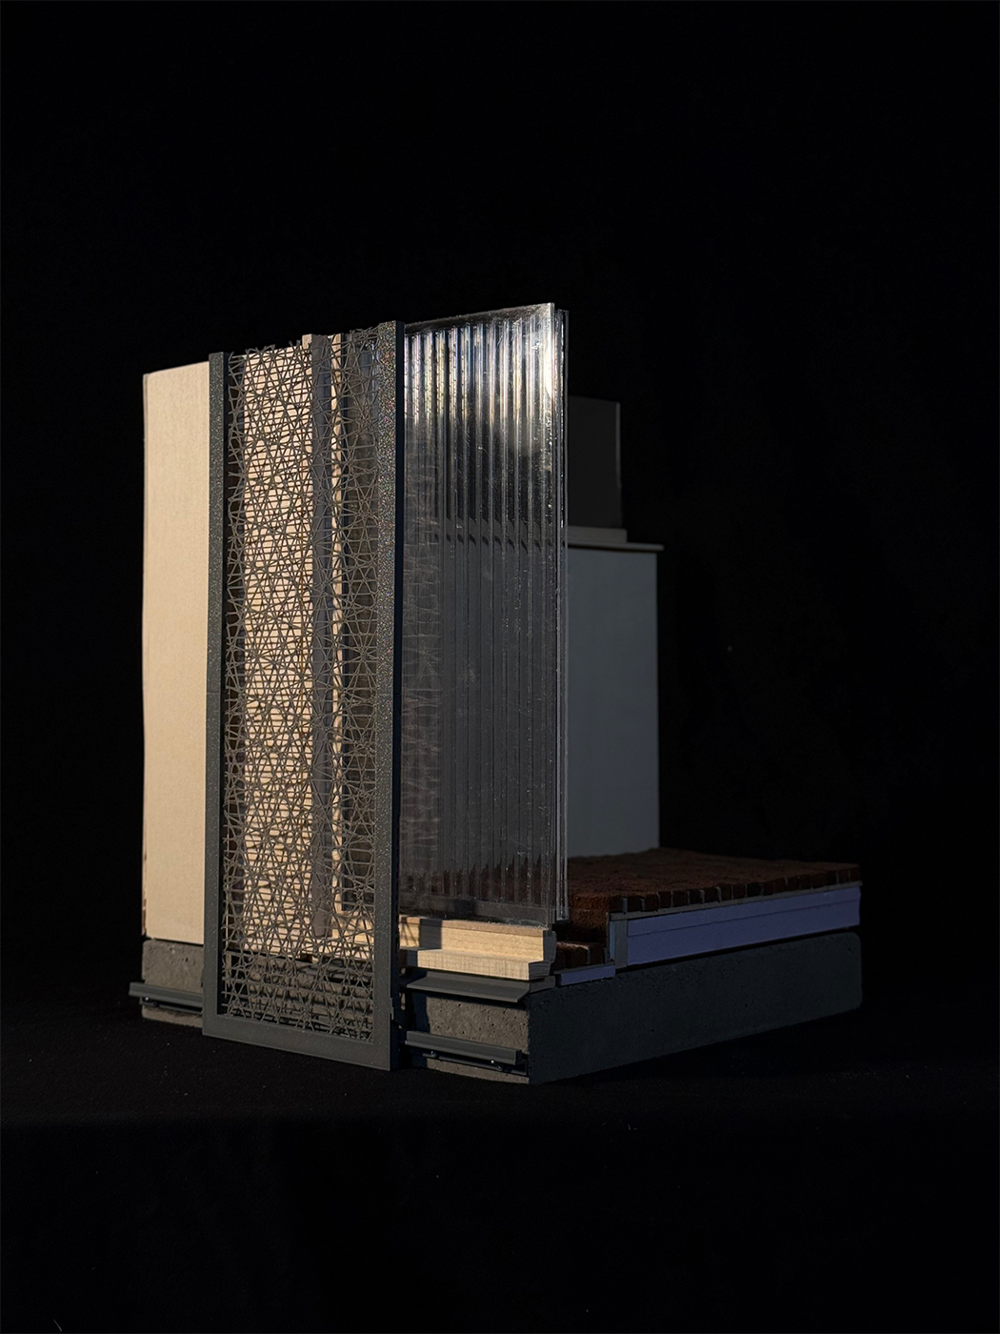
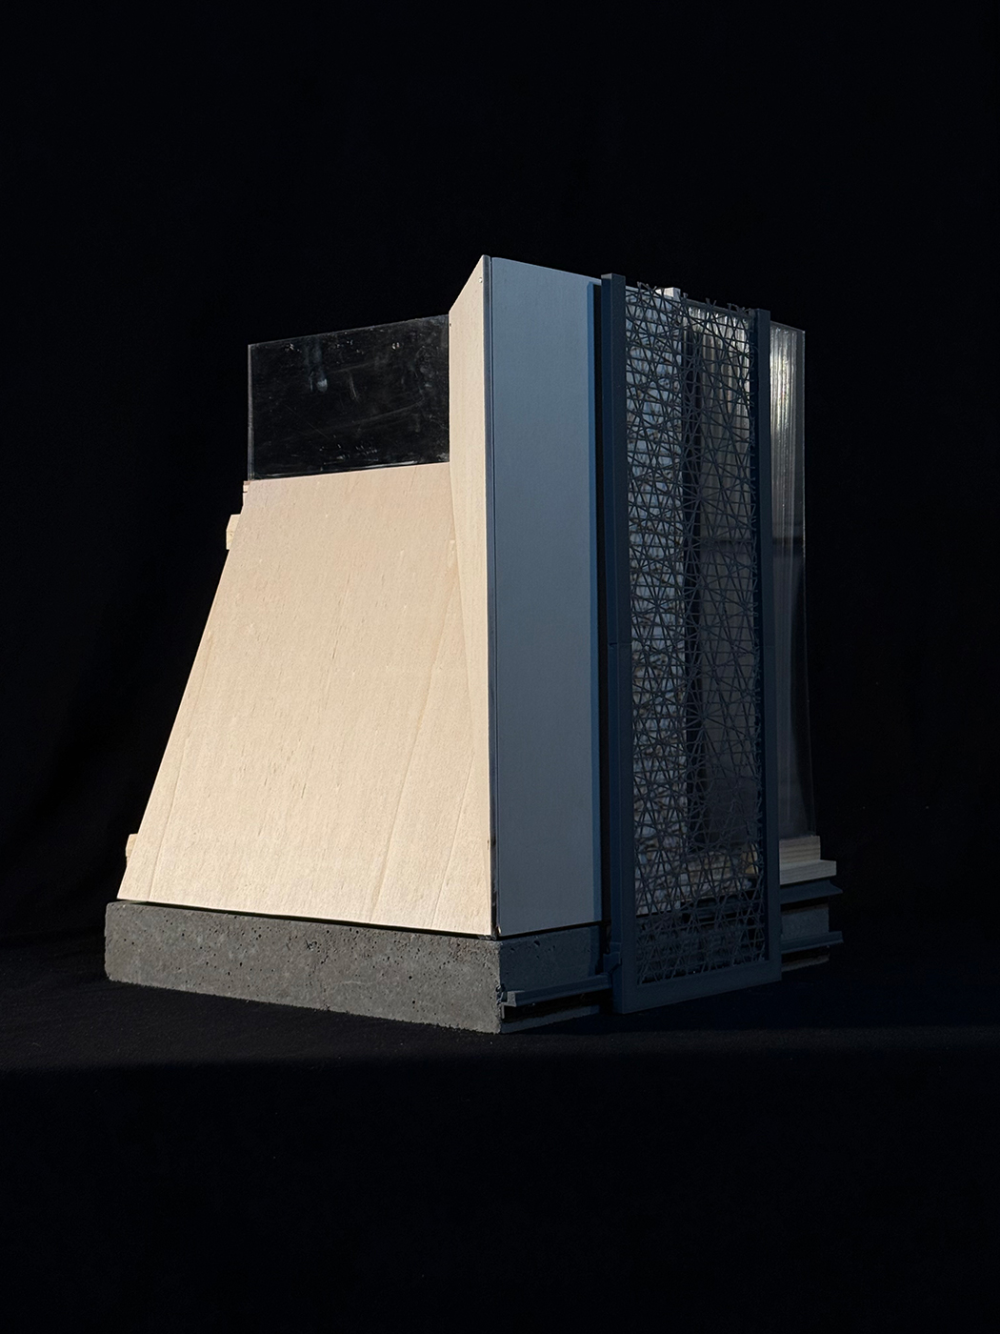
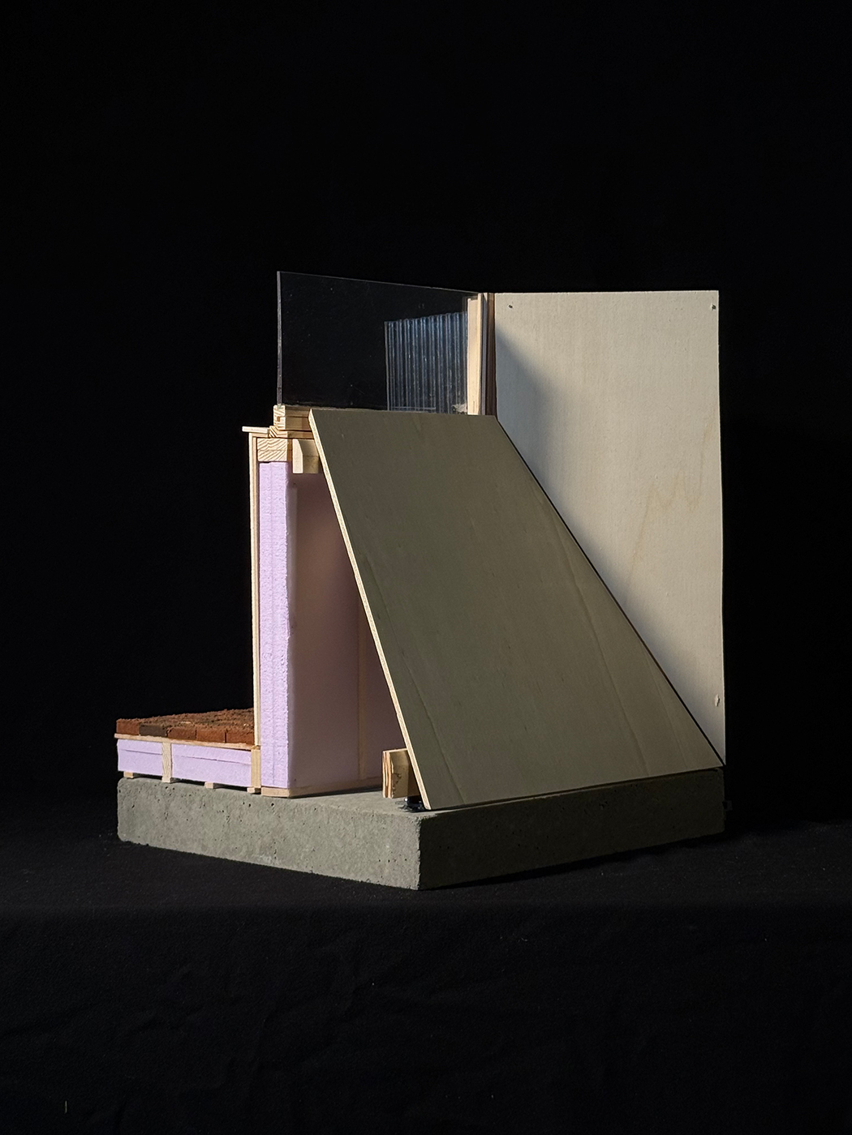
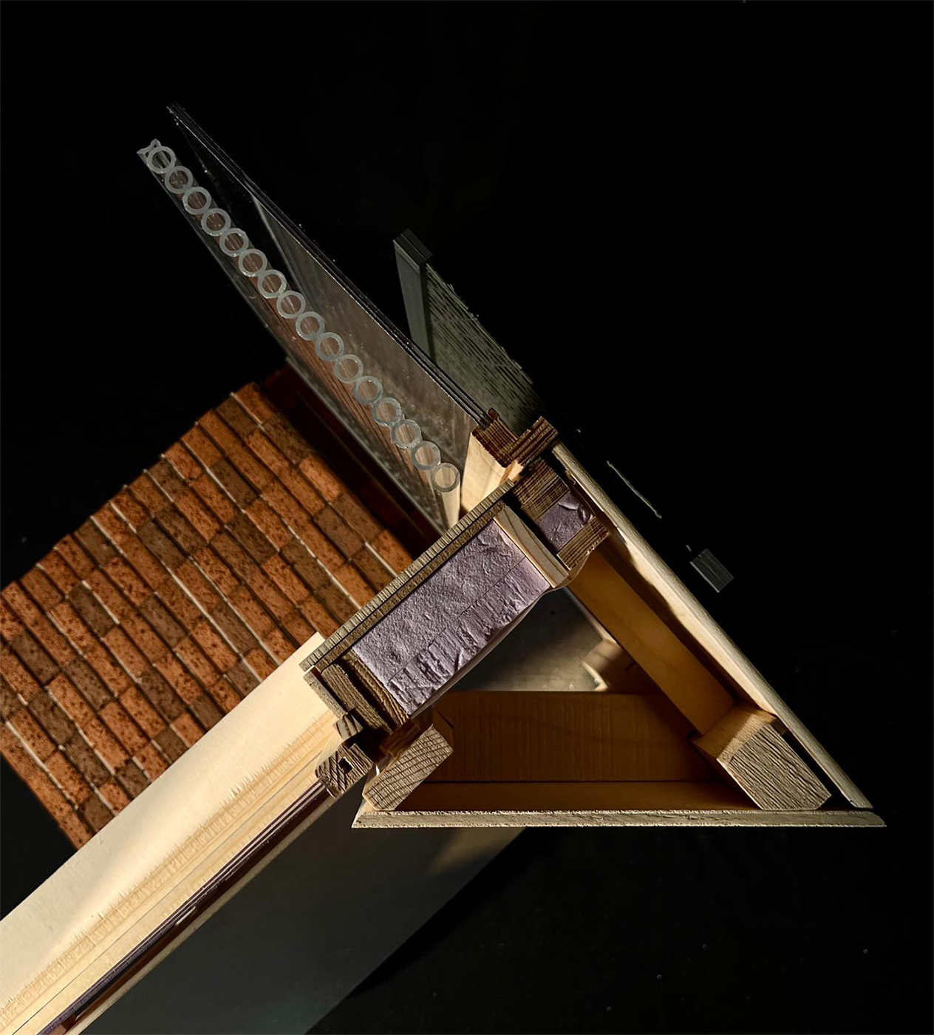
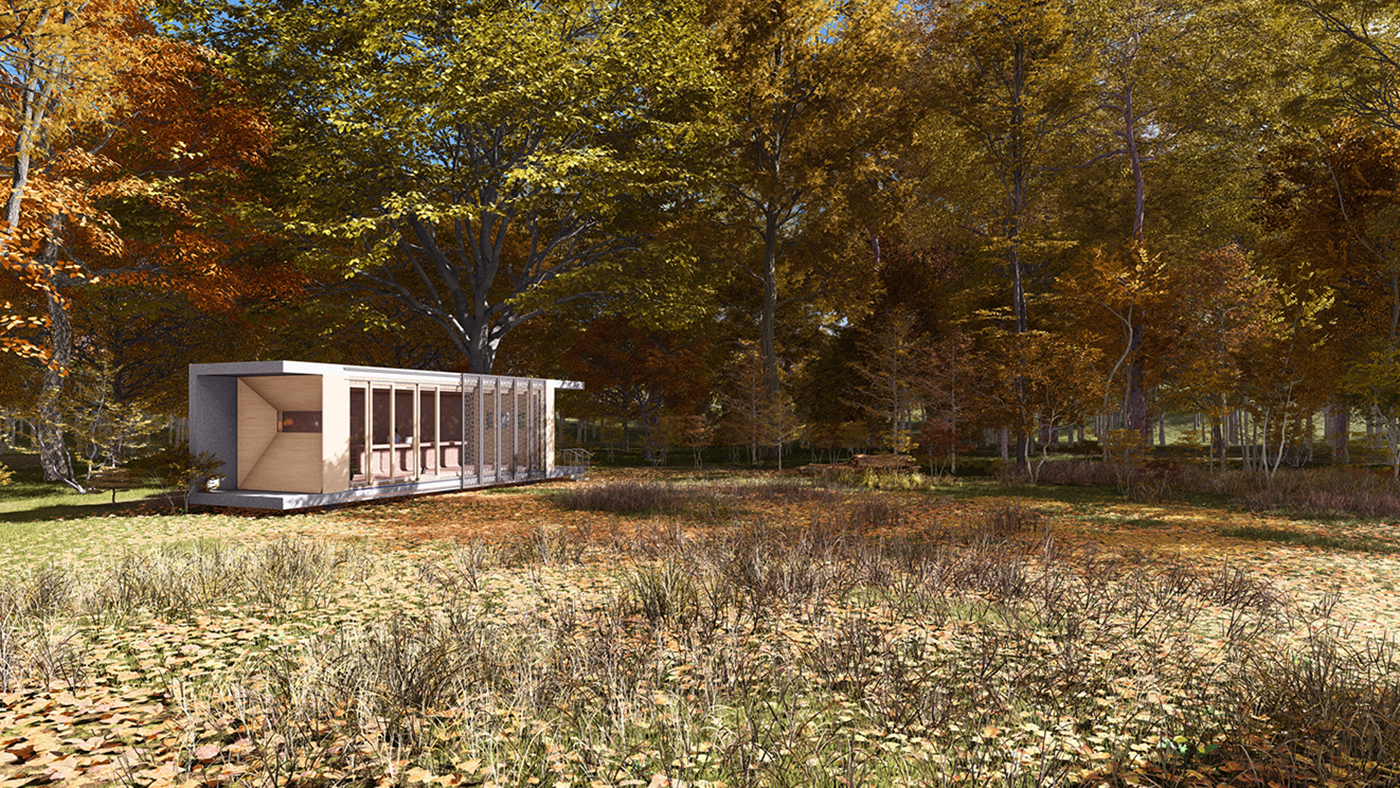
In this studio, we approached detailing and materialization as more than technical resolution; they become architectural drivers. We investigated the inherent qualities and potentials of the materials concrete, glass, steel, brick, and wood, and positioned them in dialogue with architectural intention. By focusing on the detail, we uncovered how materials shape atmosphere, structure, and meaning. Beyond junctions, we examined surfaces, textures, and the overall material concept of a uniquely designed building, from sculptural presence to immaterial lightness. Through lectures and assignments, we analyzed all sketches and ideas, creatively tested combinations, and developed its detailing grounded in precise specifications,resulting in this final modular design.
The Puzzle Dome – Irina Cocu, Kate Kraeva, Tudor Fărcaş, Chenshan Yao, Ömer Faruk Ercan
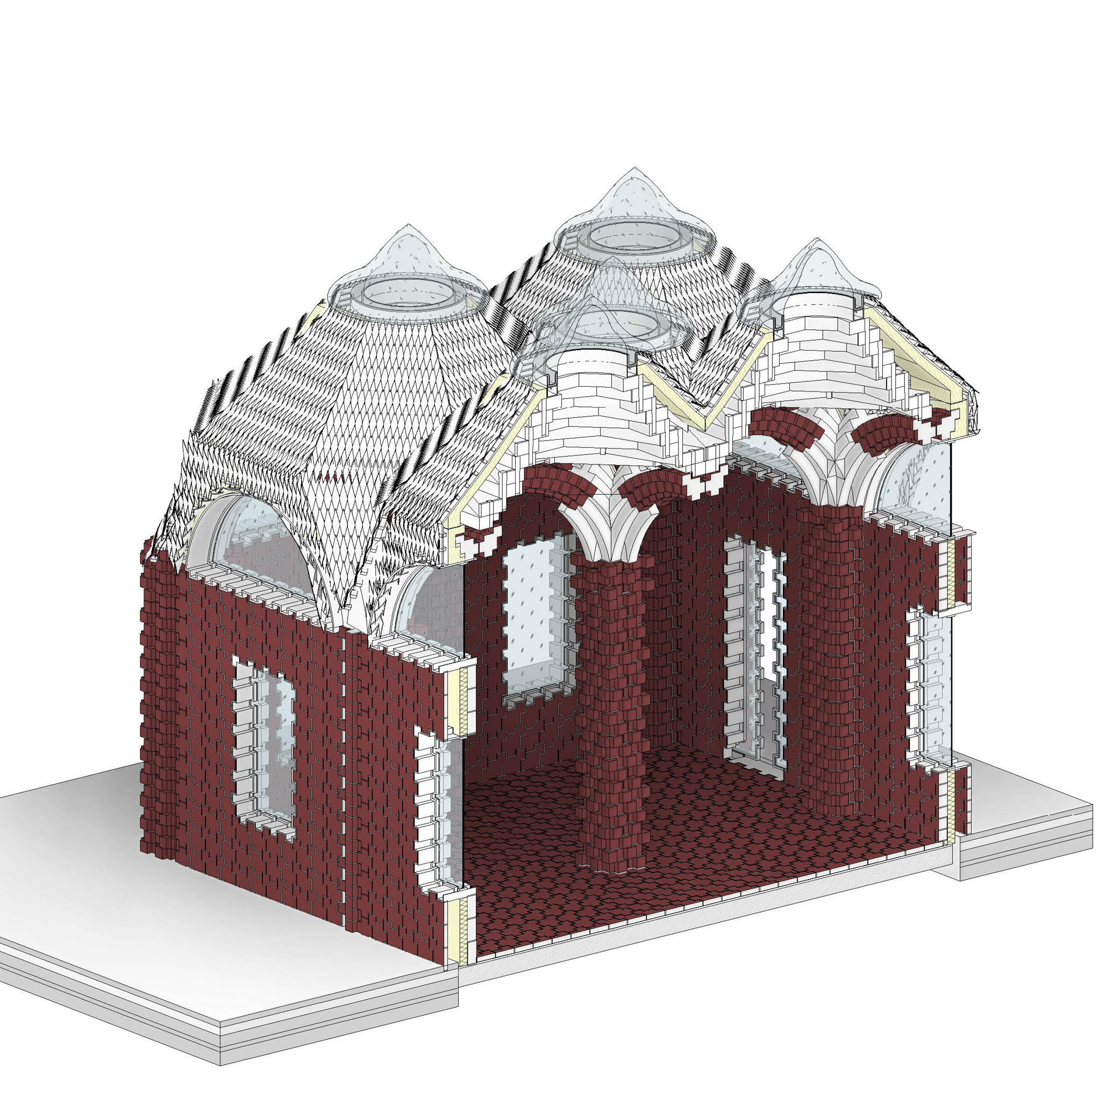
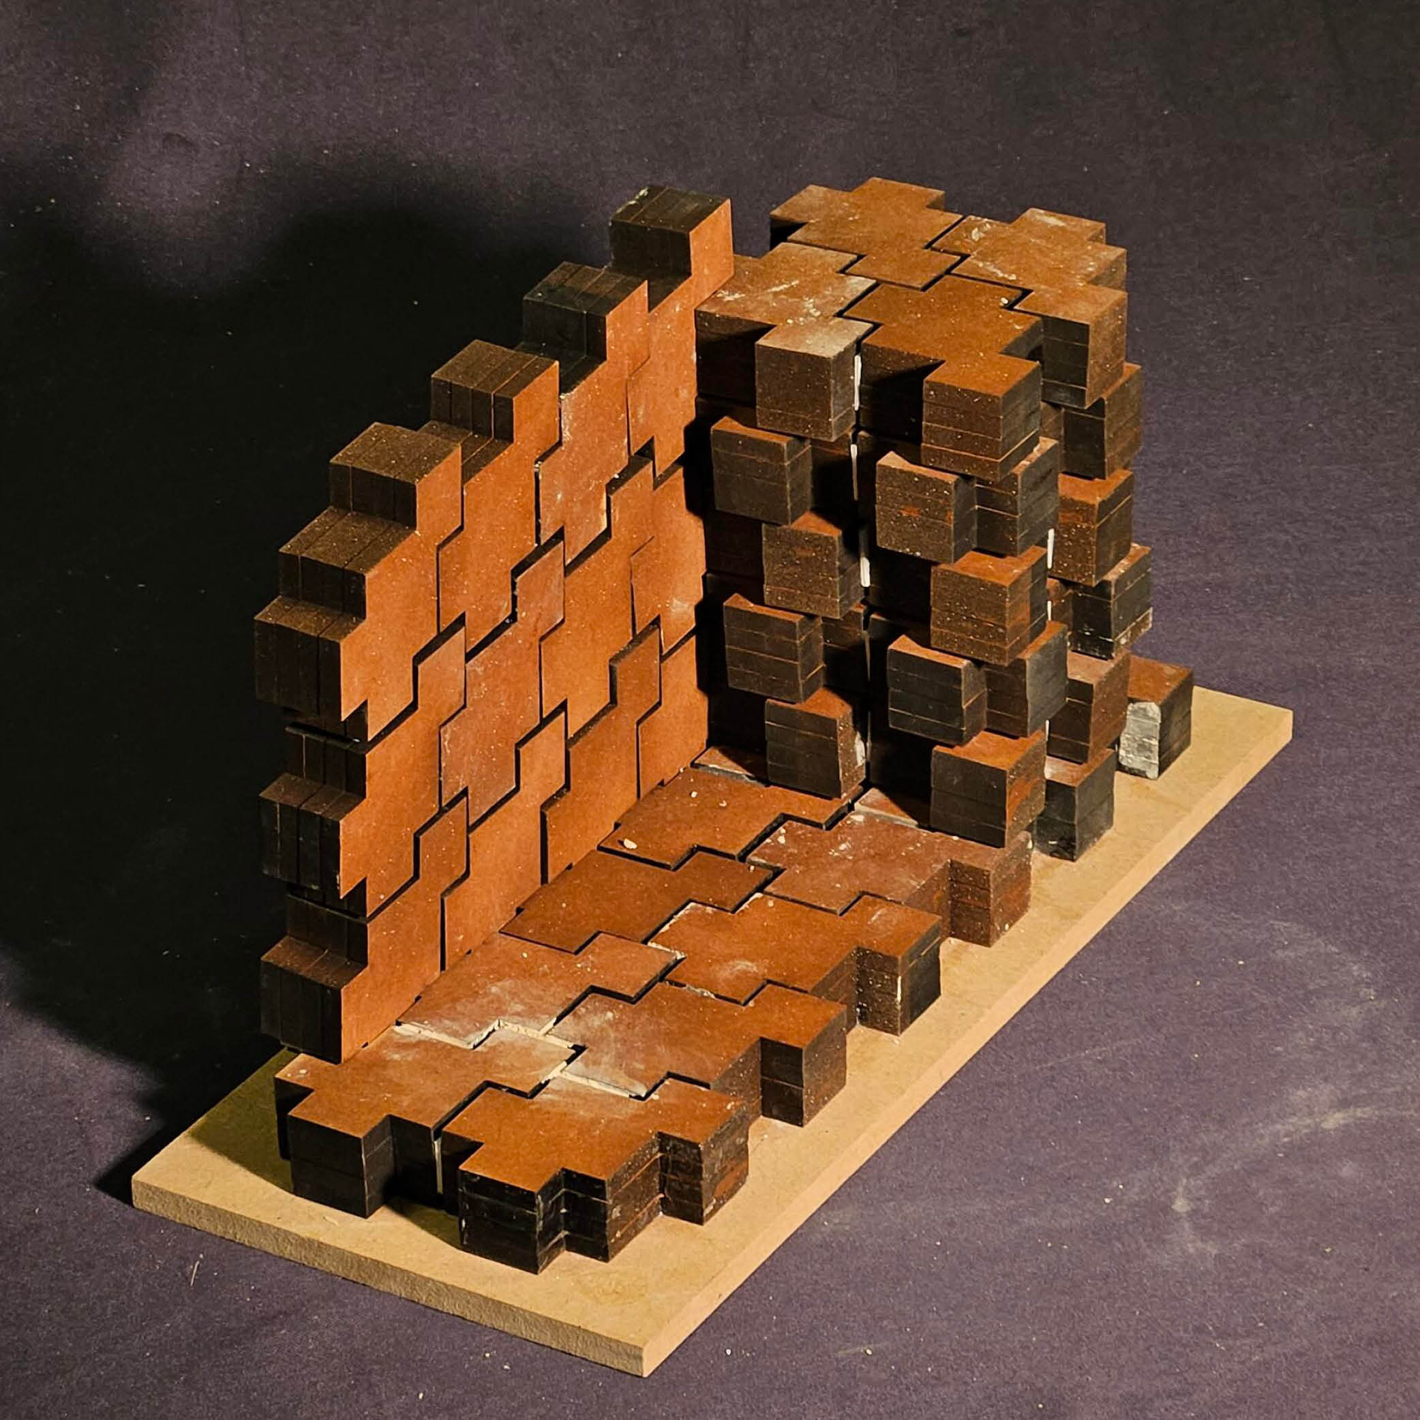
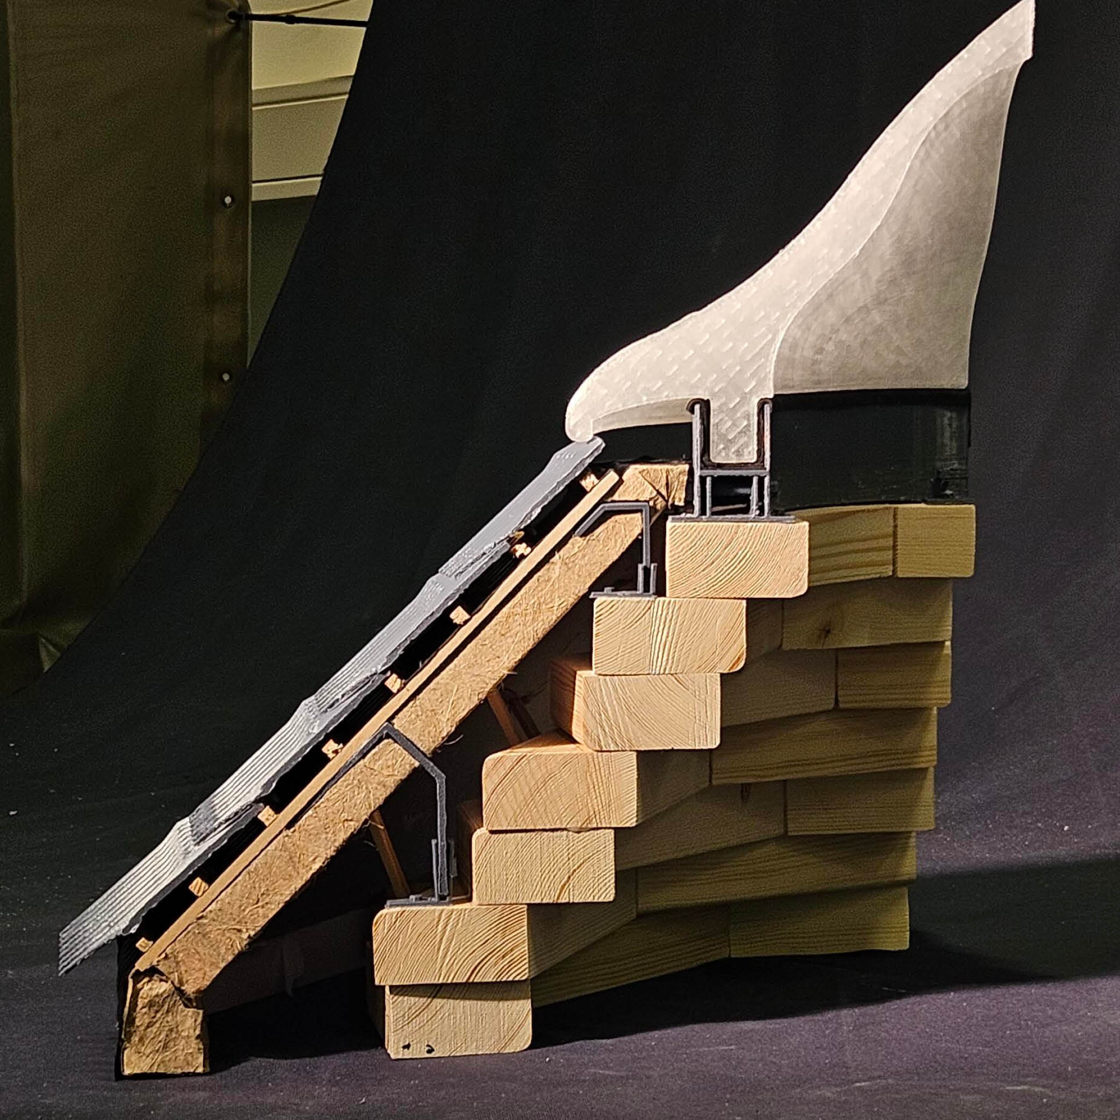
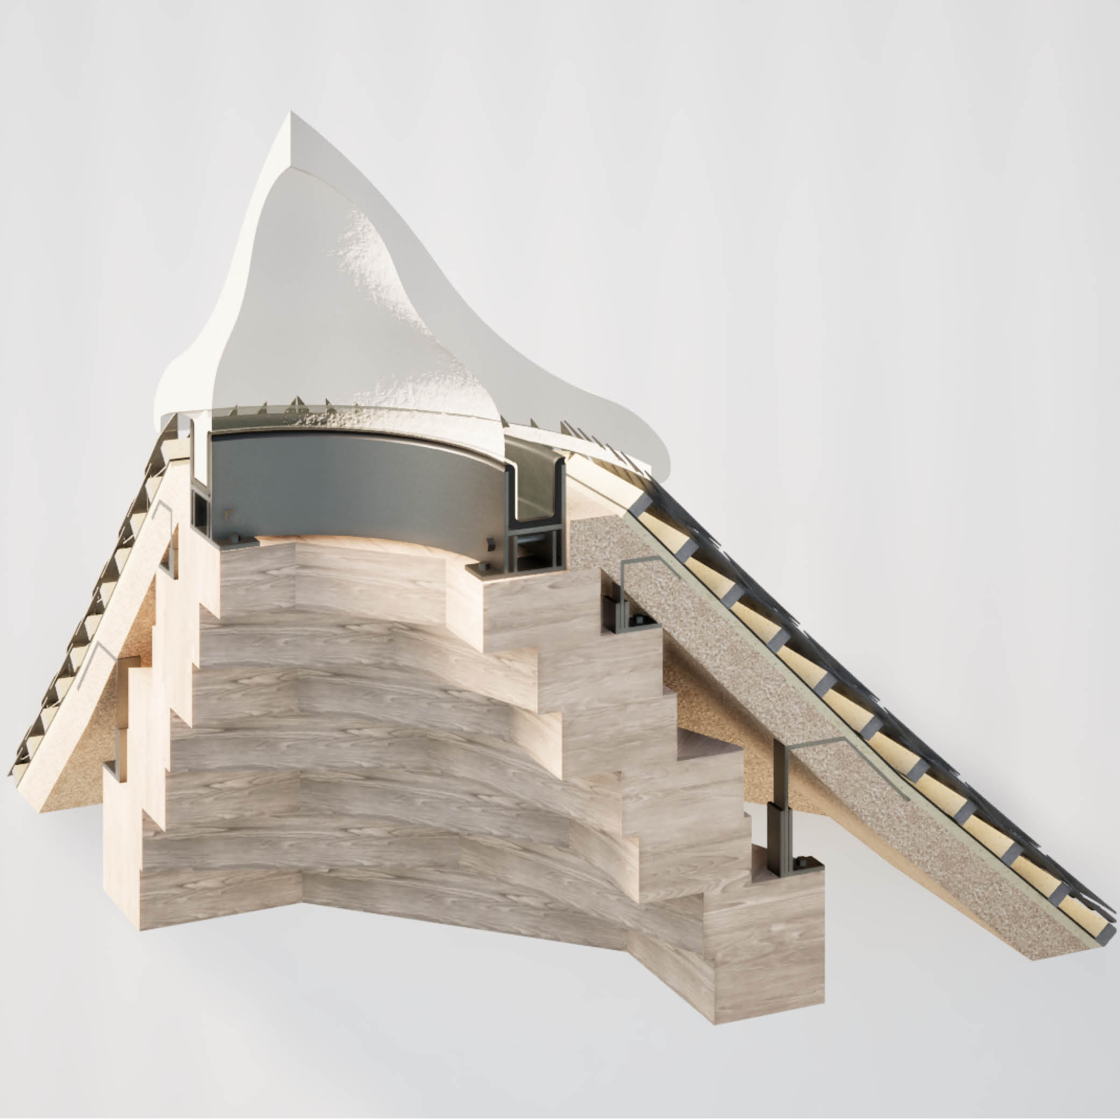
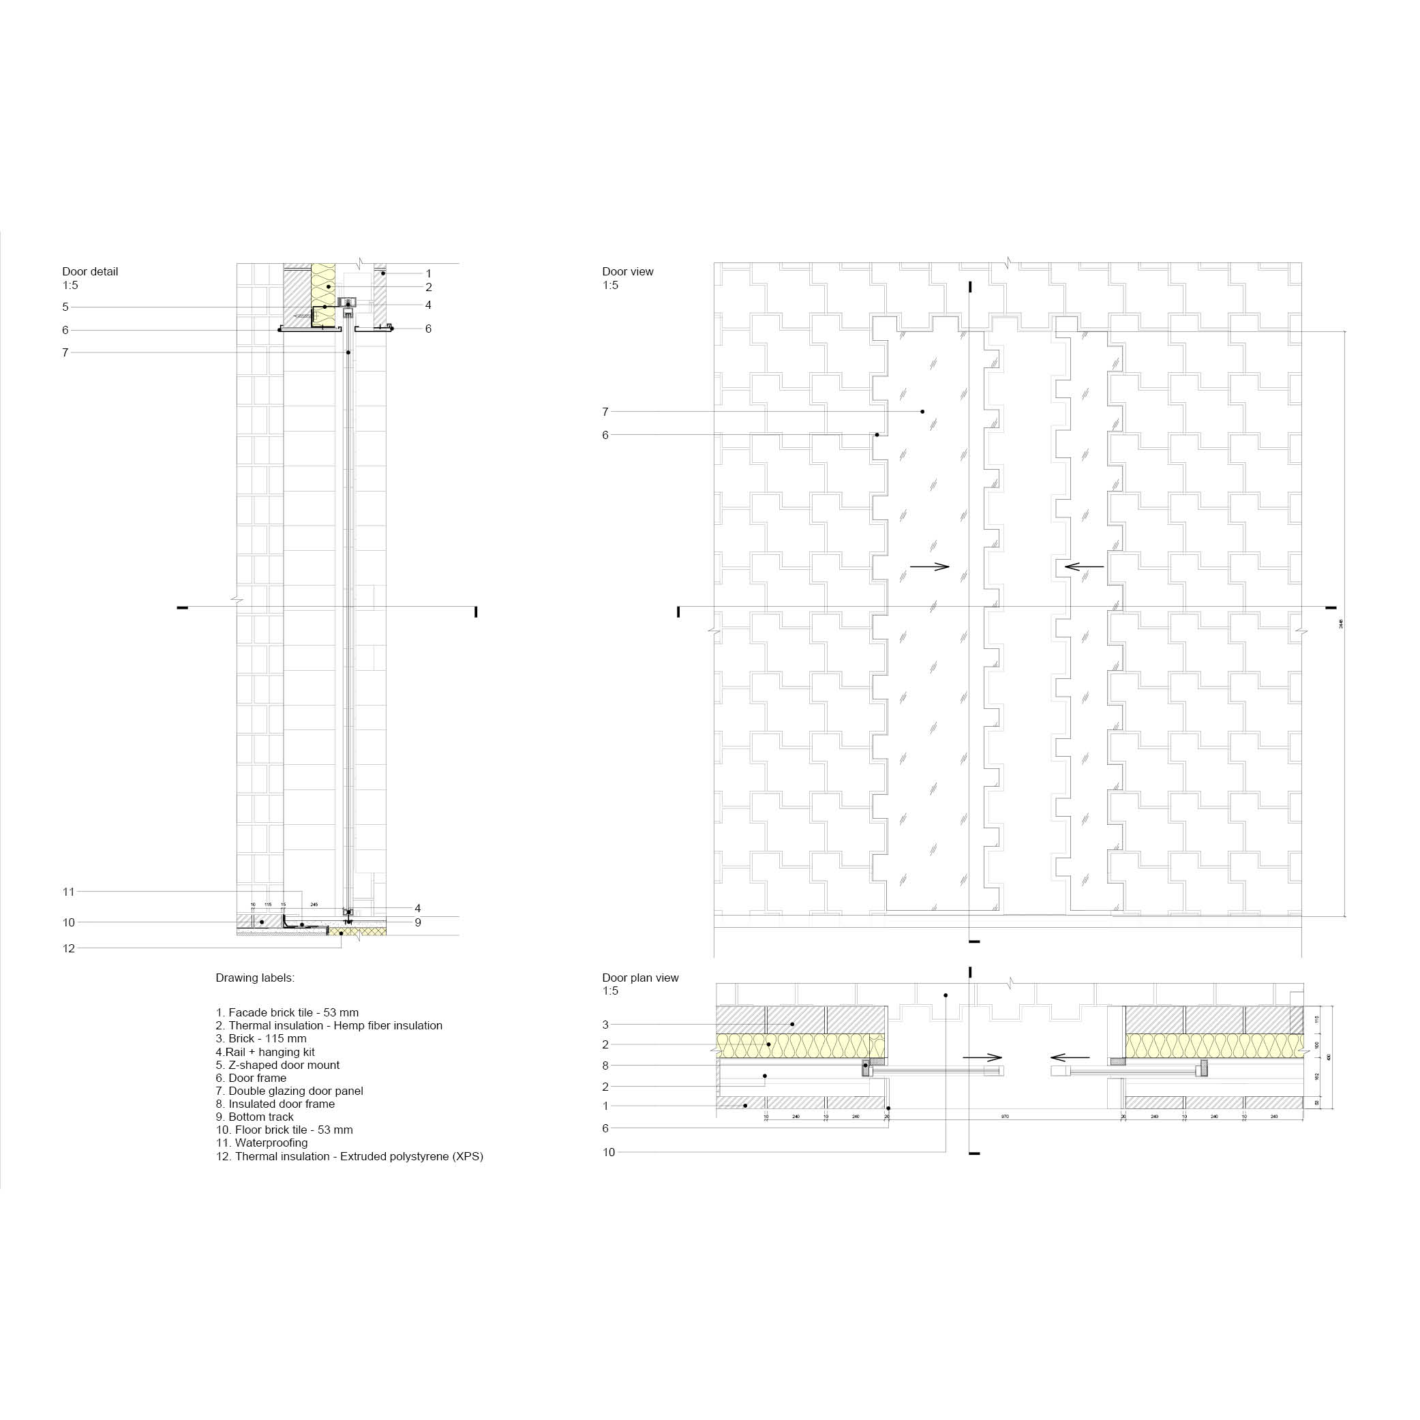
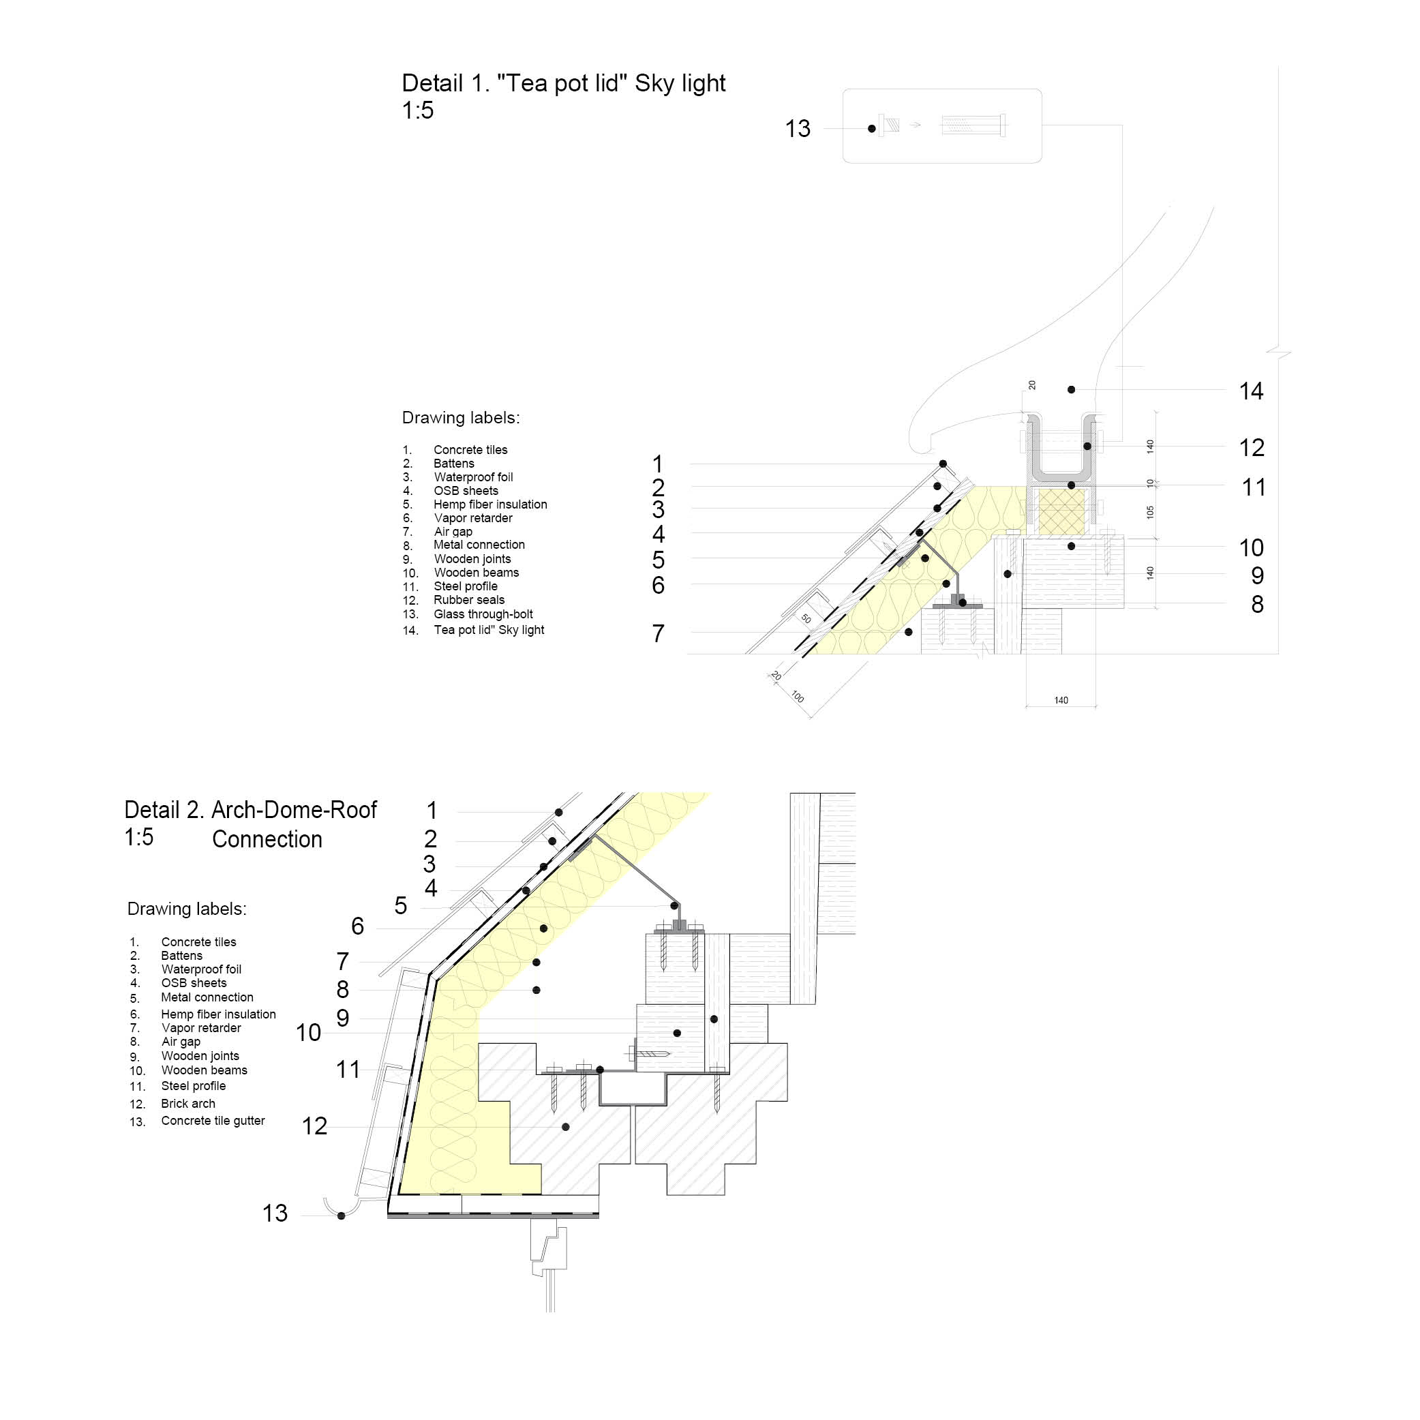
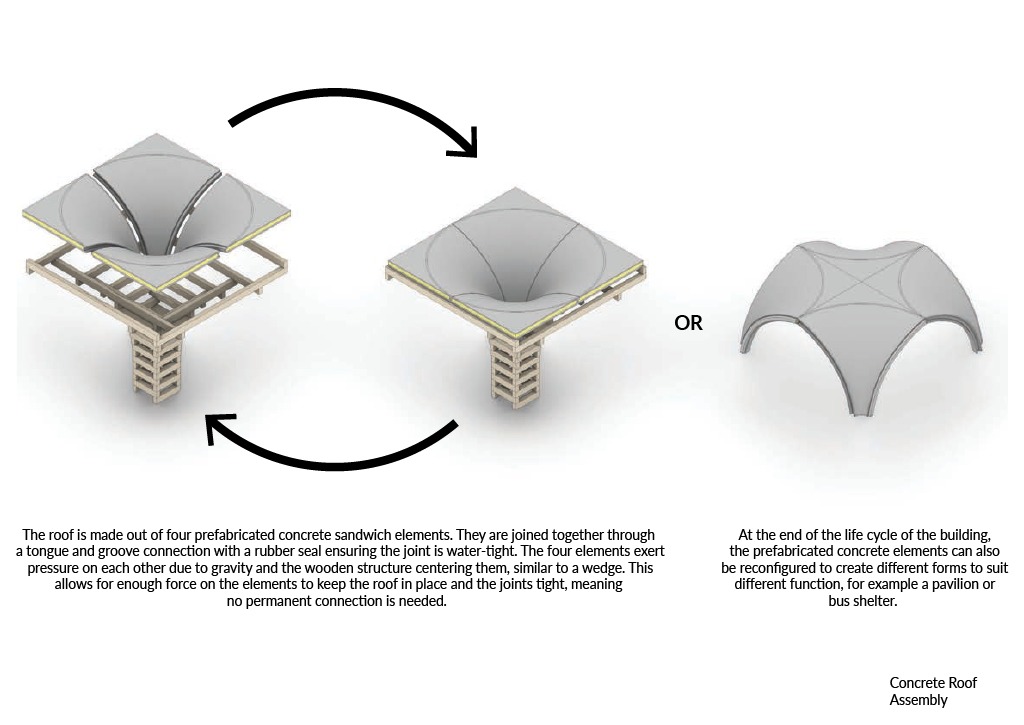
Our project combines five key elements: the brick puzzle, steel foam, wood dome, concrete tiles, and glass lid. Together, they create a 7m × 7m building with a height of 6.9 meters. The brick puzzle units can connect in different ways and be used as floors, columns, walls, and arches. The wood dome is inspired by traditional Turkish construction and redesigned for easy assembly and disassembly. The steel foam is made from recycled metal and forms a lightweight but strong material. The teapot-shaped glass lid blocks rain while allowing natural light inside. The lightweight concrete tiles offer flexible design possibilities. We aim to combine traditional construction techniques with emerging technologies, ensuring practicality while exploring new applications for conventional building materials.
Soft Edges, Strong Materials –Emma Borst, Jakub Janas, Britt Logtens, Sam Offermans, Luc Slangewal
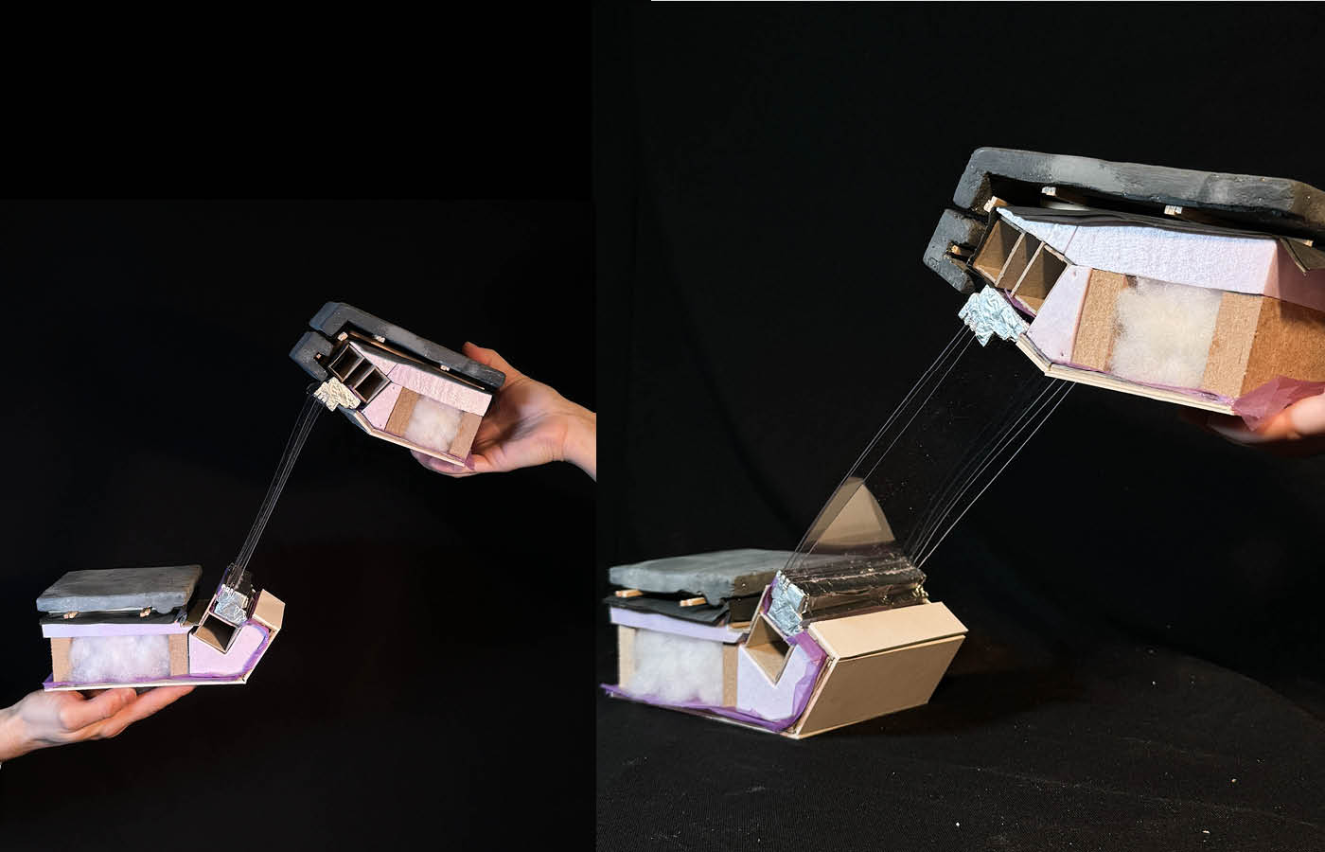
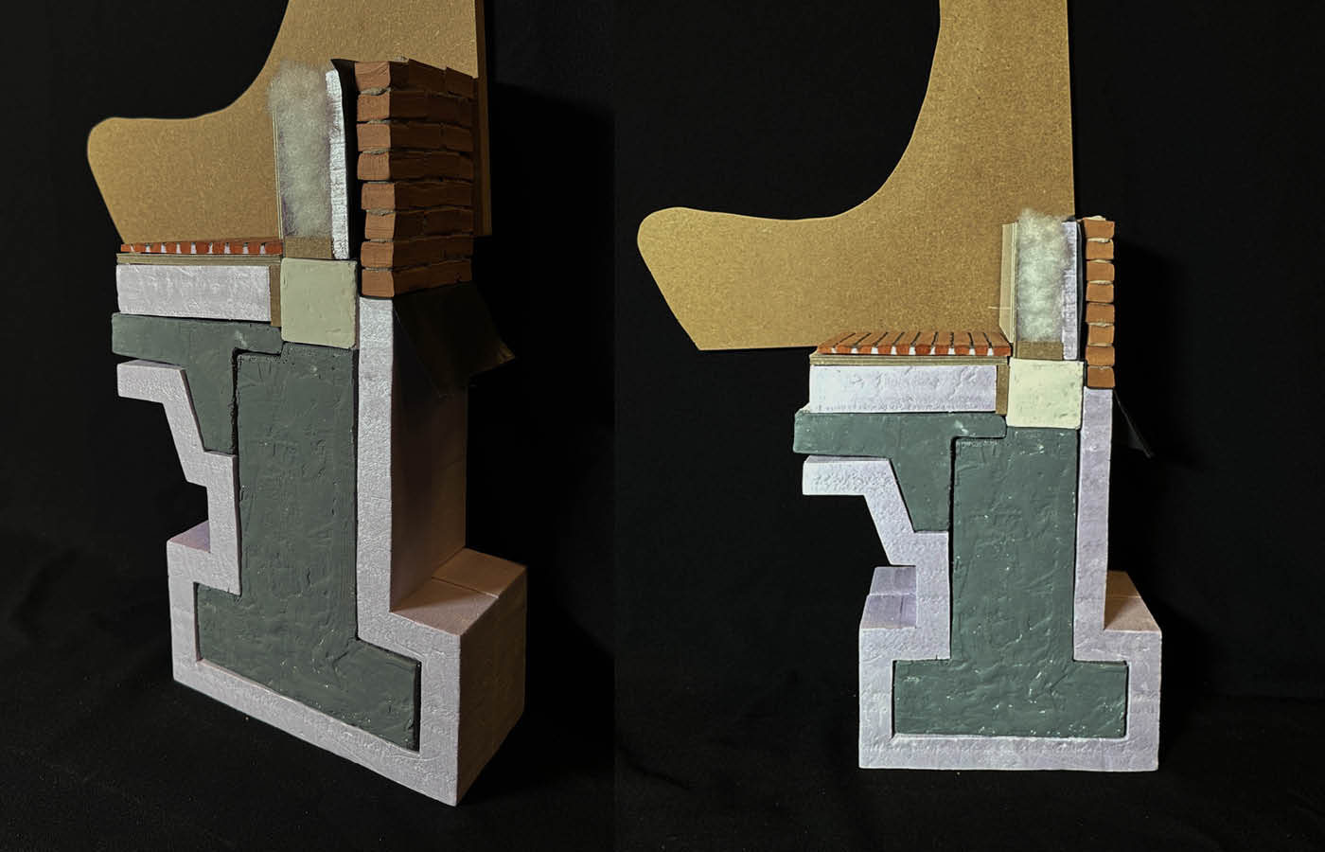
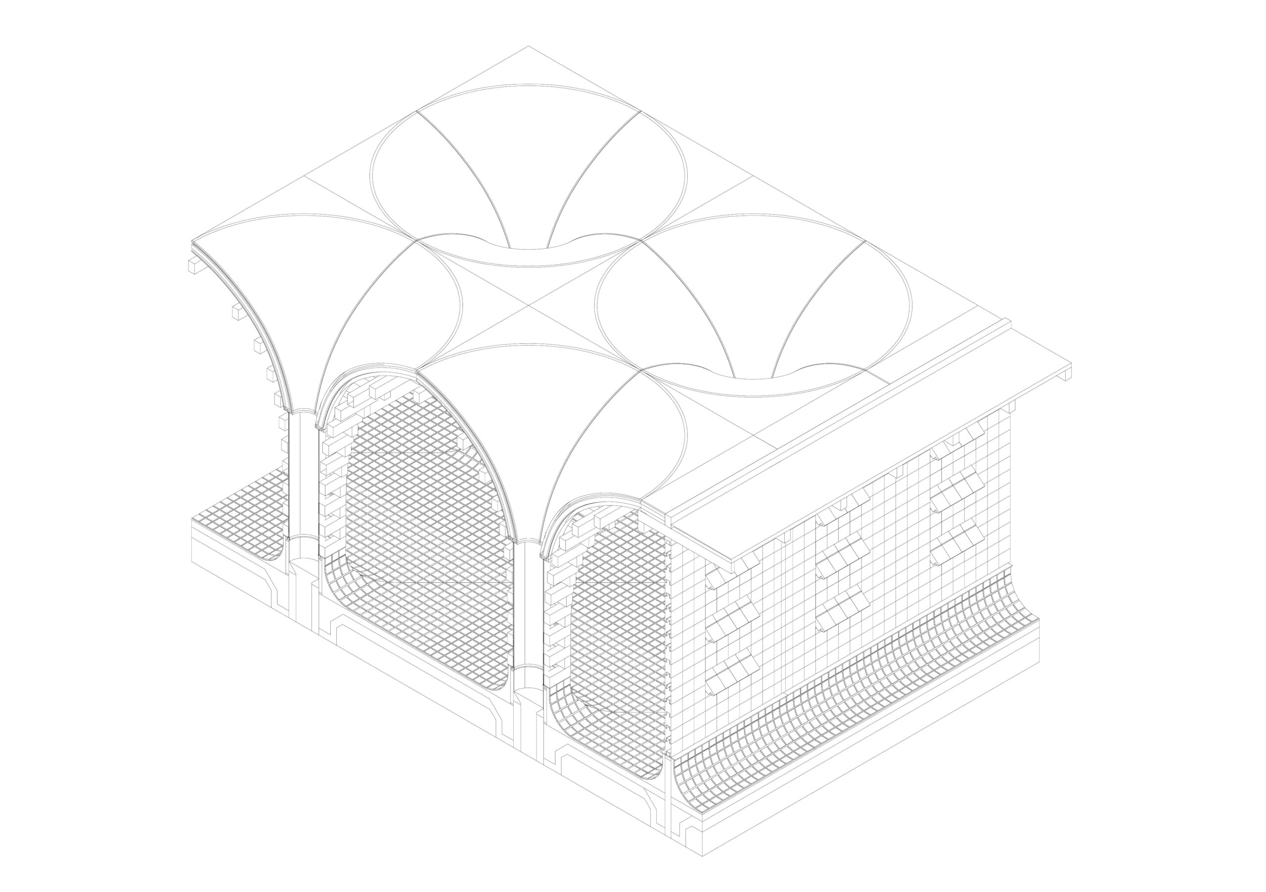
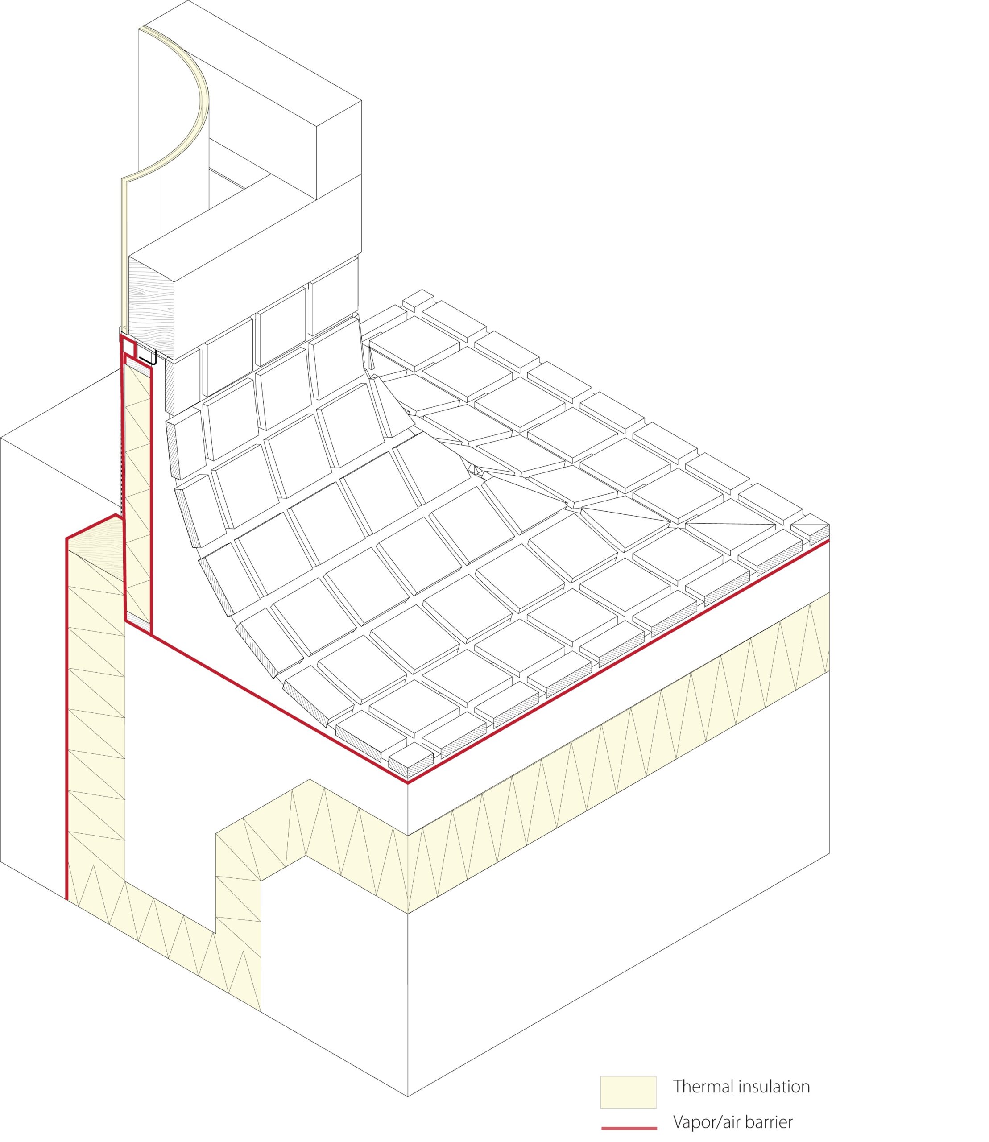
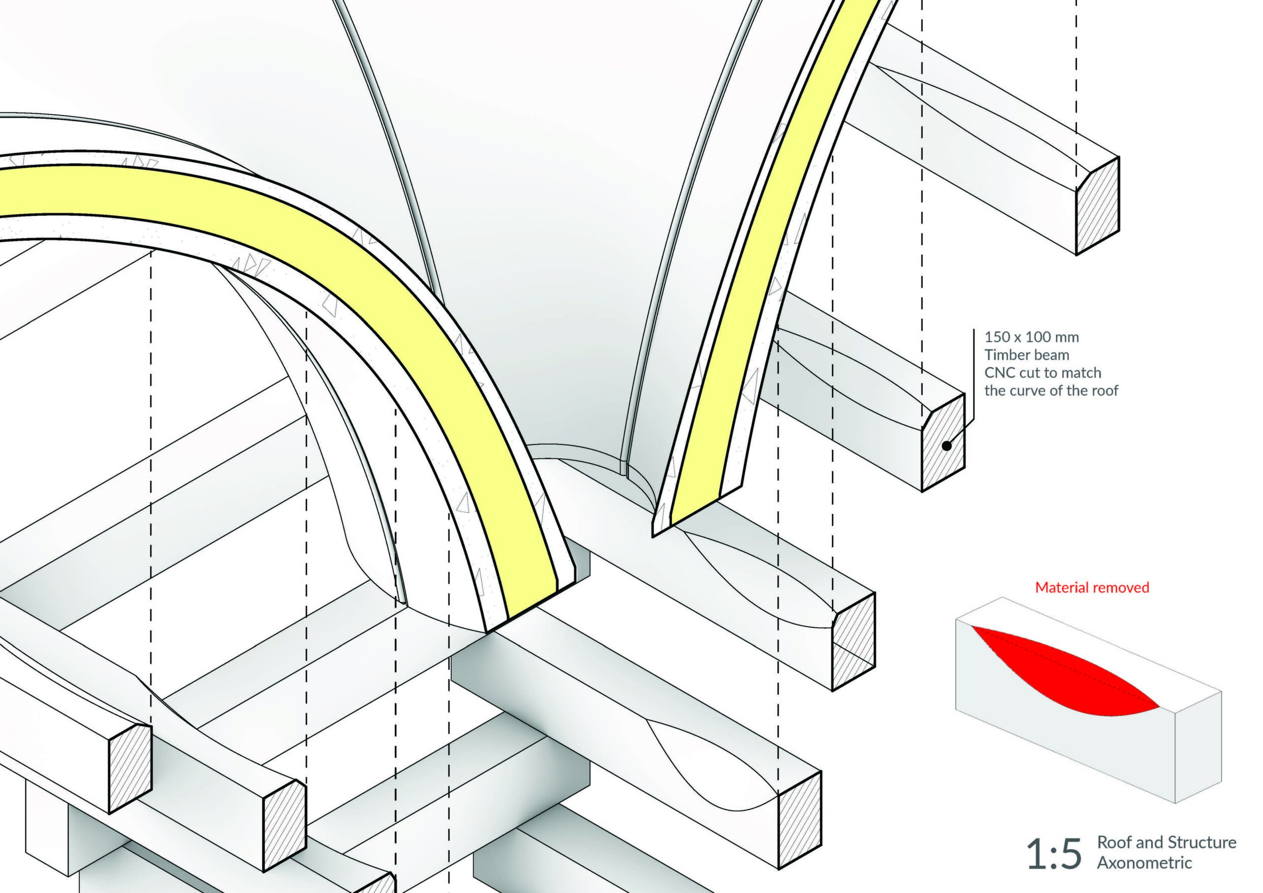
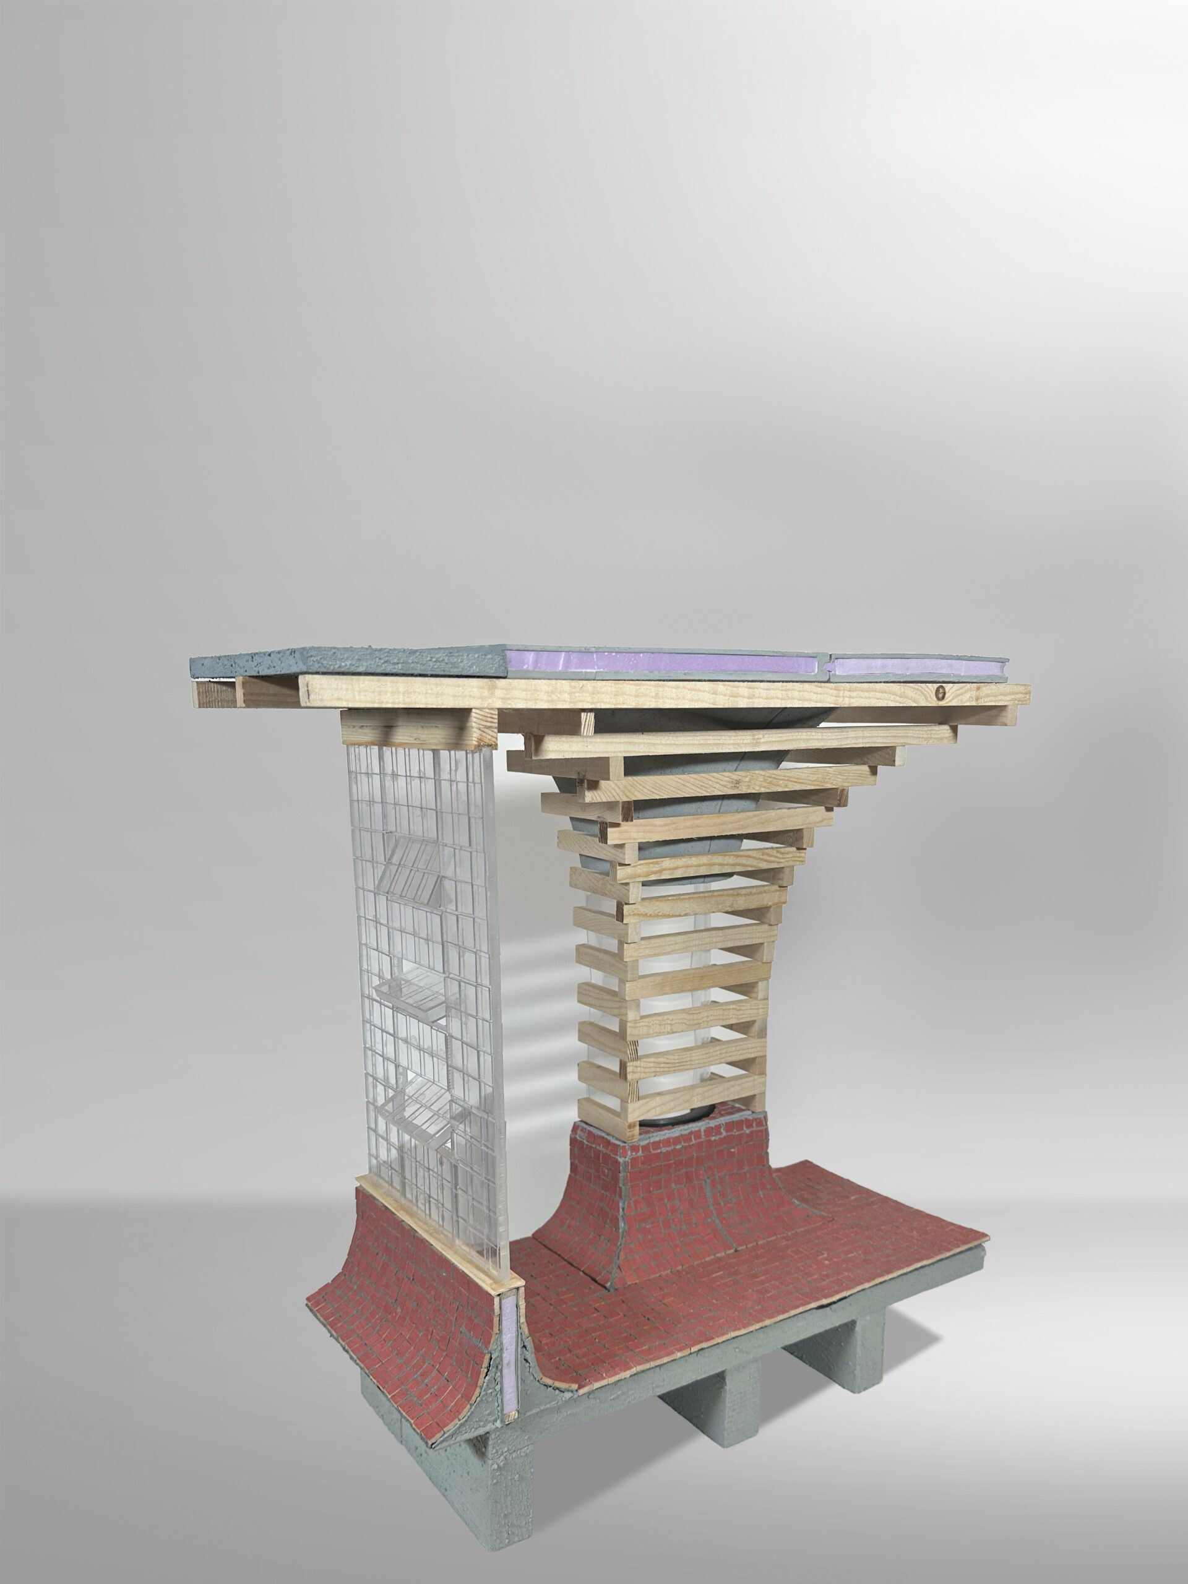
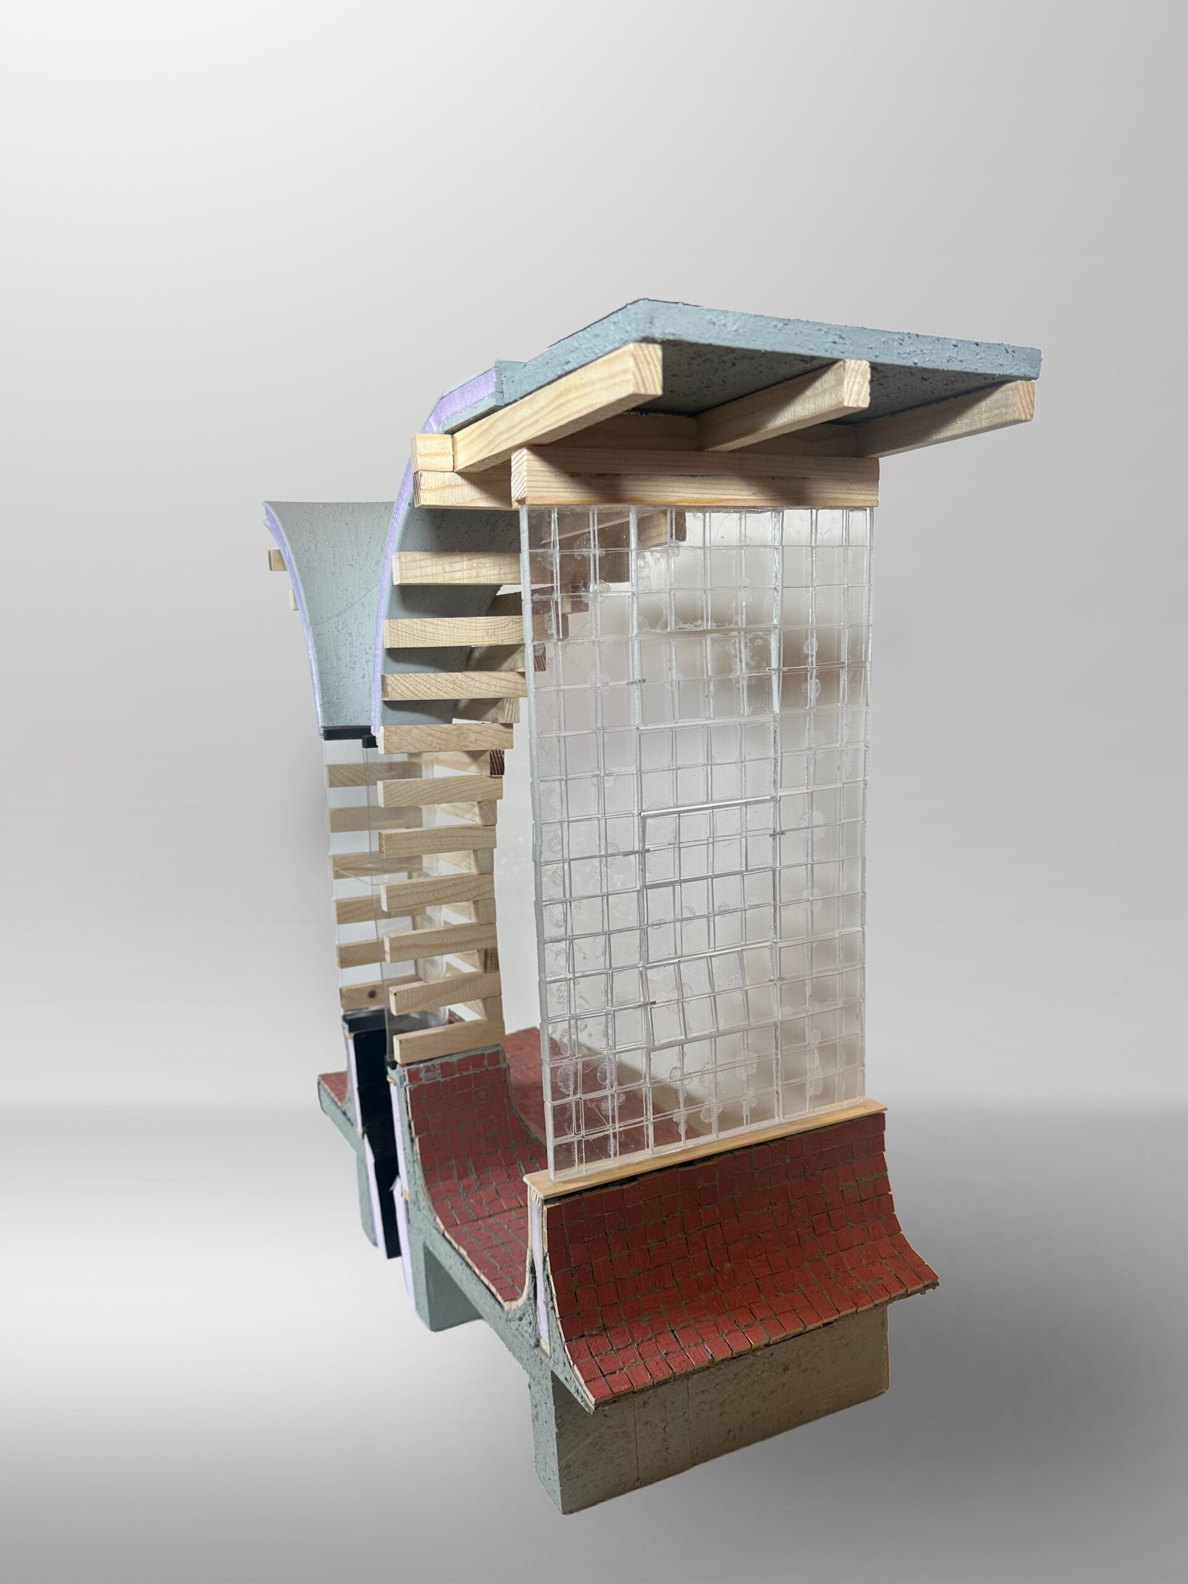
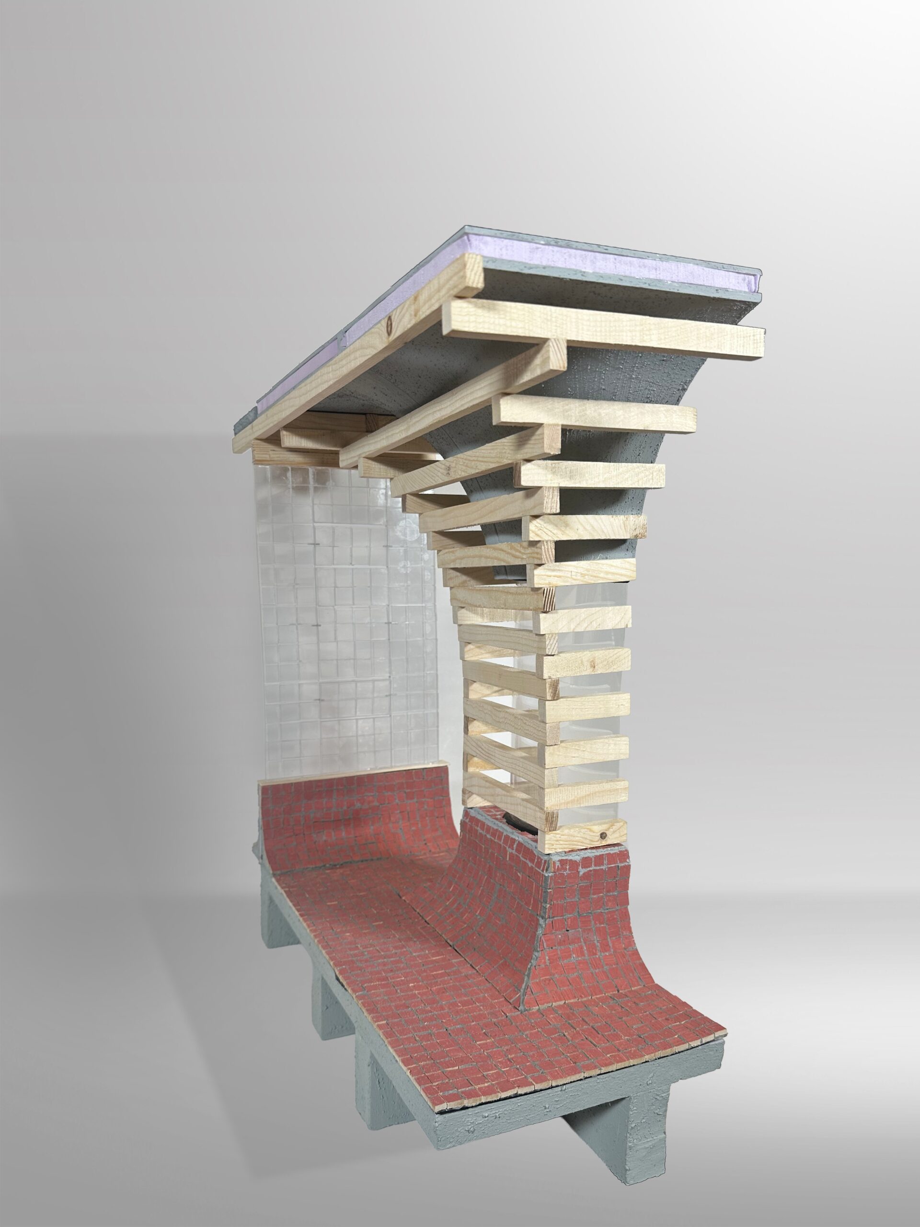
Our pavilion unites five material-driven concepts into a single architectural gesture defined by soft boundaries and strong materials. Curved brick flooring, rounded concrete roof edges, and wooden columns shape a fluid perimeter, while a fully transparent glassblock façade introduces rhythm and lightness. Minimal use of steel reduces environmental impact and keeps the focus on wood, brick, concrete, and glass. Transparency is emphasized through hidden window frames and sightlines created by the Jenga-style columns. The design is explored across scales, culminating in a 1:10 sectional model that reveals how all elements interlock as one coherent system. Rather than isolating details, the model expresses the pavilion’s spatial atmosphere and the interdependence of its materials and ideas.
Brick, But Not as Usual – Gwazak Aryob, Karam Al Kotainy, Olaf van der Sluijs, Tom Willems, Adam Wolski
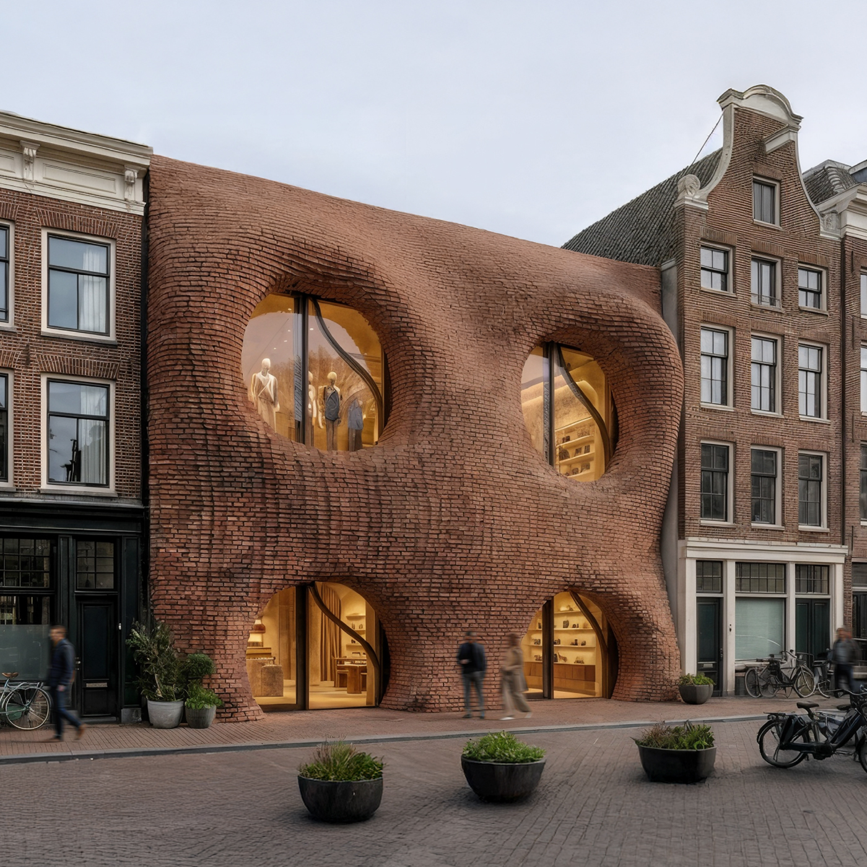
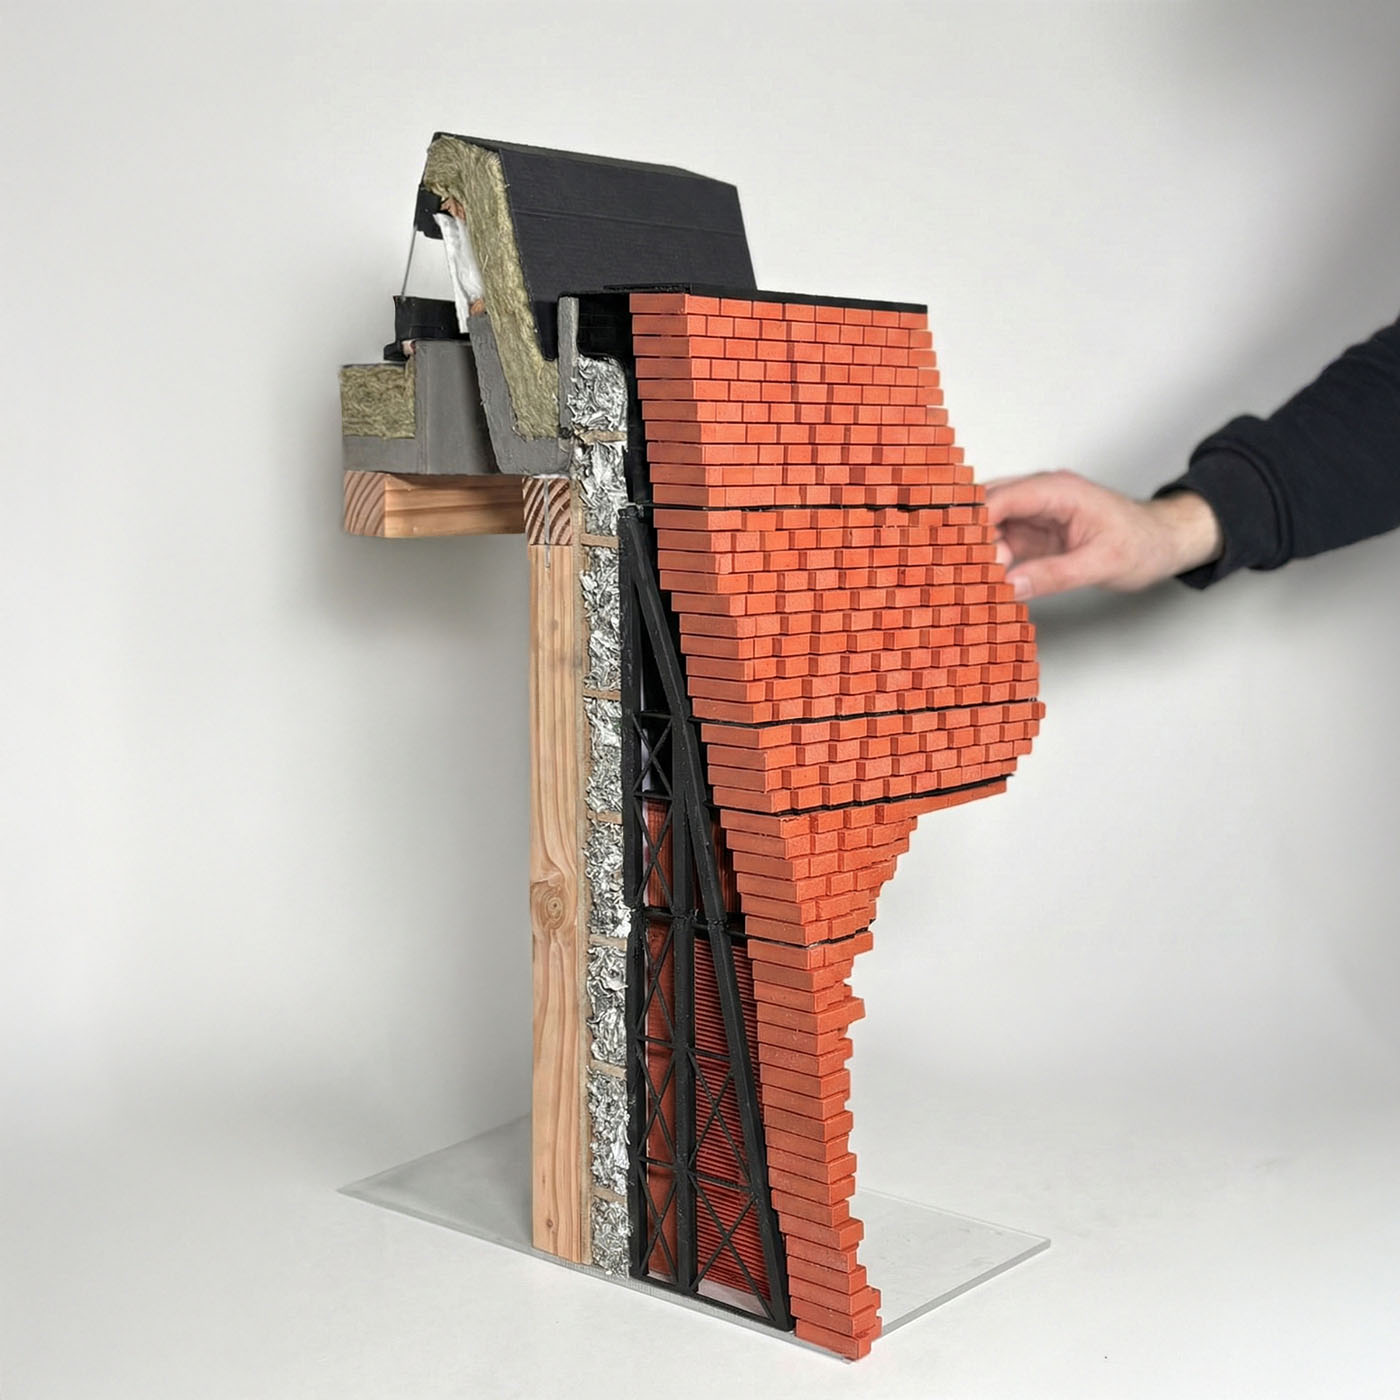
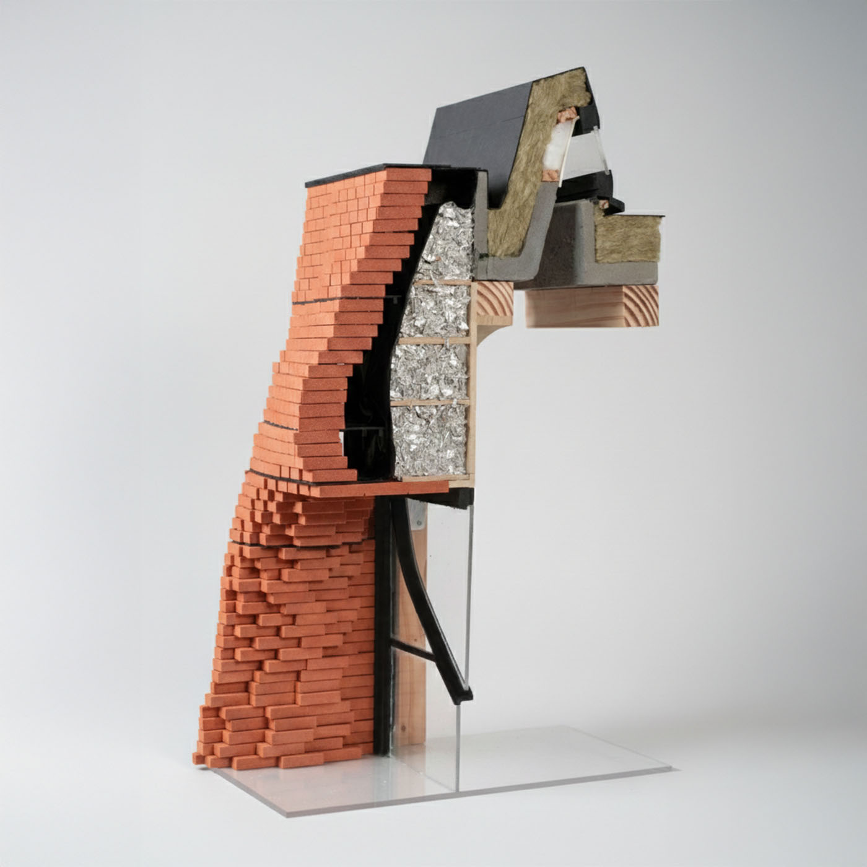
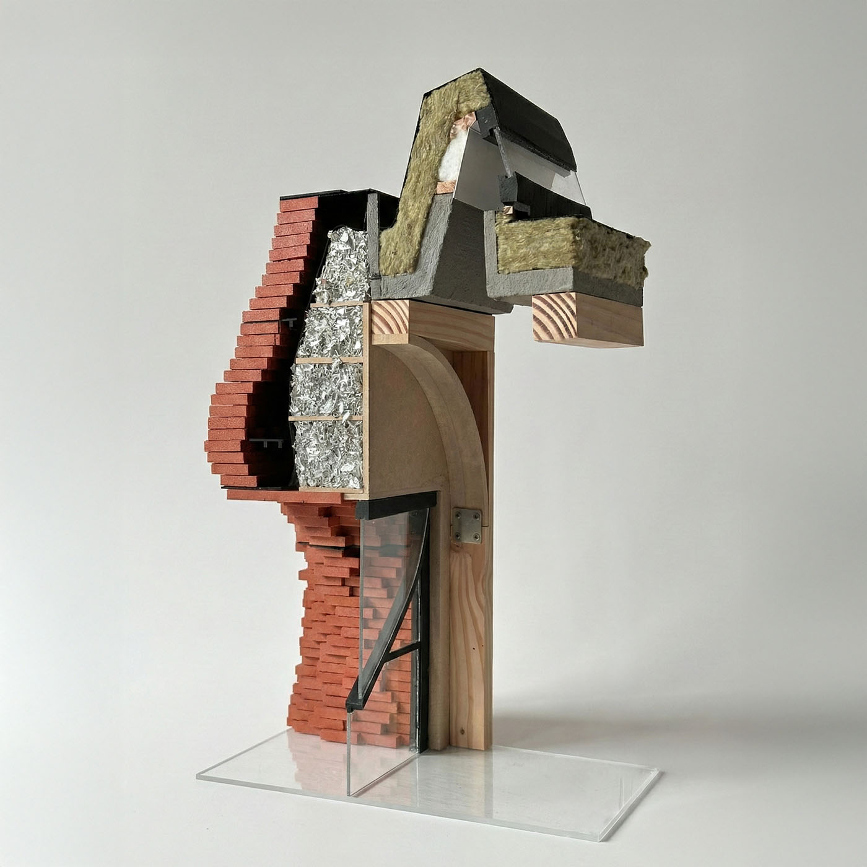
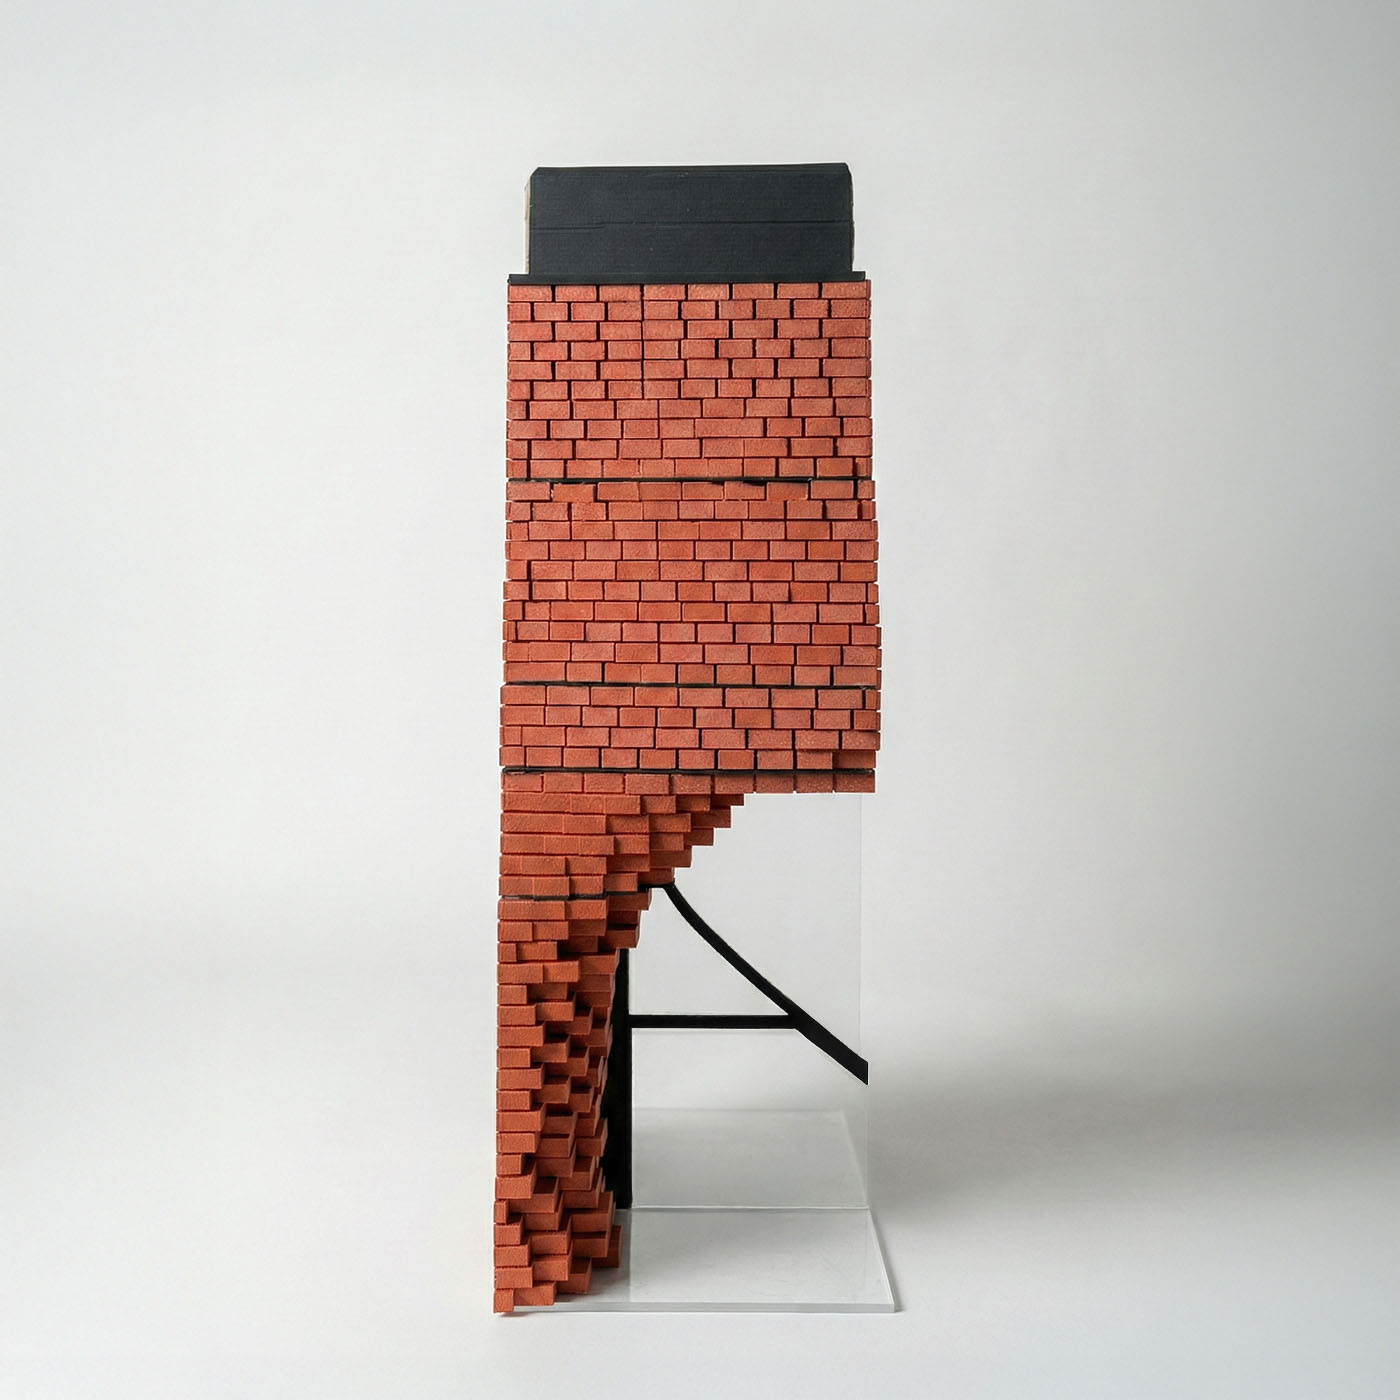
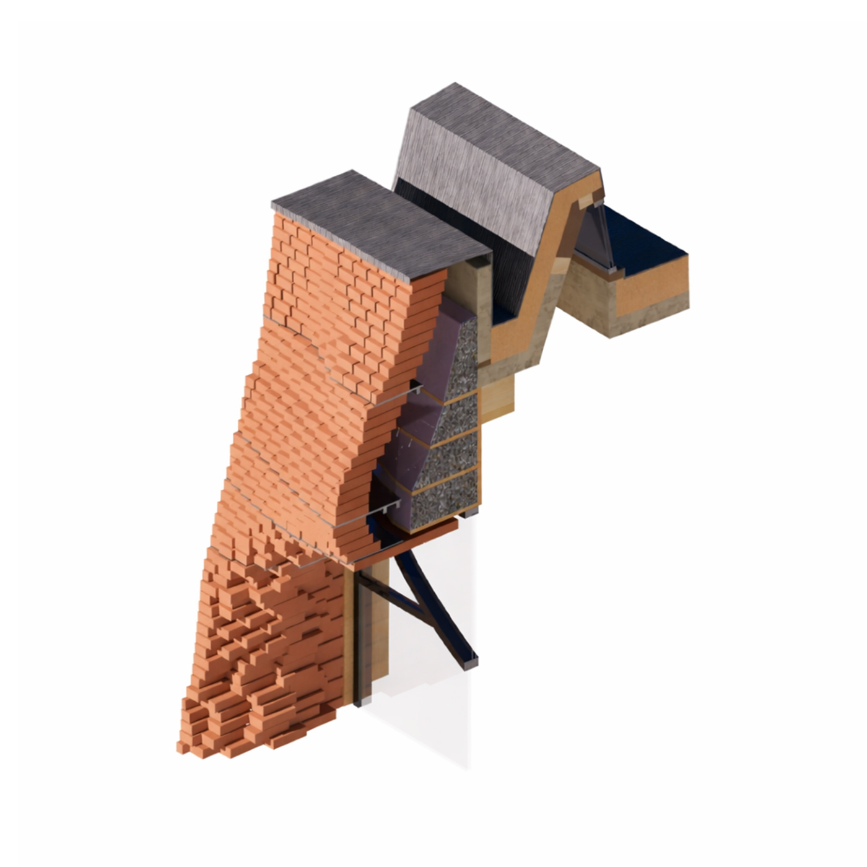
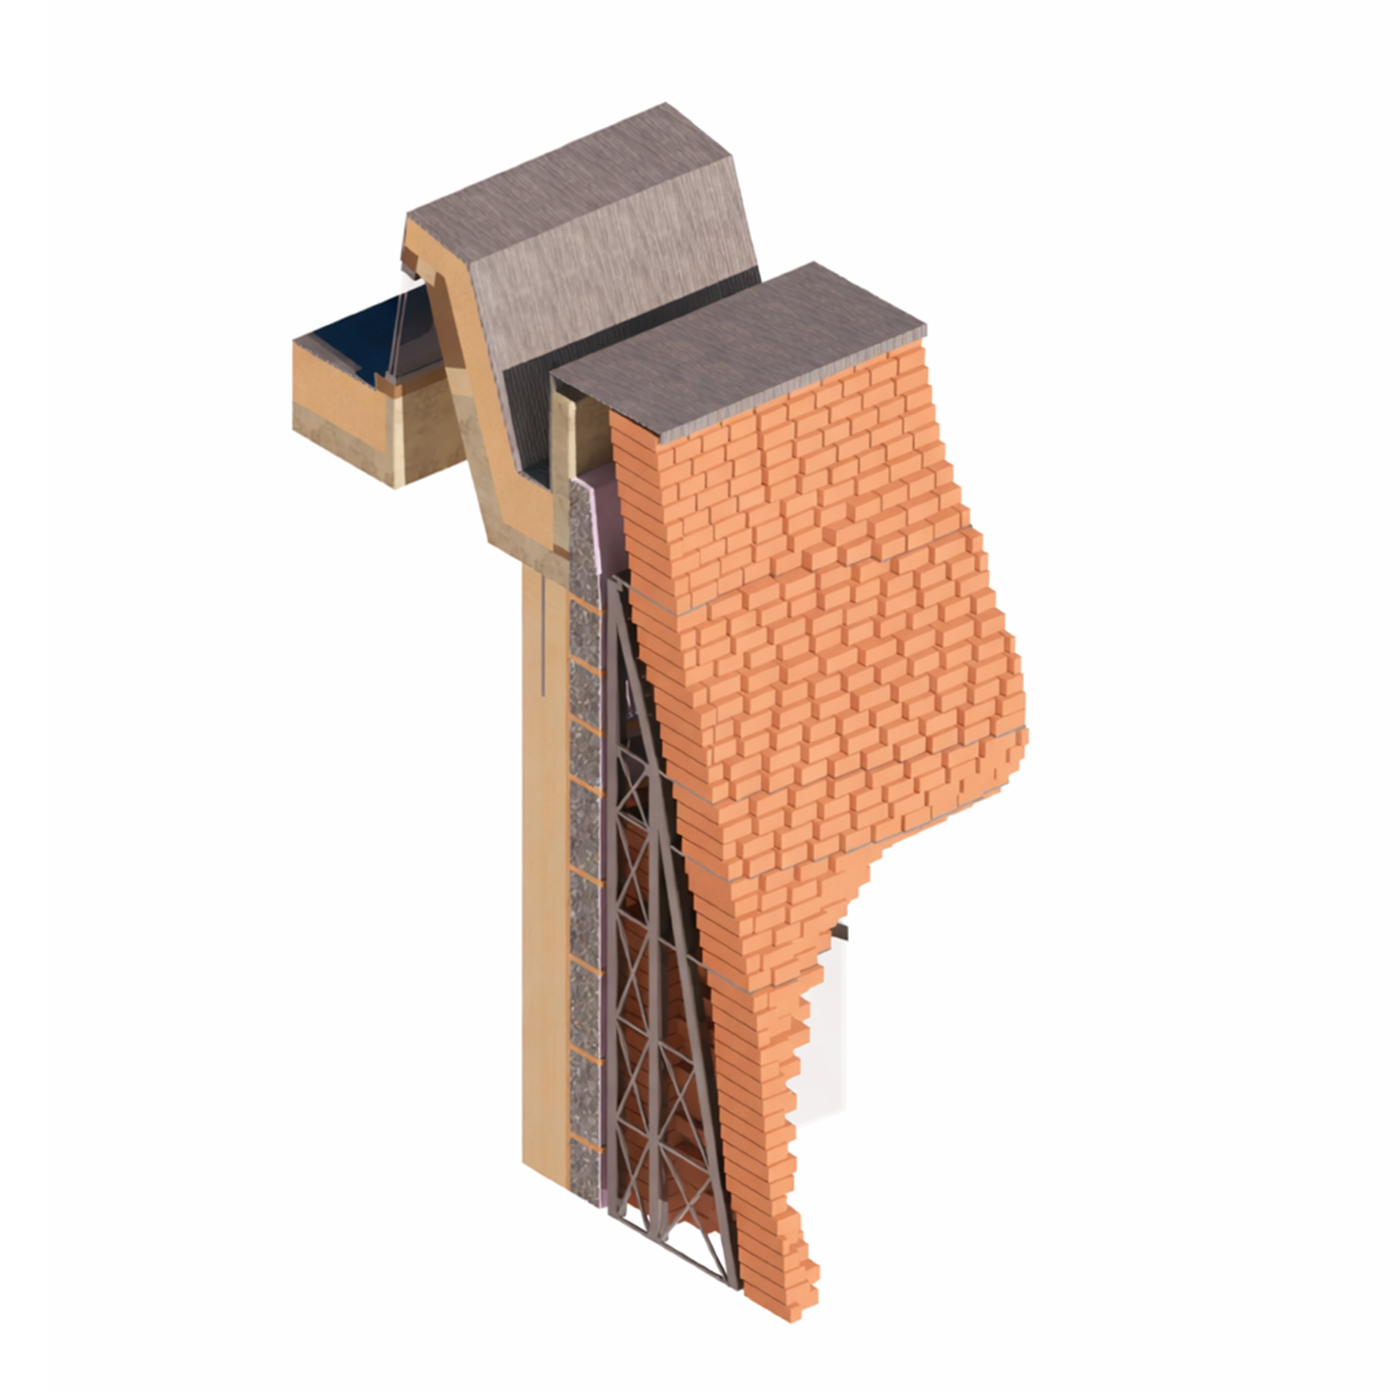
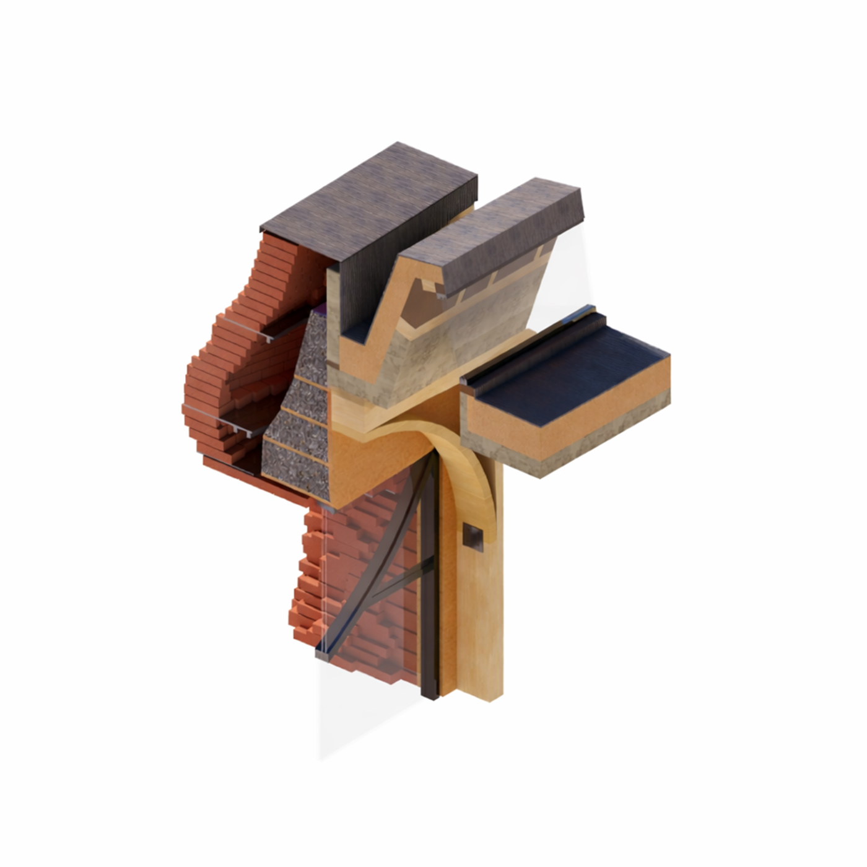
Brick, But Not as Usual rethinks the familiar Dutch brick façade as a thick, sculpted envelope. A simple volume is “carved” to form deep apertures that frame views, create sheltered thresholds, and tune daylight: high summer sun is blocked by recess depth, while low winter sun can penetrate the interior. The architectural idea is inseparable from engineering. The project pairs a clear structural frame with a rational façade system that supports the curved masonry surface, enabling precise geometry, buildable detailing, and material economy. By letting one material perform structure, climate control, and expression at once, the design turns everyday brick into an unusual, inhabitable urban interface. Details are conceived for assembly, repair, and potential disassembly, extending component life and reducing waste.
Cylinder Lookout over Valley – Josef Balvín, Iliana Buitenhuis, Cristina Ciocaru, Eliza Ionescu, André Ponte Daister
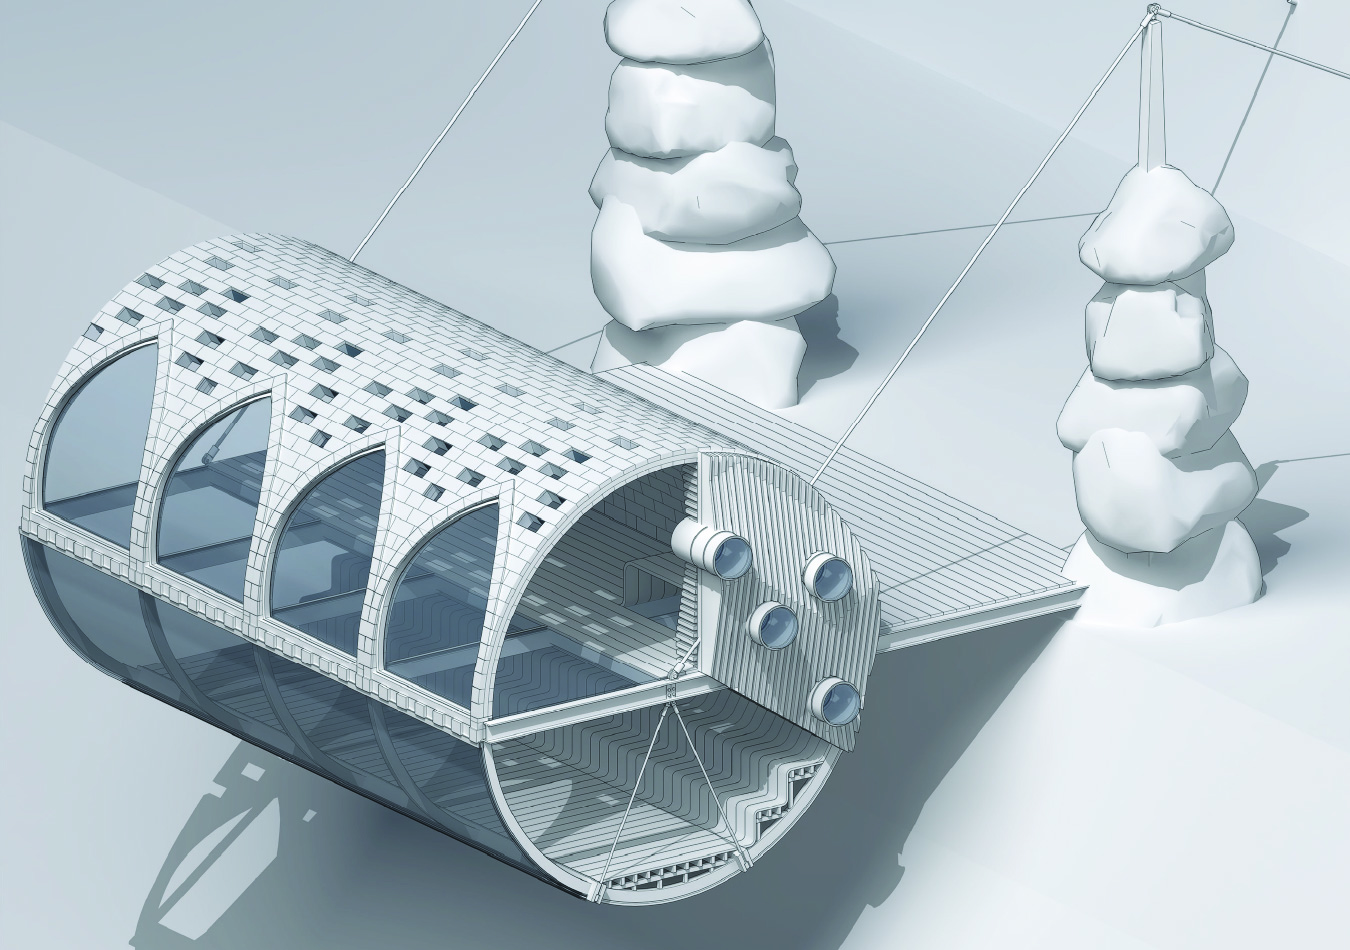
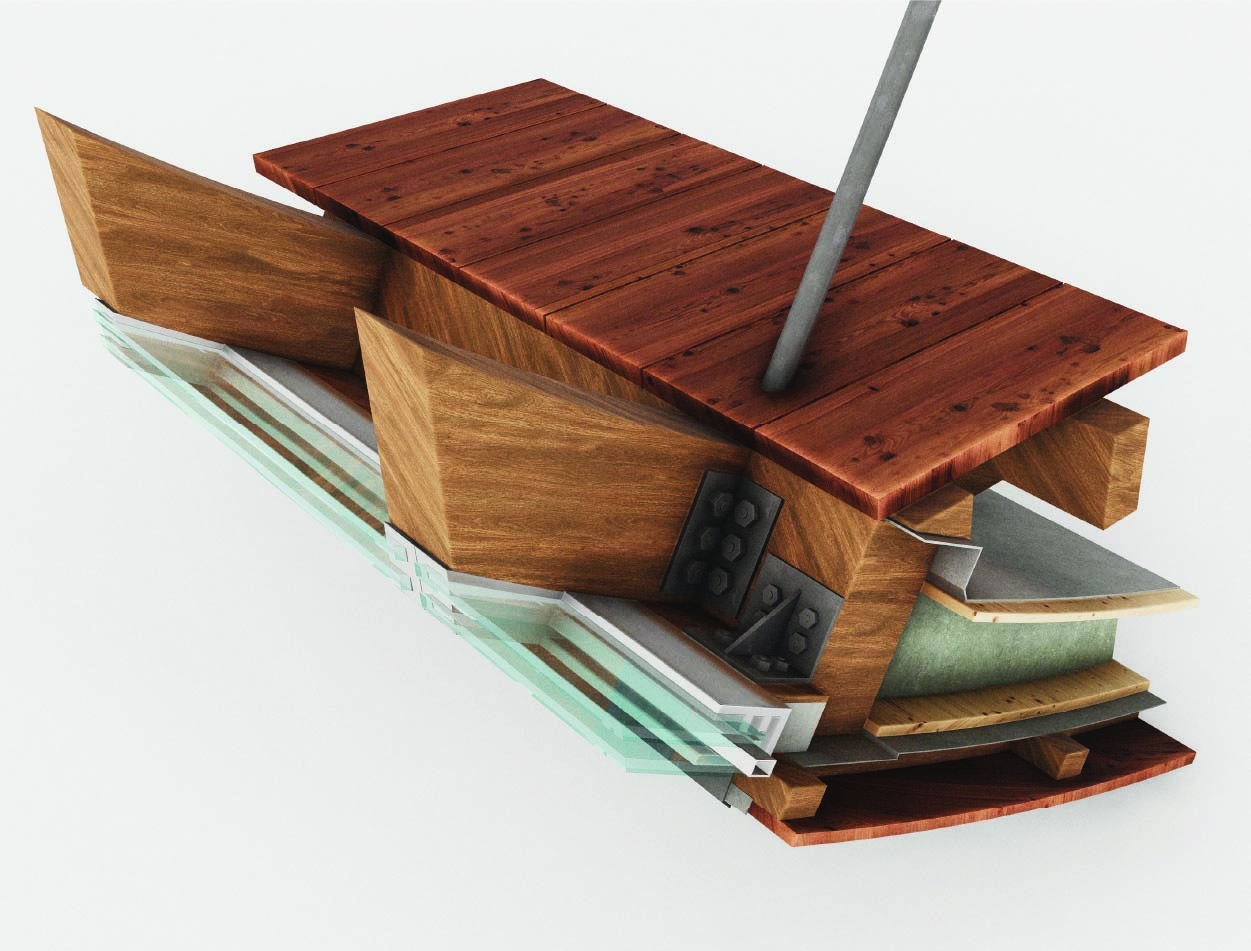
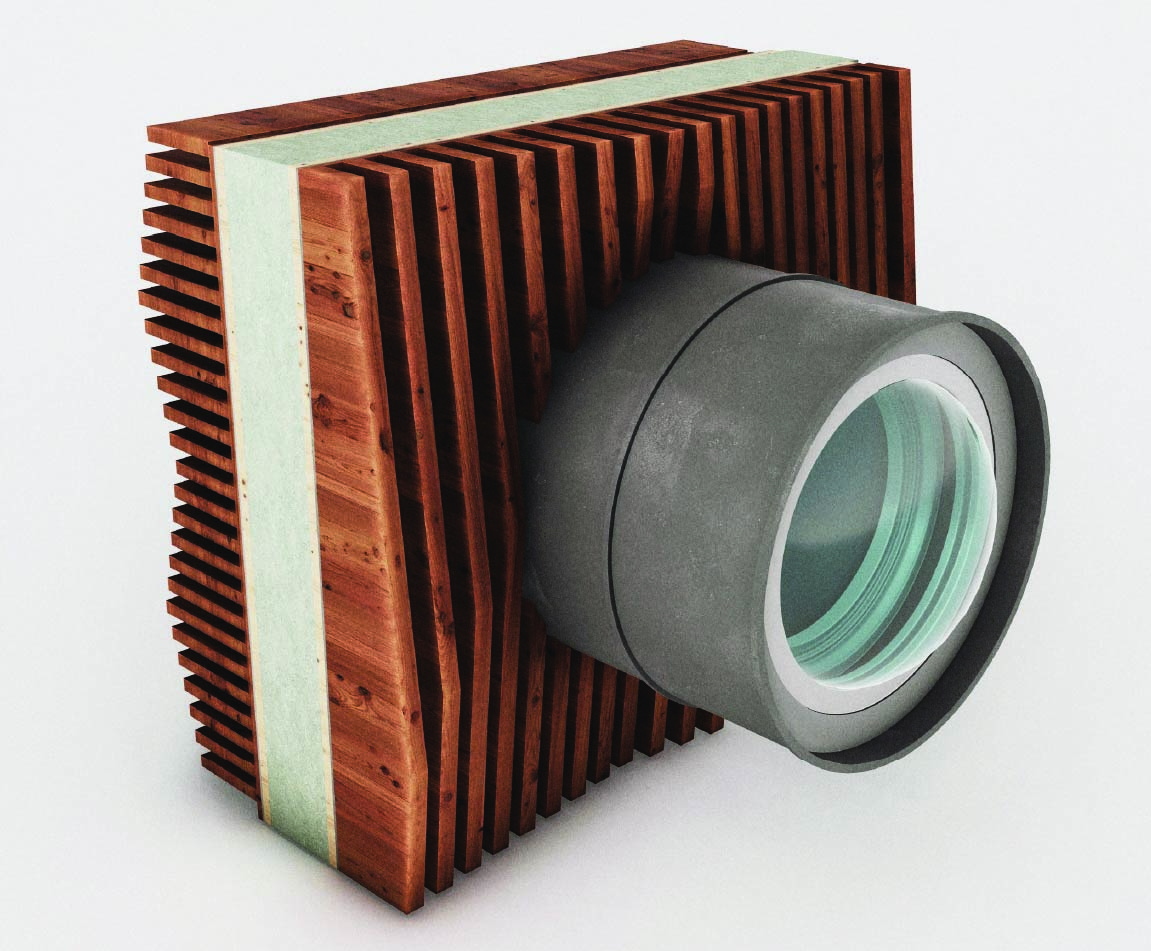
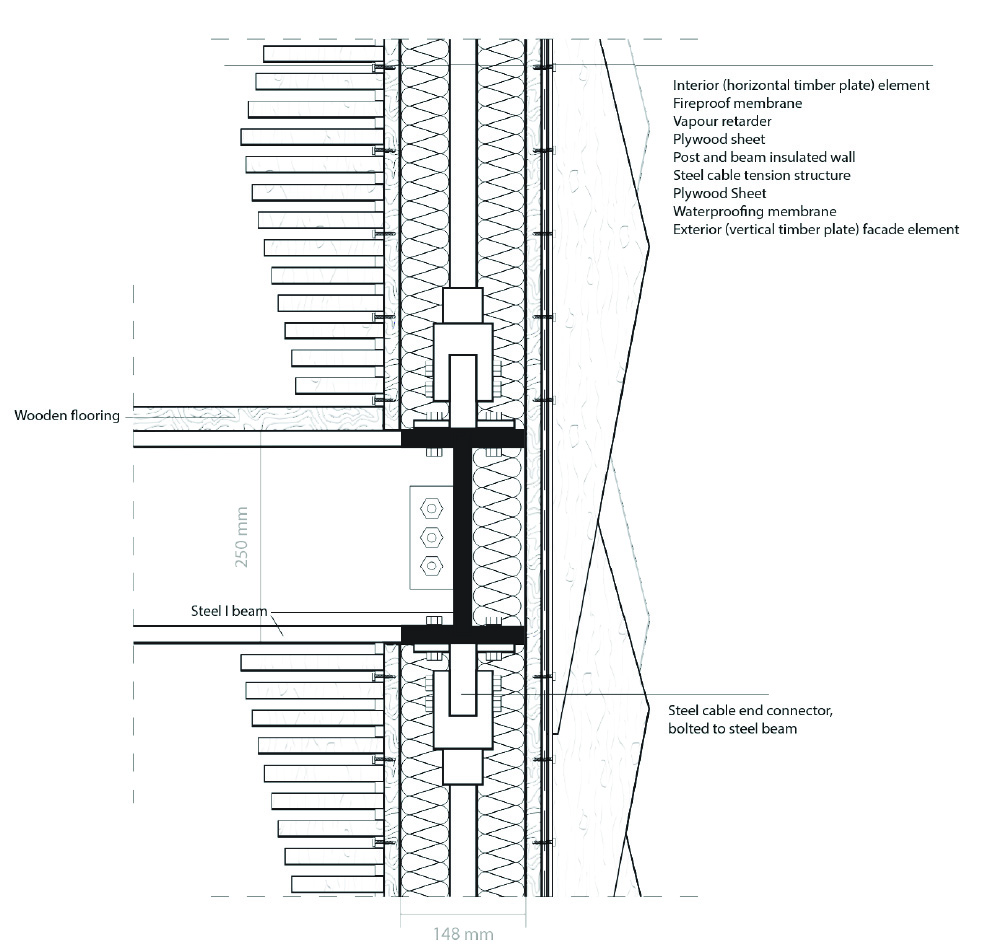
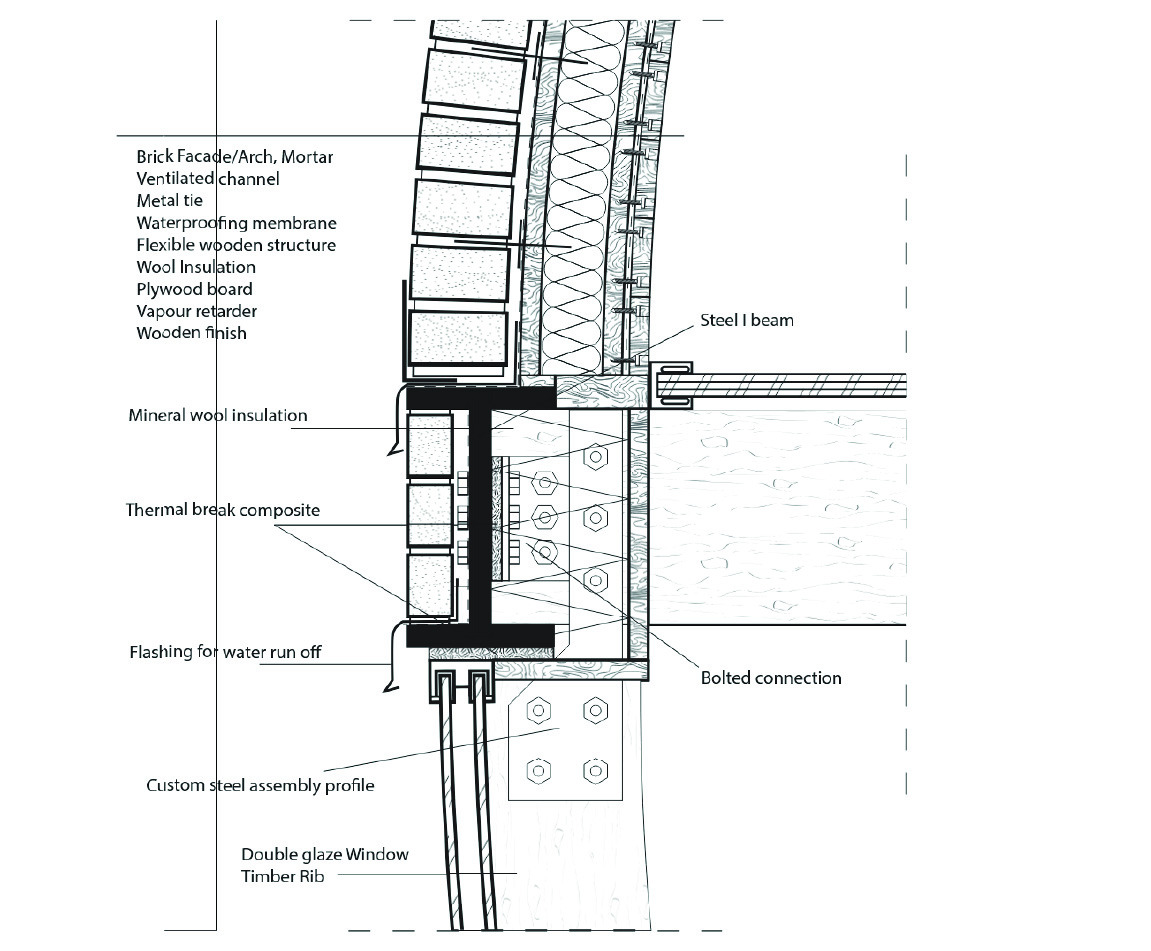
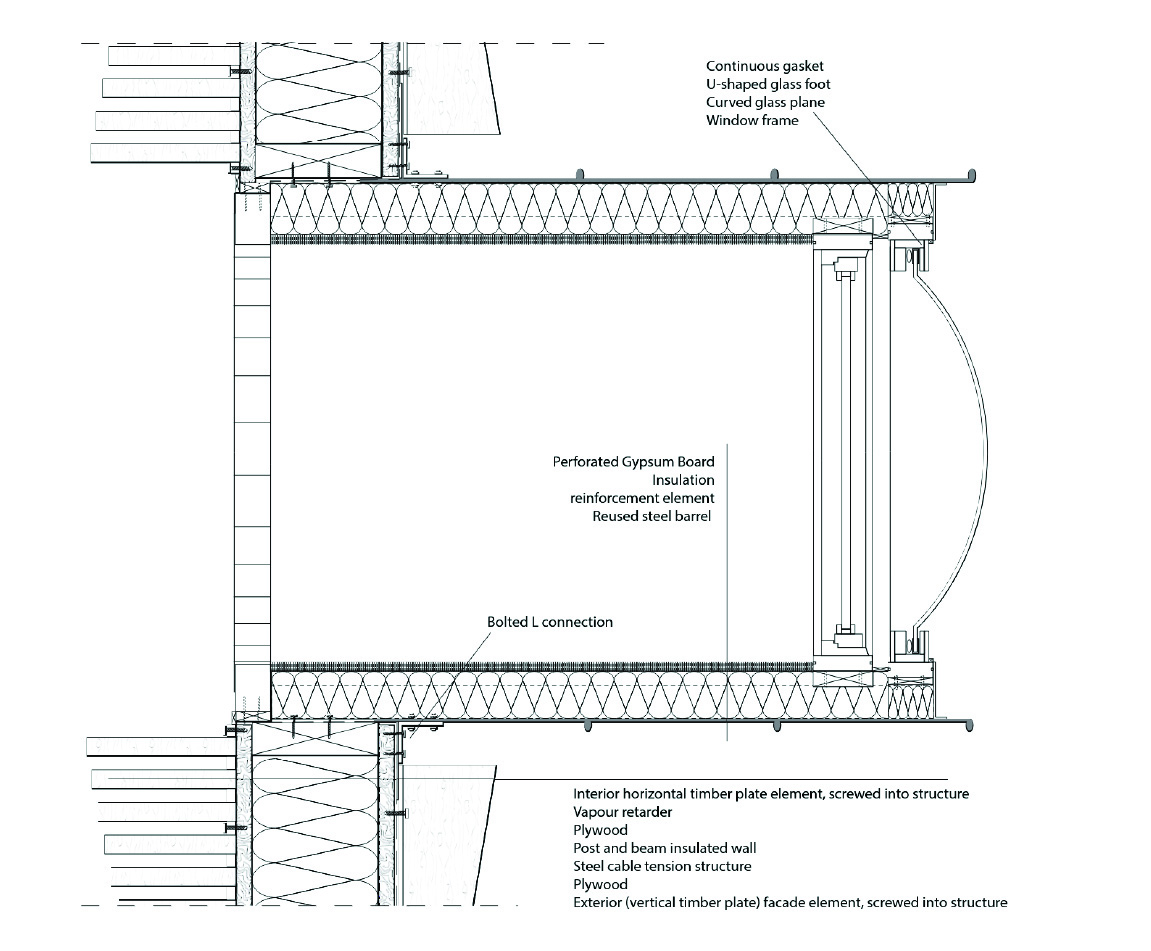
Cylinder Lookout is a project depicting a viewpoint on the mountain side. The building is suspended over a cliff, creating an overhang, such that it offers a full panoramic view spanning from the valley to the sky. This was achieved by incorporating large curved glass windows into the forest facing side. The main structural frame of the building is made of steel beams, held in tension over the cliff, with a brick arch forming the top and a wooden rib underside. The windows of the side facades are made of reused industrial barrels; of which the shape is reflected thought the entire design, mostly visible in the overall shape of the building.
Patchwork Observation Point – Andra Condurache, Anna Grof, Philip Rigler, Saskia Steineke, Lilla Zempleni
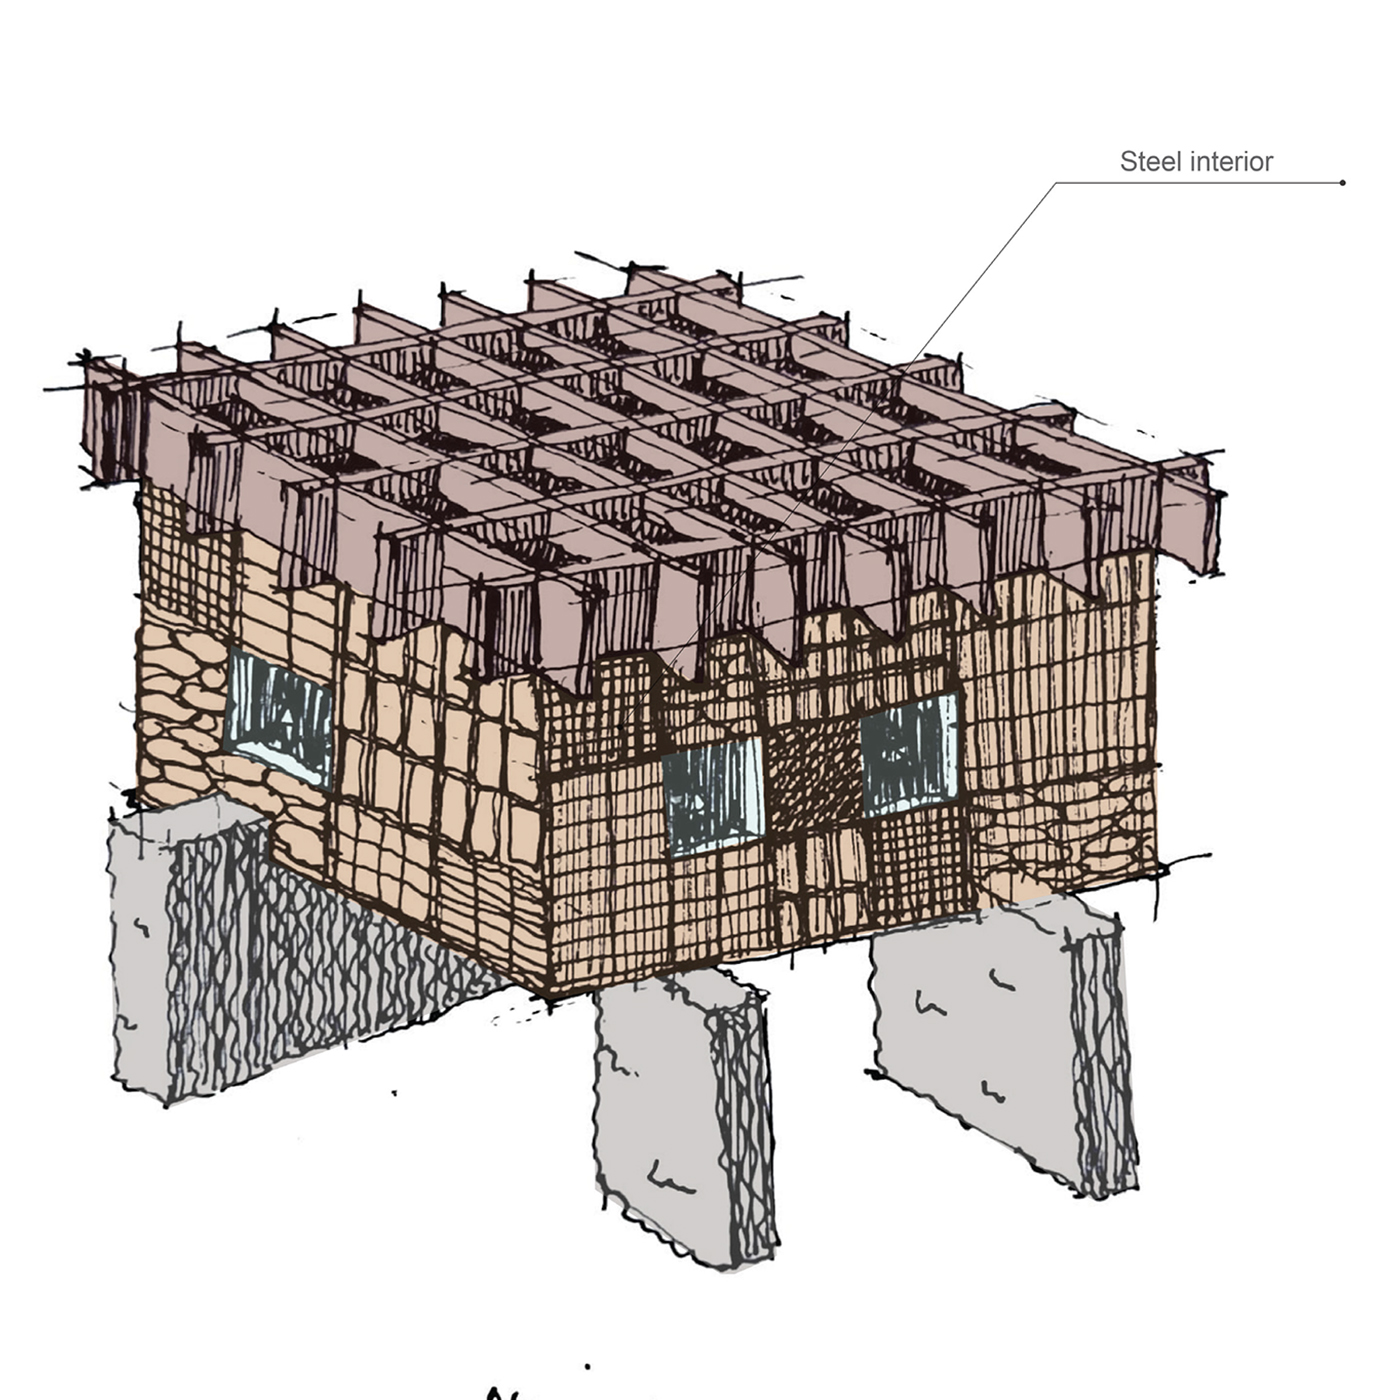
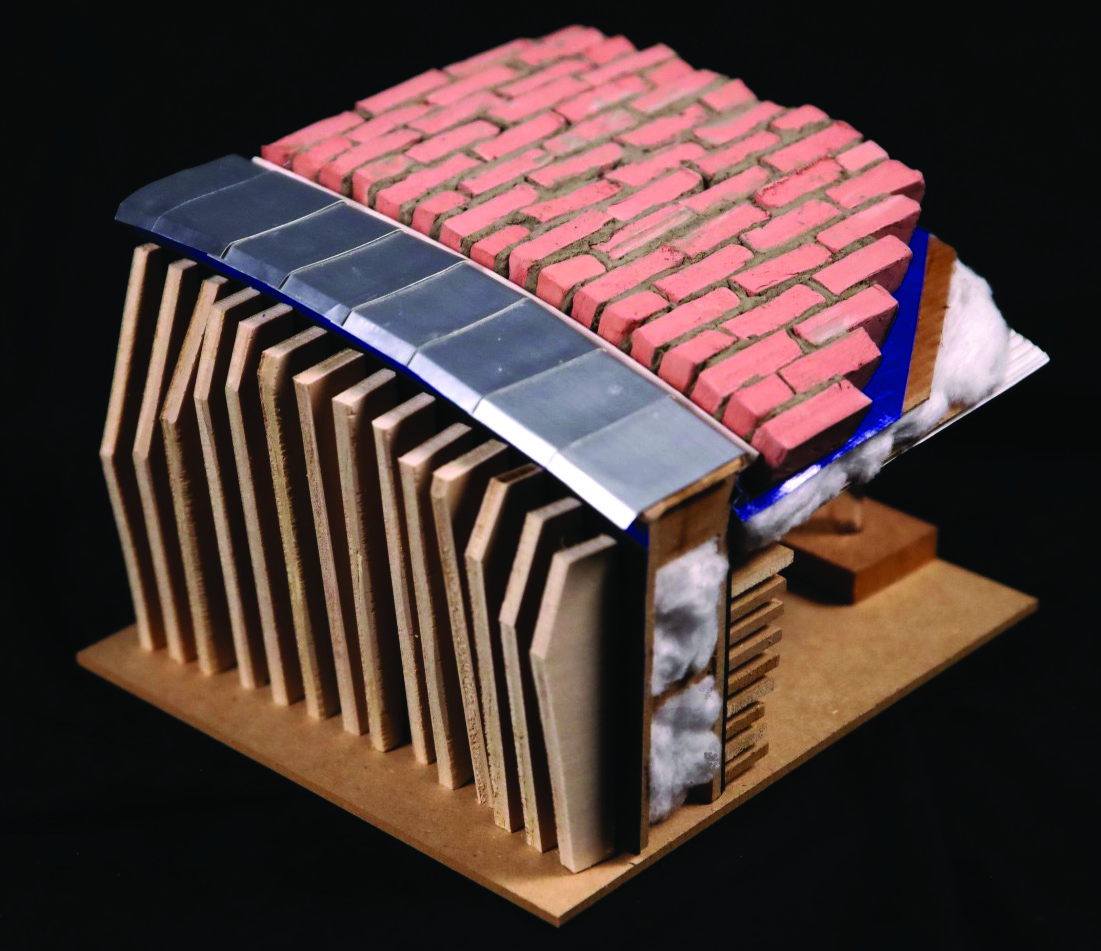
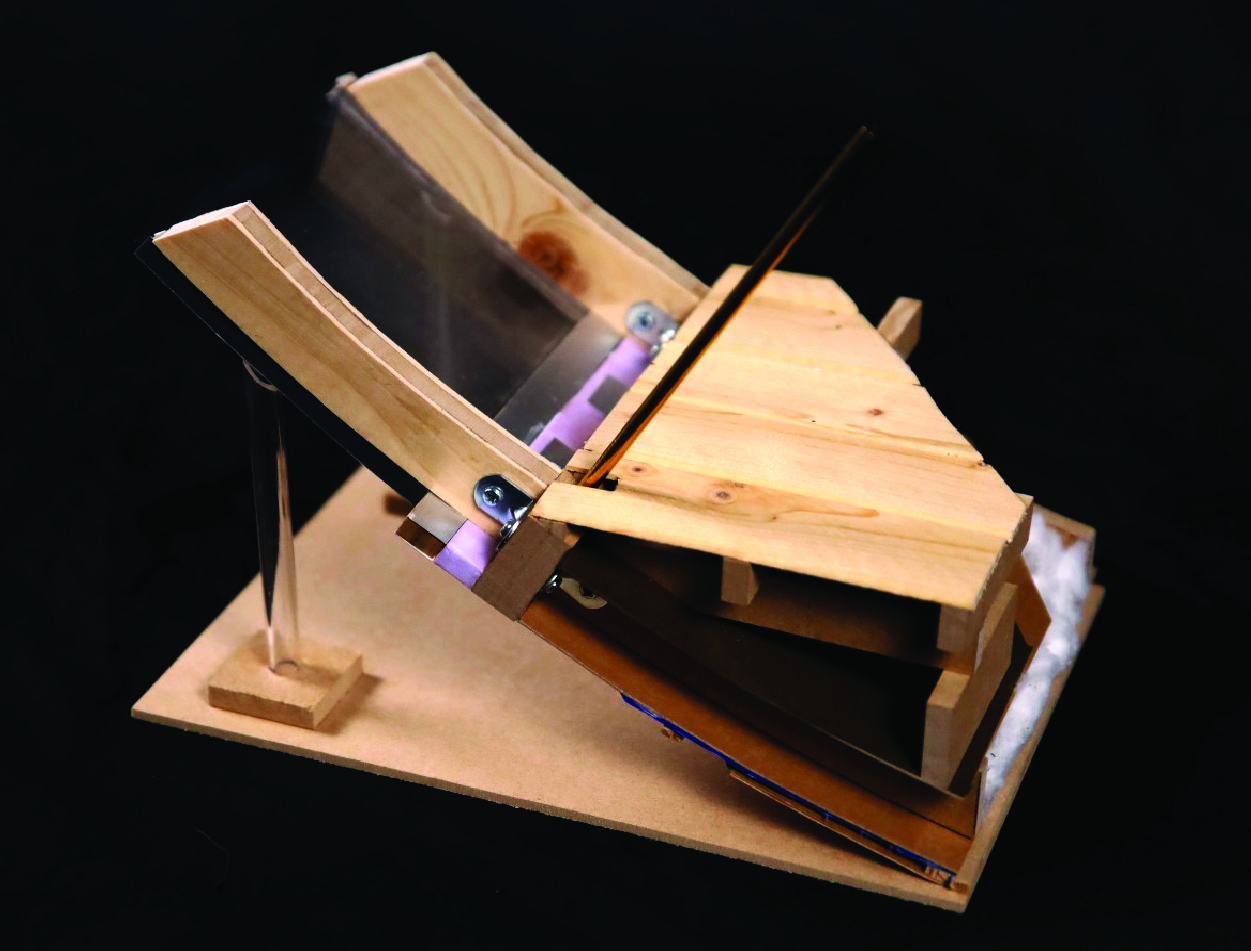
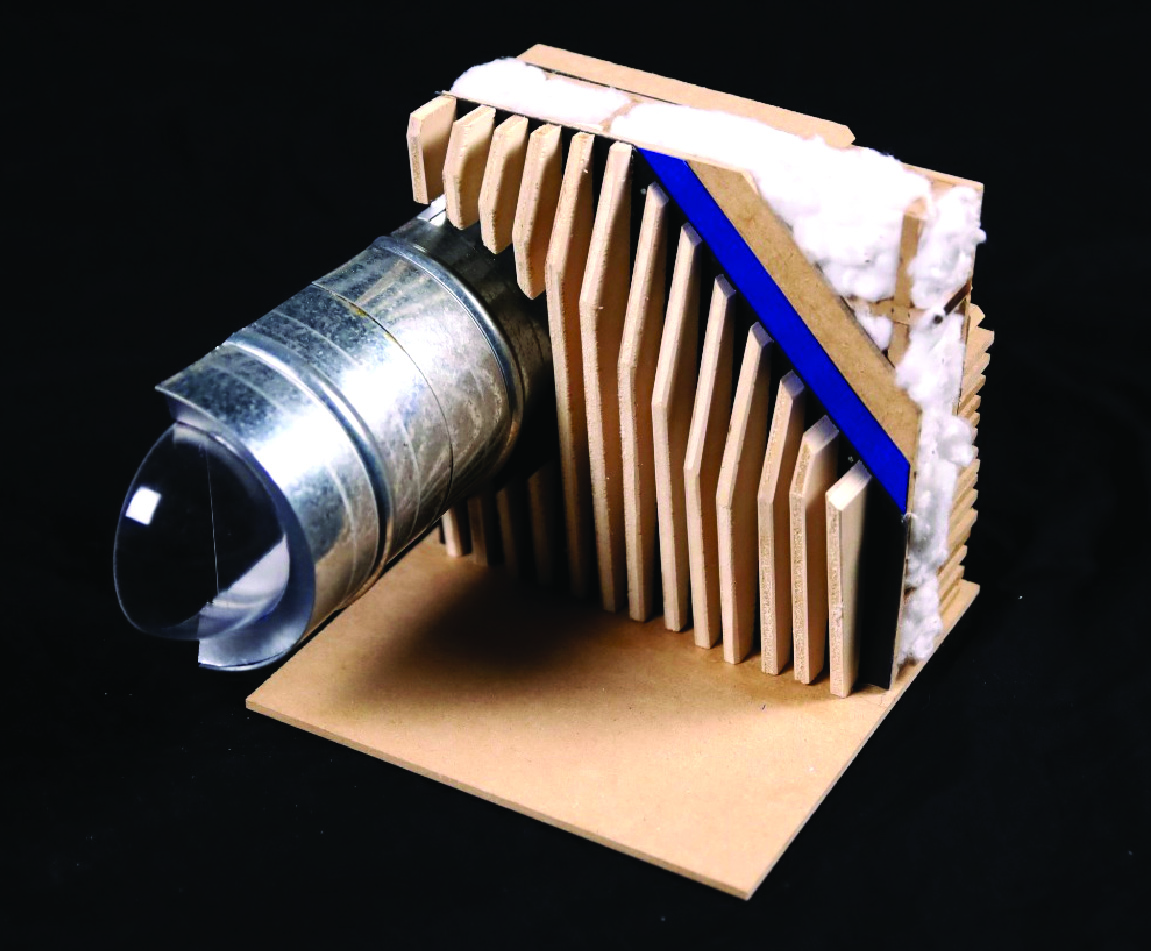
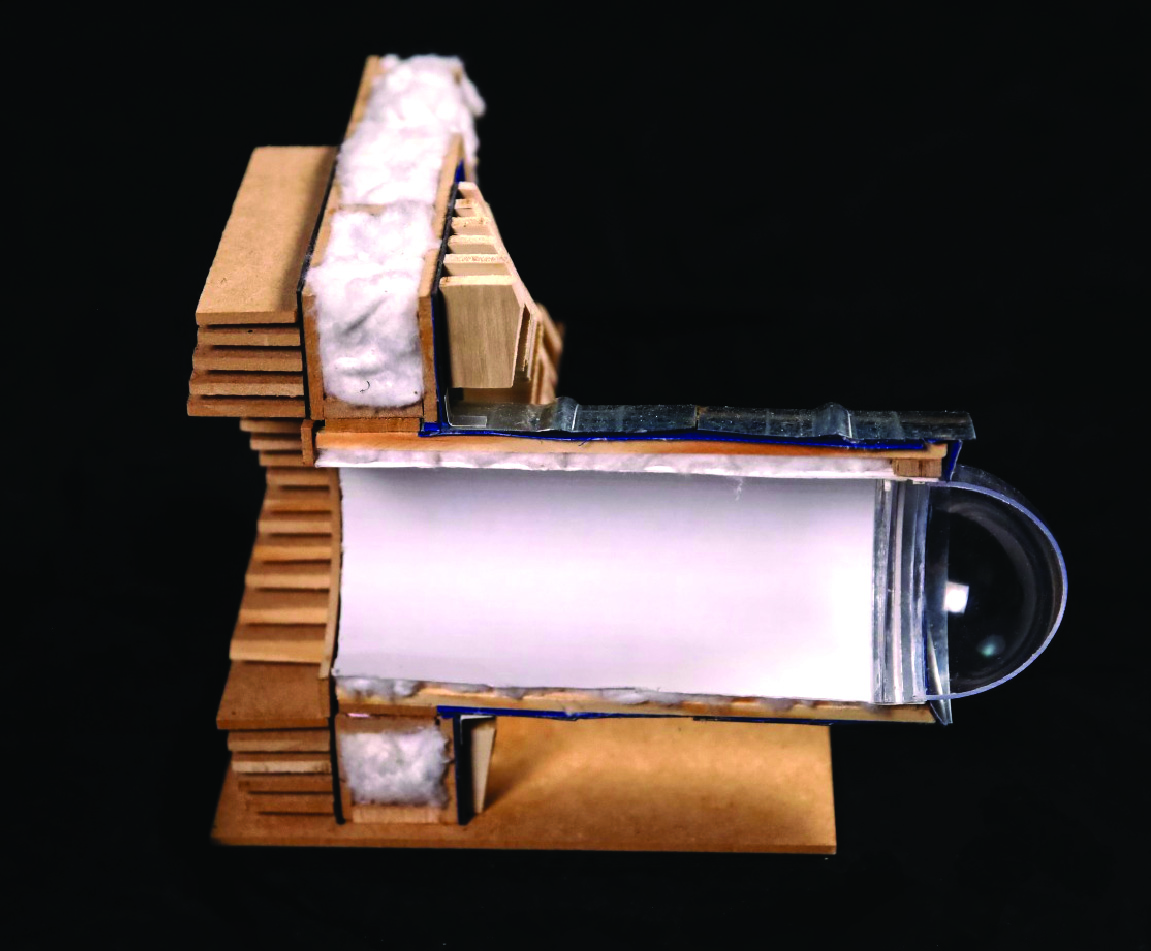
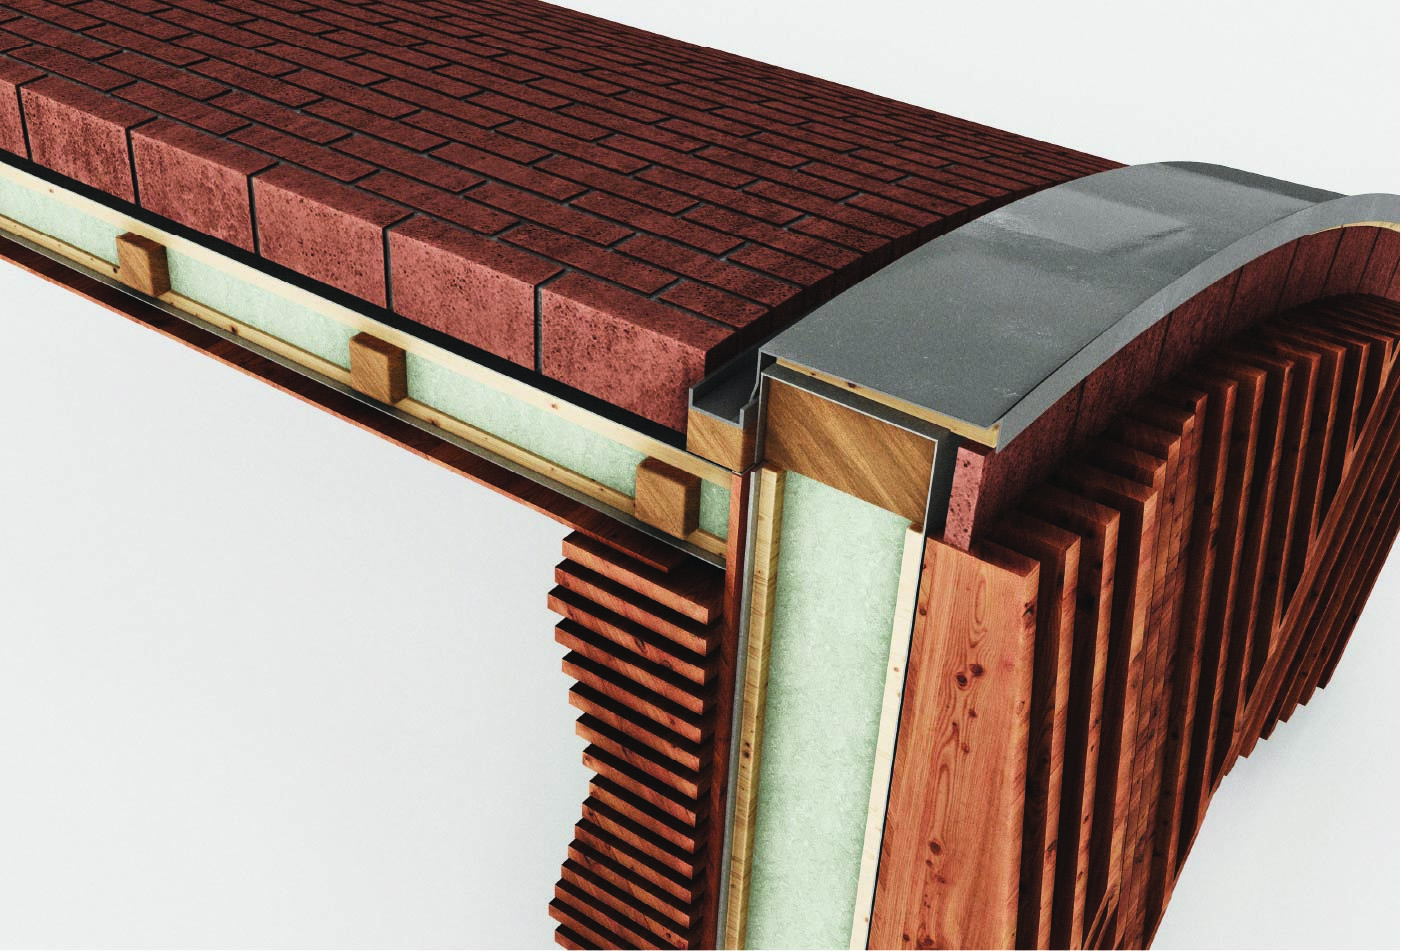
Creating an unconventional design that balances ecological costs and architectural values. The observation tower located in the Austrian mountains was designed to minimise the excess use of new materials by reusing ‘waste’ from demolition sites, such as panels cut out from the brick facades, a safety staircase and insulation. The reclaimed materials are fitted into a timber waffle structure, creating a patchworked bookshelf appearance that wraps around the entire building. By placing the entrance underneath the elevated observation point, the envelope is only interrupted by windows intentionally placed at various heights, providing a perfect lookout point for all different visitors.