Practical assignment Bouwkundewinkel Bachelor
Students are challenged to organize the project themselves and discuss with the clients what should be created.

Students are challenged to organize the project themselves and discuss with the clients what should be created.
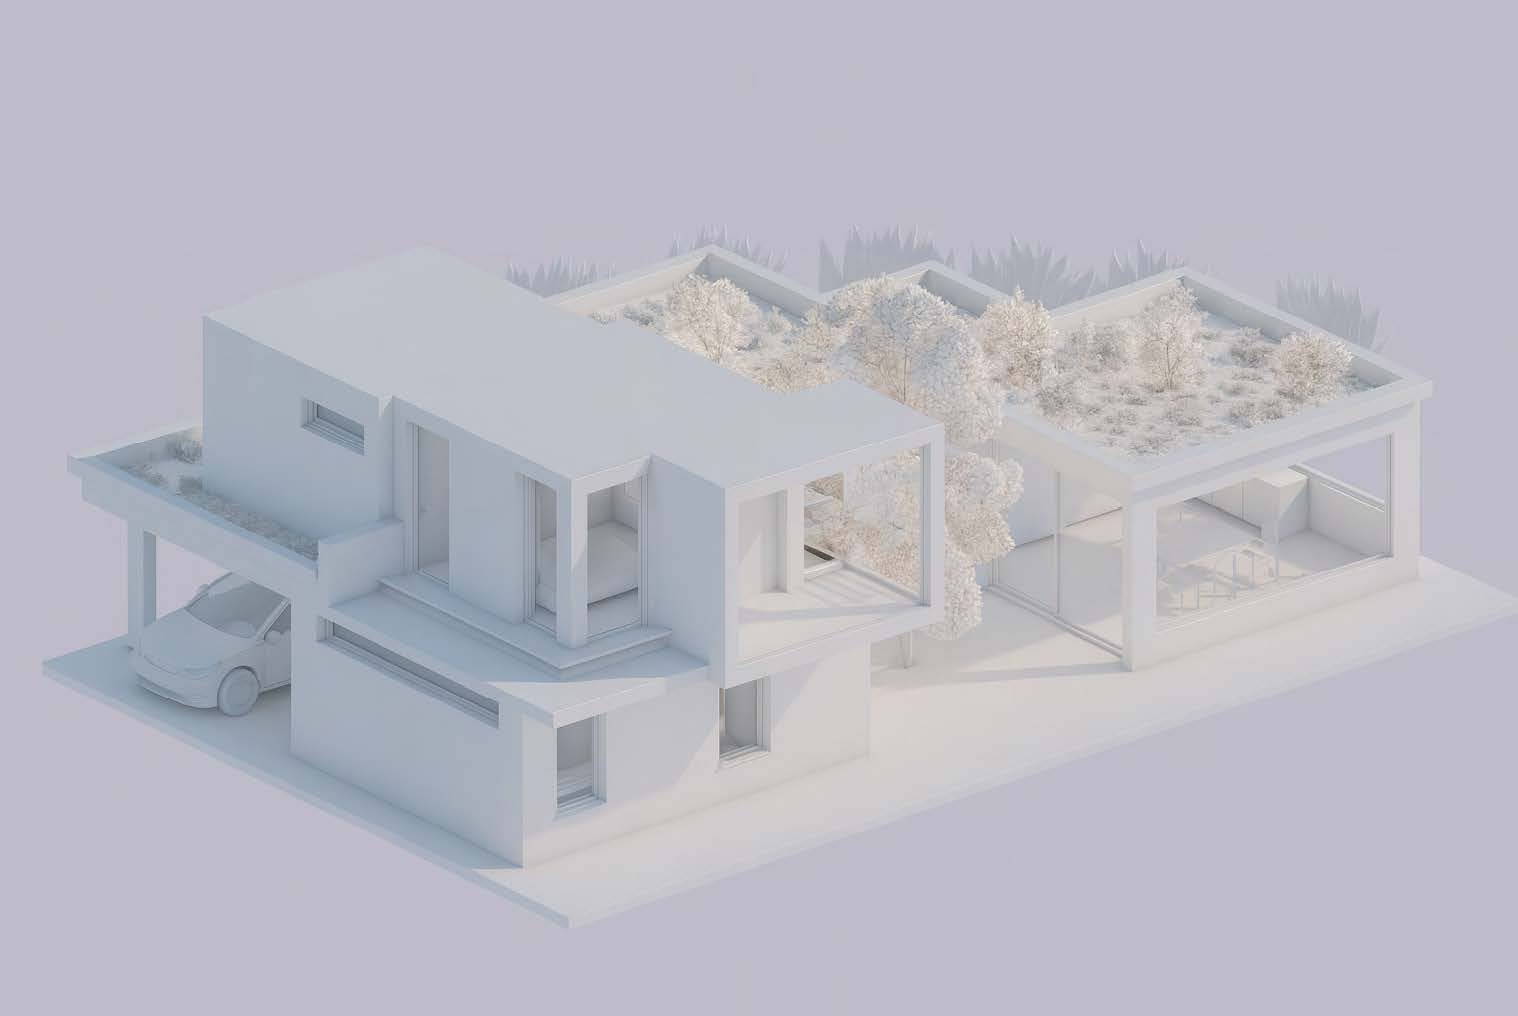
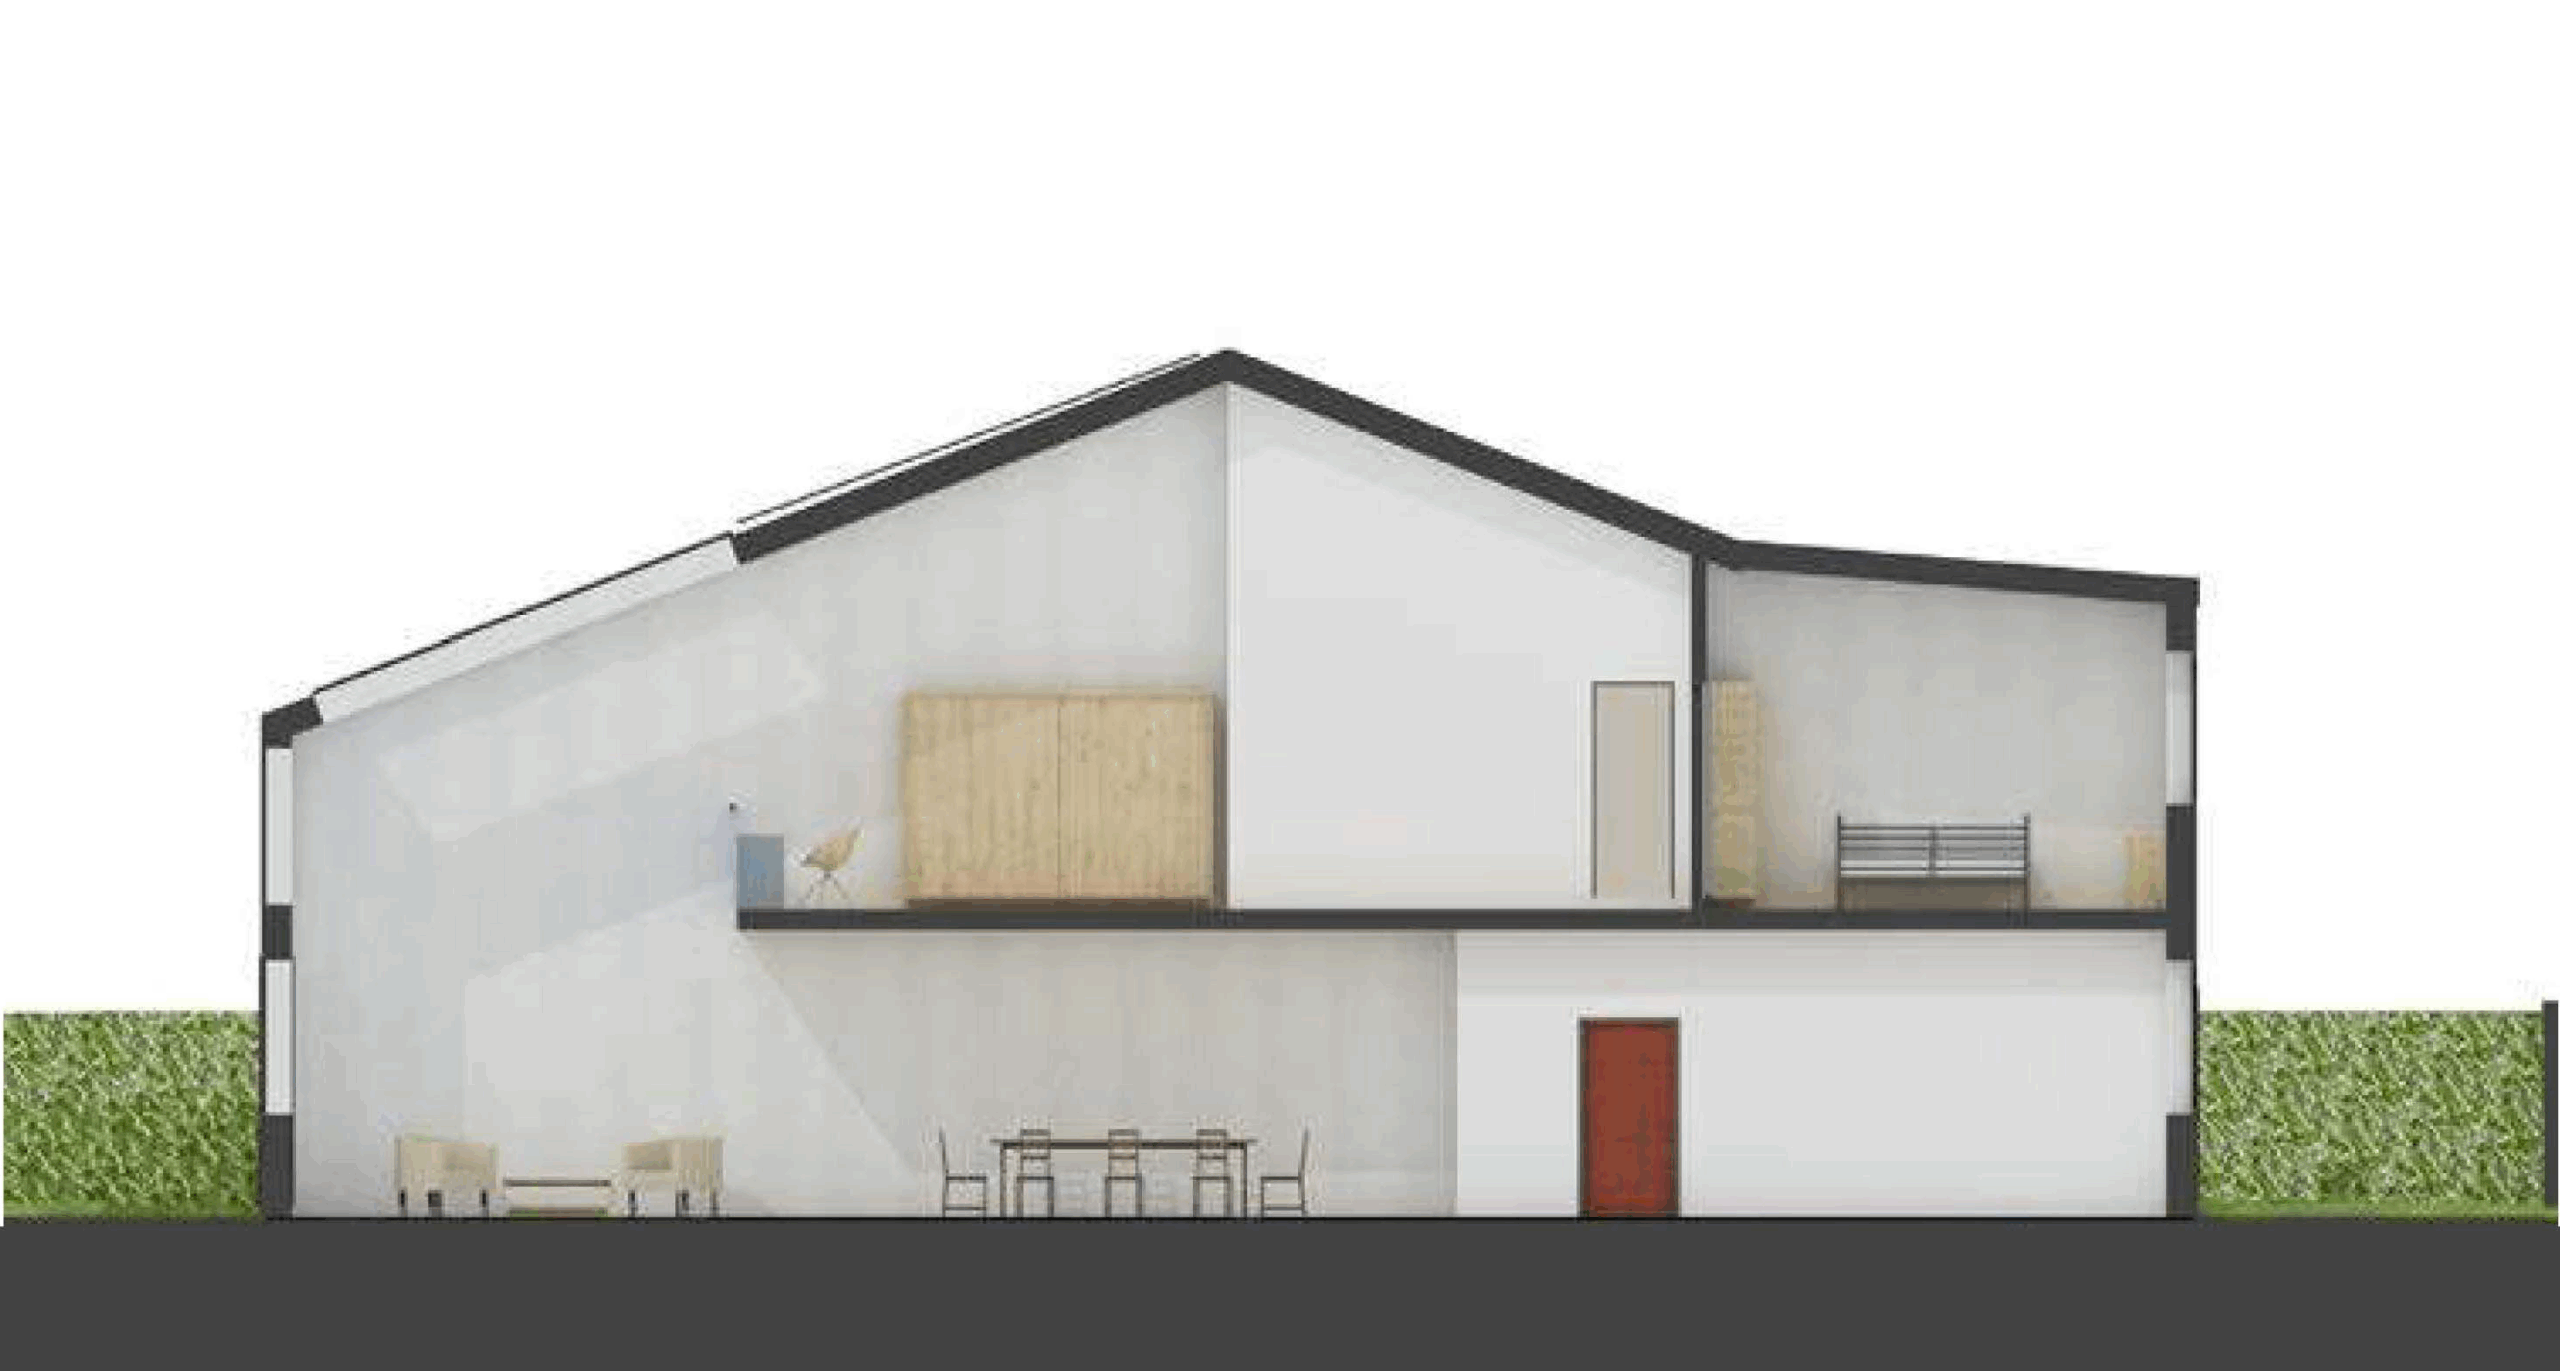
The design challenge is to integrate architectural and building physics aspects and to achieve a balanced building design.
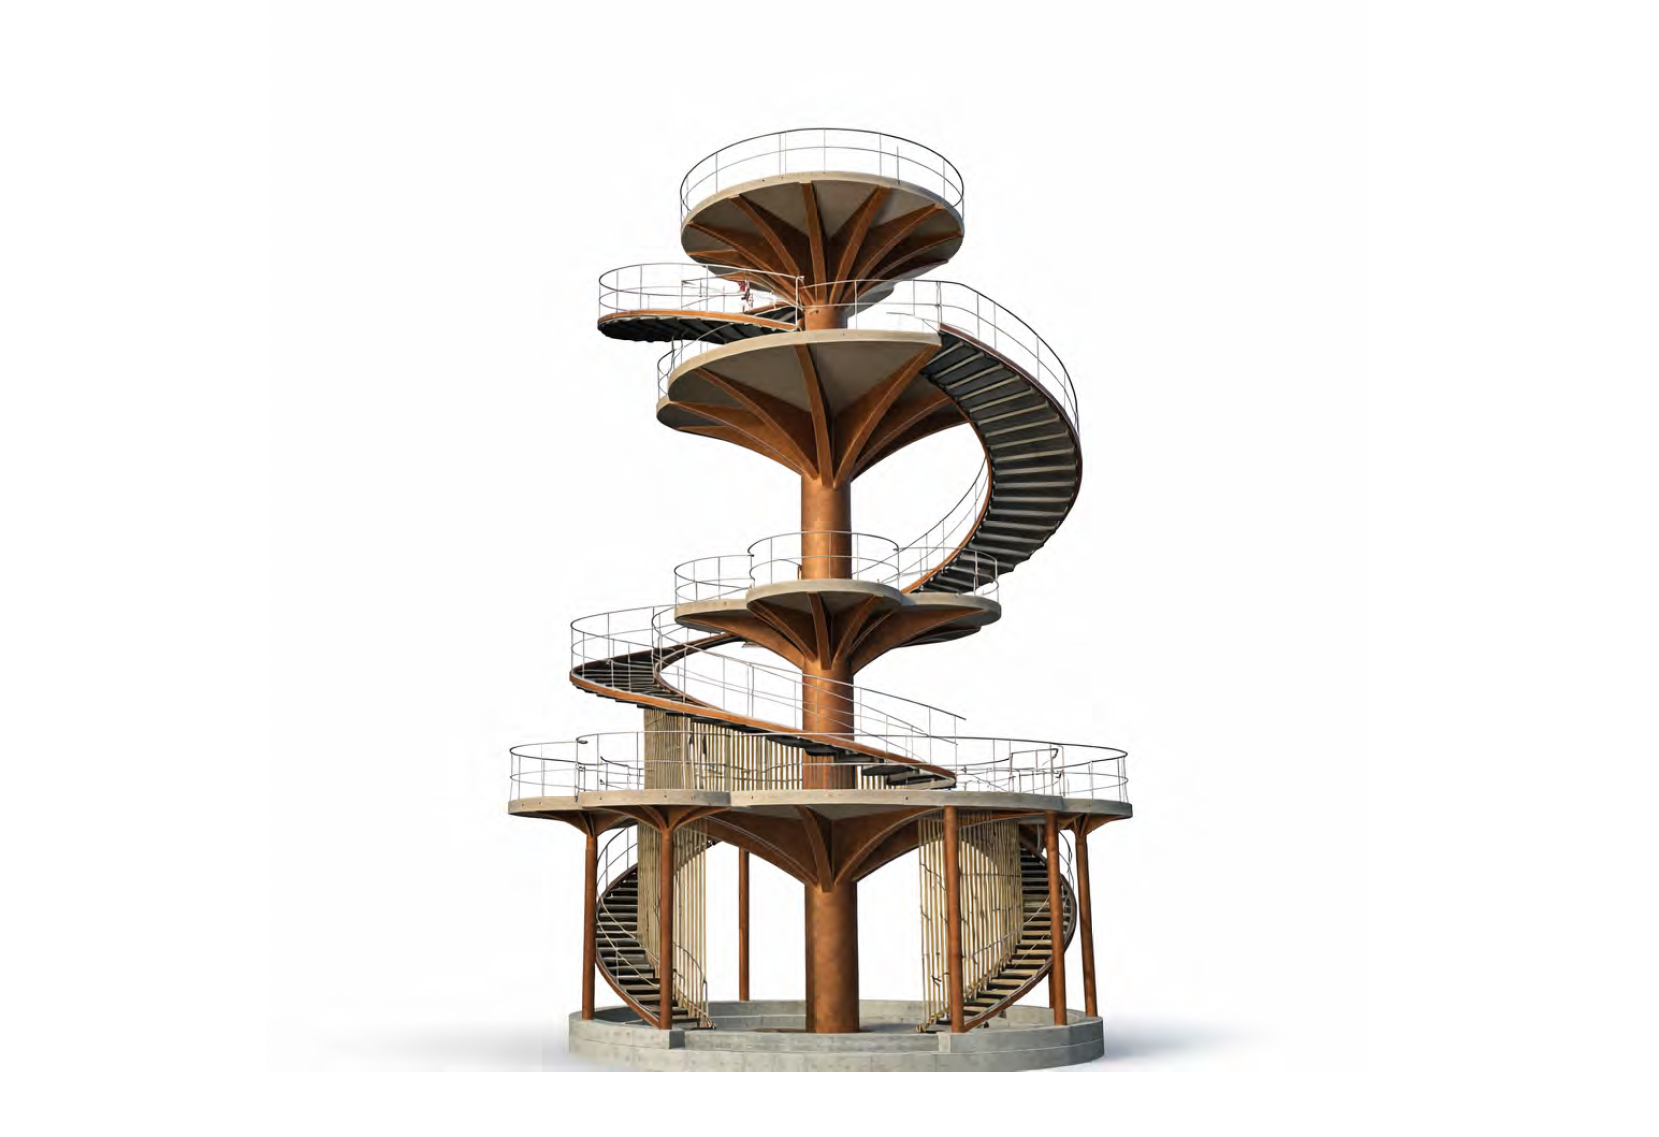
Students design an observation tower, looking both into the structure – ensuring stability, how forces are distributed, which materials used, what columns and beams size – and into the architectural design – what does this tower look like, which spaces are needed, how do you design the framing of the views.
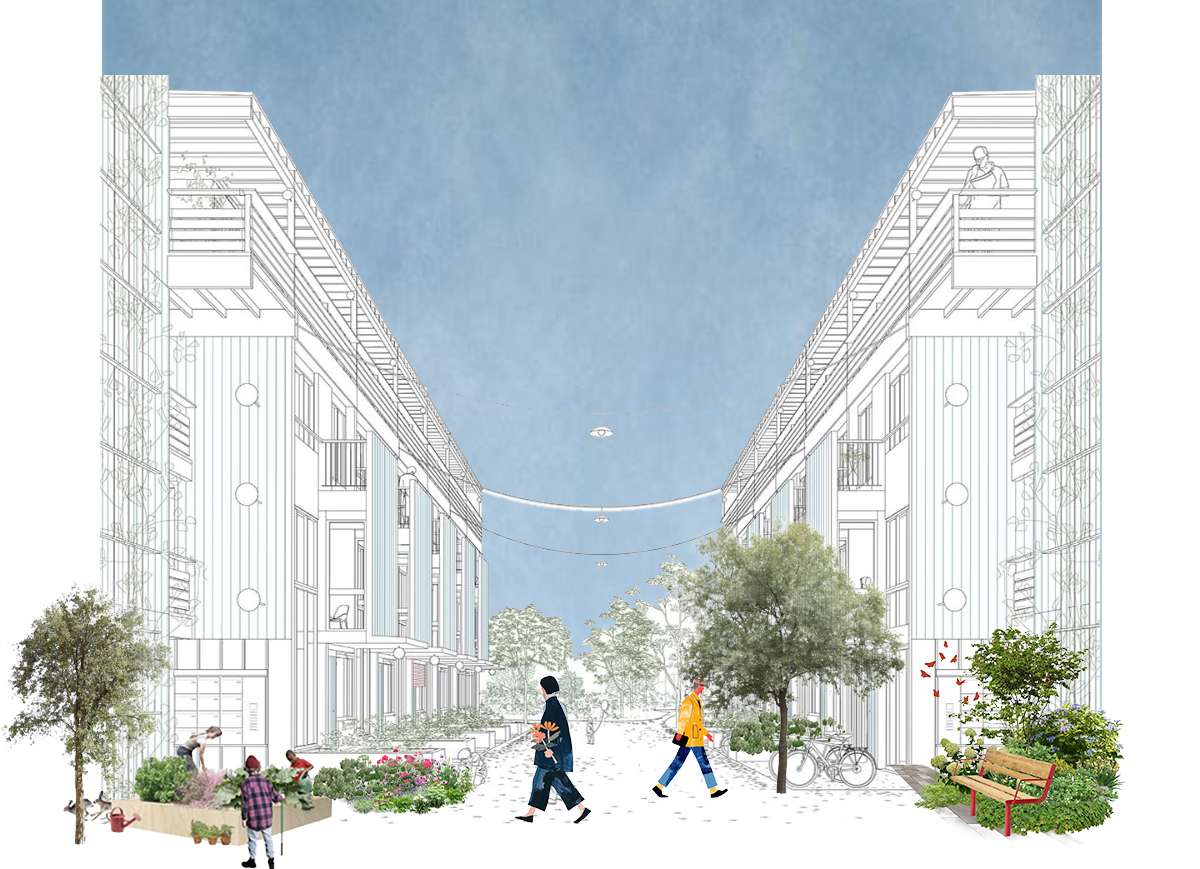
In this project you learn to conduct academic research into a city neighborhood or district. Based on the outcomes of this research you create a basic urban plan and design for a real estate (re)development.
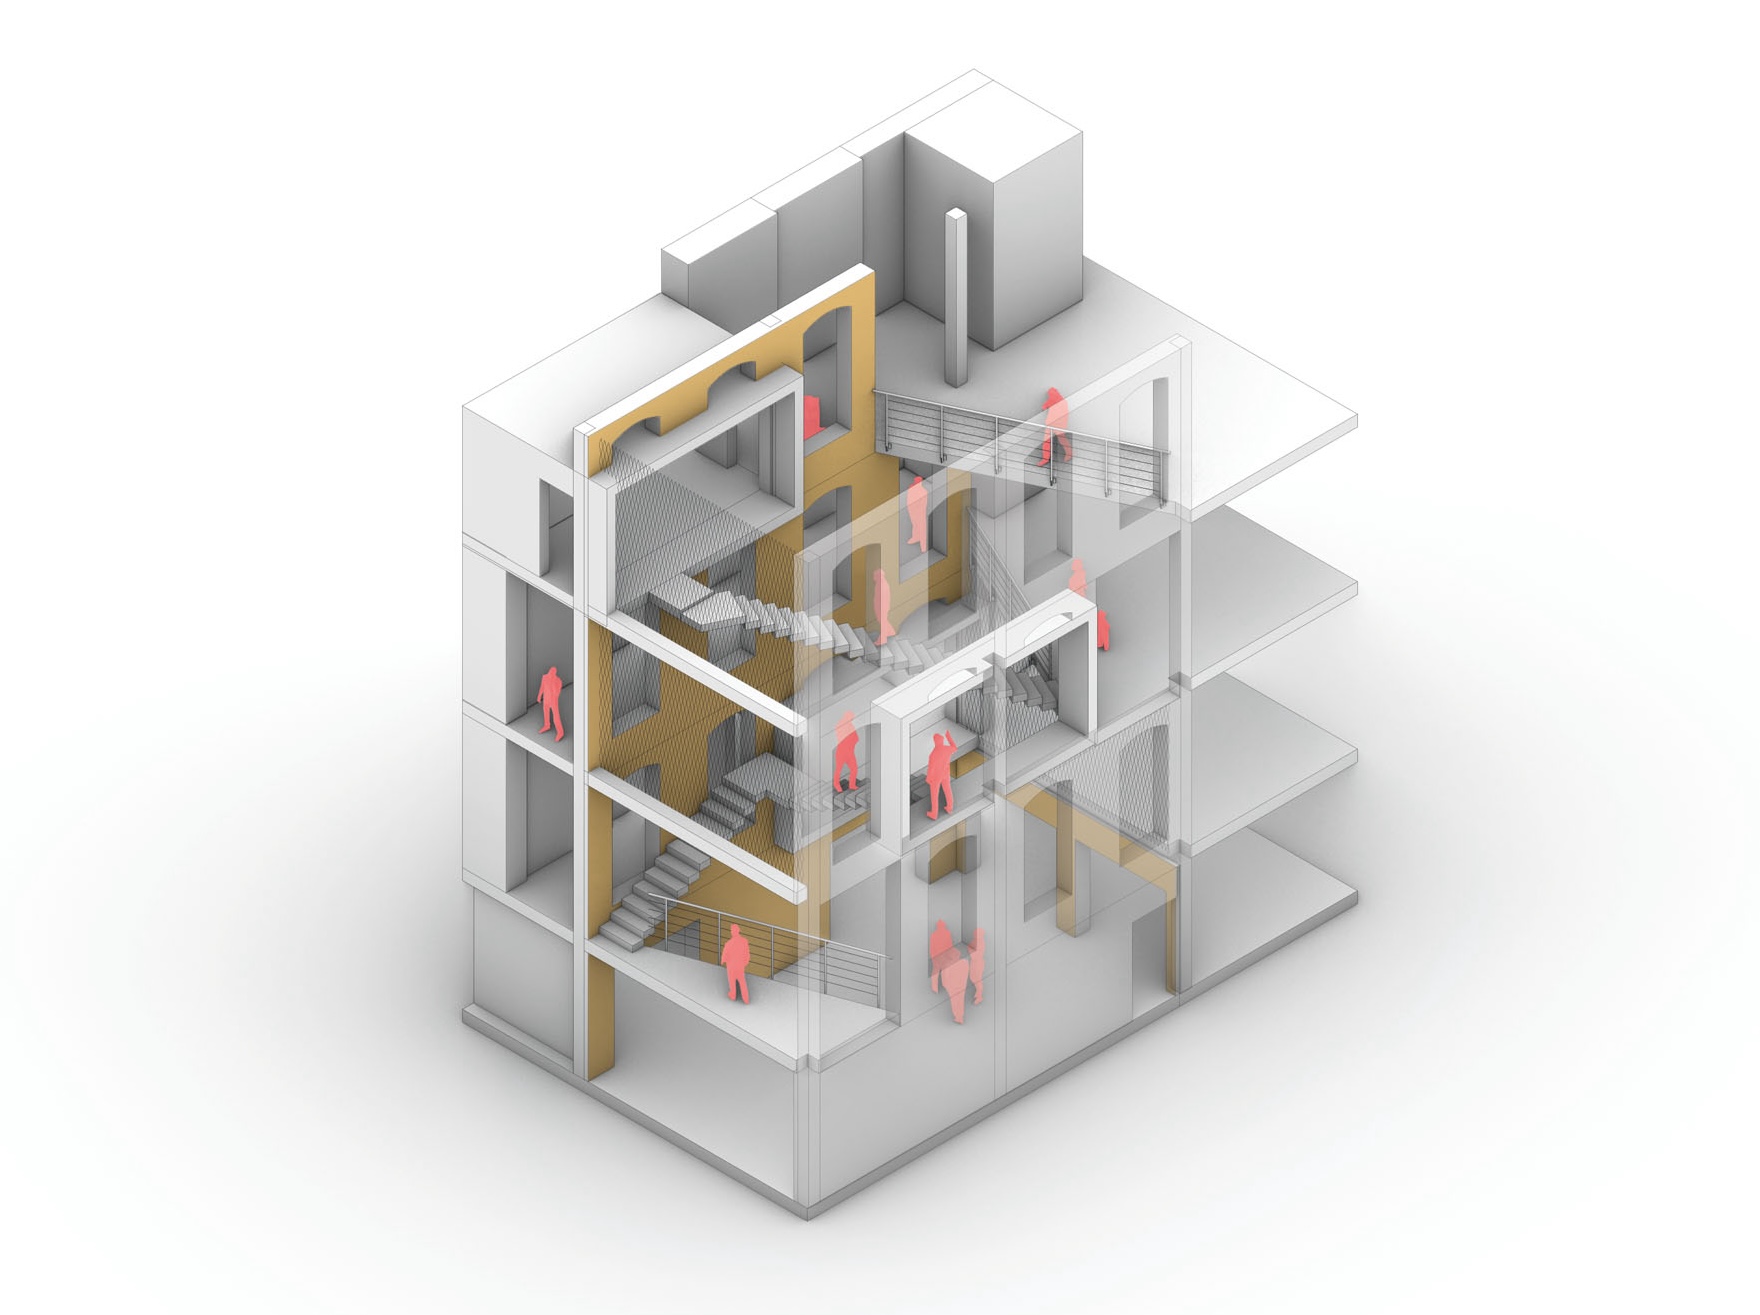
This studio considers how increasing climate instability and economic inequity encourage us to reconsider both the means and ends of design practice.
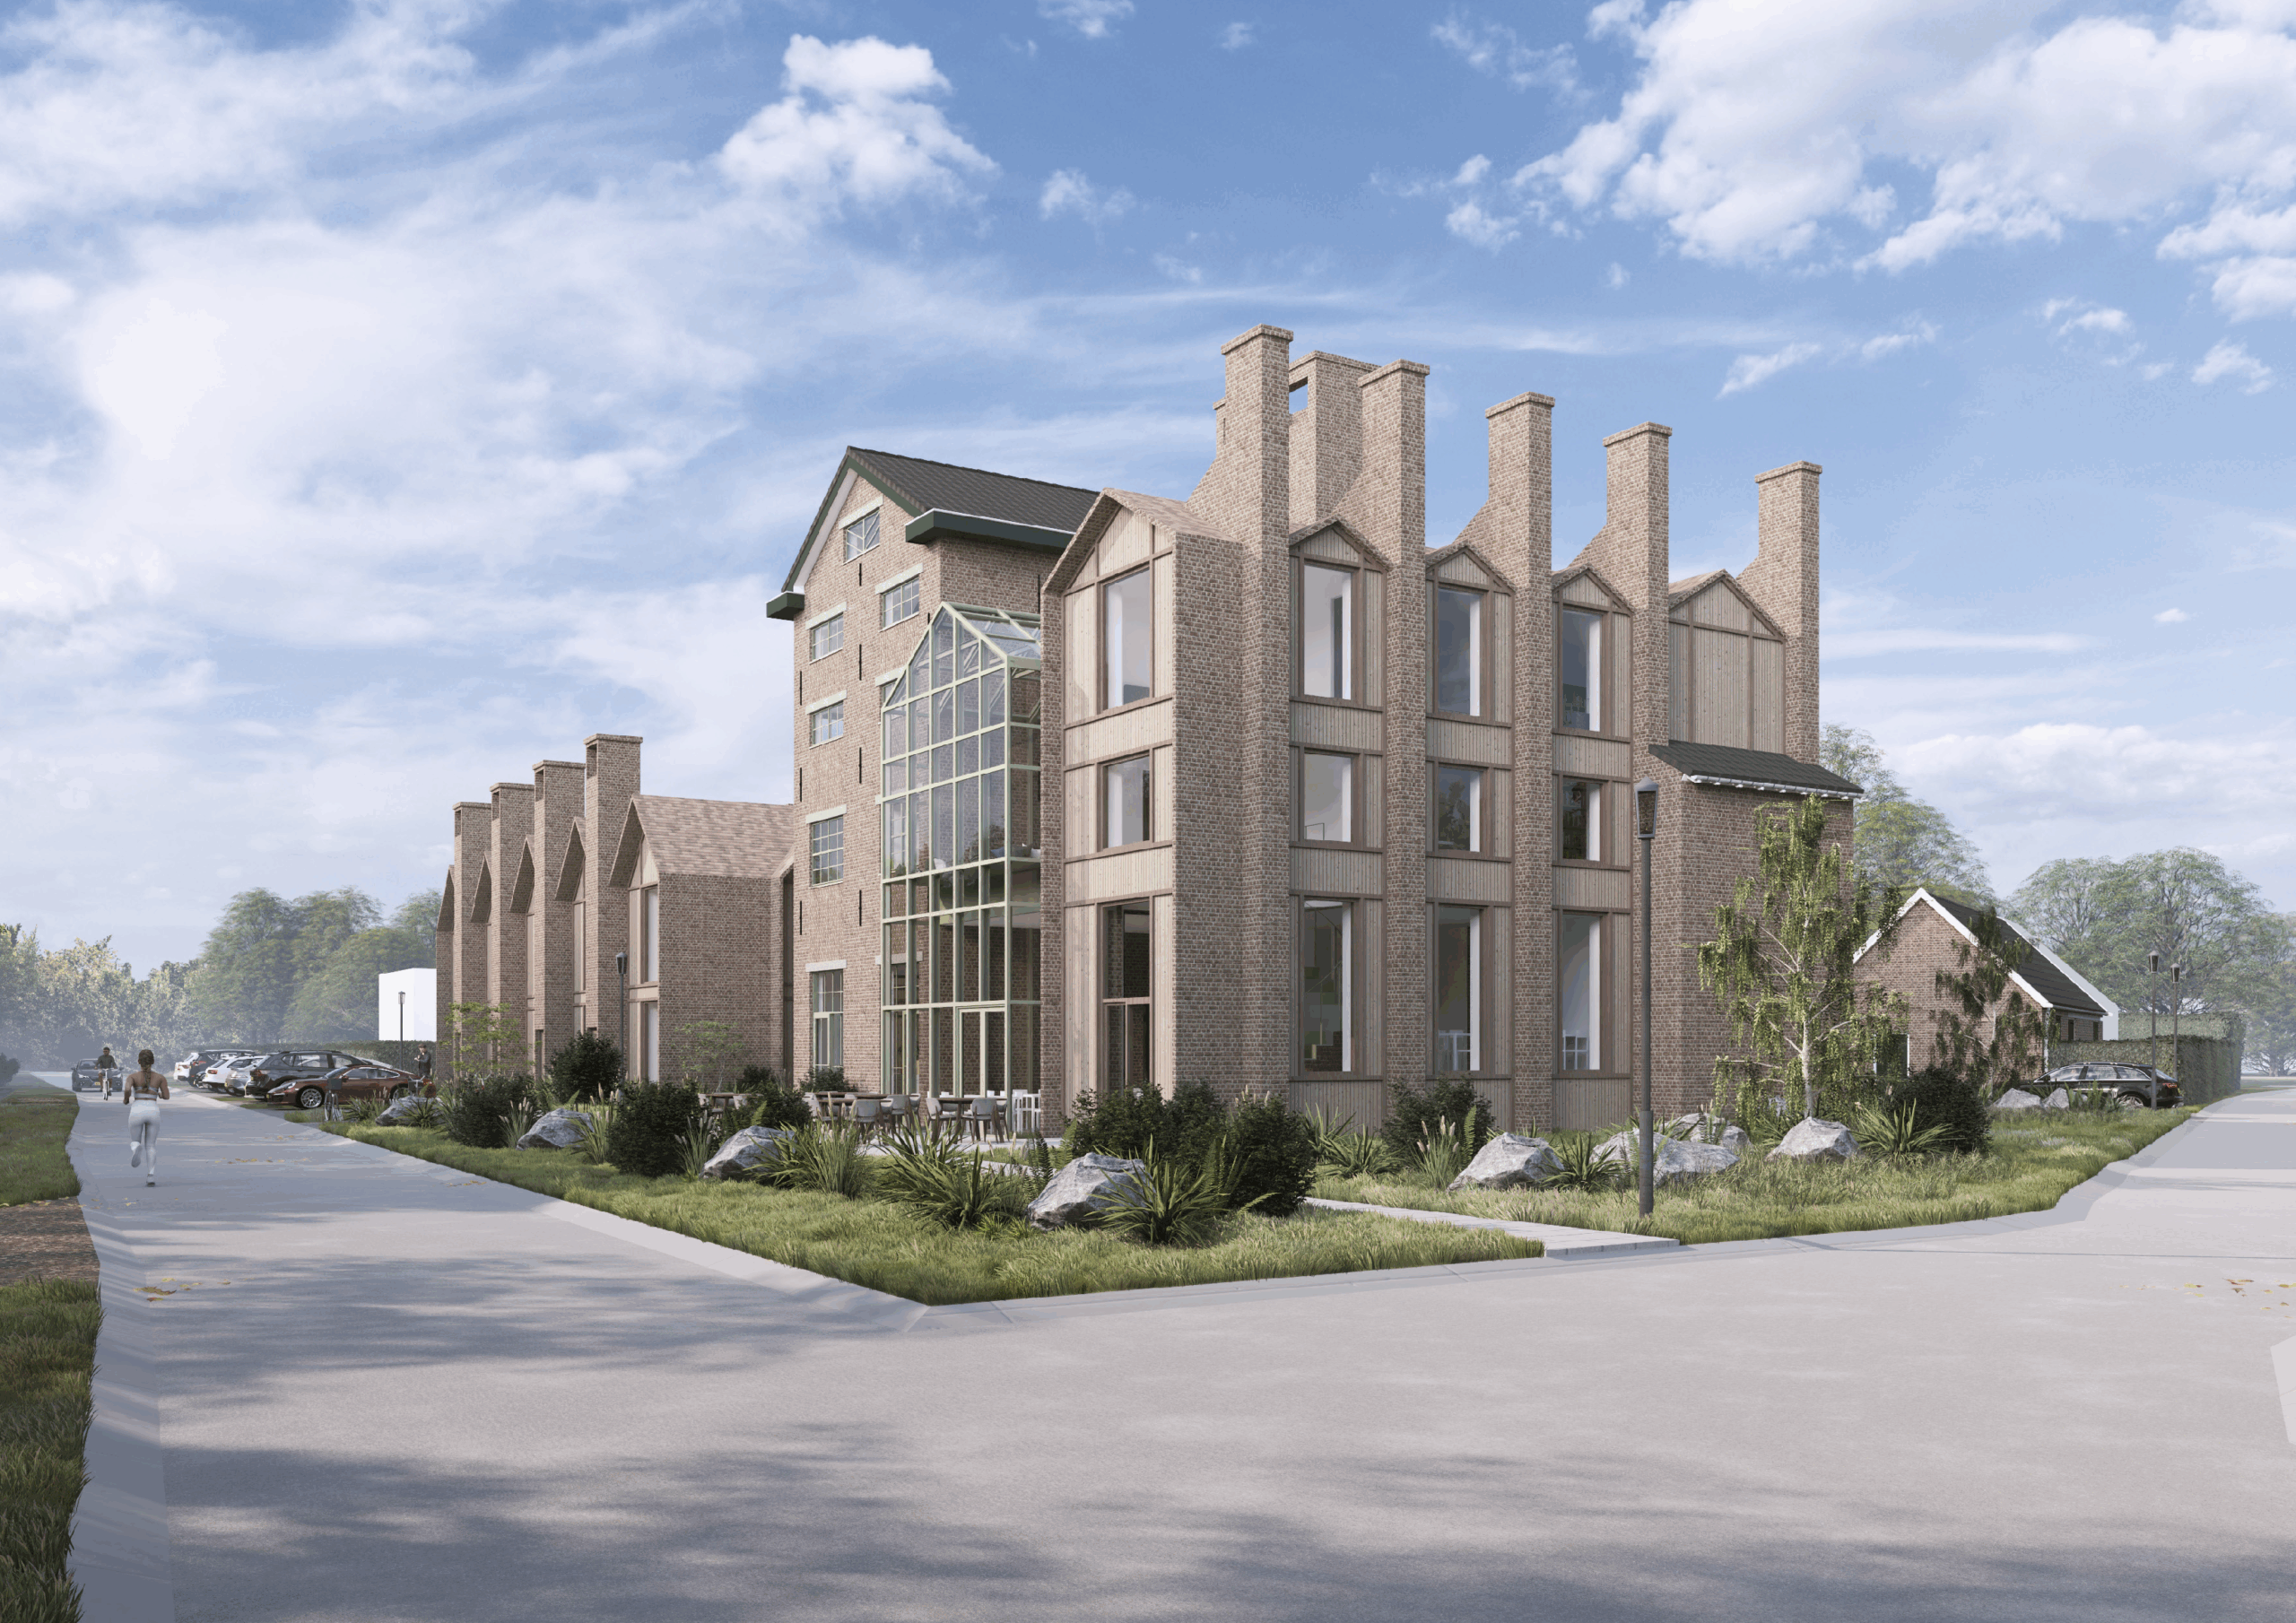
Students are challenged to organize the project themselves and discuss with the clients what should be created.
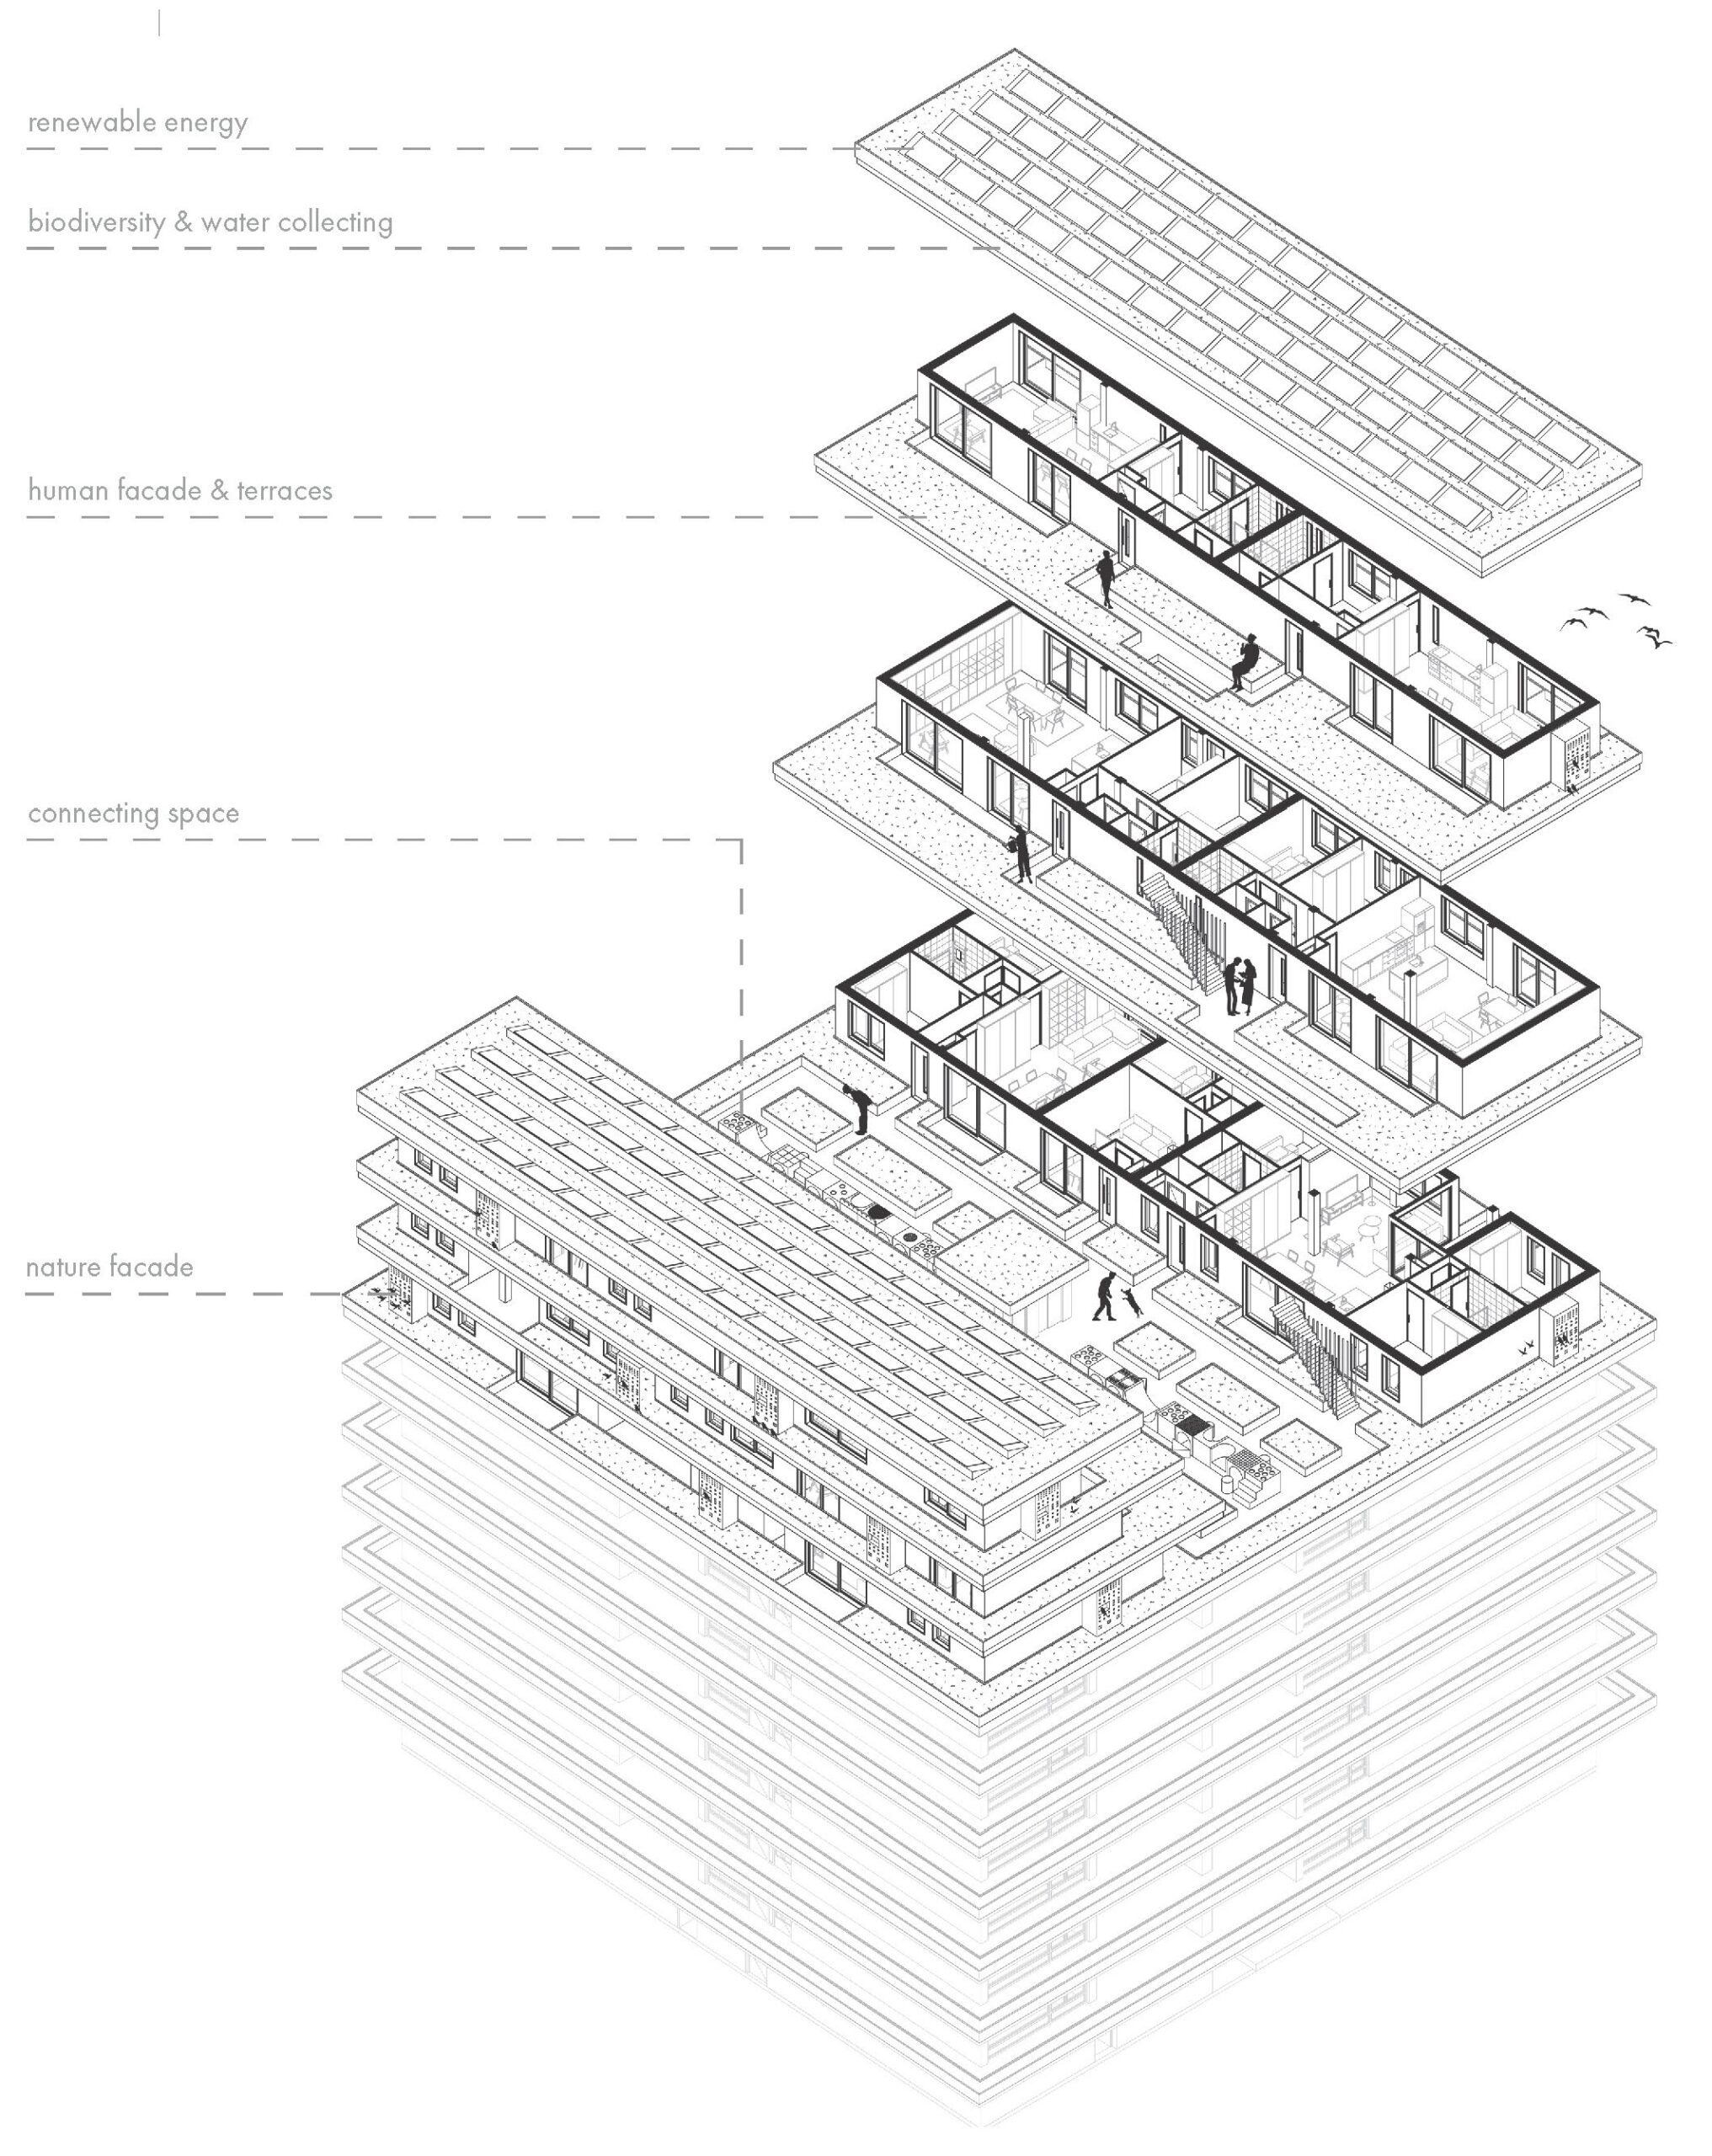
The Garden City aimed to create an alternative for both urban and rural living. An exemplary case in The Netherlands is the town of Hilversum, in which the ideas of the garden city were employed on the scale of an entire town, under the supervision of city architect W.M. Dudok.
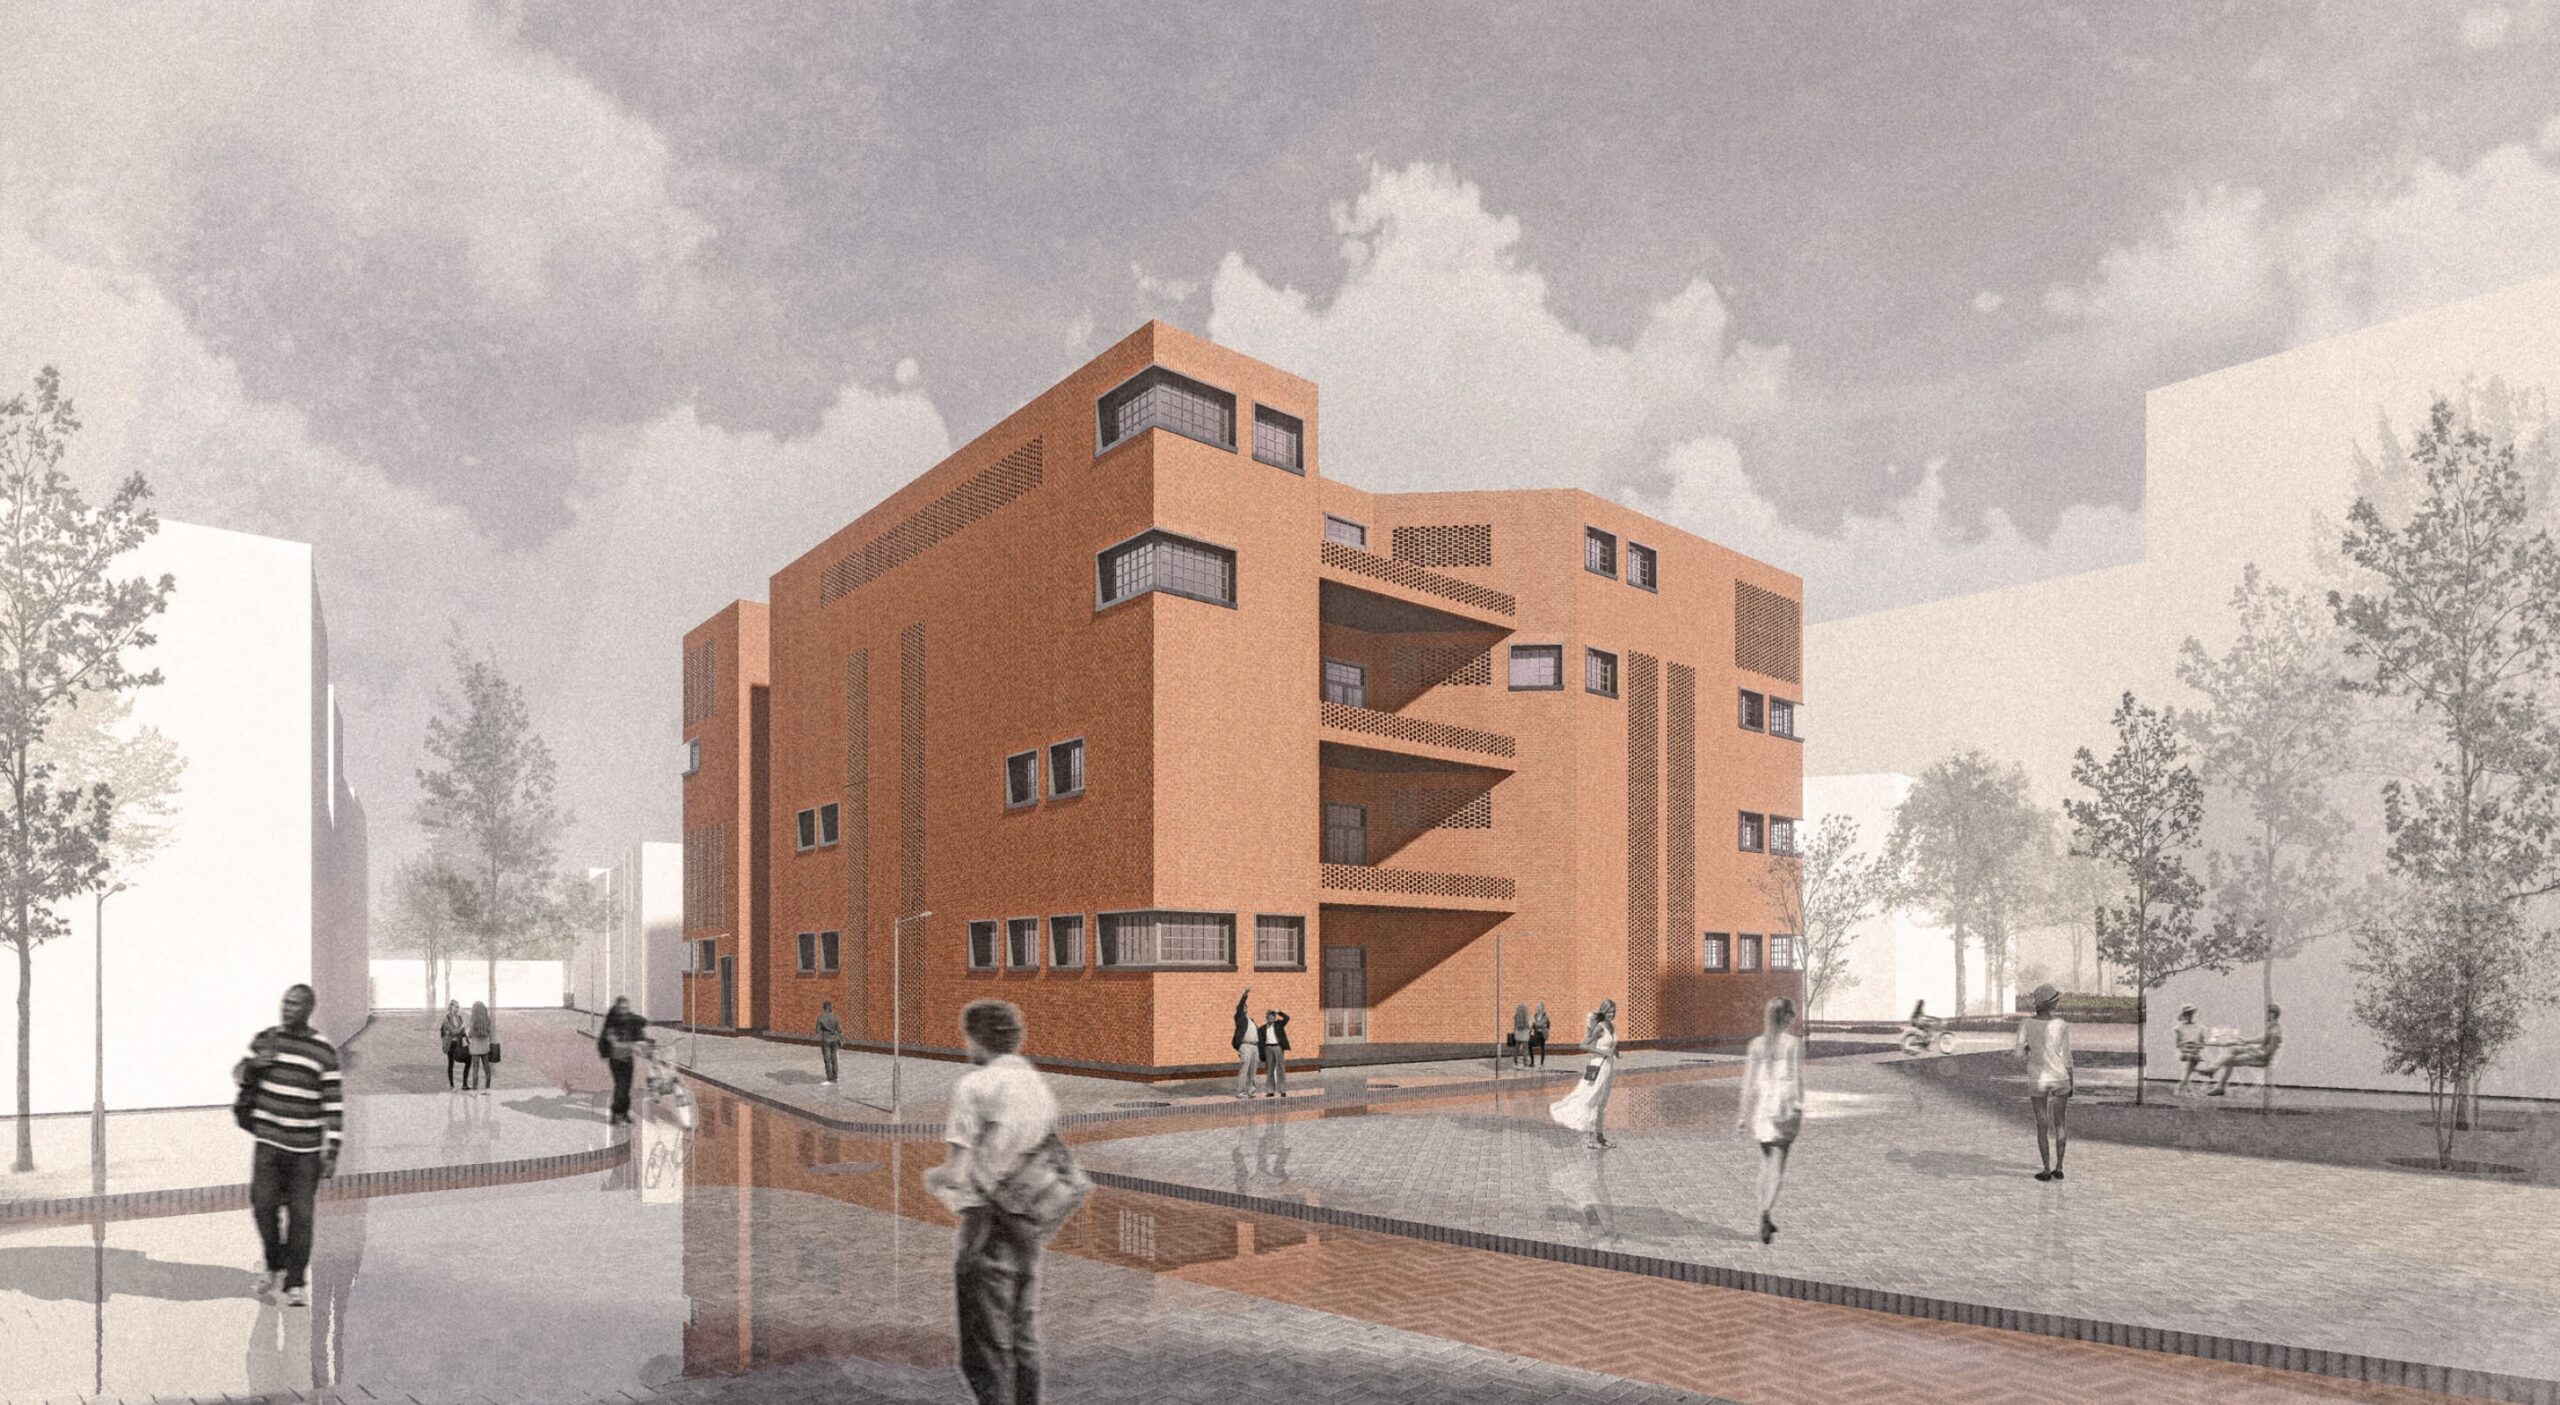
The second project focusses on the spatial organization of a building with a complex program in a specific urban context.
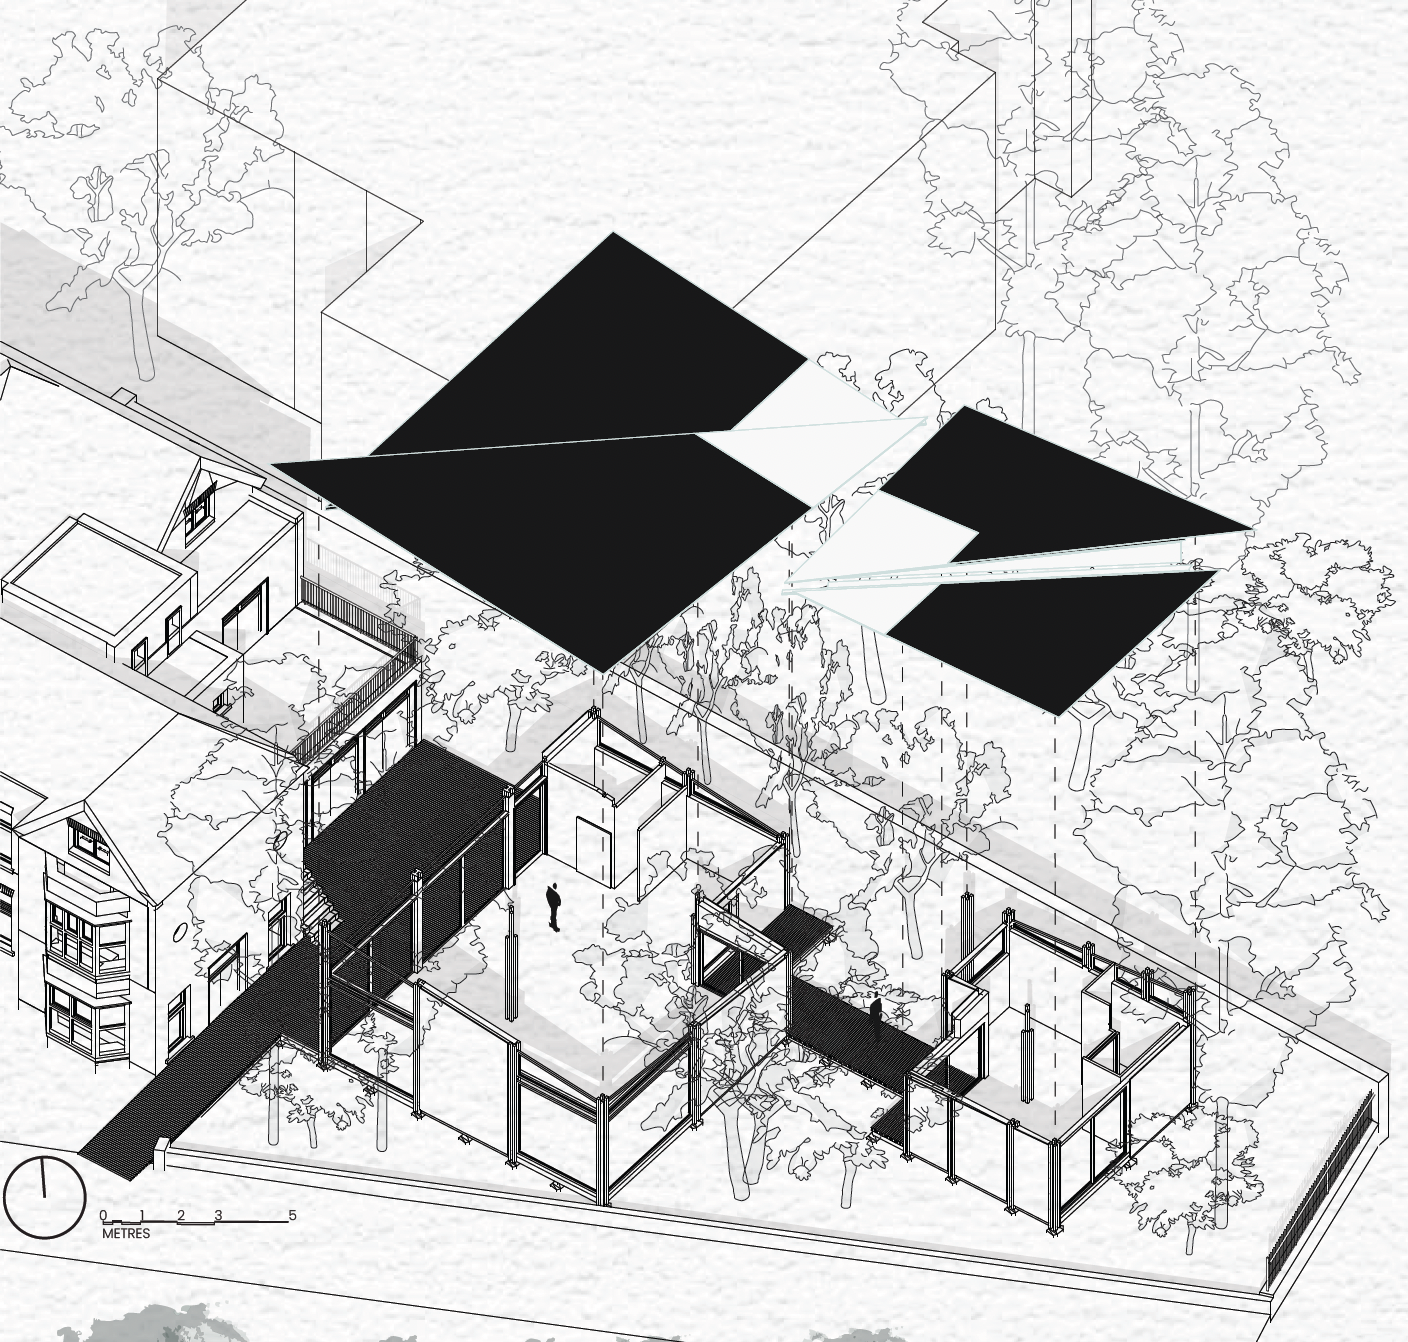
The second year Design project-line is aimed at expanding students’ basic knowledge and skills of architectural and urban design.
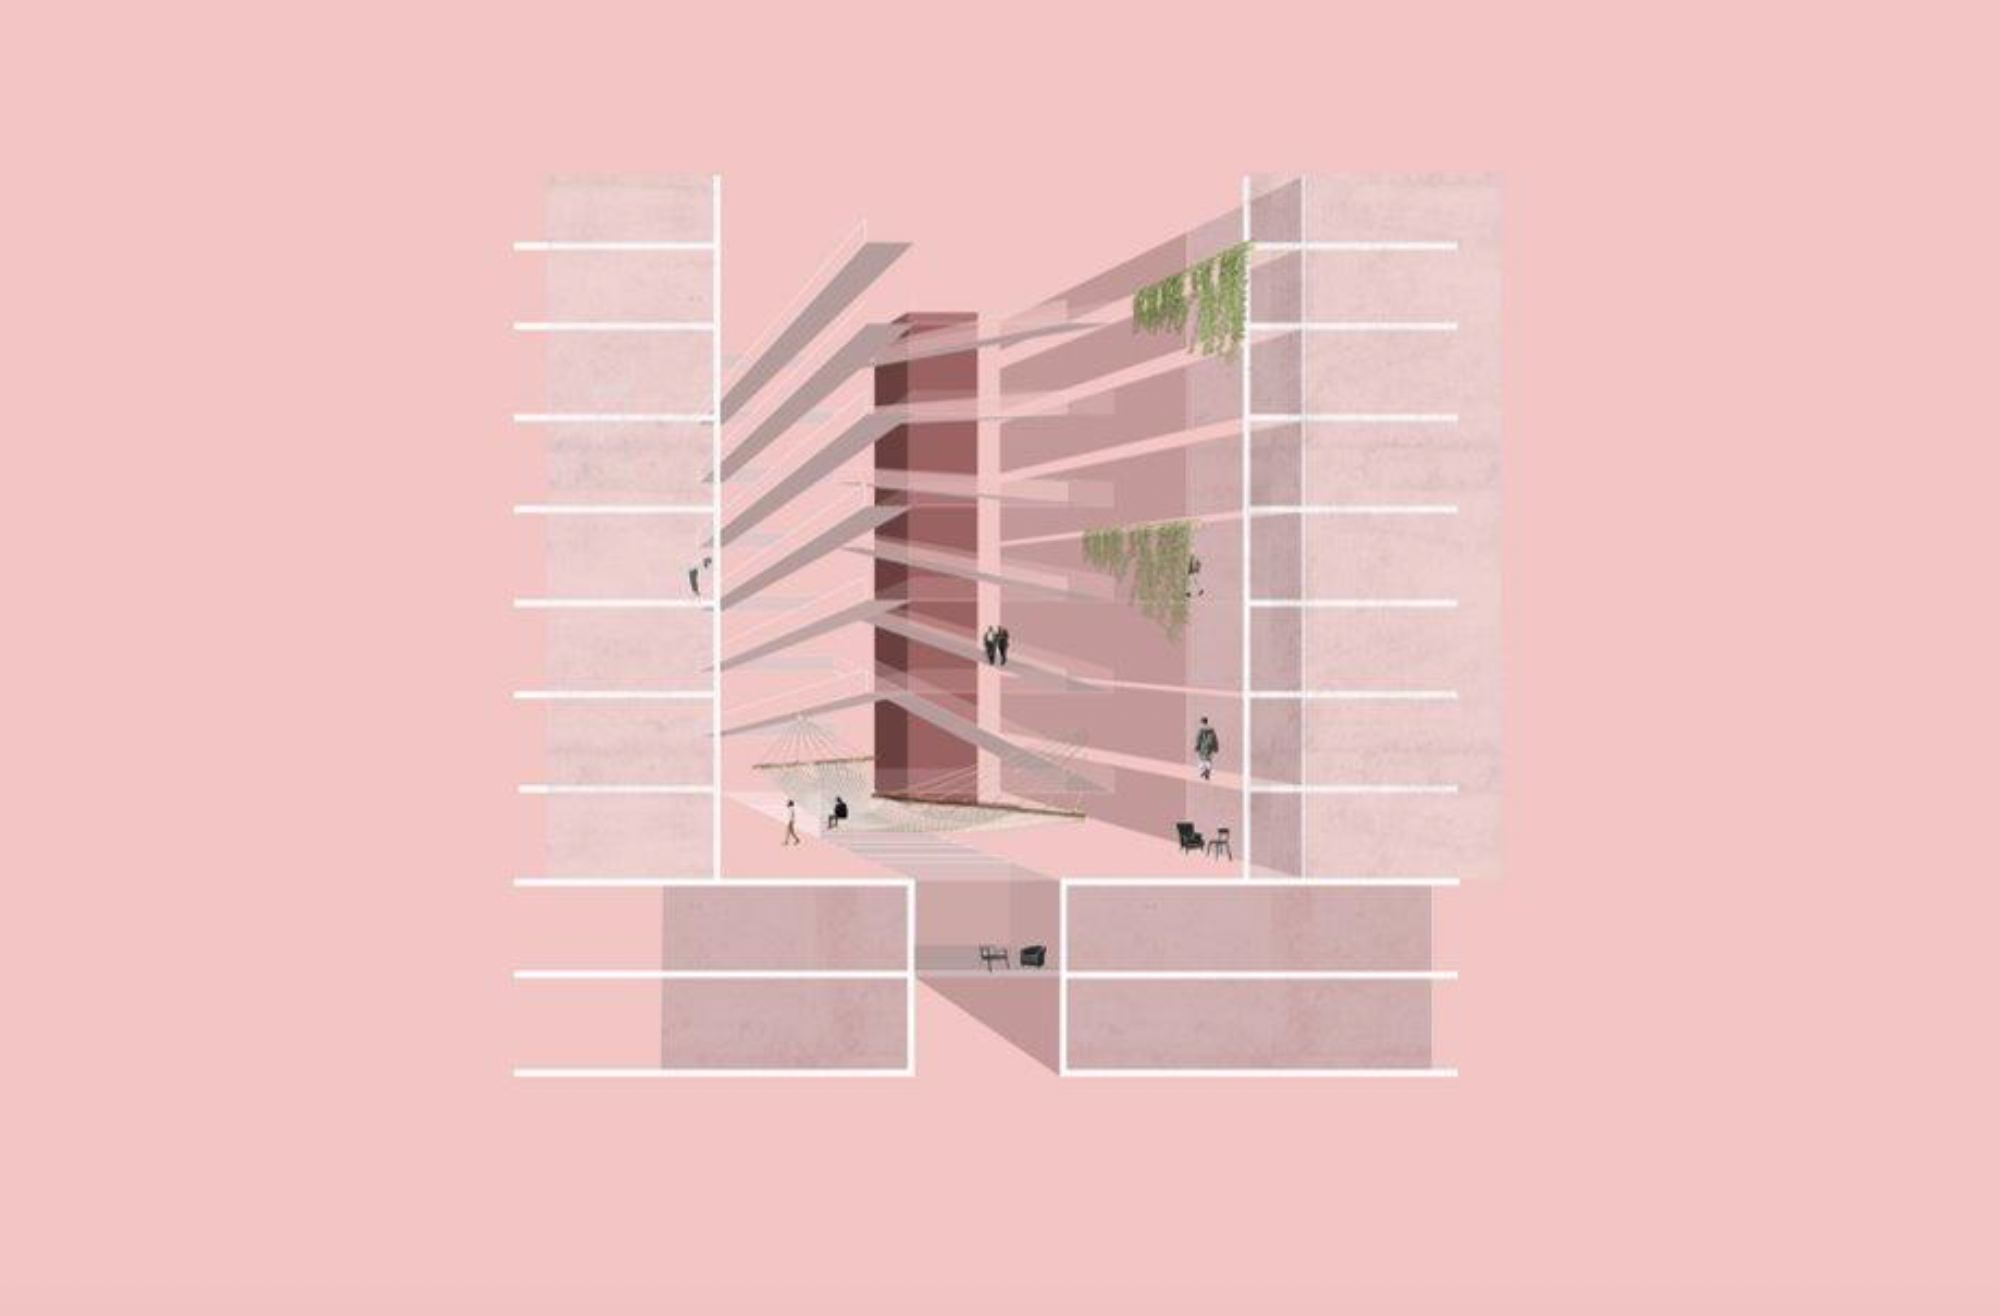
In this project, various strategies are developed and evaluated to transform an existing building complex into a complex that meets market-driven needs and current and future demands, including sustainability, financial feasibility and risk analysis as well as other trends and developments.