
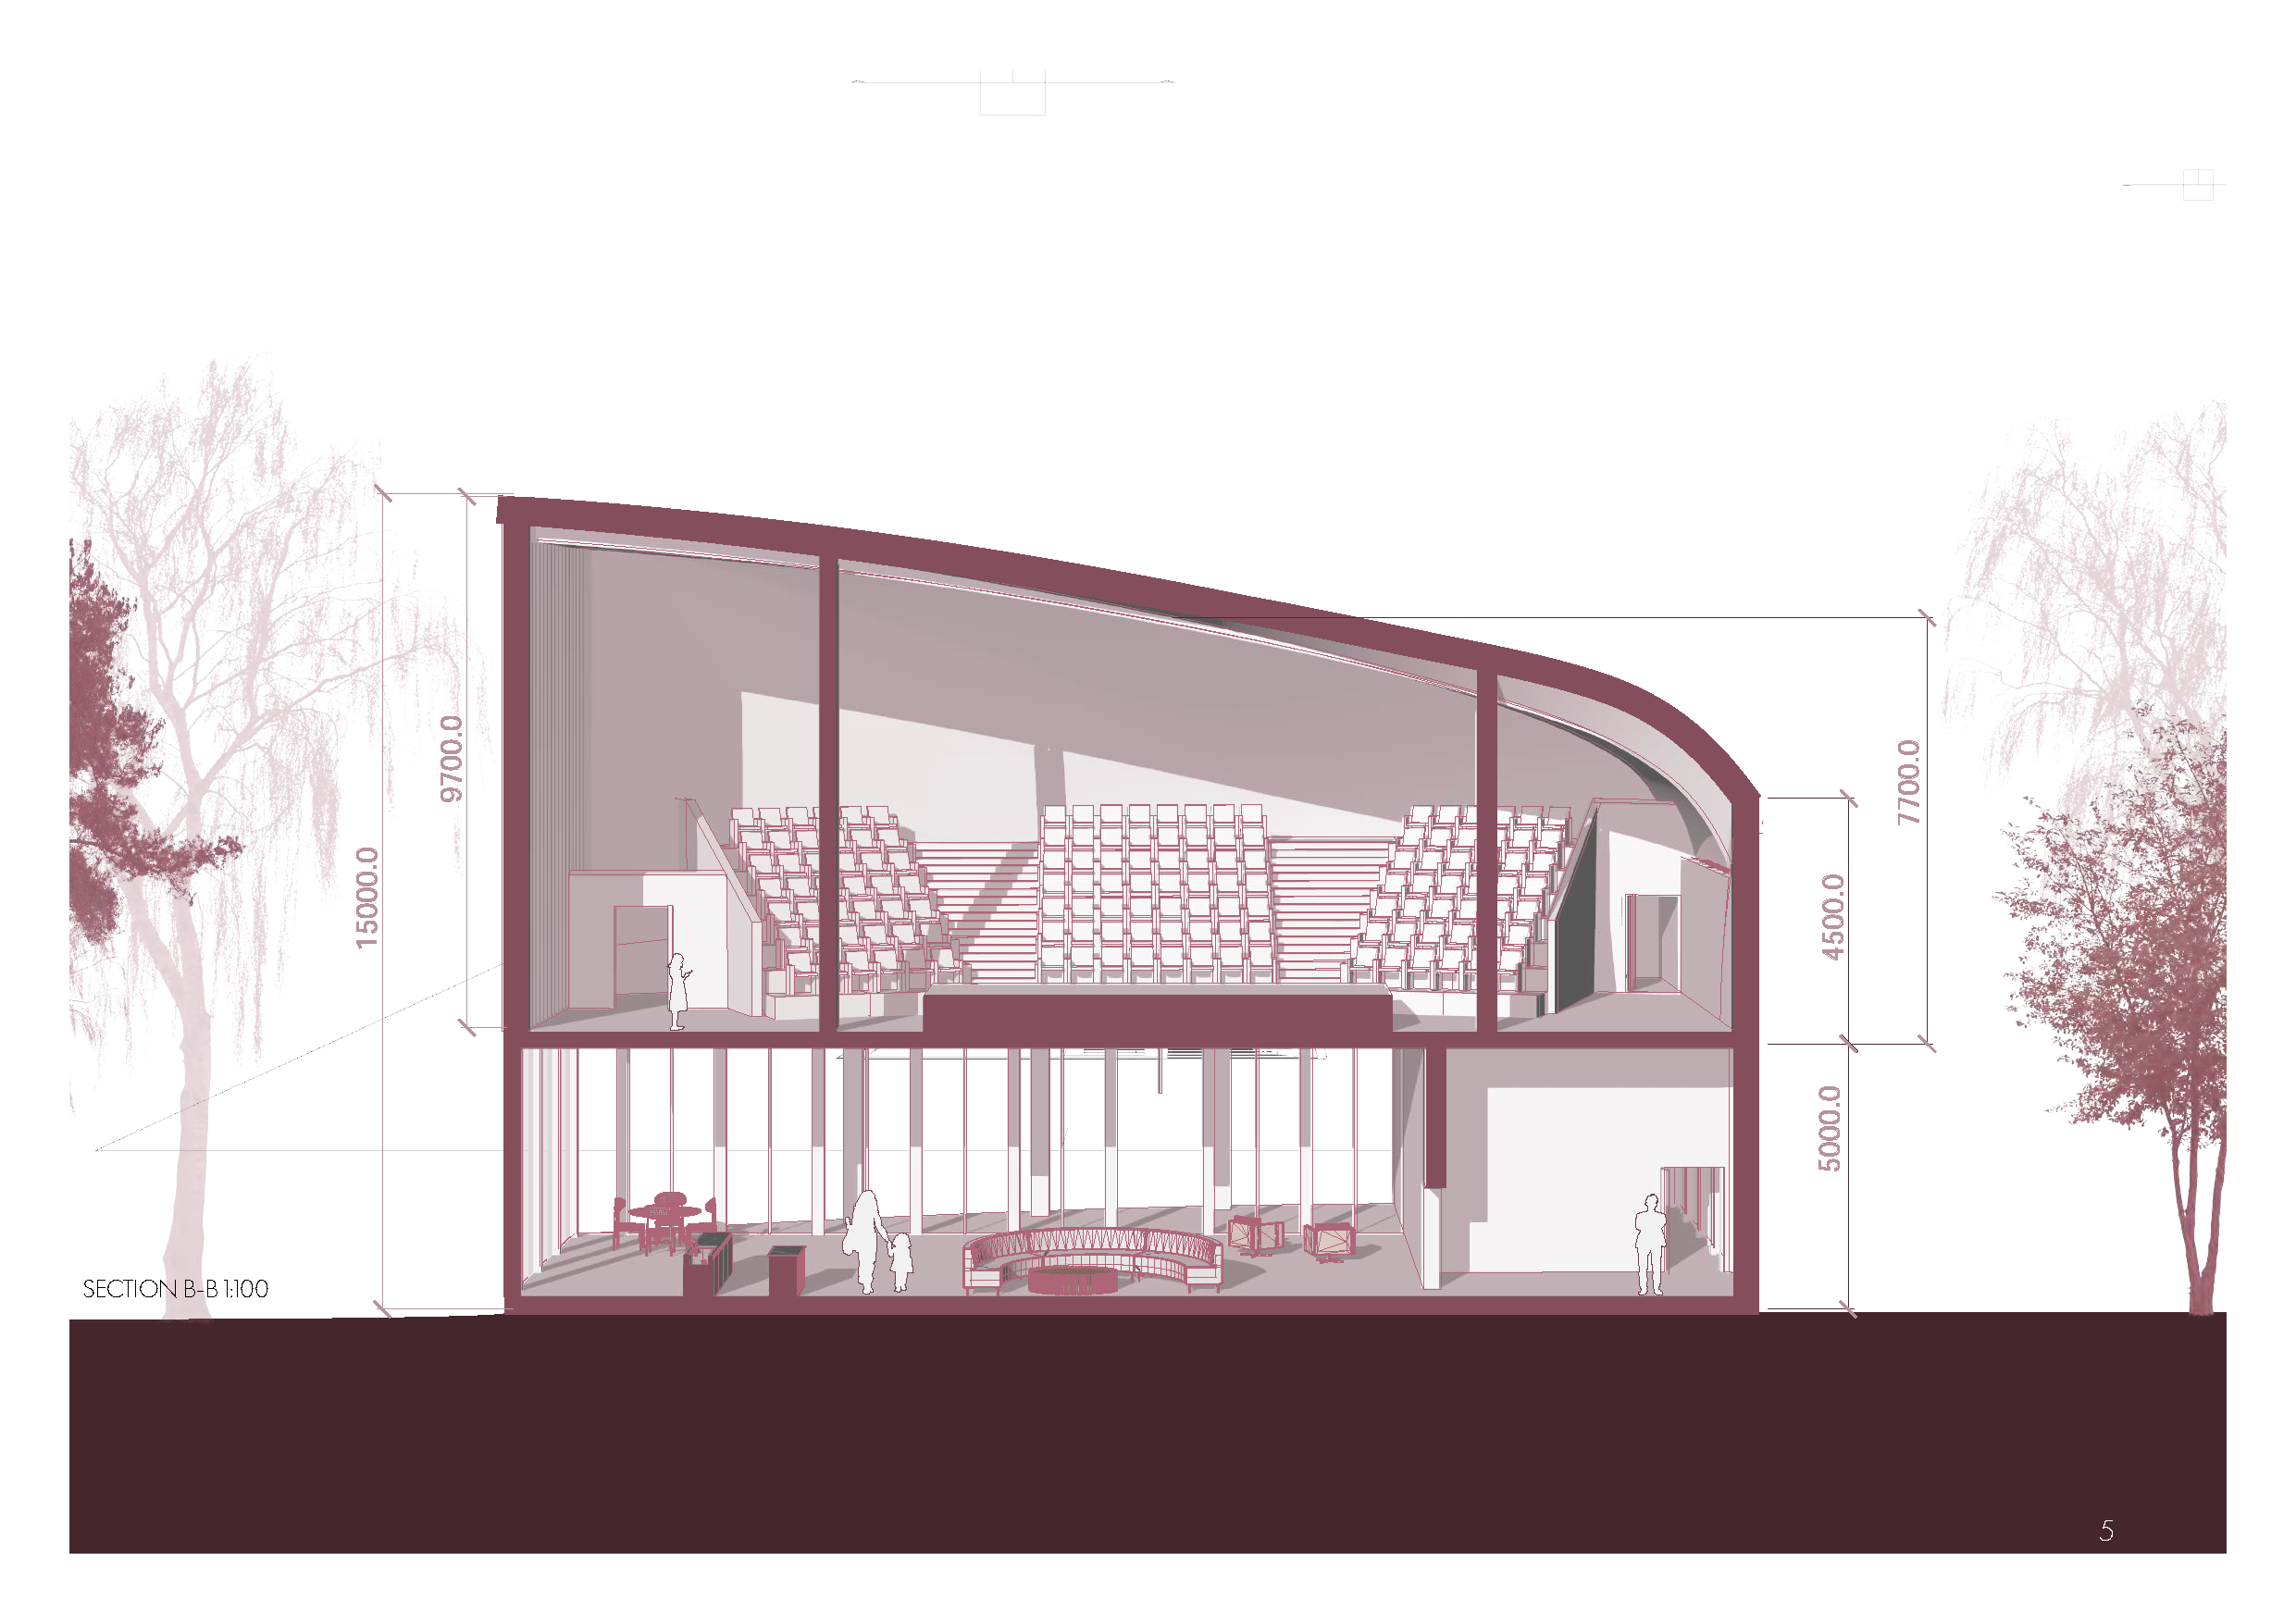
Project 4 Architectural Urban Design and Engineering
The project focuses on the integrated design of architecture and urban environments. Students explore spatial, functional, technical, and contextual a...
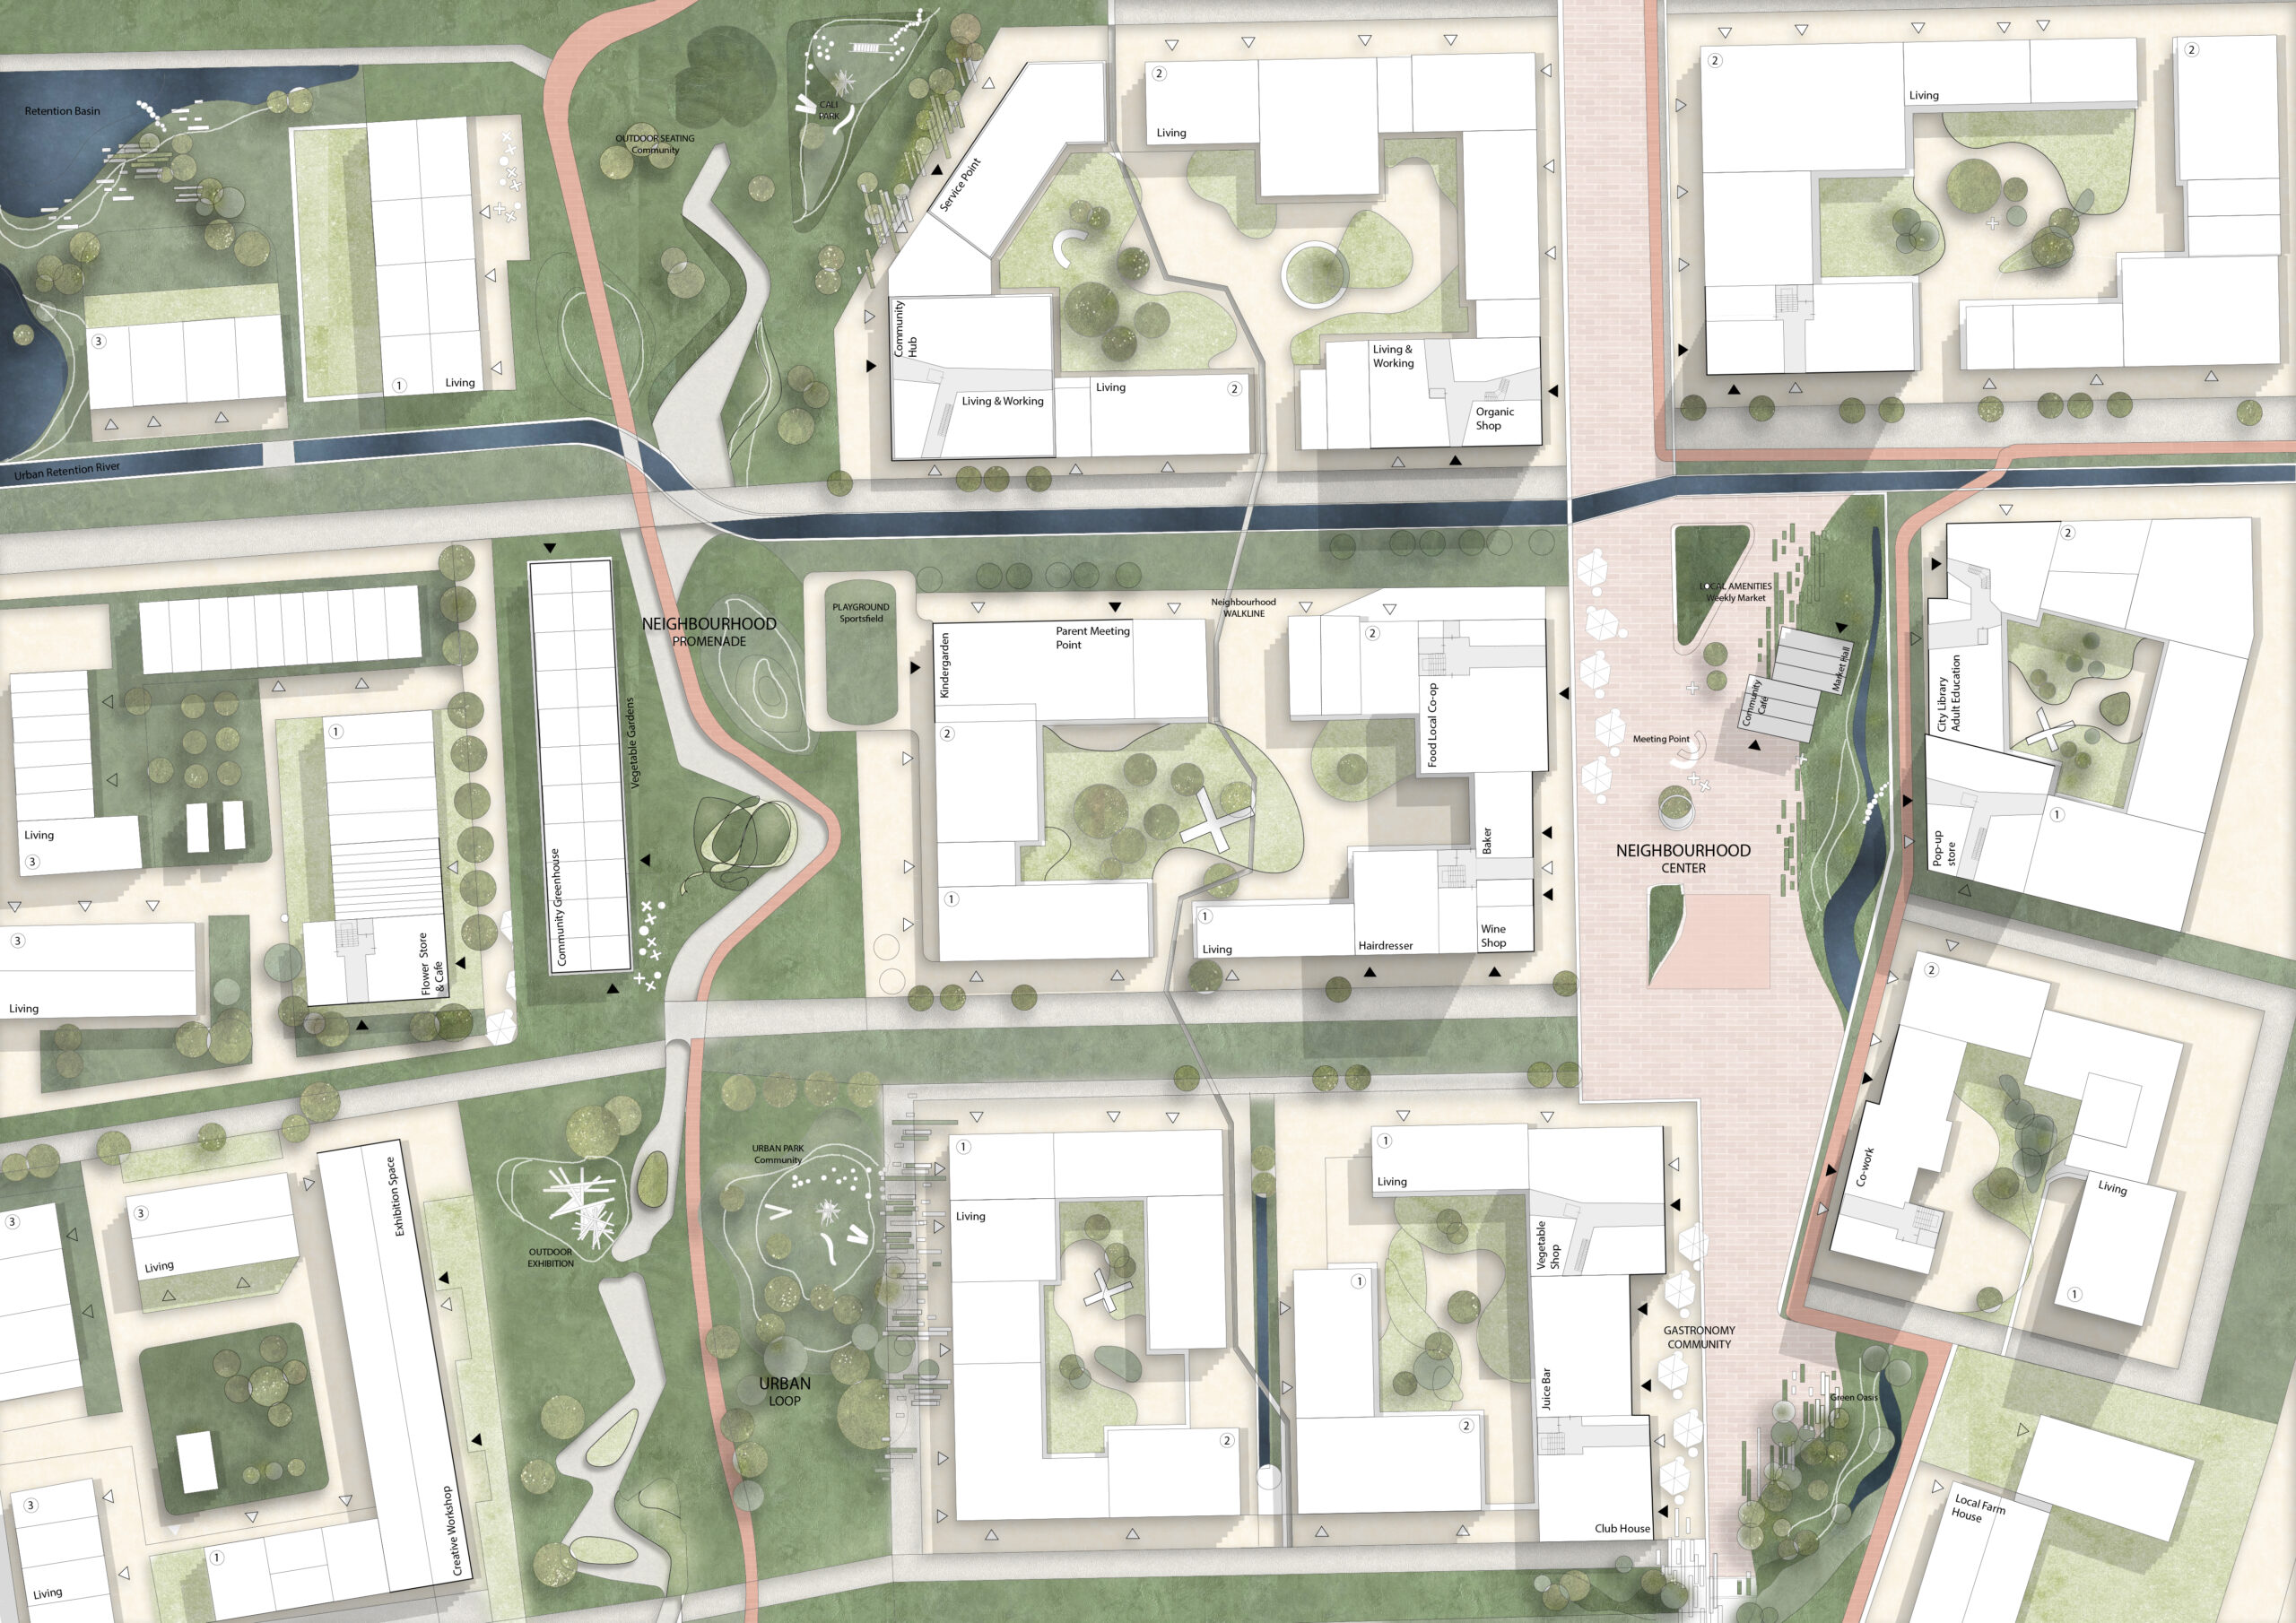
Project 4 Architectural Urban Design and Engineering
The project focuses on the integrated design of architecture and urban environments. Students explore spatial, functional, technical, and contextual a...
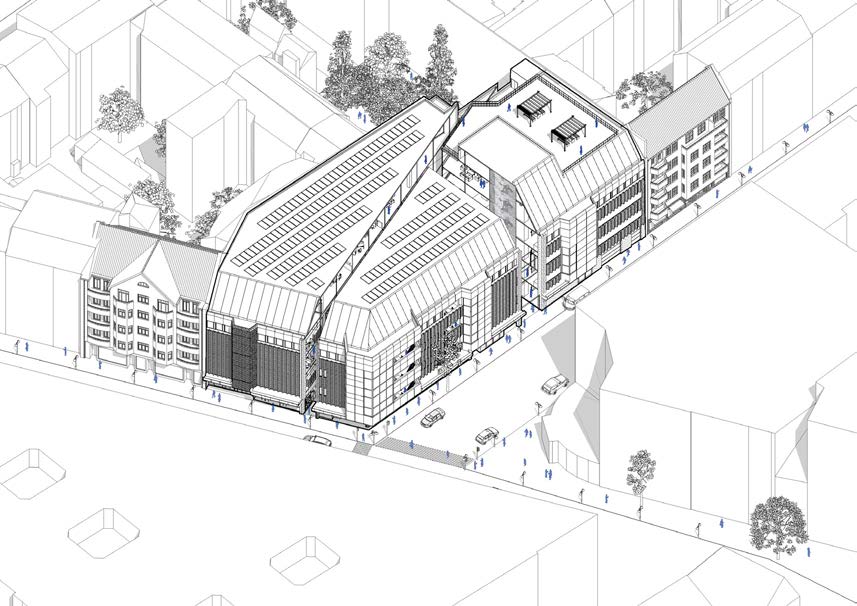
Revamp the Unloved buildings
This graduation project explores the concept of unloved buildings and investigates why certain buildings become overlooked, undervalued, or neglected ...
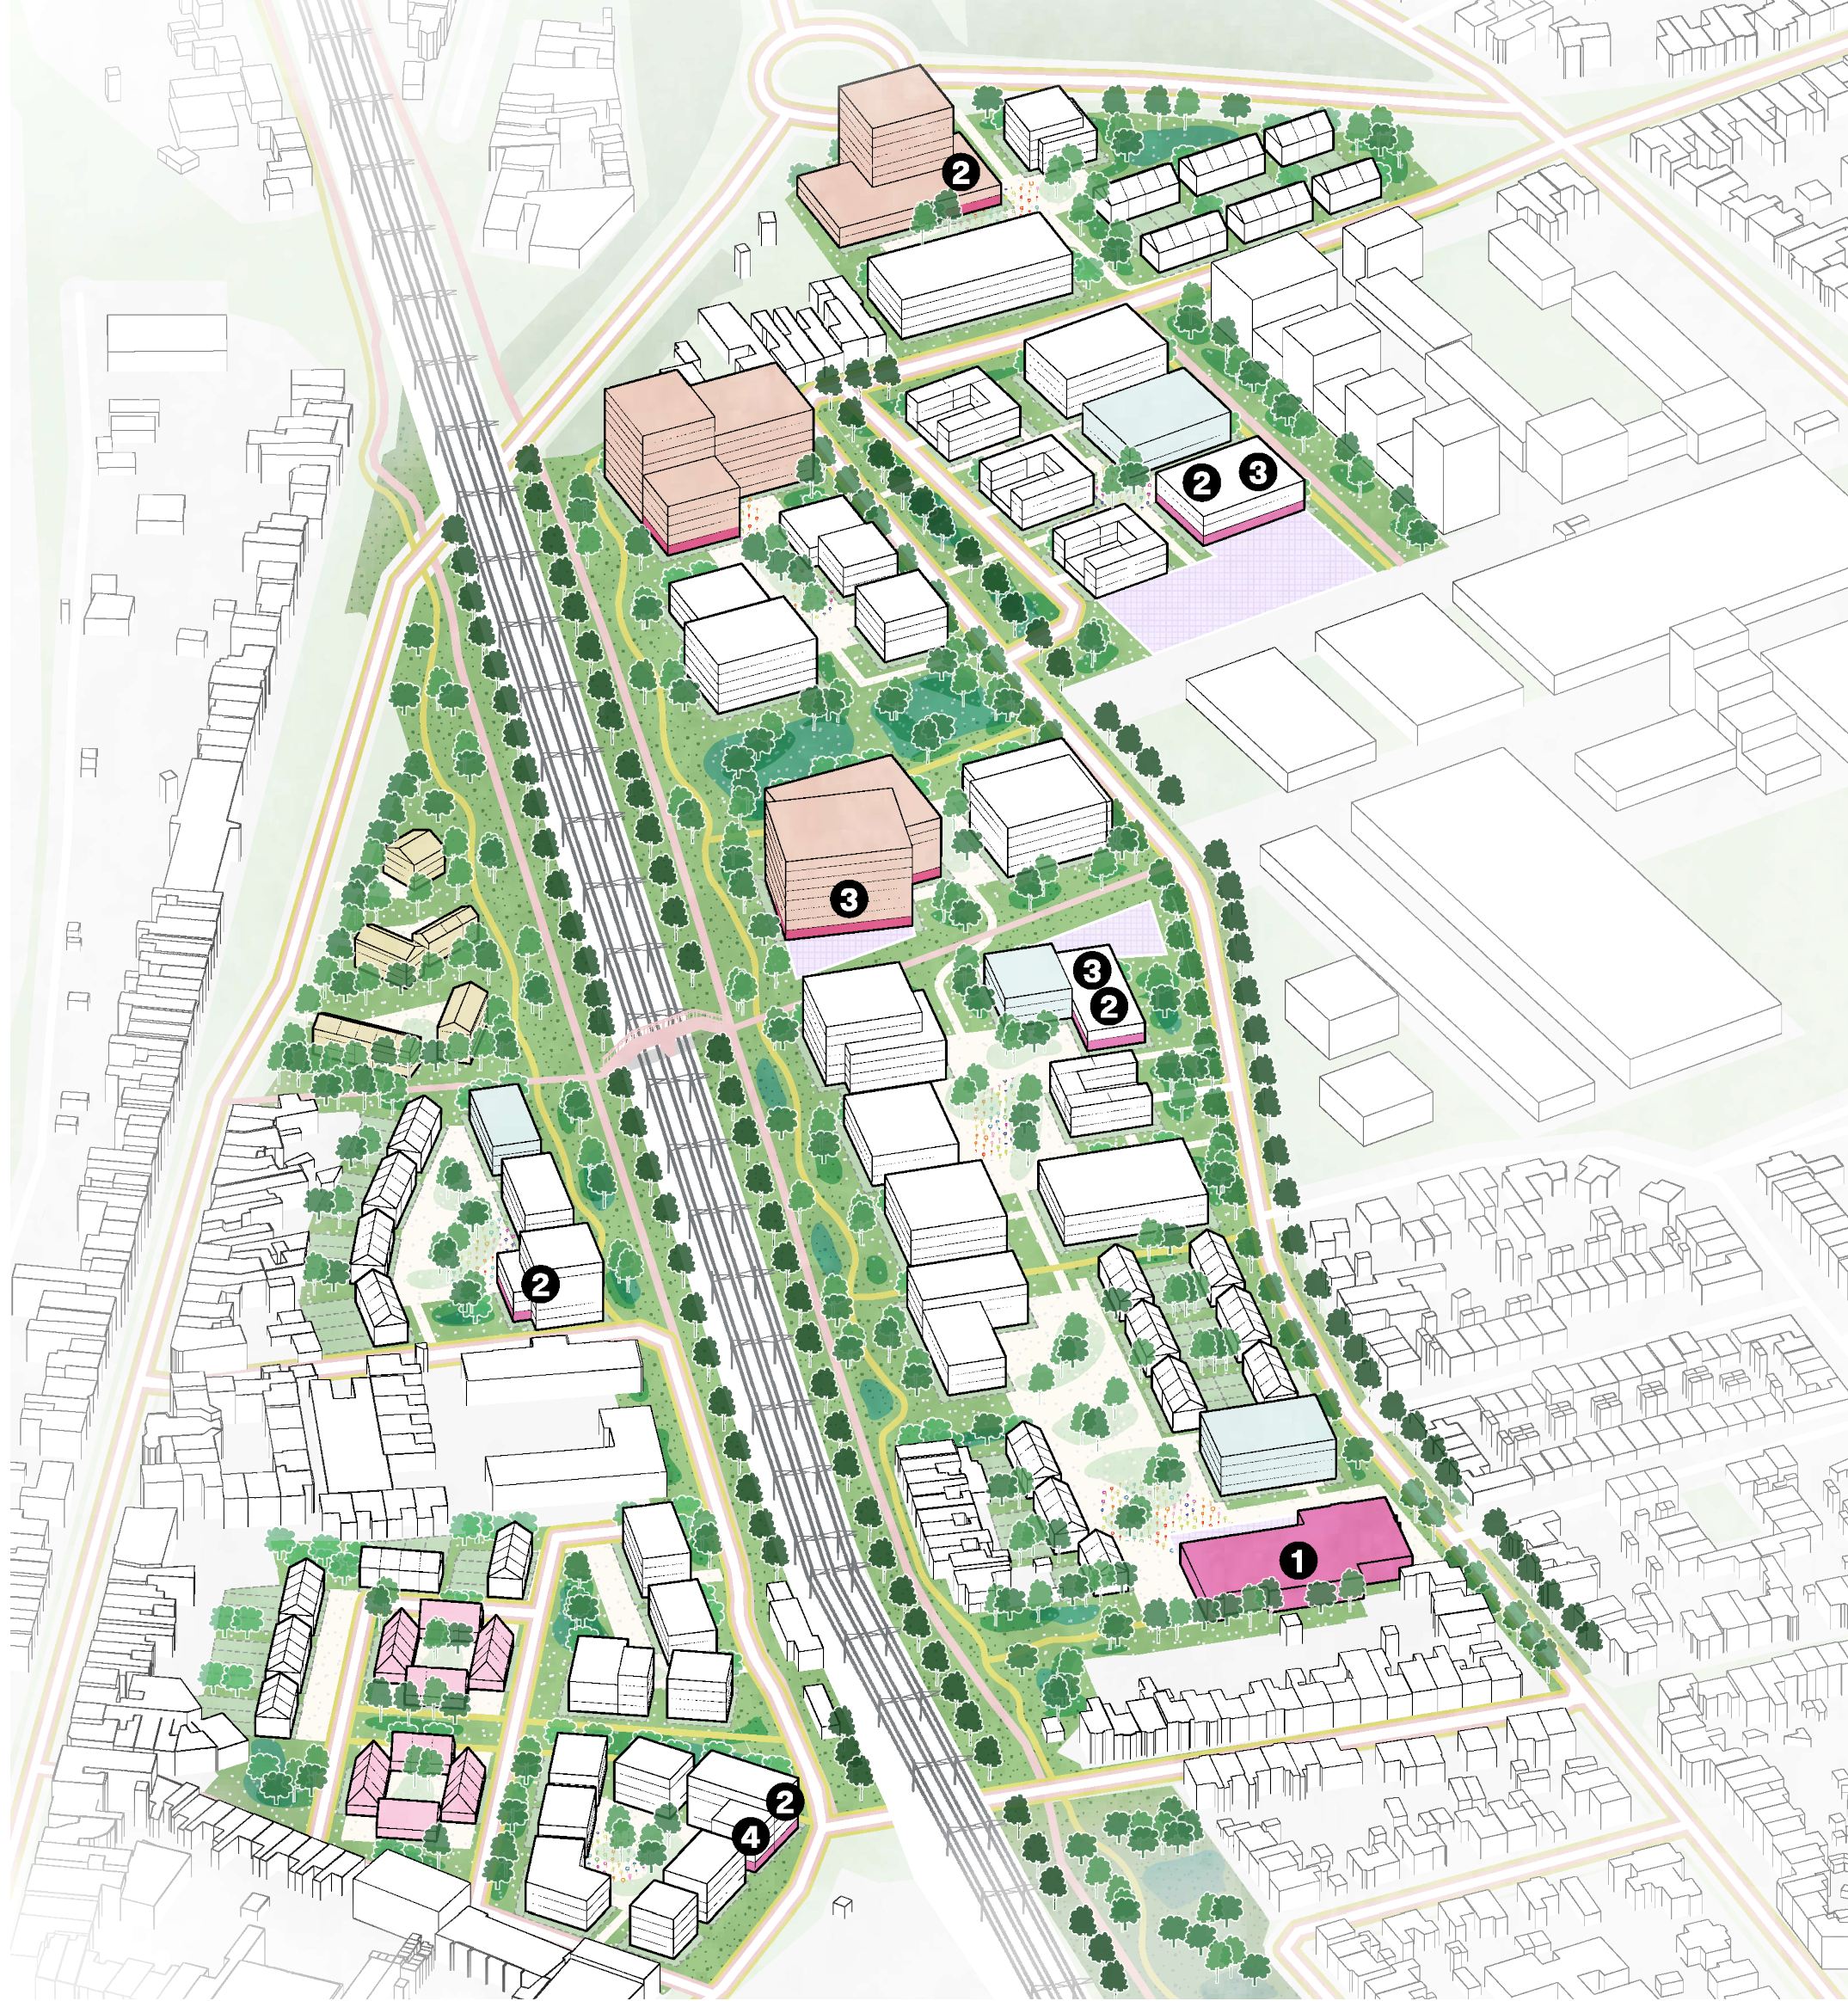
Regenerating Neighbourhoods
In this studio, we explore new living concepts, commons, and social infrastructures in the context of neighbourhood regeneration and revitalization.
Practical assignment Bouwkundewinkel Master Q1
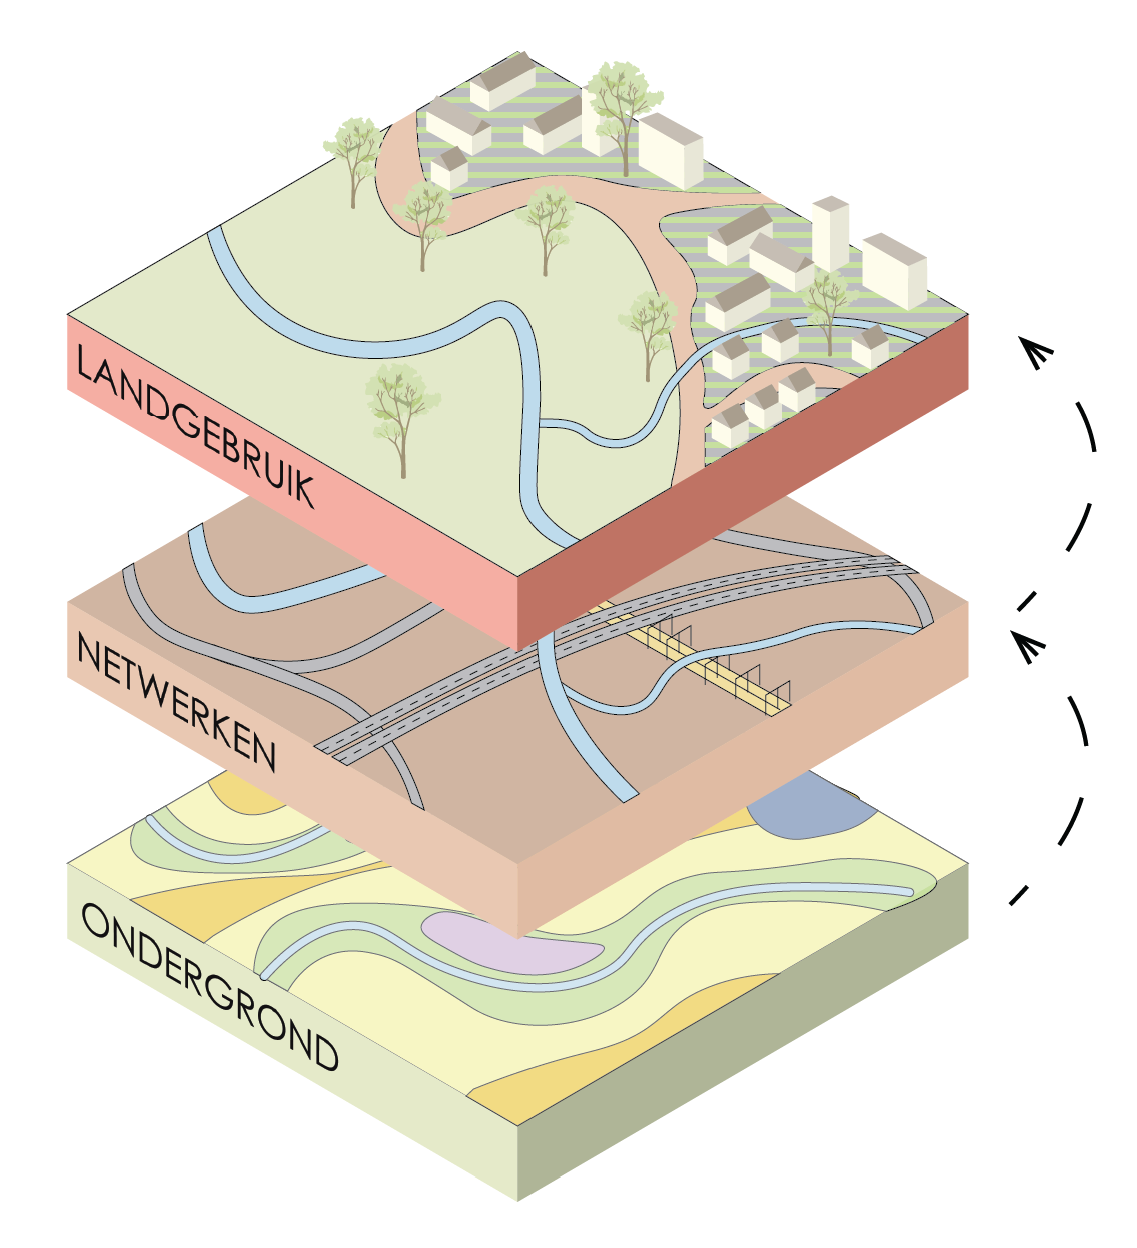
After severe flooding in Eindhoven during the wet winter of 2023–2024, the municipality sought more climate‑resilient building approaches. Students we...
Bachelor End Project AUDE 1 Architecture
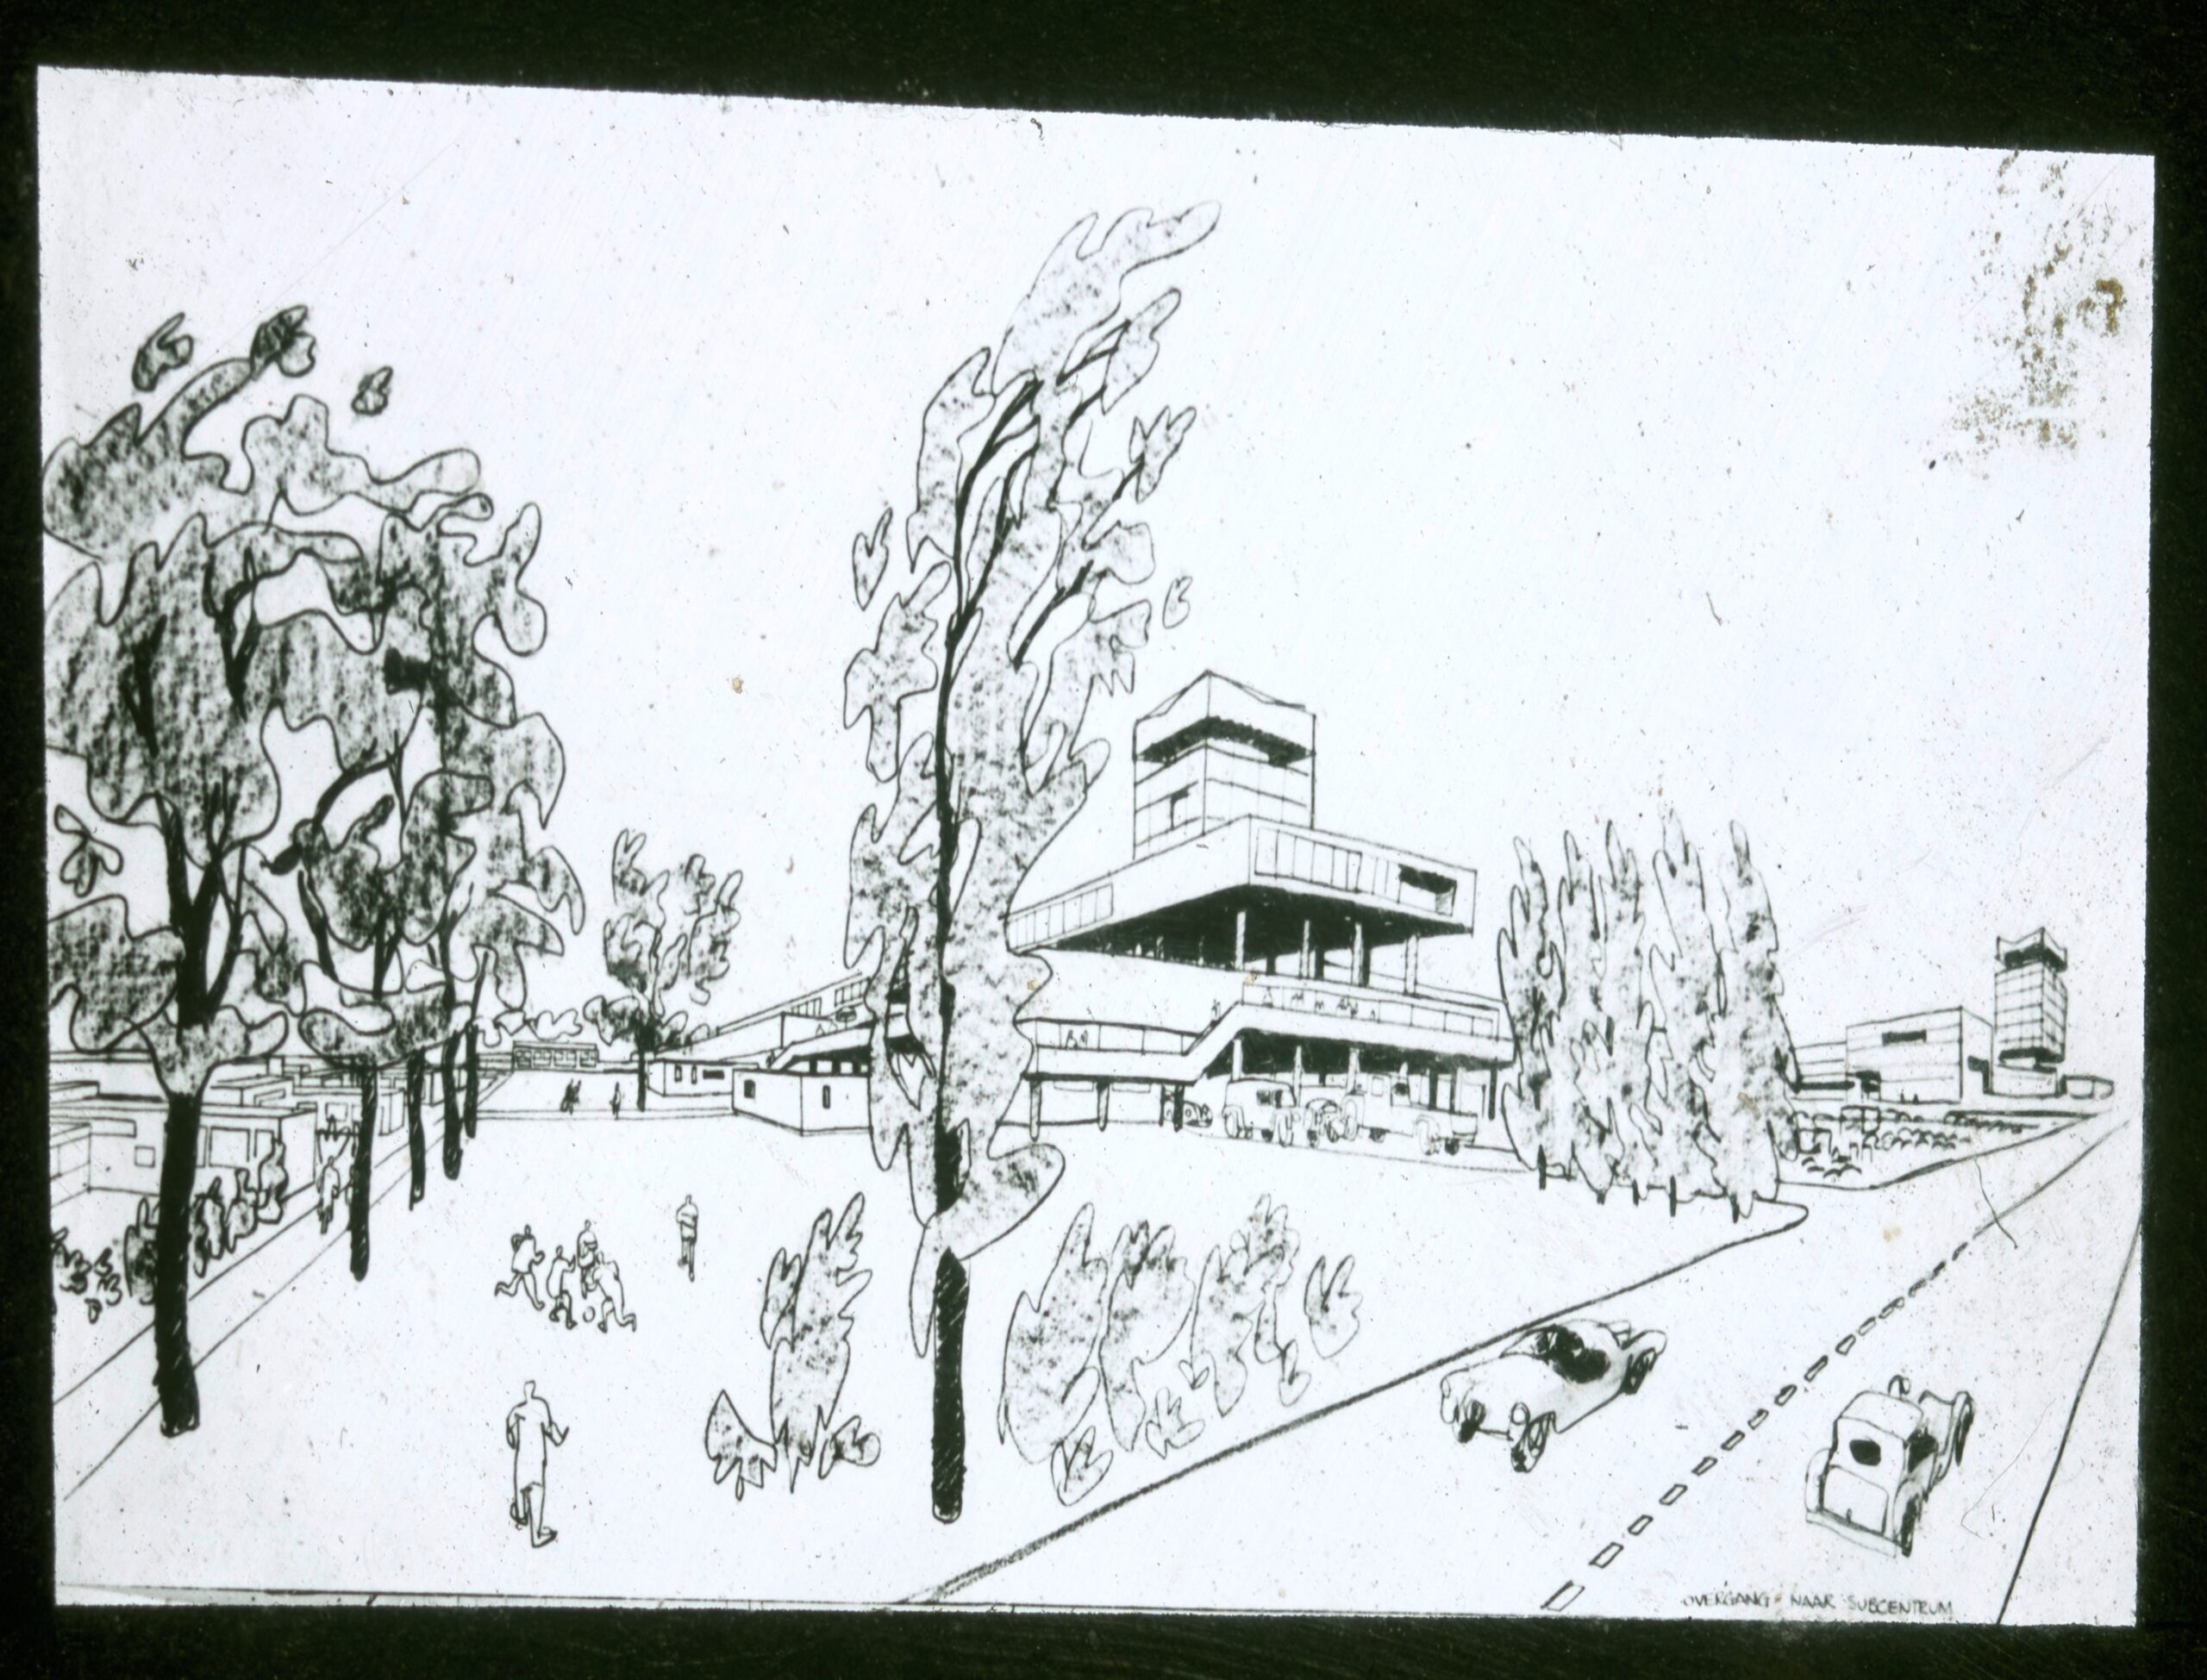
Woensel is already waiting more than 50 years for the promised cultural and social center and needs a strong center in its Soul, right in the middle o...
Folly & Sacral
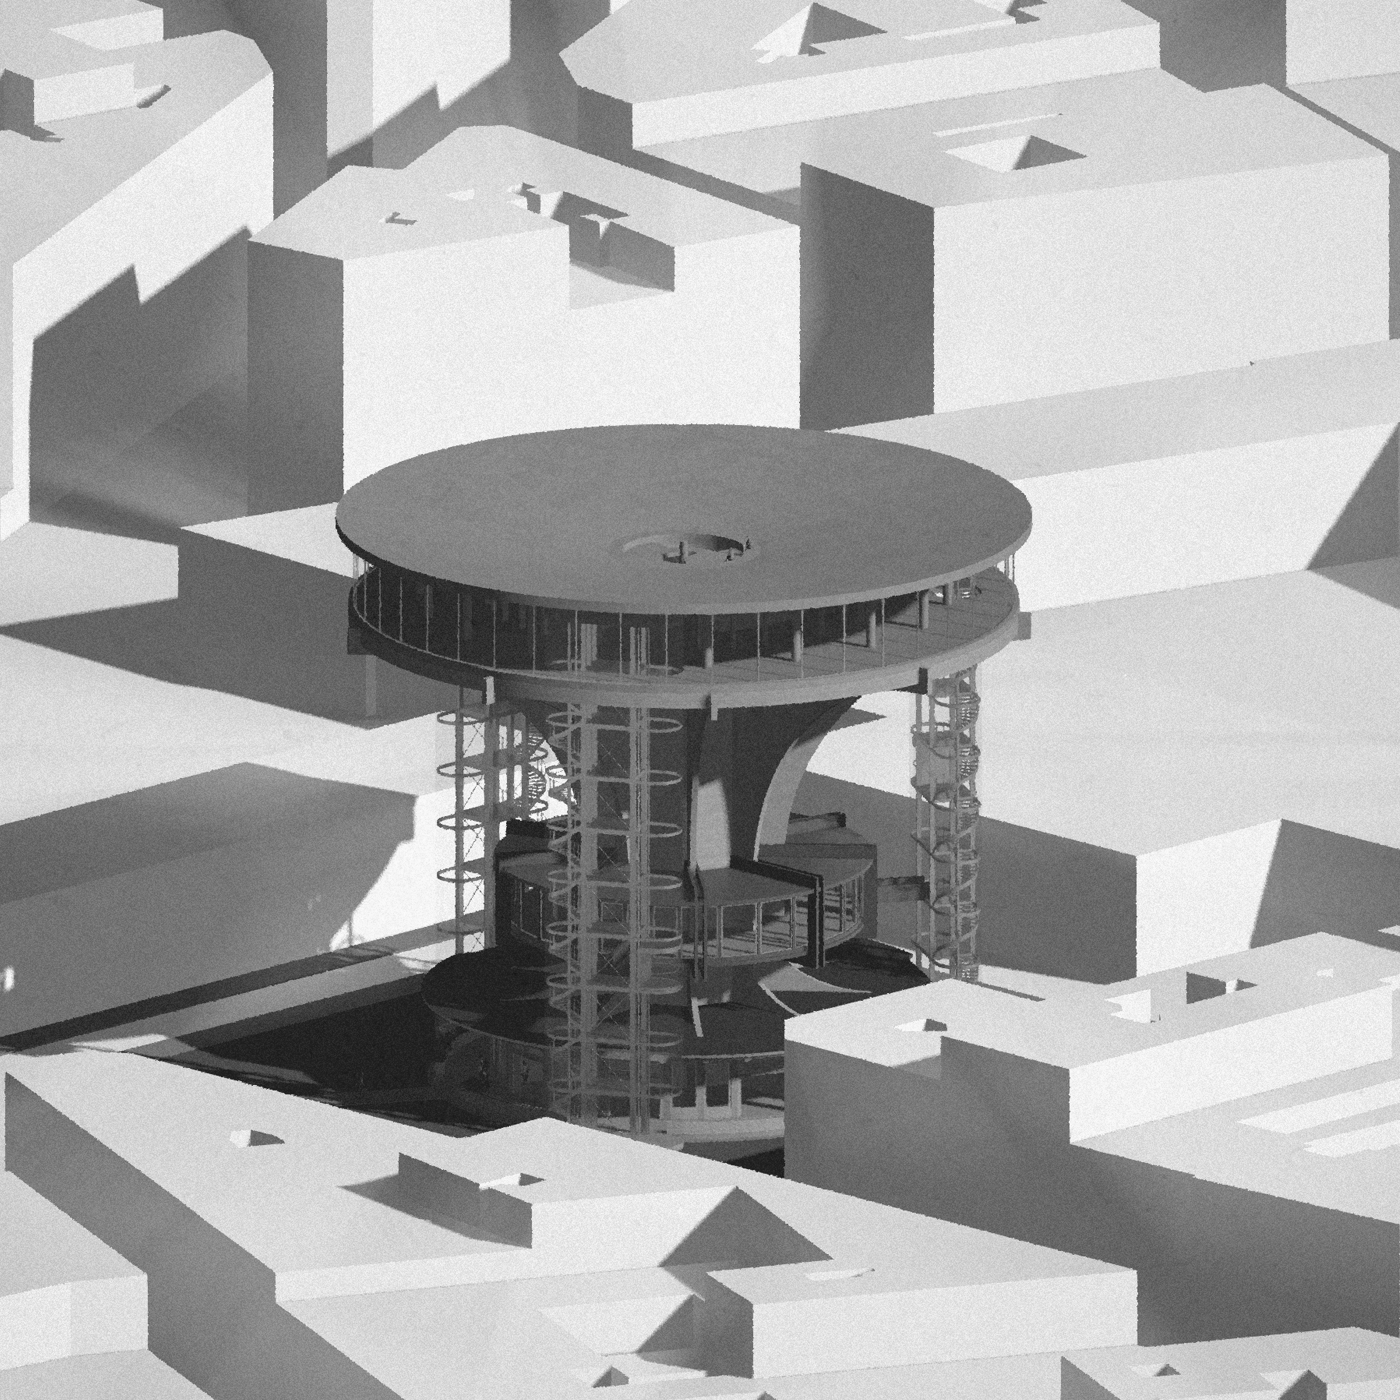
Most architecture has a more or less utilitarian function (but good architecture always transcends a narrow strictly serving role!).
Urban Housing
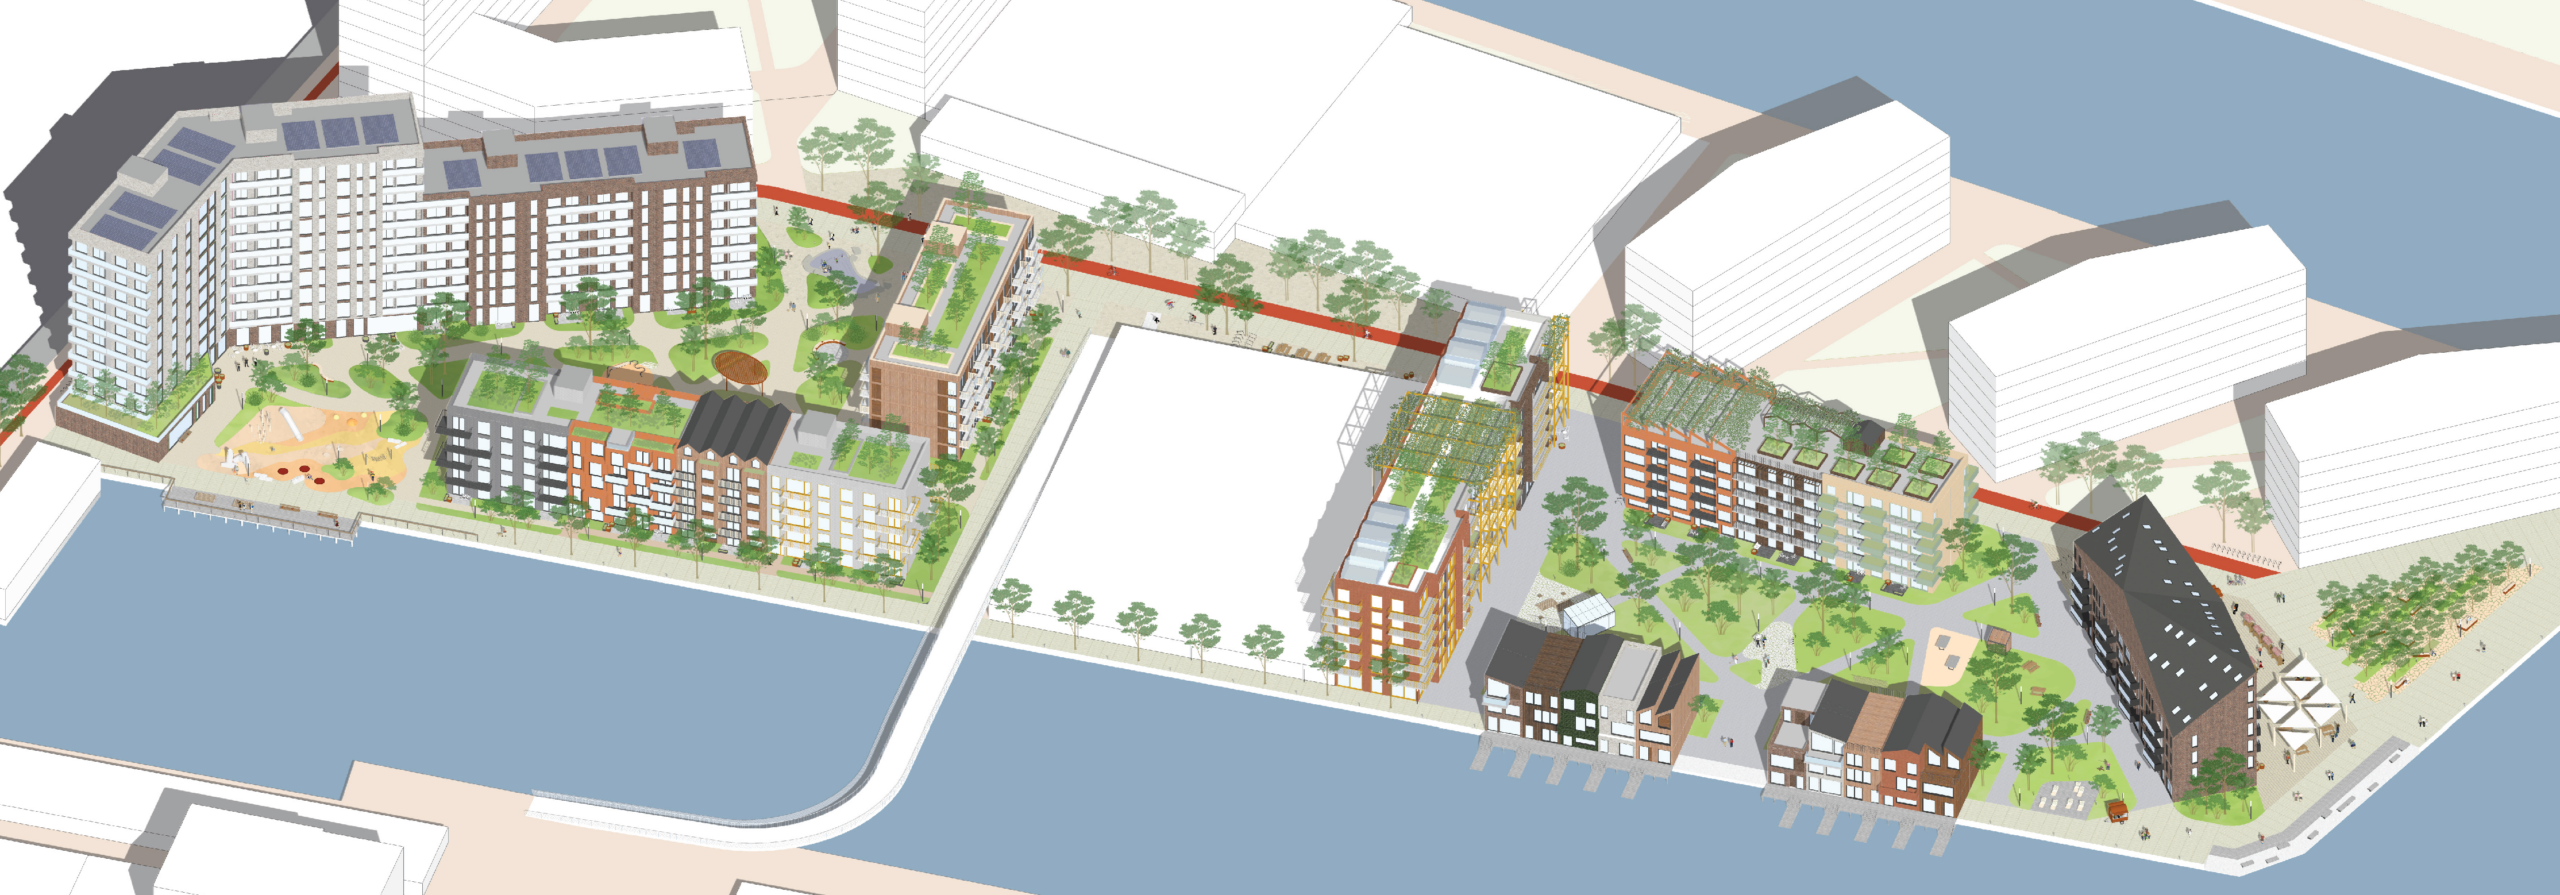
The quality of living spaces intersects with the quality of public spaces, requiring designs which go beyond functional requirements and embrace a sen...
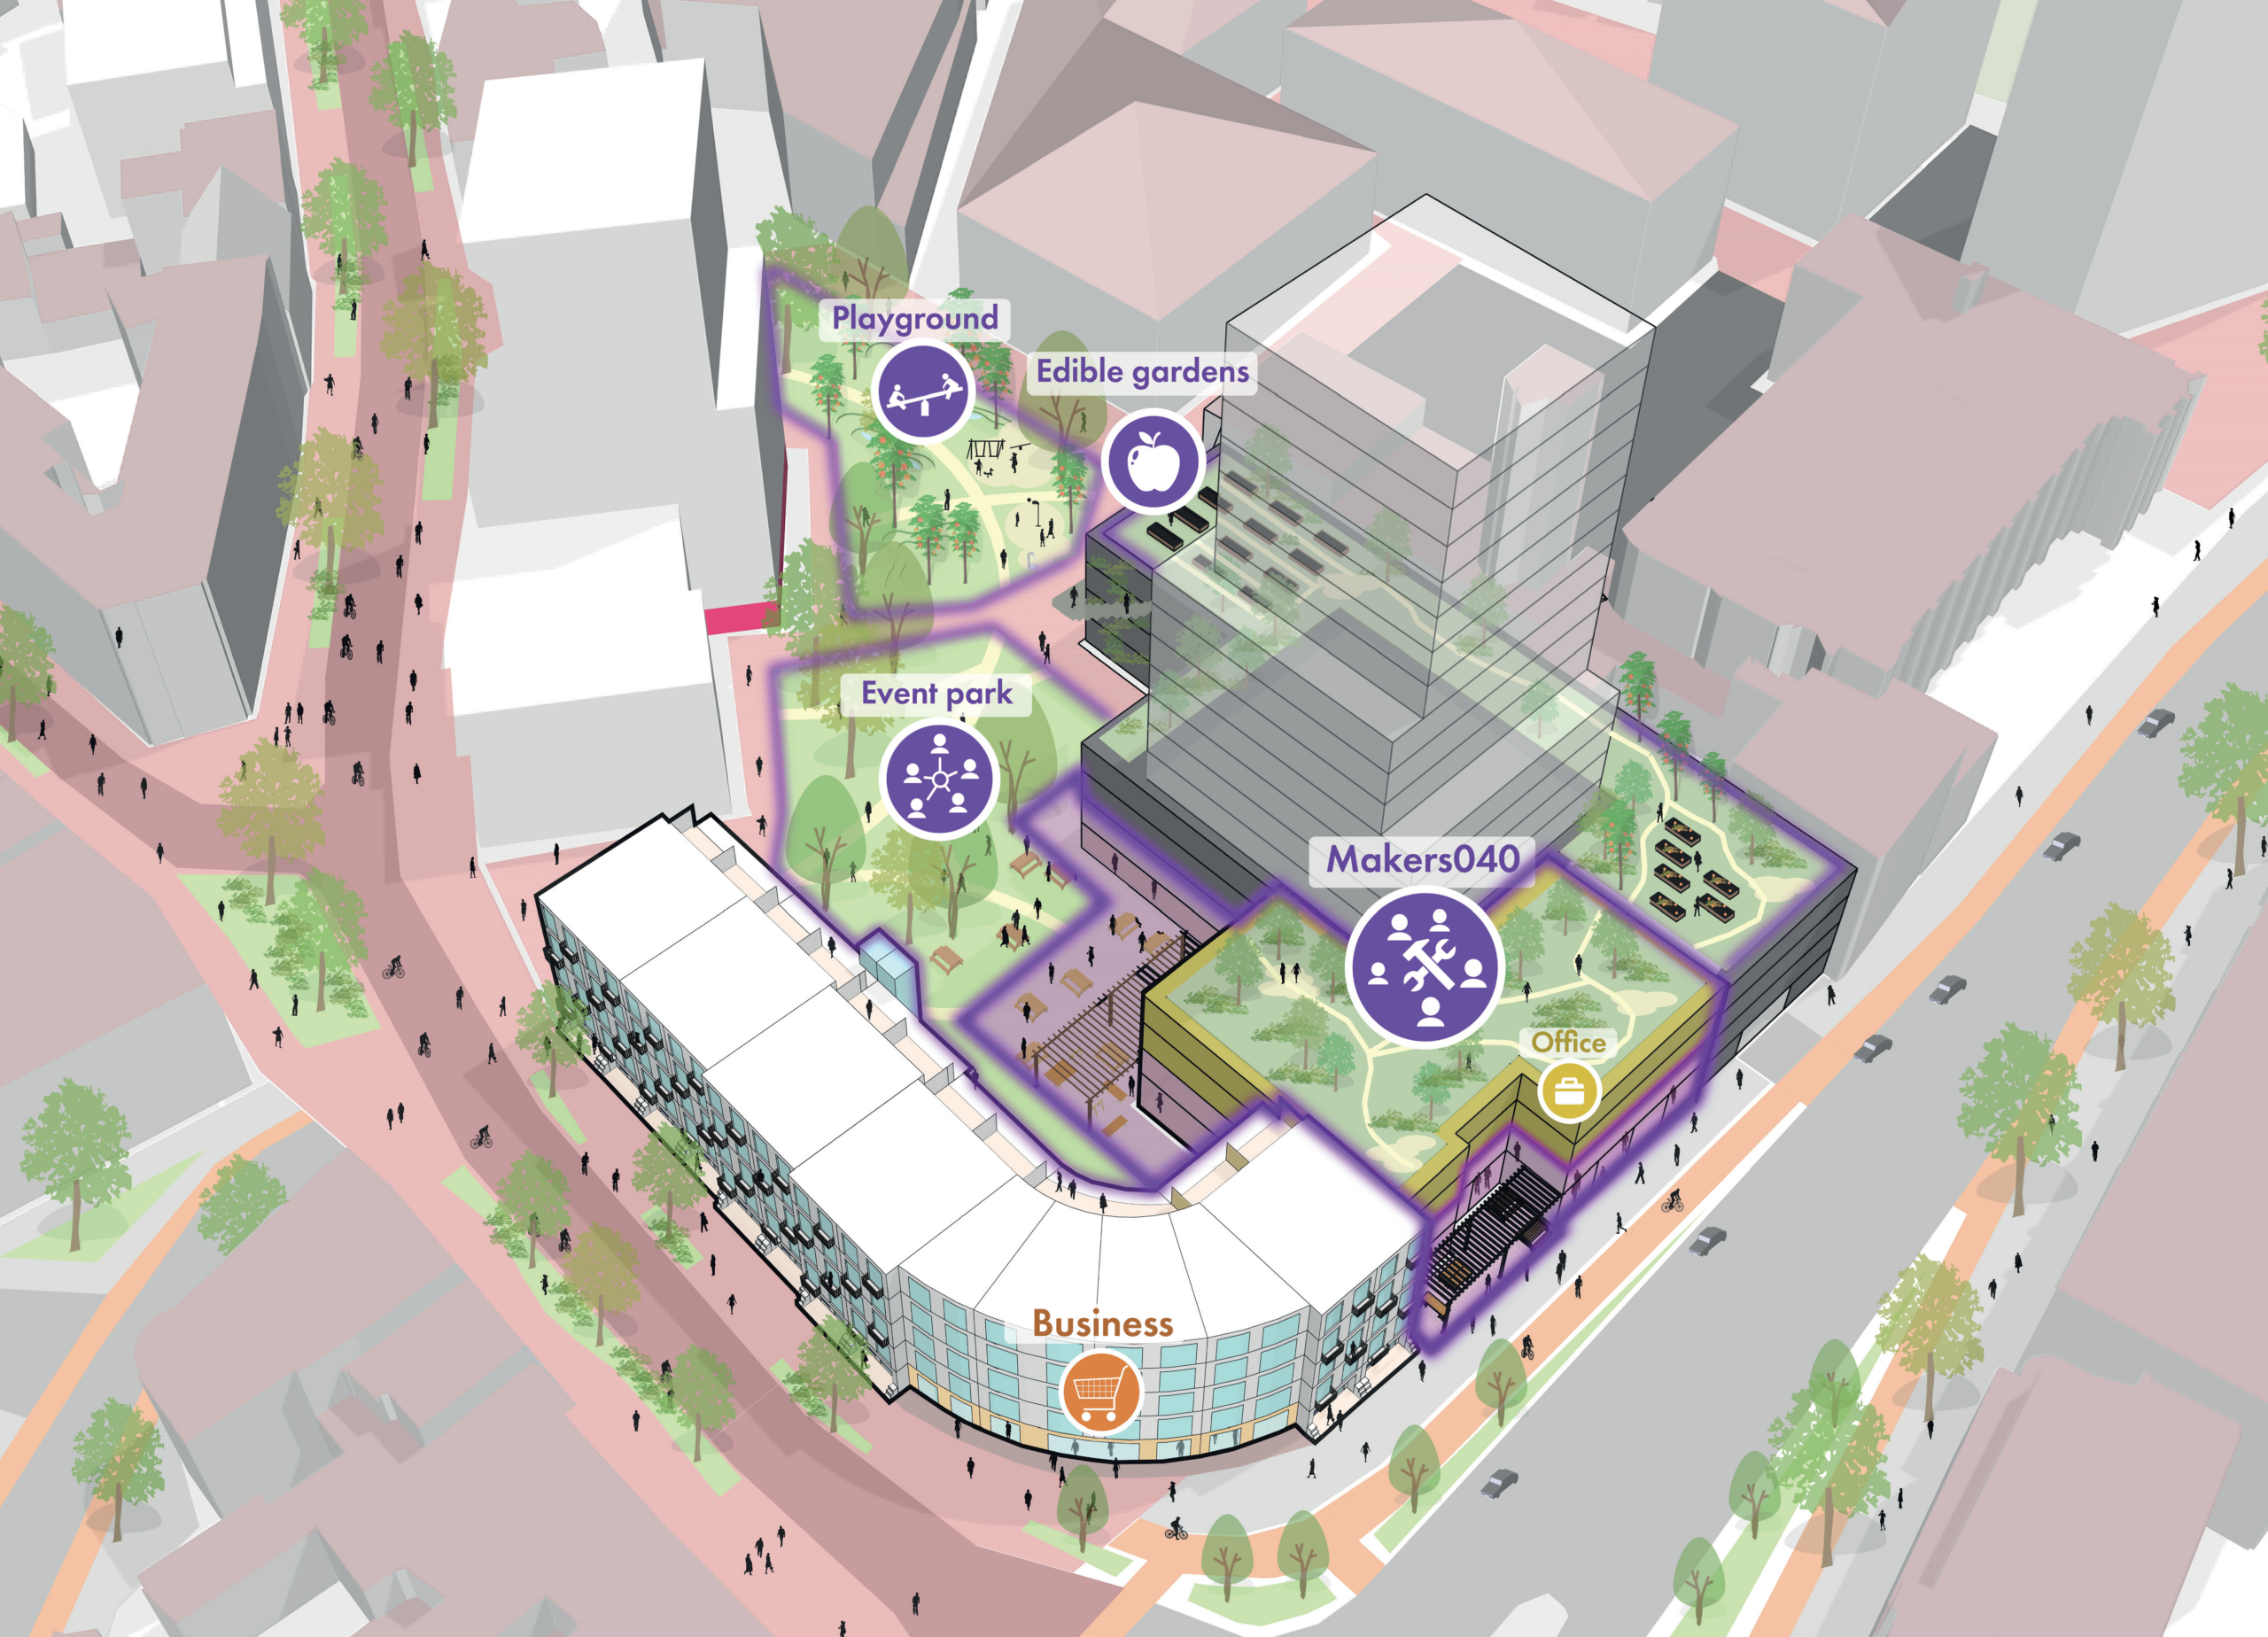
Home for All
In this studio, we address housing as a spatial justice issue that demands multi-scale social and spatial intervention.
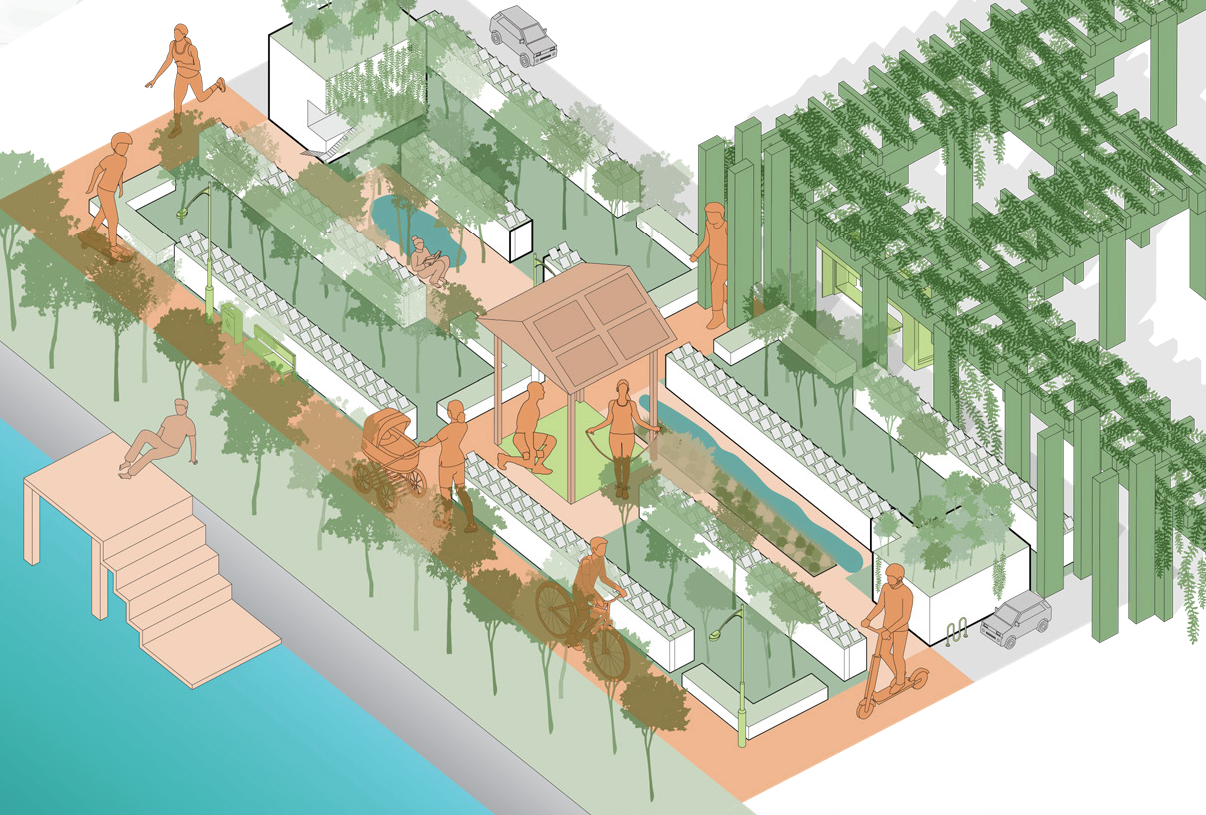
Future Healthy Cities
This master’s studio explores how AI-enhanced data-driven design approaches can support the creation of healthier and more inclusive urban environment...
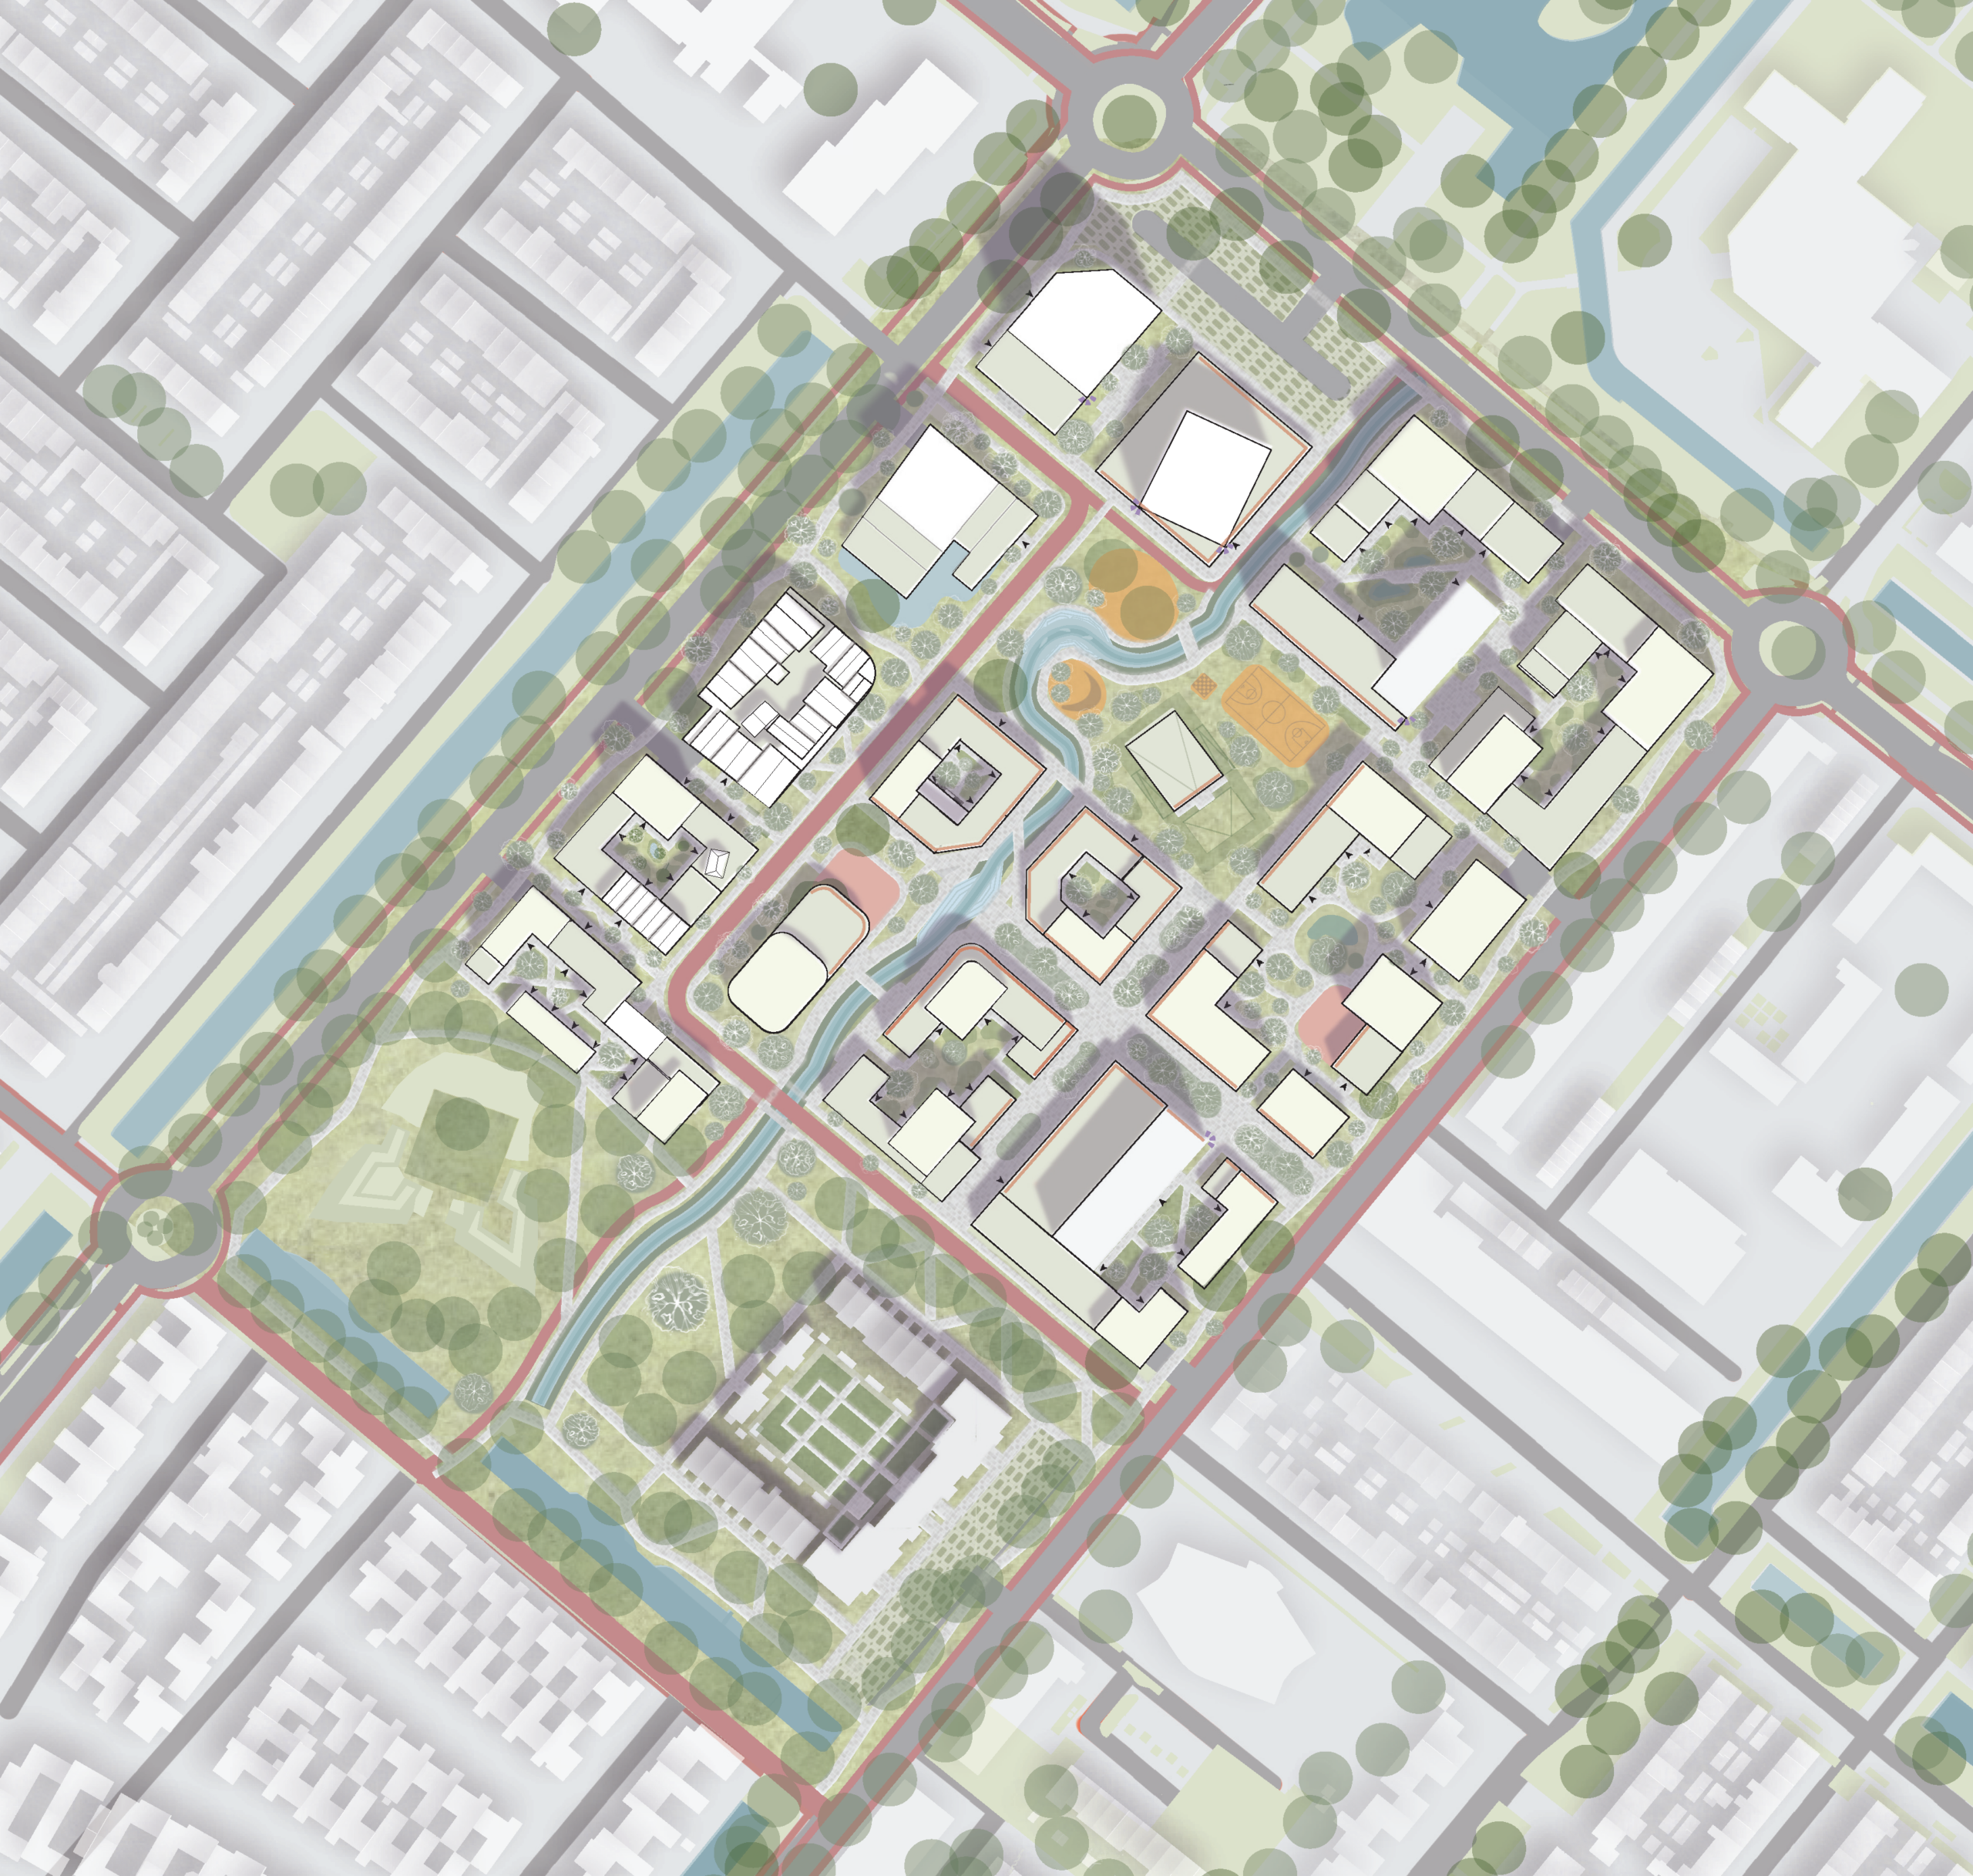
Bachelor End Project AUDE 2 Urbanism
Urban designers today face a complex set of global challenges that demand innovative thinking, long-term planning and immediate action. The students' ...
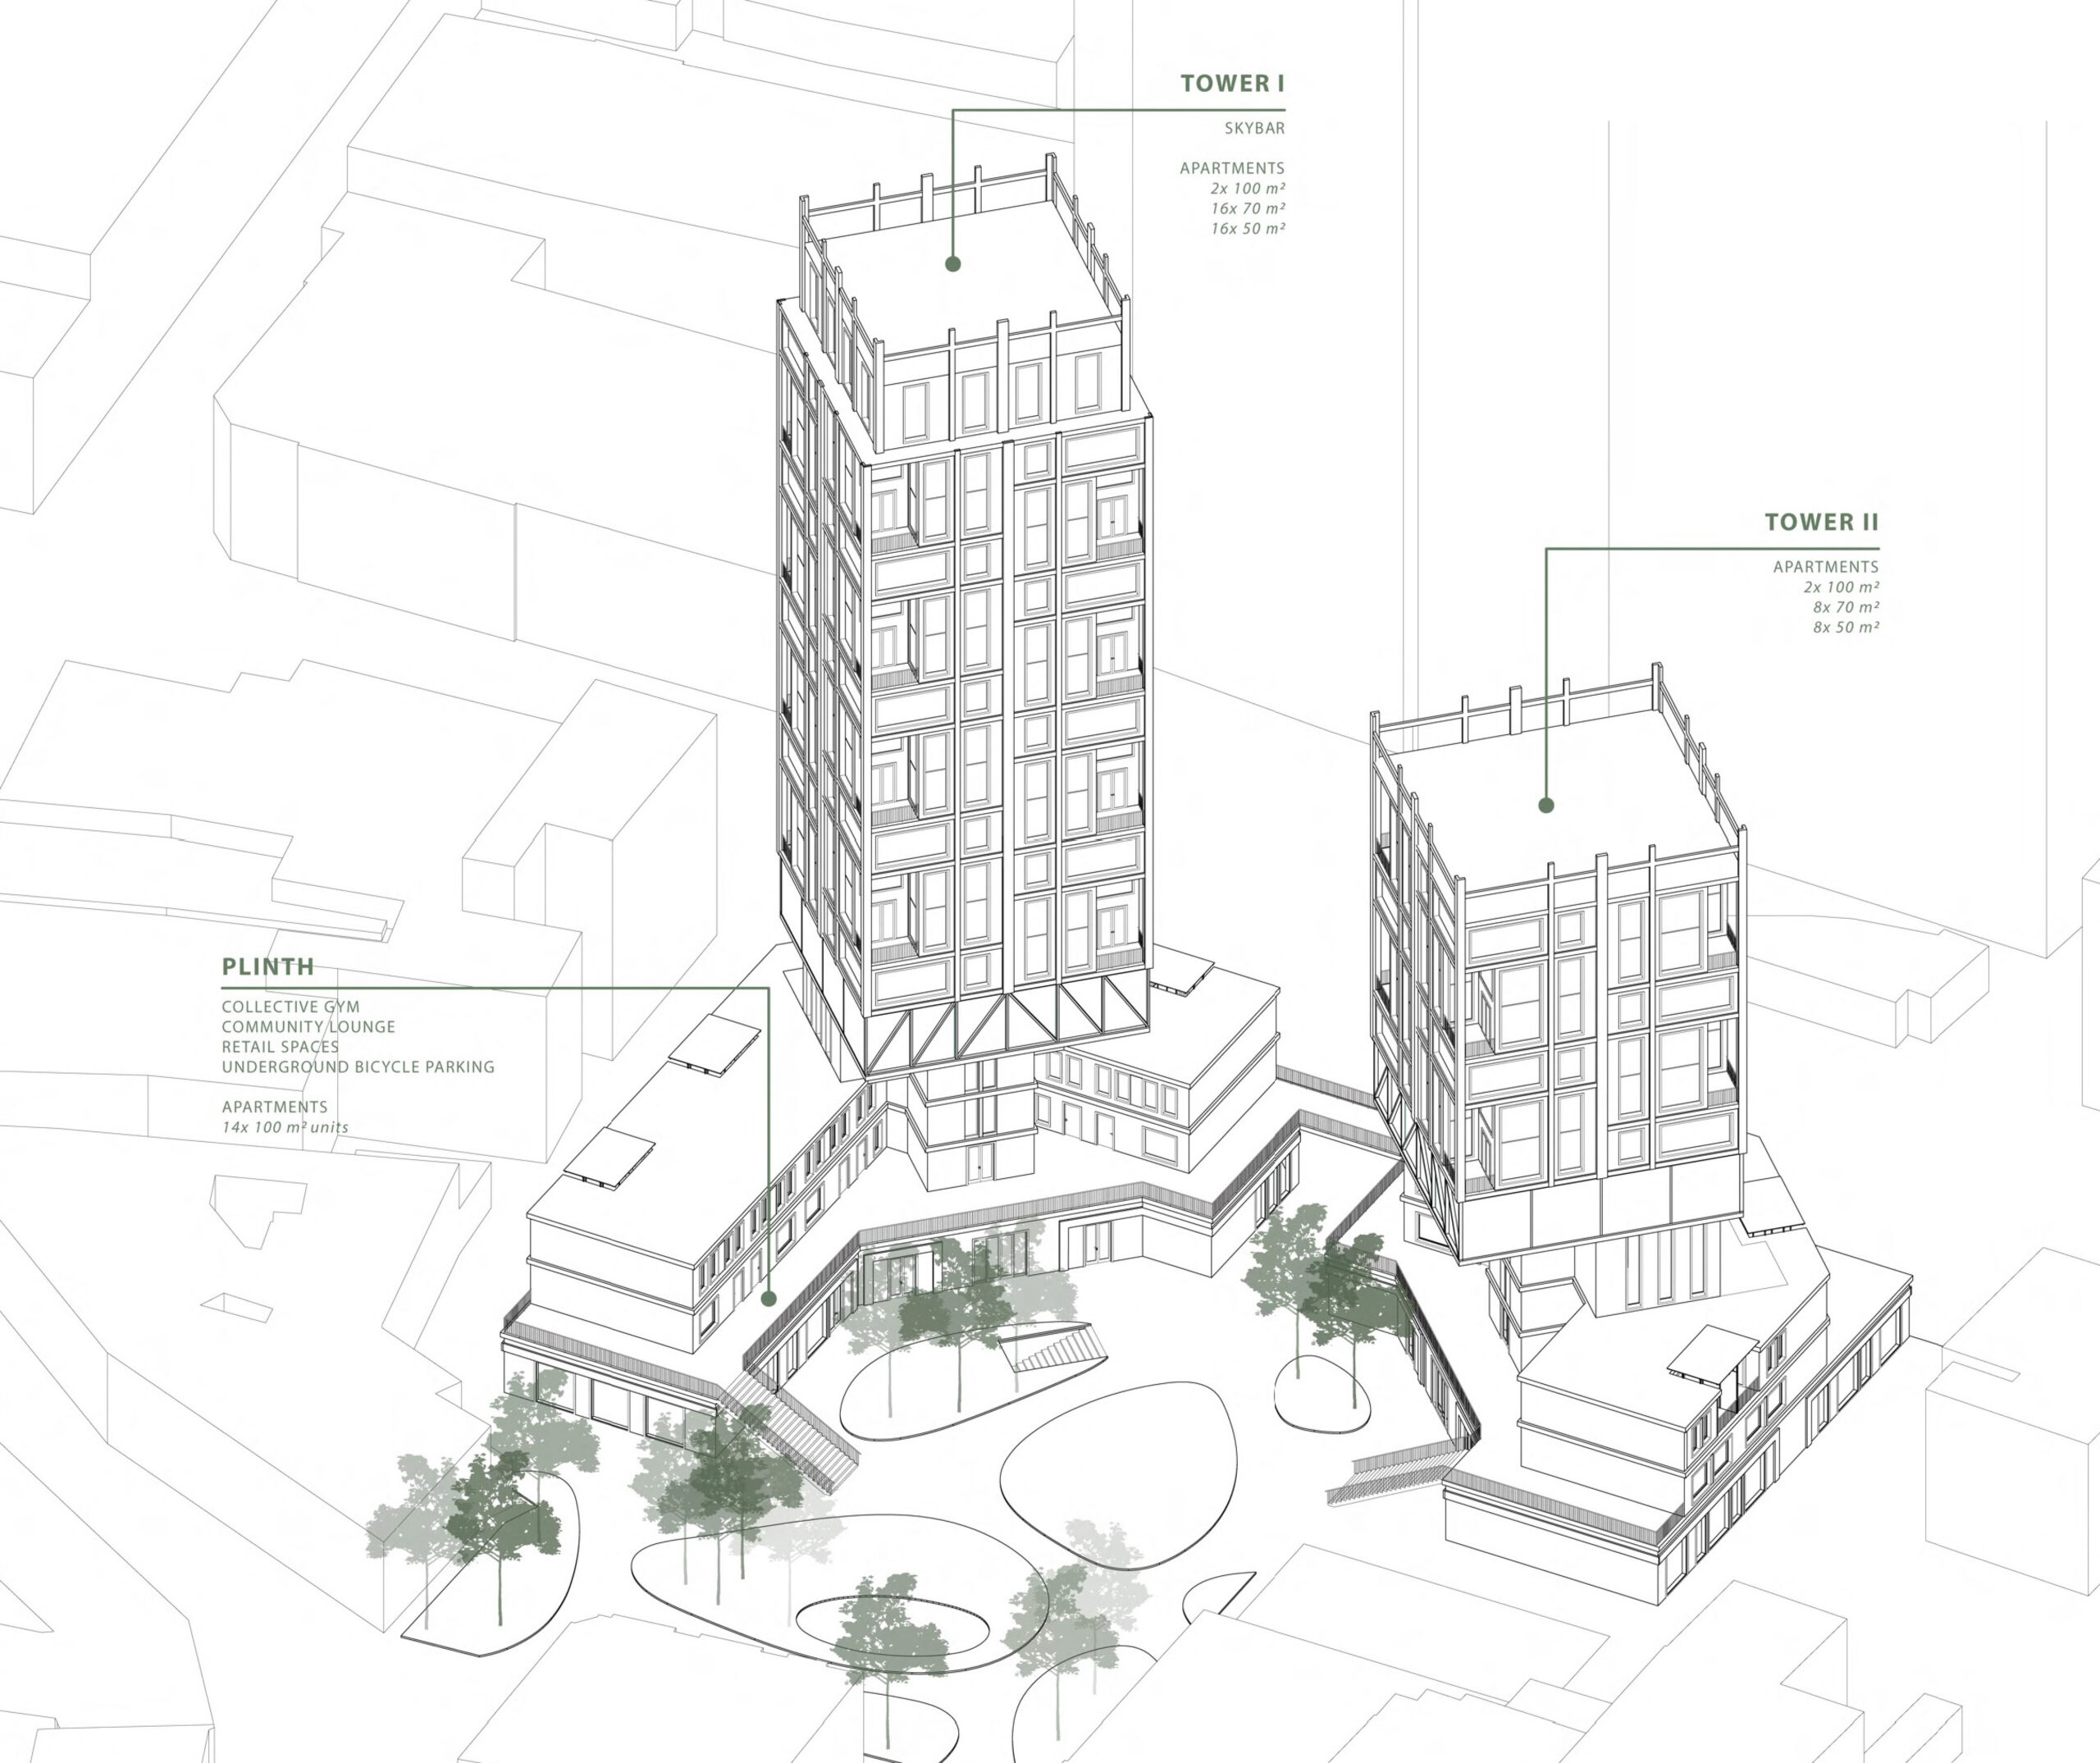
AUDE Project 3: Housing & Public Space
The third project addresses the overlap between architectural and urban design and concerns the design of a housing ensemble in an urban context.
Project Architectural Design
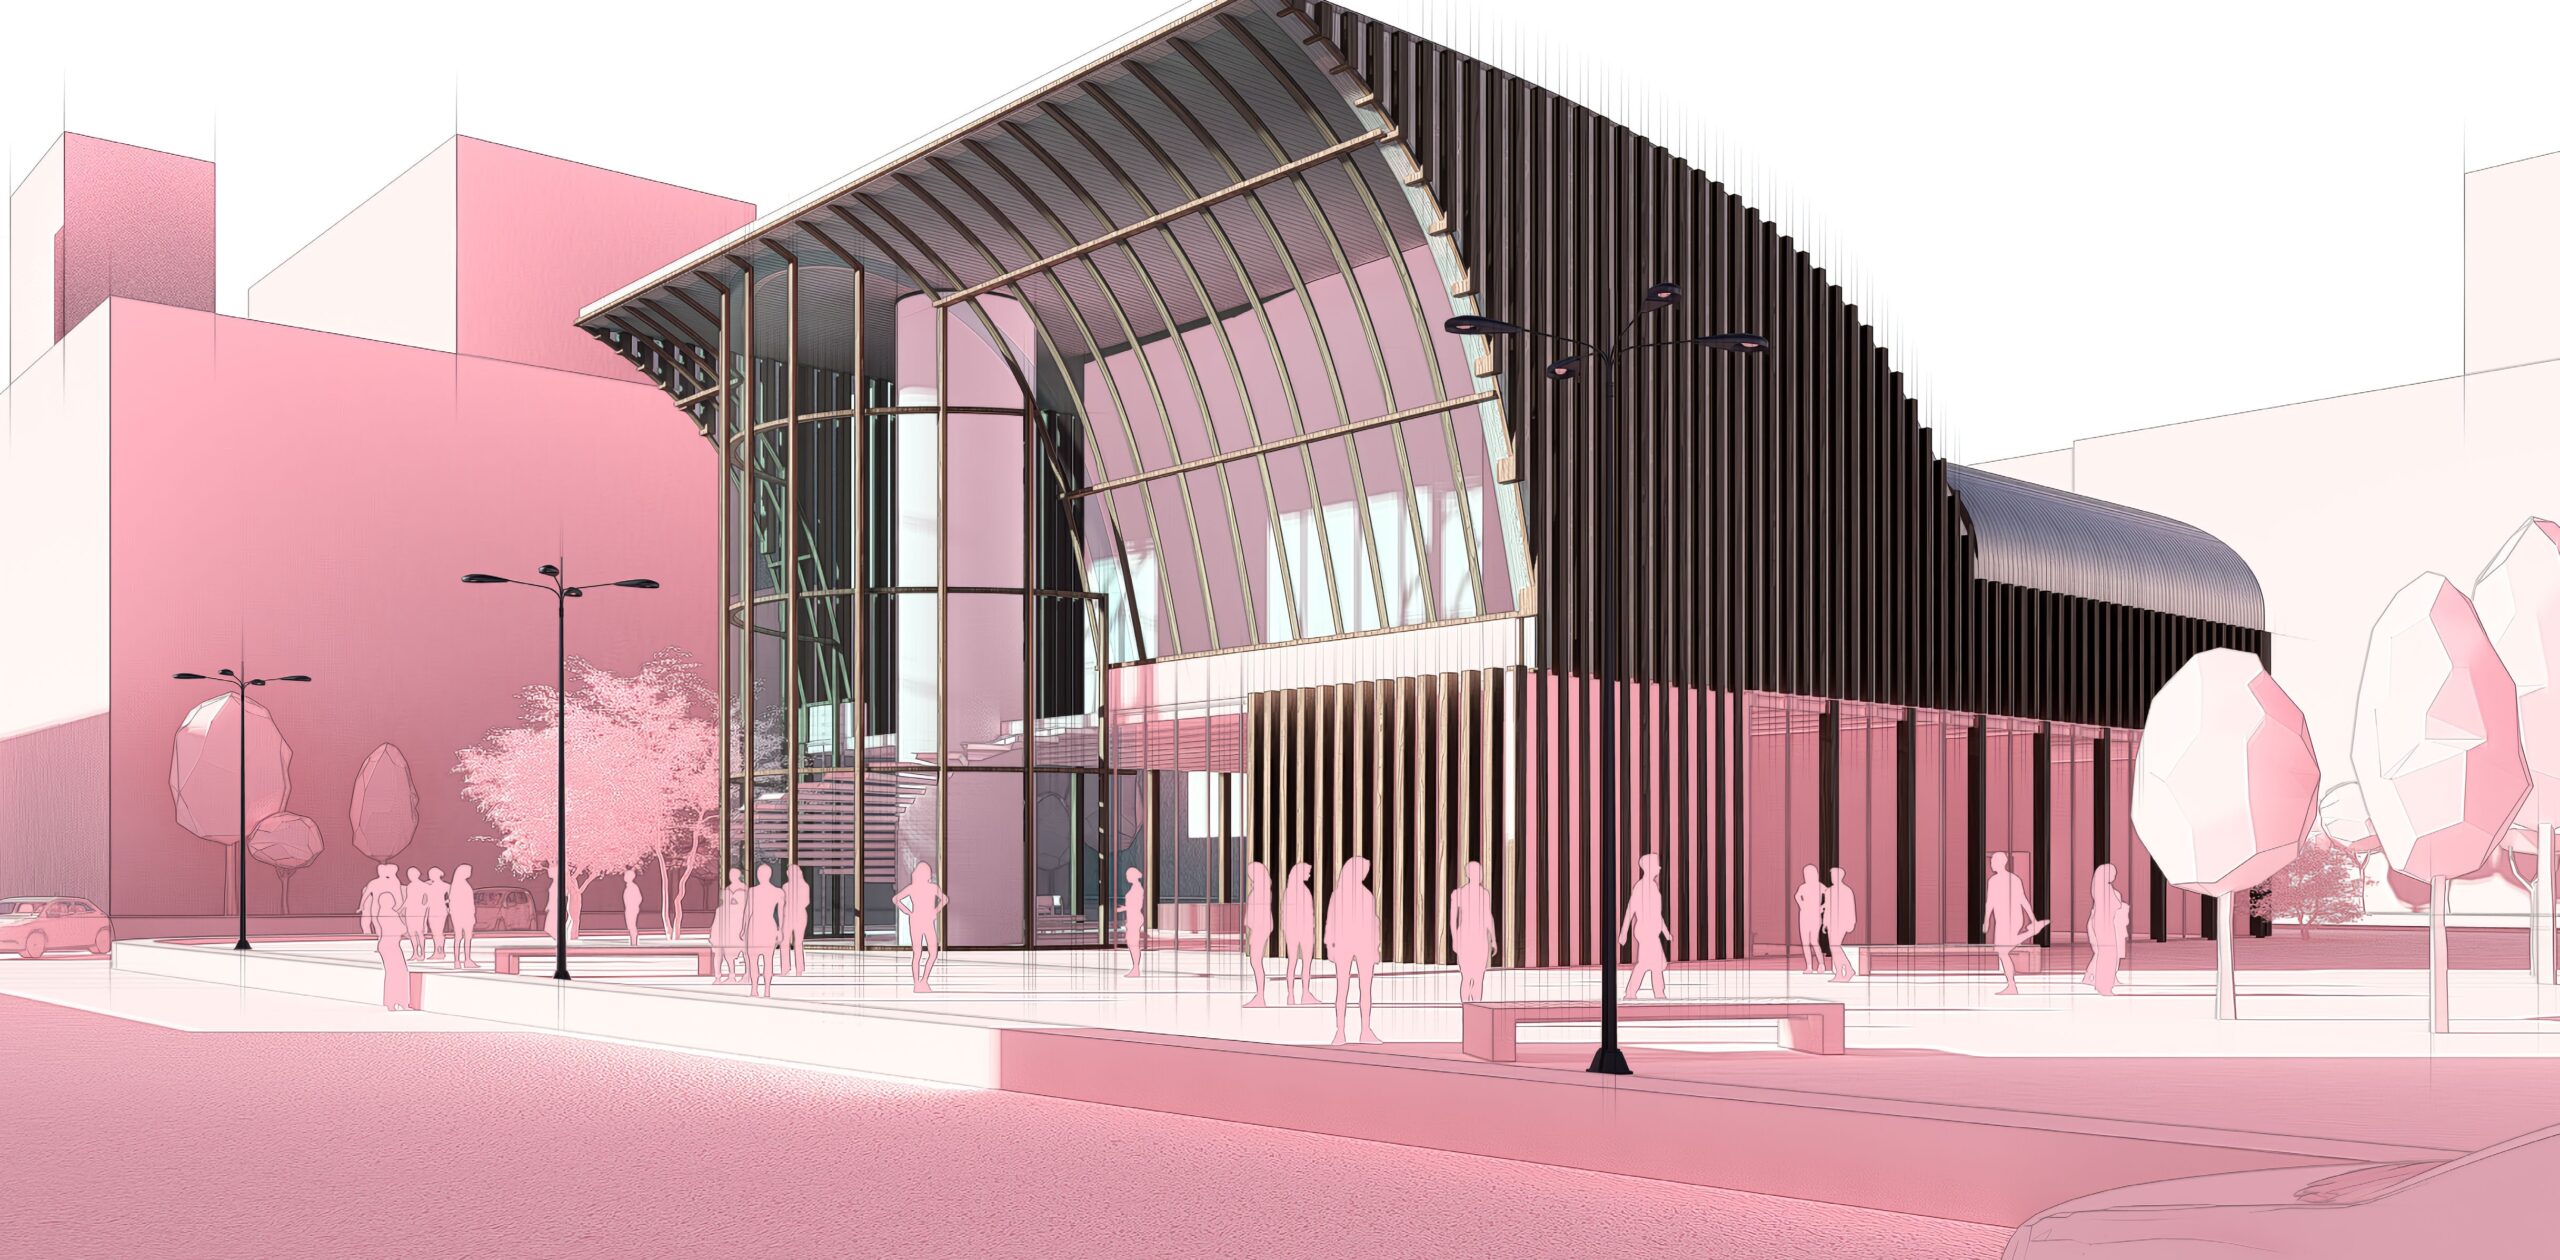
The assignment is to design an accommodation for a school for dance, a dance academy.
Practical assignment Bouwkundewinkel Bachelor
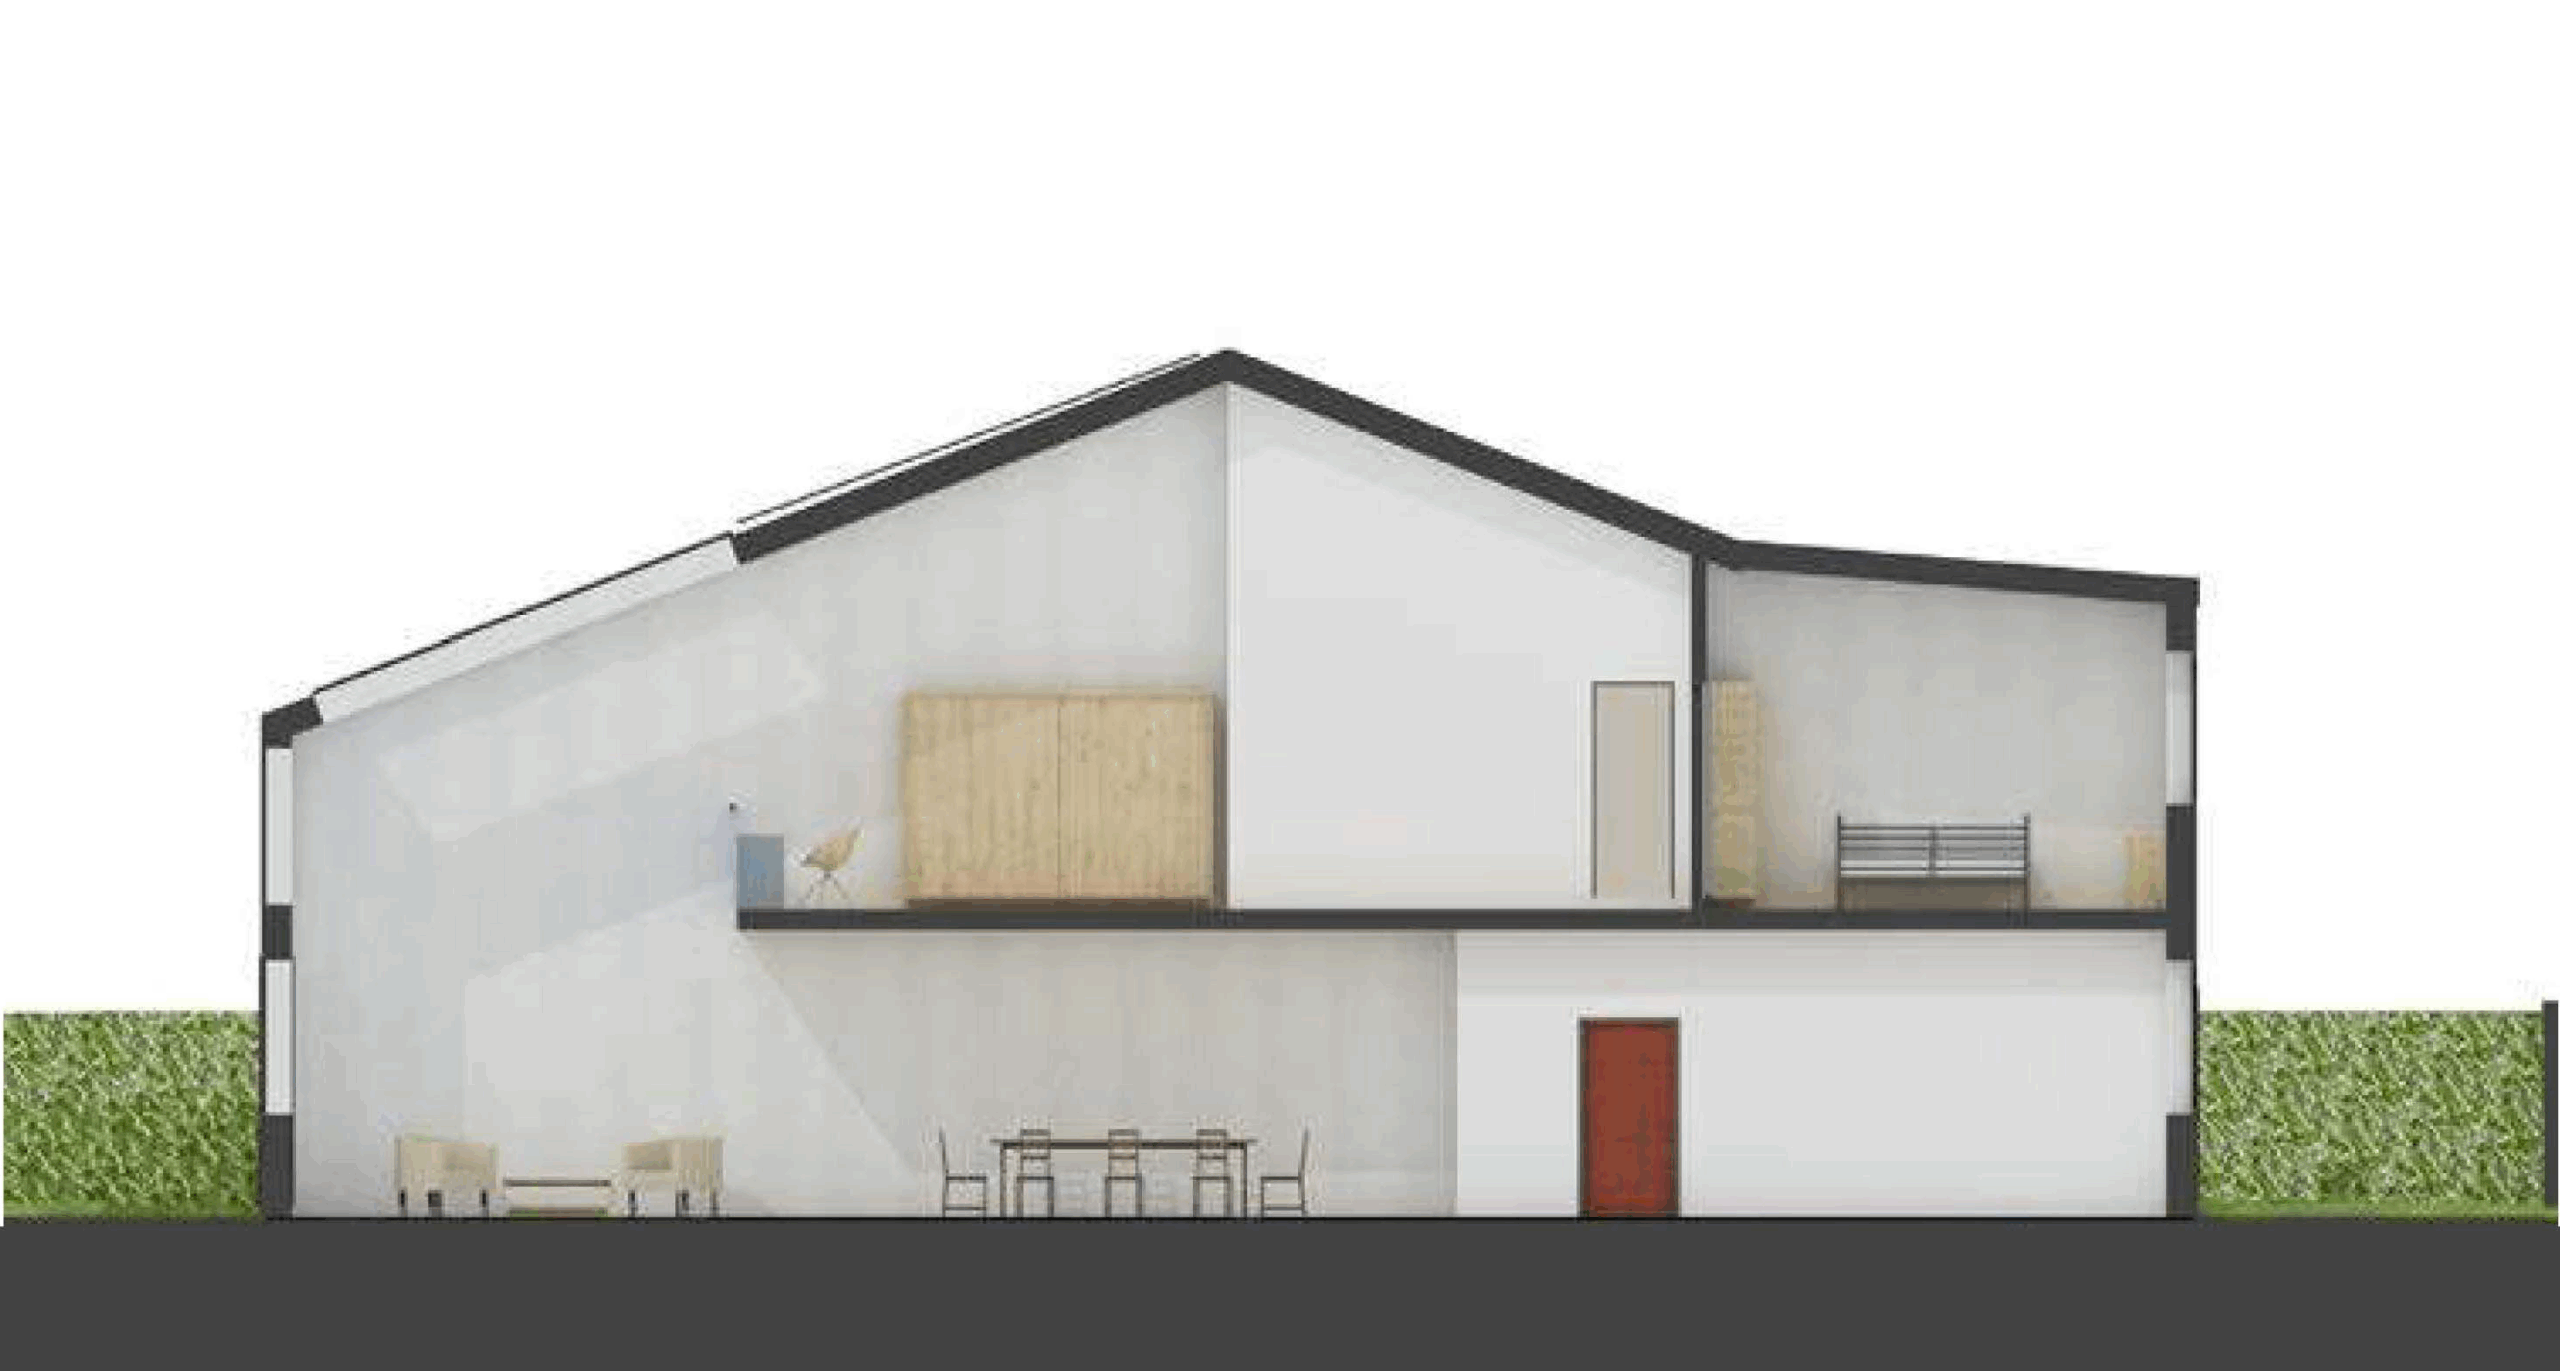
Students are challenged to organize the project themselves and discuss with the clients what should be created.
Project S
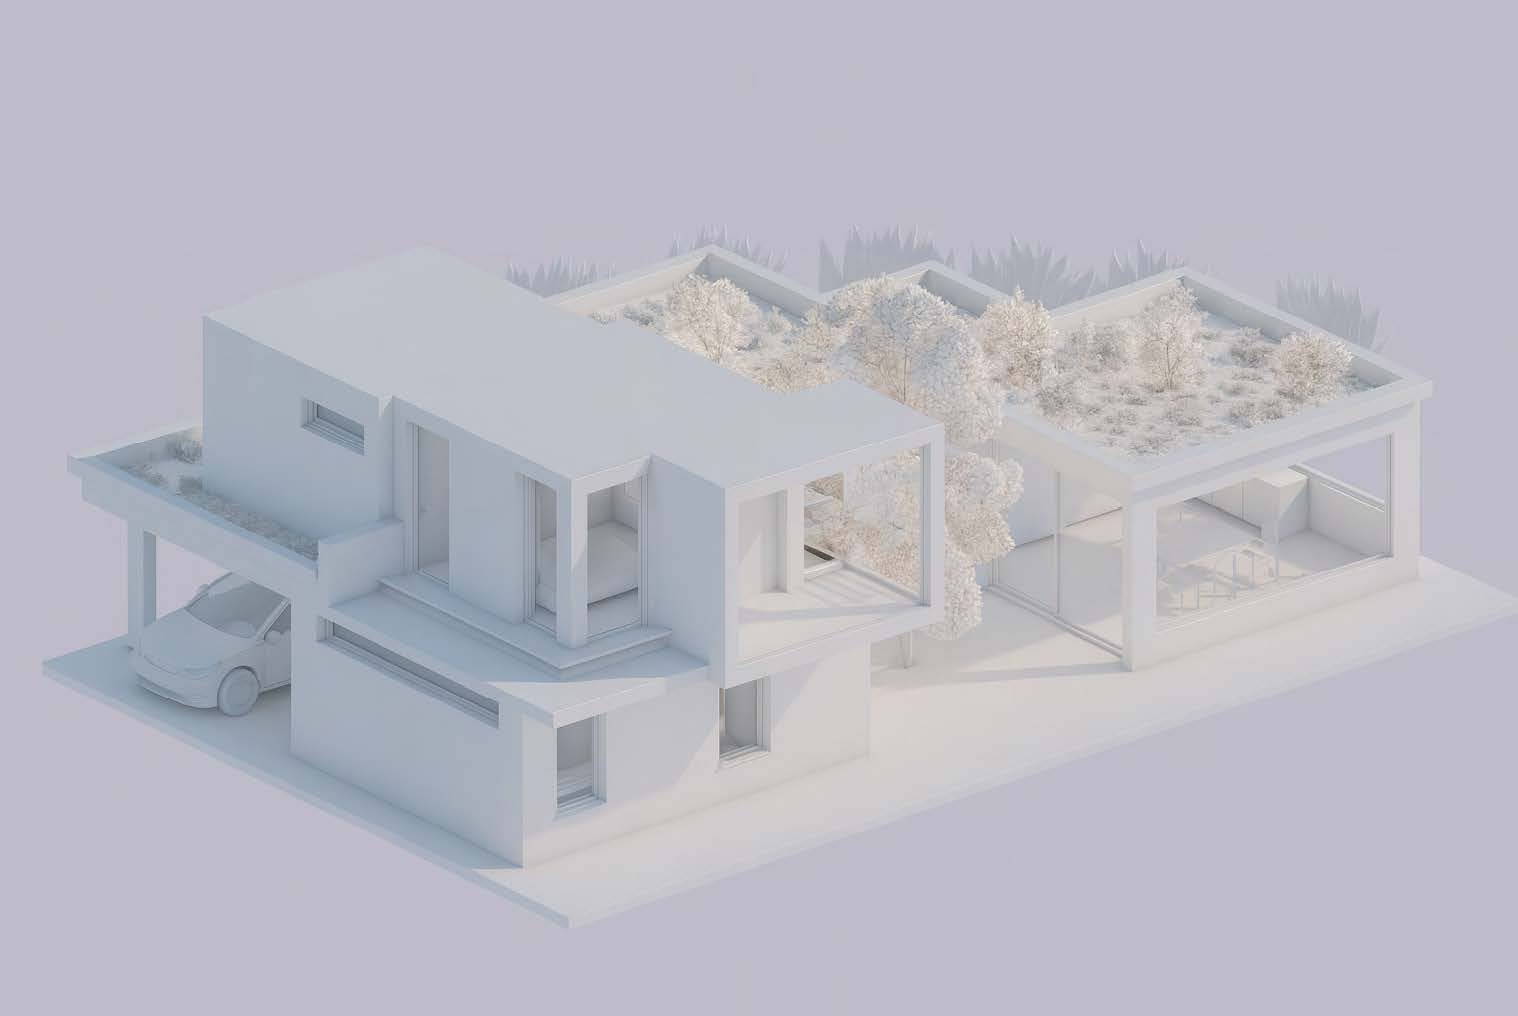
The design challenge is to integrate architectural and building physics aspects and to achieve a balanced building design.
Project M
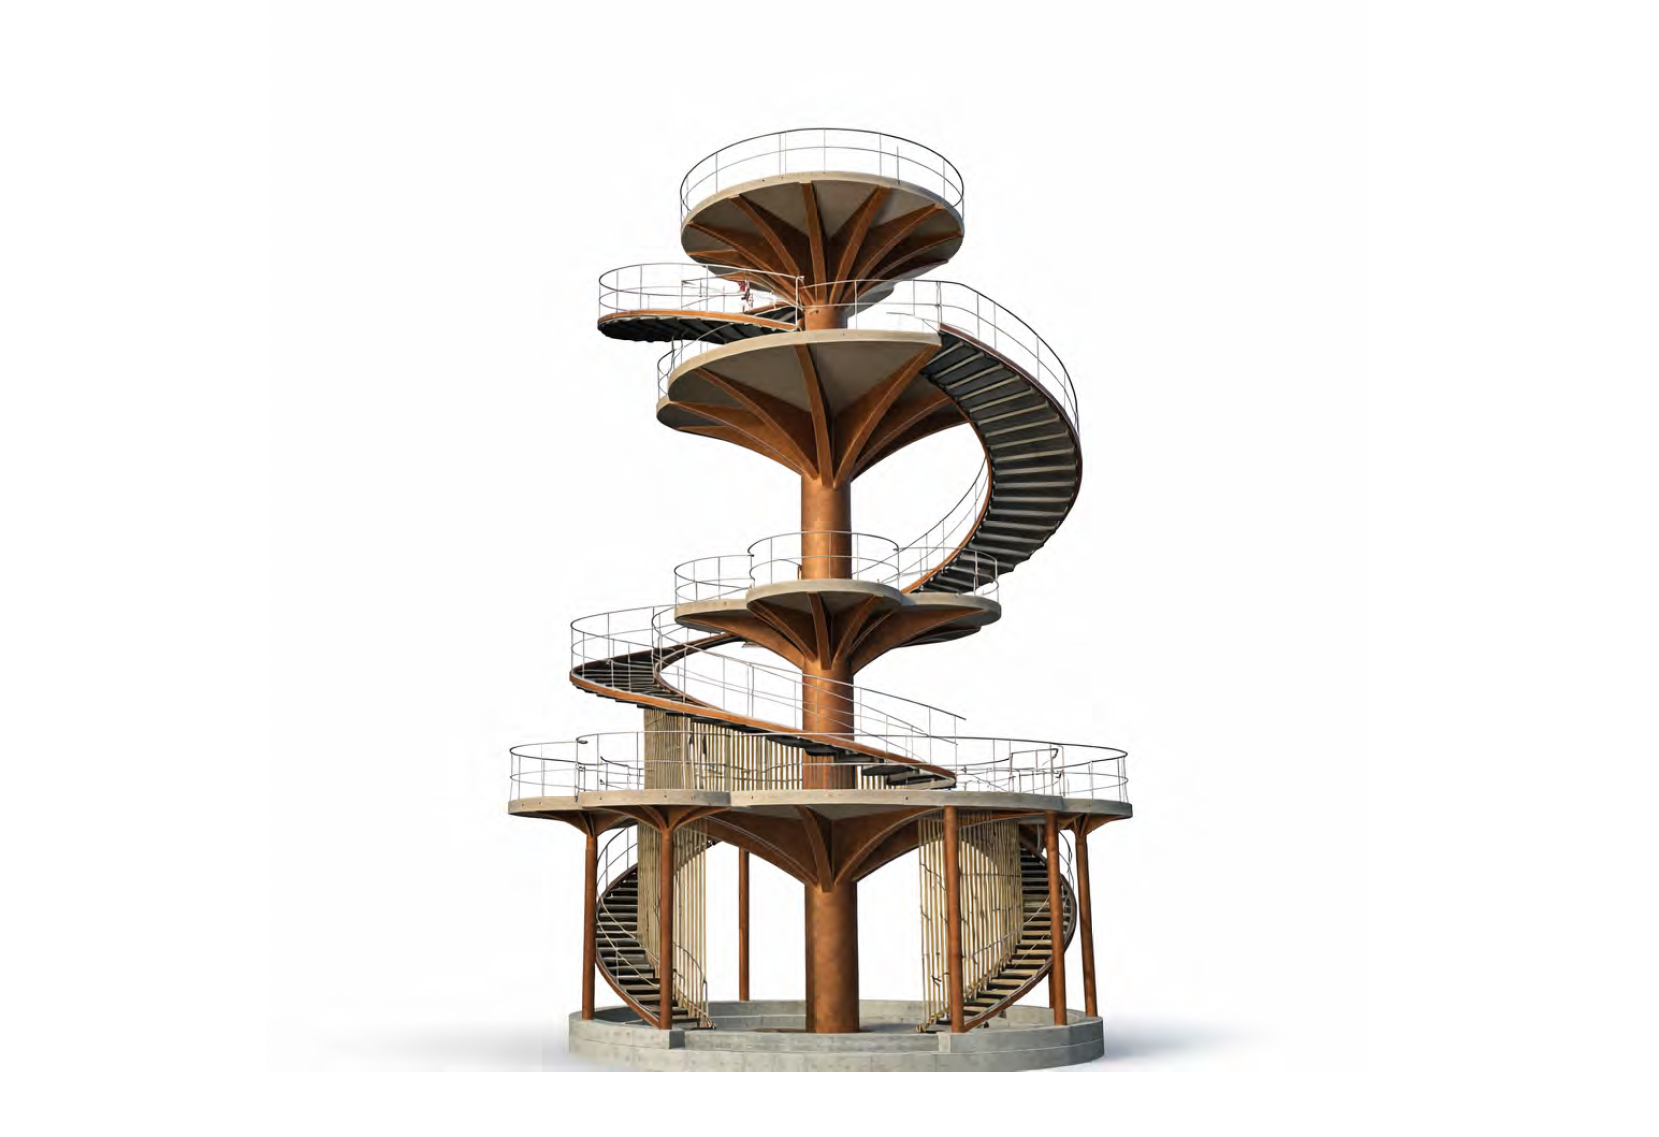
Students design an observation tower, looking both into the structure – ensuring stability, how forces are distributed, which materials used, what co...
Project L
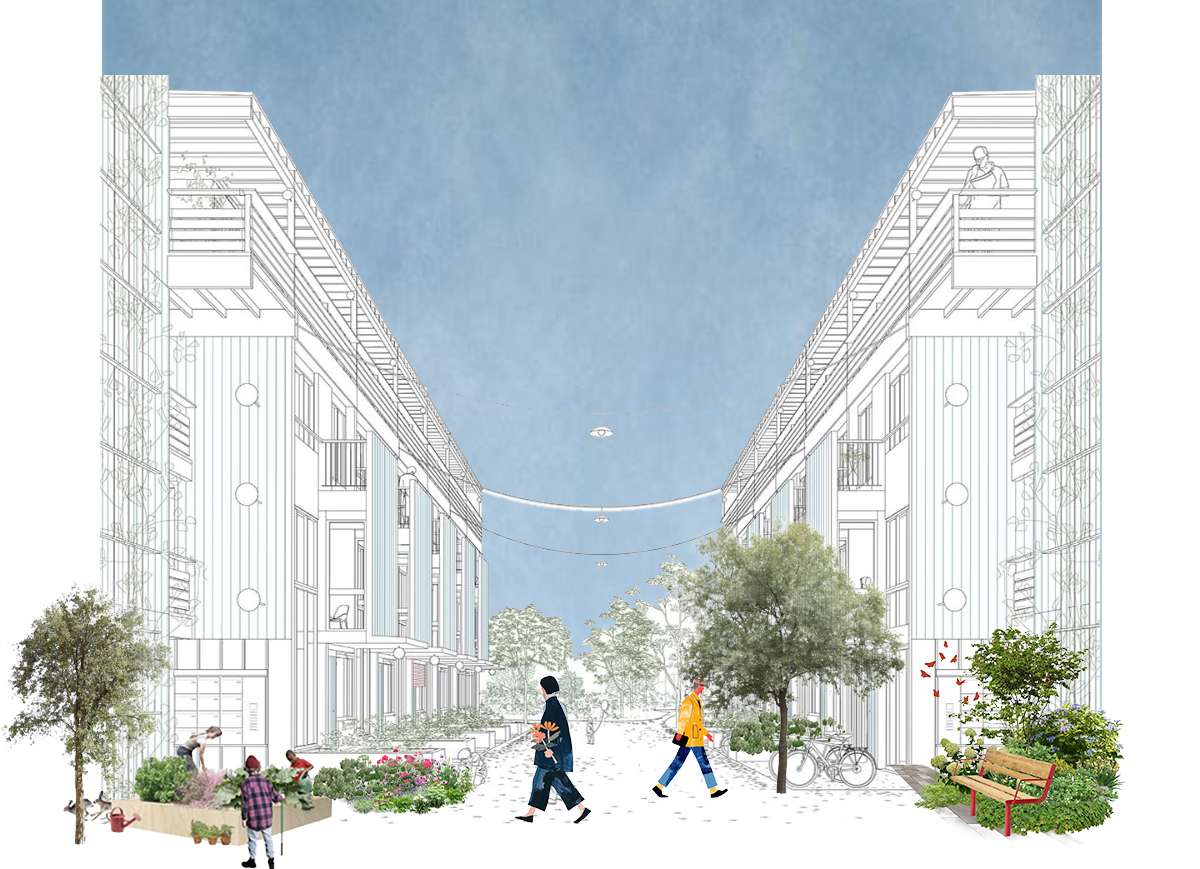
In this project you learn to conduct academic research into a city neighborhood or district. Based on the outcomes of this research you create a basic...
Sufficiency Consultancy
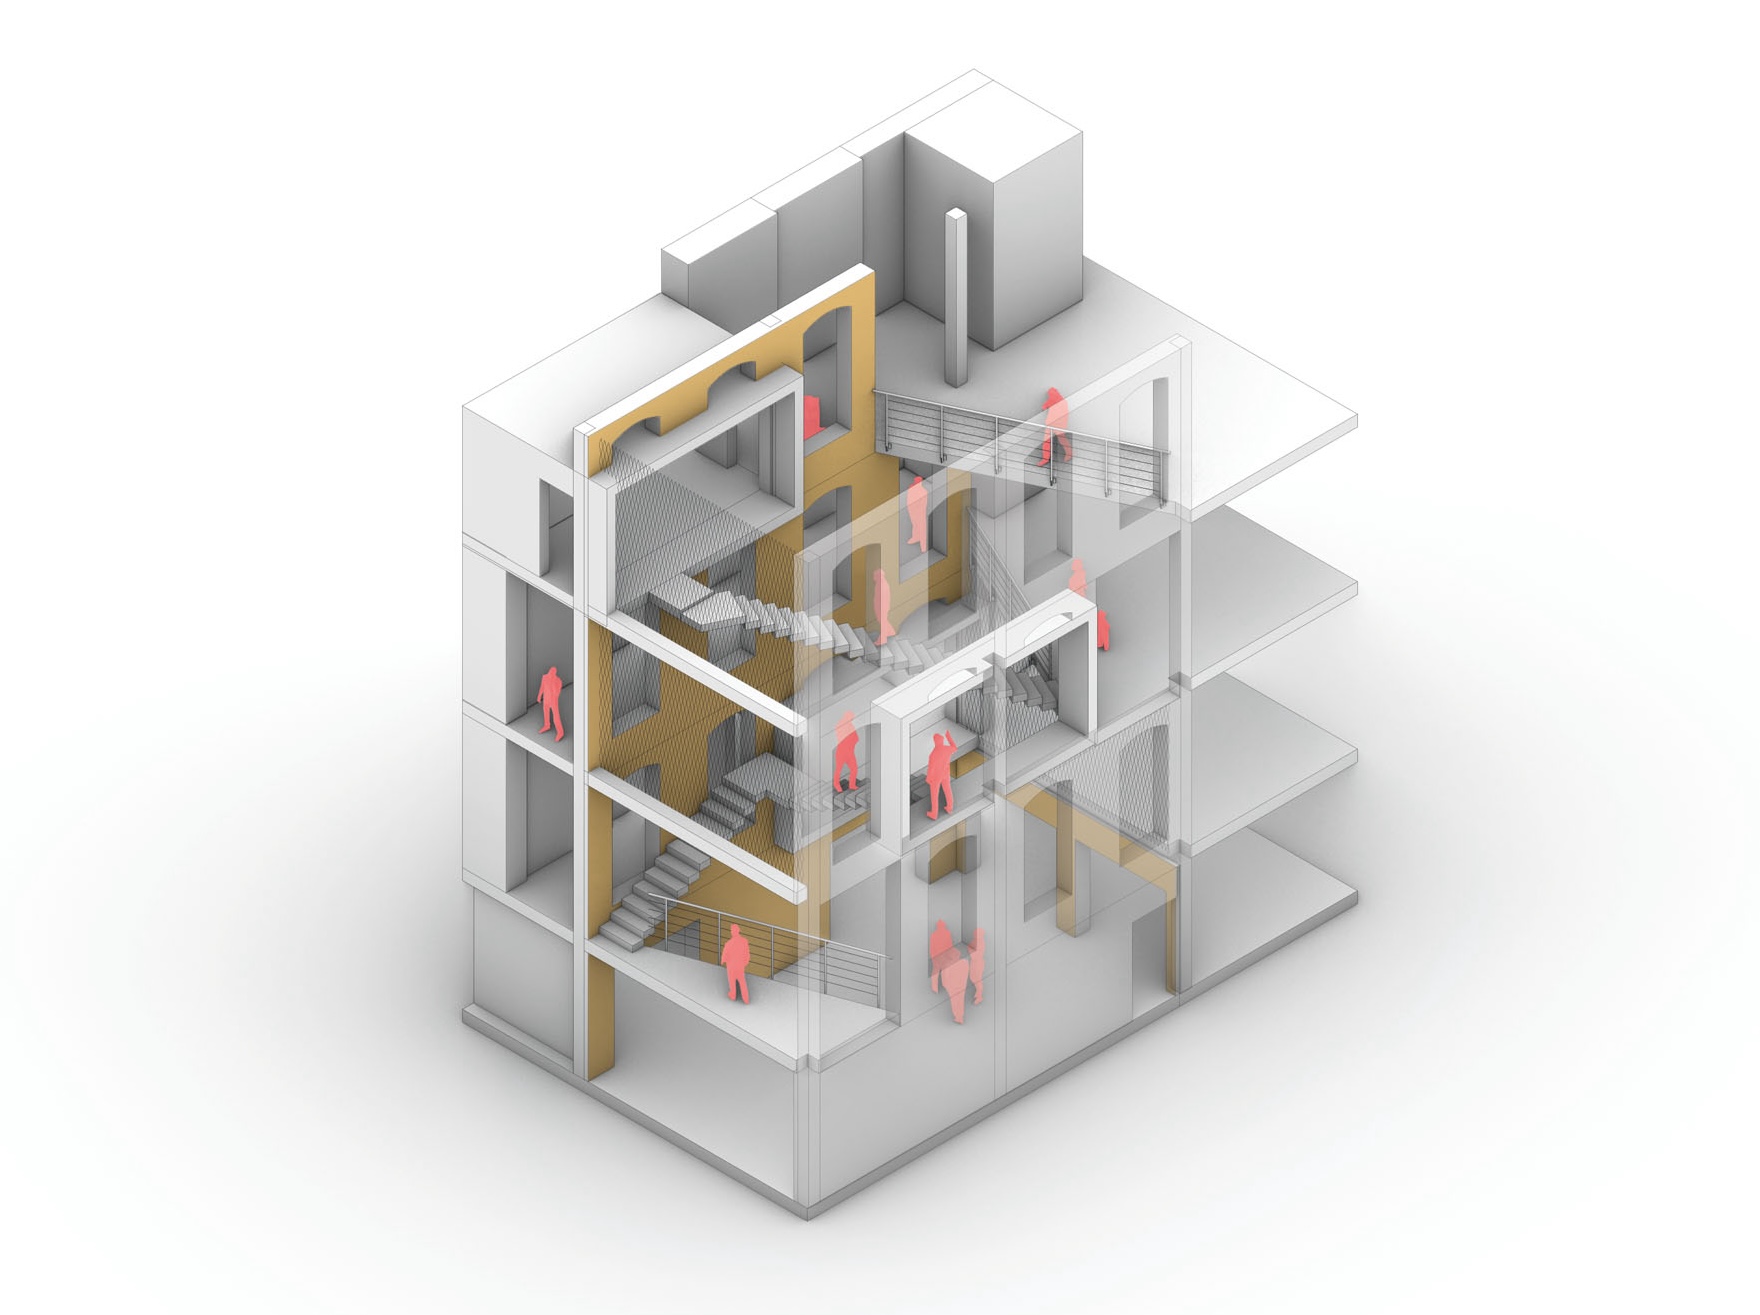
This studio considers how increasing climate instability and economic inequity encourage us to reconsider both the means and ends of design practice.
Practical assignment Bouwkundewinkel Master Q2
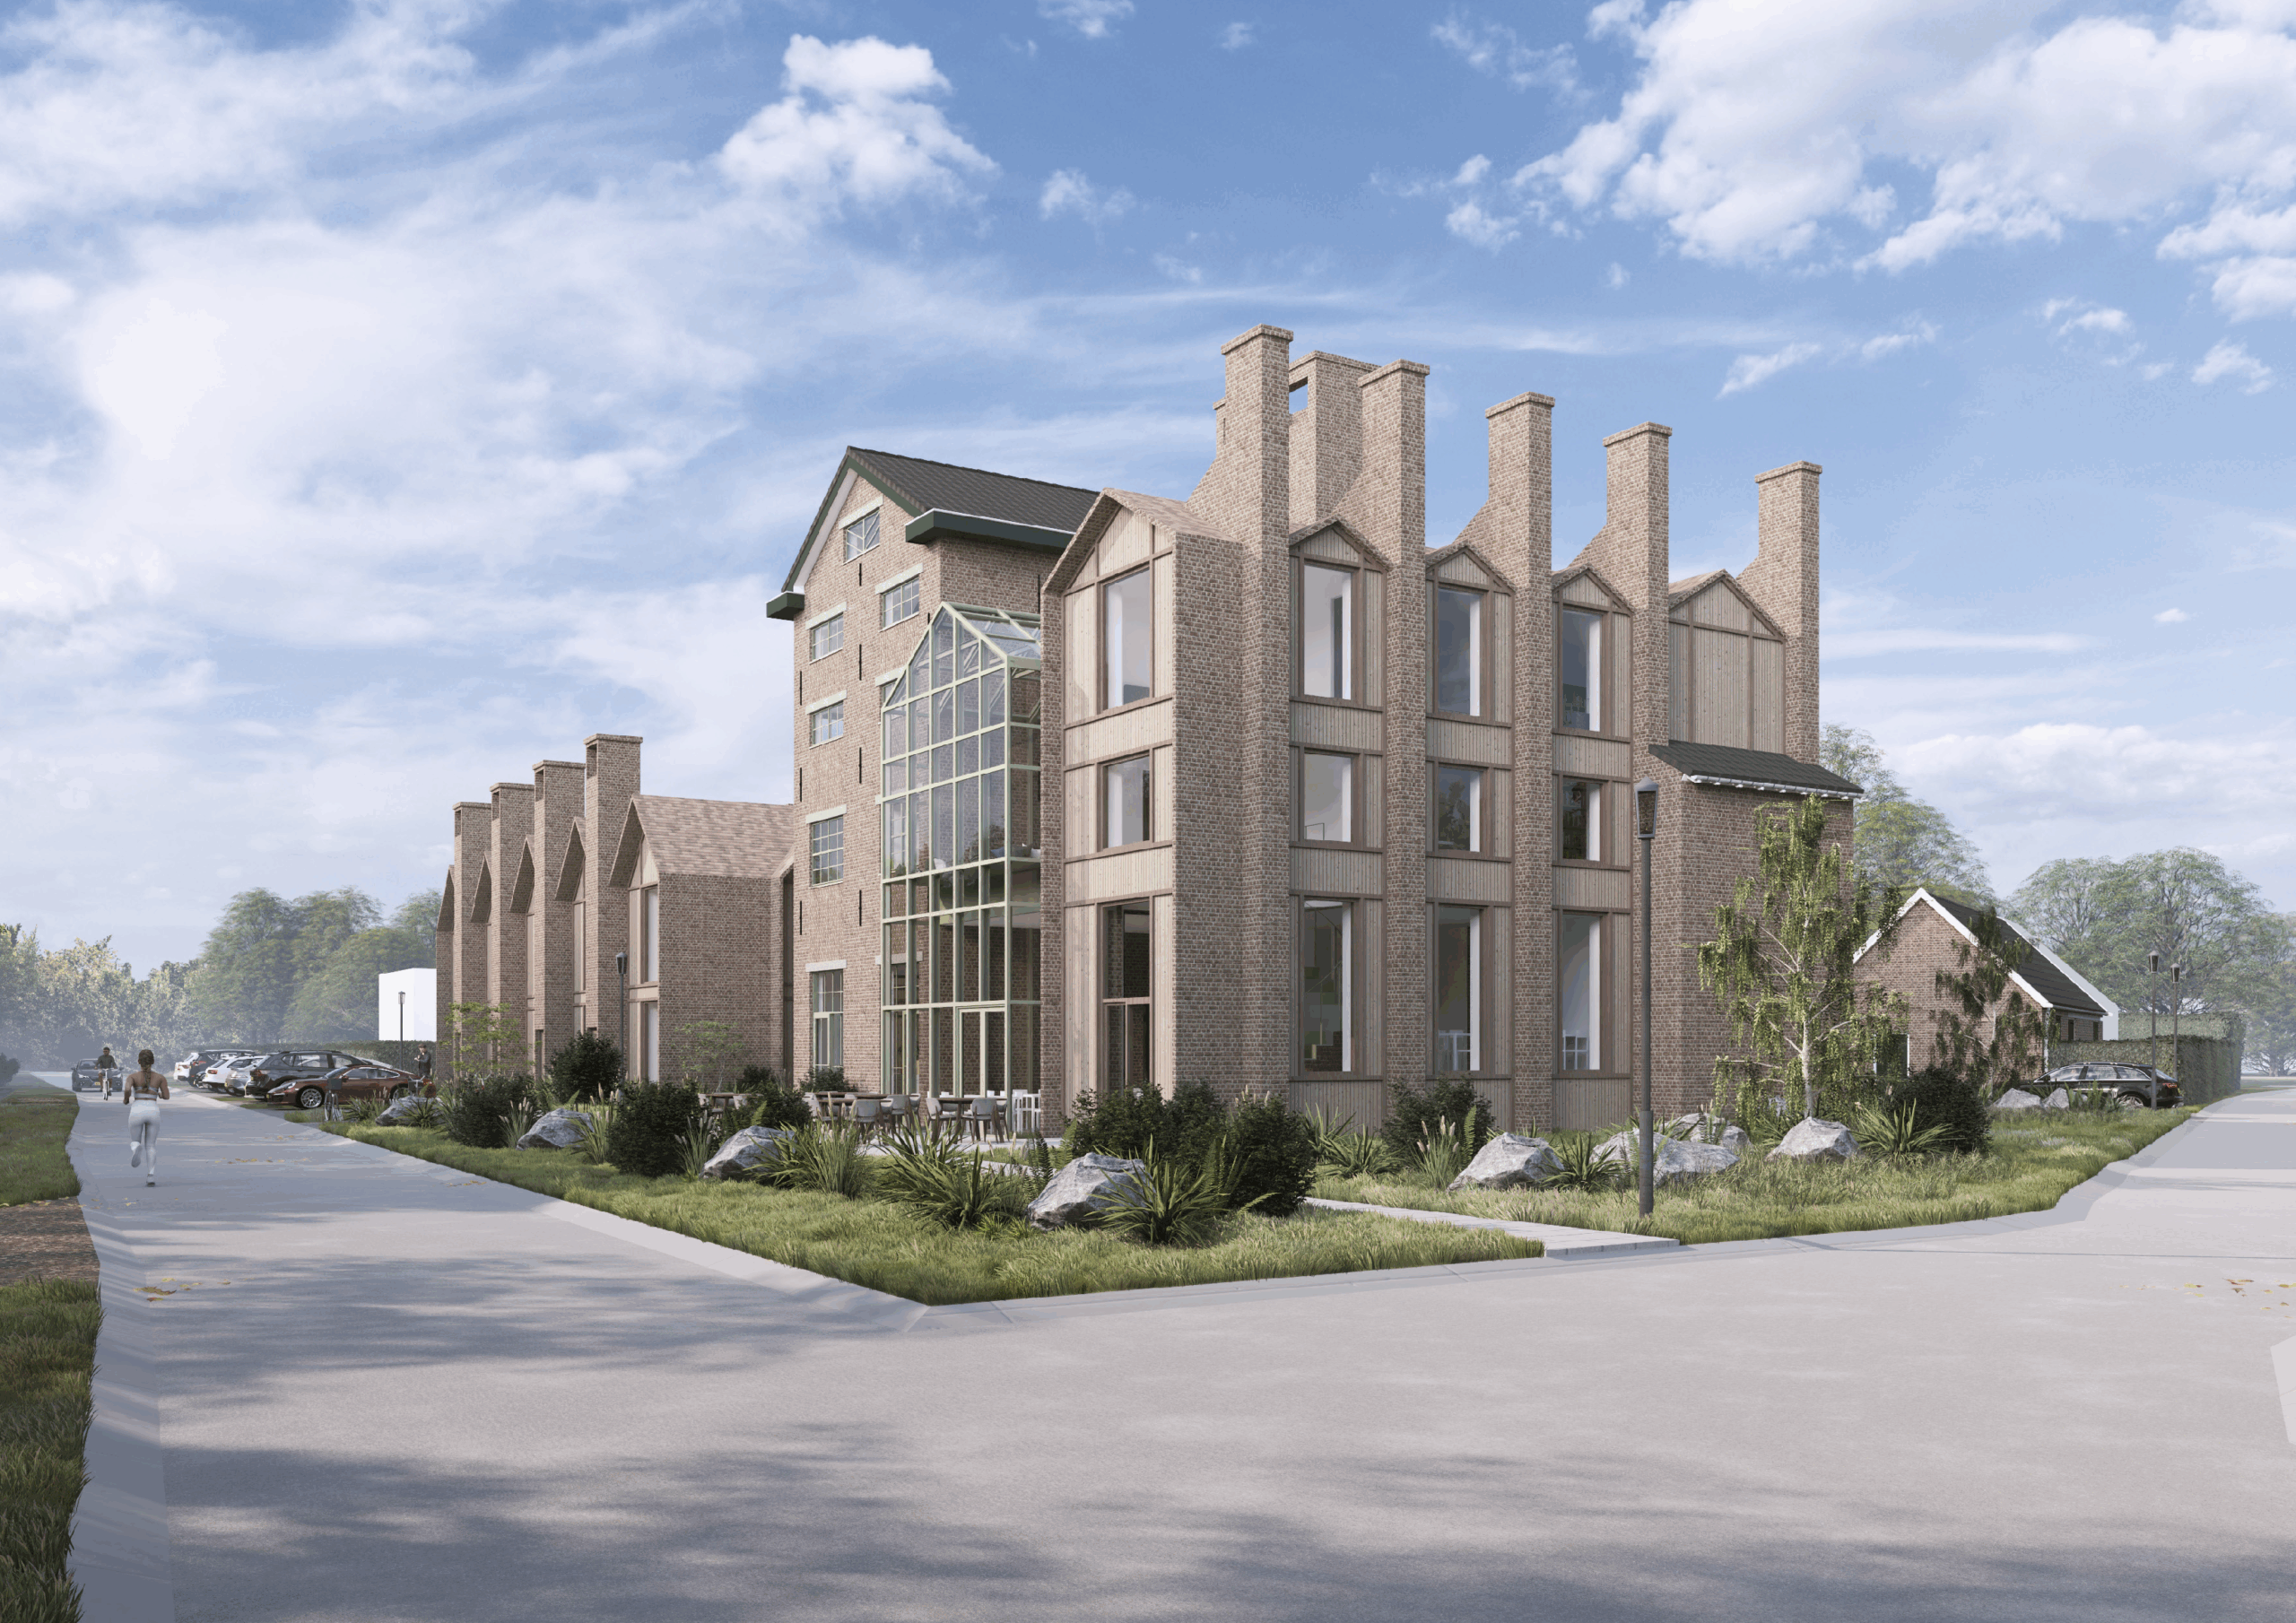
Students are challenged to organize the project themselves and discuss with the clients what should be created.
Hilversum, Garden City of Tomorrow
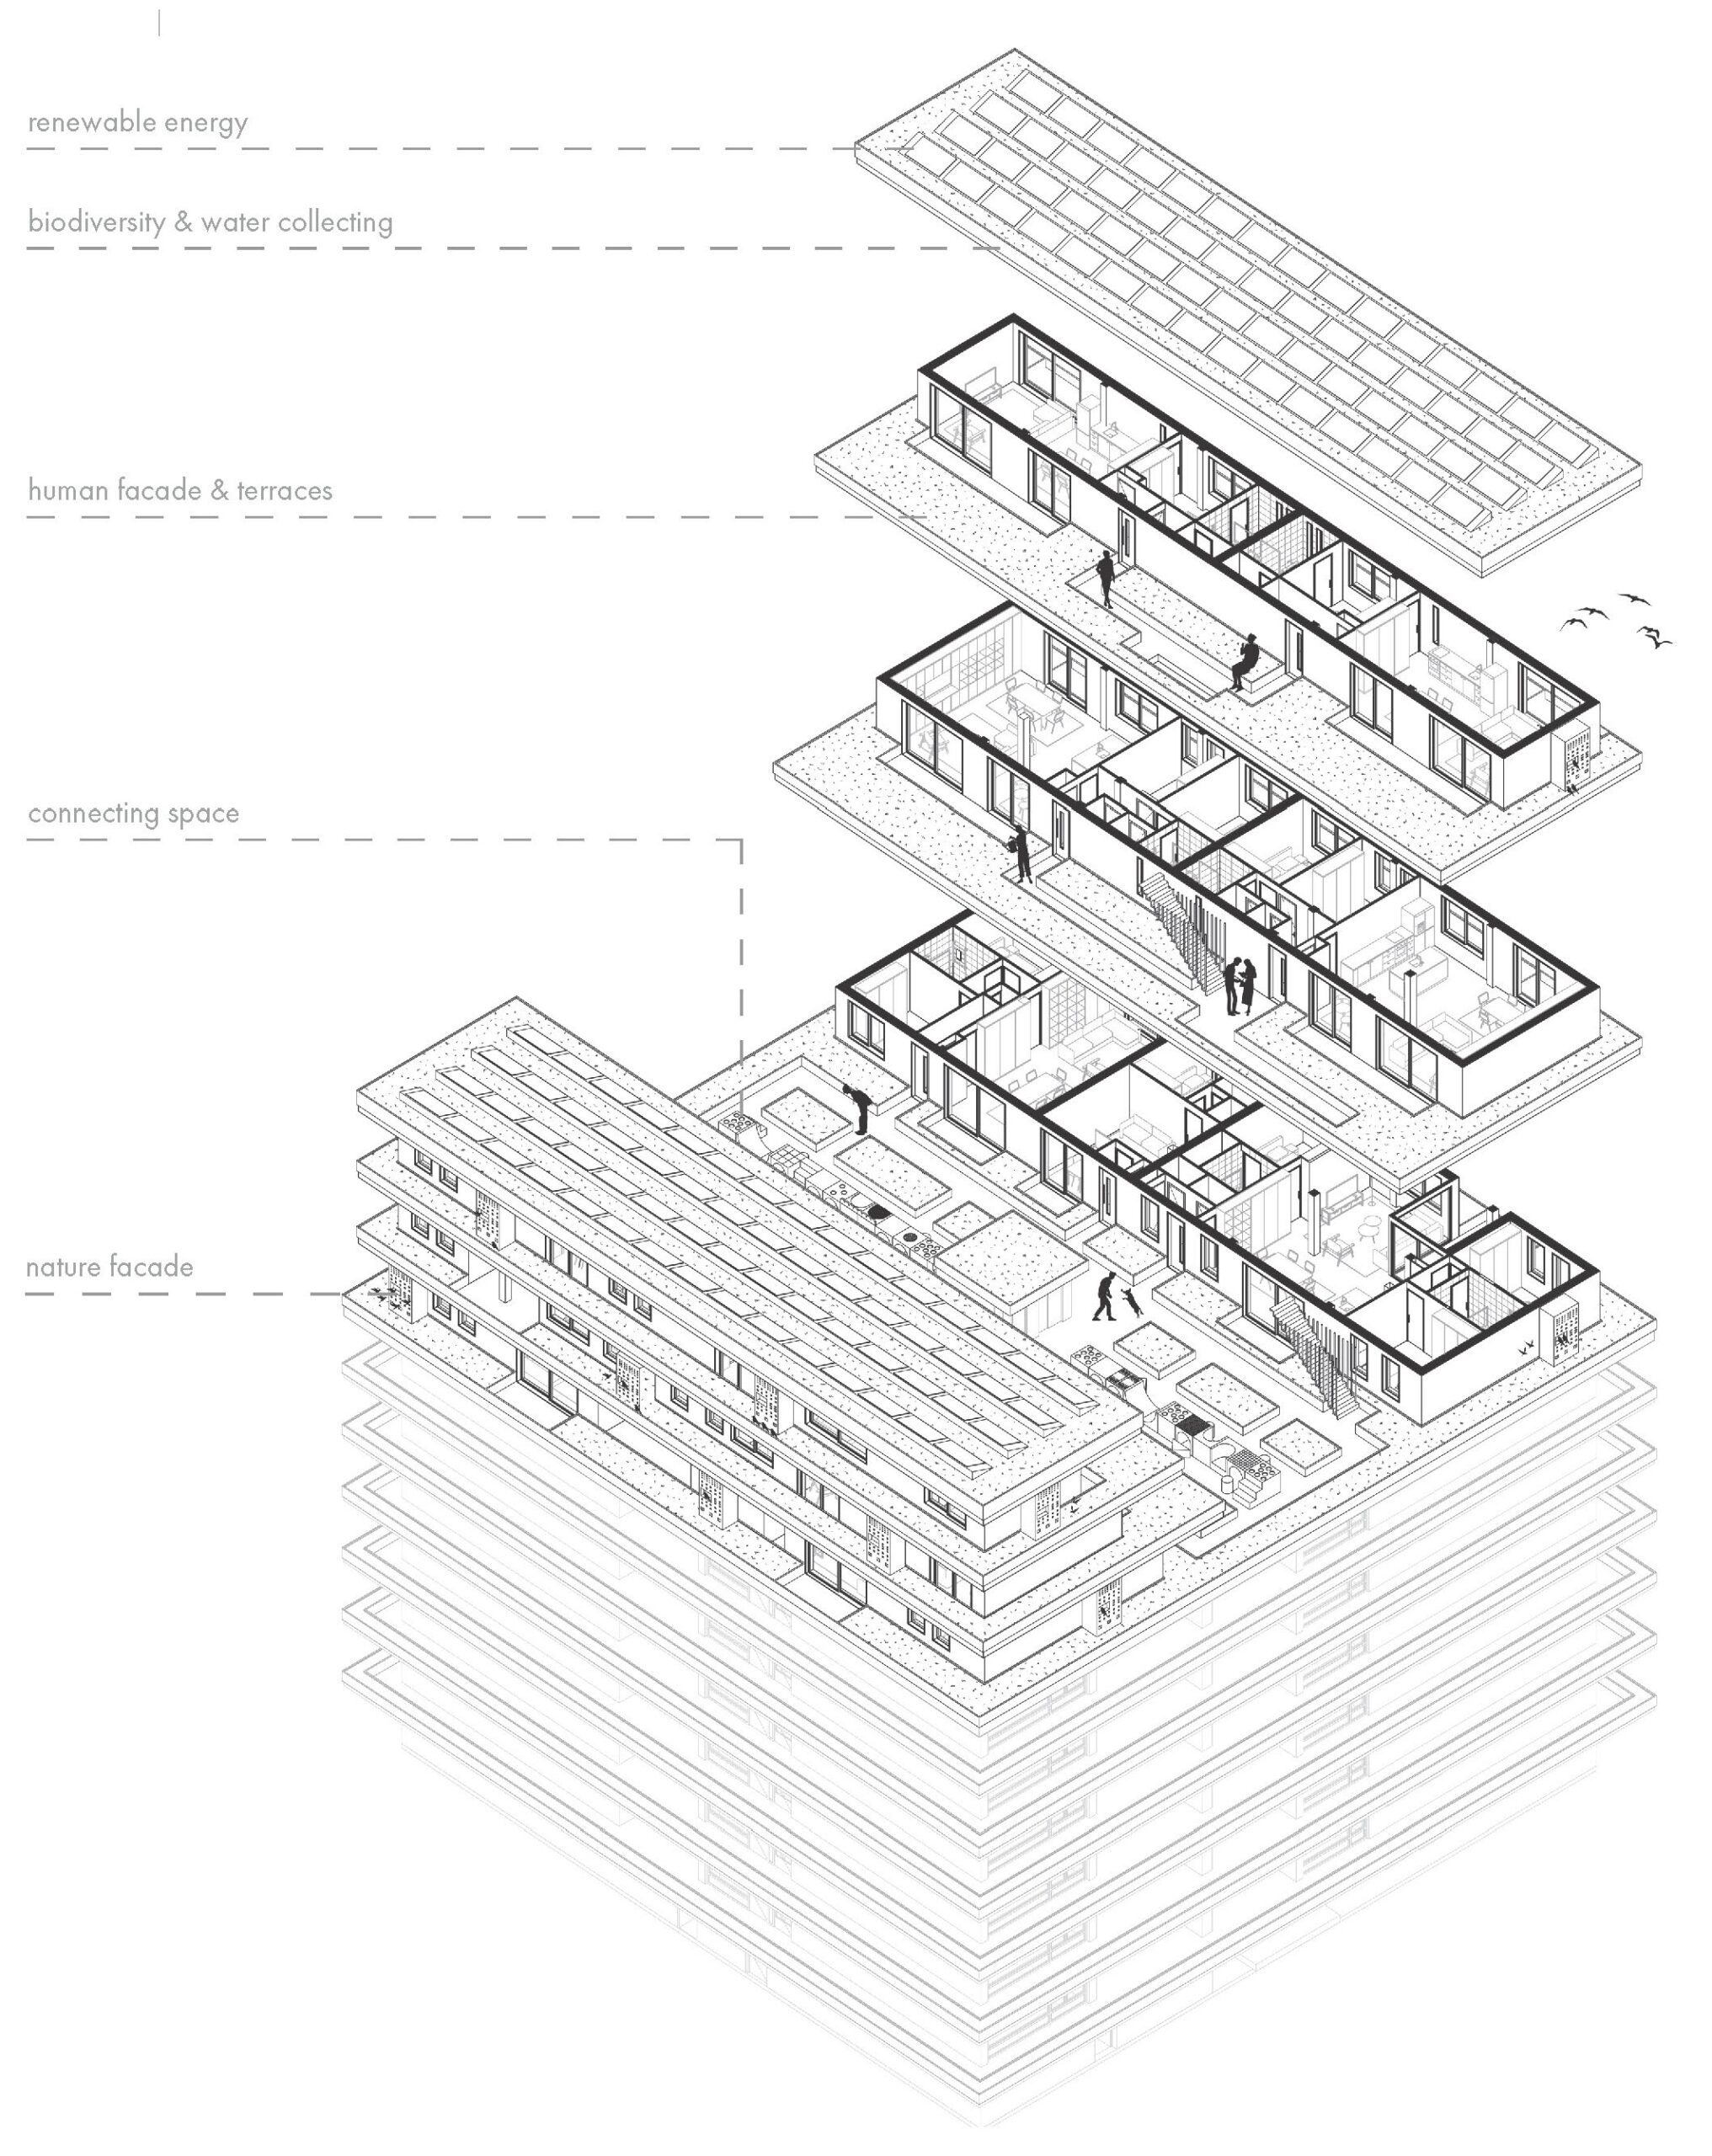
The Garden City aimed to create an alternative for both urban and rural living. An exemplary case in The Netherlands is the town of Hilversum, in whic...
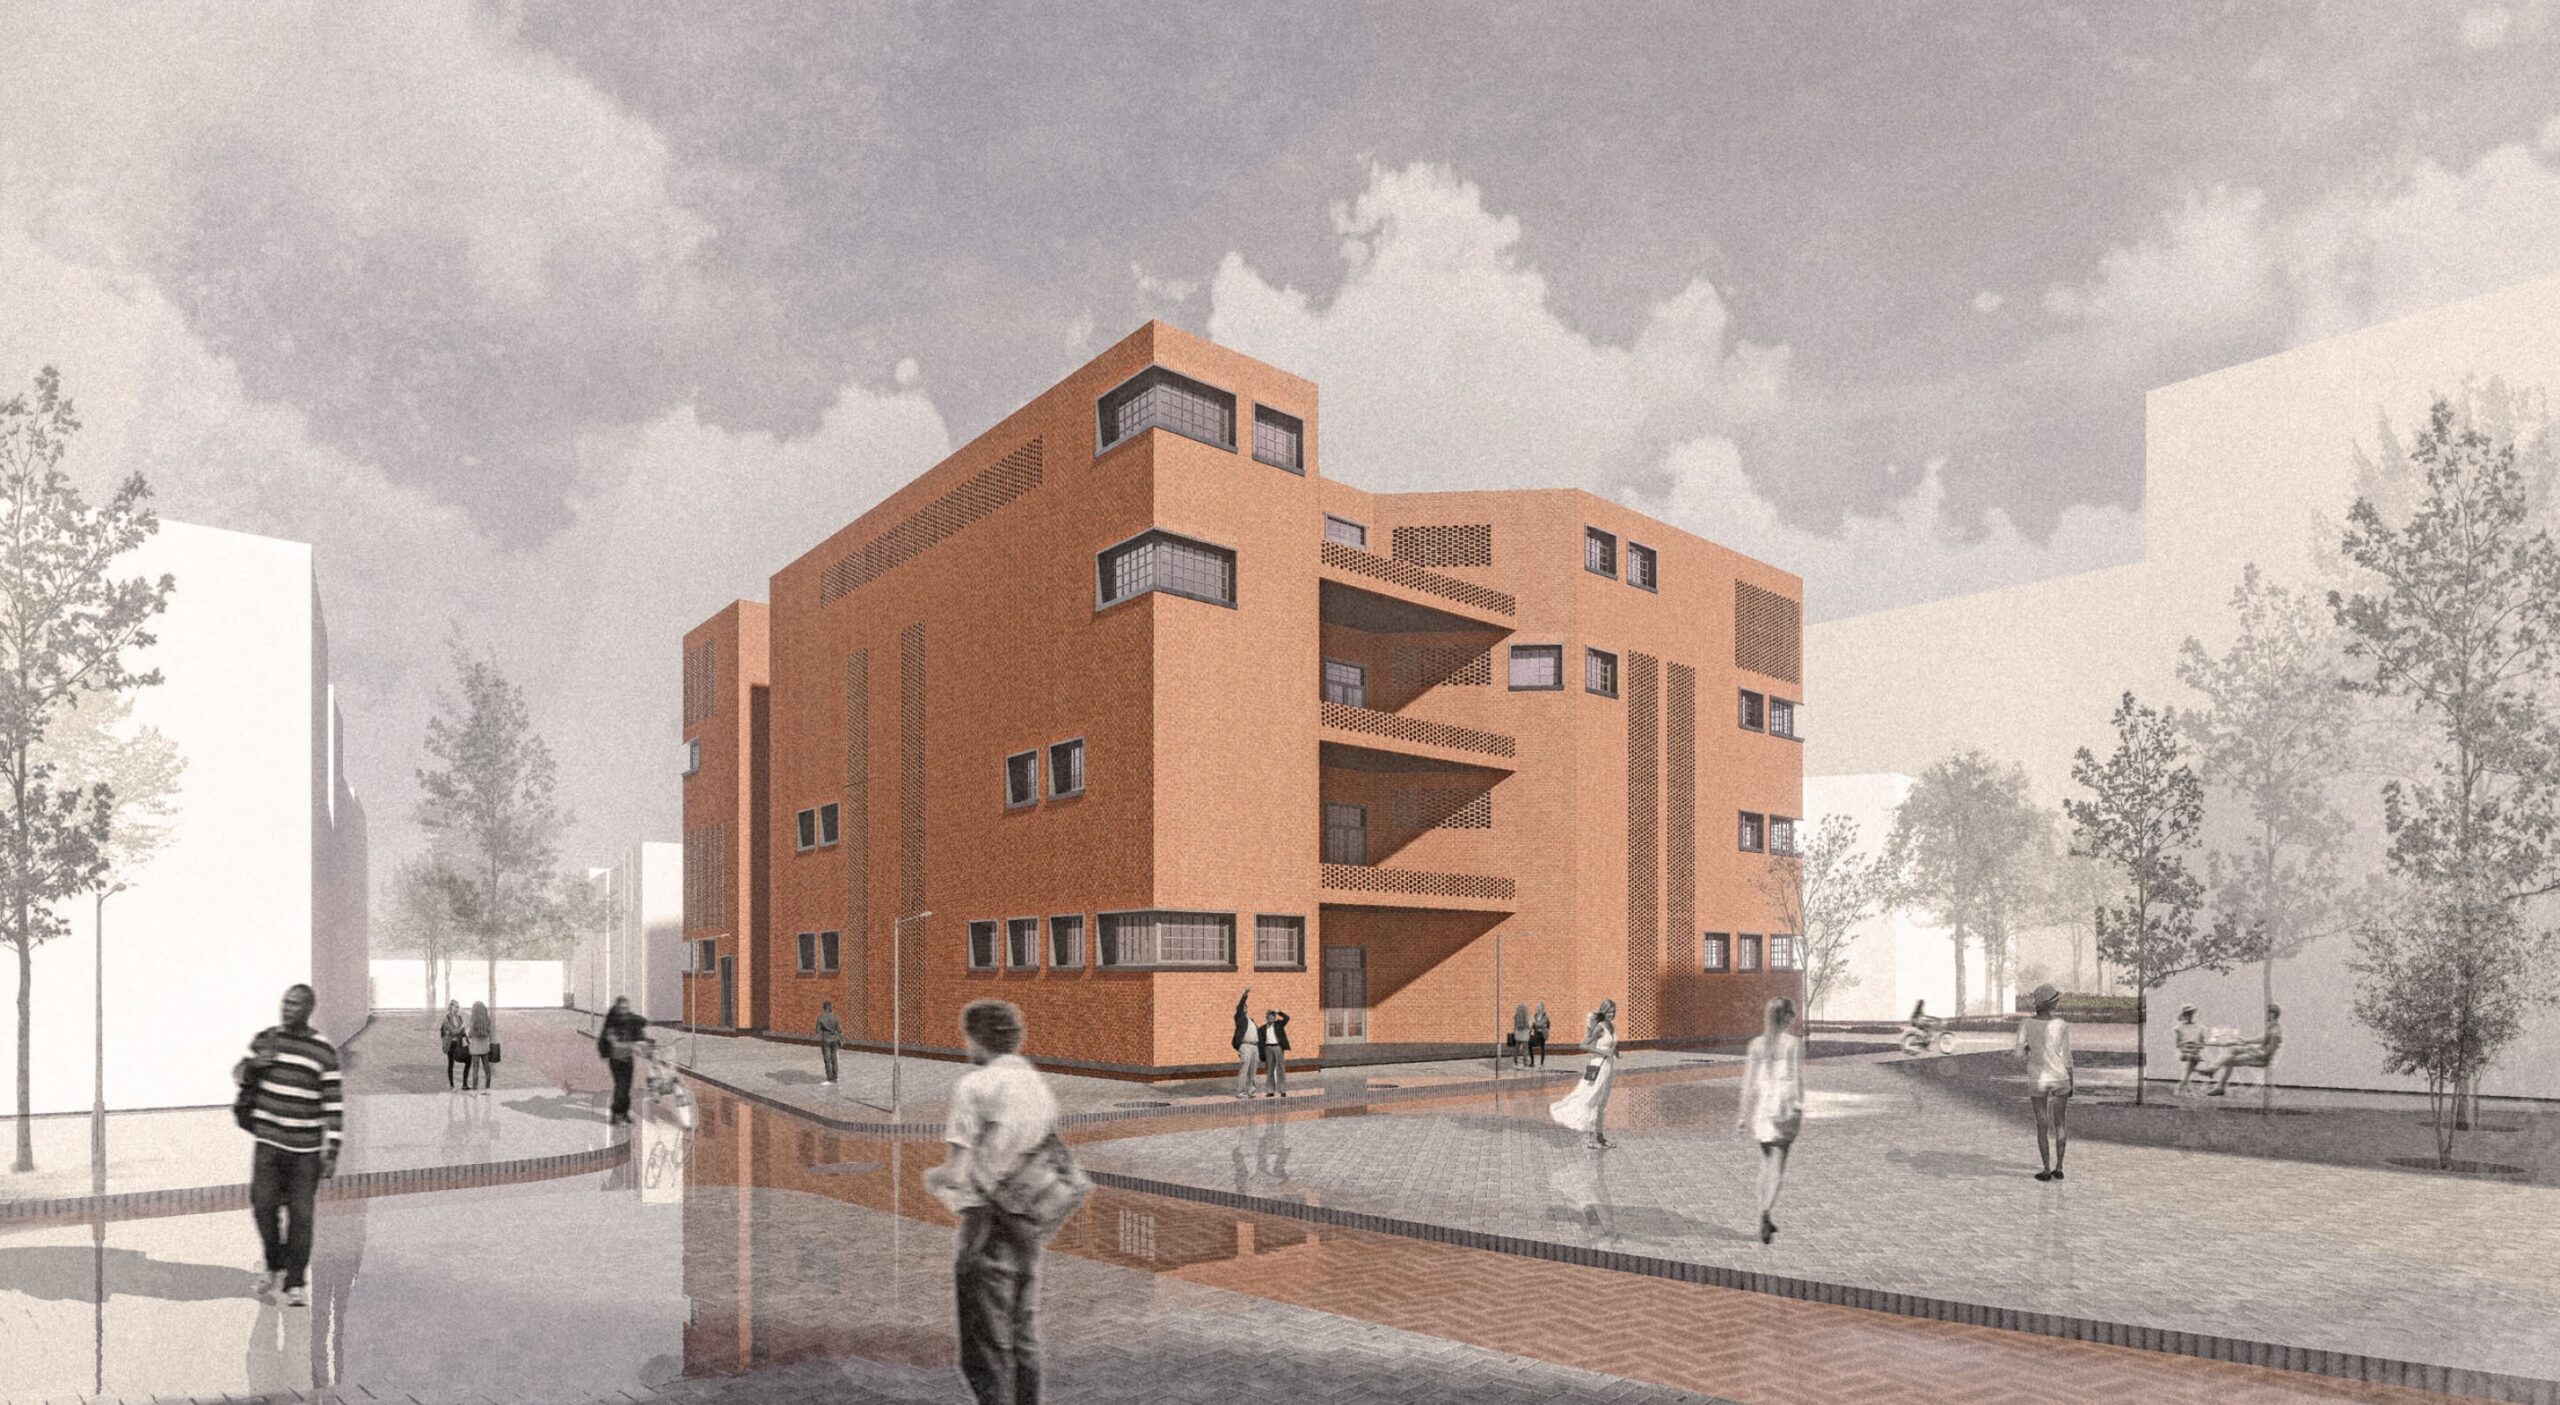
AUDE Project 2: Program & Type
The second project focusses on the spatial organization of a building with a complex program in a specific urban context.
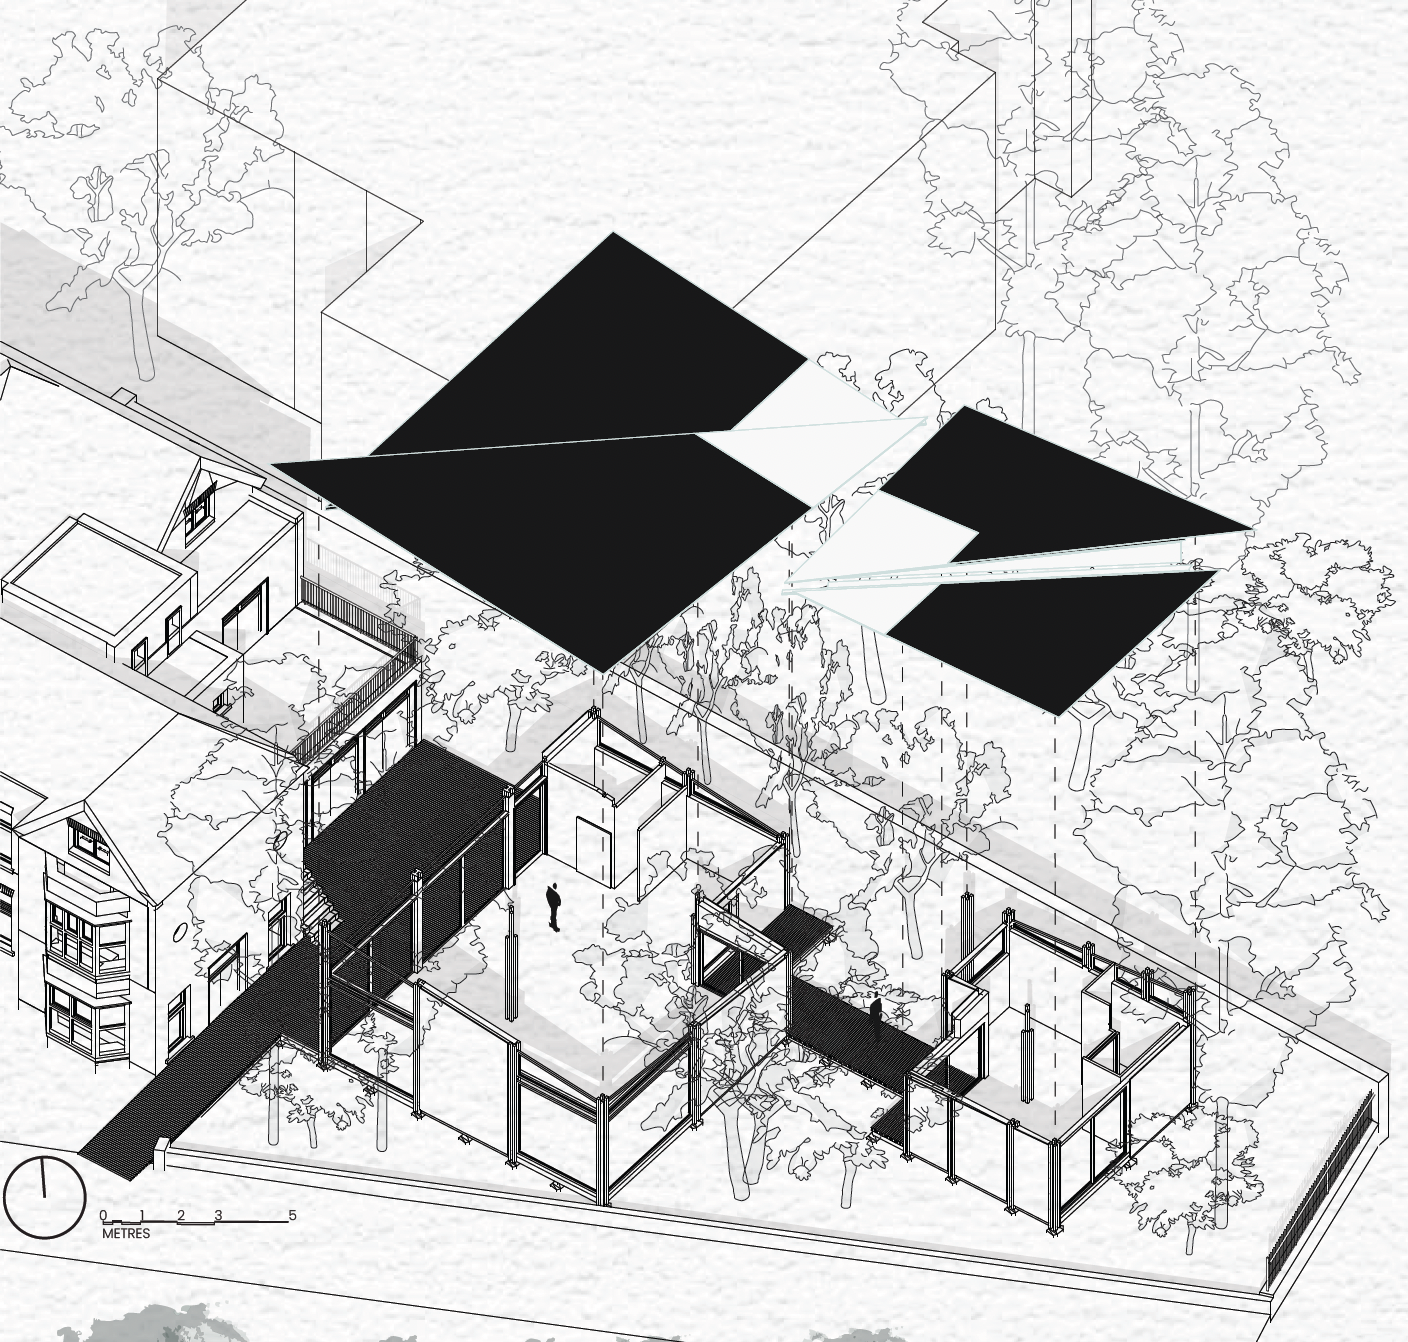
AUDE Project 1: Making & Structure
The second year Design project-line is aimed at expanding students’ basic knowledge and skills of architectural and urban design.
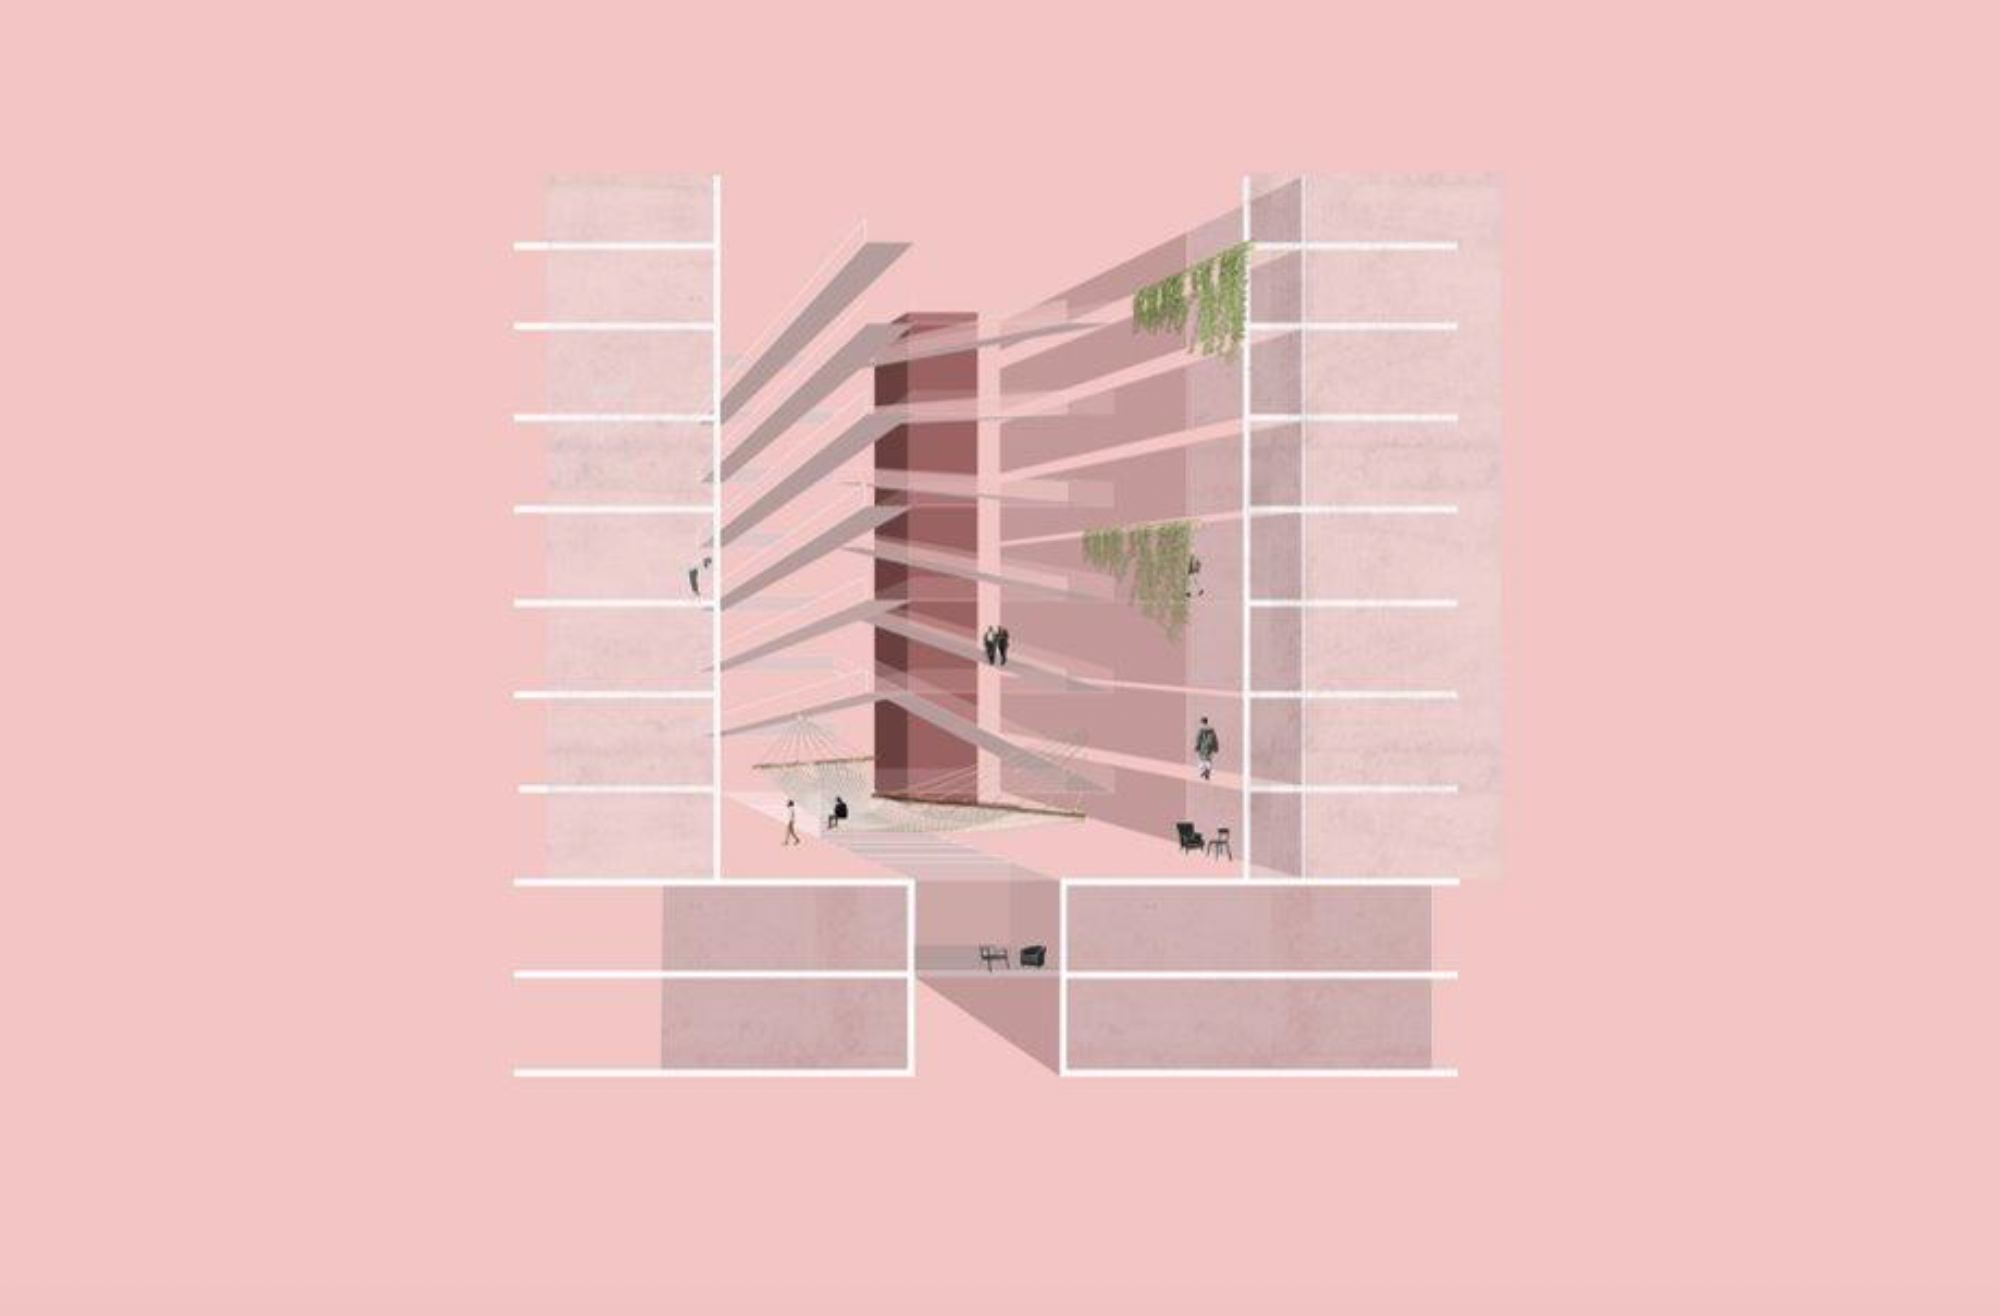
Project Making sustainable real estate feasible
In this project, various strategies are developed and evaluated to transform an existing building complex into a complex that meets market-driven need...
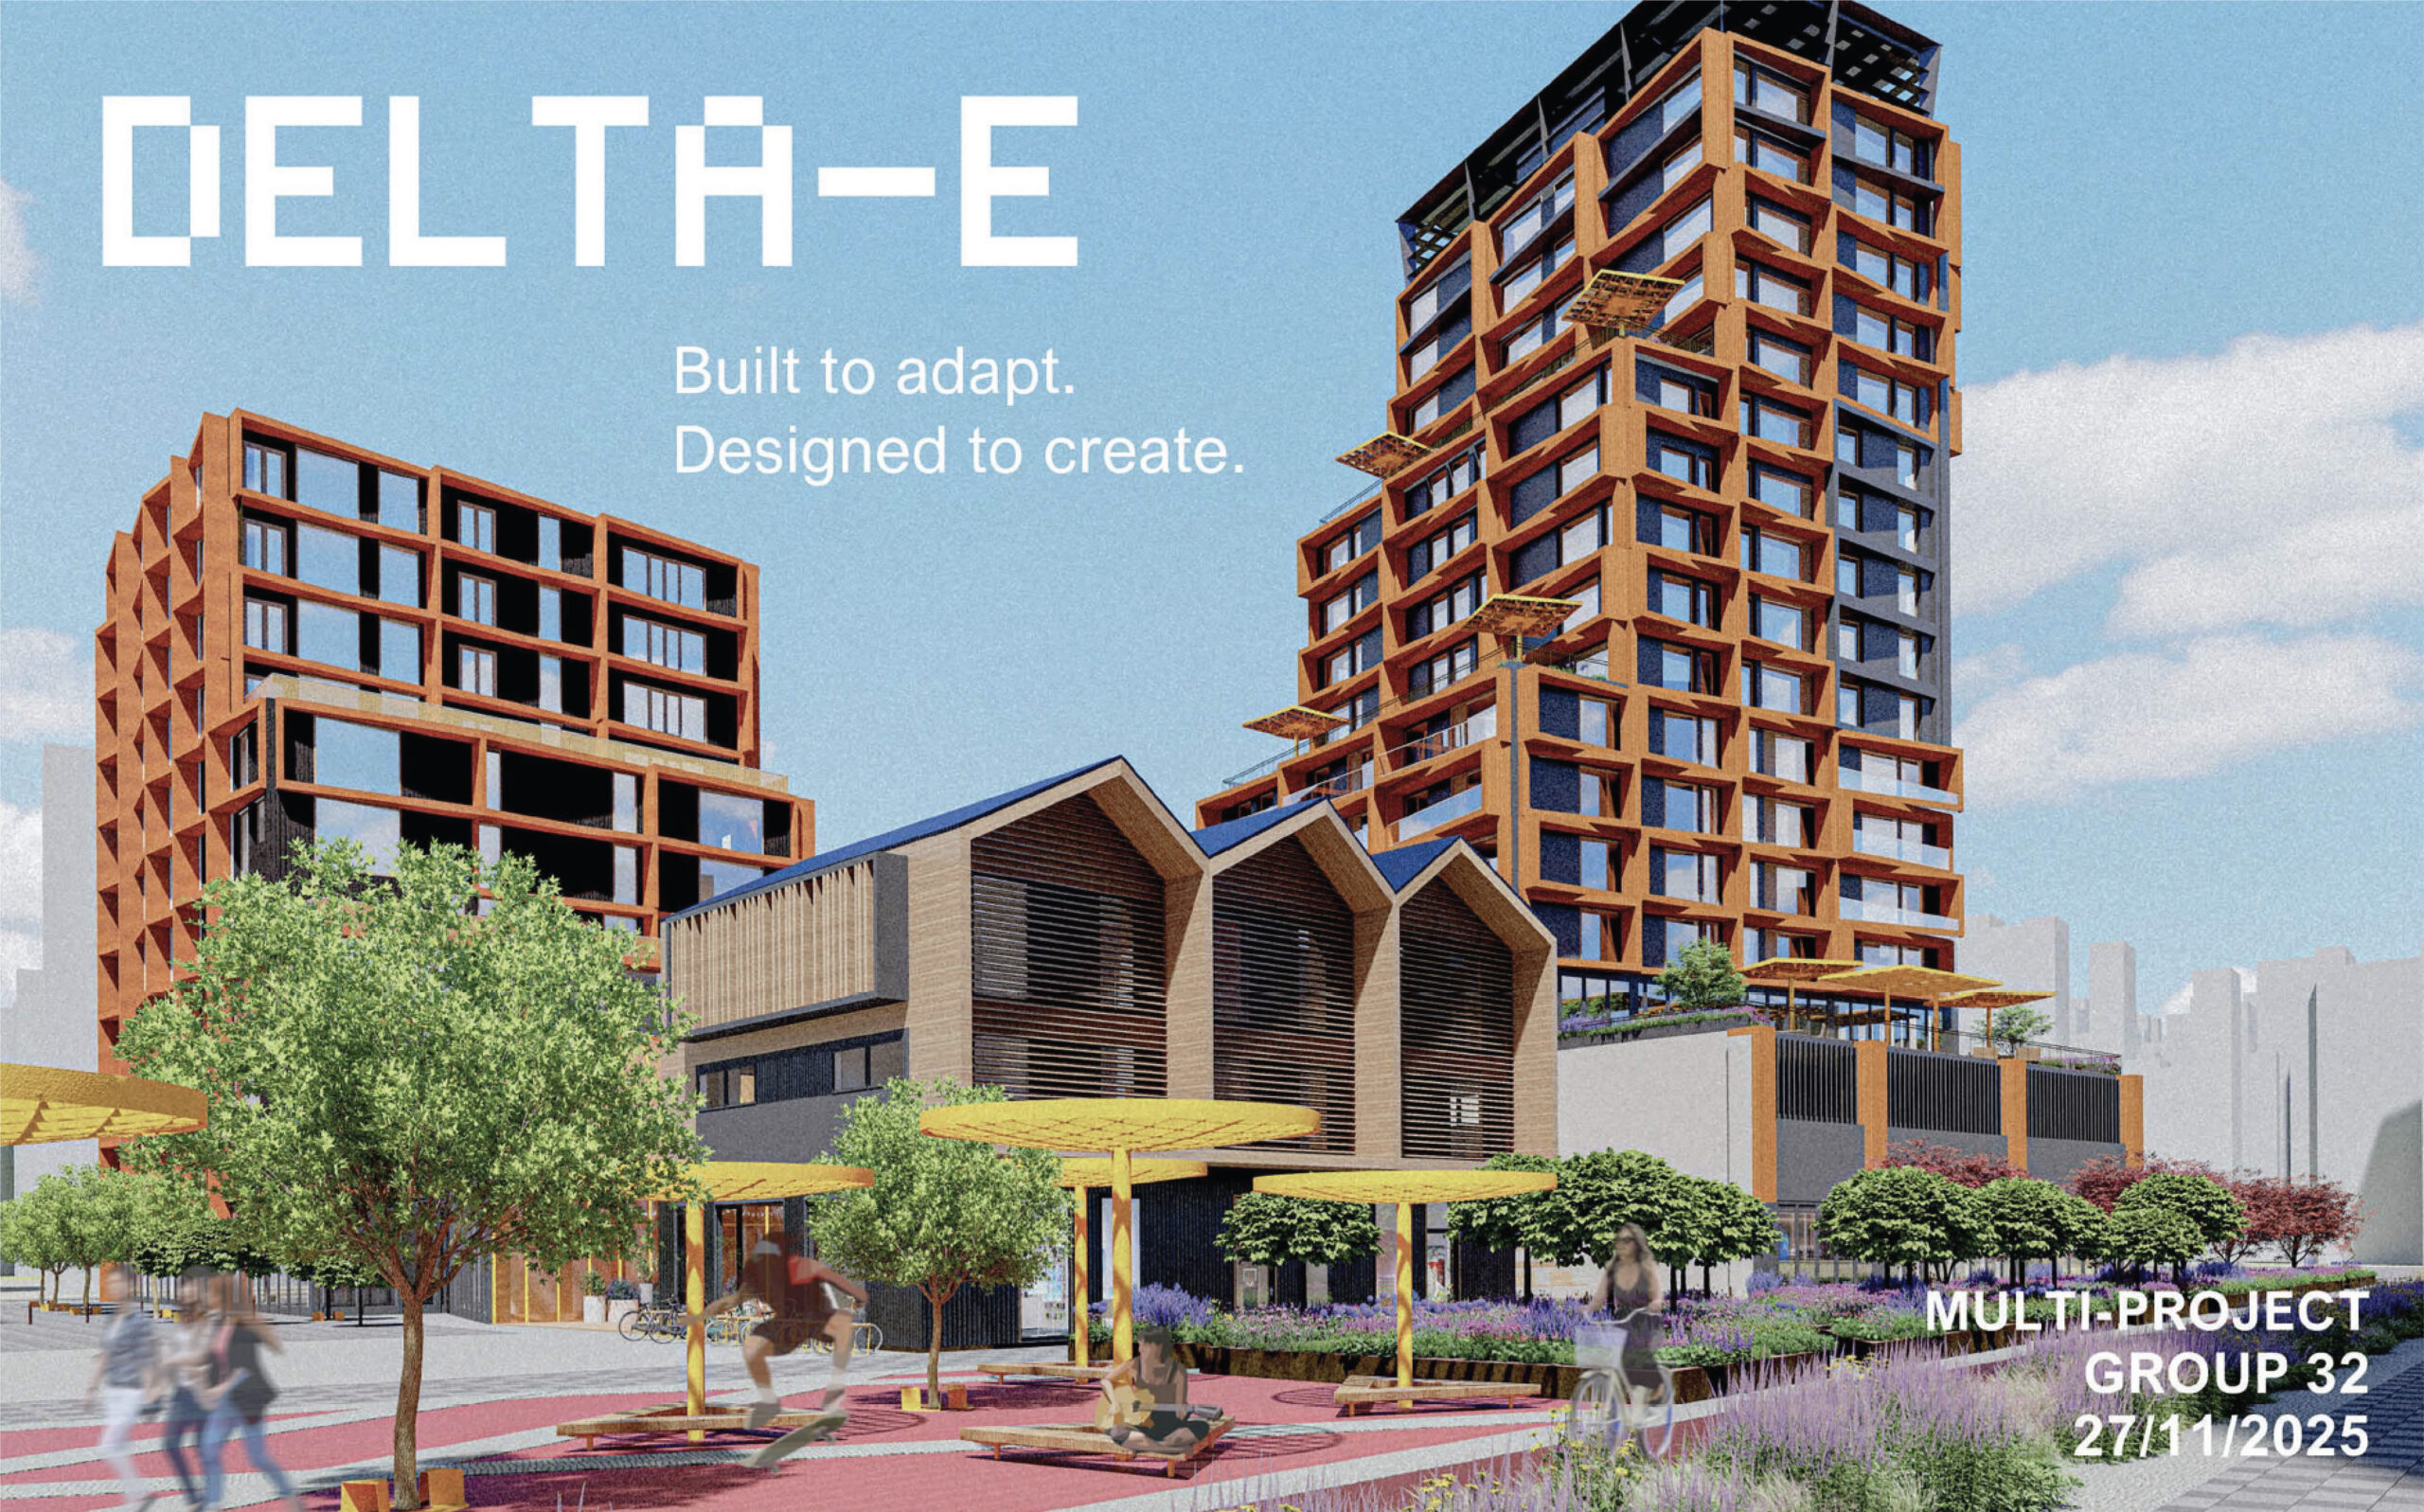
Multidisciplinary project
A practical assignment designed to train students in solving problems with a high level of complexity.
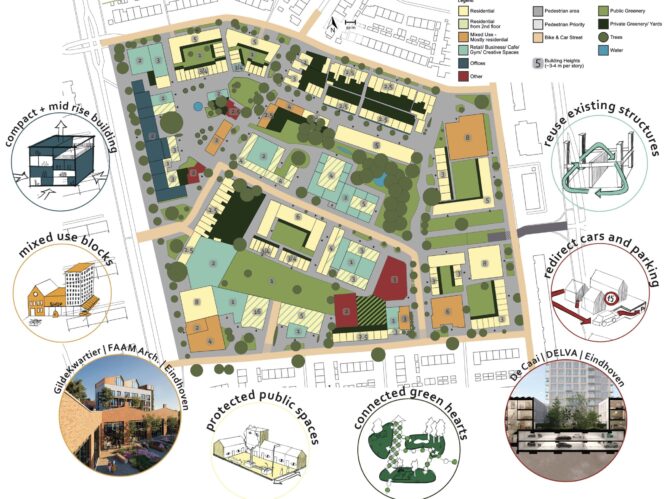
Project Urban restructuring
It is important to realize that changes in the system on city level are connected to changes in the system of our streets and vice versa.
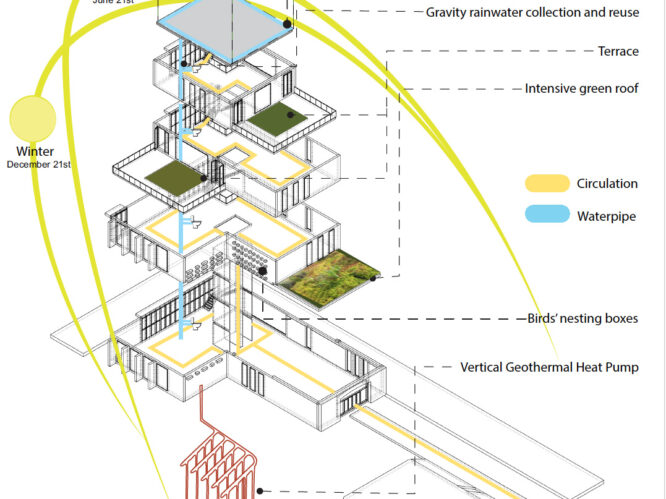
Regenerative Building Design
Within this project students designed, optimized and verifyed a regenerative and climate-neutral building applying an iterative design approach.
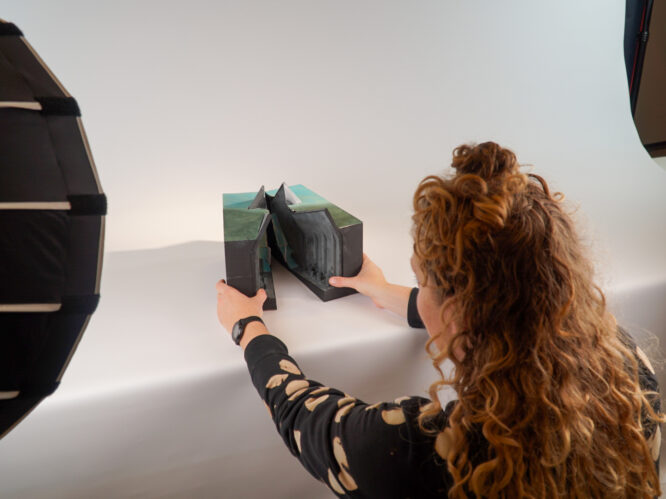
Project Structure & Architecture 2
The combined project Structural and Architectural Design 2 in the second quartile of the second year focuses on structural design and its relationship...
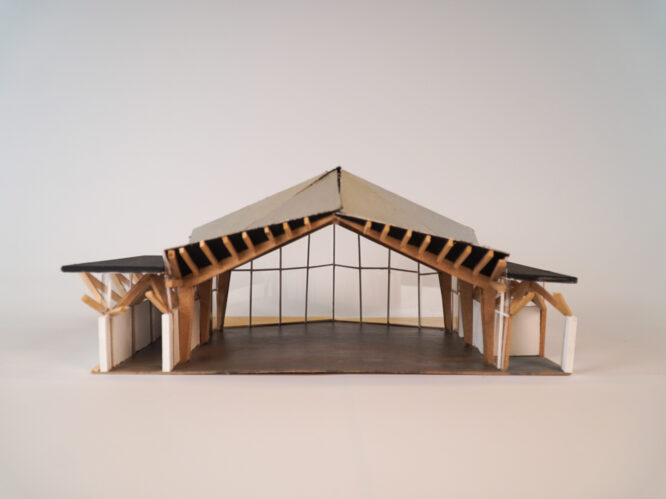
Project Structure & Architecture 1
The combined project Structural and Architectural Design 1 in the first quartile of the second year focuses on structural design and its relationship ...

Stimulating Healthy Environments
This is a graduation studio focusing on stimulating healthy environments.

A Home for 2nd Place
Designing a building, ensemble or transformation that in some way celebrates 2nd Place, uniting the identified opportunities and challenges.
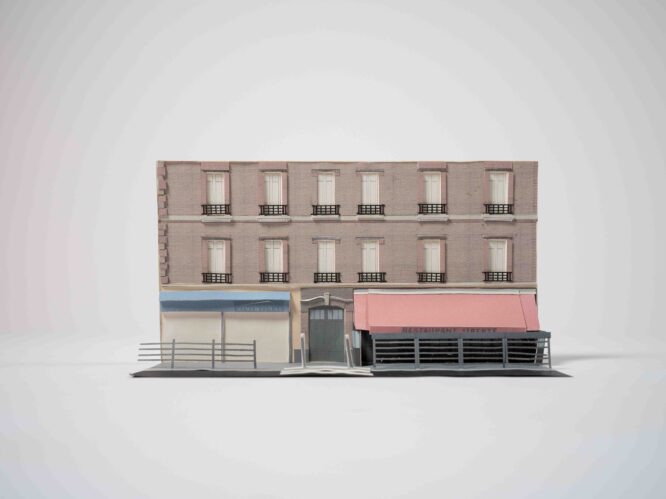
Architecture: Models, Thought, Design
To acquire that causal knowledge, we analyse existing buildings both as historical precedents and as living labs. And we explore possibilities, using ...
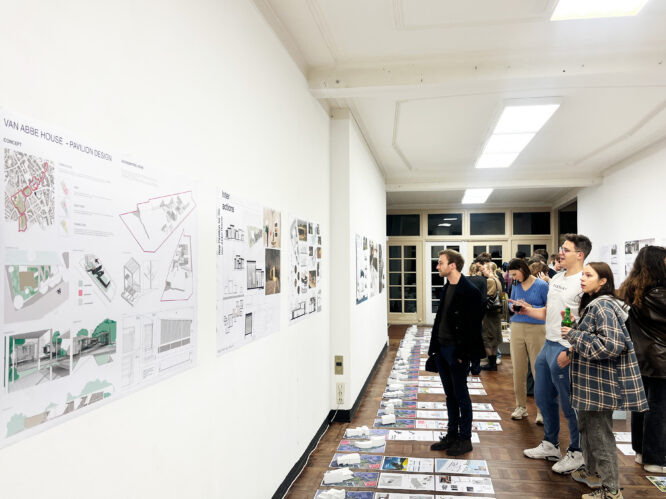
EXHIBITION: Future of Albert van Abbe House
2nd-year architecture students investigate how the Albert van Abbehuis might grow in the future in its possibilities as an exhibition space and broade...
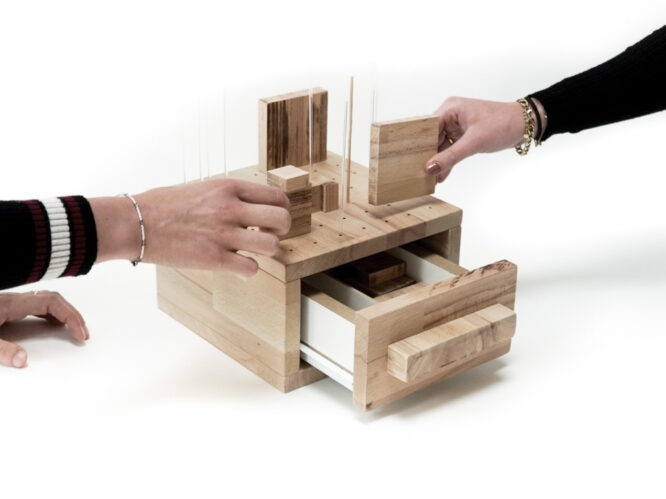
Graduation studio in progress
This is an ongoing graduation studio.

Defensive Architecture
This graduation studio focuses on recognizable domain-specific profile, possesses a sufficiently broad basis to be able to work in an interdisciplinar...

Xtra Big House
The studio XTRA Big house explores the themes of water, makers, food, material and nature.

Going Green: in the nature of architecture
The graduation project represents the culmination of the Master Courses in Architecture and Urban Design, ending with the award of a Master Degree.

Material Ecologies
What are the questions architects and designers must to face the climate emergency? To which extent is technology the answer?

Architectural Hallucinations
How do we reconcile machine creativity and human creativity? How do we define the notion of control relating to design?

Architectural Urban Design and Engineering
Expanding basic knowledge and basic skills of architectural and urban design

Hybrid Bones of Architecture
The hybrid structures and their architectural potential is the focal point,
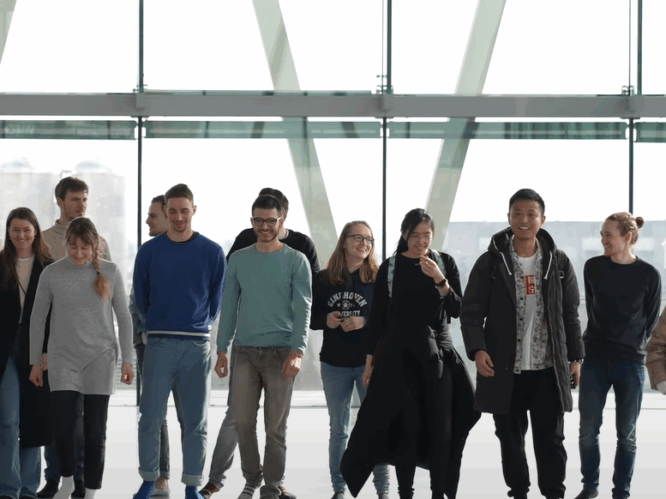
ConcreteCarcass
The seminar and master project excursion to Switzerland.
Recreating Photograph
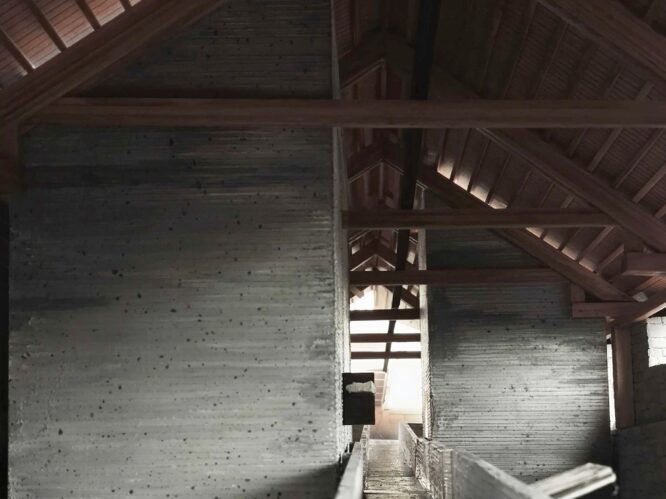
The model as a learning tool, masterly apprentice, one reference, recreating a photo.

Masterly Apprentice
The graduation project is about as a learning tool, masterly apprentice, one reference, recreating a photo.