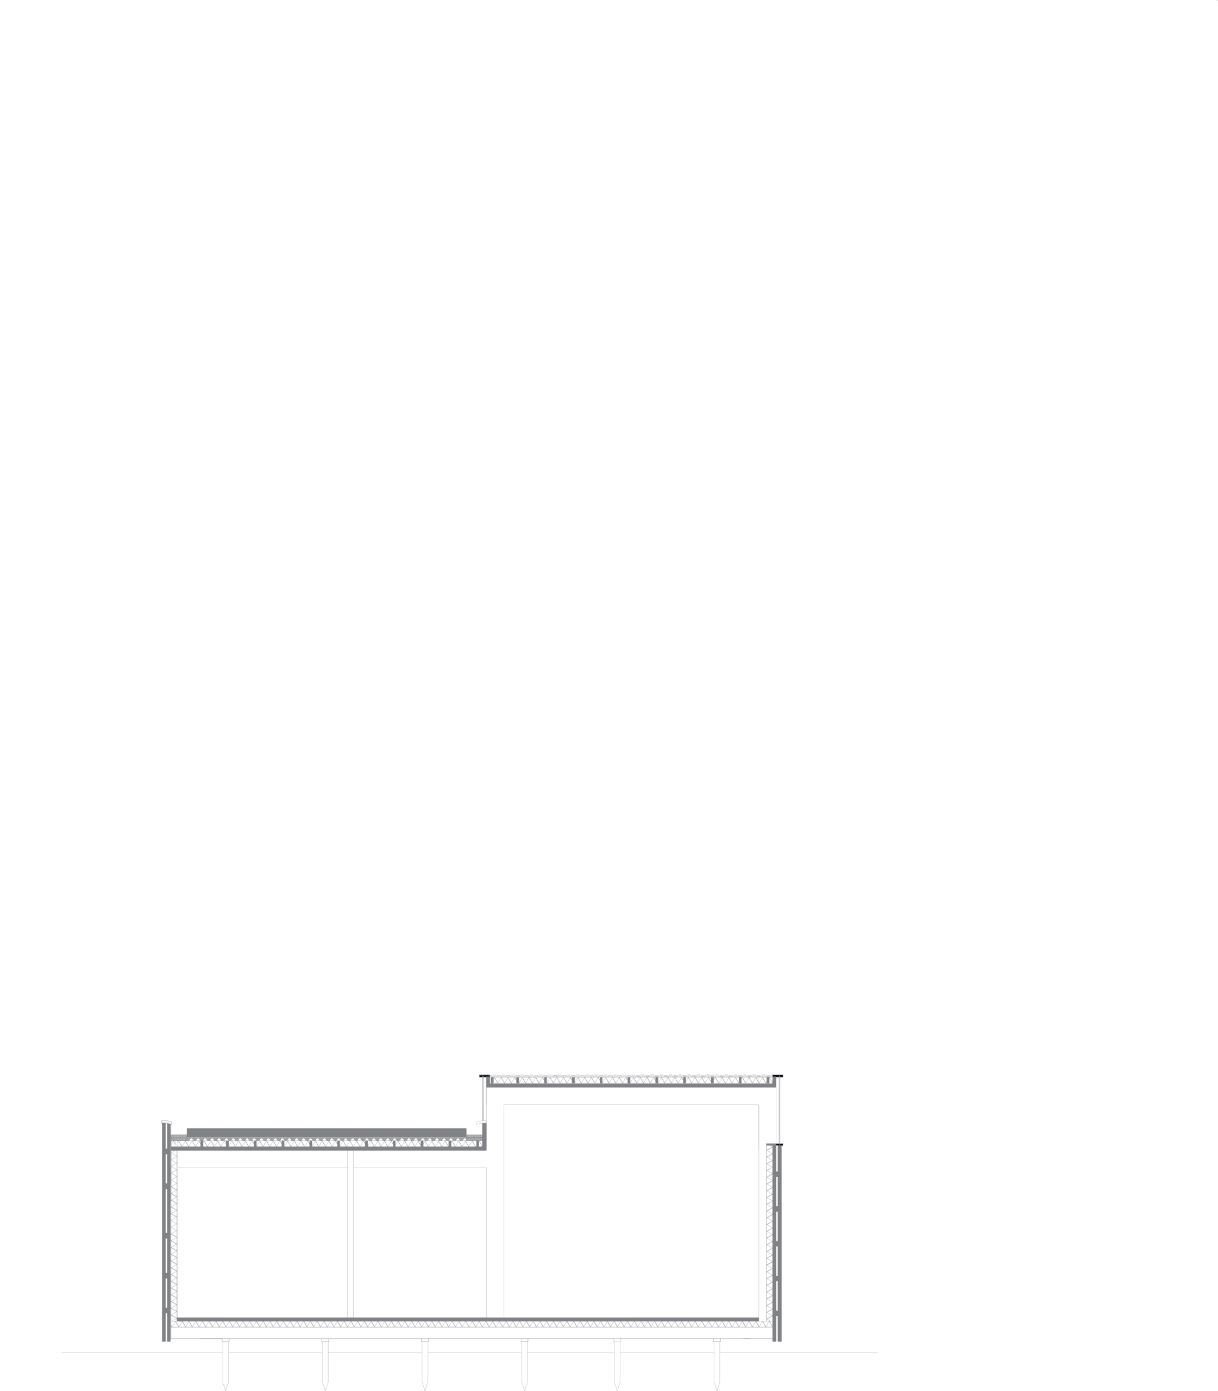
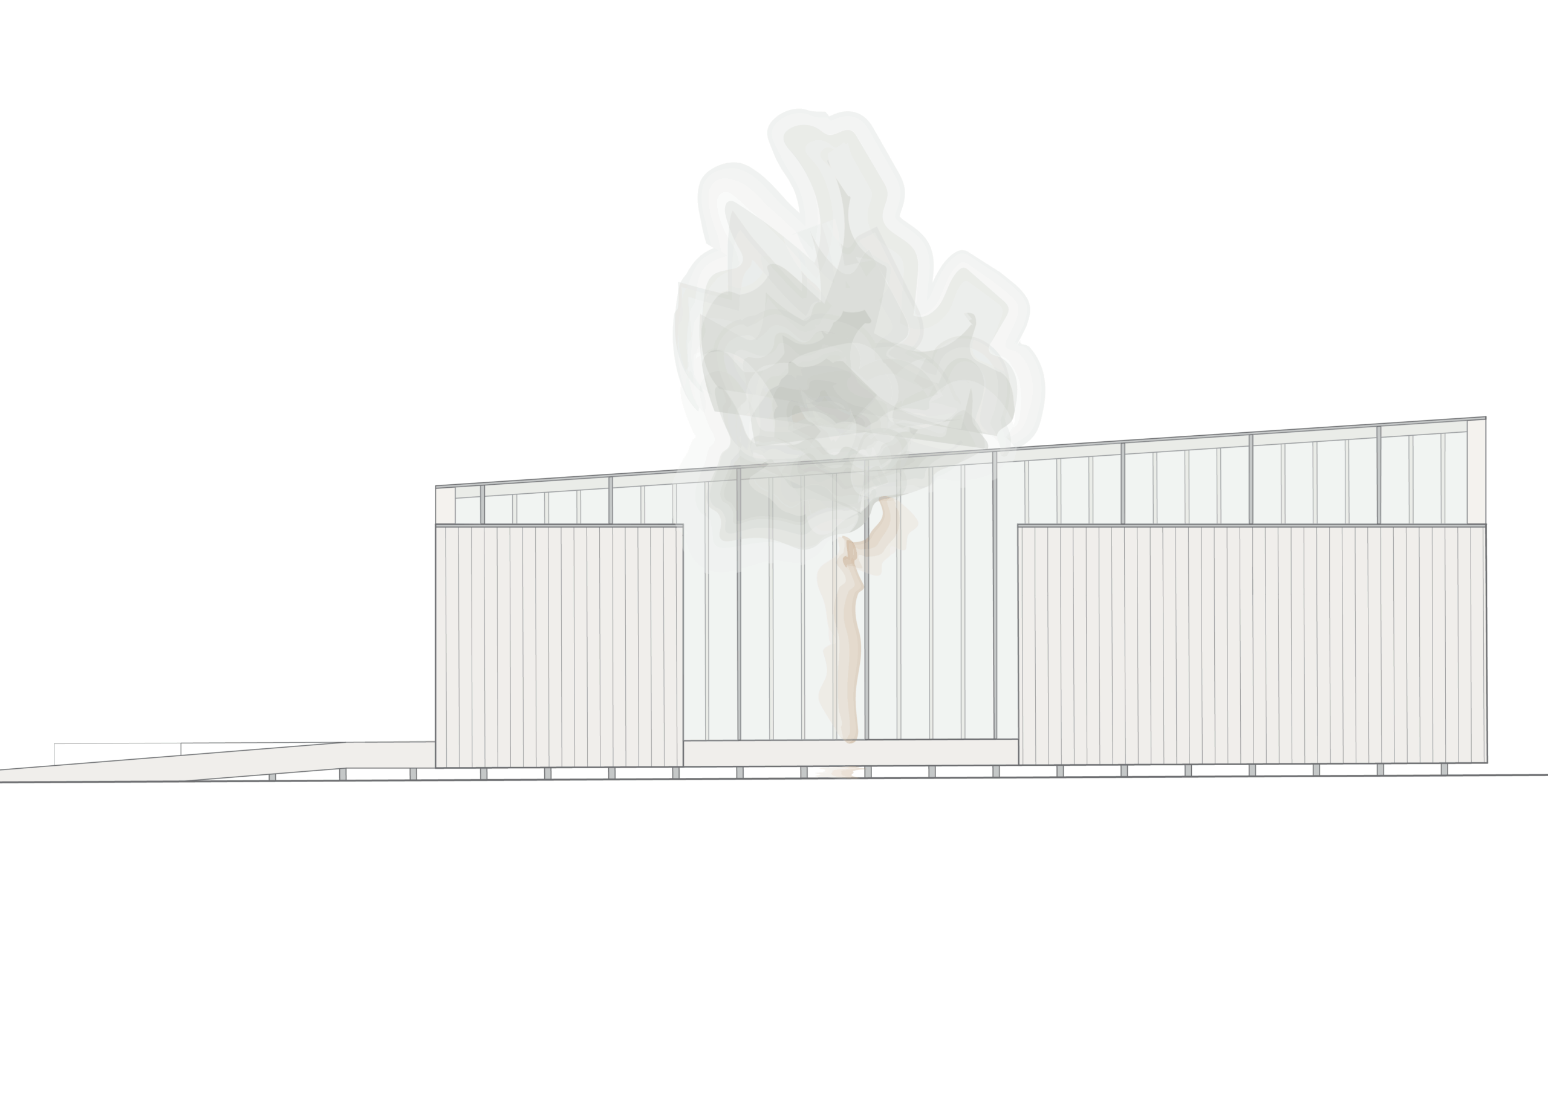
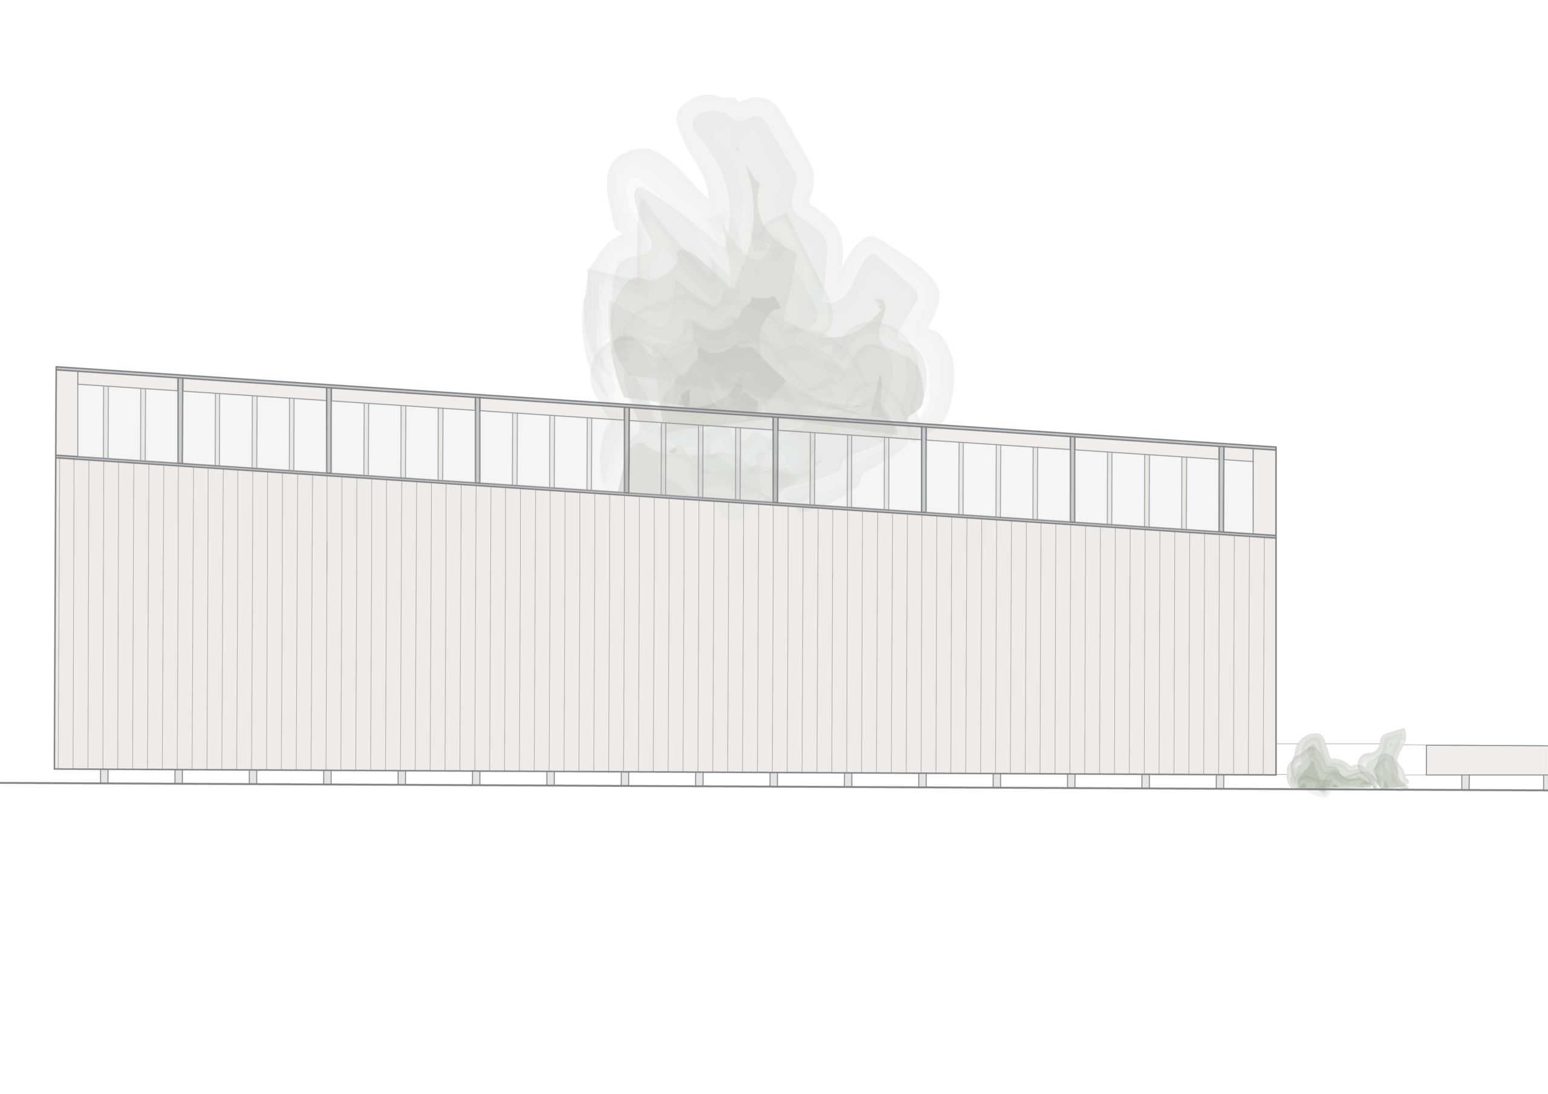
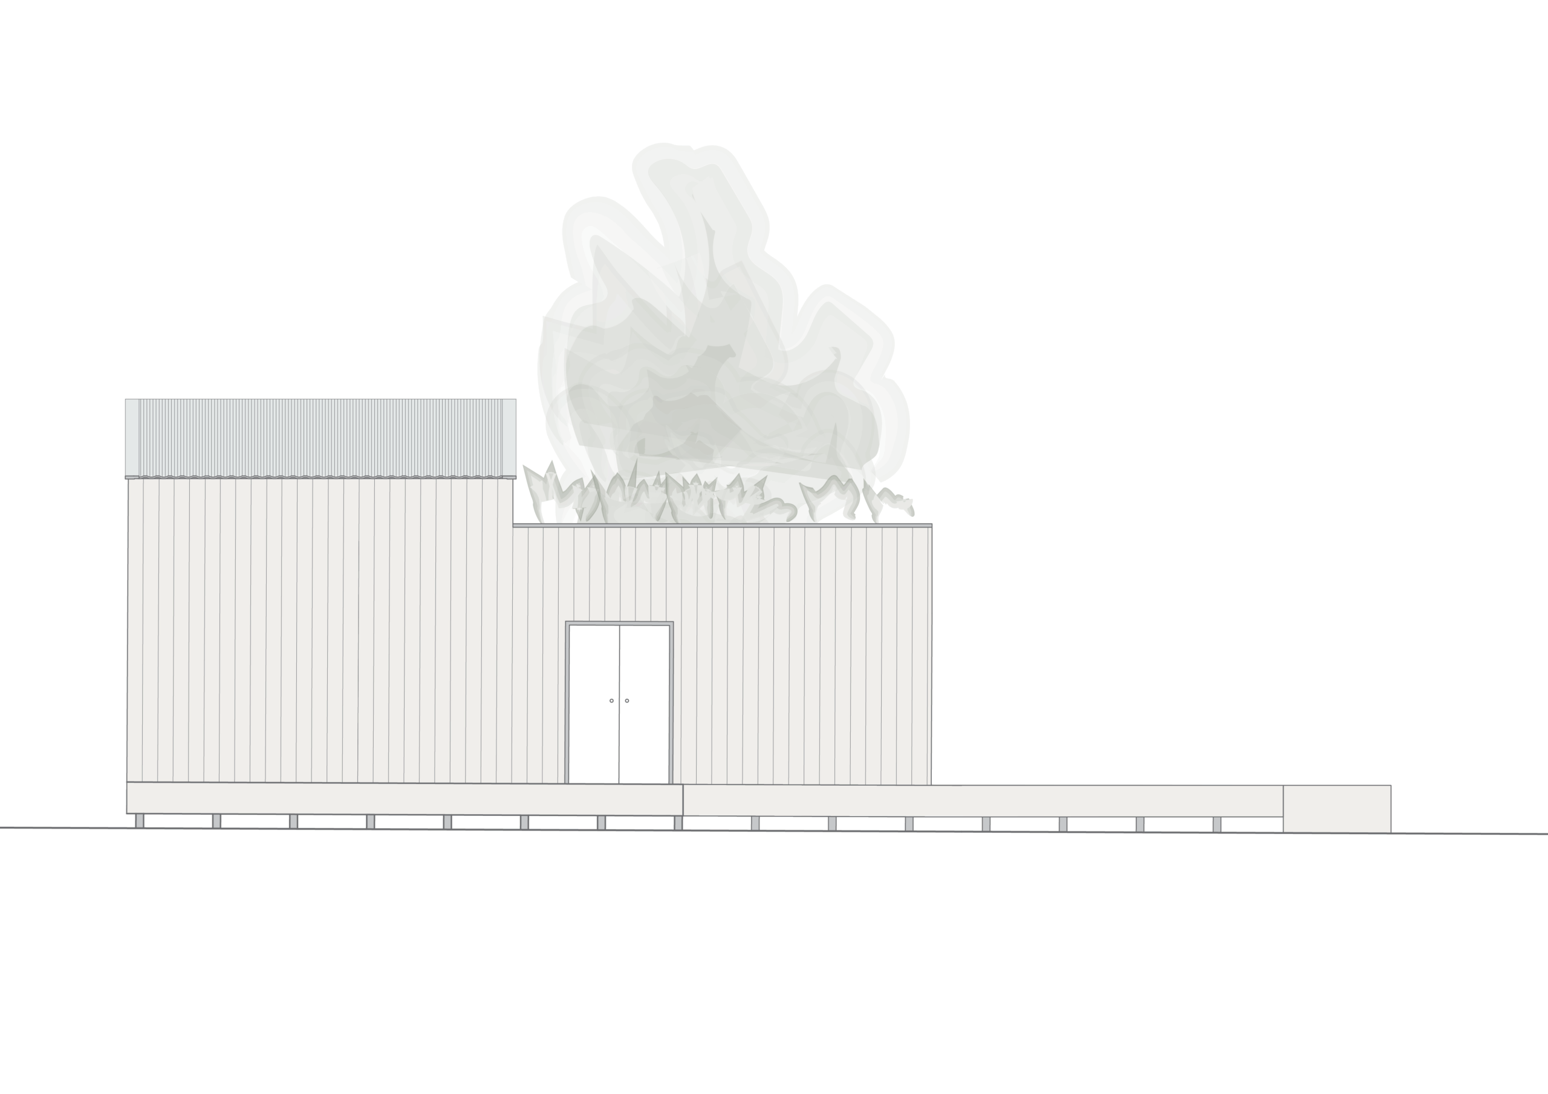
The second year project design is aimed at expanding basic knowledge and basic skills in architectural and urban design. This project focuses on technical elaboration in the scale range from 1:100 to 1:1.
Course Coordinator:John Swagten
Teaching Assistant: Kaya Heyman
Tutors: Ady Steketee, Anouk Raaijkmakers, Christopher Ho, Femke Stout, Mark Hemel, Nadia Jellouli-Guachati, Olivia Guerra Santi, Rik de Bondt, Jan Schevers, John Swagten
Private garden tea house – Ula Nina Kunigelyte
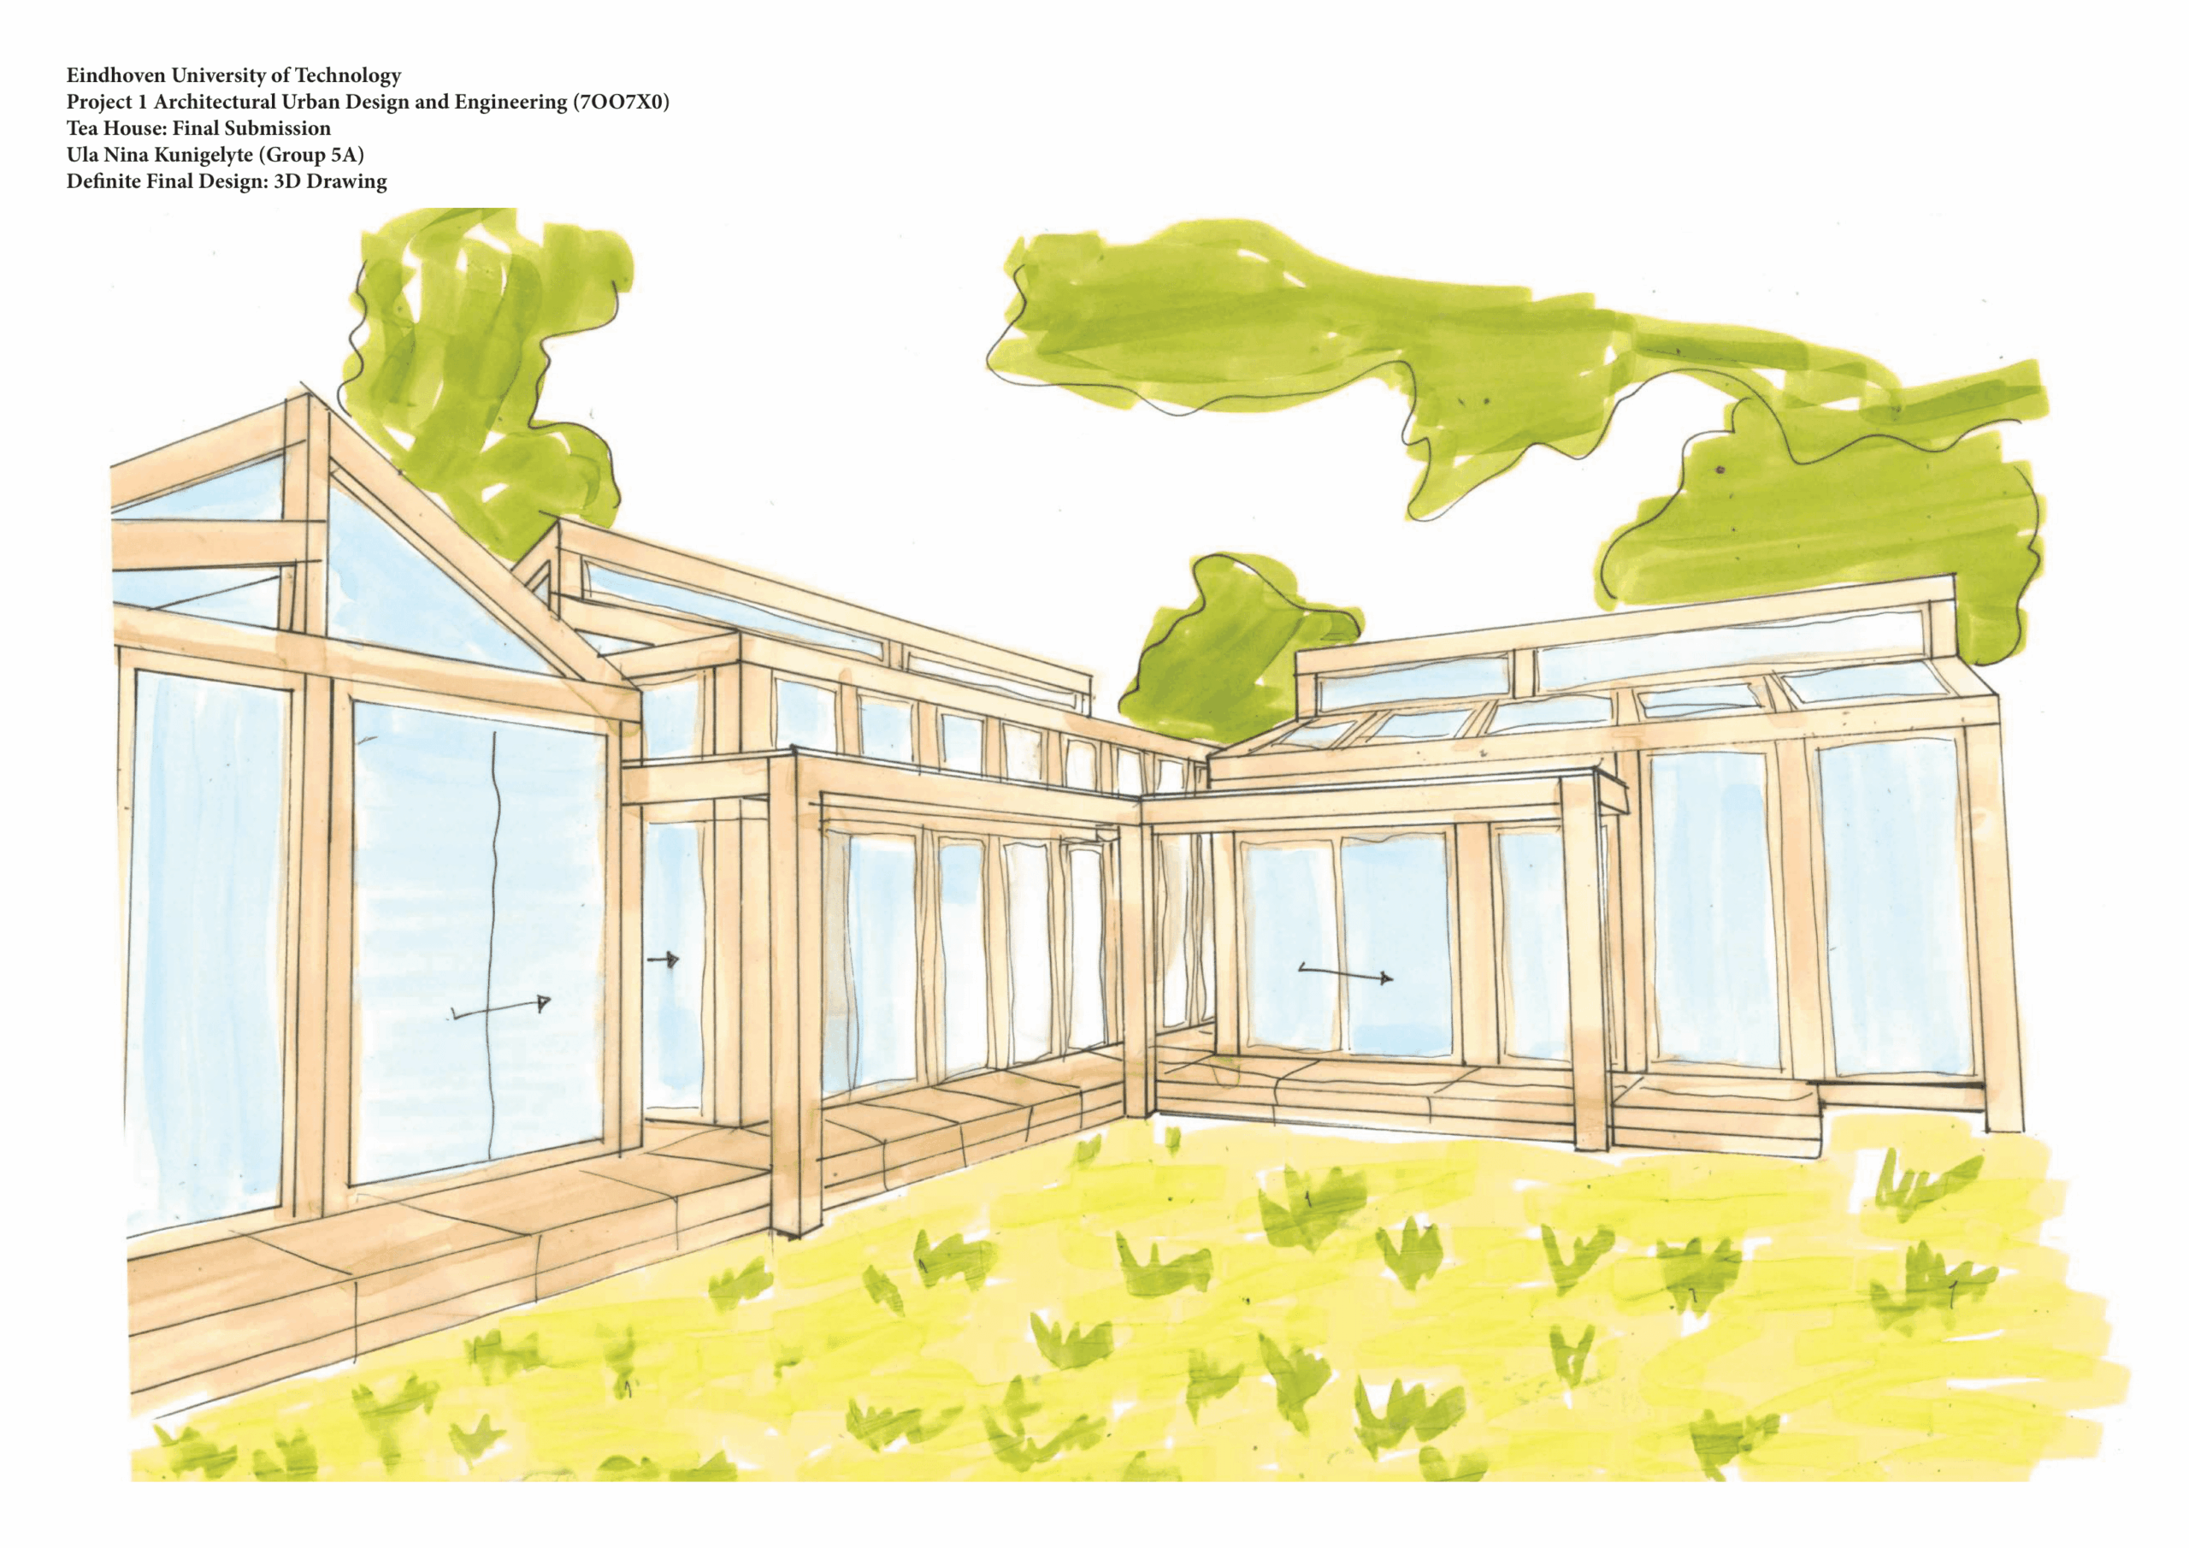
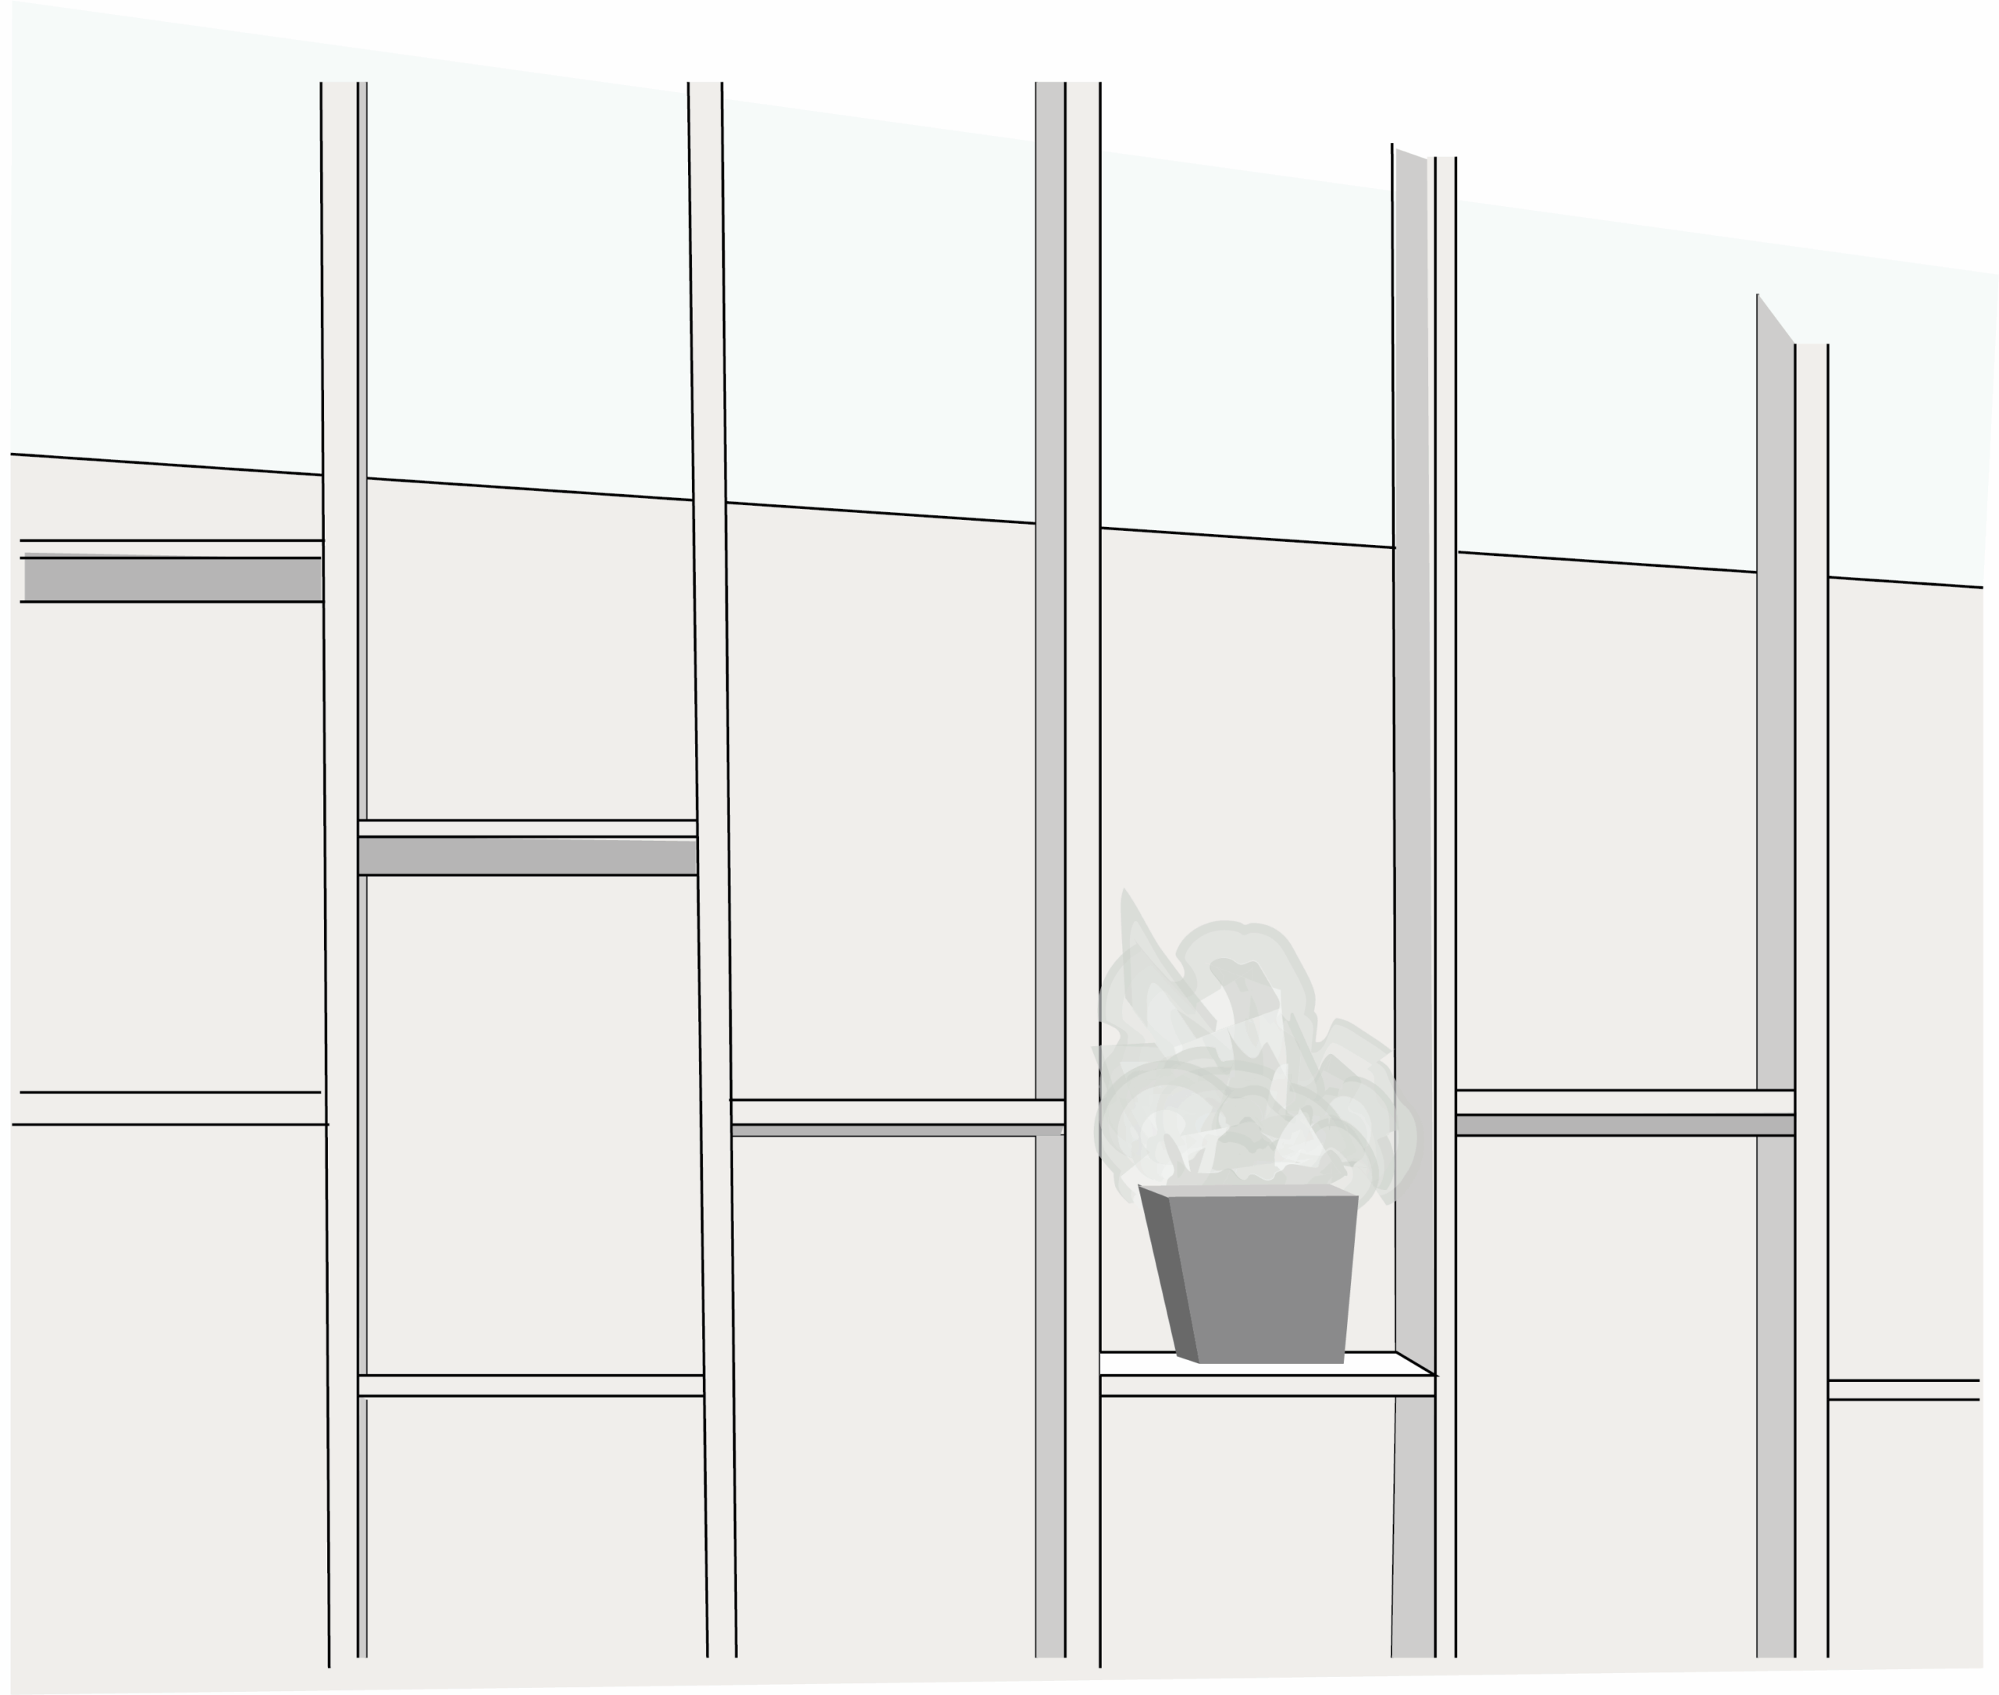
It is always exciting to explore a home garden and see what is growing there. A private garden always has a special quality of simplicity, tranquillity and freedom for exploration. The Tea Greenhouse is a series of greenhouse structures that have been improved to fit the needs of a tea house. It aims to recreate an atmosphere that one would find in a private garden by using greenery, greenhouse structures, Europallets and separation of spaces.
Reinterpretation – tea house – Ruxandra Danetiu
The VanAbbe tea-house was designed primarily according to its context, the beautiful green backyard of VanAbbe house, which is surrounded by trees. The main concept of the structure is derived from the refrence project that I was assigned, Friedricks White House by Glenn Murcutt. In my reinterpretation of the concept, I wanted to create the impression of being surrounded by tall trees, while also experiencing the feeling of shelter. Think of it as if you were in a forest, it rains and the tree’s crowns shelter you. I designed a temporary timber pavillion, which explores the architectural boundaries between the site and the building. I used tall columns of different heights and slanted roof in order to match the triangular shape of the plan. The plan is designed in order to get the visitors to explore the plot as much as possible, for example, in order to get to the entrance you must walk along the trees. There is a main corridor, straight and guided by the window-lights, which is accesible to everyone and guides to visitors toward the exhibition place at the back of the plot, in which they can enjoy the silence of nature.
The Tea Tree House – Olga Rogala
The main idea behind the Tea Tree House was to create an experience of stepping outside when you actually step inside the building. The wooden umbrellas in the garden provide shade and shelter and make the space feel more enclosed to give the atmosphere of sitting inside a building. Most of the walls in the building itself are transparent so the visitors could feel surrounded by nature, as though they were actually walking outside. The main guest area is slightly taller to mimic the feeling of your view expanding as you go outdoors. The wooden columns that resemble tree trunks and the lights in the room that look like foliage only add to that feeling.
Teahouse Pavilion – Natalia Beata Filar
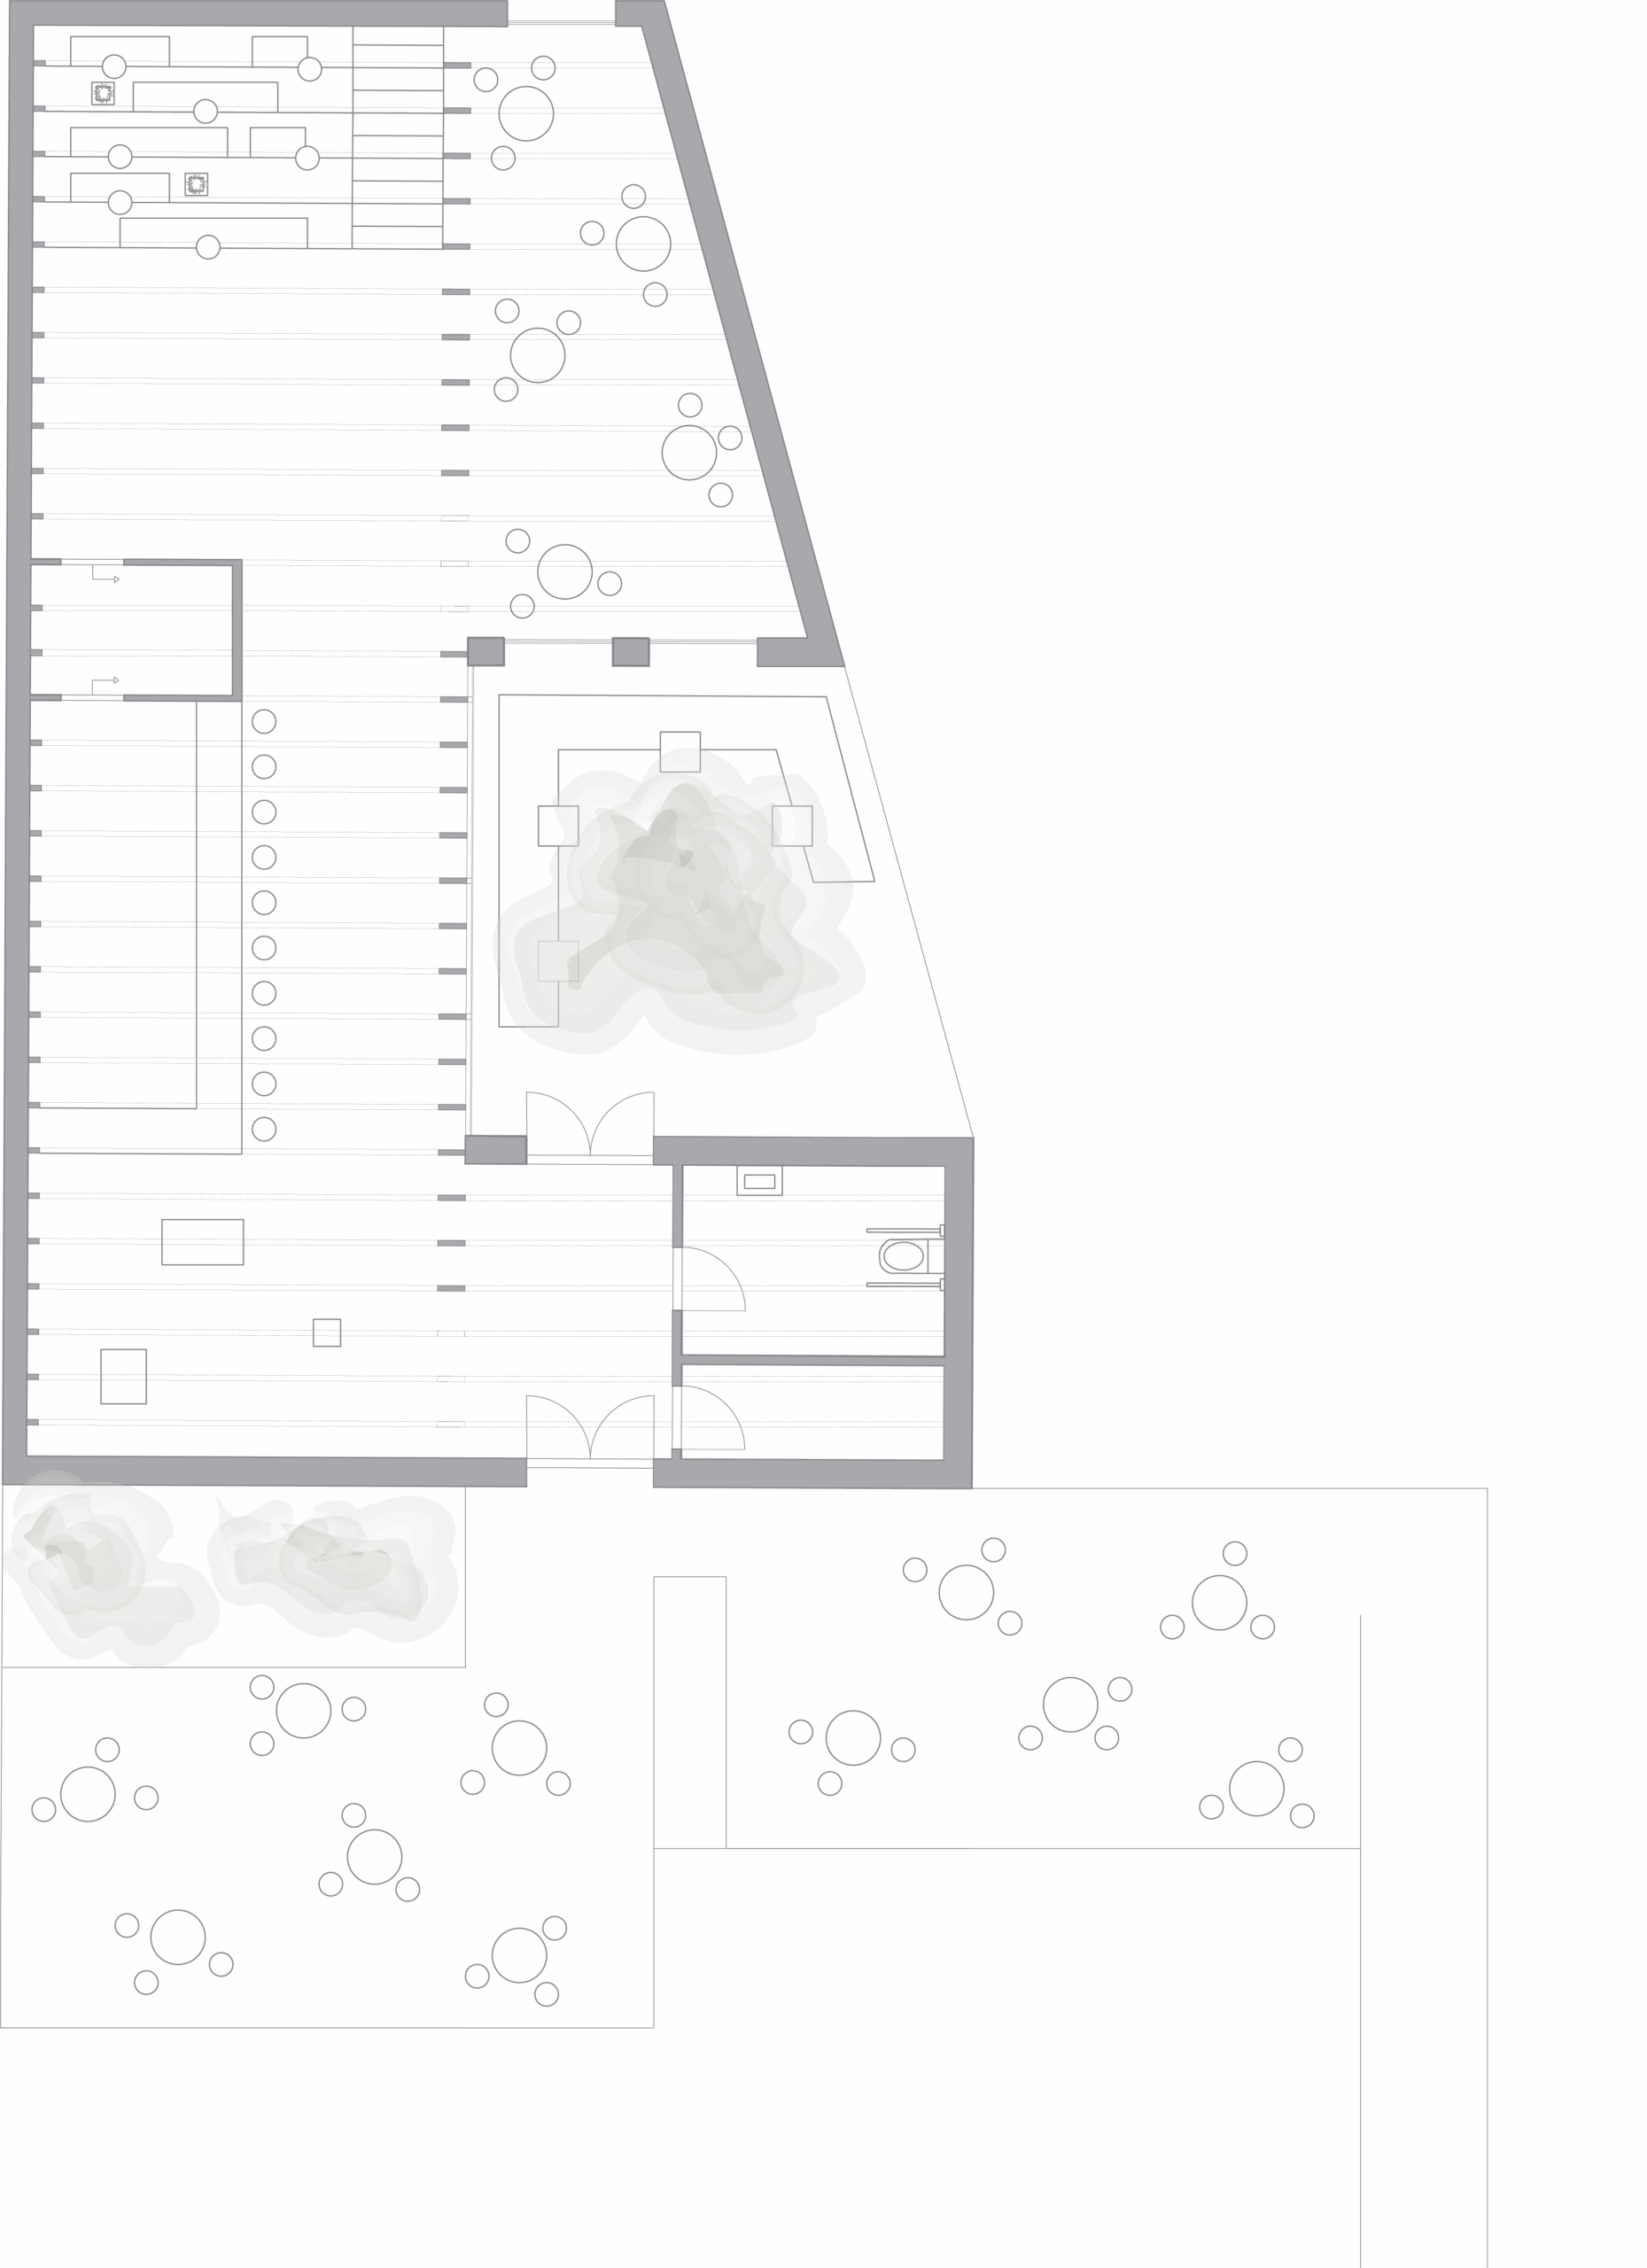
The concept derives from the characteristics of the site, which is located next to a busy road. This causes a lot of noise, while a teahouse should allow people to relax and enjoy conversations. Therefore, the design focuses on creating a sound barrier and a peaceful patio surrounded by buildings and greenery. Consequently, a completely closed elevation faces the road and a glass facade opens towards the patio. The glass facade provides visual connection between the exterior and interior, allowing people to still enjoy the greenery from the inside. The structure is based on a series of timber columns and beams. The long, sloped ones increase the number of supporting elements, allowing them to be thinner and the building to appear less massive.
Making Space – The Design of A Structure – Lilla Zempléni
One of the main concepts when designing the tea house behind the Van Abbehuis was to have the tea in focus. This was achieved structurally, by having the beams that support the roof meet above the tea preparation space, and also having that area in the heart of the plan. Additionally, the building was made open with a glass façade that wraps around the indoor seating area, so the customers feel close to the greenery that surrounds the building. During the design process it was made sure that the tea house can be demounted in 7 years and that recyclable materials, such as timber, are used.
Van Abbe Teahouse – Denisa Bruma
The design for the Van Abbe Teahouse was created in response to the context of the site. On one hand, the river Dommel dominates the area and creates a green environment. On the other hand, the historical context reminds of the determination to share the love of art with people of any social status. These elements ask for a building that is open to the public and has an organic volume. This was translated into a building with a fluid shape that elongates the perceived space and creates a seamless transition between the open, bright siting area and the more private and quiet exhibition space. The transitional space becomes a “bridge” between spaces and is surrounded on both sides by small ponds where rainwater is collected.
Tea House Project – Filippo Vogelezang
This project saw the development of a tea house in the backyard of the Van Abbehuis. The shape was accomplished by sketching several different designs, resulting in three different slopes of the roof, giving an inviting and imposing appearance. The plan is the result of a thorough analysis of the different spaces, with the tea serving space being in the focal area. The exposition developed into a passage gallery, in order to move from one side to the other of the building. As the building is temporary, the best material is timber being very strong for connections in portal frame style. The final result is simple in its shape but modern in its looks, imposing itself to the neighbourhood.
Van Abbehuis Pavilion – Tom Dinnissen
When looking at the history of a teahouses, it can be traced back to the time of monks in ancient Japan. They held tea ceremonies in a secluded pavilion in the middle of a serene garden. The place where this tea house was to be built contains the same atmosphere. With this building an attempt has been made to give the user an experience of entering a serene garden. The user enters the building and encounters a closed form, almost mysterious, after which he enters a long corridor where he is drawn to another room. Here a new space unfolds, creating the feeling that the user has entered a new place. Bold architectural interventions strengthen this atmosphere of sequencing.
Tree O’clock Pavilion – Philip Rigler
The main elements of this design are the two monolithic concreate roofs supported by large wooden beam structures. One of these roofs creates the interior part of the tea house, the other, a much smaller element creates a covered outdoor space. Within the tea house, a curved concrete wall splits up the area, creating 3 separate areas.
Tea Pavilion – Lina Andonova
The given assignment for the course 7OO7X0 Project 1 is to design a small tea house that should accommodate around 40 visitors and it should include a guest room, space for preparation of the tea, small exposition, storage room, sanitary facilities and outdoor space (garden). The building should be accessible and comfortable during all seasons of the year. It is a temporary construction and it should last 7 years, after which it would be able to be removed without leaving any marks. The plot is the garden of the van Abbehuis, situated south of the van Abbe museum for modern art and the canal Dommel in Eindhoven, Netherlands.
Faces – Joyce Hess
The design brief was a teahouse for in the garden of the Van Abbehouse. The garden is a beautifully enclosed space, with one view from the street. Towards this viewpoint the building presents itself with a very open façade, big windows and sliding doors. Perpendicular to this open axis, the façade will be entirely closed, and you cannot see anything happening on the inside of the building. Then, straight through these two axes, there is one linear space that functions as central axis through the building and connects it to the Van Abbehouse. The project is named FACES, because of the way it presents itself differently on all sides.
Unique experiences – tea house – Jakub Janas
My design of the Van Abbe Teahouse Pavilion focuses on tailoring unique experiences for its users by crafting unconventional spaces. Four robust rammed earth walls run parallel to each other creating three linear volumes. The walls in combination with cut-outs, floor-to-ceiling windows, and timber steps, benches, and elements; which are placed perpendicularly, spanning the wall-to-wall distance; dictate the circulation of the space, forcing the user to move between the three volumes. While these interruptions in the linear volumes physically separate the space, they have a certain level of transparency to them. This creates an experience where the user can see spaces, which they cannot directly enter, forcing them to maneuver through the building to reach the desired semi-secluded spaces. The teahouse has no space for tables or chairs, with the timber elements acting both as circulation and seating instead. The design encourages the users to interpret how these timber elements and spaces should be used themselves.
Albert van Abbehuis Tea House – Erik Westeneng
When people come to drink tea, they want to enjoy it without being disturbed by the loud traffic from the street. Therefore, the tea house shelters away from the street. The floor, walls and the ceiling are made of cross-laminated timber, which is strong and environmentally friendly. A row of columns supports the roof. The columns are in one line with the side of the house, creating a strong coherence. The columns hide the window frames, making it seem that there is one large band of glass surrounding the space. In the area between the Van Abbehuis and the tea house, an elevated deck is built, improving traffic between the two buildings and strengthening the relation between them.
Tea house – structural grid – Olivier Verstijlen
Geometry and symmetry are two big themes in this building. The structural grid is a 16 sided circle with two opposite quarters being replaced by a quarter of a 20 sided circle. This shape provides not one but two spots surrounded by building. These spots are filled with vegetation or a tree, people within the building can look at the nice vegetation from behind the glass curtain walls. This building shows the wooden structure inside the building. Since the structure makes sure the building doesn’t fall over, there are no structural load-bearing walls in this building. The frames formed by the structure are filled with stability walls or are covered by glass.
Tea house – recycled materials – Lisanne Riksen
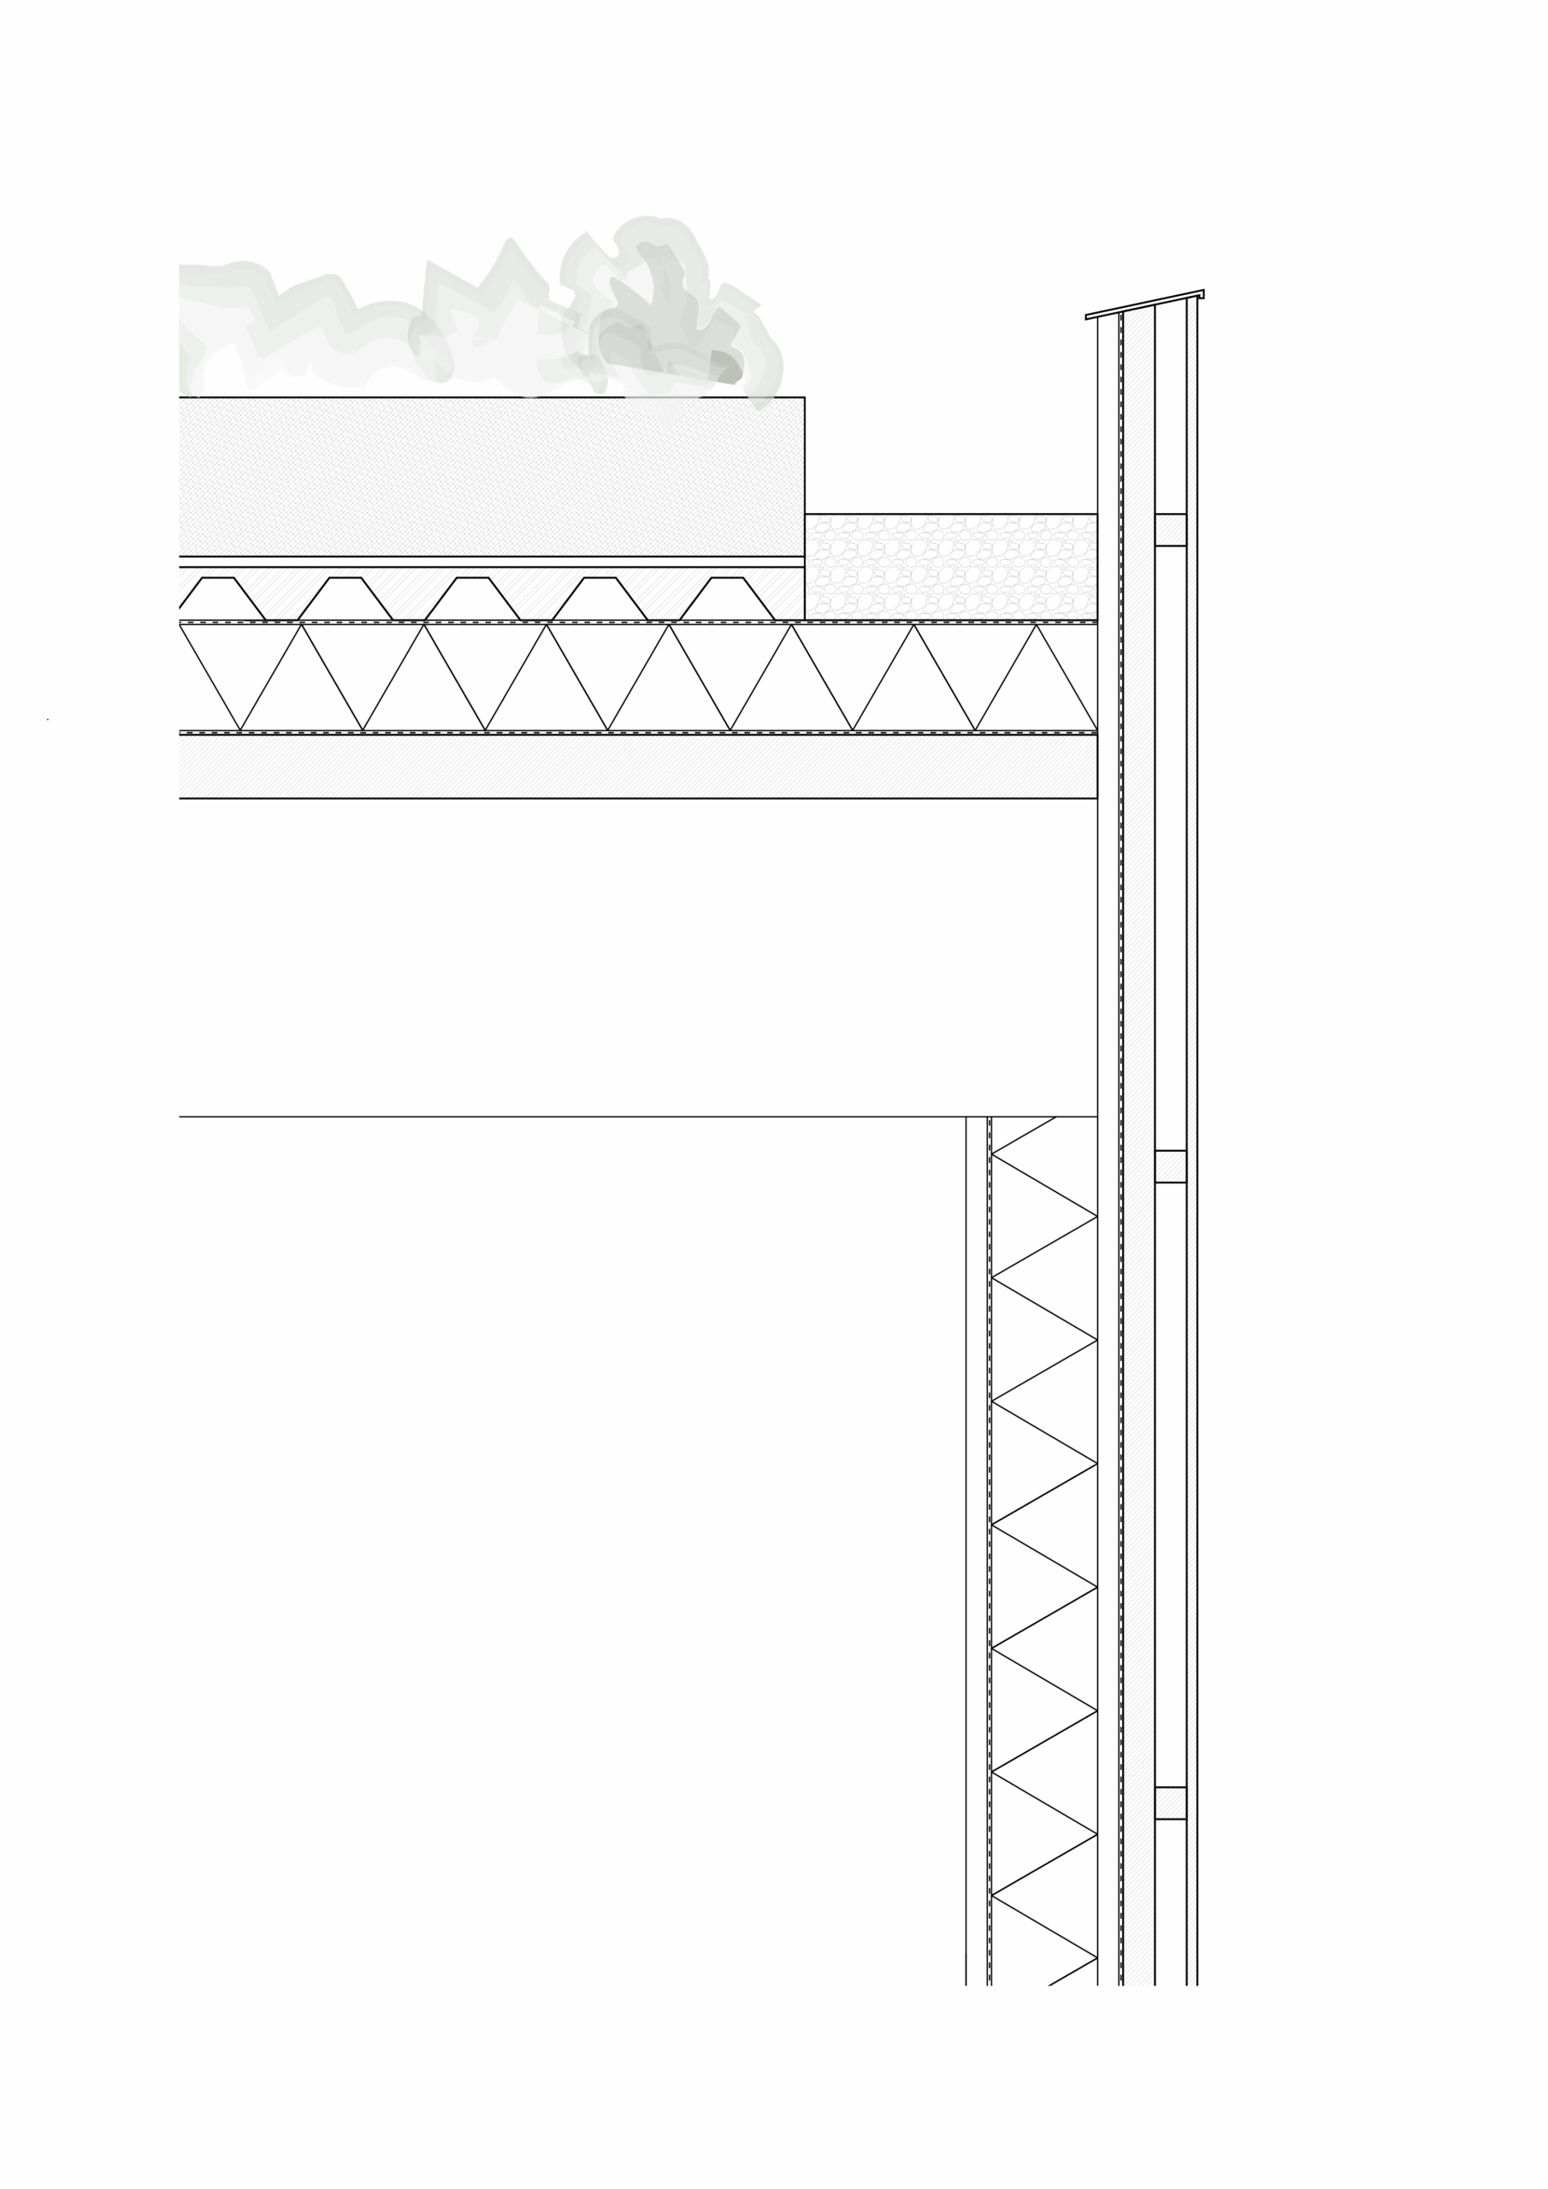
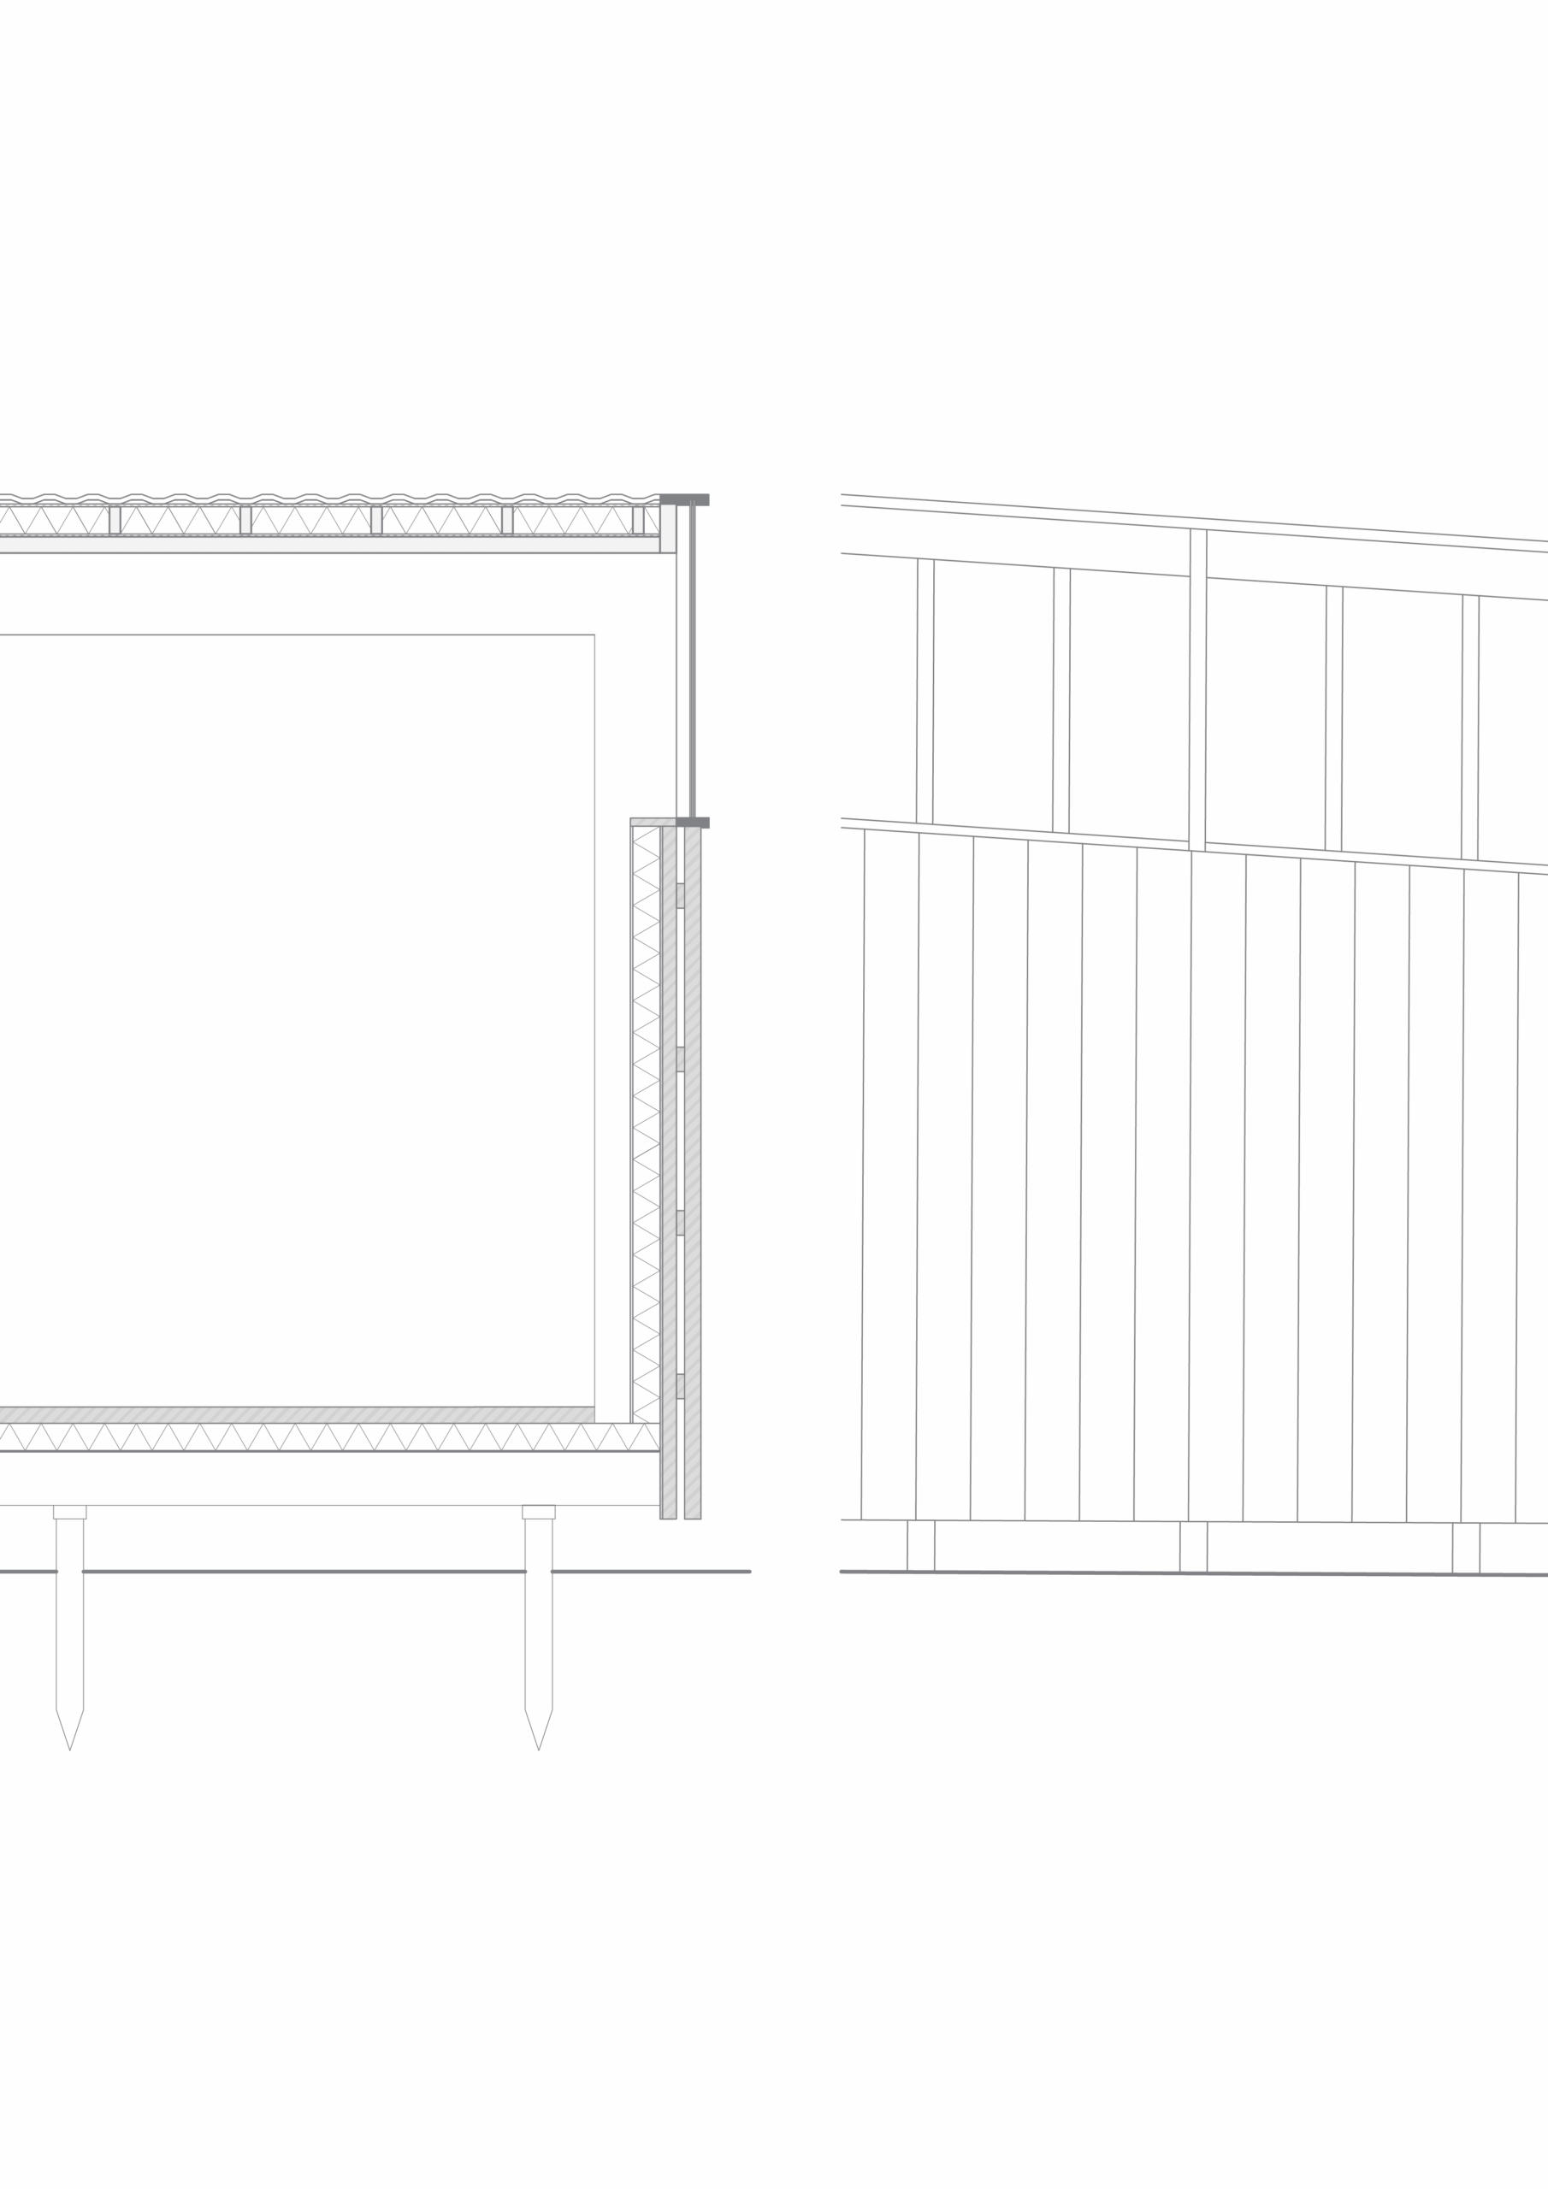
I designed a tea house made of recycled wood and steel on a screw foundation that can be removed without leaving a trace. When designing, I took inspiration from reference projects and the surroundings of the van Abbe house. The more open character of the west side of the building is separated from the more closed east side by a row of visible columns. The interior is connected to the structure and flows into the structure by making use of the columns. Water is drained naturally by height differences in the roof and vegetation on the roof. My main purpose was to see the beauty in the functionality, and expose it in an aesthetic way instead of hiding it.
The tea house – Julia Duica
The aim of the project is to propose an efficient variant of a pavilion placed on the van Abbehuis, located in Eindhoven. The concept of the project is to use squares of 2 meters length as units to create the tea house. The tea pavilion represents a extension of the Van Abbehuis while being part of the garden. By using the scenography of the interior space, the story of the pavilion is created: A rigid artificial structure that aims to connect to the surrounding nature by attempting to imitate it. The whole project is a game of sharp edges that becomes soft while starting to experience the space.
Van Abbe-Teahouse – Jara Hoos
The project was about designing a temporary teahouse in the garden of the Van Abbehuis. The accessible teahouse had to be able to seat up to 40 guests inside and outside on the small plot and have a small exposition space. I came up with the concept of a teahouse inspired by a greenhouse, a lightweight (temporary) structure typically found in gardens of historical buildings, that can open or close up to controls its environment. I wanted to make a flexible multifunctional space in order to fit the seating requirements. The teahouse has large folding doors and slinging skylights. That can open up to transform the indoor space into an outdoor terrace. Making the space optimal for any weather condition or event.
Temporary Tea House – Anna Geraerds
When I read the assignment, I saw that this tea house will be removed after 7 years. To promote sustainable behavior and to make repurposing of building materials easier, I decided to build this with only standard materials in their standard sizes. After doing some research, I found out that sheet material usually has the same dimensions, namely 2440 x 1220 mm, and I decided to make a grid using those sizes. One every grid intersection is a column, and within those columns are different kinds of dividers: curtains, doors, windows, walls… This system continued to the exterior of the building, forming a close connection to the greenery of the garden, for it to be enjoyed by all visitors.
Tree O’clock Pavilion – Oana Maria Roberta Roman
Inspired from nature and the Japanese tea culture, the teahouse combines elements of wood and glass to create harmony between outside and inside, creating a feeling of warmth and safeness. To allow the building to be temporarily located, the structure is made up of modular tree-shaped spaces of 6 by 6 meters that follow the plot’s grid. The floorplan is designed as an open space, with the guest and tea preparation in the center as a ceremony space. Large revolving doors on the outside of the guest room create an inside-outside feeling, while a curtain wall system with crisp horizontal lines on the exterior distinguishes the exhibition. Skylights are strategically placed to guide visitors from the entrance to the tea preparation area.
Making Space – Tea in the Barn – Réka Márta
The pavilion was designed to be a 170 m2 tea house and exhibition space in the garden of the Van Abbe house, in Eindhoven, the Netherlands. The pavilion is a single-story combined guest and small exposition space. The structure is visible in the design through clean and seamless lines. Furthermore, the shape of the Van Abbe house and the sustainability aspect influenced the façade design. In timber and glass, with a pushed house roof, the structure uses sustainable and circular building materials inside and out, and deliberately transforms the barn form into something new. The interior is open, minimal and uses a lot of sunlight. Interpreting the city within the city (Aldo van Eyck) to; the house within the house an interesting design element is added to the space.
The Teahouse – Matas Sukys
The Teahouse was designed as a complementary building to the Albert van Abbehuis, which now serves the purpose of an art center. The premise of the design was to follow the landscape regarding the plot & save as much of existing greenery as possible, while providing enough indoor & outdoor space for the users. The Teahouse provides continuous visual experiences using different heights, e.g. double height spaces. It features a timber façade & a steel structure.
Tea House van Abbe – Matus Kianicka
The main idea of the Tea House Van Abbe is connected to two concepts: the nature and open/closed space. These concepts are working together. The right wing of the building uses timber and glass as main material. Through the glass windows and roof, customer is able to be constantly connected with the surrounding trees and green bushes, thus feeling as drinking their tea in the nature and not in the middle of Eindhoven. The left wing also uses timber, but as façade cladding. The whole wing has almost no windows, which leaves the visitor undisturbed while walking through the exhibition. The whole structure is built out of timber, set 60 cm from the ground, thus appearing as lightweight and nature friendly.
The Layered Pavilion – Ilinca Florea
The Tea Pavilion is an organic shaped building, emphasizing the surrounding nature. Since the environment is mostly sculptured in amorph structures, the pavilion was born as a way of preserving the rhythm and quiet atmosphere of a forest. Fulfilling the functions of tea serving and art exhibiting, the pavilion’s main desire is to enrich the 5 senses: the smelling, through the tea leaves touched by the hot boiling water; the hearing, by the raining drops falling on the dome structure over the tea preparation room; the taste, through the various species of tea; the touch, by feeling the vegetation that surrounds the courtyard and lastly, the eyesight admiring the waves and layers of the roof that create the idea of vertical movement.